489 Results

EDIT SEARCH FILTERS
Clear All FiltersBungalow
Sort By:  

489 RESULTS

SEARCH FILTERS

    Plan Type
    Square Feet
    Bedrooms
    Bathrooms
    Stories
    Garage (Vehicle Spaces)
    Architectural Styles

    Outdoor Living

    Bedroom Options
    Kitchen & Dining
    Laundry Location
    Additional Rooms

    Garage Type

    Garage Features
    Other Features
    Foundation Type

    Plan Width (FT)
    Plan Depth (FT)
    Plan Height (FT)
    Framing Type
    Media Filters
SEARCHING...
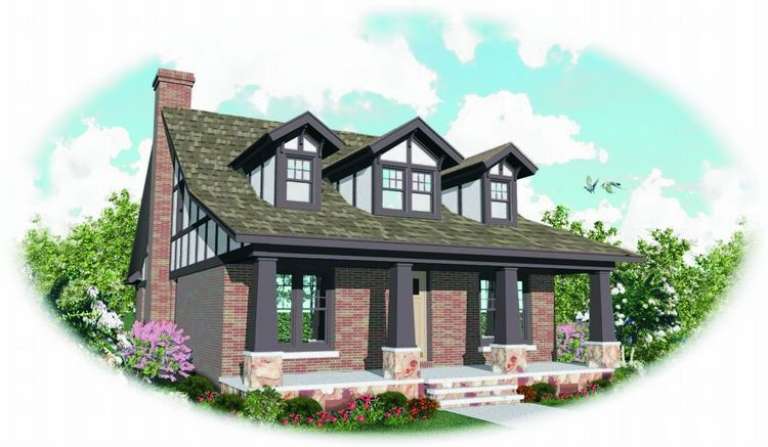
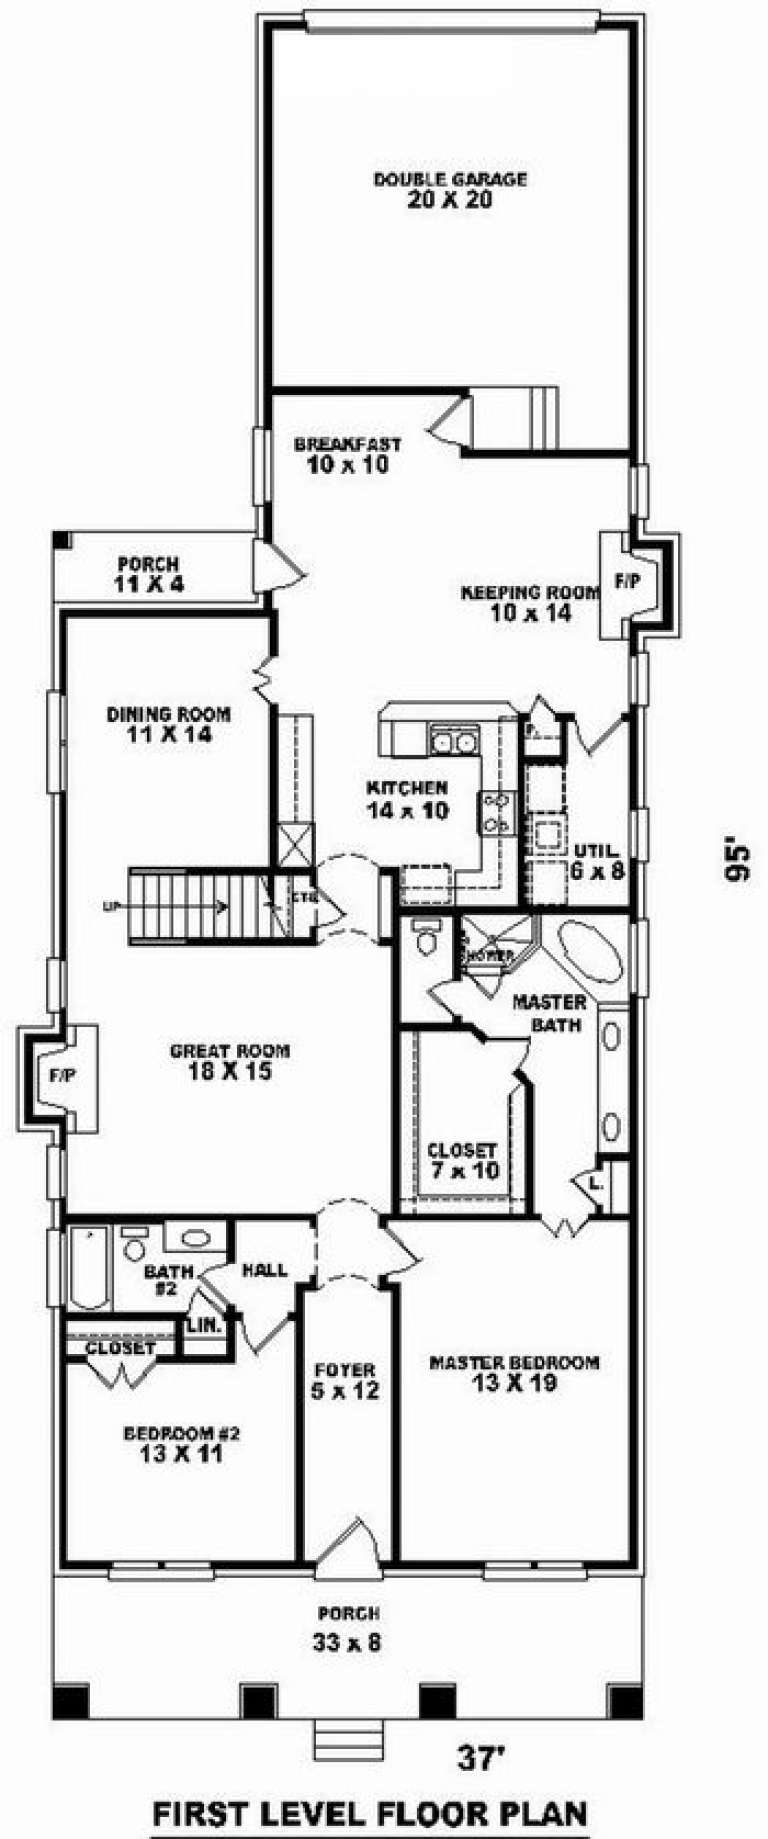
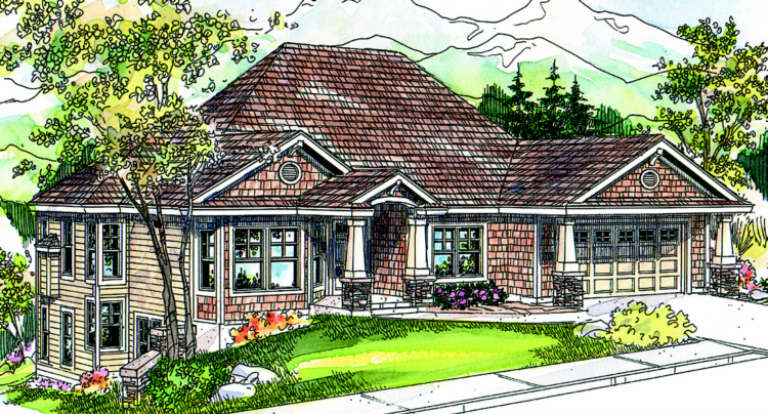
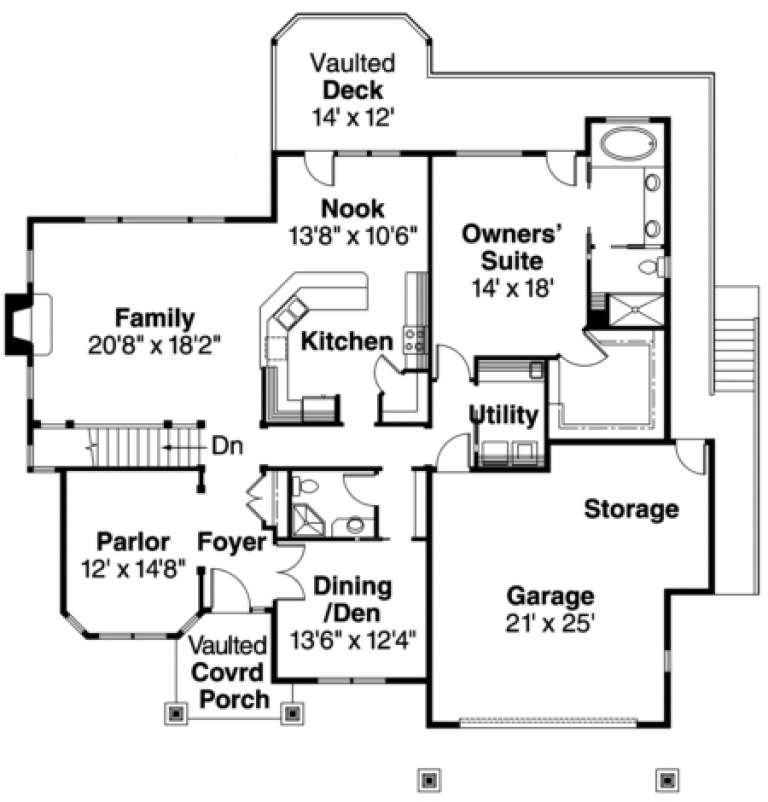
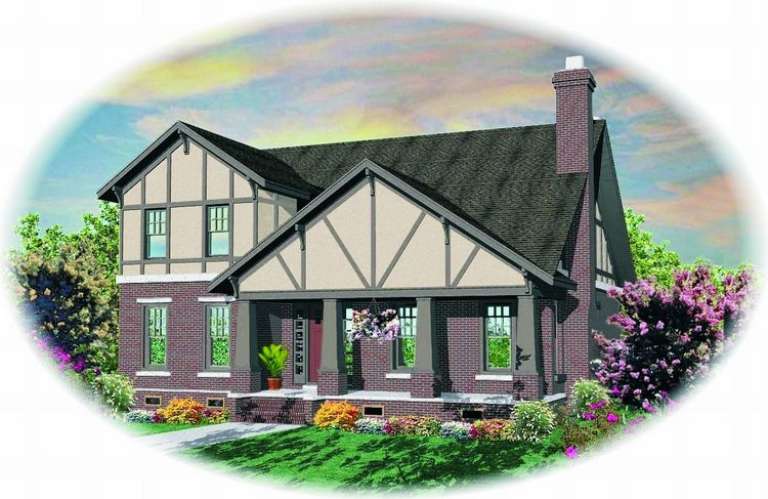
House Plan House Plan #8579 Front Elevation

PLAN #053-01099

Starting at

$1,516
Sq Ft 3,098
Beds 4
Baths 3
½ Baths 0
Cars 2
Stories 1.5
Width 37'
Depth 95'
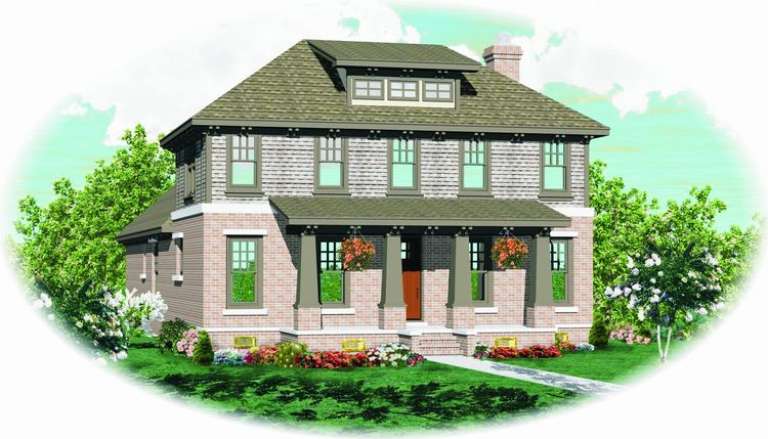
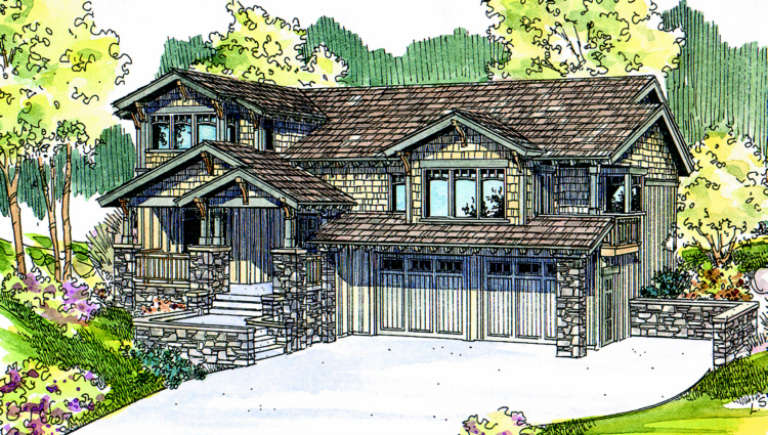
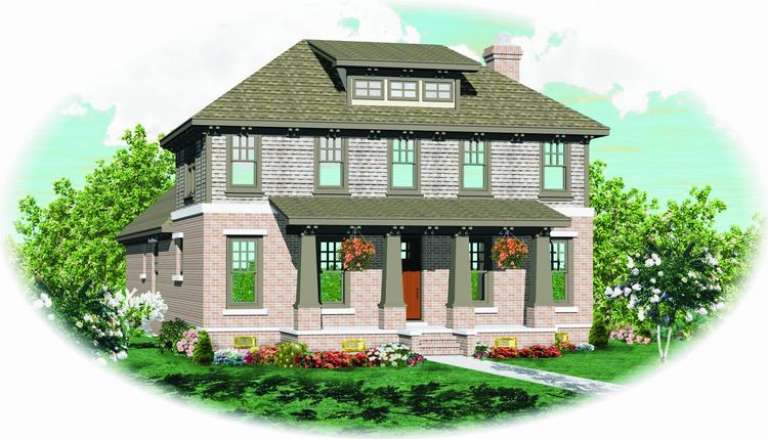
House Plan House Plan #8417 Front Elevation

PLAN #053-00937

Starting at

$1,315
Sq Ft 2,881
Beds 4
Baths 4
½ Baths 0
Cars 2
Stories 2
Width 41'
Depth 85'
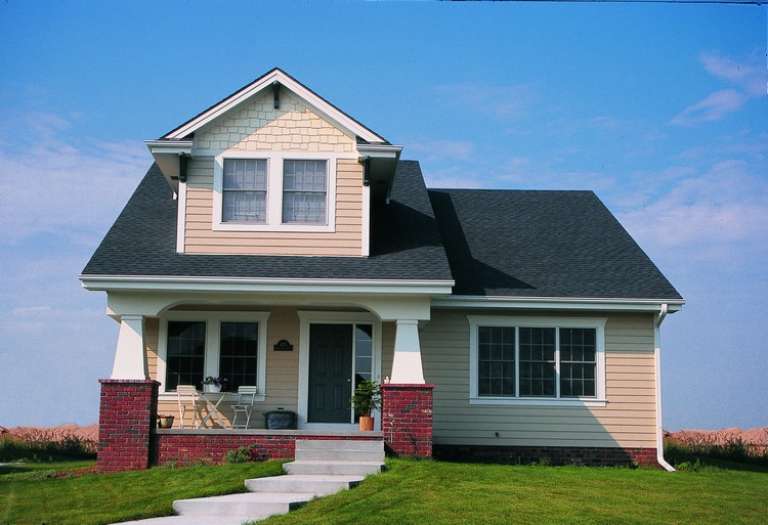
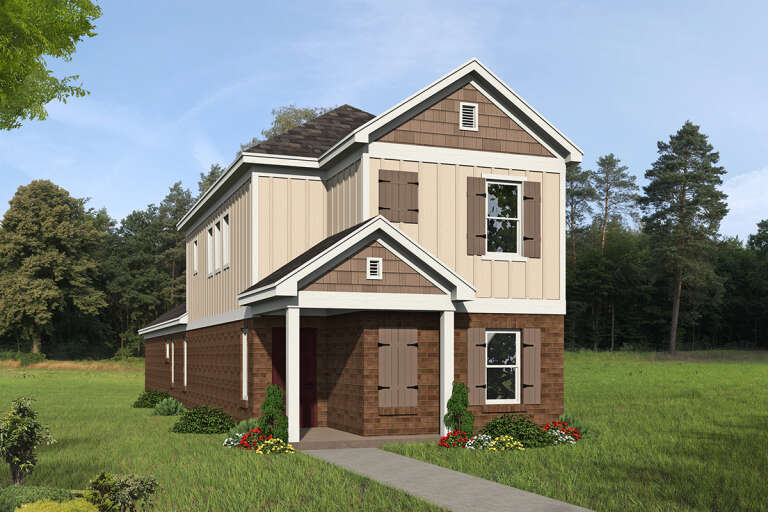
House Plan House Plan #4986 Front Photo

PLAN #402-00888

Starting at

$1,255
Sq Ft 1,923
Beds 3
Baths 3
½ Baths 0
Cars 2
Stories 1.5
Width 40'
Depth 55' 8"
House Plan House Plan #1137 Front Elevation

PLAN #035-00345

Starting at

$1,850
Sq Ft 3,022
Beds 3
Baths 3
½ Baths 0
Cars 2
Stories 2
Width 64'
Depth 67'
House Plan House Plan #856 Front Elevation

PLAN #035-00205

Starting at

$1,270
Sq Ft 2,489
Beds 3
Baths 2
½ Baths 1
Cars 2
Stories 2
Width 55'
Depth 54'
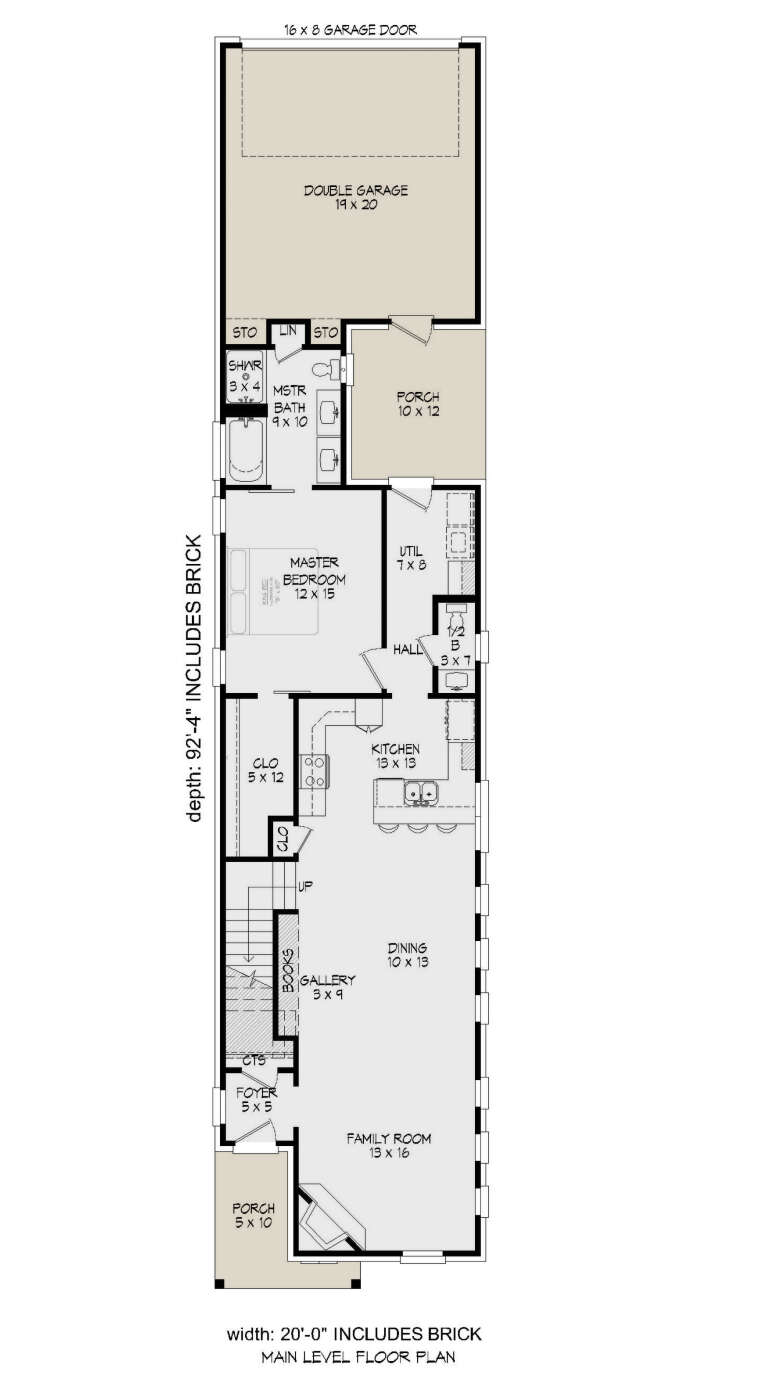
House Plan House Plan #25935 Front Elevation

PLAN #940-00368

Starting at

$1,250
Sq Ft 1,888
Beds 3
Baths 2
½ Baths 1
Cars 2
Stories 2
Width 20'
Depth 92' 4"
House Plan House Plan #17121 Front Elevation

PLAN #3323-00590

Starting at

$1,150
Sq Ft 1,685
Beds 3
Baths 2
½ Baths 0
Cars 1
Stories 1
Width 38'
Depth 61' 8"
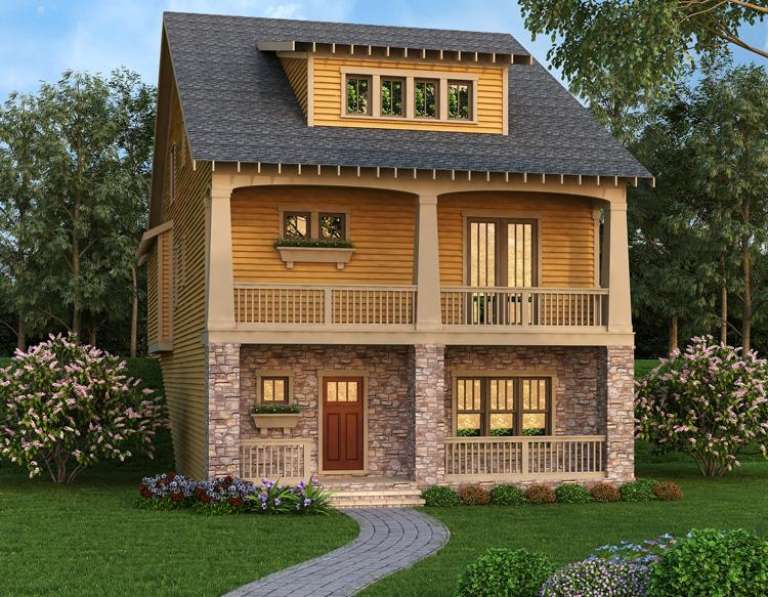
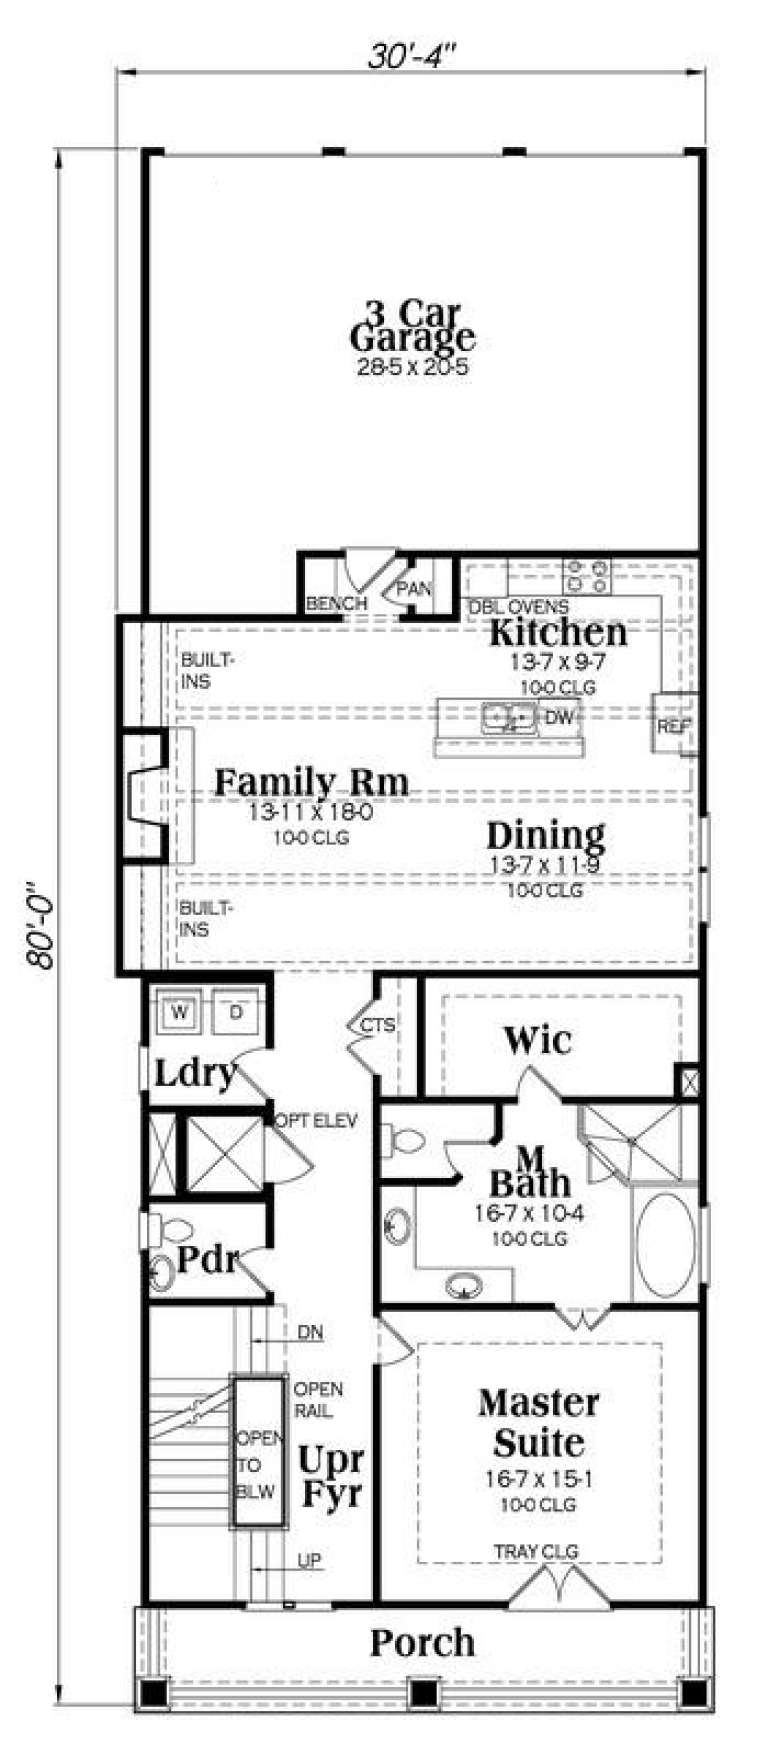
Yellow Craftsman front elevation with stone base, front porch, upper balcony, gabled roof, and dormer windows. House Plan # 009-00257 Digital Rendering by America's Best House Plans, Inc.
EXCLUSIVE

PLAN #009-00257

Starting at

$1,450
Sq Ft 3,241
Beds 3
Baths 4
½ Baths 1
Cars 3
Stories 2
Width 30' 4"
Depth 80'
House Plan House Plan #15703

PLAN #1070-00173

Starting at

$1,474
Sq Ft 1,367
Beds 2
Baths 2
½ Baths 0
Cars 2
Stories 1
Width 34' 10"
Depth 67' 4"
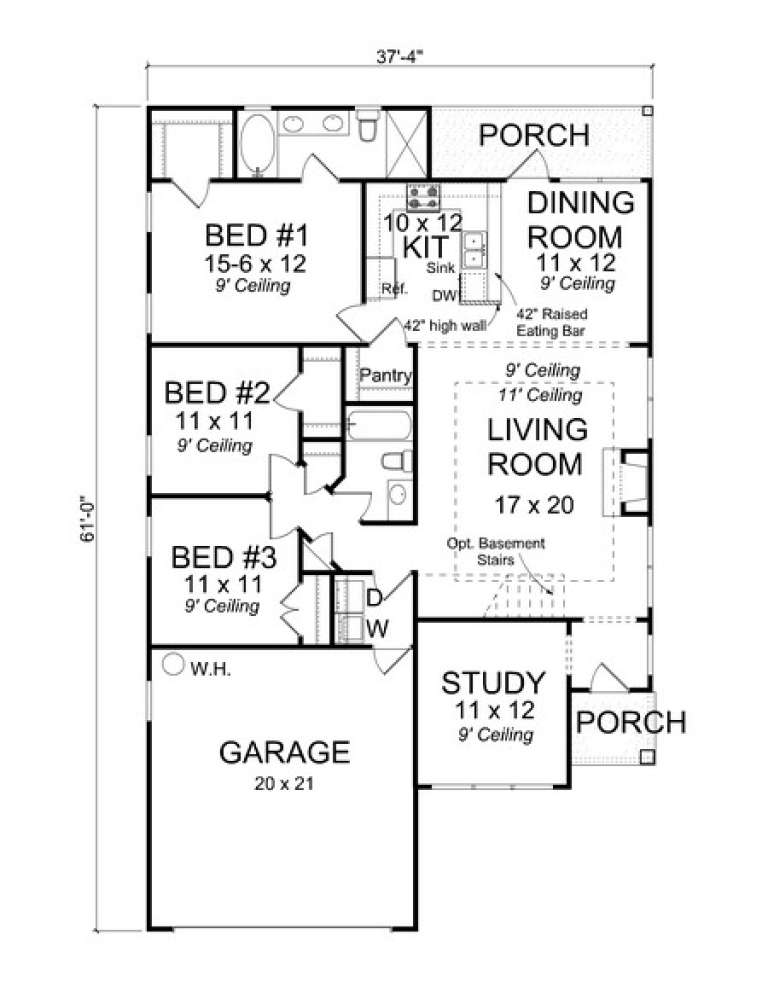
House Plan House Plan #13676 Front Elevation

PLAN #4848-00006

Starting at

$1,065
Sq Ft 1,545
Beds 3
Baths 2
½ Baths 0
Cars 2
Stories 1
Width 37' 4"
Depth 61'
House Plan House Plan #10881 Front Elevation

PLAN #034-00629

Starting at

$1,855
Sq Ft 2,274
Beds 5
Baths 2
½ Baths 0
Cars 0
Stories 1
Width 35'
Depth 35'
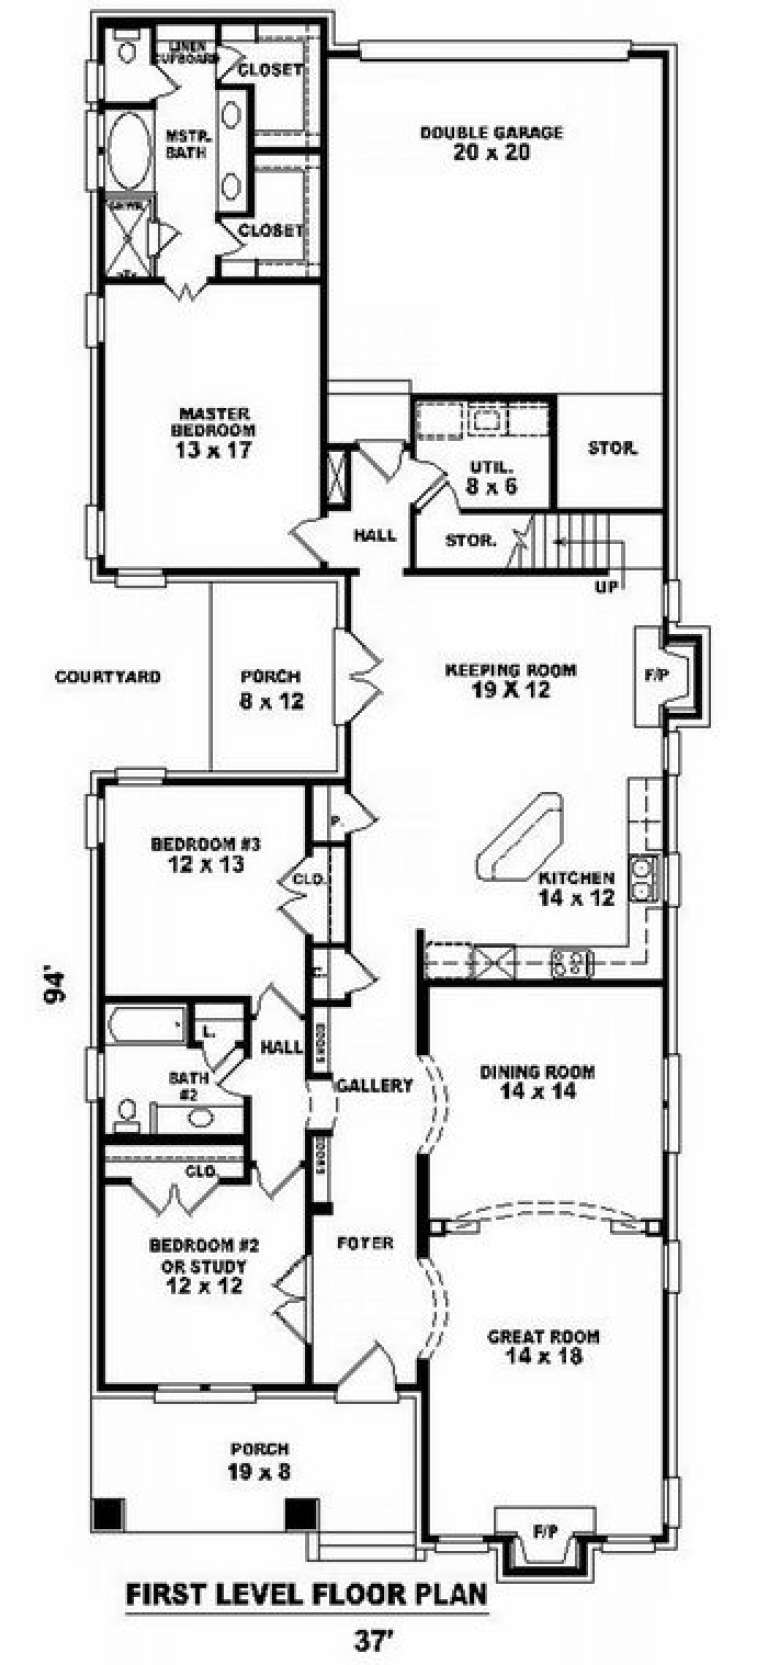
House Plan House Plan #9125 Front Elevation

PLAN #053-01541

Starting at

$1,205
Sq Ft 2,348
Beds 2
Baths 2
½ Baths 0
Cars 2
Stories 1.5
Width 37'
Depth 94'
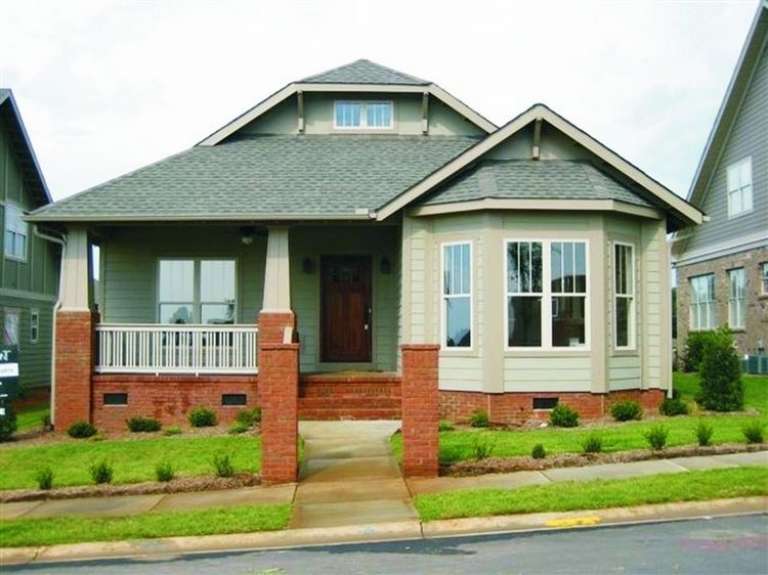
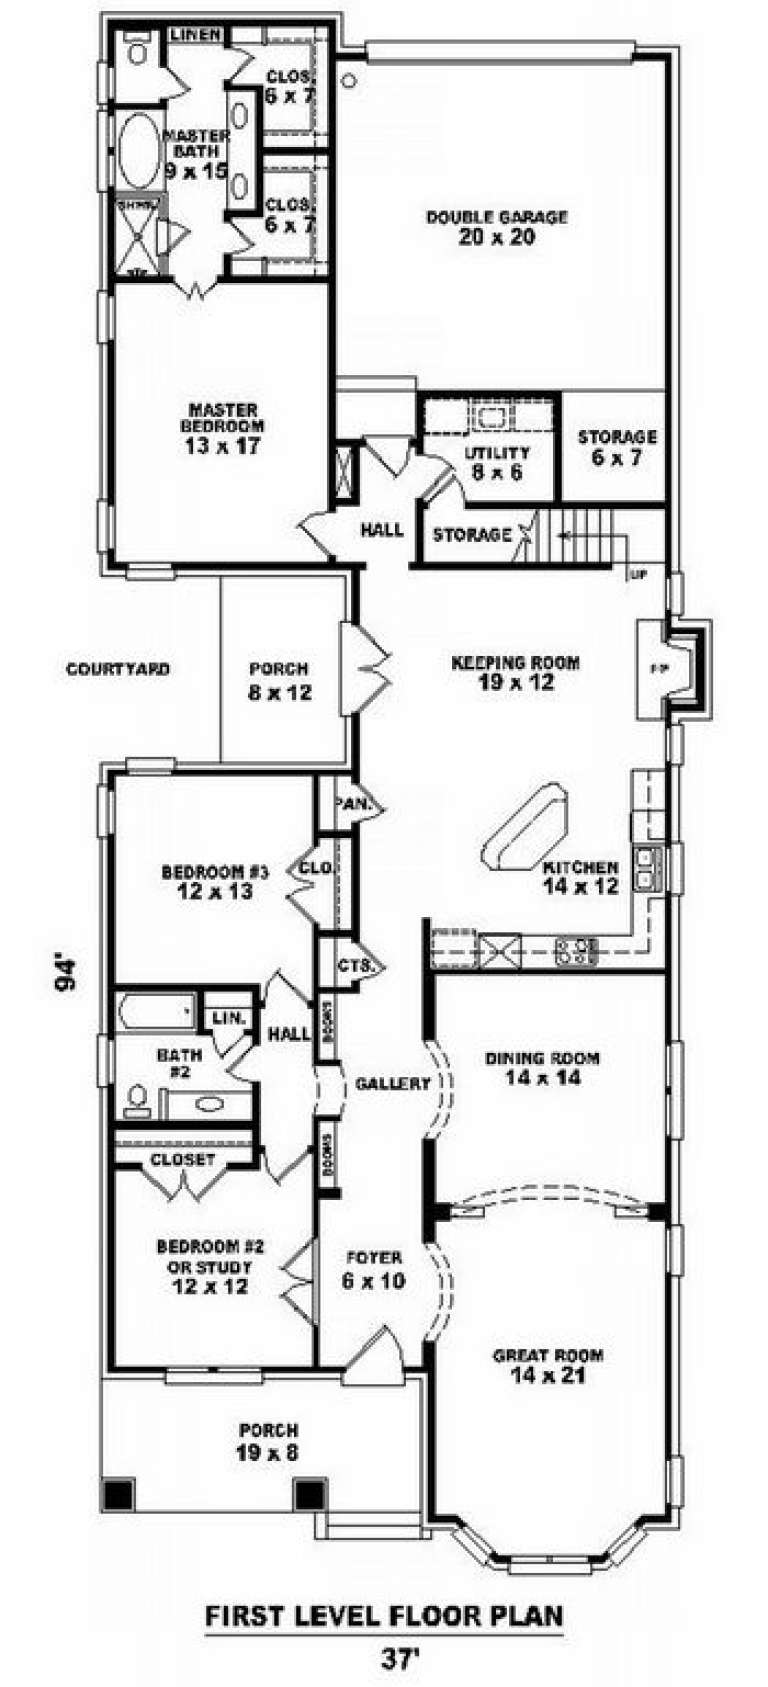
House Plan House Plan #9127 Front Photo

PLAN #053-01543

Starting at

$1,205
Sq Ft 2,379
Beds 2
Baths 2
½ Baths 0
Cars 2
Stories 1.5
Width 37'
Depth 94'
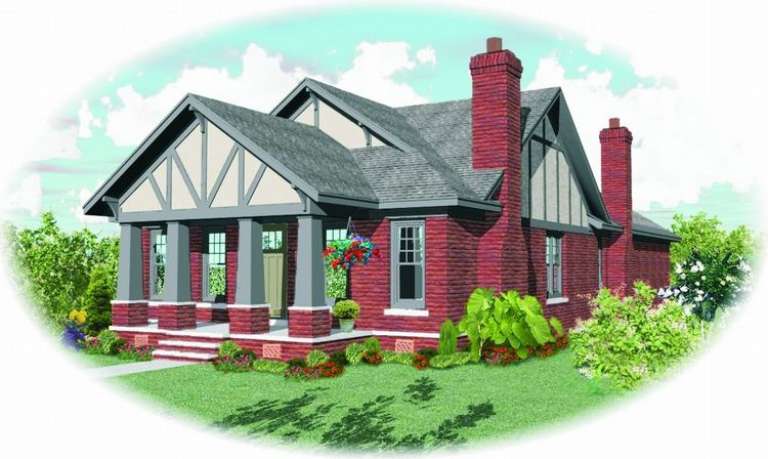
House Plan House Plan #9130 Front Elevation

PLAN #053-01546

Starting at

$1,248
Sq Ft 2,703
Beds 4
Baths 3
½ Baths 0
Cars 2
Stories 1.5
Width 39'
Depth 92'
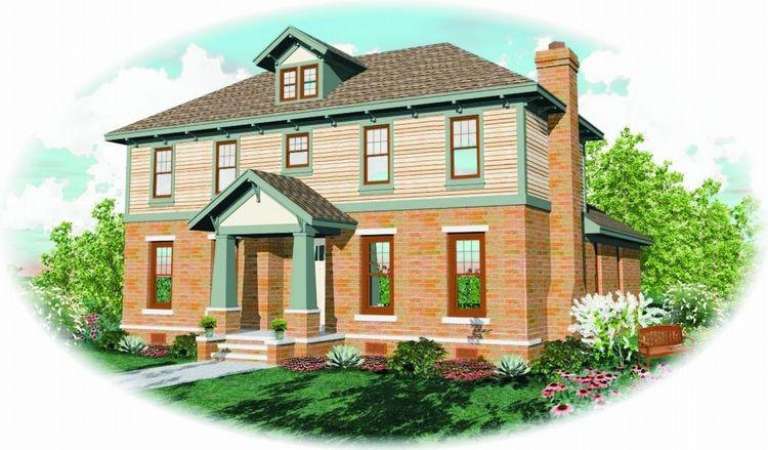
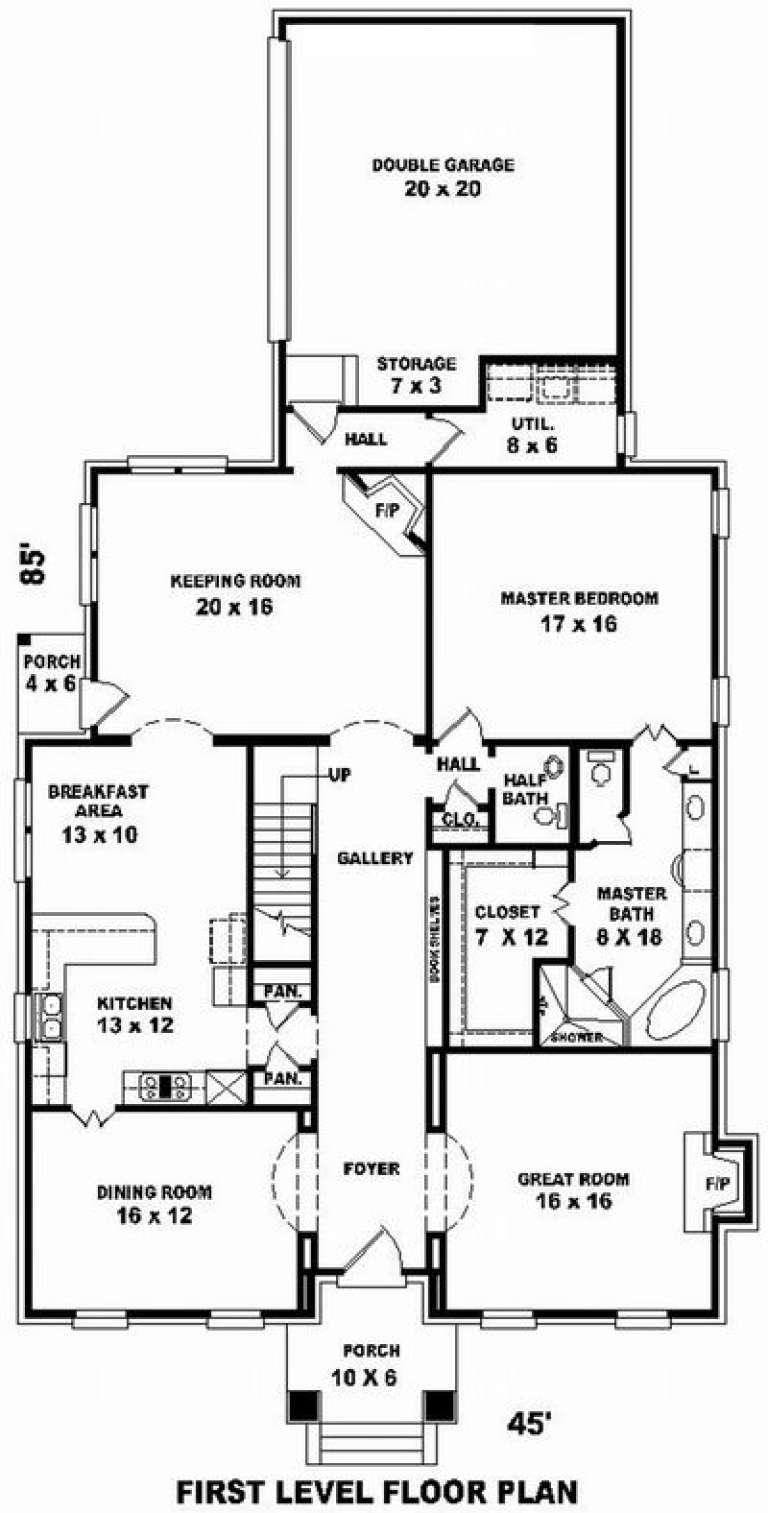
House Plan House Plan #9055 Front Elevation

PLAN #053-01471

Starting at

$1,516
Sq Ft 3,074
Beds 3
Baths 2
½ Baths 1
Cars 2
Stories 2
Width 45'
Depth 85'
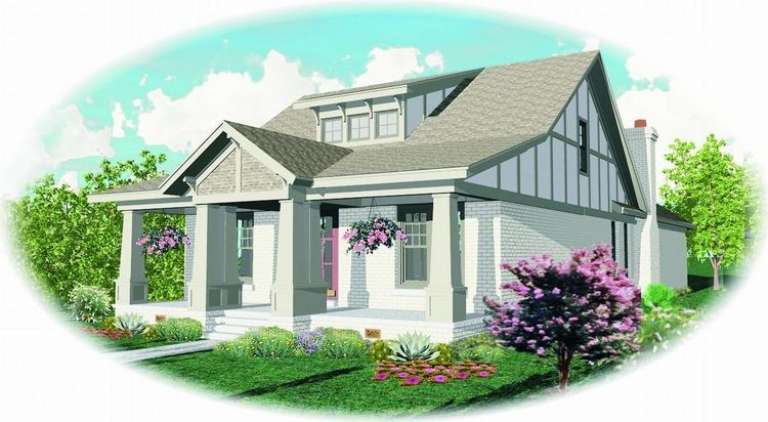
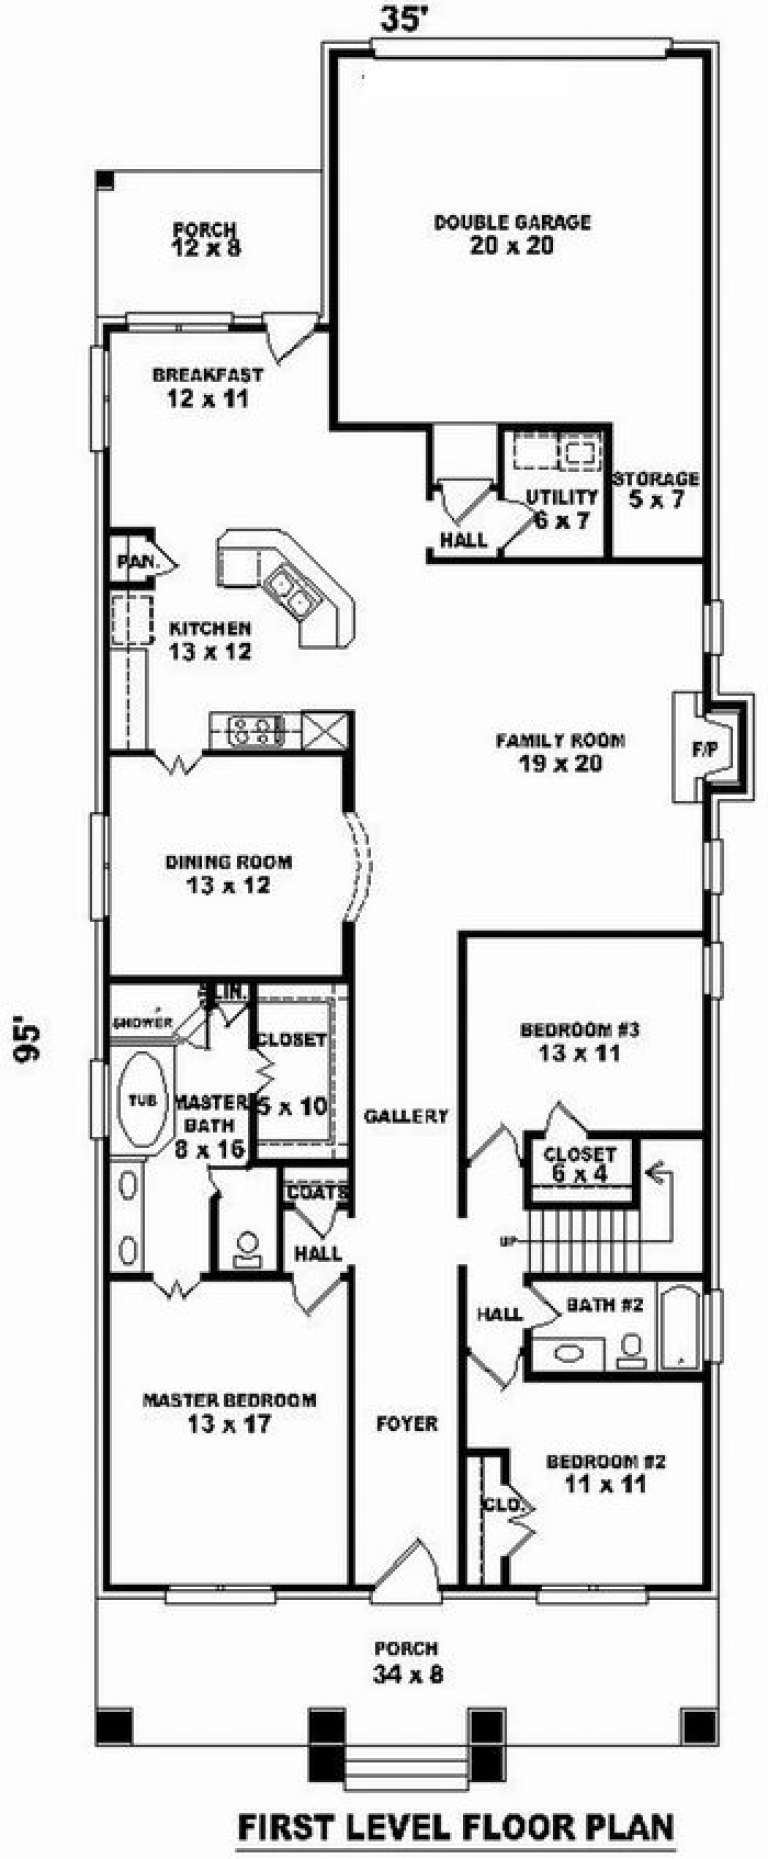
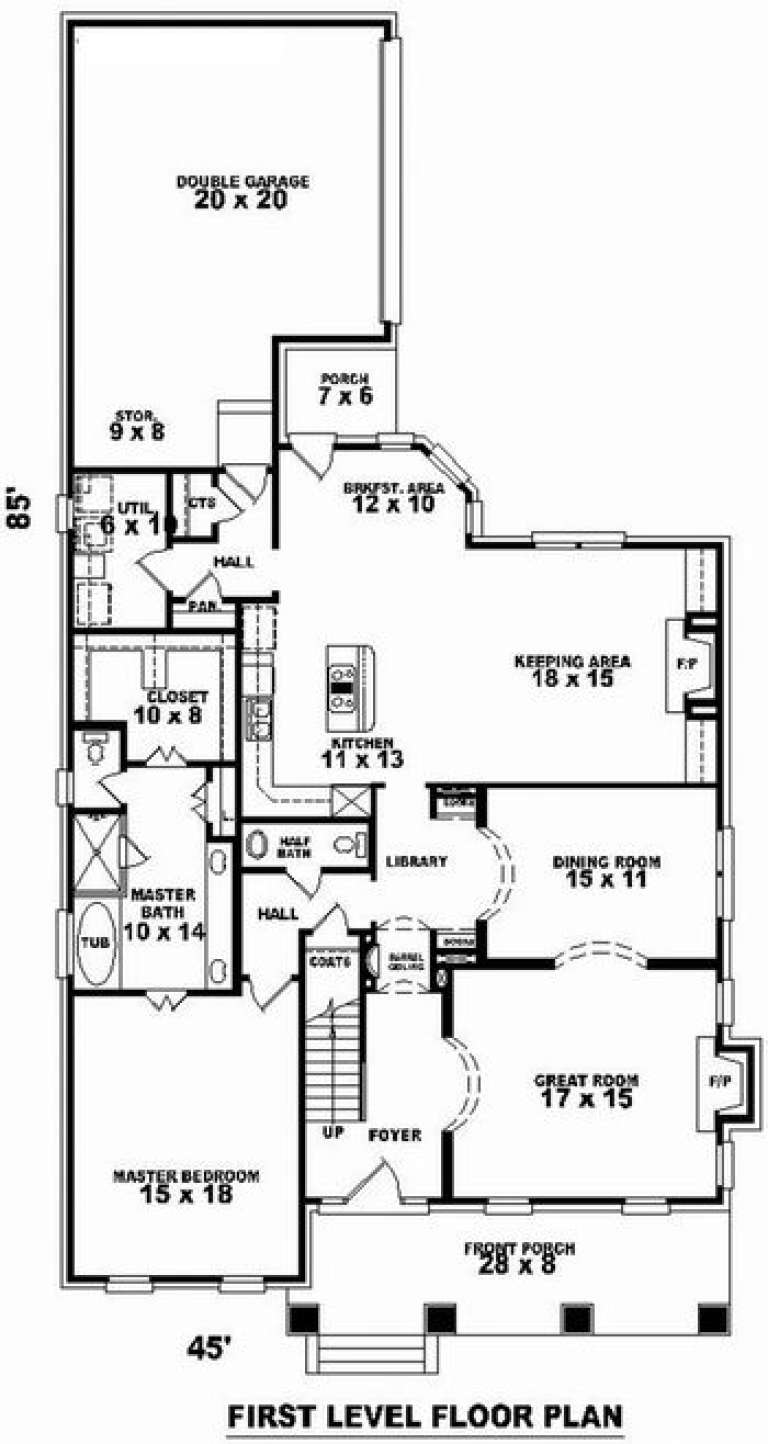
House Plan House Plan #8948 Front Elevation

PLAN #053-01364

Starting at

$1,315
Sq Ft 2,923
Beds 3
Baths 3
½ Baths 0
Cars 2
Stories 1.5
Width 35'
Depth 95'
House Plan House Plan #8774 Front Elevation

PLAN #053-01294

Starting at

$1,516
Sq Ft 3,212
Beds 3
Baths 2
½ Baths 1
Cars 2
Stories 1.5
Width 45'
Depth 85'
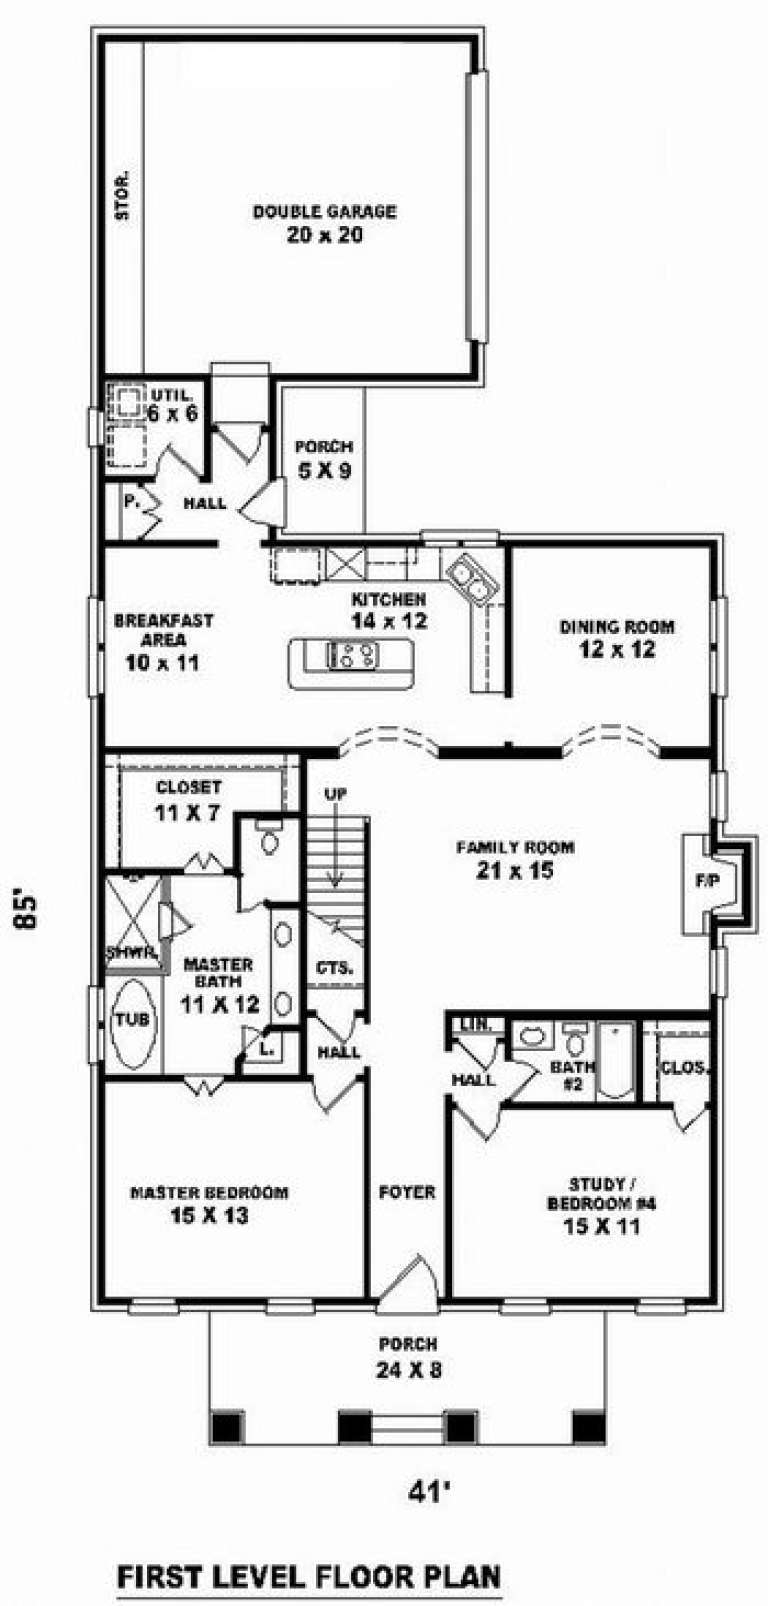
House Plan House Plan #8416 Front Elevation

PLAN #053-00936

Starting at

$1,315
Sq Ft 2,864
Beds 3
Baths 3
½ Baths 0
Cars 2
Stories 2
Width 41'
Depth 85'
X
Shop Sign In
Favorites
Cart
Chat