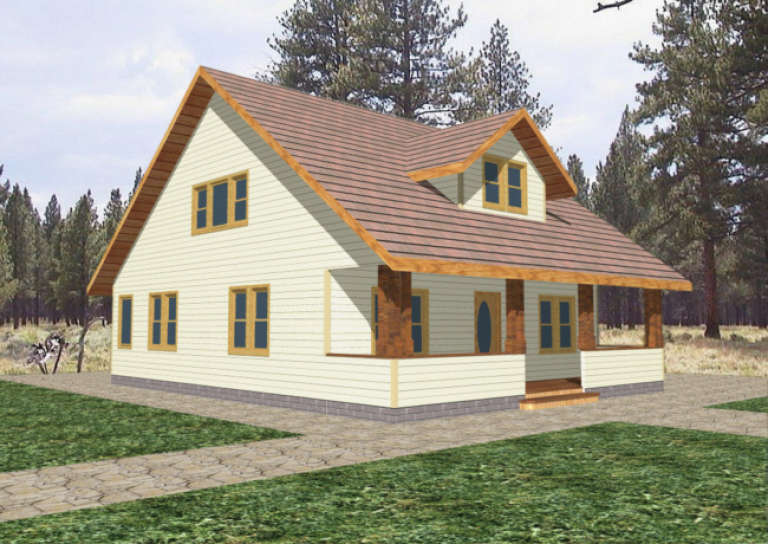
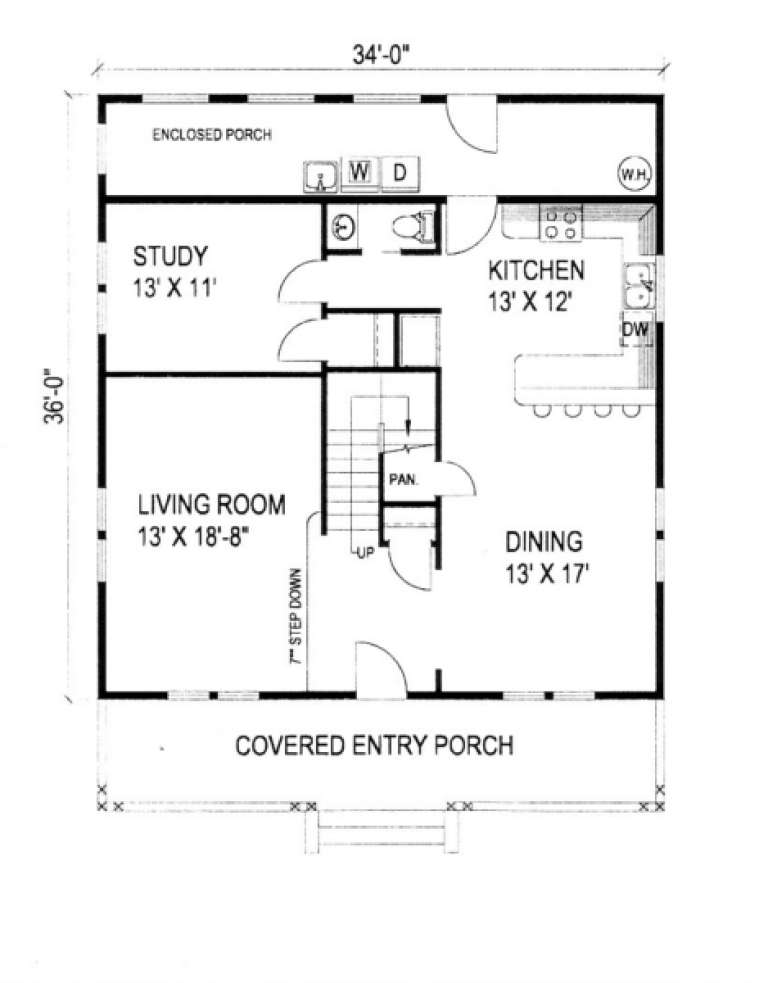
489 Results

EDIT SEARCH FILTERS
Clear All FiltersBungalow
Sort By:  

489 RESULTS

SEARCH FILTERS

    Plan Type
    Square Feet
    Bedrooms
    Bathrooms
    Stories
    Garage (Vehicle Spaces)
    Architectural Styles

    Outdoor Living

    Bedroom Options
    Kitchen & Dining
    Laundry Location
    Additional Rooms

    Garage Type

    Garage Features
    Other Features
    Foundation Type

    Plan Width (FT)
    Plan Depth (FT)
    Plan Height (FT)
    Framing Type
    Media Filters
SEARCHING...
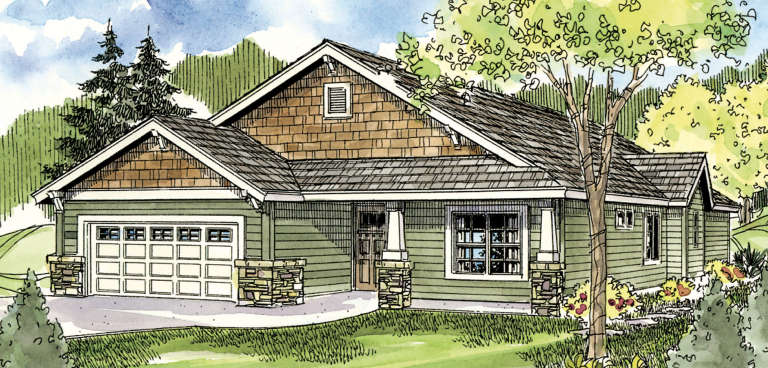
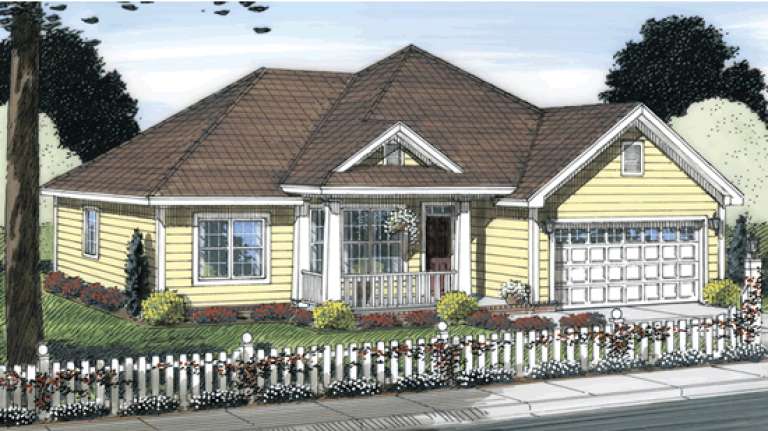
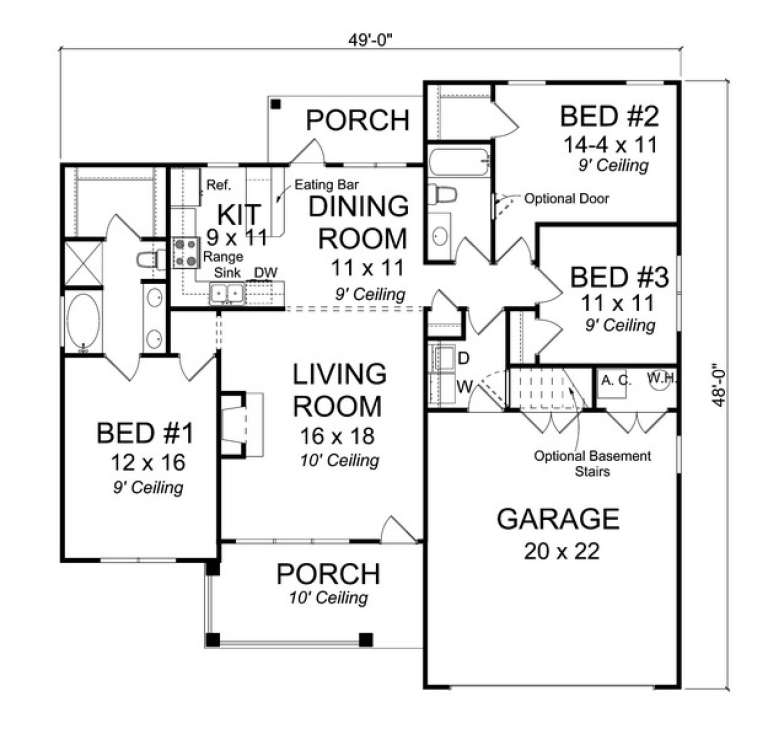
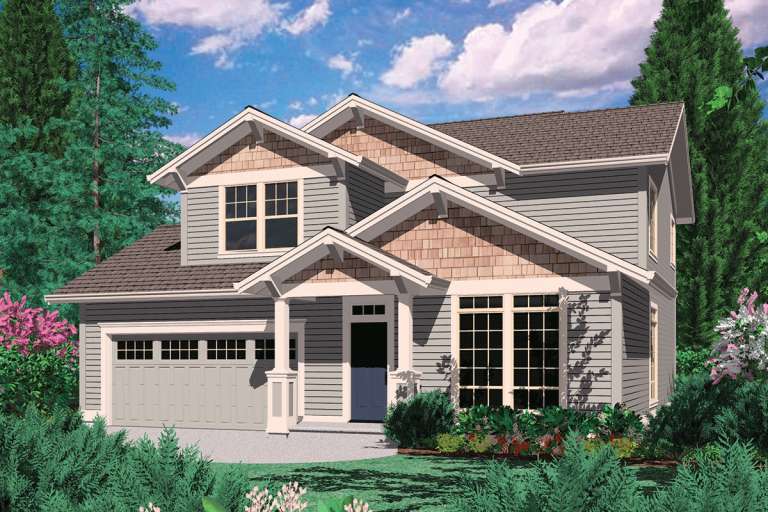
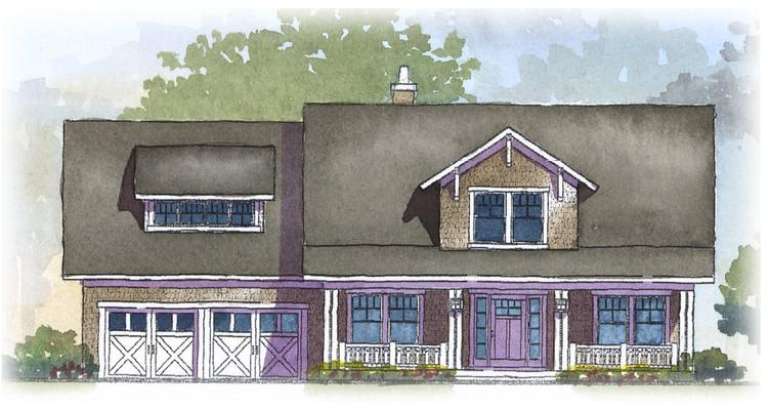
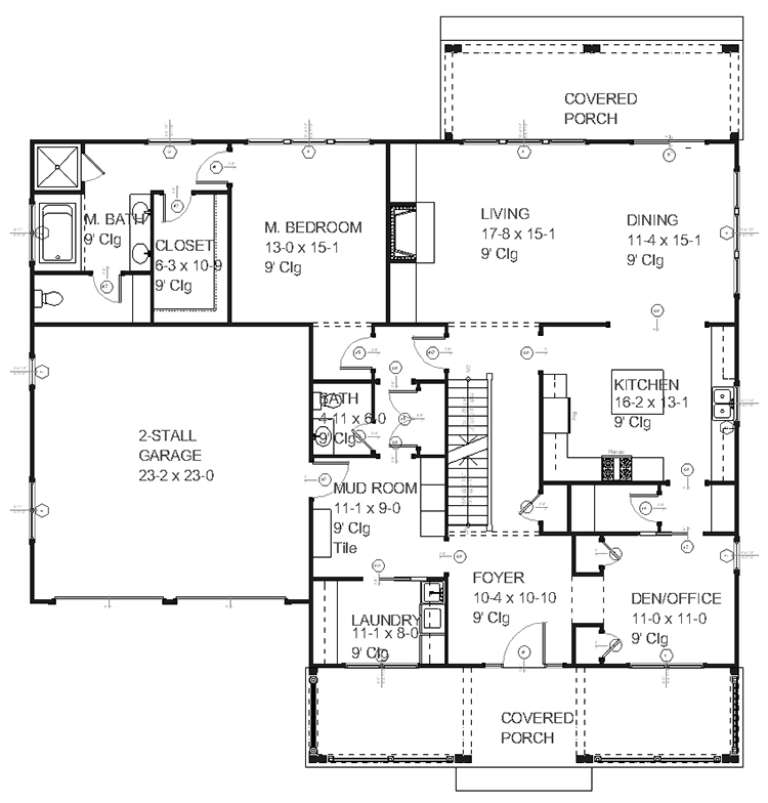
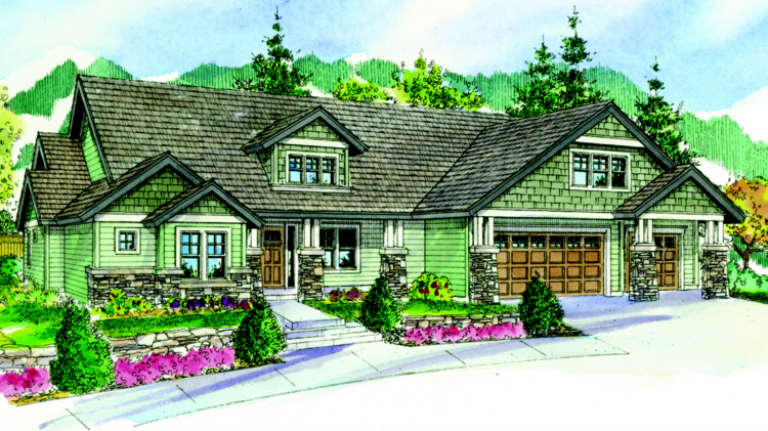
House Plan House Plan #13707 Front Elevation

PLAN #4848-00037

Starting at

$1,045
Sq Ft 1,360
Beds 3
Baths 2
½ Baths 0
Cars 2
Stories 1
Width 49'
Depth 48'
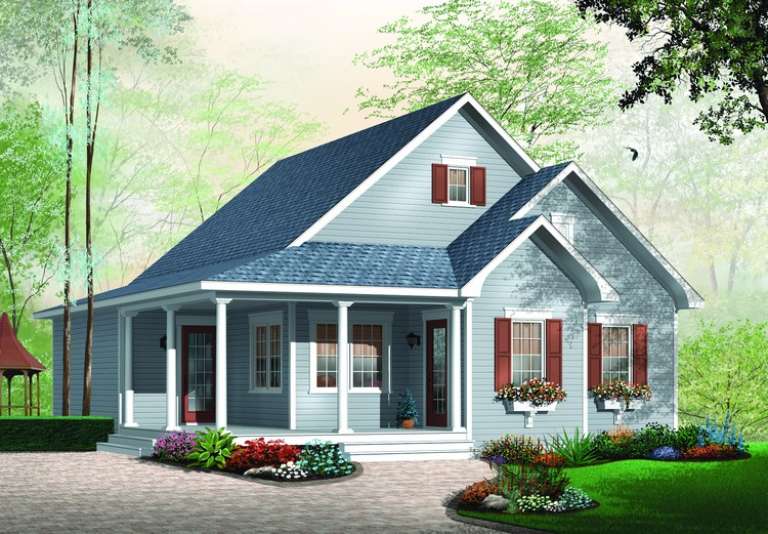
House Plan House Plan #13585 Front Elevation

PLAN #034-00980

Starting at

$2,200
Sq Ft 2,754
Beds 4
Baths 3
½ Baths 0
Cars 2
Stories 2
Width 50'
Depth 50'
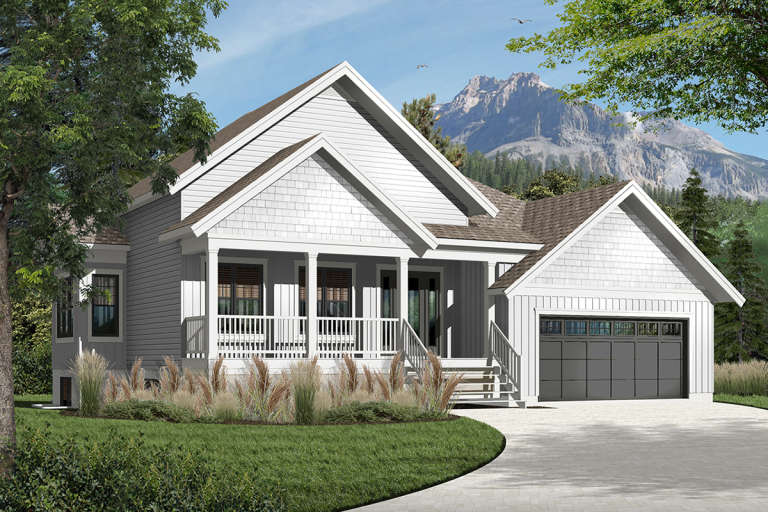
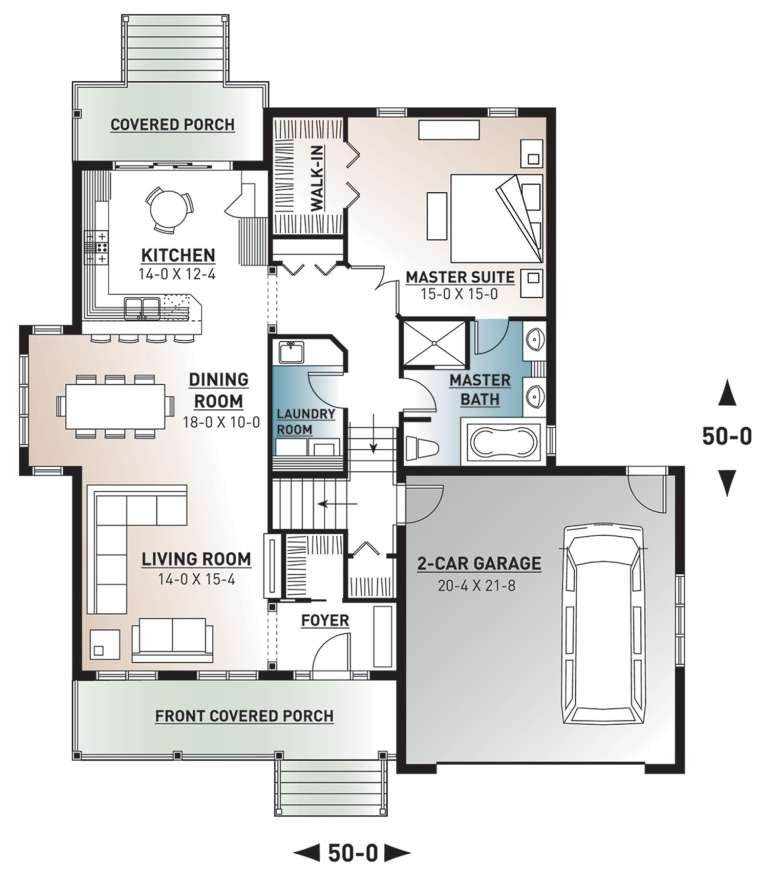
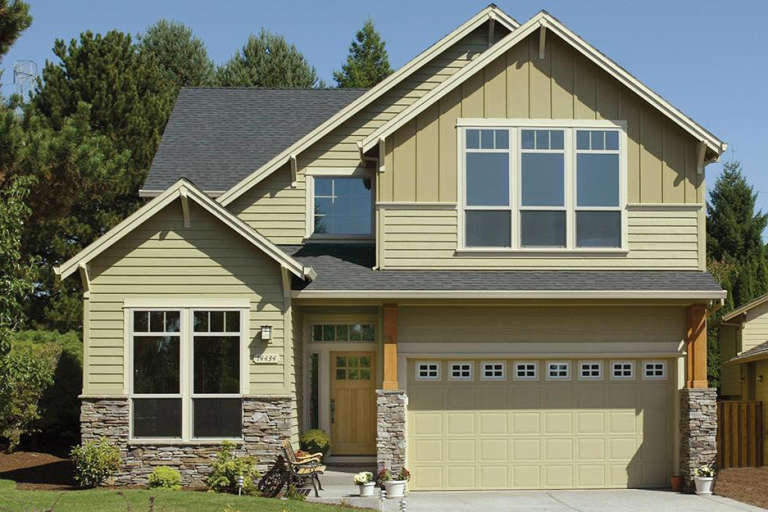
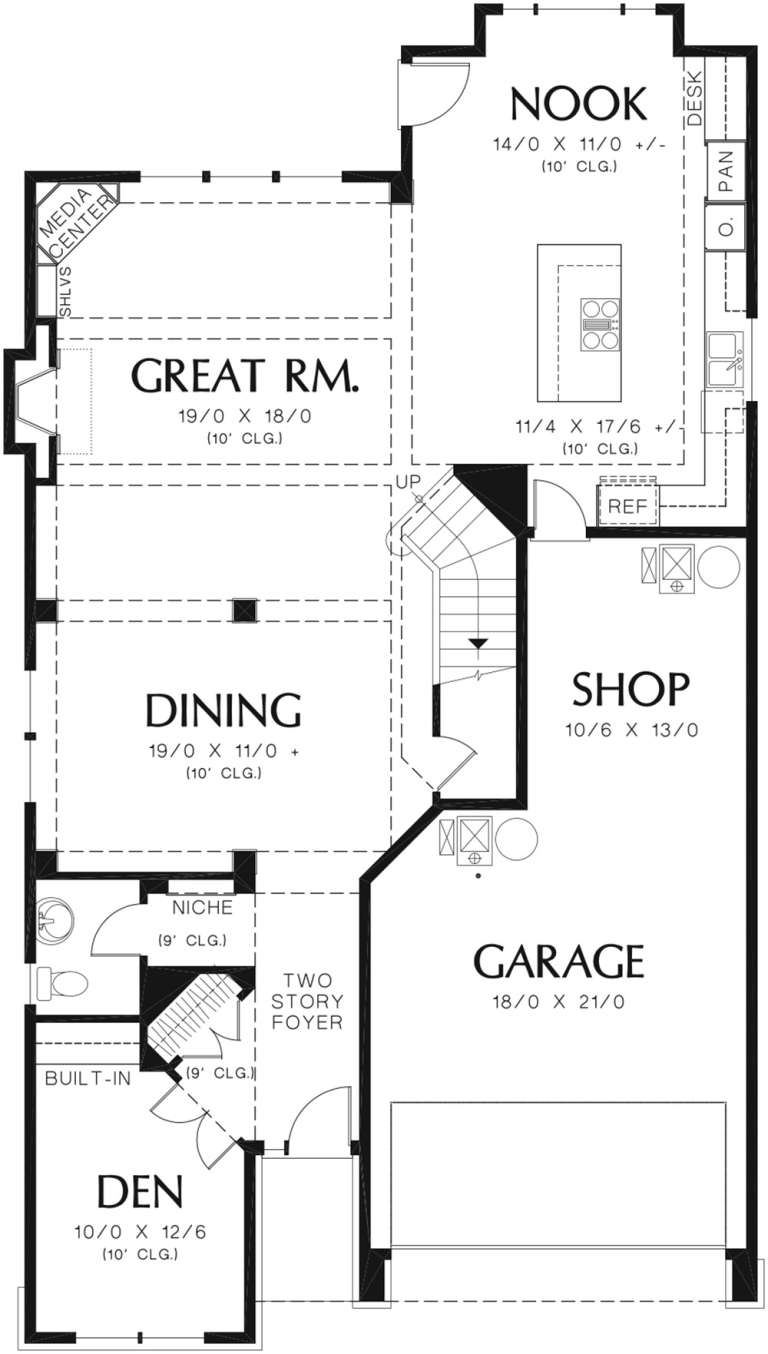
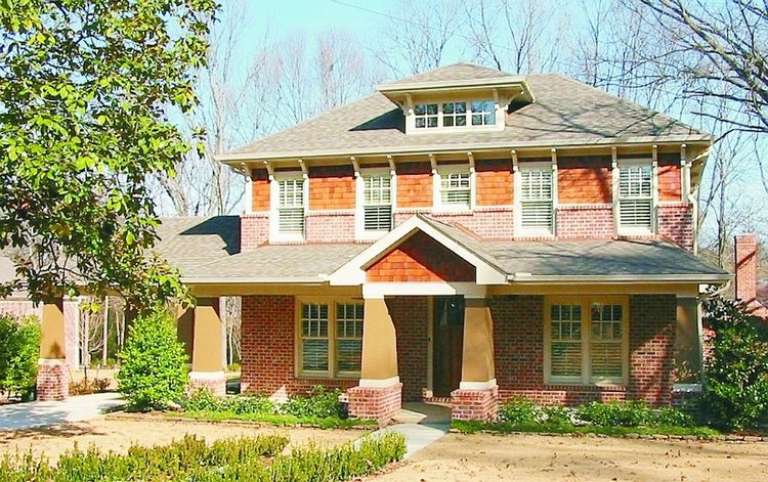
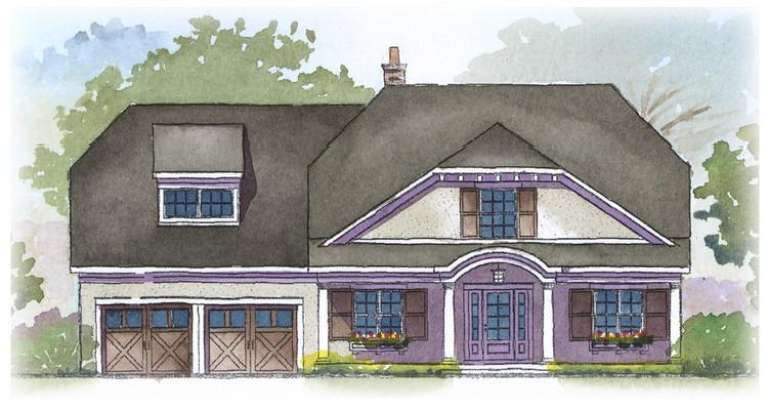
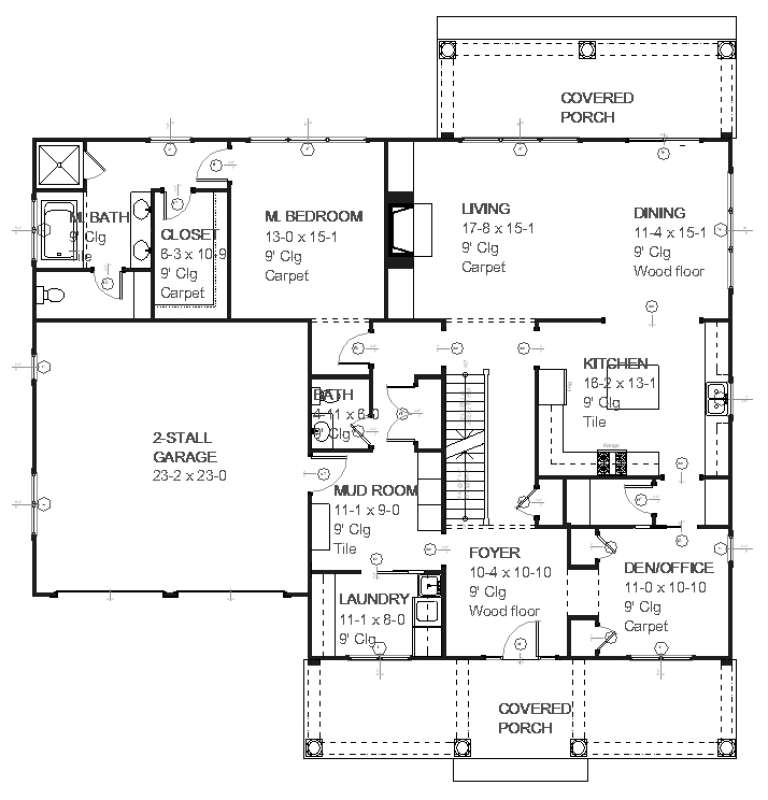
House Plan House Plan #12132 Front Elevation

PLAN #2559-00355

Starting at

$2,002
Sq Ft 2,995
Beds 3
Baths 2
½ Baths 1
Cars 2
Stories 2
Width 35'
Depth 64'
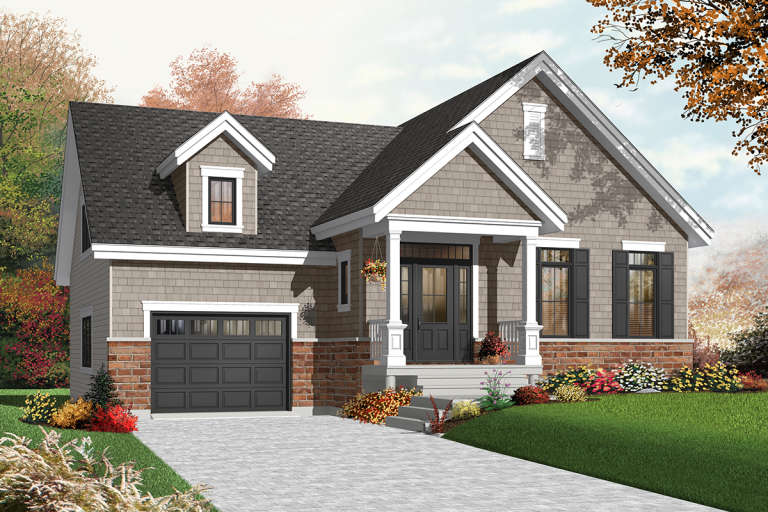
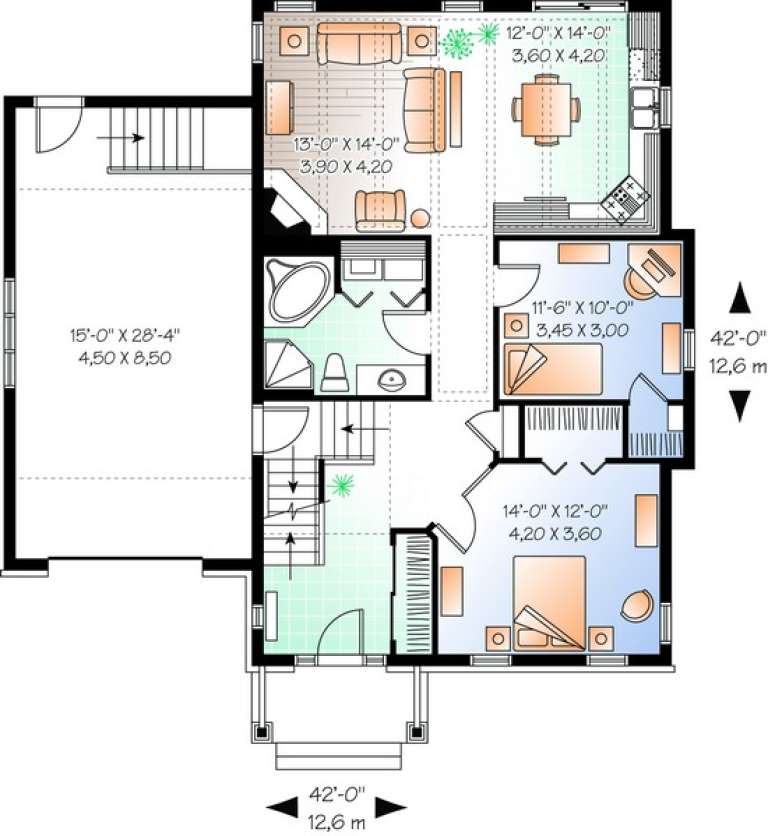
House Plan House Plan #12110 Front Photo

PLAN #2559-00333

Starting at

$1,814
Sq Ft 2,237
Beds 3
Baths 3
½ Baths 0
Cars 2
Stories 2
Width 40'
Depth 51'
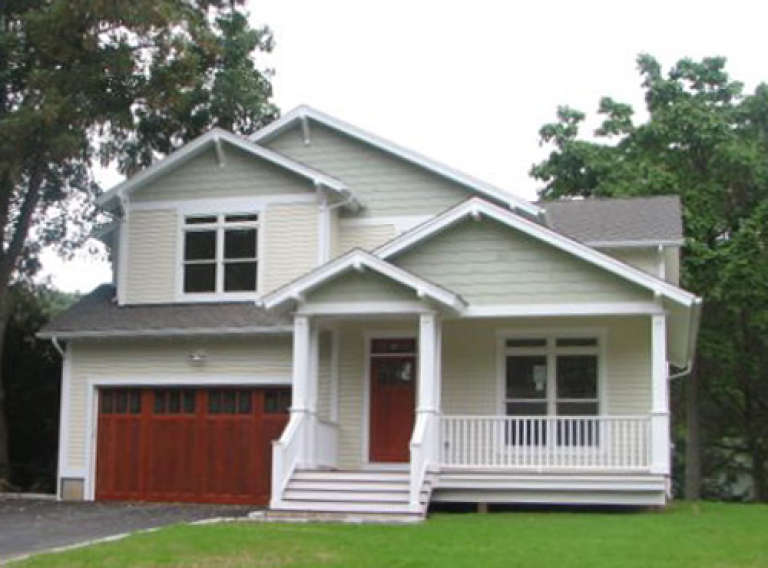
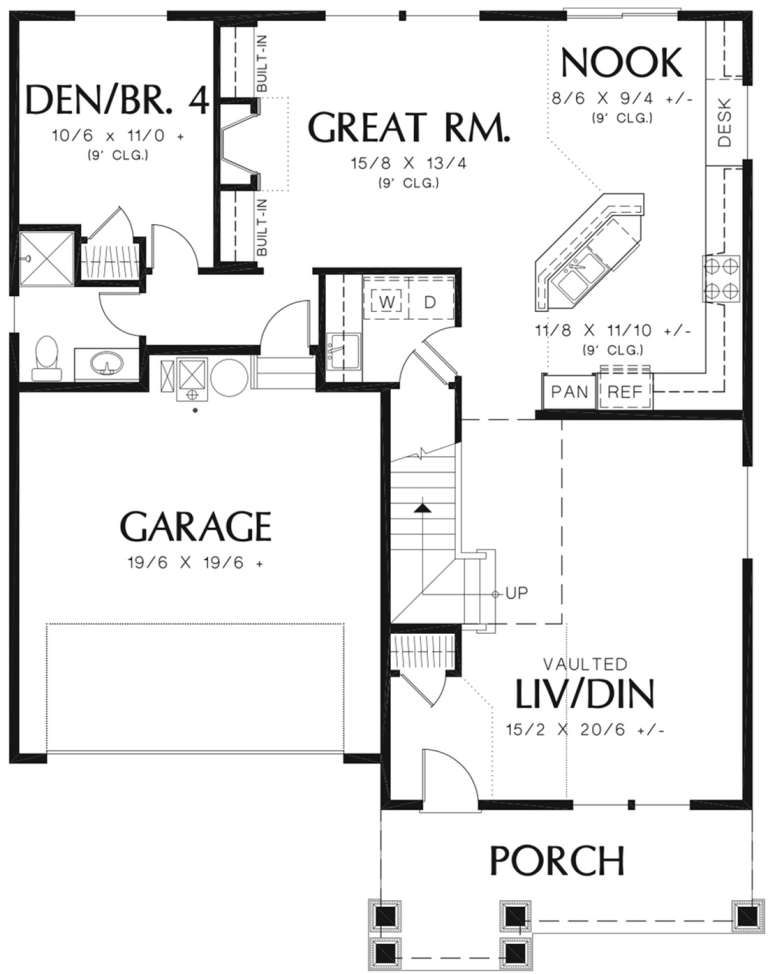
House Plan House Plan #11972 Front Elevation

PLAN #2559-00195

Starting at

$1,633
Sq Ft 1,958
Beds 3
Baths 2
½ Baths 1
Cars 2
Stories 2
Width 40'
Depth 43'
House Plan House Plan #10556 Front Elevation

PLAN #034-00616

Starting at

$1,450
Sq Ft 1,184
Beds 2
Baths 1
½ Baths 0
Cars 0
Stories 1
Width 36'
Depth 40'
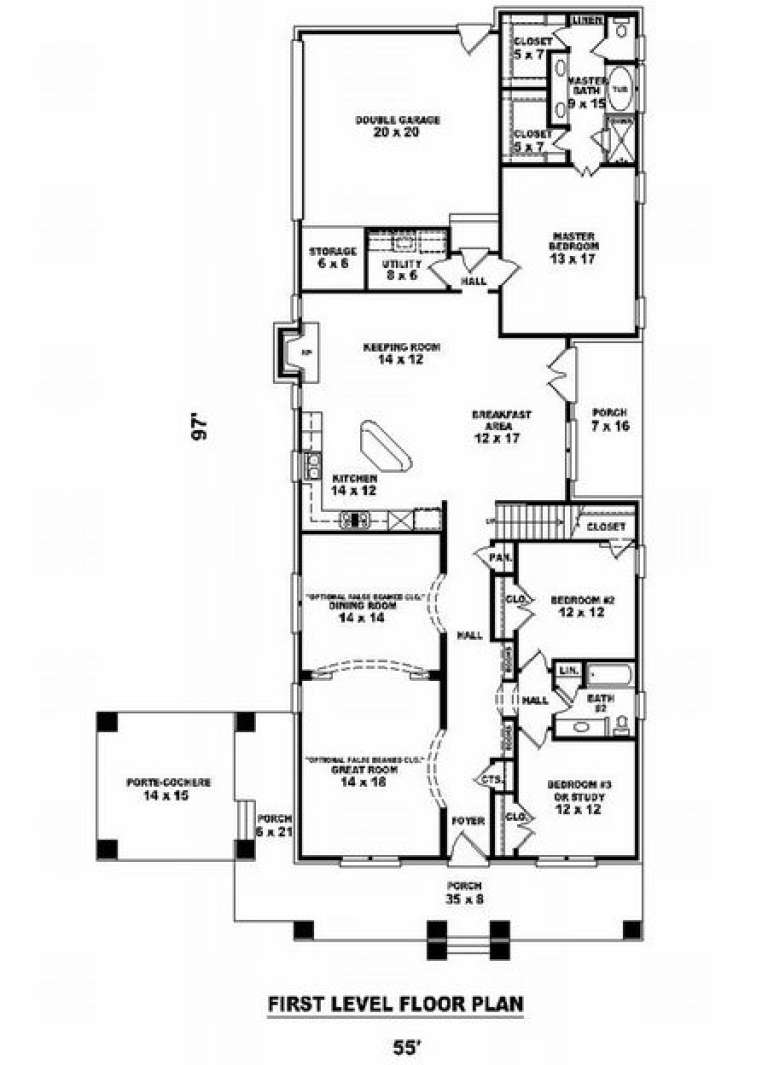
House Plan House Plan #9251 Front Photo

PLAN #053-01667

Starting at

$1,516
Sq Ft 3,043
Beds 3
Baths 3
½ Baths 0
Cars 2
Stories 2
Width 56'
Depth 97'
House Plan House Plan #9128 Front Elevation

PLAN #053-01544

Starting at

$1,248
Sq Ft 2,681
Beds 4
Baths 3
½ Baths 0
Cars 2
Stories 1.5
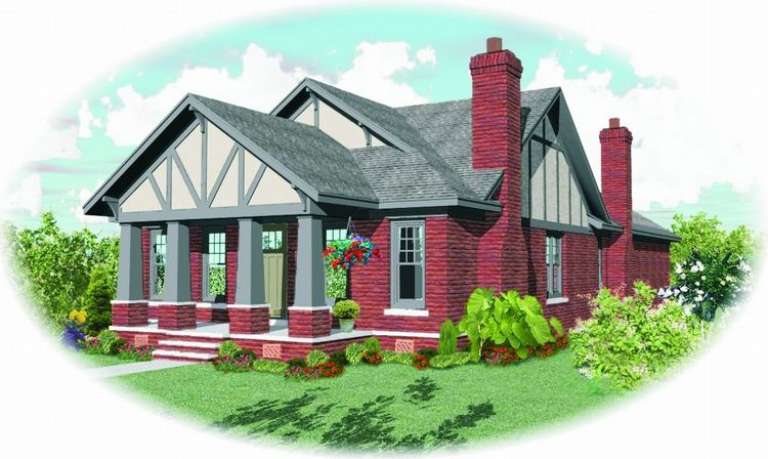
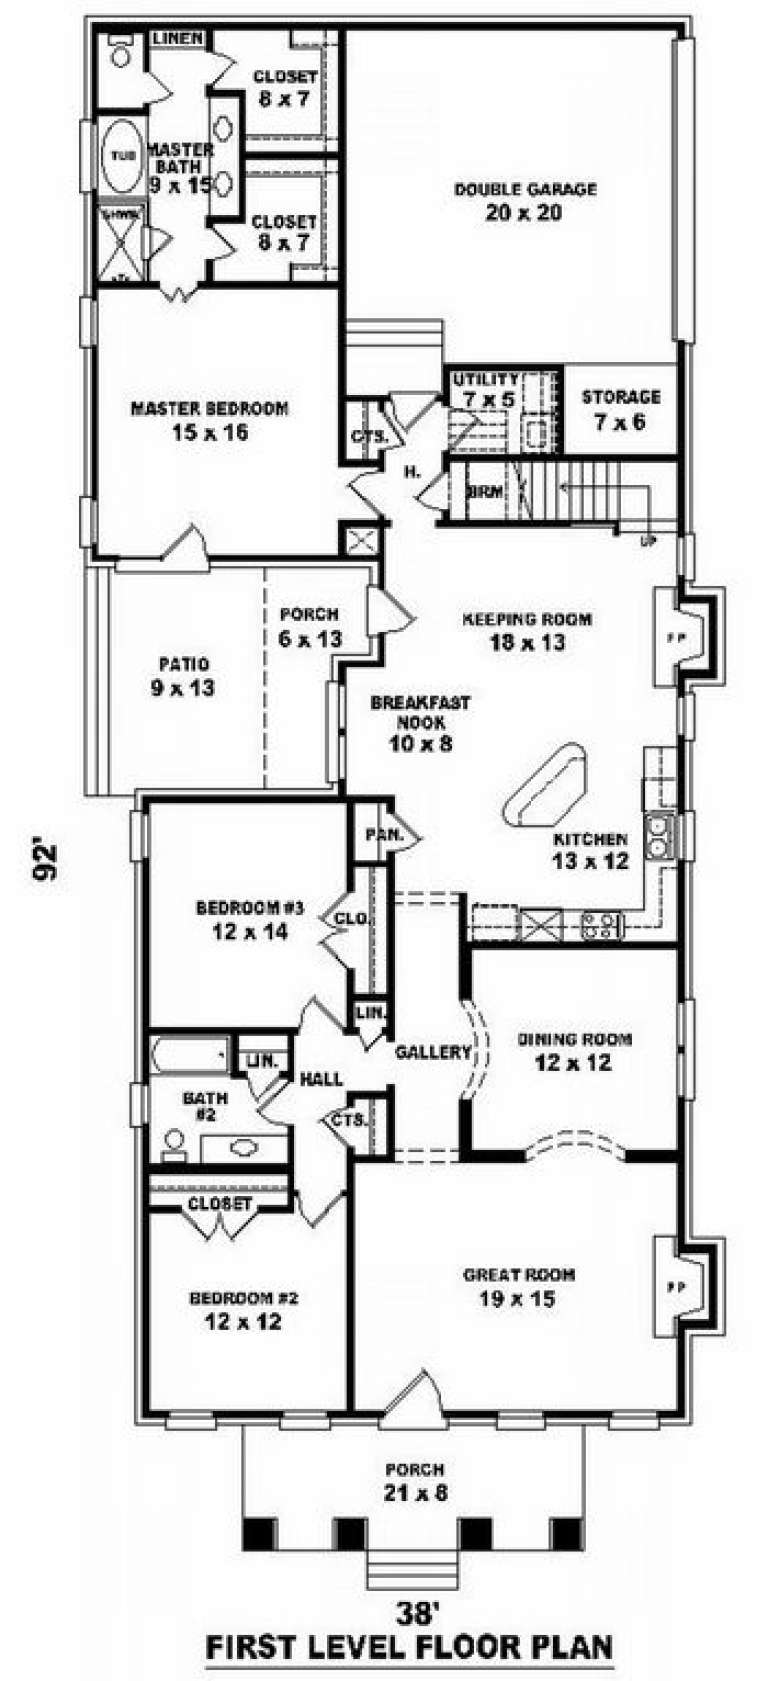
Width 38'
Depth 92'
House Plan House Plan #9134 Front Elevation

PLAN #053-01550

Starting at

$1,205
Sq Ft 2,351
Beds 3
Baths 2
½ Baths 0
Cars 2
Stories 1.5
Width 39'
Depth 92'
House Plan House Plan #8861 Front Elevation

PLAN #1637-00031

Starting at

$1,600
Sq Ft 2,804
Beds 4
Baths 2
½ Baths 1
Cars 2
Stories 1.5
Width 60'
Depth 52' 4"
House Plan House Plan #8866 Front Elevation

PLAN #1637-00036

Starting at

$1,600
Sq Ft 2,766
Beds 4
Baths 2
½ Baths 1
Cars 2
Stories 1.5
Width 60'
Depth 52' 4"
House Plan House Plan #6630 Front Elevation

PLAN #034-00219

Starting at

$1,450
Sq Ft 1,126
Beds 2
Baths 1
½ Baths 0
Cars 1
Stories 1
Width 42'
Depth 42'
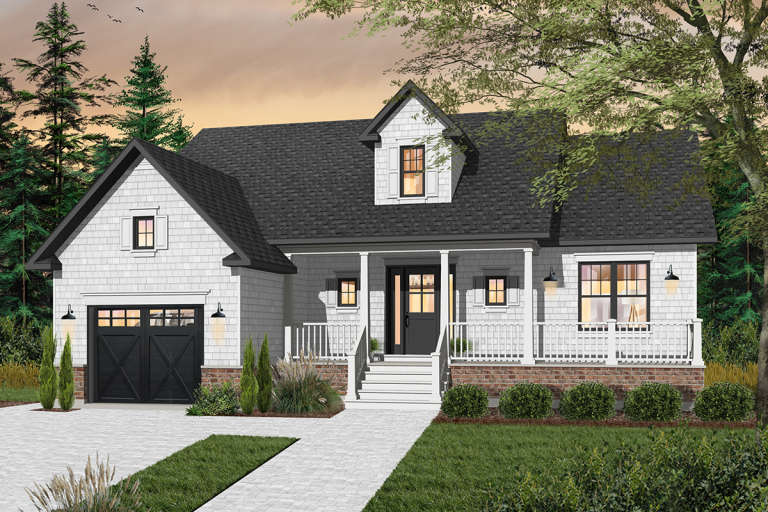
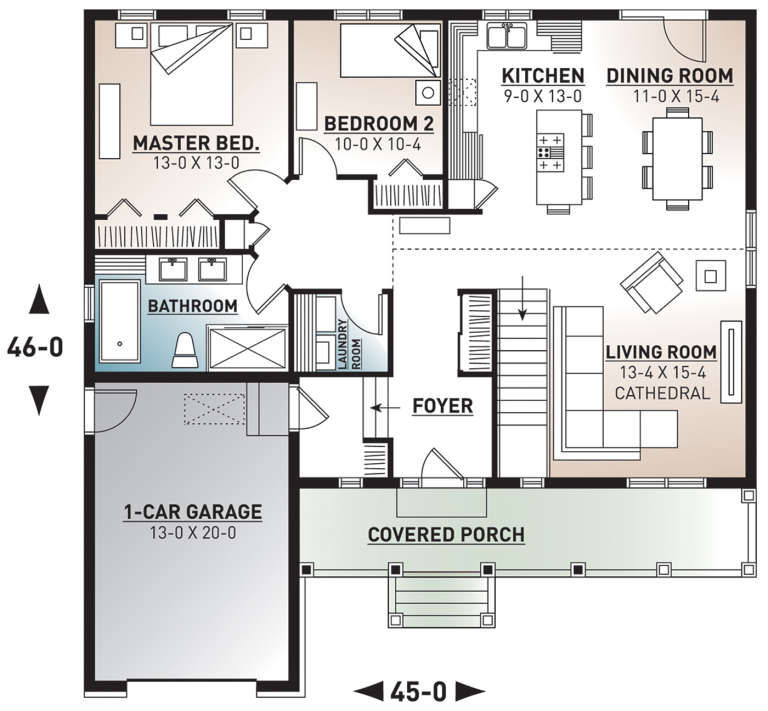
House Plan House Plan #6579 Front Elevation

PLAN #034-00211

Starting at

$1,510
Sq Ft 1,344
Beds 2
Baths 1
½ Baths 0
Cars 1
Stories 1
Width 45'
Depth 46'
House Plan House Plan #5713 Front Elevation

PLAN #035-00423

Starting at

$940
Sq Ft 1,610
Beds 3
Baths 2
½ Baths 0
Cars 2
Stories 1
Width 43'
Depth 61'
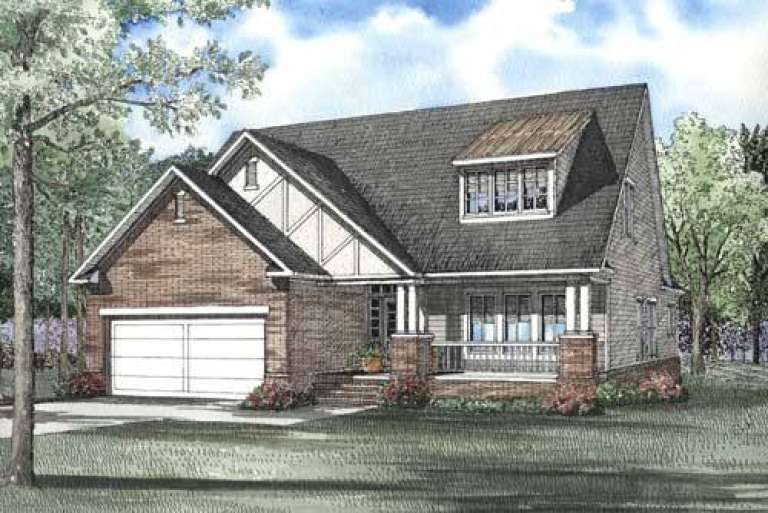
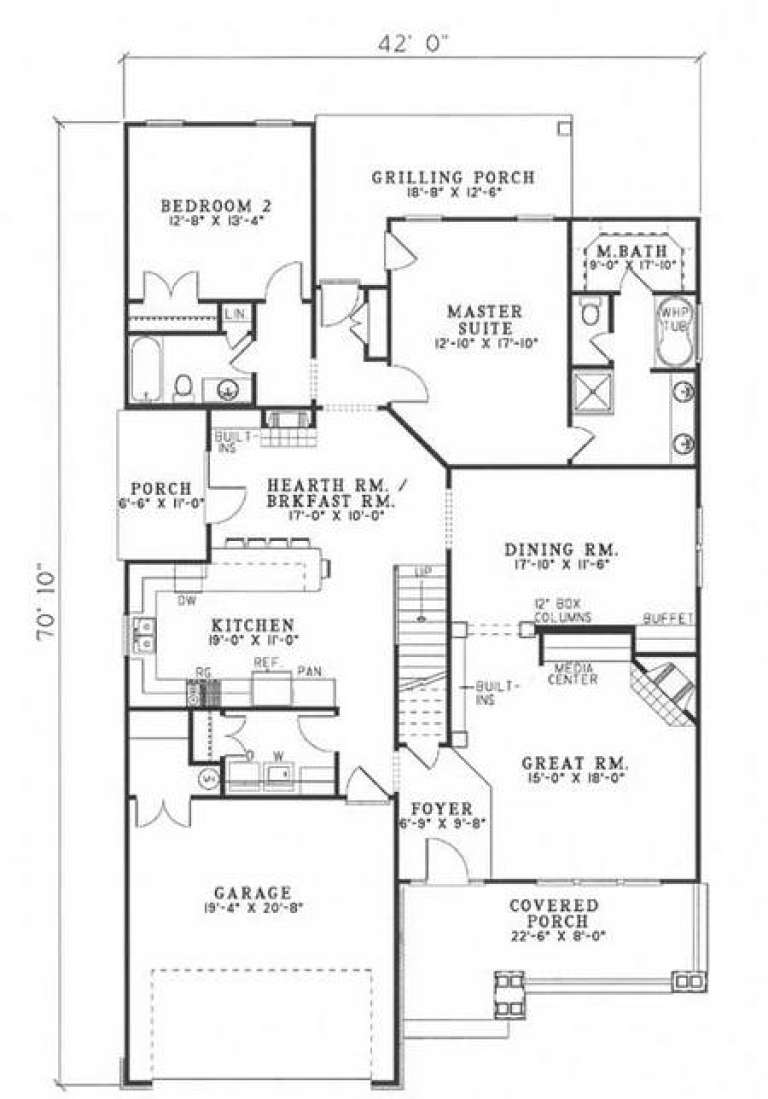
House Plan House Plan #5388 Front Elevation

PLAN #110-00439

Starting at

$1,200
Sq Ft 2,288
Beds 3
Baths 3
½ Baths 0
Cars 2
Stories 1.5
Width 42'
Depth 70' 10"
House Plan House Plan #3394 Front Elevation

PLAN #035-00409

Starting at

$2,180
Sq Ft 3,739
Beds 4
Baths 3
½ Baths 1
Cars 3
Stories 1.5
Width 84'
Depth 66'
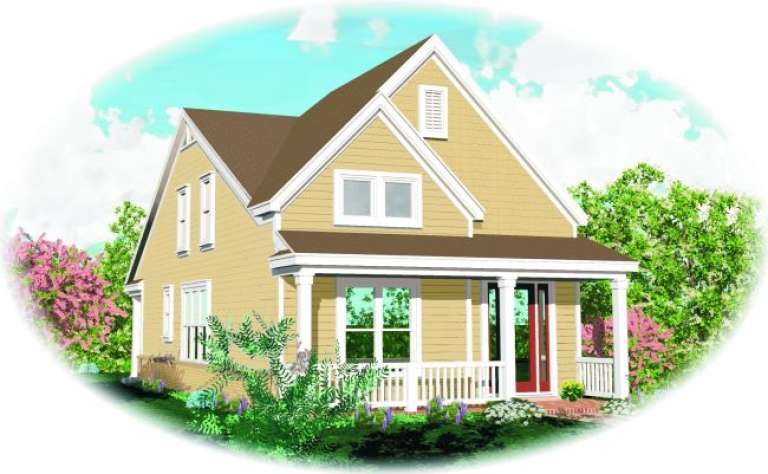
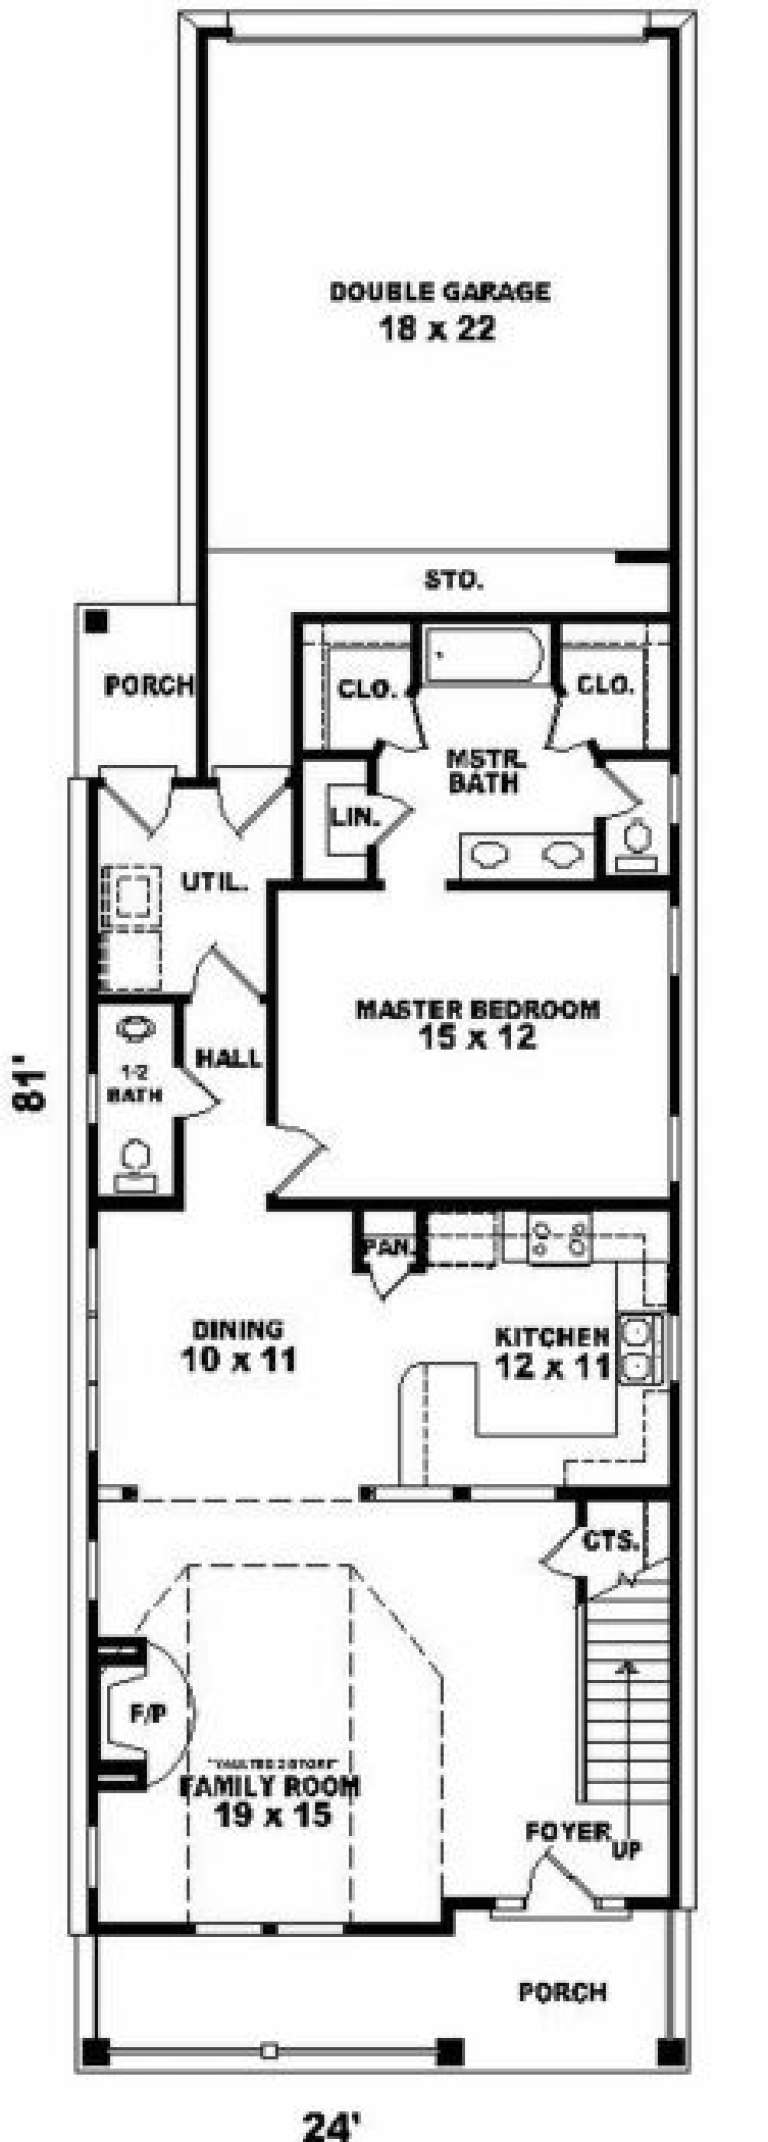
House Plan House Plan #2215 Front Elevation

PLAN #053-00106

Starting at

$994
Sq Ft 1,826
Beds 4
Baths 2
½ Baths 1
Cars 2
Stories 2
Width 24'
Depth 81'
House Plan House Plan #1539 Front Elevation

PLAN #039-00248

Starting at

$1,370
Sq Ft 1,934
Beds 3
Baths 2
½ Baths 1
Cars 0
Stories 2
Width 34'
Depth 42' 8"
X
Shop Sign In
Favorites
Cart
Chat