




























-
 Single Family Plans
 - View All Single-Family Plans
- New Plans
- Open Floor Plans
- Best-Selling
- Exclusive
- Plans With 360 Virtual Tours
- More Single-Family Collections
-
 Garage Plans
 - View All Garage Plans
- Garages With Apartments
- 3 Car Garage Plans
- 2 Car Garage Plans
- 1 Car Garage Plans
- Garages With A Loft
- More Garage Collections
-
Recreation Plans
- Pool Houses
- Sheds
- Gazebos
- Workshops
- View All Recreation Plans
-
 Multi-Family Plans
 - Duplex Plans
- Tri-Plex Plans
- Four-Plex Plans
- View All Multi-Family Plans
-
Single Family Plans
- View All Single-Family Plans
- New Plans
- Open Floor Plans
- Best-Selling
- Exclusive
- Plans With 360 Virtual Tours
- More Single-Family Collections
-
Garage Plans
- View All Garage Plans
- Garages With Apartments
- 3 Car Garage Plans
- 2 Car Garage Plans
- 1 Car Garage Plans
- Garages With A Loft
- More Garage Collections
-
Recreation Plans
- Pool Houses
- Sheds
- Gazebos
- Workshops
- View All Recreation Plans
-
Multi-Family Plans
- Duplex Plans
- Tri-Plex Plans
- Four-Plex Plans
- View All Multi-Family Plans


6,794 Results


 360°
360° Video
Video
















Bonus Room House Plans FAQ
What is a bonus room in a house?
House plans with bonus rooms have an extra space not defined as a bedroom. This is typical because the room doesn't meet the code requirements needed to be officially labeled as an additional bedroom, but it can function as just about any room you need, from a spare guest room to a playroom or a den.
Does a bonus room add value?
Yes, it does add value. Depending on the size of your home, a finished bonus room can add anywhere from $10,000 to $30,000 to the value of your home.
Do bonus rooms count in square footage?
In general, bonus rooms are not included in the count of habitable square footage since they don't qualify as bedrooms, but they can sometimes be eligible as part of the total square footage count. Again, check with your local regulations and codes to clarify how to count this adequately.
What is the average size of a bonus room?
A bonus room is less than 70 square feet, the minimum floor area needed for a space to qualify as a bedroom.
Can you count a bonus room as a bedroom?
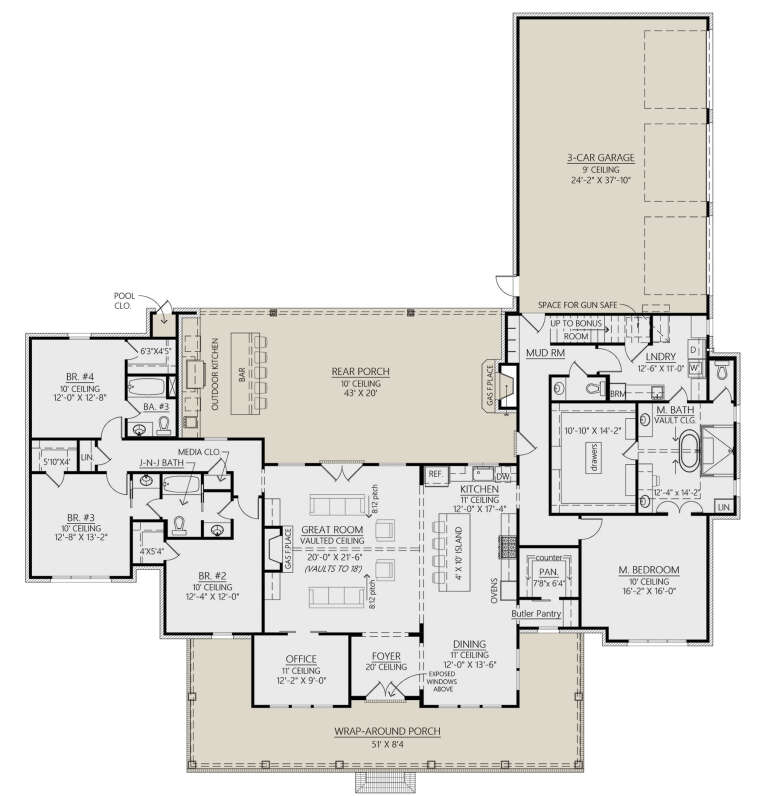
It depends on the layout - often, if you finish a bonus room and it has a closet and bathroom, it can be counted as another bedroom. For example, if you finished the optional bonus room on Plan 009-00294, then it would be a 4th bedroom.
Is it better to have a bonus room or a bedroom?
This depends entirely on how you want to use the room. For example, if you use the space for living, a bedroom is all you need. But if you want to add an area such as a small office, reading nook, or TV room, house plans with a bonus room will work well. Learn more about popular house plan features here.
How much does it cost to finish a bonus room?
Various factors go into finishing any room in your home, including but not limited to the size of the room, the quality of the materials being used, and the extent of finishing that needs to be done. Online estimates range anywhere from $11,000 to over $40,000.
Can you add a bonus room over the garage?
Yes, there are house plans with a bonus room above the garage, but consult with your local regulations to determine how the room's square footage will factor into the home's overall square footage.
Can you put a bathroom in a bonus room?
Yes, you can add a bathroom to your bonus room, but make sure you have enough space for all the plumbing and electrical work required before you begin.


