6,764 Results

EDIT SEARCH FILTERS
Clear All FiltersBonus Room
Sort By:  

6,764 RESULTS

SEARCH FILTERS

    Plan Type
    Square Feet
    Bedrooms
    Bathrooms
    Stories
    Garage (Vehicle Spaces)
    Architectural Styles

    Outdoor Living

    Bedroom Options
    Kitchen & Dining
    Laundry Location
    Additional Rooms

    Garage Type

    Garage Features
    Other Features
    Foundation Type

    Plan Width
    Plan Depth
    Framing Type
    Media Filters
SEARCHING...









House Plan House Plan #29150 Front Elevation

PLAN #2880-00004

Starting at

$1,400
Sq Ft 2,942
Beds 4
Baths 3
½ Baths 0
Cars 2
Stories 2
Width 79' 3"
Depth 62'
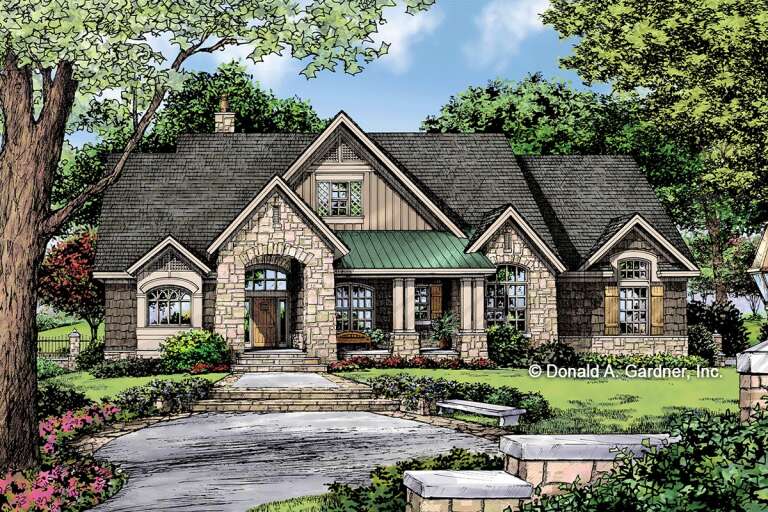
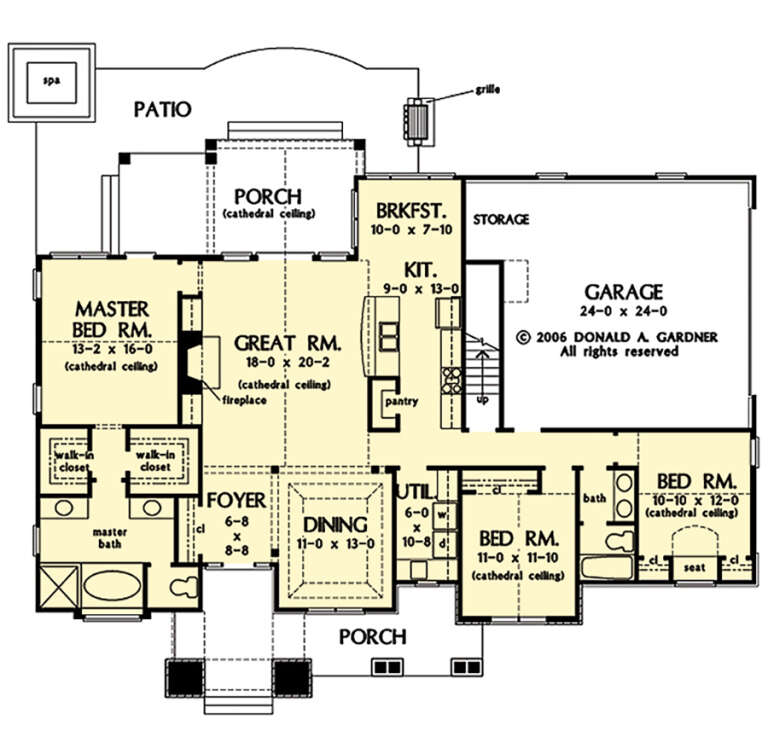
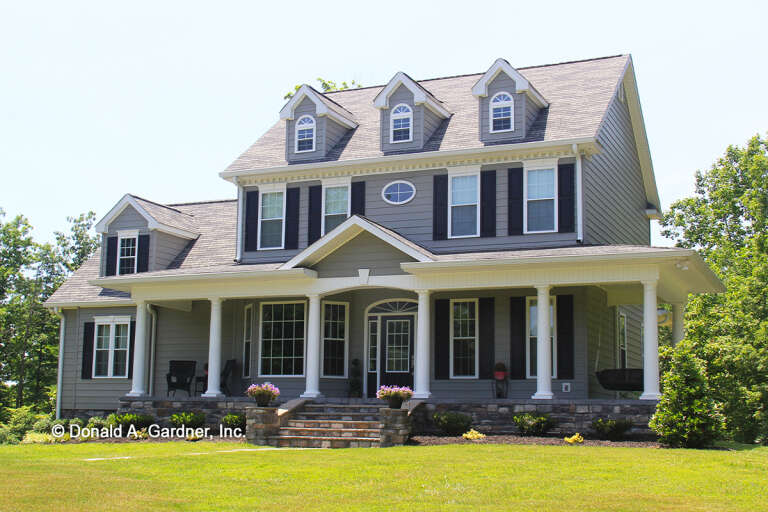




House Plan House Plan #28726 Front Elevation

PLAN #8594-00473

Starting at

$2,305
Sq Ft 2,205
Beds 3
Baths 2
½ Baths 1
Cars 3
Stories 1
Width 73'
Depth 79'
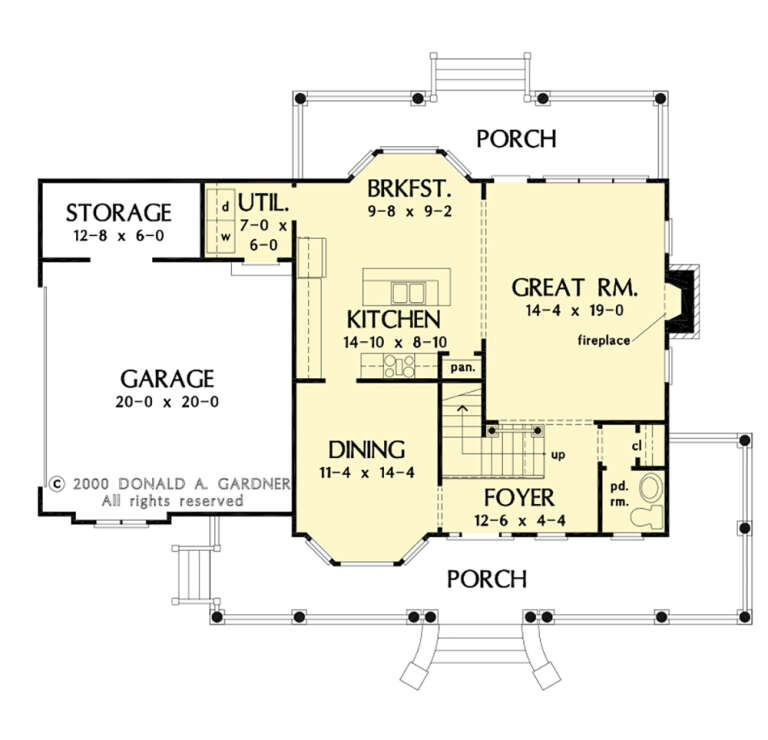


House Plan House Plan #27595 Front Elevation

PLAN #8318-00282

Starting at

$1,550
Sq Ft 3,475
Beds 4
Baths 3
½ Baths 0
Cars 3
Stories 1.5
Width 69' 6"
Depth 72' 2"


House Plan House Plan #27553 Front Elevation

PLAN #2865-00318

Starting at

$1,525
Sq Ft 1,920
Beds 3
Baths 2
½ Baths 0
Cars 2
Stories 1
Width 69' 4"
Depth 53' 4"
House Plan House Plan #27567 Front Elevation

PLAN #940-00577

Starting at

$1,550
Sq Ft 1,770
Beds 3
Baths 2
½ Baths 1
Cars 1
Stories 1.5
Width 40'
Depth 32'
House Plan House Plan #27534 Front Elevation

PLAN #2865-00306

Starting at

$1,525
Sq Ft 1,787
Beds 3
Baths 2
½ Baths 1
Cars 2
Stories 2
Width 57' 2"
Depth 42' 8"
House Plan House Plan #27532 Front Elevation

PLAN #2865-00304

Starting at

$1,525
Sq Ft 1,652
Beds 3
Baths 2
½ Baths 0
Cars 2
Stories 1
Width 64' 4"
Depth 51'
House Plan House Plan #27489 Front Elevation

PLAN #2865-00291

Starting at

$1,525
Sq Ft 1,575
Beds 3
Baths 2
½ Baths 0
Cars 2
Stories 1
Width 68'
Depth 40' 8"
House Plan House Plan #27324 Front Elevation

PLAN #2865-00243

Starting at

$1,625
Sq Ft 1,698
Beds 3
Baths 2
½ Baths 0
Cars 2
Stories 1
Width 63'
Depth 58' 4"
House Plan House Plan #27001 Front Elevation

PLAN #2865-00183

Starting at

$1,725
Sq Ft 2,295
Beds 4
Baths 3
½ Baths 0
Cars 2
Stories 1
Width 69' 2"
Depth 69' 7"
House Plan House Plan #26863 Front Elevation

PLAN #2865-00071

Starting at

$1,925
Sq Ft 3,335
Beds 4
Baths 3
½ Baths 0
Cars 3
Stories 1
Width 101' 11"
Depth 103'
House Plan House Plan #26865 Front Elevation

PLAN #2865-00073

Starting at

$1,525
Sq Ft 1,873
Beds 3
Baths 2
½ Baths 0
Cars 2
Stories 1
Width 73' 8"
Depth 70' 2"
House Plan House Plan #26896 Front Elevation

PLAN #2865-00093

Starting at

$1,725
Sq Ft 2,028
Beds 3
Baths 3
½ Baths 0
Cars 2
Stories 1
Width 62'
Depth 69' 8"
House Plan House Plan #25595 Front Elevation

PLAN #5565-00052

Starting at

$3,517
Sq Ft 3,517
Beds 4
Baths 3
½ Baths 1
Cars 3
Stories 1
Width 69' 8"
Depth 99' 8"
House Plan House Plan #23816 Front Elevation

PLAN #8594-00414

Starting at

$2,725
Sq Ft 2,744
Beds 4
Baths 3
½ Baths 1
Cars 2
Stories 2
Width 59' 6"
Depth 65'
House Plan House Plan #18534 Front Elevation

PLAN #9401-00091

Starting at

$1,295
Sq Ft 2,352
Beds 3
Baths 2
½ Baths 1
Cars 2-3
Stories 1
Width 90' 5"
Depth 57' 6"
House Plan House Plan #18343 Angled Front Elevation

PLAN #098-00274

Starting at

$2,050
Sq Ft 2,370
Beds 4
Baths 3
½ Baths 0
Cars 2
Stories 1
Width 73'
Depth 76'
House Plan House Plan #16911 Front Elevation

PLAN #348-00242

Starting at

$1,300
Sq Ft 1,726
Beds 3
Baths 2
½ Baths 0
Cars 2
Stories 1
Width 64'
Depth 56' 2"
X
Shop Sign In
Favorites
Cart
Chat