6,760 Results

EDIT SEARCH FILTERS
Clear All FiltersBonus Room
Sort By:  

6,760 RESULTS

SEARCH FILTERS

    Plan Type
    Square Feet
    Bedrooms
    Bathrooms
    Stories
    Garage (Vehicle Spaces)
    Architectural Styles

    Outdoor Living

    Bedroom Options
    Kitchen & Dining
    Laundry Location
    Additional Rooms

    Garage Type

    Garage Features
    Other Features
    Foundation Type

    Plan Width
    Plan Depth
    Framing Type
    Media Filters
SEARCHING...






House Plan House Plan #20652 Front Elevation

PLAN #8594-00016

Starting at

$3,145
Sq Ft 3,316
Beds 4
Baths 4
½ Baths 1
Cars 3
Stories 2
Width 68'
Depth 78'



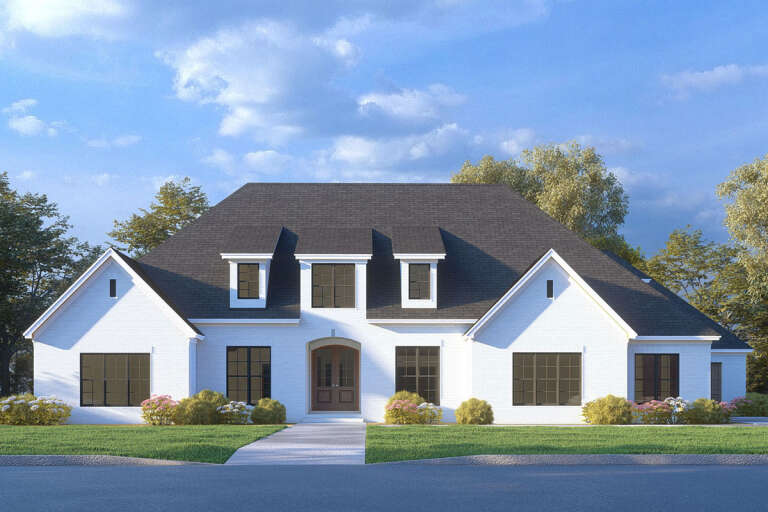


House Plan House Plan #20868 Front Elevation

PLAN #8594-00075

Starting at

$2,305
Sq Ft 2,339
Beds 4-5
Baths 3
½ Baths 0
Cars 2
Stories 1
Width 57'
Depth 69' 6"

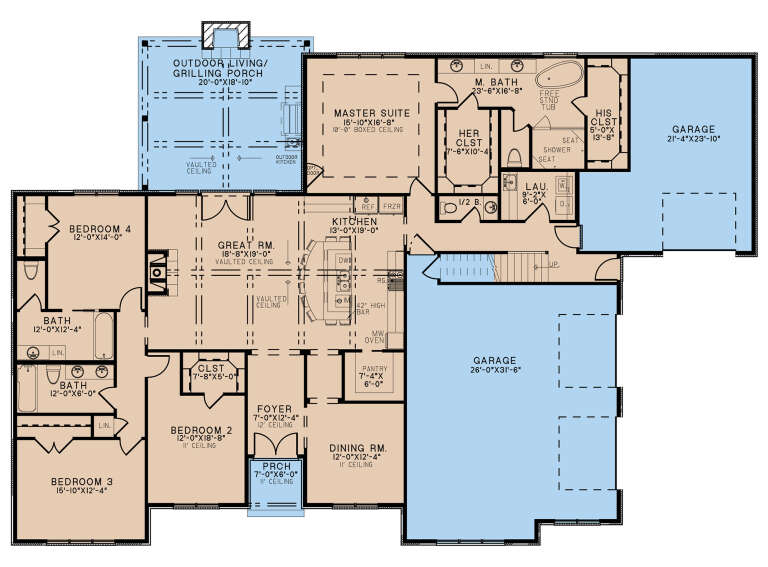

House Plan House Plan #18956 Front Elevation

PLAN #9401-00093

Starting at

$1,545
Sq Ft 2,662
Beds 3
Baths 2
½ Baths 1
Cars 3
Stories 1.5
Width 98' 3"
Depth 78' 7"



House Plan House Plan #16236 Front Elevation

PLAN #110-00992

Starting at

$1,650
Sq Ft 2,454
Beds 4
Baths 3
½ Baths 0
Cars 2
Stories 2
Width 44'
Depth 67' 6"

House Plan House Plan #9566 Front Elevation

PLAN #1785-00093

Starting at

$1,531
Sq Ft 1,610
Beds 3
Baths 1
½ Baths 1
Cars 1
Stories 2
Width 28'
Depth 32'


House Plan House Plan #793 Front Elevation

PLAN #035-00142

Starting at

$835
Sq Ft 1,216
Beds 2
Baths 2
½ Baths 0
Cars 0
Stories 2
Width 40'
Depth 27'

House Plan House Plan #33409 Front Elevation

PLAN #2699-00054

Starting at

$1,495
Sq Ft 1,761
Beds 3
Baths 2
½ Baths 0
Cars 2
Stories 1
Width 40'
Depth 60'
House Plan House Plan #31668 Angled Front Elevation
EXCLUSIVE

PLAN #8768-00150

Starting at

$2,014
Sq Ft 3,298
Beds 3-5
Baths 2
½ Baths 1
Cars 4
Stories 2
Width 82' 2"
Depth 68' 4"
House Plan House Plan #31636 Front Elevation

PLAN #5032-00296

Starting at

$1,450
Sq Ft 2,543
Beds 4
Baths 2
½ Baths 1
Cars 3
Stories 1
Width 72'
Depth 73' 8"
House Plan House Plan #29603 Front Elevation

PLAN #6849-00148

Starting at

$1,895
Sq Ft 2,854
Beds 3
Baths 2
½ Baths 1
Cars 2
Stories 1
Width 77' 6"
Depth 76'
House Plan House Plan #27966 Front Elevation

PLAN #8318-00298

Starting at

$1,200
Sq Ft 2,797
Beds 4
Baths 3
½ Baths 1
Cars 3
Stories 1
Width 91' 6"
Depth 64' 2"
House Plan House Plan #27297 Front Elevation

PLAN #8318-00266

Starting at

$1,650
Sq Ft 2,663
Beds 4
Baths 2
½ Baths 0
Cars 3
Stories 1
Width 86' 6"
Depth 85' 4"
House Plan House Plan #26976 Front Elevation

PLAN #2865-00158

Starting at

$1,525
Sq Ft 1,677
Beds 3
Baths 2
½ Baths 0
Cars 2
Stories 1
Width 64' 4"
Depth 49' 10"
House Plan House Plan #26910 Front Elevation

PLAN #2865-00107

Starting at

$1,725
Sq Ft 2,172
Beds 3
Baths 2
½ Baths 0
Cars 2
Stories 1
Width 68' 4"
Depth 61' 4"
House Plan House Plan #26911 Front Elevation

PLAN #2865-00108

Starting at

$1,925
Sq Ft 2,868
Beds 4
Baths 3
½ Baths 1
Cars 2
Stories 1
Width 72'
Depth 83' 6"
House Plan House Plan #24951 Front Elevation

PLAN #963-00459

Starting at

$1,699
Sq Ft 2,572
Beds 4
Baths 2
½ Baths 1
Cars 3
Stories 1
Width 71'
Depth 74'
House Plan House Plan #24702 Angled Front Elevation

PLAN #098-00324

Starting at

$2,050
Sq Ft 2,336
Beds 3
Baths 2
½ Baths 1
Cars 2
Stories 1
Width 76'
Depth 53' 1"
House Plan House Plan #23507 Front Elevation
EXCLUSIVE

PLAN #6849-00078

Starting at

$1,795
Sq Ft 2,371
Beds 3
Baths 2
½ Baths 1
Cars 2
Stories 1
Width 65' 5"
Depth 73' 9"
X
Shop Sign In
Favorites
Cart
Chat