6,755 Results

EDIT SEARCH FILTERS
Clear All FiltersBonus Room
Sort By:  

6,755 RESULTS

SEARCH FILTERS

    Plan Type
    Square Feet
    Bedrooms
    Bathrooms
    Stories
    Garage (Vehicle Spaces)
    Architectural Styles

    Outdoor Living

    Bedroom Options
    Kitchen & Dining
    Laundry Location
    Additional Rooms

    Garage Type

    Garage Features
    Other Features
    Foundation Type

    Plan Width
    Plan Depth
    Framing Type
    Media Filters
SEARCHING...





House Plan House Plan #30559 Front Elevation

PLAN #7071-00012

Starting at

$1,495
Sq Ft 2,586
Beds 3
Baths 2
½ Baths 1
Cars 3
Stories 1.5
Width 74' 5"
Depth 78' 3"




House Plan House Plan #29226 Front Elevation

PLAN #7568-00008

Starting at

$2,095
Sq Ft 3,880
Beds 4
Baths 4
½ Baths 1
Cars 2-3
Stories 2
Width 65'
Depth 68' 8"

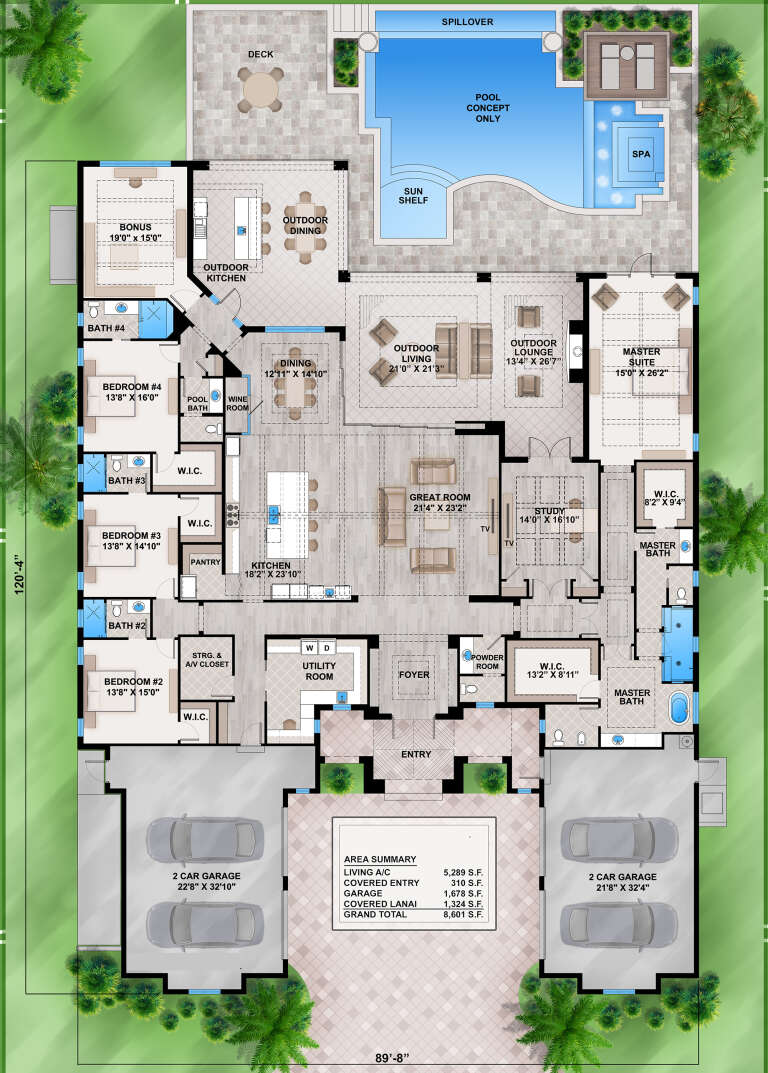


House Plan House Plan #28803 Front Elevation

PLAN #207-00109

Starting at

$4,760
Sq Ft 5,289
Beds 4
Baths 4
½ Baths 2
Cars 4
Stories 1
Width 89' 9"
Depth 120' 4"


House Plan House Plan #28403 Angled Front Elevation

PLAN #2464-00065

Starting at

$1,750
Sq Ft 2,405
Beds 4
Baths 2
½ Baths 1
Cars 2
Stories 1
Width 82'
Depth 47'


House Plan House Plan #28011 Angled Front Elevation

PLAN #6082-00213

Starting at

$1,895
Sq Ft 2,808
Beds 4
Baths 4
½ Baths 1
Cars 2
Stories 1.5
Width 69' 11"
Depth 66' 1"
House Plan House Plan #27321 Front Elevation

PLAN #2865-00240

Starting at

$1,725
Sq Ft 2,219
Beds 3
Baths 2
½ Baths 1
Cars 2
Stories 1
Width 63'
Depth 53' 4"
House Plan House Plan #27310 Front Elevation

PLAN #2865-00229

Starting at

$1,525
Sq Ft 1,882
Beds 3
Baths 2
½ Baths 1
Cars 2
Stories 1
Width 61' 4"
Depth 55'
House Plan House Plan #26304 Front Elevation

PLAN #963-00628

Starting at

$1,699
Sq Ft 2,517
Beds 3-5
Baths 2
½ Baths 1
Cars 2
Stories 1
Width 83'
Depth 63'
House Plan House Plan #25313 Front Elevation

PLAN #2559-00920

Starting at

$1,803
Sq Ft 2,062
Beds 3
Baths 2
½ Baths 1
Cars 2
Stories 1
Width 62'
Depth 63'
House Plan House Plan #24315 Front Elevation

PLAN #8318-00145

Starting at

$1,350
Sq Ft 2,073
Beds 3
Baths 2
½ Baths 2
Cars 2
Stories 1
Width 70' 6"
Depth 58' 2"
House Plan House Plan #23799 Front Elevation

PLAN #940-00180

Starting at

$1,750
Sq Ft 1,736
Beds 3-4
Baths 2
½ Baths 0
Cars 0
Stories 1.5
Width 40'
Depth 32'


House Plan House Plan #22541 Front Elevation

PLAN #034-01209

Starting at

$2,200
Sq Ft 3,136
Beds 4
Baths 3
½ Baths 1
Cars 3
Stories 2
Width 60'
Depth 76'
House Plan House Plan #21078 Front Elevation

PLAN #699-00149

Starting at

$1,195
Sq Ft 3,338
Beds 5
Baths 4
½ Baths 0
Cars 3
Stories 2
Width 59' 1"
Depth 64' 8"
House Plan House Plan #20641 Angled Front Elevation

PLAN #8594-00006

Starting at

$2,515
Sq Ft 2,601
Beds 4
Baths 3
½ Baths 1
Cars 2
Stories 2
Width 58'
Depth 72' 8"
House Plan House Plan #20930 Front Elevation

PLAN #8594-00124

Starting at

$2,305
Sq Ft 2,163
Beds 4
Baths 3
½ Baths 0
Cars 2
Stories 2
Width 54'
Depth 47'

House Plan House Plan #18940 Front Elevation

PLAN #8318-00067

Starting at

$1,200
Sq Ft 1,901
Beds 4
Baths 2
½ Baths 1
Cars 2
Stories 1
Width 72' 6"
Depth 64' 8"
House Plan House Plan #17625 Angled Front Elevation

PLAN #348-00256

Starting at

$1,400
Sq Ft 2,336
Beds 4
Baths 2
½ Baths 1
Cars 2
Stories 1
Width 73'
Depth 74'



House Plan House Plan #16635 Front Photo

PLAN #3978-00006

Starting at

$4,500
Sq Ft 6,493
Beds 6
Baths 5
½ Baths 2
Cars 3
Stories 2
Width 102'
Depth 92'
X
Shop Sign In
Favorites
Cart
Chat