6,481 Results

EDIT SEARCH FILTERS
Clear All FiltersBonus Room
Sort By:  

6,481 RESULTS

SEARCH FILTERS

    Plan Type
    Square Feet
    Bedrooms
    Bathrooms
    Stories
    Garage (Vehicle Spaces)
    Architectural Styles

    Outdoor Living

    Bedroom Options
    Kitchen & Dining
    Laundry Location
    Additional Rooms

    Garage Type

    Garage Features
    Other Features
    Foundation Type

    Plan Width (FT)
    Plan Depth (FT)
    Plan Height (FT)
    Framing Type
    Media Filters
SEARCHING...
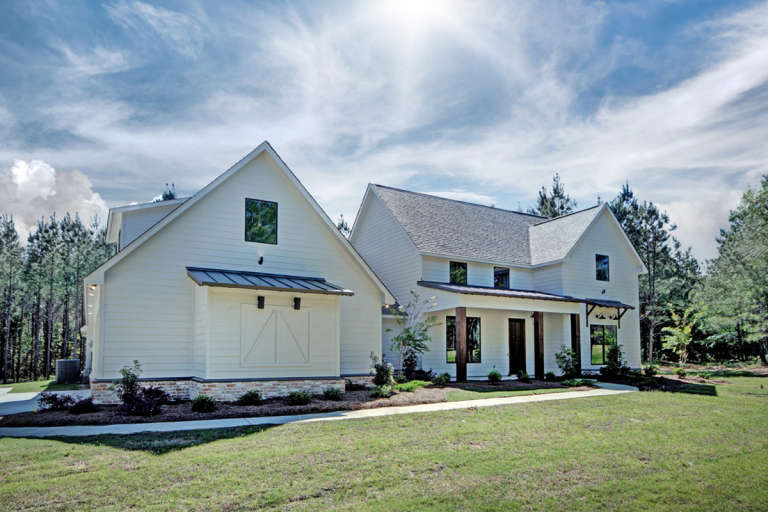
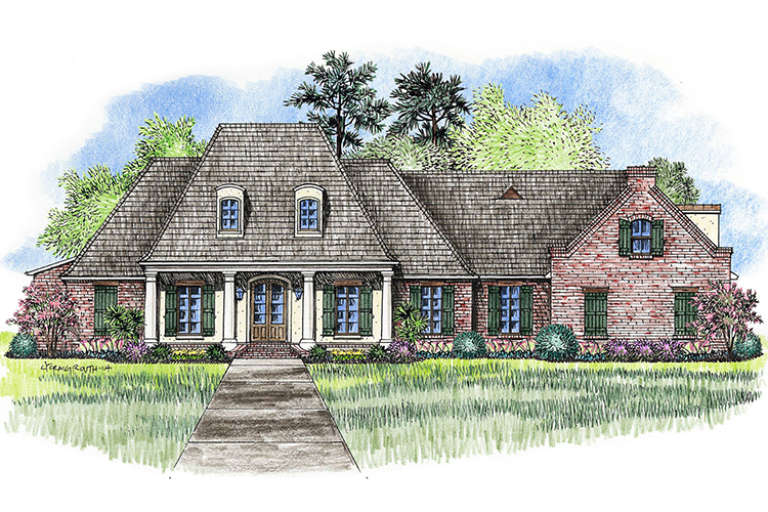
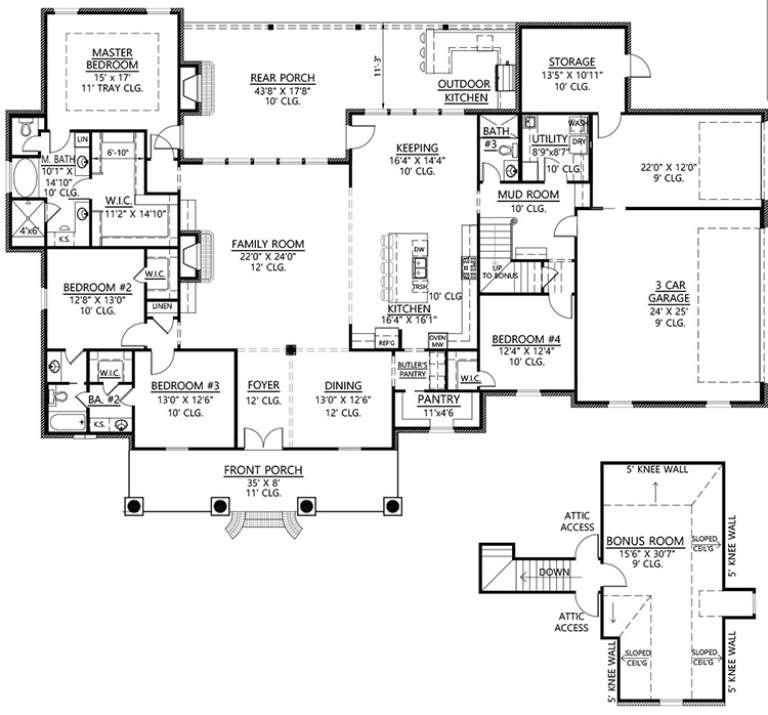
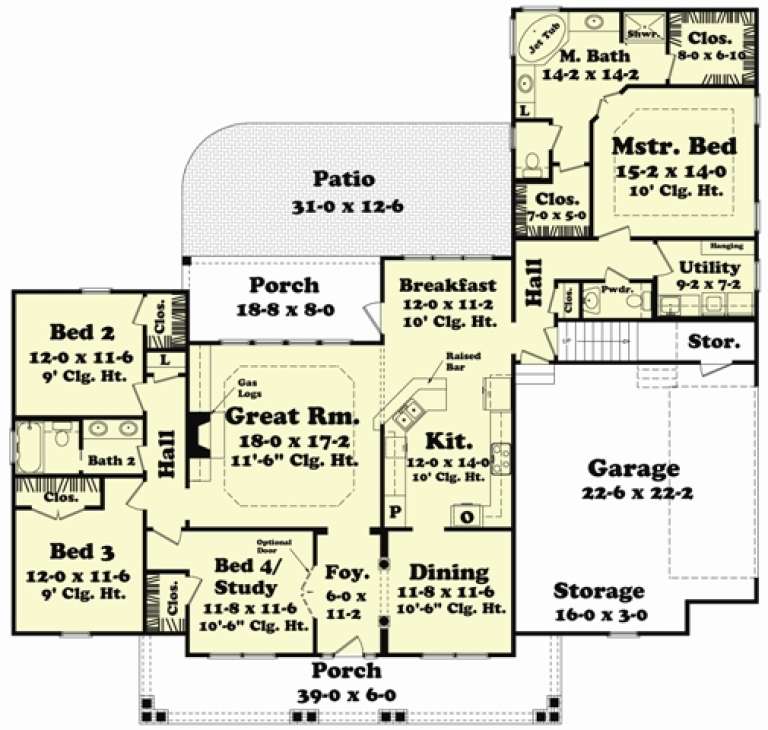
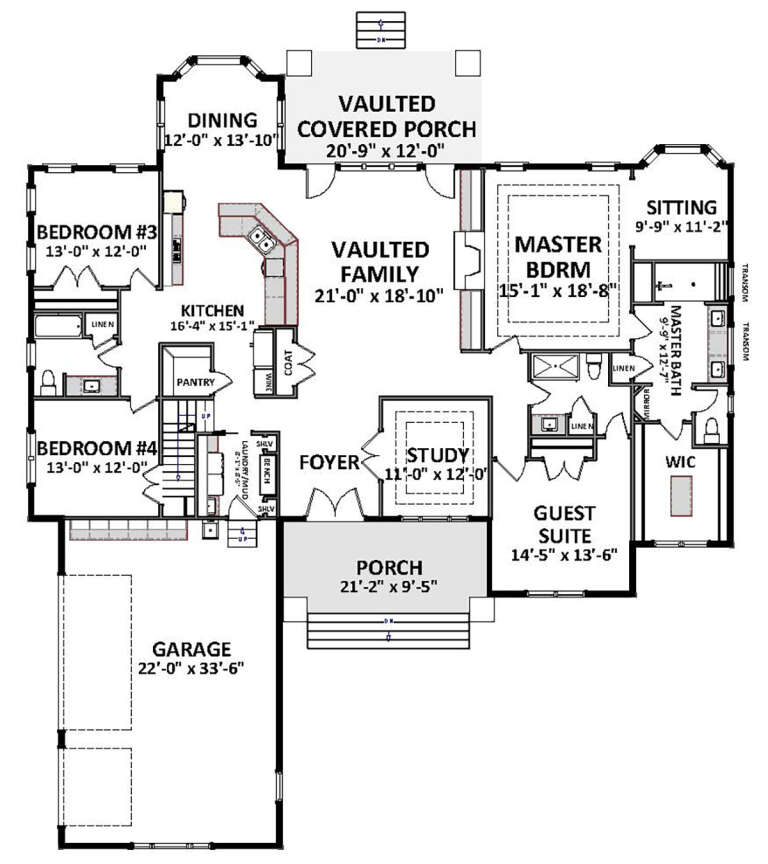
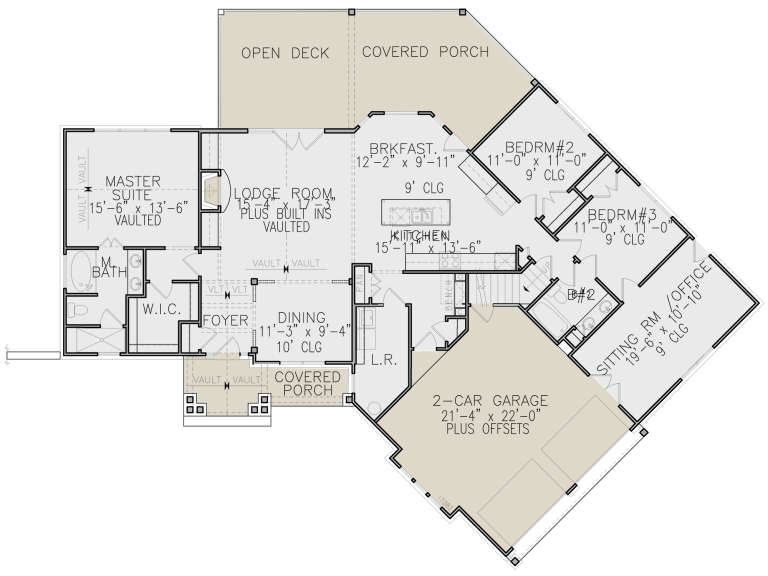
House Plan House Plan #18463 Front Elevation

PLAN #4534-00010

Starting at

$1,445
Sq Ft 3,176
Beds 4
Baths 3
½ Baths 0
Cars 3
Stories 1
Width 99' 1"
Depth 65' 5"
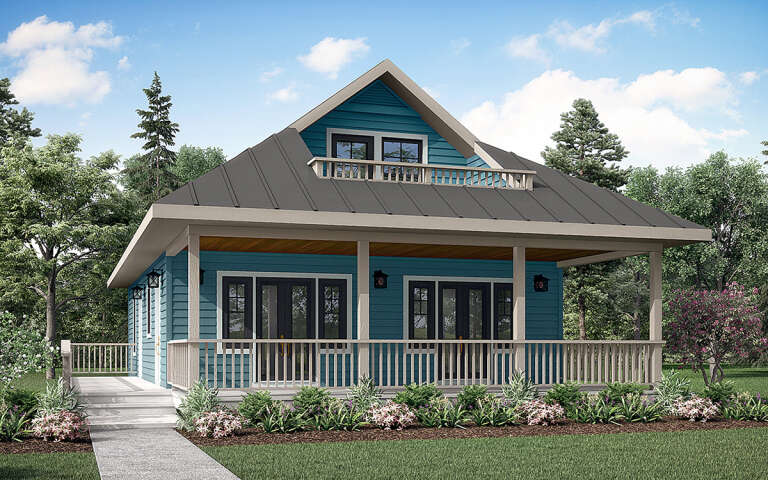
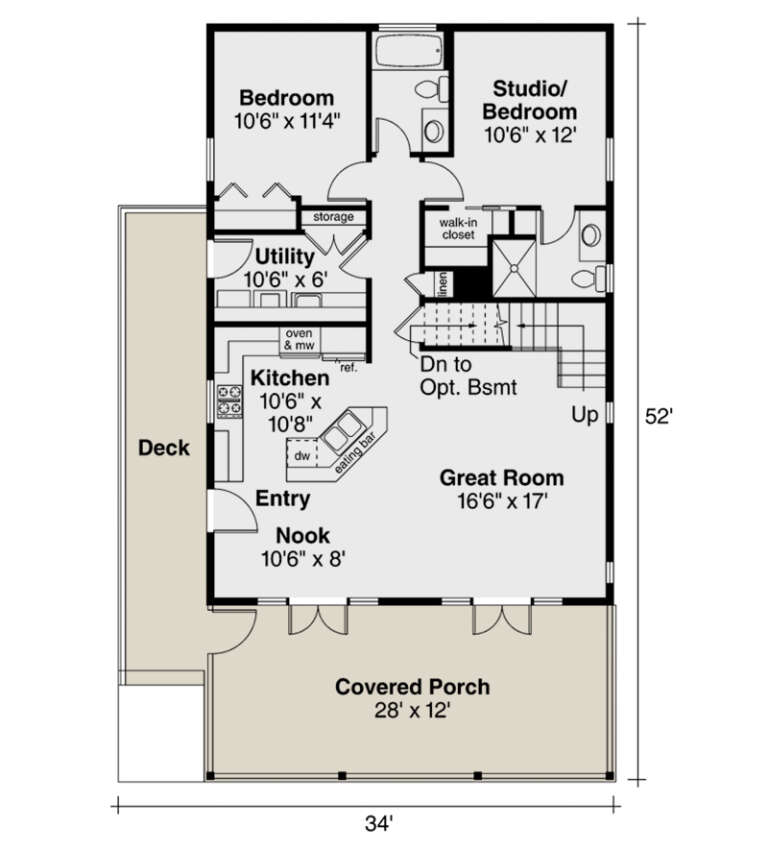
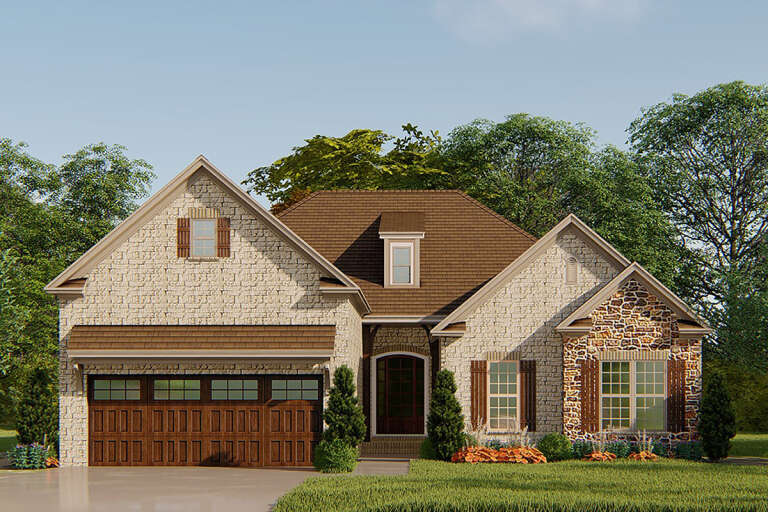
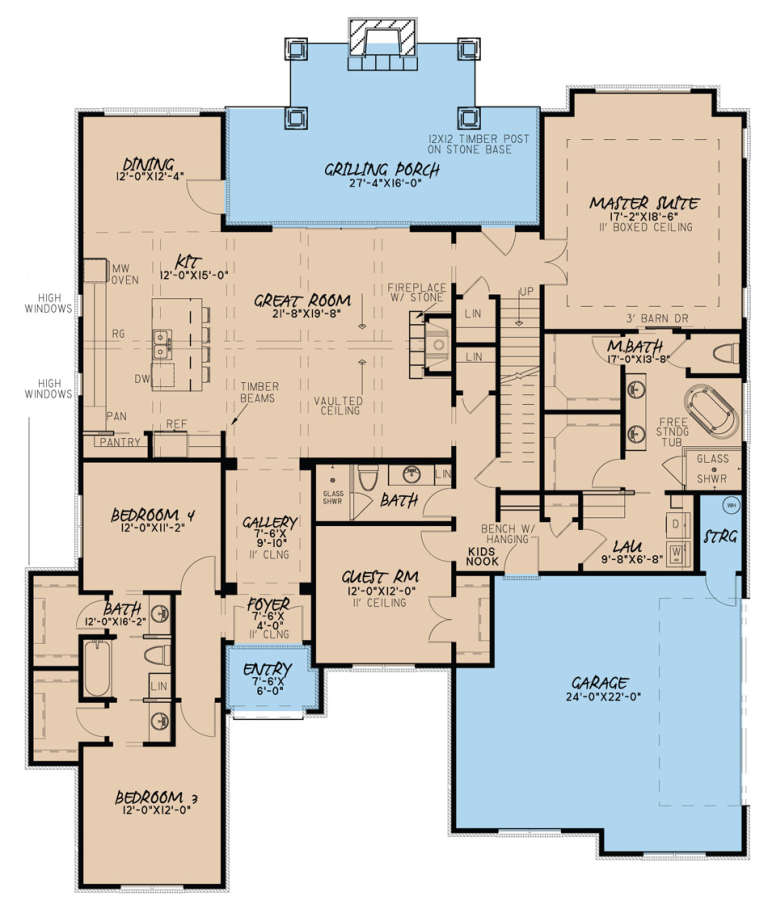
House Plan House Plan #16278 Angled Front Elevation

PLAN #035-00633

Starting at

$760
Sq Ft 1,120
Beds 2
Baths 2
½ Baths 0
Cars 0
Stories 1
Width 34'
Depth 52'
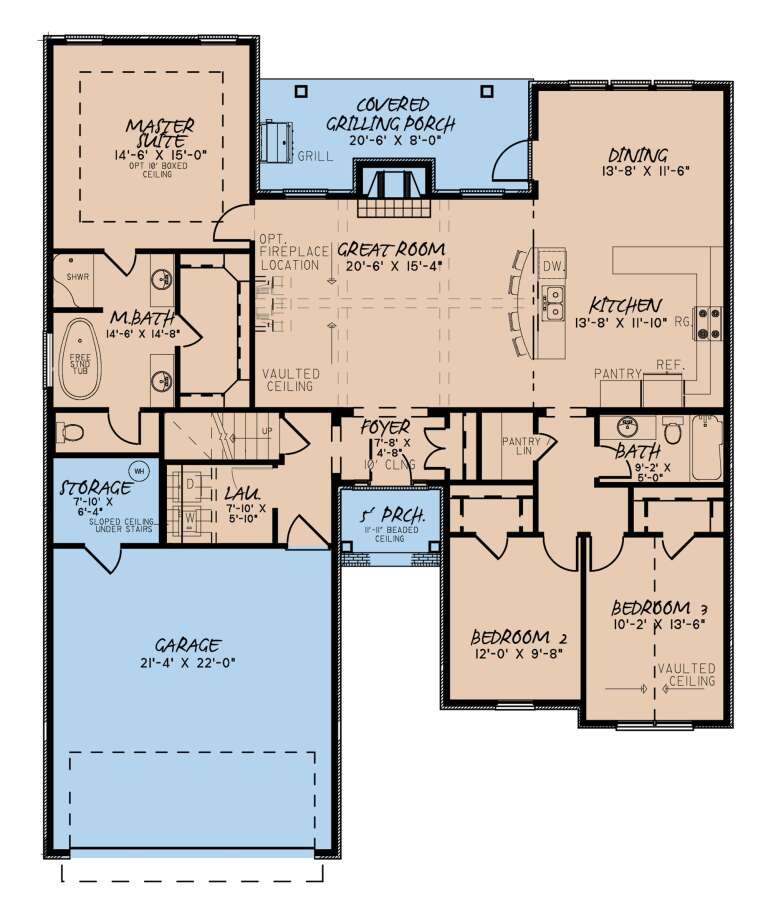
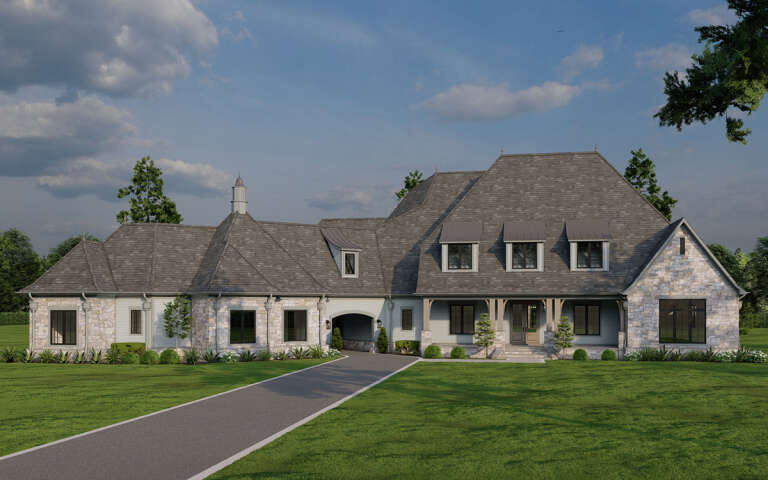
House Plan House Plan #14926 Angled Front Elevation

PLAN #7922-00119

Starting at

$800
Sq Ft 2,410
Beds 4
Baths 2
½ Baths 1
Cars 2
Stories 1.5
Width 46'
Depth 58' 6"
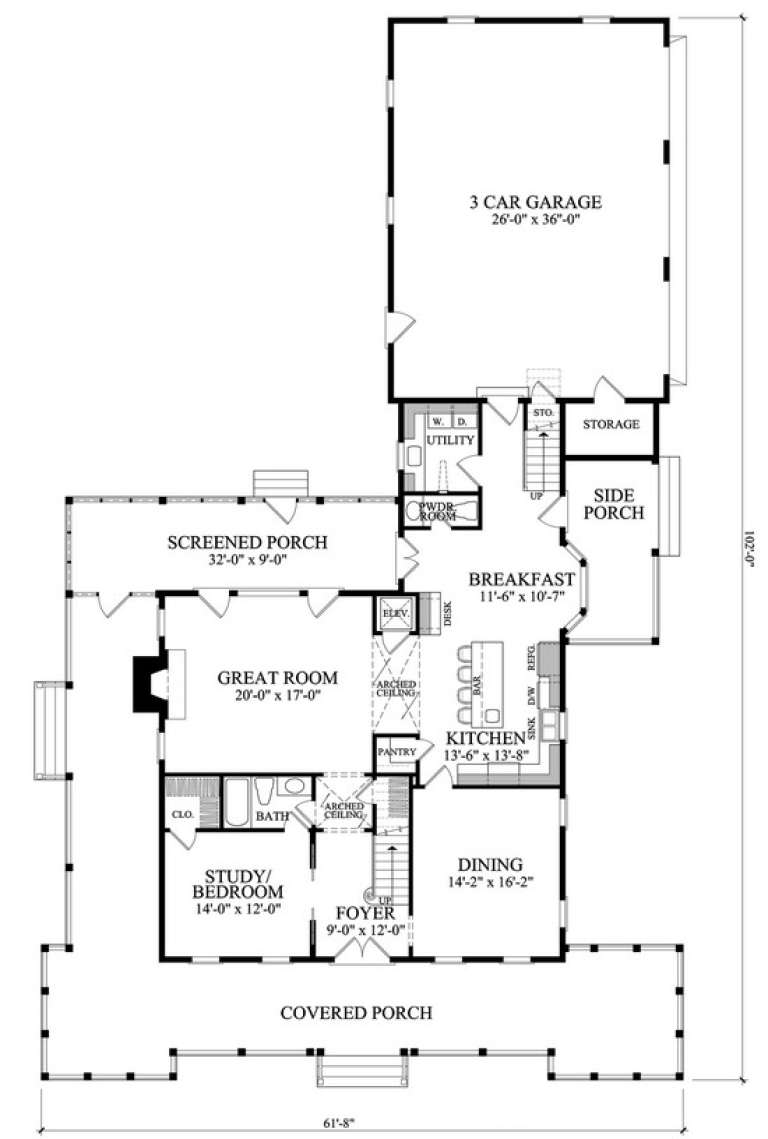
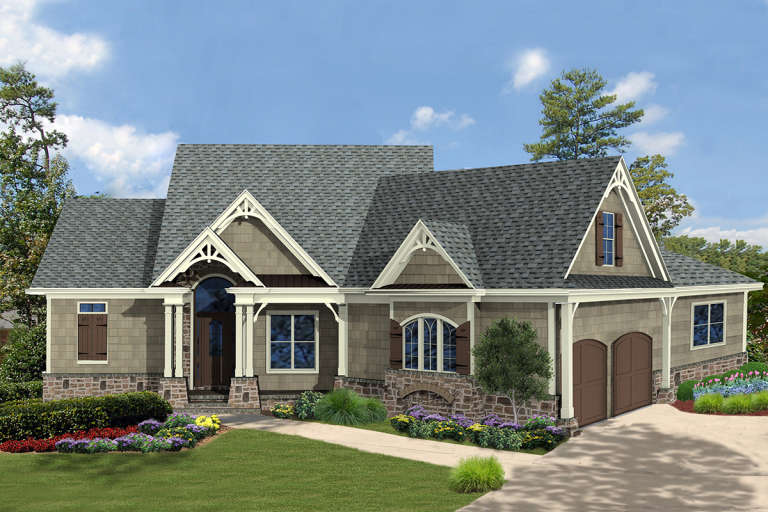
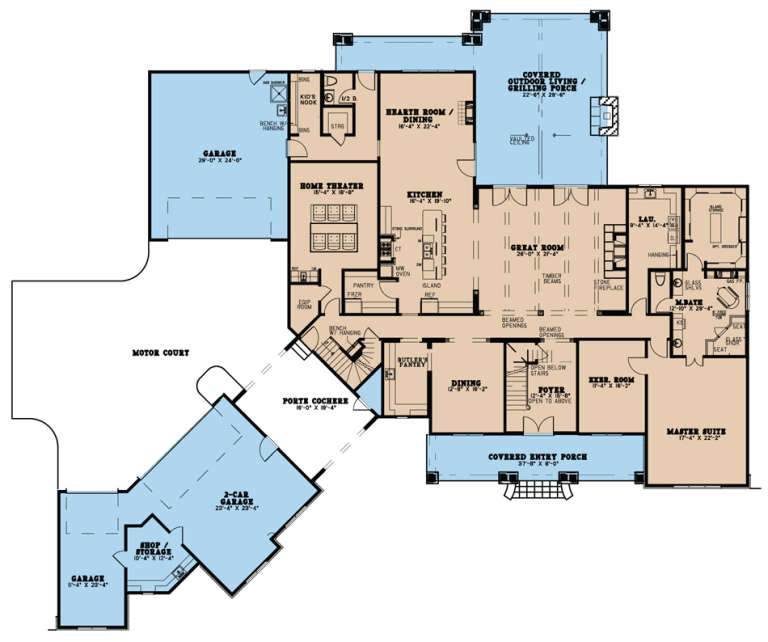
House Plan House Plan #14922 Front Elevation

PLAN #7922-00115

Starting at

$920
Sq Ft 3,144
Beds 4
Baths 4
½ Baths 1
Cars 3
Stories 2
Width 61' 8"
Depth 102'
House Plan House Plan #14838 Front Elevation

PLAN #7922-00031

Starting at

$800
Sq Ft 2,474
Beds 4
Baths 3
½ Baths 1
Cars 2
Stories 2
Width 50' 2"
Depth 71' 1"
House Plan House Plan #10158 Angled Front Elevation at Dusk

PLAN #041-00049

Starting at

$1,445
Sq Ft 2,250
Beds 4
Baths 2
½ Baths 1
Cars 2
Stories 1
Width 70' 2"
Depth 67'
House Plan House Plan #5416 Angled Front Elevation

PLAN #110-00467

Starting at

$1,200
Sq Ft 2,388
Beds 4
Baths 2
½ Baths 1
Cars 2
Stories 1
Width 68'
Depth 74'
House Plan House Plan #3739 Angled Front Elevation

PLAN #348-00135

Starting at

$1,400
Sq Ft 2,250
Beds 4
Baths 3
½ Baths 0
Cars 2
Stories 1
Width 66' 8"
Depth 70' 8"
House Plan House Plan #3695 Angled Front Elevation

PLAN #348-00091

Starting at

$1,300
Sq Ft 1,955
Beds 3-4
Baths 2
½ Baths 1
Cars 2
Stories 1
Width 72'
Depth 48'
House Plan House Plan #35366 Front Elevation

PLAN #402-01873

Starting at

$1,405
Sq Ft 3,060
Beds 4
Baths 3
½ Baths 1
Cars 3
Stories 1.5
Width 70'
Depth 64'
House Plan House Plan #29150 Front Elevation

PLAN #2880-00004

Starting at

$1,640
Sq Ft 2,942
Beds 4
Baths 3
½ Baths 0
Cars 2
Stories 2
Width 79' 3"
Depth 62'
House Plan House Plan #25242 Front Elevation

PLAN #6849-00100

Starting at

$1,895
Sq Ft 2,954
Beds 4
Baths 3
½ Baths 0
Cars 3
Stories 1
Width 72'
Depth 80'
House Plan House Plan #24263 Front Elevation

PLAN #8318-00140

Starting at

$1,000
Sq Ft 1,750
Beds 3
Baths 2
½ Baths 0
Cars 2
Stories 1
Width 50'
Depth 59' 10"
House Plan House Plan #24073 Front Elevation

PLAN #9279-00012

Starting at

$945
Sq Ft 2,465
Beds 3-4
Baths 2
½ Baths 1
Cars 3
Stories 1
Width 75'
Depth 74'
House Plan House Plan #22688 Front Elevation

PLAN #699-00237

Starting at

$1,795
Sq Ft 2,033
Beds 3-4
Baths 2
½ Baths 0
Cars 2
Stories 1
Width 82' 2"
Depth 65' 10"
House Plan House Plan #19072 Front Elevation

PLAN #699-00093

Starting at

$2,495
Sq Ft 3,128
Beds 3-6
Baths 3
½ Baths 1
Cars 3
Stories 1
Width 100' 10"
Depth 86' 4"
House Plan House Plan #18693 Front Elevation

PLAN #8318-00056

Starting at

$1,550
Sq Ft 2,640
Beds 4
Baths 4
½ Baths 0
Cars 2
Stories 1
Width 62' 2"
Depth 75' 4"
House Plan House Plan #18490 Front Elevation

PLAN #8318-00042

Starting at

$2,450
Sq Ft 6,356
Beds 5
Baths 5
½ Baths 1
Cars 5
Stories 2
Width 120' 6"
Depth 107' 7"
X
Shop Sign In
Favorites
Cart
Chat