6,735 Results

EDIT SEARCH FILTERS
Clear All FiltersBonus Room
Sort By:  

6,735 RESULTS

SEARCH FILTERS

    Plan Type
    Square Feet
    Bedrooms
    Bathrooms
    Stories
    Garage (Vehicle Spaces)
    Architectural Styles

    Outdoor Living

    Bedroom Options
    Kitchen & Dining
    Laundry Location
    Additional Rooms

    Garage Type

    Garage Features
    Other Features
    Foundation Type

    Plan Width
    Plan Depth
    Framing Type
    Media Filters
SEARCHING...



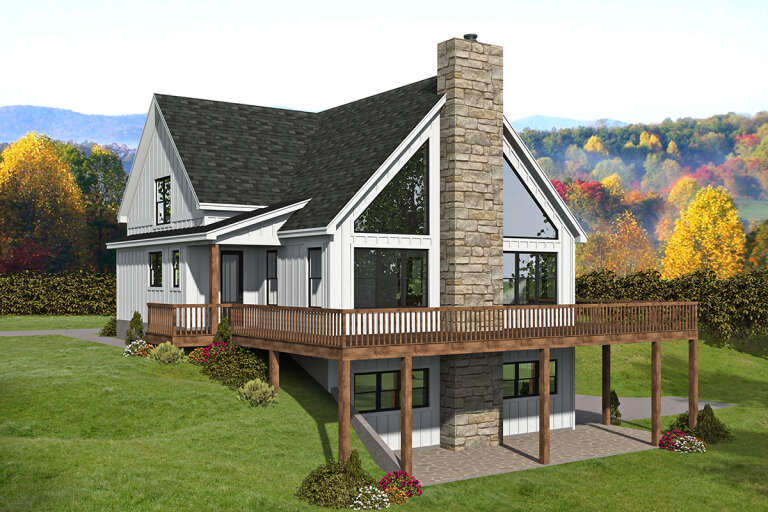

House Plan House Plan #28661 Angled Front Elevation

PLAN #940-00720

Starting at

$1,450
Sq Ft 2,400
Beds 3
Baths 2
½ Baths 1
Cars 0
Stories 1.5
Width 52' 2"
Depth 46' 6"

House Plan House Plan #26215 Front Elevation

PLAN #8594-00463

Starting at

$2,725
Sq Ft 2,686
Beds 4
Baths 3
½ Baths 0
Cars 3
Stories 2
Width 60'
Depth 68'

House Plan House Plan #20621 Front Elevation

PLAN #8318-00105

Starting at

$1,650
Sq Ft 2,270
Beds 4
Baths 2
½ Baths 1
Cars 2
Stories 2
Width 39' 4"
Depth 70'



House Plan House Plan #31759 Angled Front Elevation

PLAN #940-01173

Starting at

$2,250
Sq Ft 2,679
Beds 3-4
Baths 3
½ Baths 1
Cars 3
Stories 2
Width 69' 8"
Depth 70' 2"


House Plan House Plan #30127 Front Elevation

PLAN #2464-00119

Starting at

$2,150
Sq Ft 4,704
Beds 4
Baths 4
½ Baths 1
Cars 3
Stories 2
Width 104' 6"
Depth 61'
House Plan House Plan #29339 Angled Front Elevation

PLAN #2865-00391

Starting at

$1,725
Sq Ft 2,005
Beds 3
Baths 2
½ Baths 0
Cars 2
Stories 1
Width 76' 6"
Depth 72' 8"

House Plan House Plan #26956 Front Elevation

PLAN #940-00510

Starting at

$1,350
Sq Ft 2,061
Beds 2
Baths 2
½ Baths 1
Cars 2
Stories 1.5
Width 46'
Depth 40'


House Plan House Plan #23402 Front Elevation

PLAN #207-00075

Starting at

$3,810
Sq Ft 4,232
Beds 4
Baths 5
½ Baths 0
Cars 3
Stories 2
Width 72' 10"
Depth 94' 4"
House Plan House Plan #15803 Front Elevation

PLAN #9401-00021

Starting at

$1,295
Sq Ft 2,495
Beds 3
Baths 2
½ Baths 1
Cars 3
Stories 1
Width 90' 11"
Depth 83' 11"
House Plan House Plan #14820 Front Photo

PLAN #7922-00013

Starting at

$920
Sq Ft 3,062
Beds 4
Baths 3
½ Baths 1
Cars 2
Stories 2
Width 79' 10"
Depth 52' 4"
House Plan House Plan #13596 Front Elevation

PLAN #034-00991

Starting at

$1,510
Sq Ft 1,348
Beds 3-4
Baths 2
½ Baths 0
Cars 1
Stories 1.5
Width 45' 11"
Depth 34'
House Plan House Plan #13448 Angled Front Elevation

PLAN #348-00205

Starting at

$1,300
Sq Ft 1,800
Beds 3
Baths 2
½ Baths 0
Cars 2
Stories 1
Width 65'
Depth 56' 8"
House Plan House Plan #29291 Angled Front Elevation

PLAN #098-00392

Starting at

$2,050
Sq Ft 2,277
Beds 3
Baths 2
½ Baths 1
Cars 2
Stories 1
Width 65' 4"
Depth 58'
House Plan House Plan #24620 Front Elevation

PLAN #8318-00164

Starting at

$1,650
Sq Ft 3,274
Beds 3
Baths 2
½ Baths 1
Cars 4
Stories 1
Width 101' 10"
Depth 85'


House Plan House Plan #18804

PLAN #207-00052

Starting at

$3,040
Sq Ft 3,382
Beds 4
Baths 4
½ Baths 2
Cars 3
Stories 1
Width 61' 8"
Depth 103' 8"
House Plan House Plan #16134 Angled Front Elevation

PLAN #110-00973

Starting at

$2,450
Sq Ft 6,363
Beds 6
Baths 5
½ Baths 0
Cars 5
Stories 2
Width 120' 6"
Depth 107' 2"
House Plan House Plan #31992 Front Elevation

PLAN #8318-00399

Starting at

$2,050
Sq Ft 4,154
Beds 4
Baths 3
½ Baths 1
Cars 3
Stories 1.5
Width 136' 8"
Depth 64' 6"
House Plan House Plan #31706 Front Elevation

PLAN #940-01164

Starting at

$2,250
Sq Ft 3,071
Beds 4-5
Baths 3
½ Baths 1
Cars 3
Stories 2
Width 75' 5"
Depth 72' 8"
X
Shop Sign In
Favorites
Cart
Chat