6,486 Results

EDIT SEARCH FILTERS
Clear All FiltersBonus Room
Sort By:  

6,486 RESULTS

SEARCH FILTERS

    Plan Type
    Square Feet
    Bedrooms
    Bathrooms
    Stories
    Garage (Vehicle Spaces)
    Architectural Styles

    Outdoor Living

    Bedroom Options
    Kitchen & Dining
    Laundry Location
    Additional Rooms

    Garage Type

    Garage Features
    Other Features
    Foundation Type

    Plan Width (FT)
    Plan Depth (FT)
    Plan Height (FT)
    Framing Type
    Media Filters
SEARCHING...
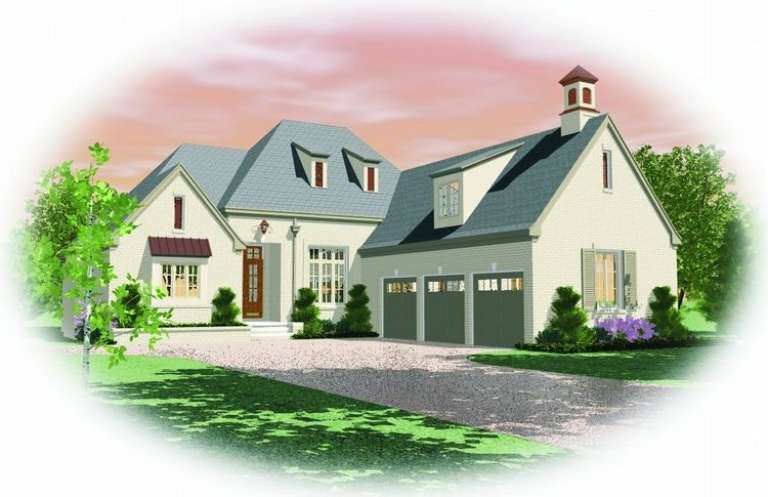
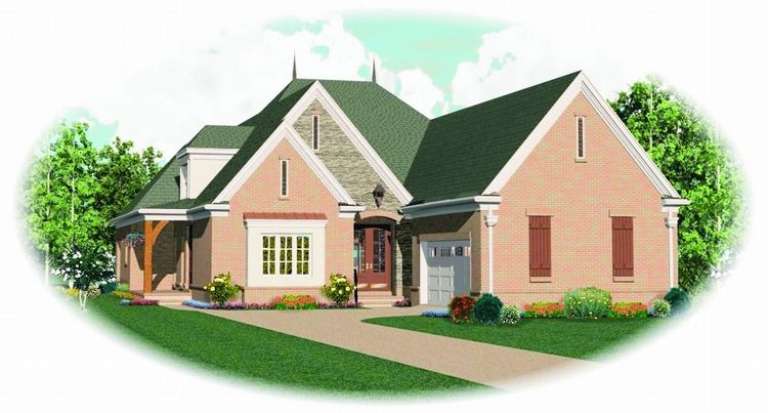
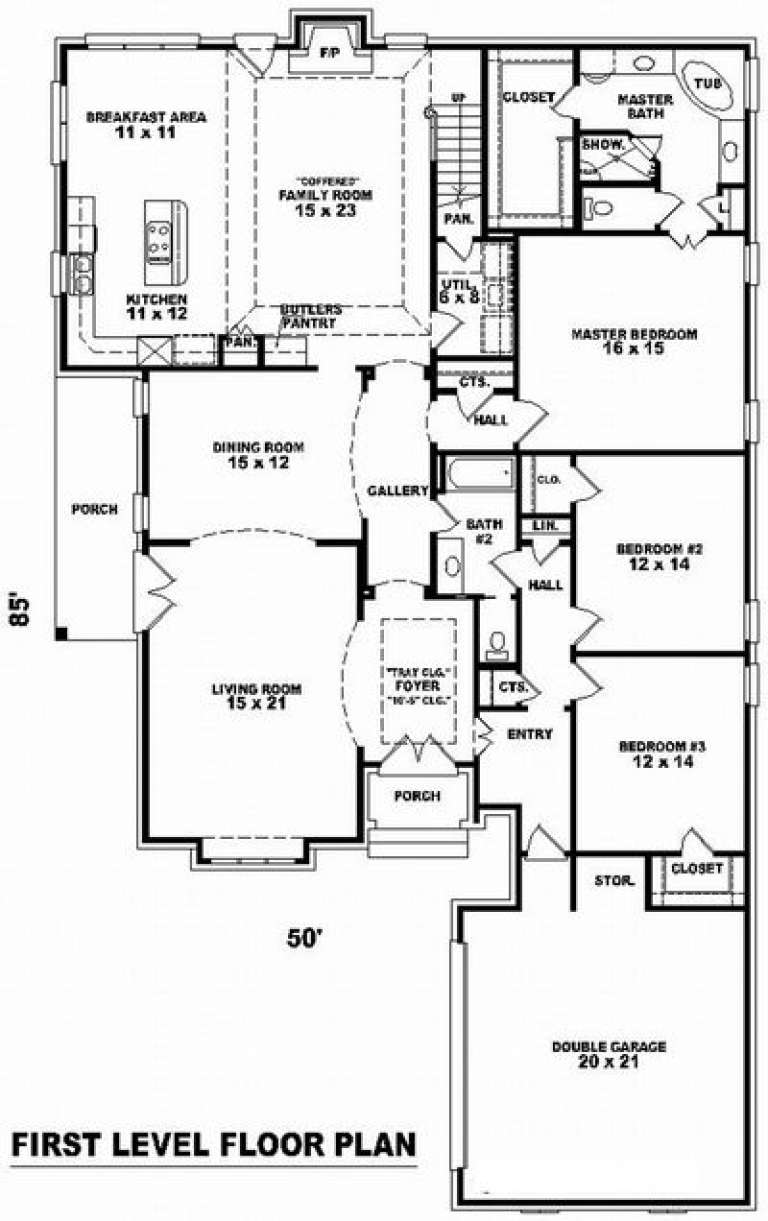
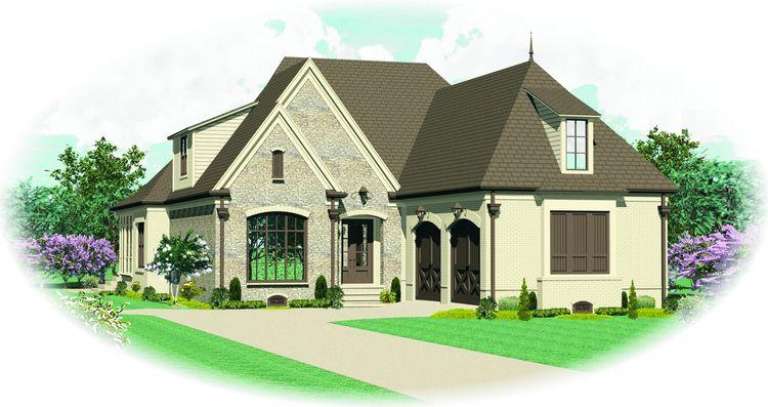
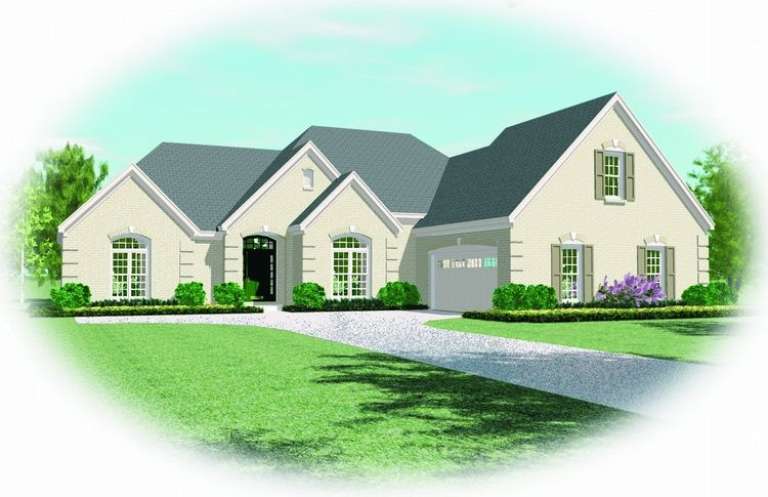
House Plan House Plan #9829 Front Elevation

PLAN #053-01958

Starting at

$1,603
Sq Ft 3,525
Beds 4
Baths 3
½ Baths 0
Cars 2
Stories 1.5
Width 50'
Depth 86'
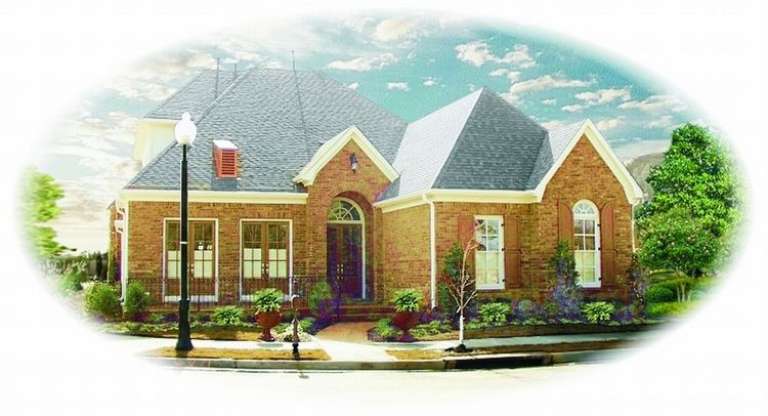
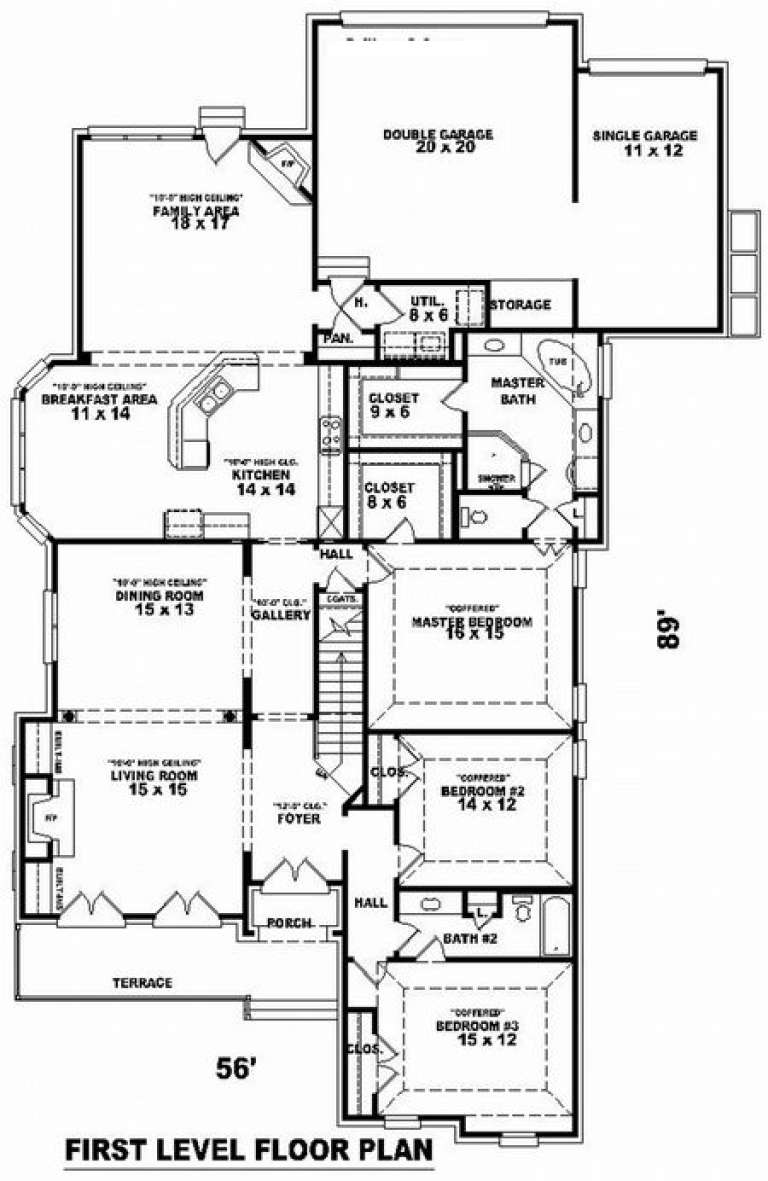
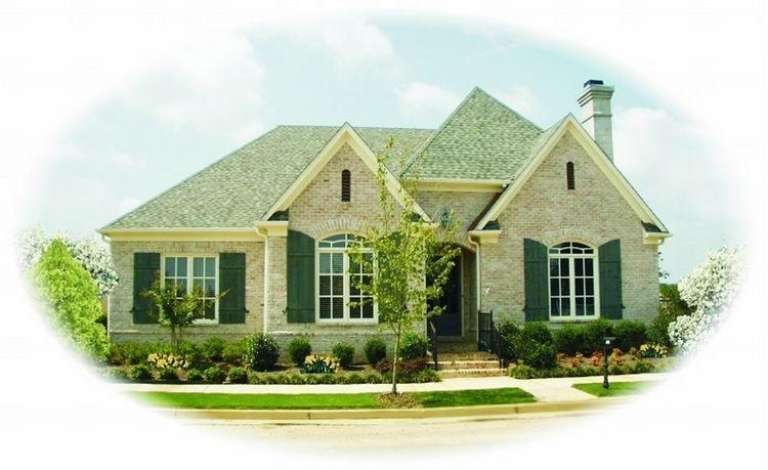
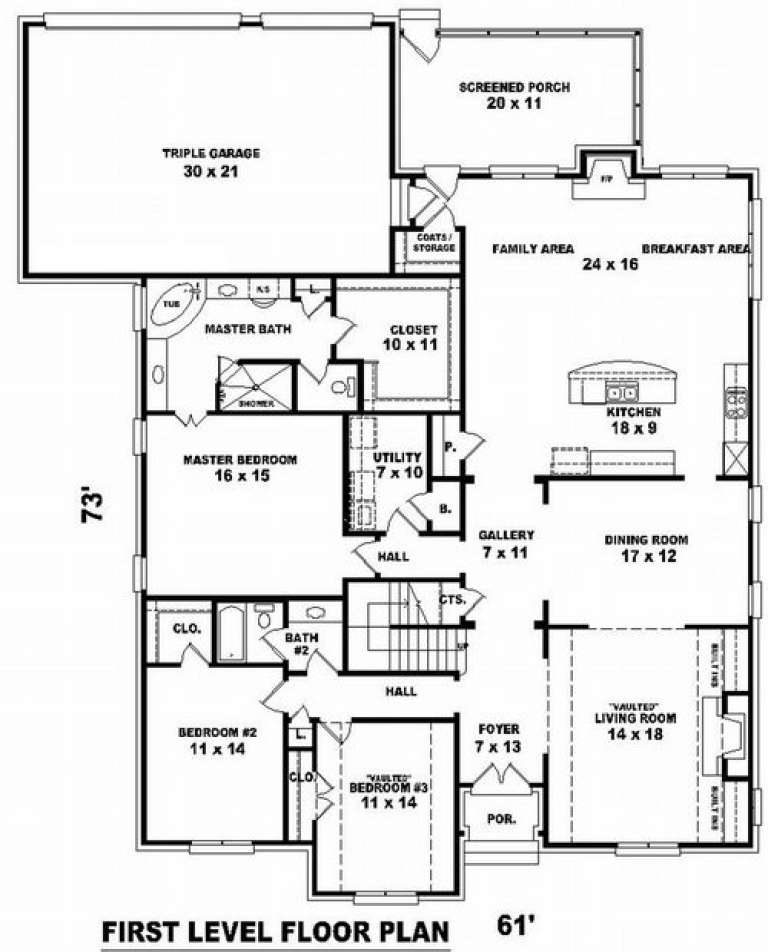
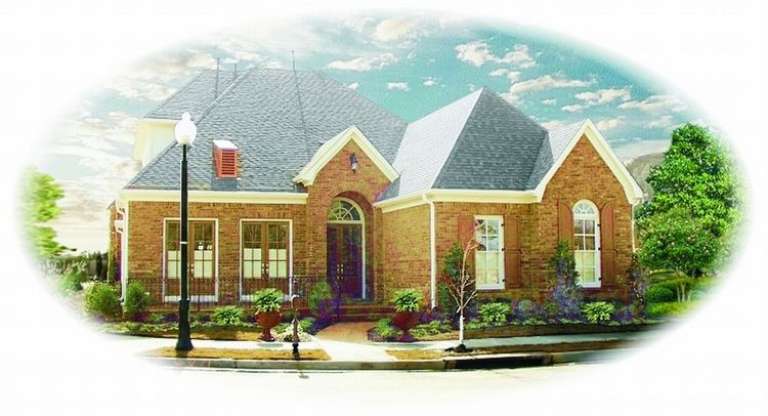
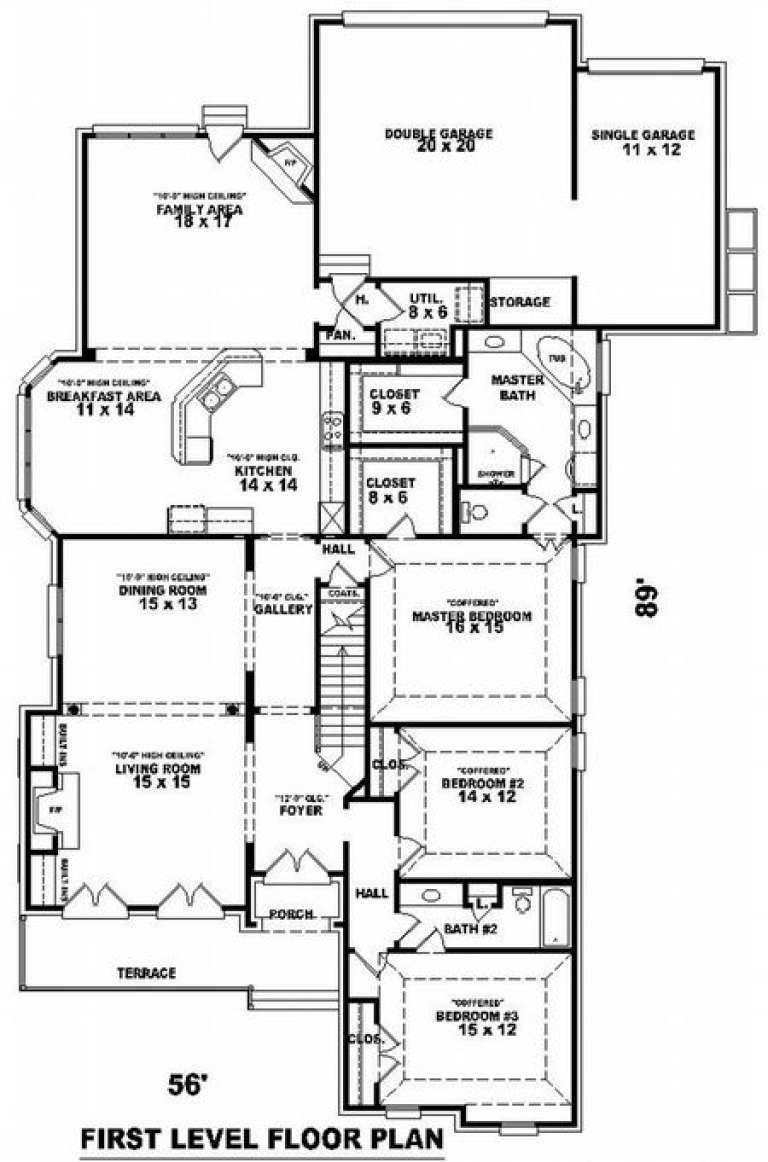
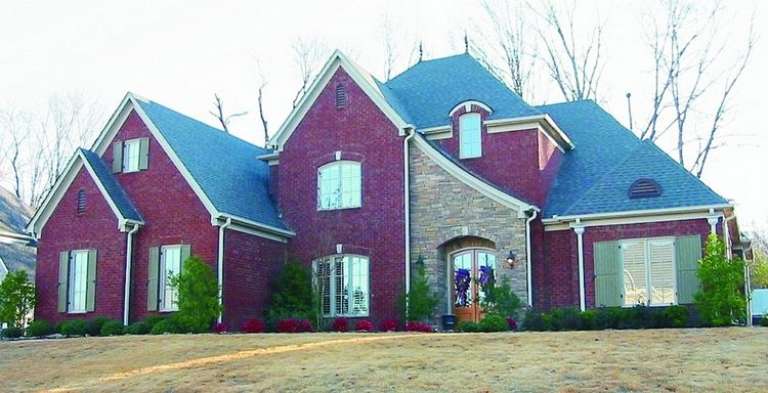
House Plan House Plan #9831 Front Photo

PLAN #053-01960

Starting at

$1,603
Sq Ft 3,642
Beds 3
Baths 3
½ Baths 0
Cars 3
Stories 1.5
Width 56'
Depth 89'
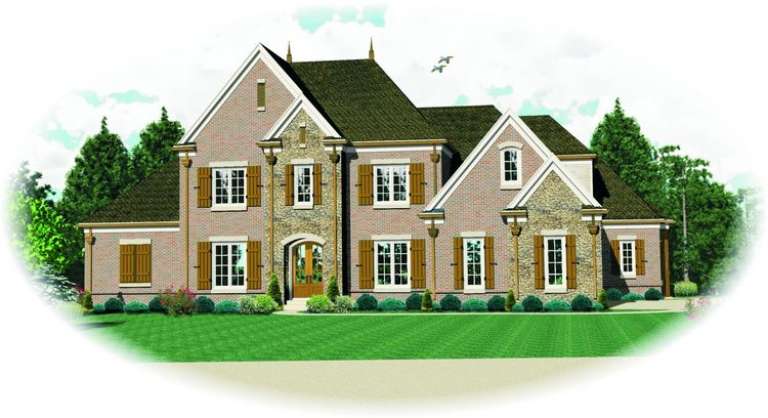
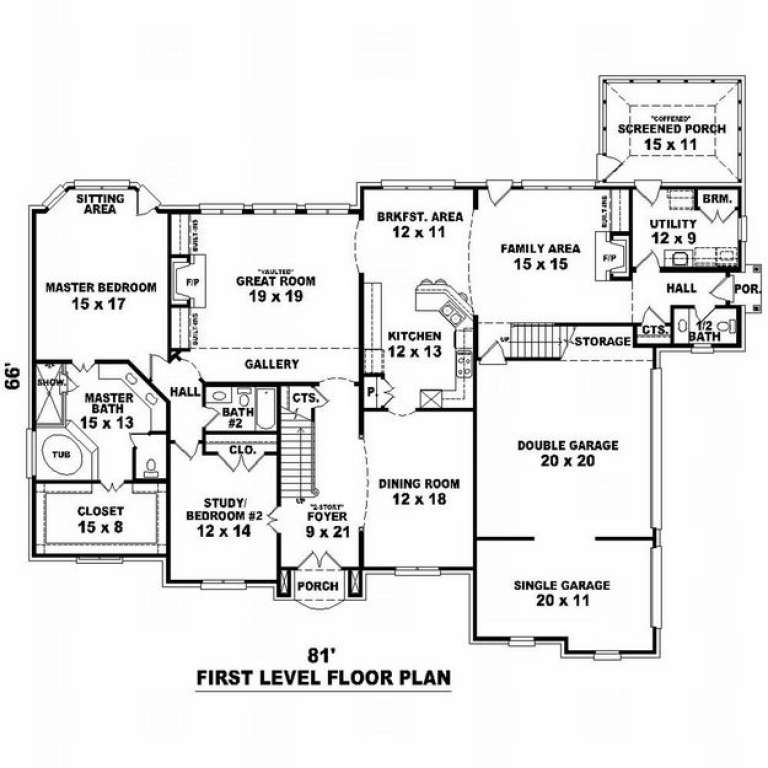
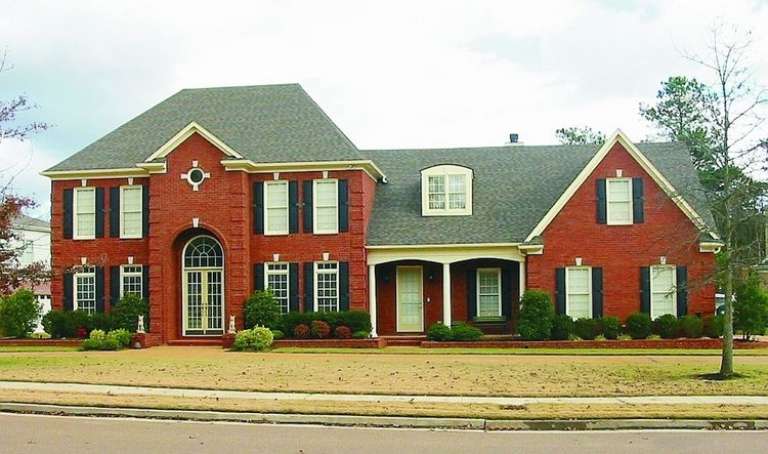
House Plan House Plan #9838 Front Elevation

PLAN #053-01967

Starting at

$1,847
Sq Ft 4,311
Beds 3
Baths 4
½ Baths 0
Cars 3
Stories 2
Width 81'
Depth 66'
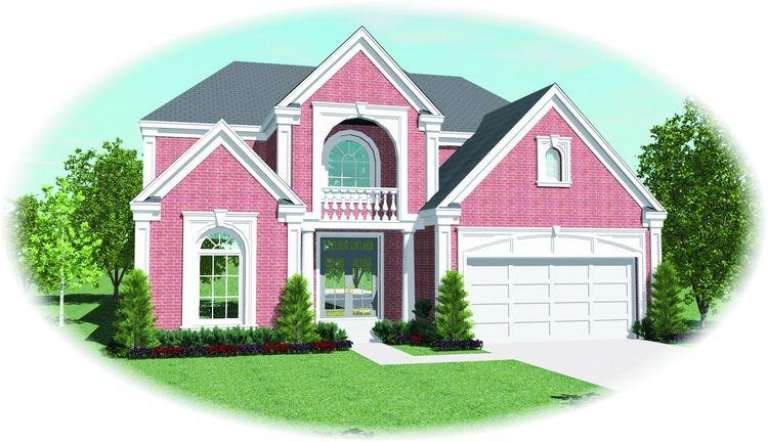
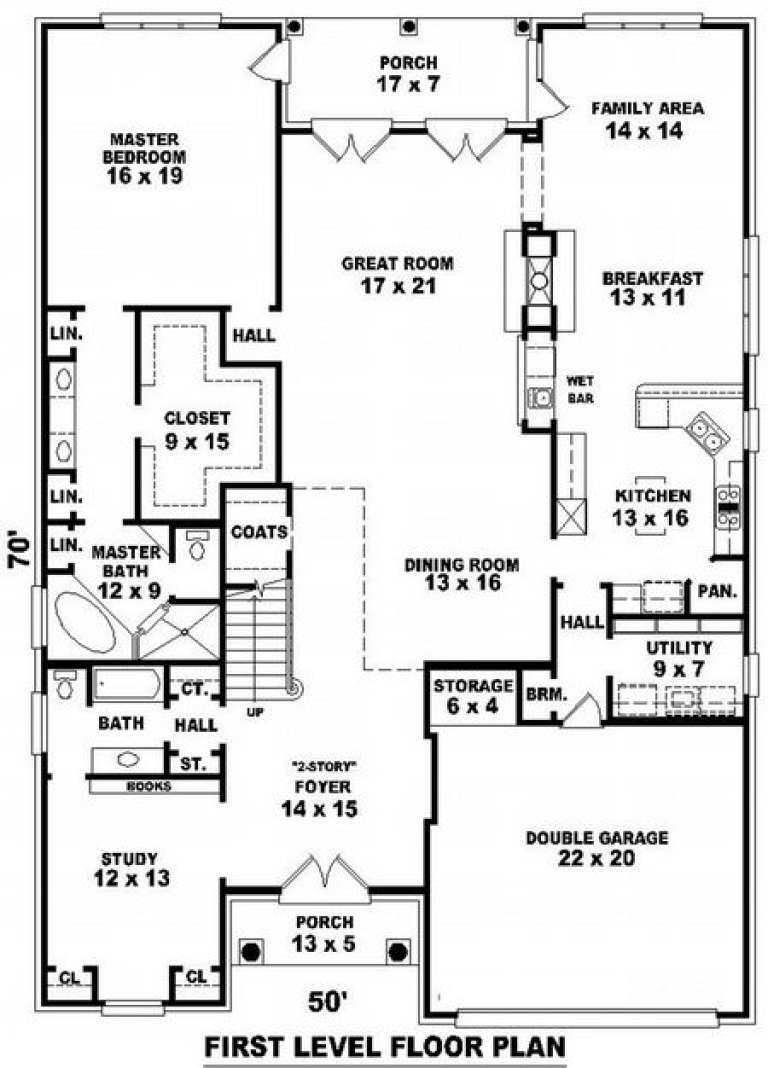
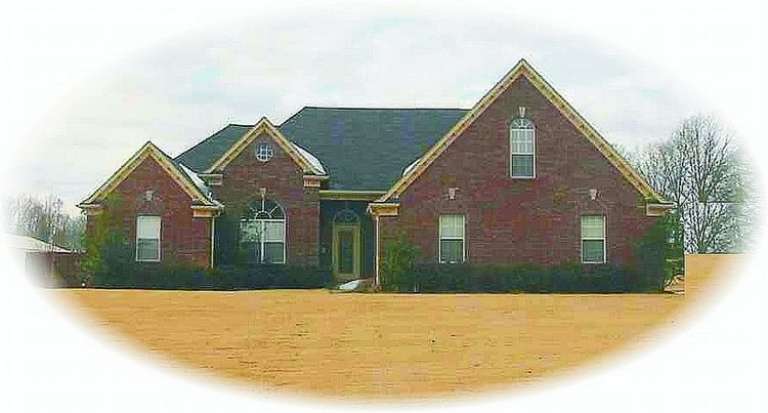
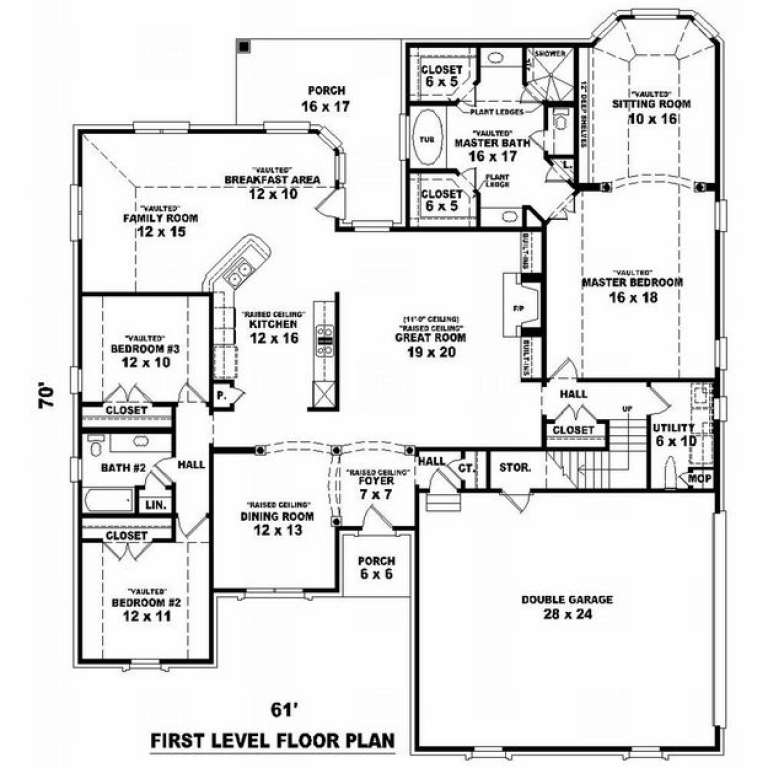
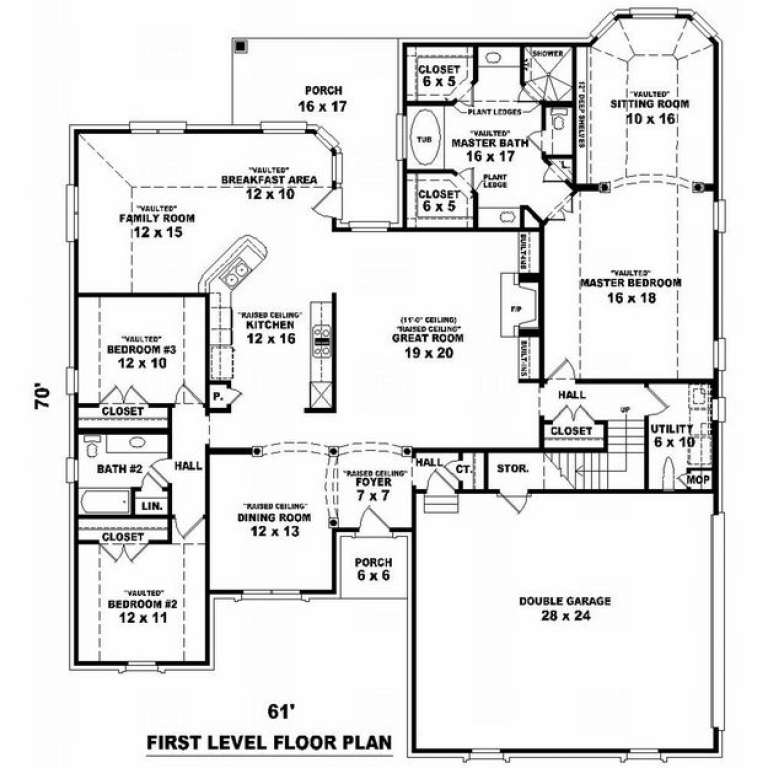
House Plan House Plan #9818 Front Elevation

PLAN #053-01947

Starting at

$1,847
Sq Ft 4,243
Beds 3
Baths 4
½ Baths 0
Cars 2
Stories 2
Width 50'
Depth 70'
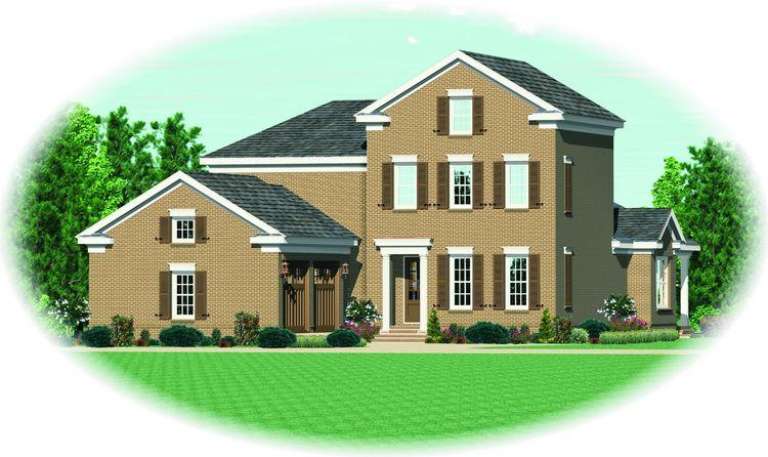
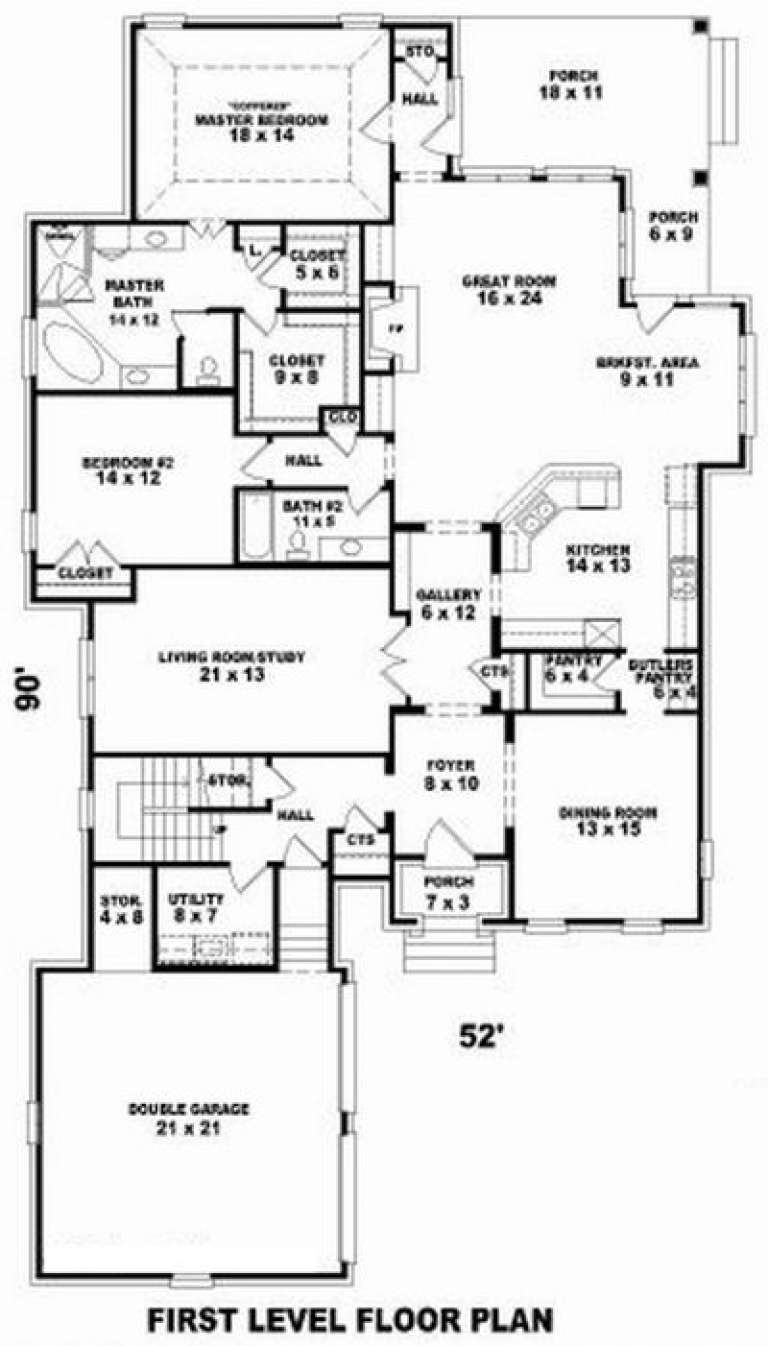
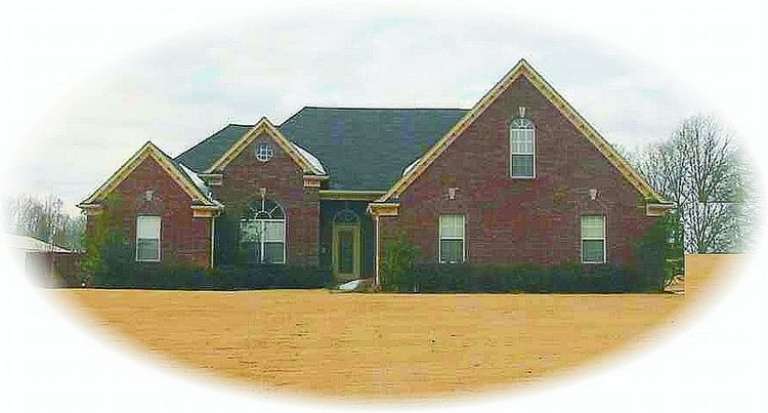
House Plan House Plan #9820 Front Elevation

PLAN #053-01949

Starting at

$1,603
Sq Ft 3,711
Beds 3
Baths 3
½ Baths 0
Cars 2
Stories 2
Width 52'
Depth 90'
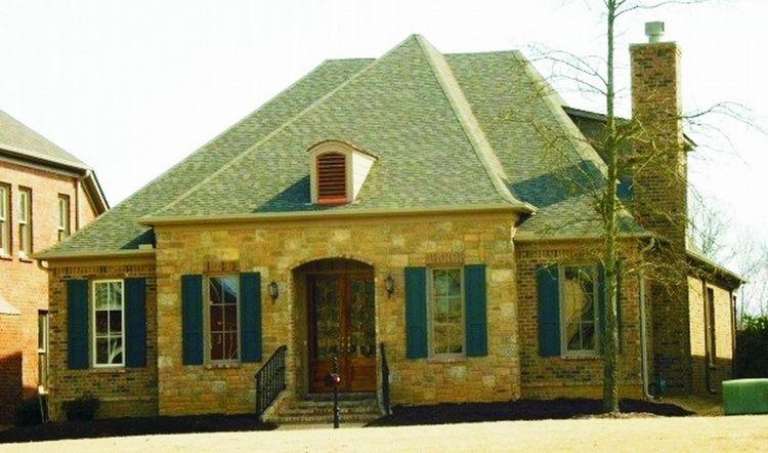
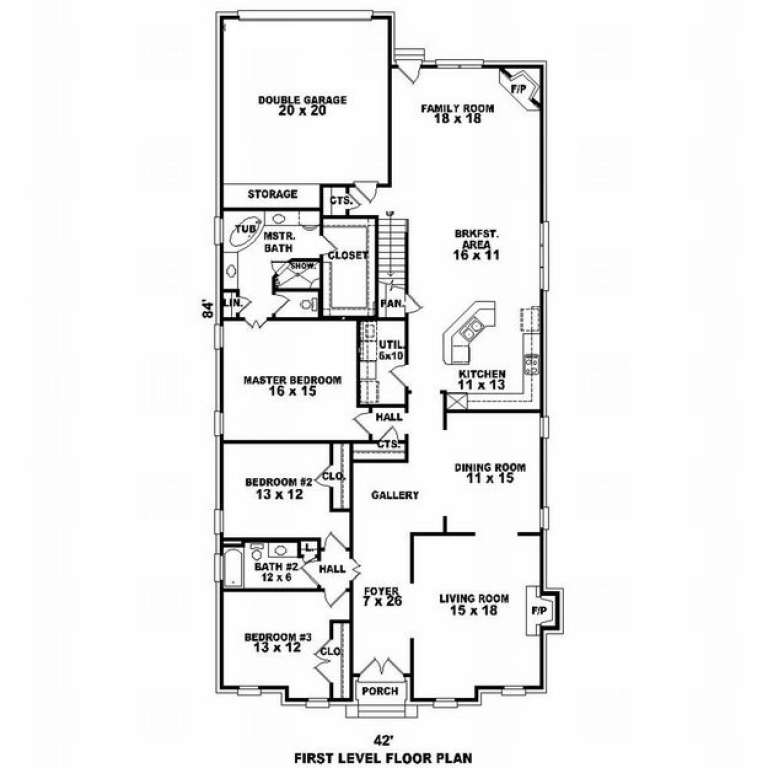
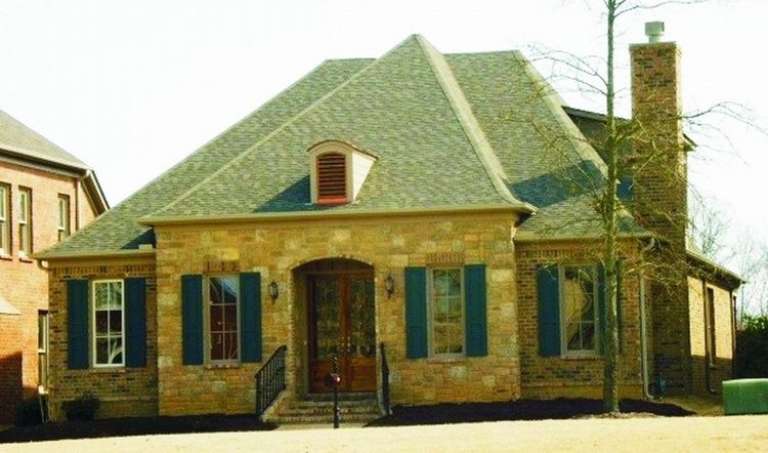
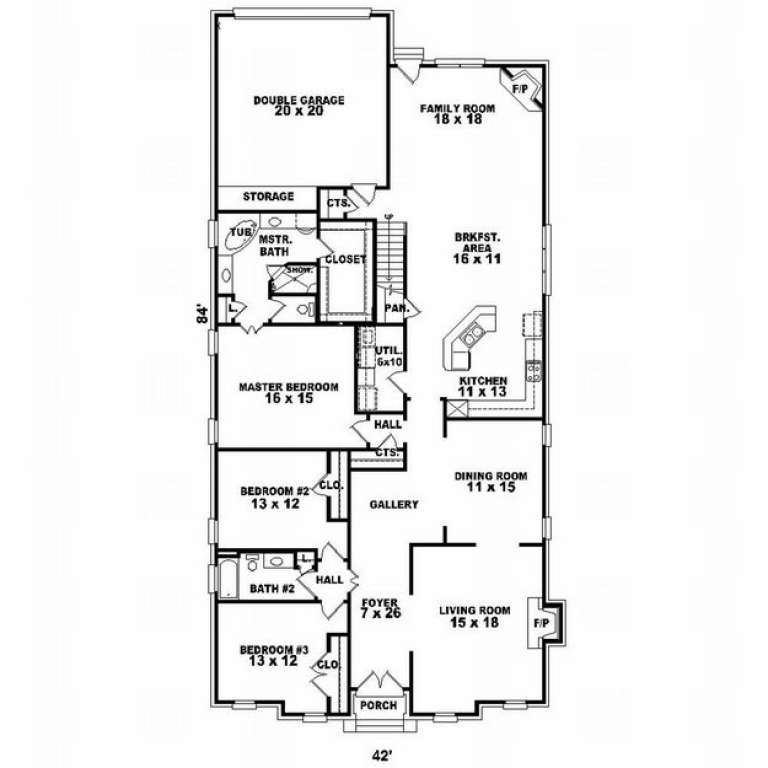
House Plan House Plan #9821 Front Photo

PLAN #053-01950

Starting at

$1,315
Sq Ft 2,755
Beds 3
Baths 2
½ Baths 0
Cars 2
Stories 1.5
Width 42'
Depth 84'
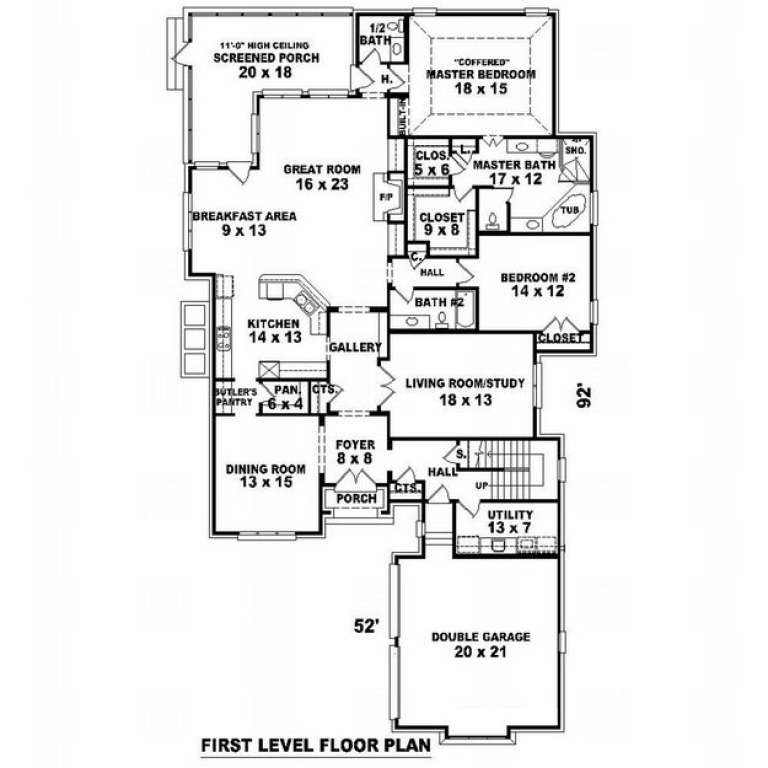
House Plan House Plan #9822 Front Elevation

PLAN #053-01951

Starting at

$1,847
Sq Ft 4,075
Beds 4
Baths 3
½ Baths 1
Cars 2
Stories 1.5
Width 52'
Depth 92'
House Plan House Plan #9824 Front Photo

PLAN #053-01953

Starting at

$1,315
Sq Ft 2,762
Beds 3
Baths 2
½ Baths 0
Cars 3
Stories 1.5
Width 62'
Depth 74'
House Plan House Plan #9827 Front Photo

PLAN #053-01956

Starting at

$1,516
Sq Ft 3,302
Beds 3
Baths 3
½ Baths 0
Cars 3
Stories 1.5
Width 56'
Depth 89'
House Plan House Plan #9828 Front Photo

PLAN #053-01957

Starting at

$1,516
Sq Ft 3,318
Beds 3
Baths 3
½ Baths 0
Cars 2
Stories 1.5
Width 42'
Depth 84'
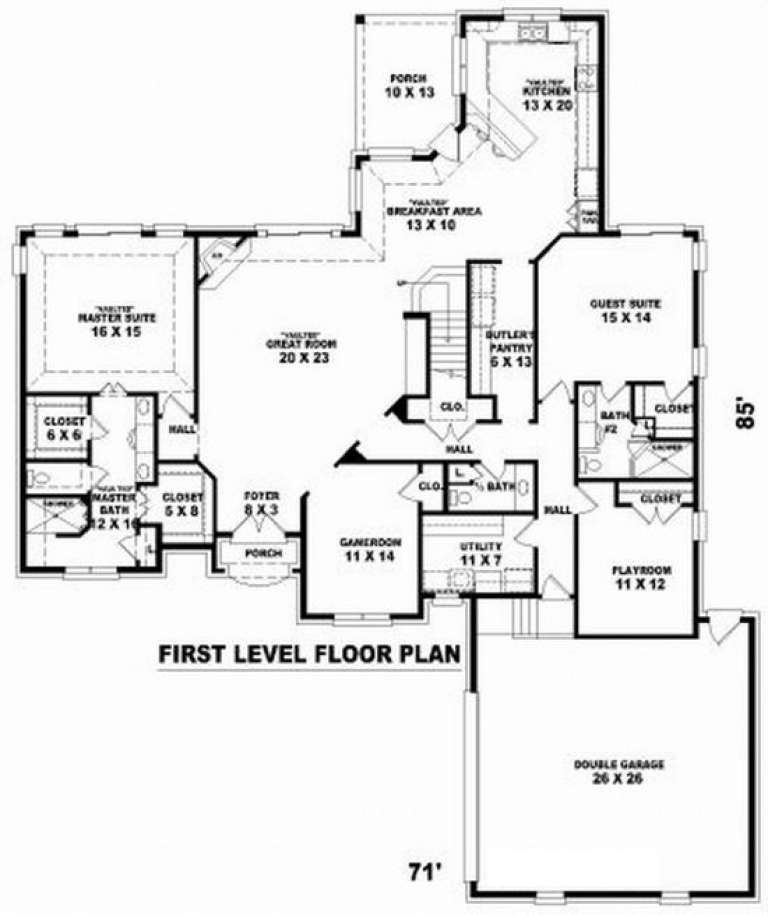
House Plan House Plan #9804 Front Elevation

PLAN #053-01933

Starting at

$1,603
Sq Ft 3,637
Beds 4
Baths 3
½ Baths 1
Cars 2
Stories 1.5
Width 71'
Depth 85'
House Plan House Plan #9807 Front Photo

PLAN #053-01936

Starting at

$1,847
Sq Ft 4,362
Beds 4
Baths 4
½ Baths 0
Cars 3
Stories 2
Width 65'
Depth 74'
House Plan House Plan #9809 Front Photo

PLAN #053-01938

Starting at

$1,847
Sq Ft 4,374
Beds 5
Baths 4
½ Baths 0
Cars 3
Stories 2
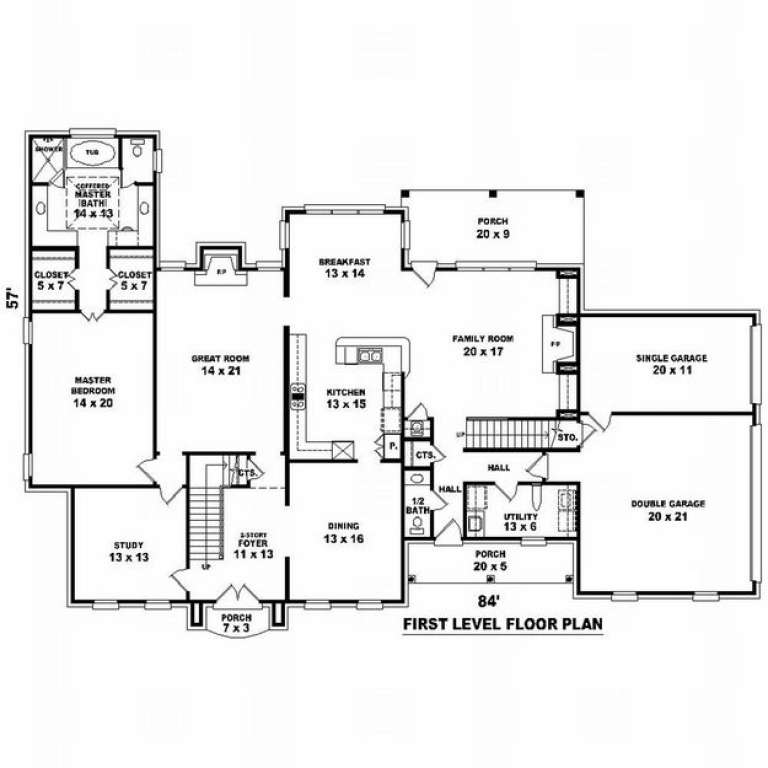
Width 85'
Depth 58'
House Plan House Plan #9786 Front Elevation

PLAN #053-01915

Starting at

$1,847
Sq Ft 4,192
Beds 3
Baths 4
½ Baths 0
Cars 3
Stories 1.5
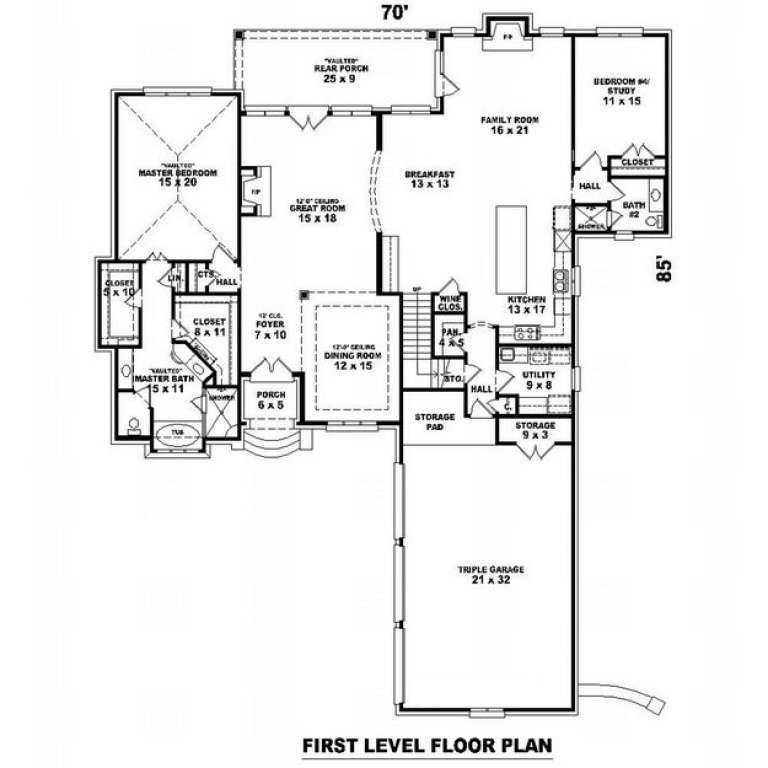
Width 70'
Depth 85'
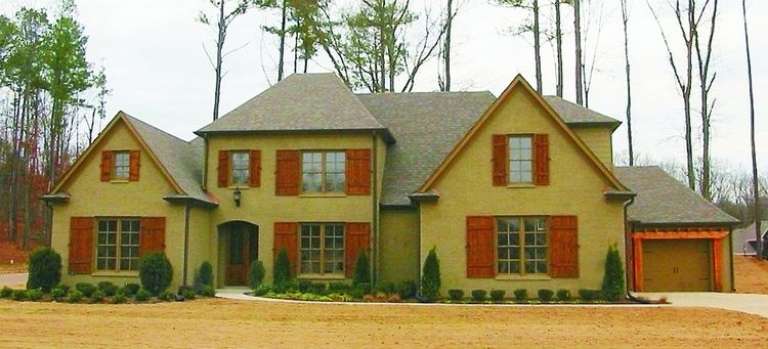
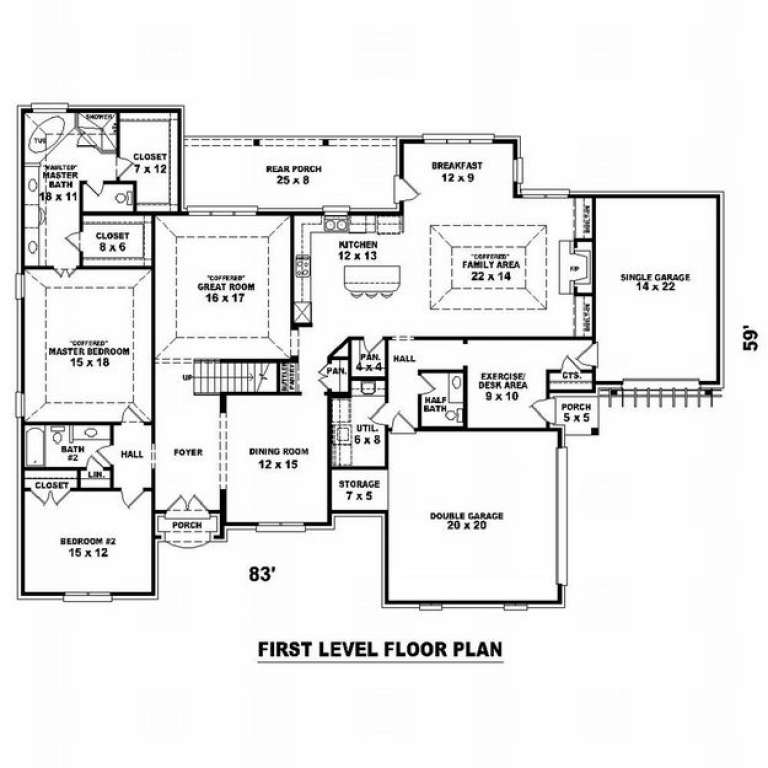
House Plan House Plan #9791 Front Photo

PLAN #053-01920

Starting at

$1,603
Sq Ft 3,984
Beds 4
Baths 4
½ Baths 0
Cars 3
Stories 2.5
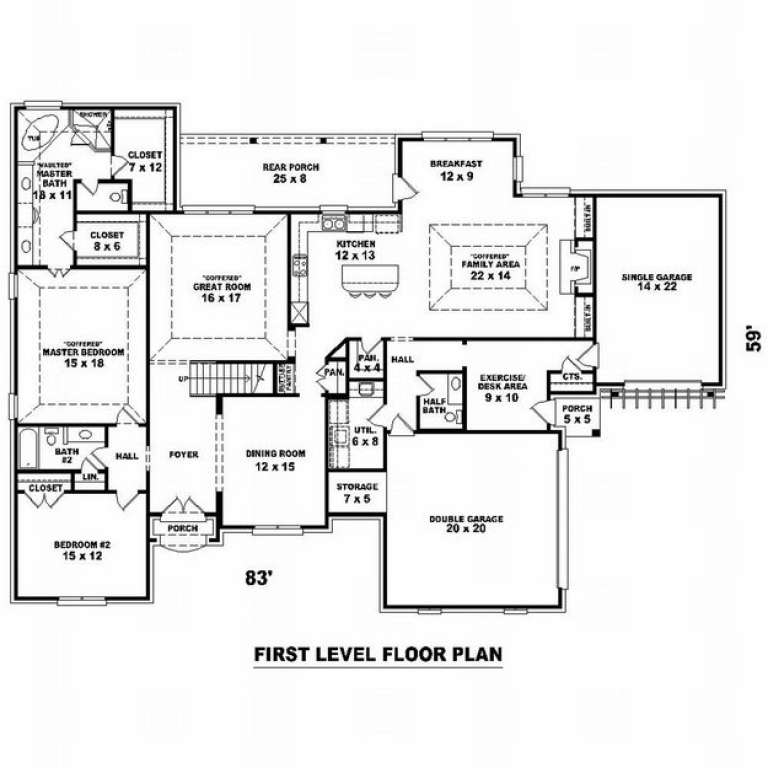
Width 83'
Depth 59'
House Plan House Plan #9796 Front Photo

PLAN #053-01925

Starting at

$1,603
Sq Ft 3,515
Beds 4
Baths 4
½ Baths 0
Cars 3
Stories 2.5
Width 83'
Depth 59'
House Plan House Plan #9774 Front Photo

PLAN #053-01903

Starting at

$1,248
Sq Ft 2,680
Beds 3
Baths 2
½ Baths 1
Cars 2
Stories 1.5
Width 62'
Depth 70'
House Plan House Plan #9775 Front Photo

PLAN #053-01904

Starting at

$1,516
Sq Ft 3,151
Beds 3
Baths 2
½ Baths 1
Cars 2
Stories 1.5
Width 62'
Depth 70'
X
Shop Sign In
Favorites
Cart
Chat