6,486 Results

EDIT SEARCH FILTERS
Clear All FiltersBonus Room
Sort By:  

6,486 RESULTS

SEARCH FILTERS

    Plan Type
    Square Feet
    Bedrooms
    Bathrooms
    Stories
    Garage (Vehicle Spaces)
    Architectural Styles

    Outdoor Living

    Bedroom Options
    Kitchen & Dining
    Laundry Location
    Additional Rooms

    Garage Type

    Garage Features
    Other Features
    Foundation Type

    Plan Width (FT)
    Plan Depth (FT)
    Plan Height (FT)
    Framing Type
    Media Filters
SEARCHING...
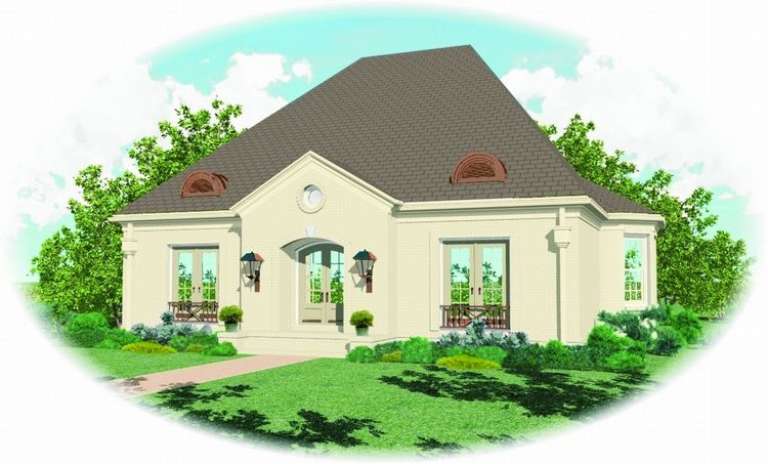
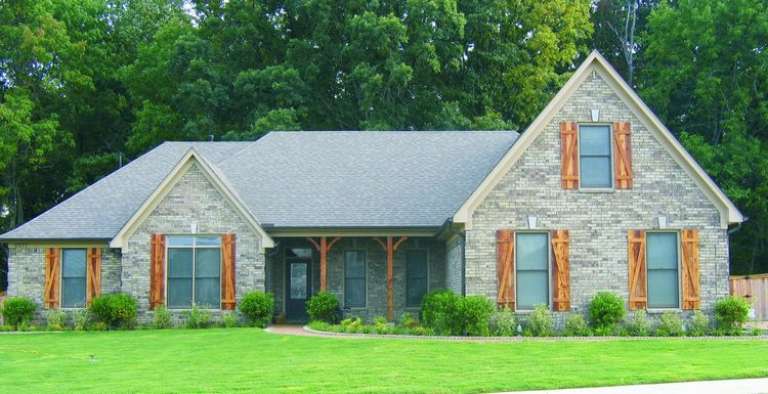
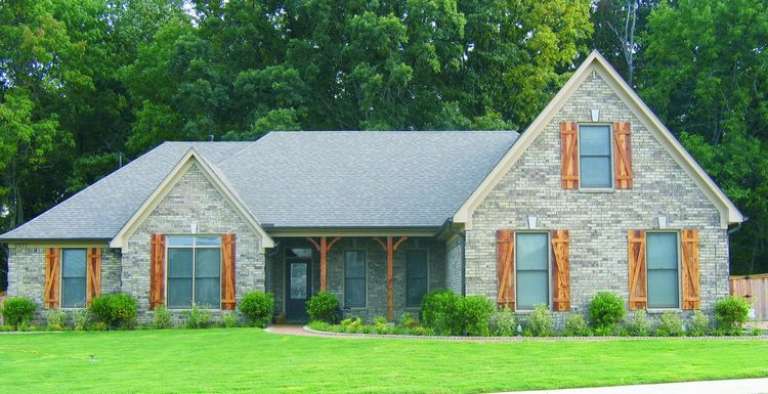
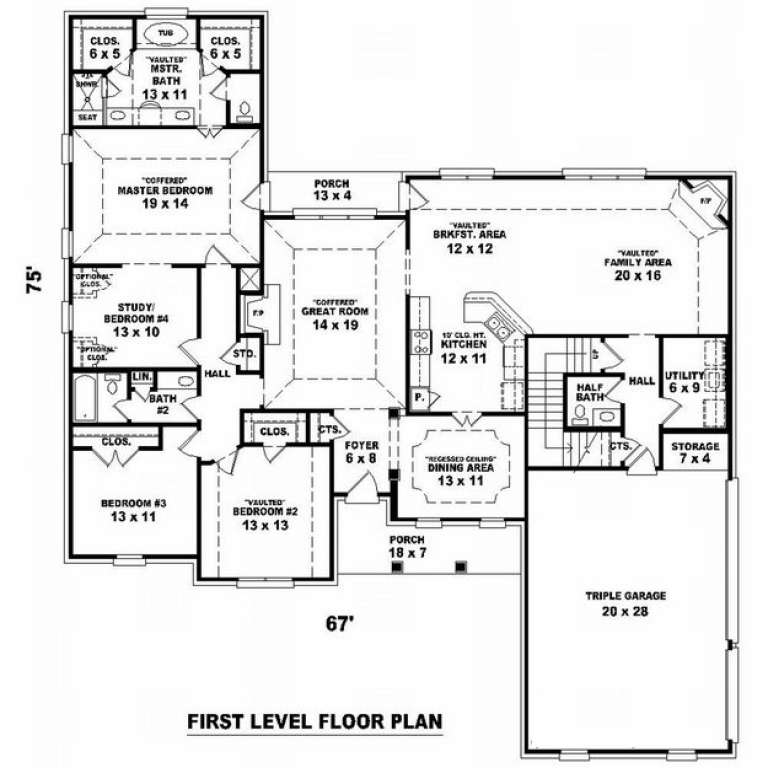
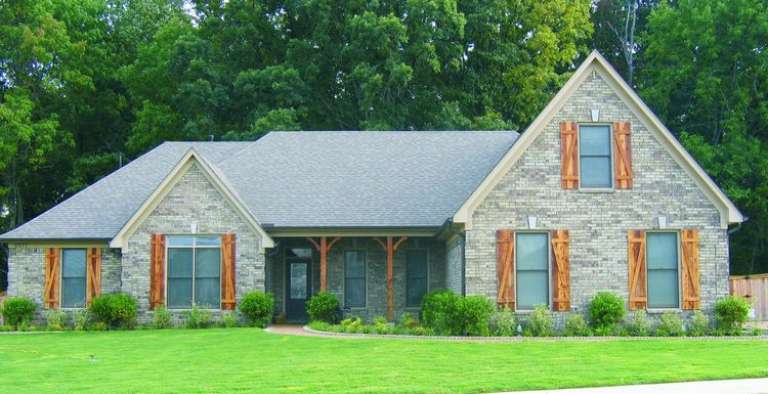
House Plan House Plan #9777 Front Photo

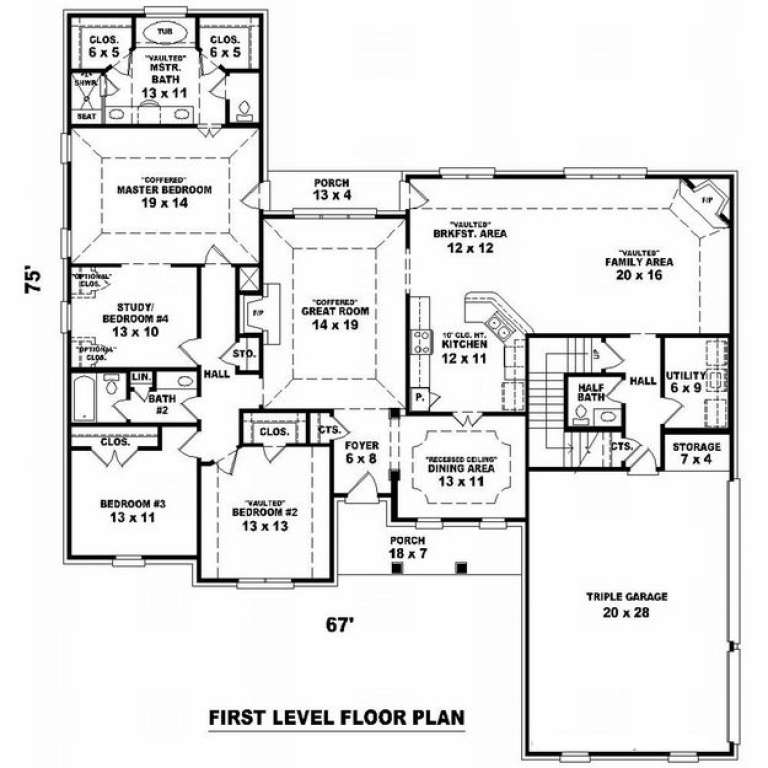
PLAN #053-01906

Starting at

$1,248
Sq Ft 2,637
Beds 3
Baths 2
½ Baths 1
Cars 3
Stories 1.5
Width 67'
Depth 75'
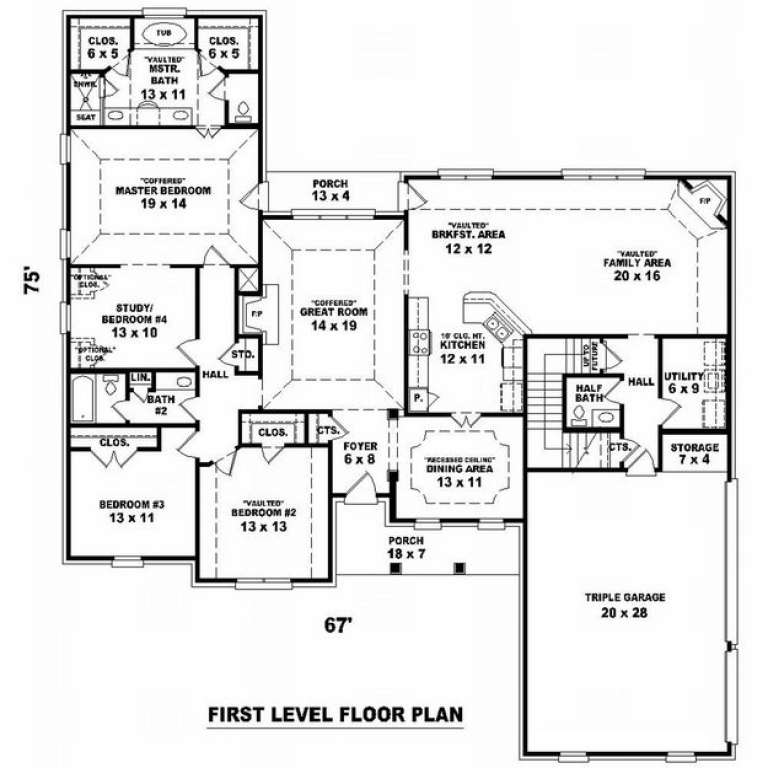
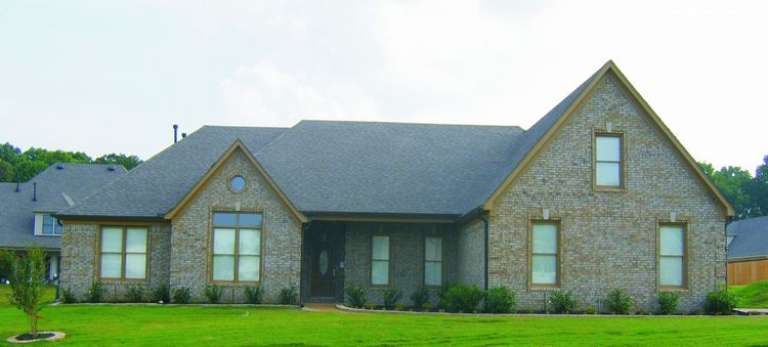
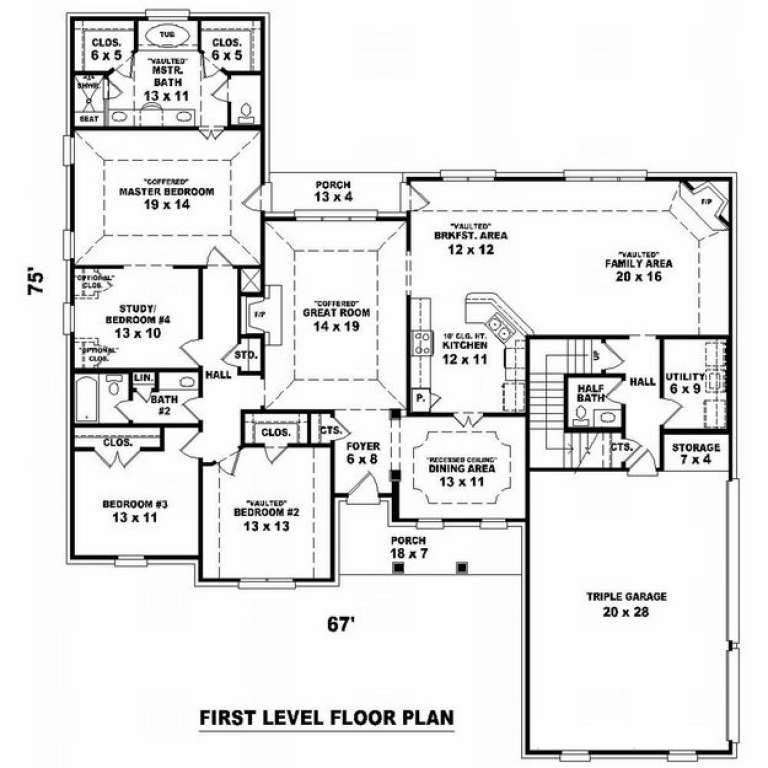
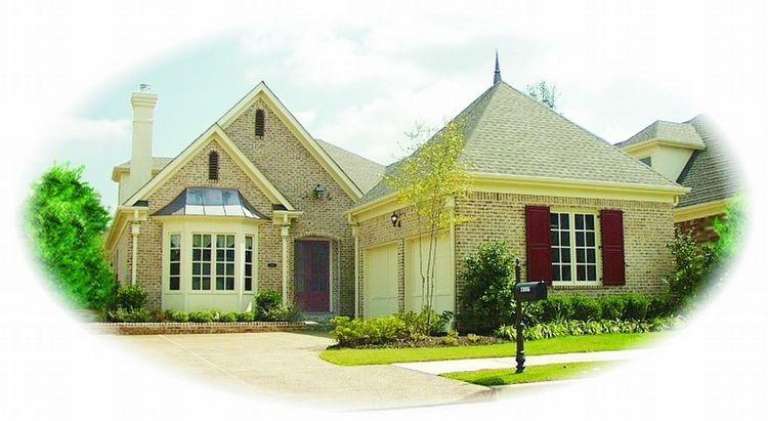
House Plan House Plan #9778 Front Photo

PLAN #053-01907

Starting at

$1,315
Sq Ft 2,958
Beds 4
Baths 3
½ Baths 1
Cars 3
Stories 1.5
Width 67'
Depth 75'
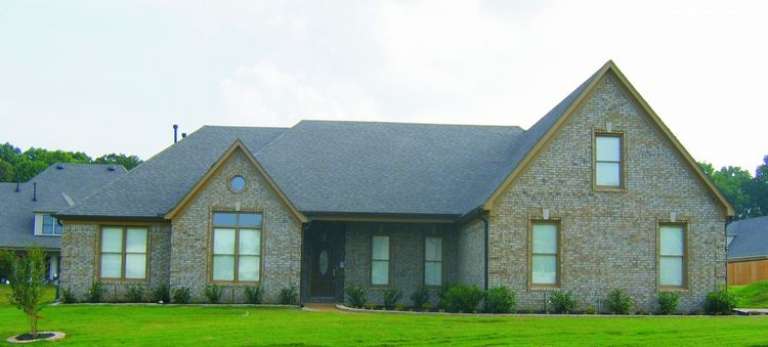
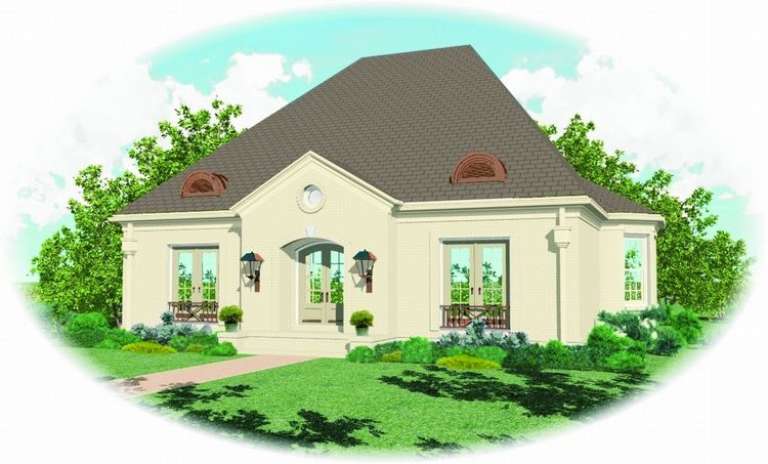
House Plan House Plan #9779 Front Photo

PLAN #053-01908

Starting at

$1,315
Sq Ft 2,958
Beds 4
Baths 3
½ Baths 1
Cars 3
Stories 1.5
Width 67'
Depth 75'
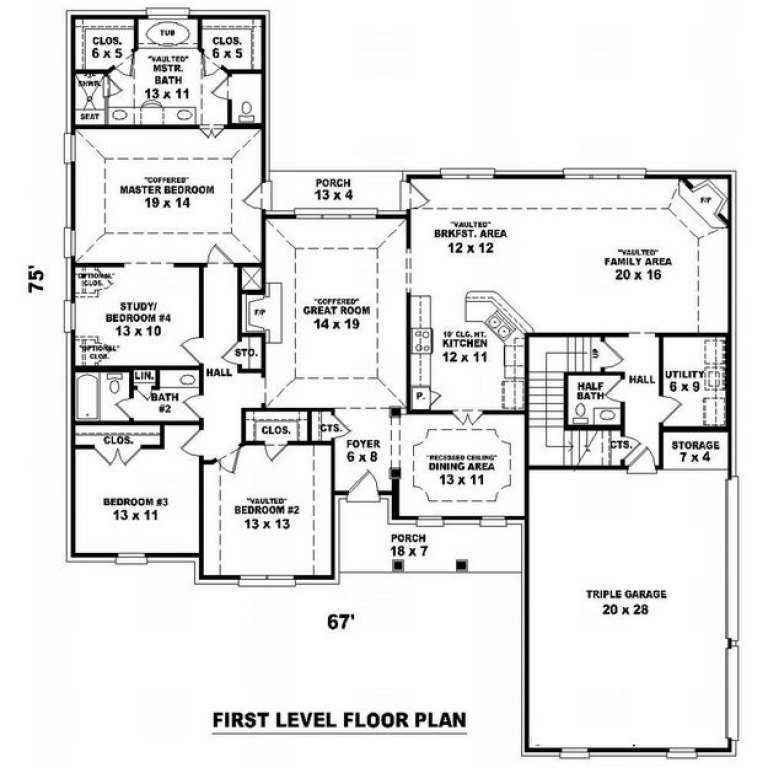
House Plan House Plan #9780 Front Photo

PLAN #053-01909

Starting at

$1,516
Sq Ft 3,290
Beds 4
Baths 3
½ Baths 1
Cars 3
Stories 1.5
Width 67'
Depth 75'
House Plan House Plan #9781 Front Photo

PLAN #053-01910

Starting at

$1,516
Sq Ft 3,290
Beds 4
Baths 3
½ Baths 1
Cars 3
Stories 1.5
Width 67'
Depth 75'
House Plan House Plan #9758 Front Photo

PLAN #053-01887

Starting at

$1,516
Sq Ft 3,207
Beds 3
Baths 3
½ Baths 0
Cars 2
Stories 1.5
Width 47'
Depth 91'
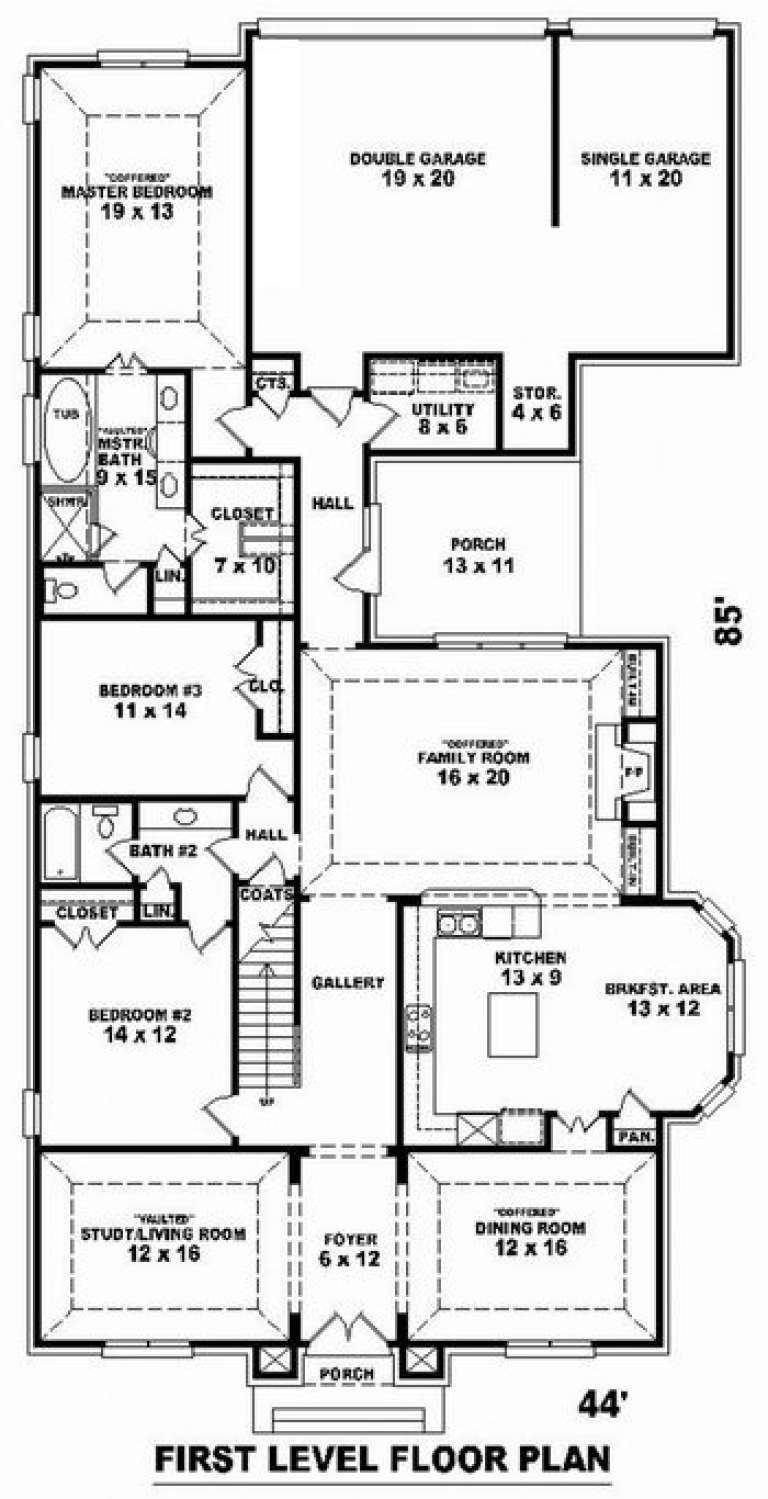
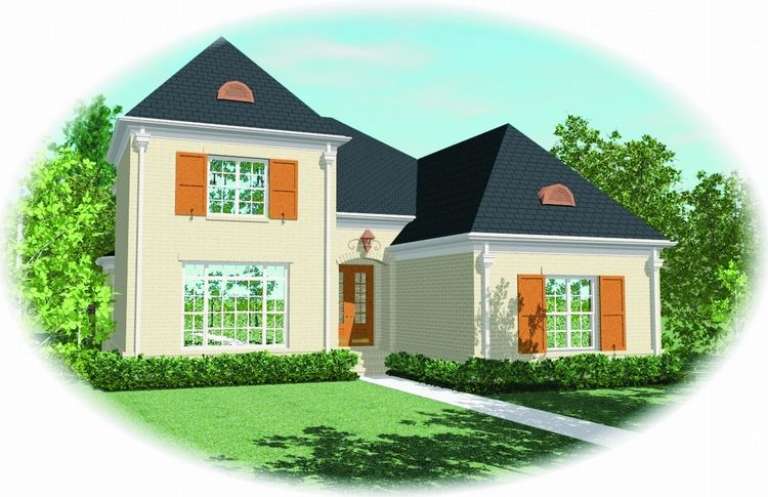
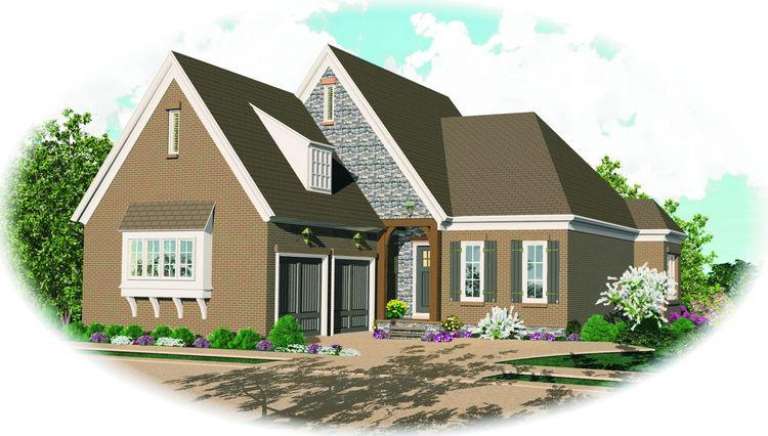
House Plan House Plan #9761 Front Elevation

PLAN #053-01890

Starting at

$1,516
Sq Ft 3,237
Beds 4
Baths 3
½ Baths 0
Cars 3
Stories 1.5
Width 45'
Depth 86'
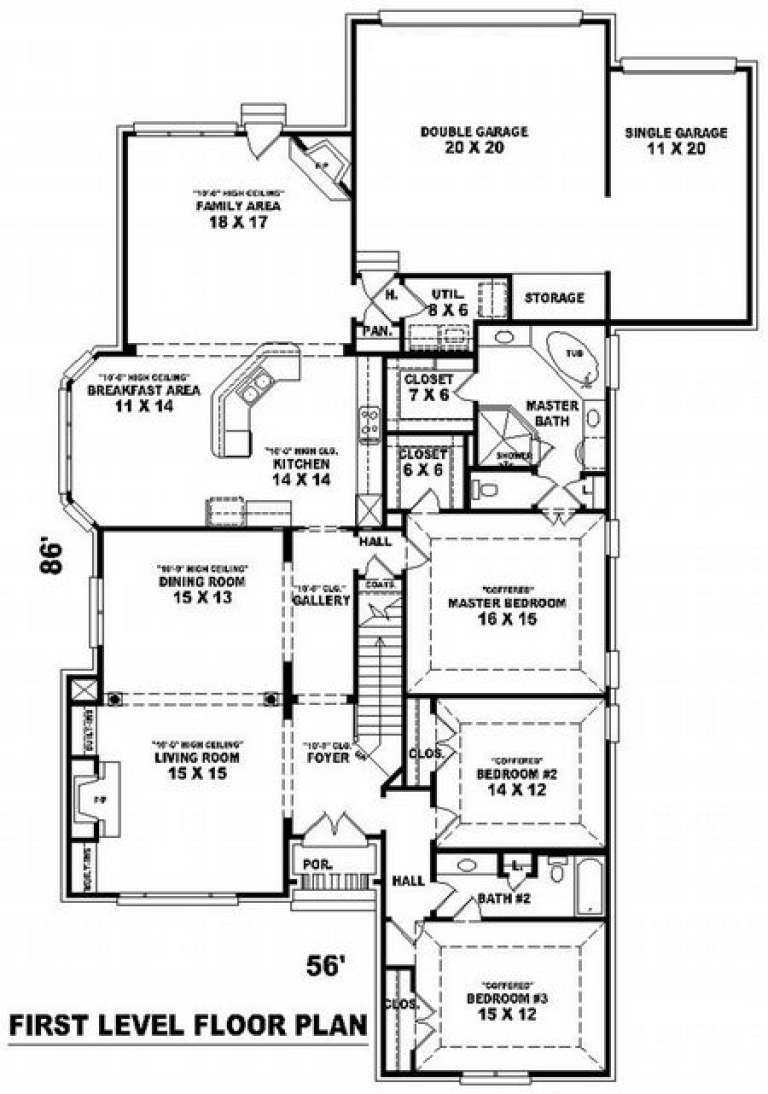
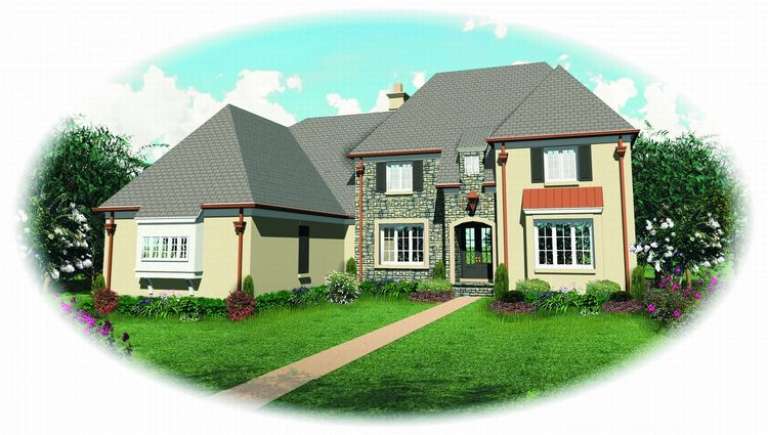
House Plan House Plan #9762 Front Elevation

PLAN #053-01891

Starting at

$1,516
Sq Ft 3,290
Beds 3
Baths 3
½ Baths 0
Cars 3
Stories 1.5
Width 56'
Depth 86'
House Plan House Plan #9767 Front Elevation

PLAN #053-01896

Starting at

$1,847
Sq Ft 4,153
Beds 4
Baths 4
½ Baths 0
Cars 3
Stories 2
Width 64'
Depth 73'
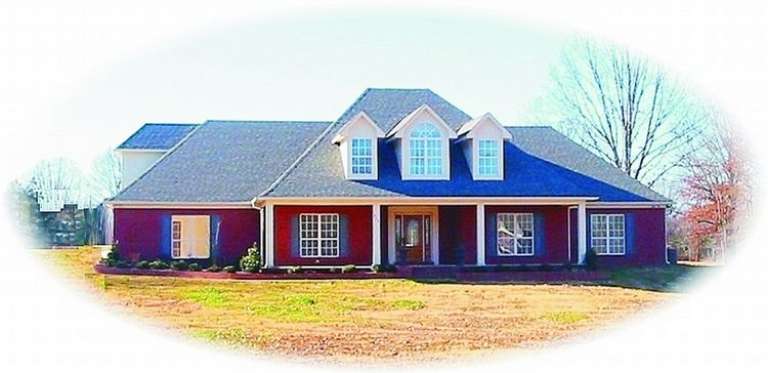
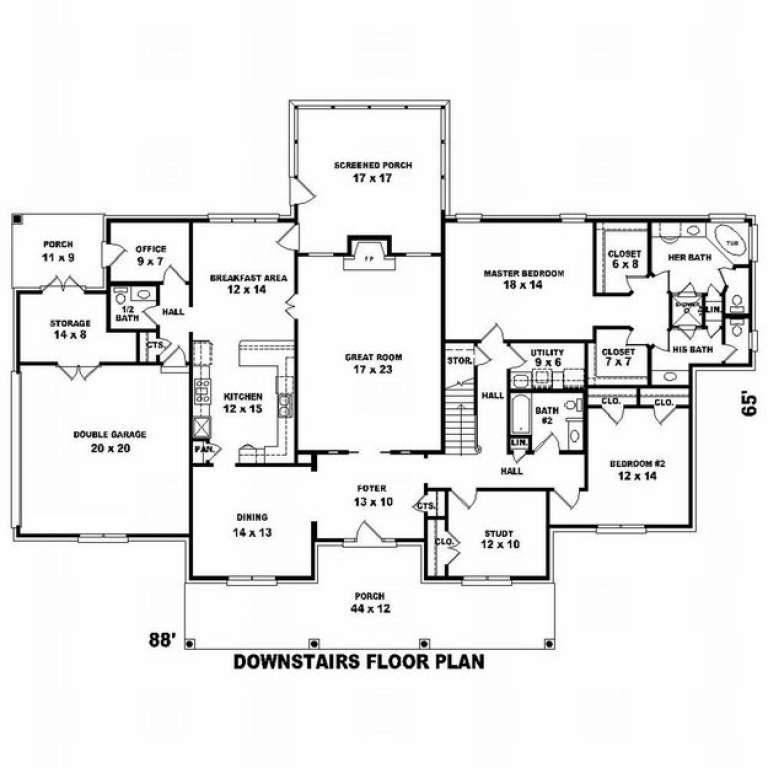
House Plan House Plan #9739 Front Photo

PLAN #053-01868

Starting at

$1,603
Sq Ft 3,861
Beds 4
Baths 4
½ Baths 0
Cars 2
Stories 1.5
Width 88'
Depth 65'
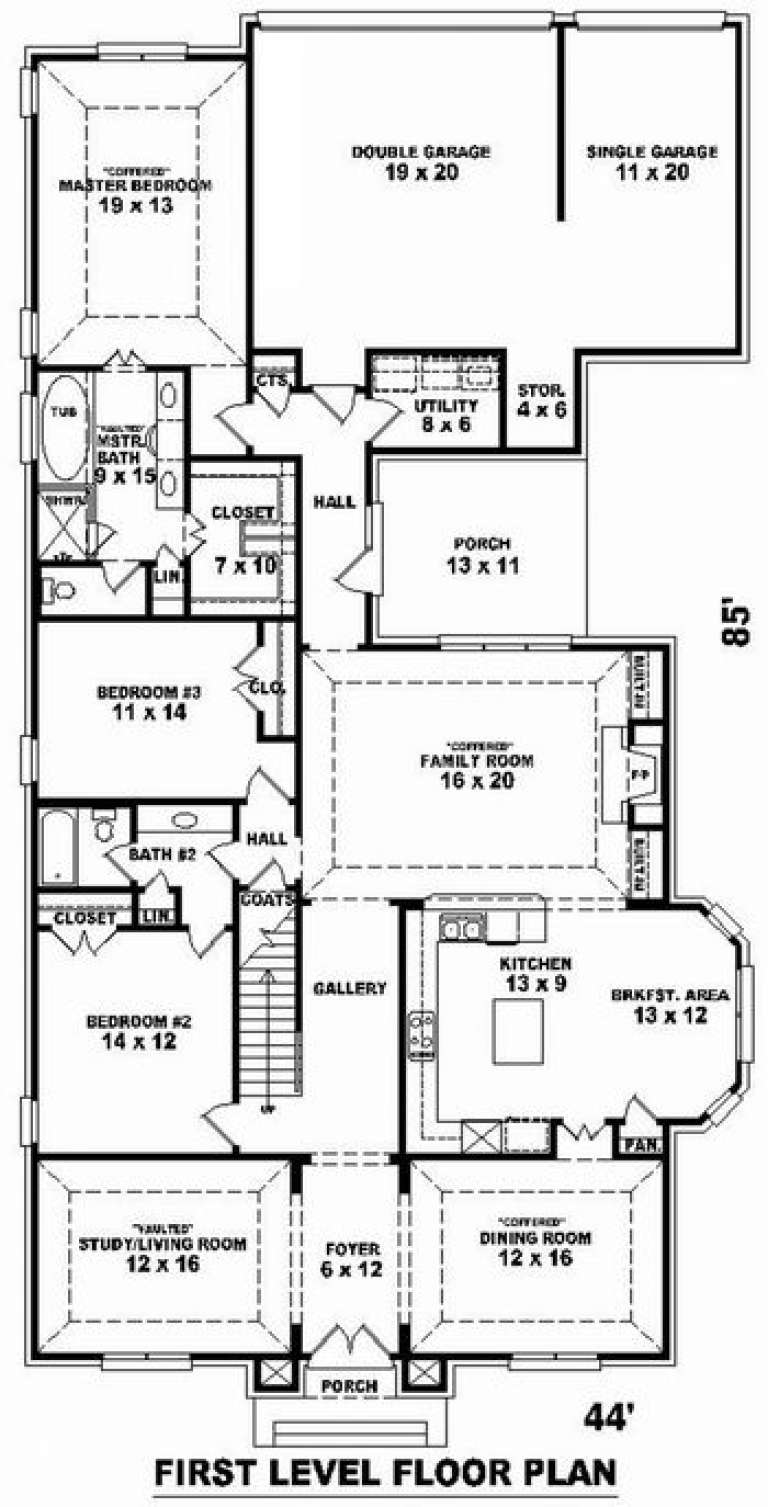
House Plan House Plan #9746 Front Elevation

PLAN #053-01875

Starting at

$1,248
Sq Ft 2,611
Beds 3
Baths 2
½ Baths 0
Cars 2
Stories 1.5
Width 45'
Depth 86'
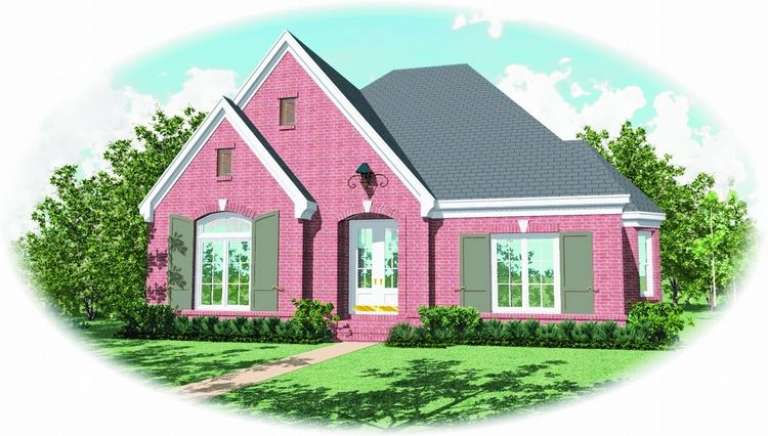
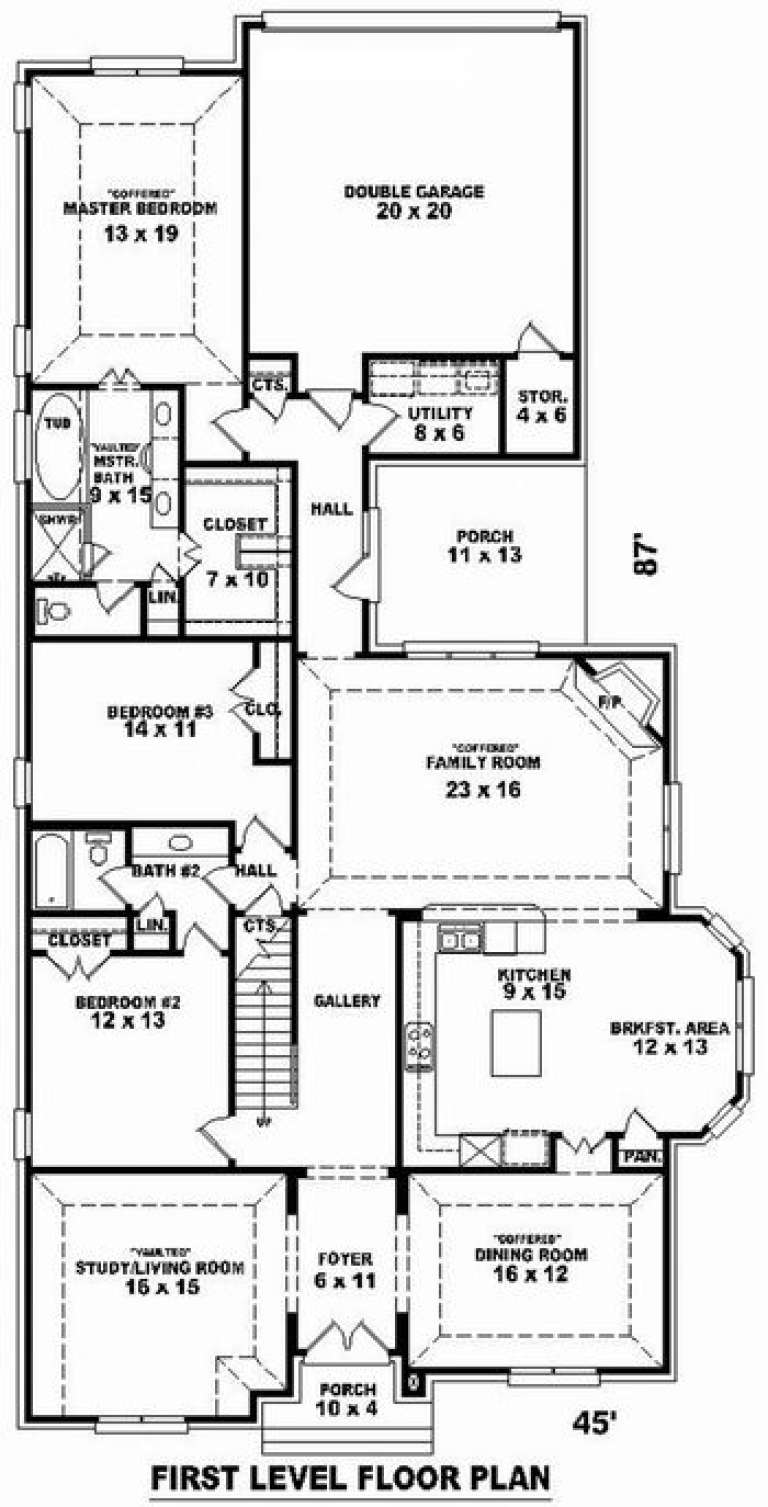
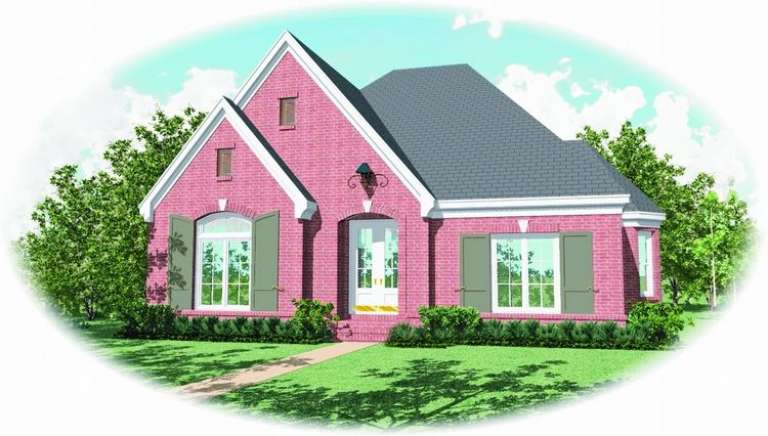
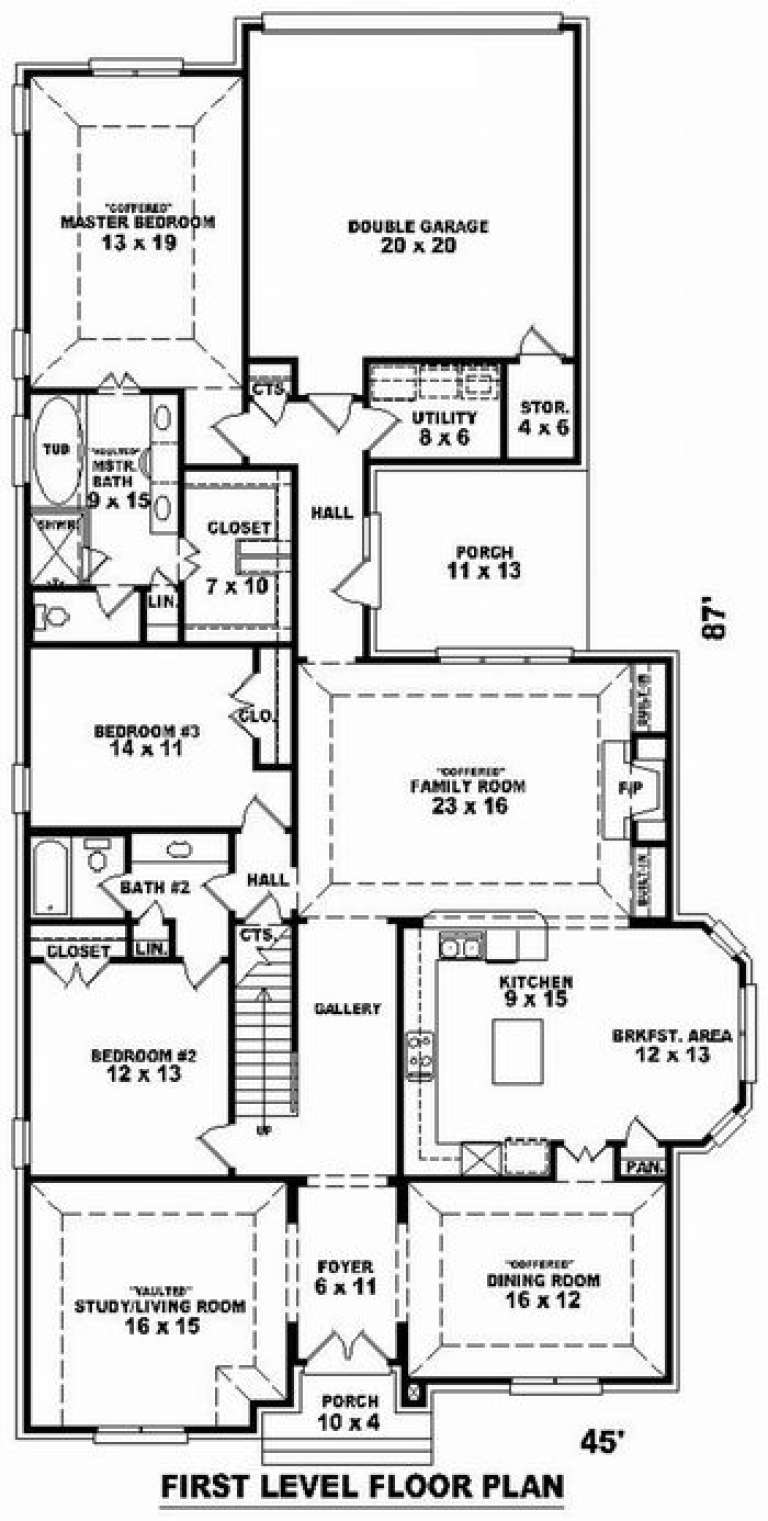
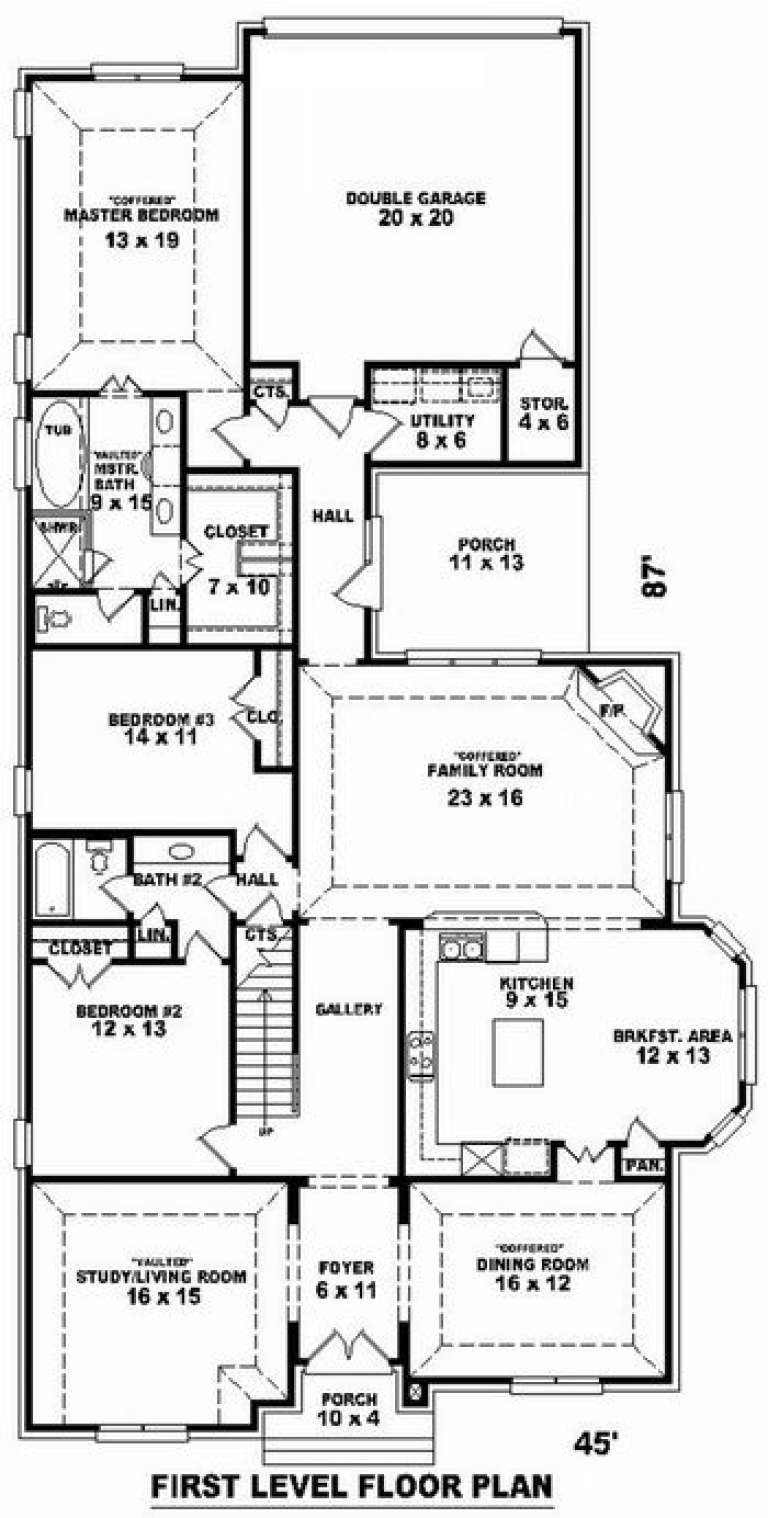
House Plan House Plan #9747 Front Elevation

PLAN #053-01876

Starting at

$1,248
Sq Ft 2,644
Beds 3
Baths 2
½ Baths 0
Cars 2
Stories 1.5
Width 45'
Depth 87'
House Plan House Plan #9748 Front Elevation

PLAN #053-01877

Starting at

$1,248
Sq Ft 2,645
Beds 3
Baths 3
½ Baths 0
Cars 2
Stories 1.5
Width 45'
Depth 87'
House Plan House Plan #9749 Front Elevation

PLAN #053-01878

Starting at

$1,315
Sq Ft 2,925
Beds 4
Baths 3
½ Baths 0
Cars 3
Stories 1.5
Width 45'
Depth 86'
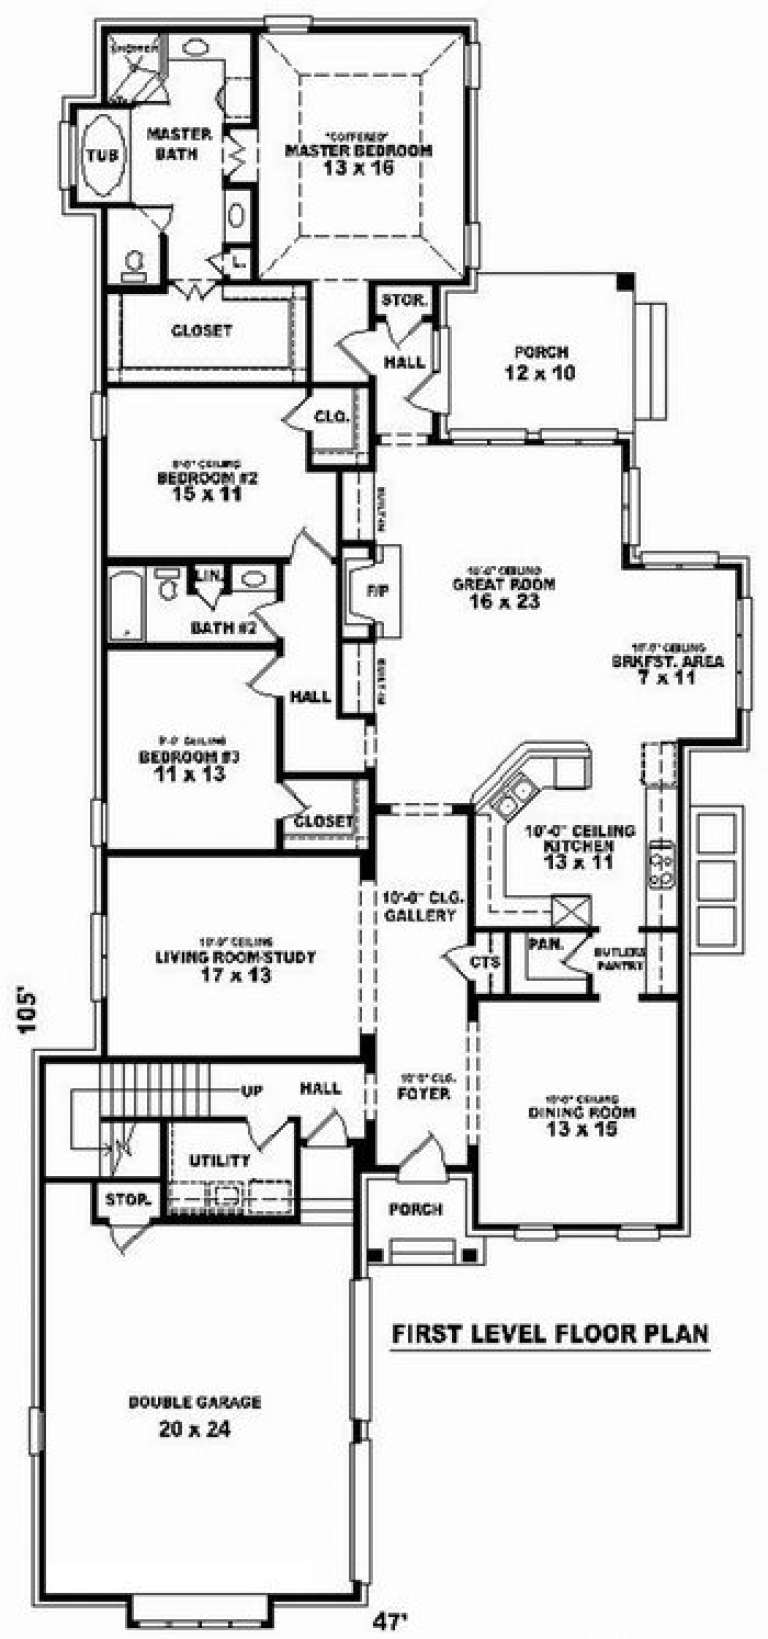
House Plan House Plan #9753 Front Elevation

PLAN #053-01882

Starting at

$1,248
Sq Ft 2,679
Beds 3
Baths 2
½ Baths 0
Cars 2
Stories 1.5
Width 47'
Depth 105'
House Plan House Plan #9754 Front Elevation

PLAN #053-01883

Starting at

$1,516
Sq Ft 3,012
Beds 3
Baths 3
½ Baths 0
Cars 2
Stories 1.5
Width 45'
Depth 86'
House Plan House Plan #9755 Front Elevation

PLAN #053-01884

Starting at

$1,516
Sq Ft 3,045
Beds 3
Baths 3
½ Baths 0
Cars 2
Stories 1.5
Width 45'
Depth 87'
House Plan House Plan #9756 Front Elevation

PLAN #053-01885

Starting at

$1,516
Sq Ft 3,045
Beds 3
Baths 3
½ Baths 0
Cars 2
Stories 1.5
Width 45'
Depth 87'
X
Shop Sign In
Favorites
Cart
Chat