6,486 Results

EDIT SEARCH FILTERS
Clear All FiltersBonus Room
Sort By:  

6,486 RESULTS

SEARCH FILTERS

    Plan Type
    Square Feet
    Bedrooms
    Bathrooms
    Stories
    Garage (Vehicle Spaces)
    Architectural Styles

    Outdoor Living

    Bedroom Options
    Kitchen & Dining
    Laundry Location
    Additional Rooms

    Garage Type

    Garage Features
    Other Features
    Foundation Type

    Plan Width (FT)
    Plan Depth (FT)
    Plan Height (FT)
    Framing Type
    Media Filters
SEARCHING...
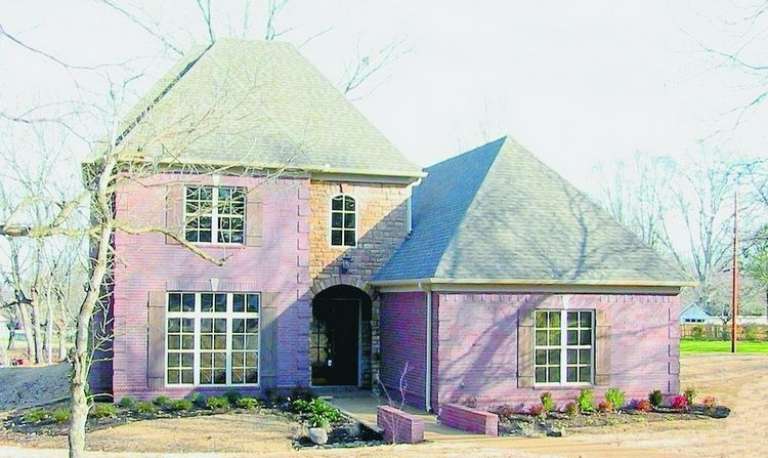
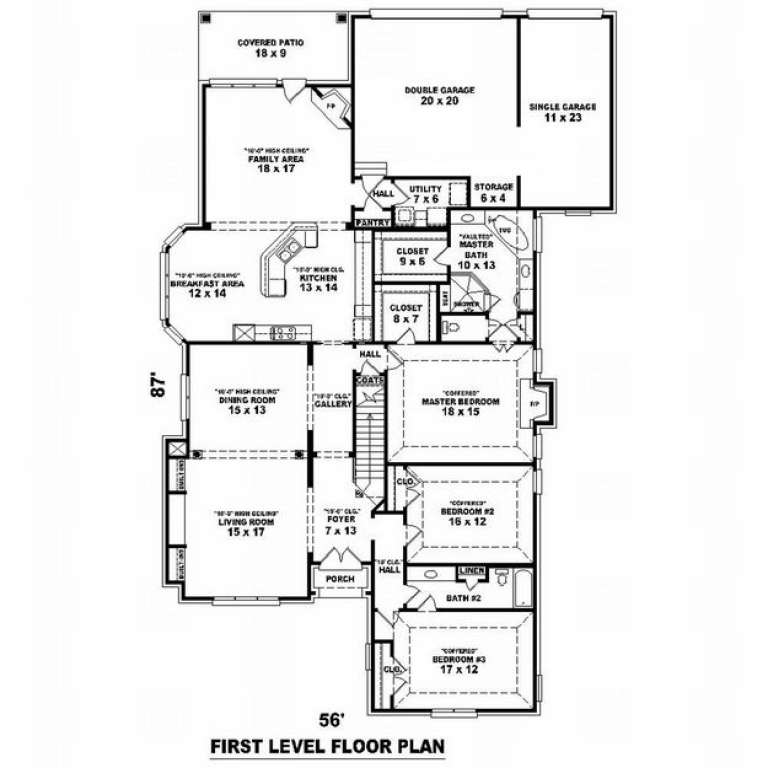
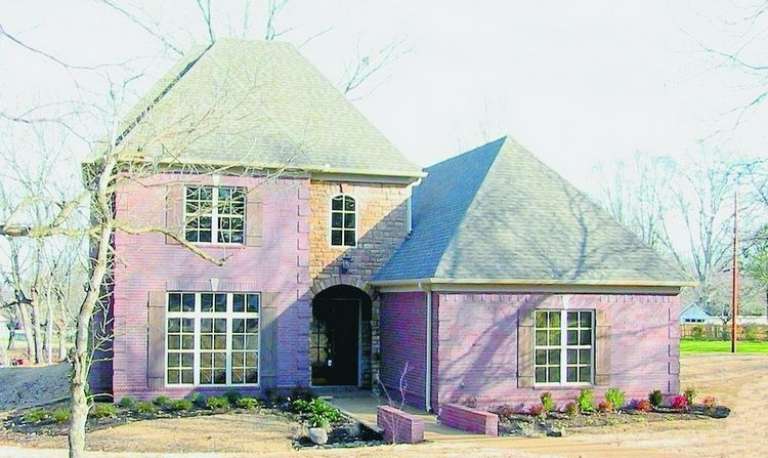
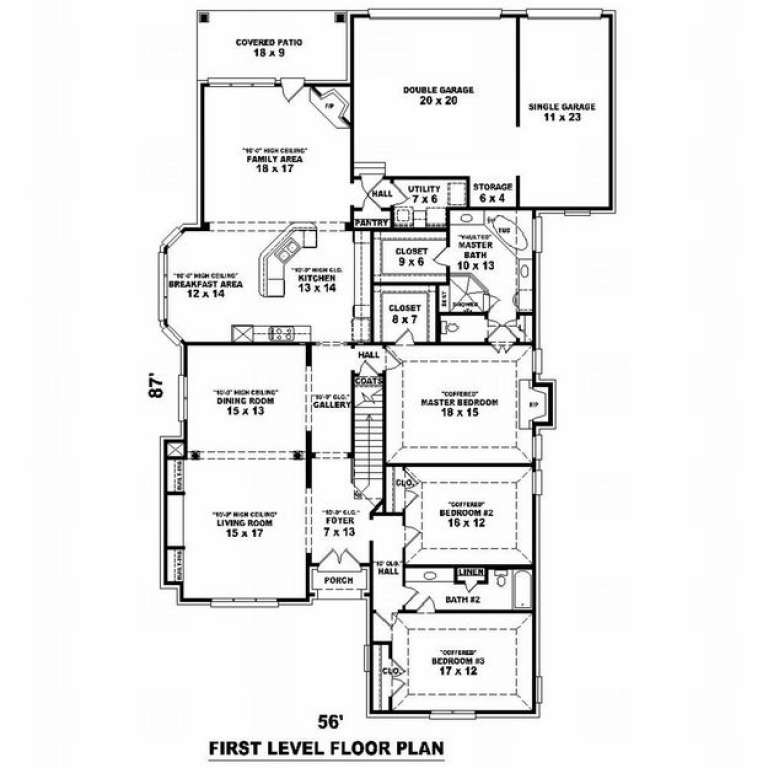
House Plan House Plan #9890 Front Photo

PLAN #053-02019

Starting at

$1,603
Sq Ft 3,628
Beds 3
Baths 3
½ Baths 0
Cars 3
Stories 2
Width 56'
Depth 87'
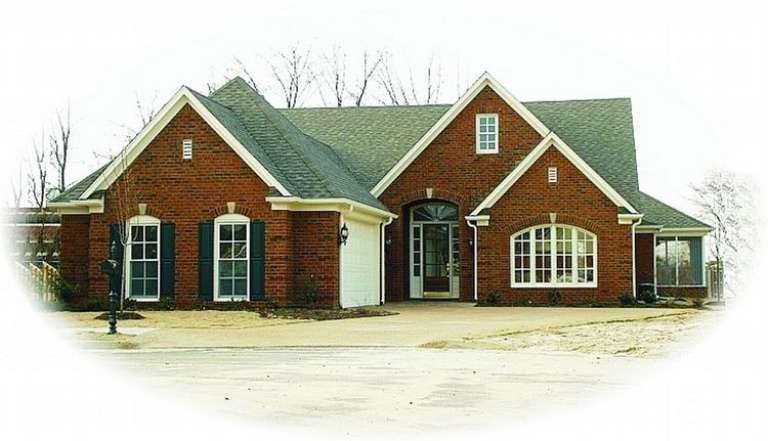
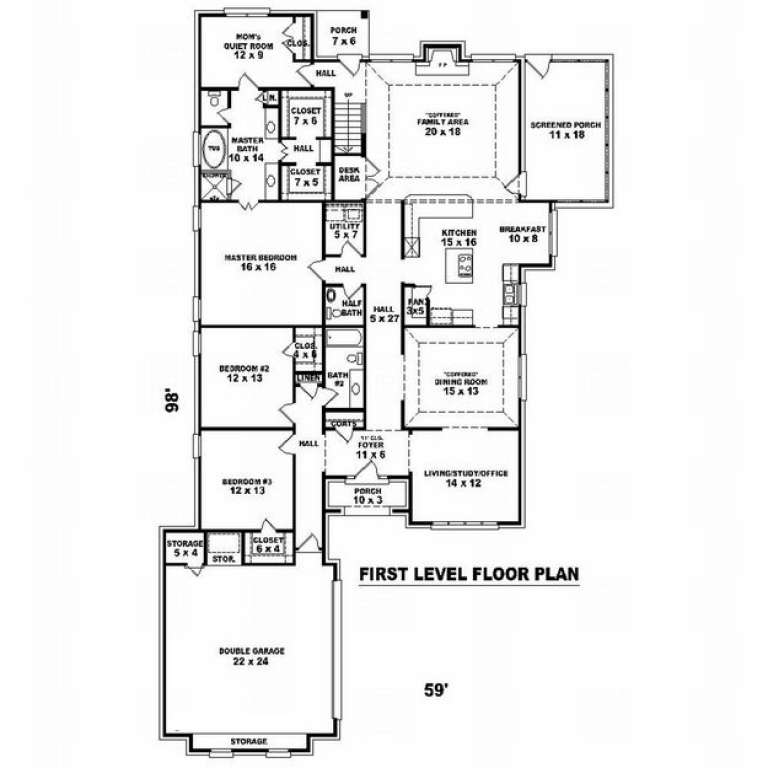
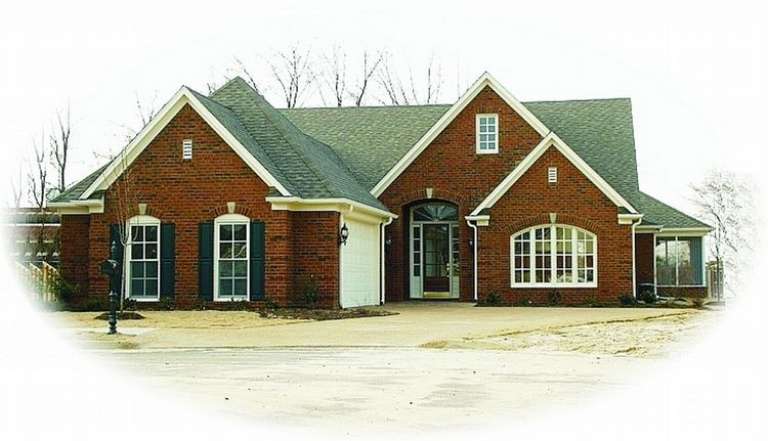
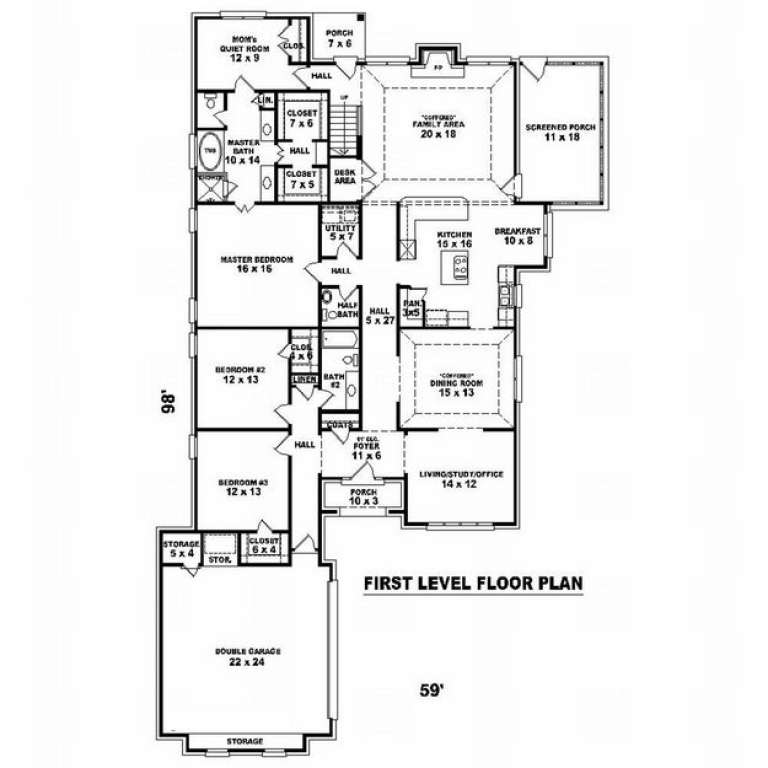
House Plan House Plan #9895 Front Photo

PLAN #053-02024

Starting at

$1,603
Sq Ft 3,627
Beds 4
Baths 3
½ Baths 1
Cars 2
Stories 1.5
Width 59'
Depth 98'
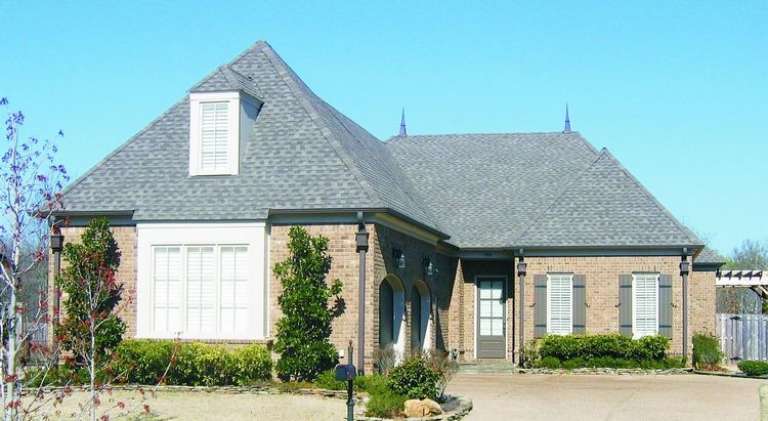
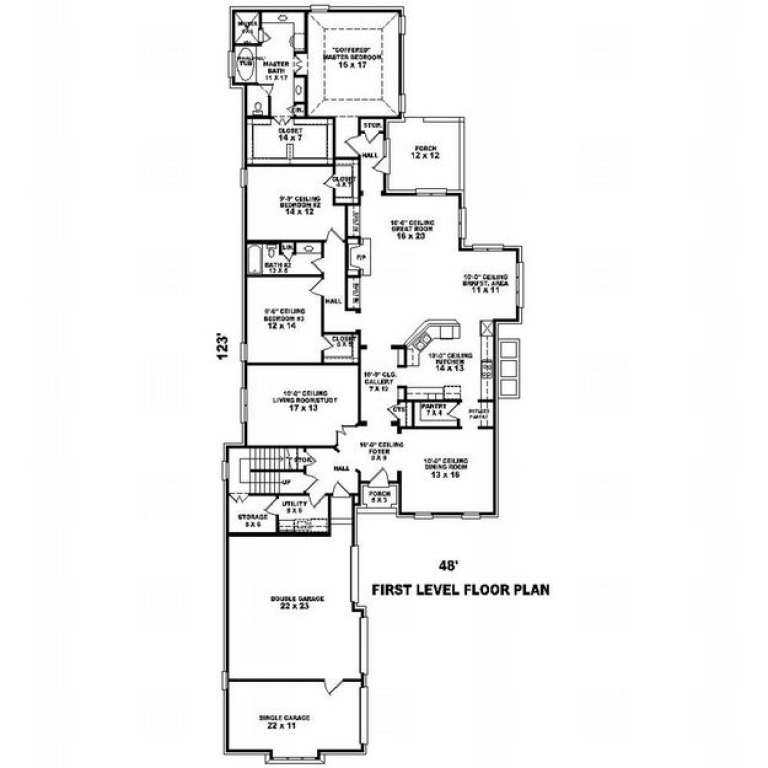
House Plan House Plan #9896 Front Photo

PLAN #053-02025

Starting at

$1,603
Sq Ft 3,771
Beds 3
Baths 3
½ Baths 0
Cars 3
Stories 1.5
Width 49'
Depth 123'
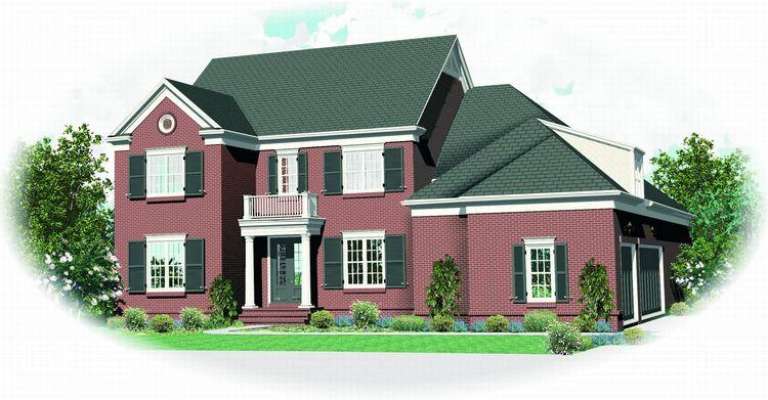
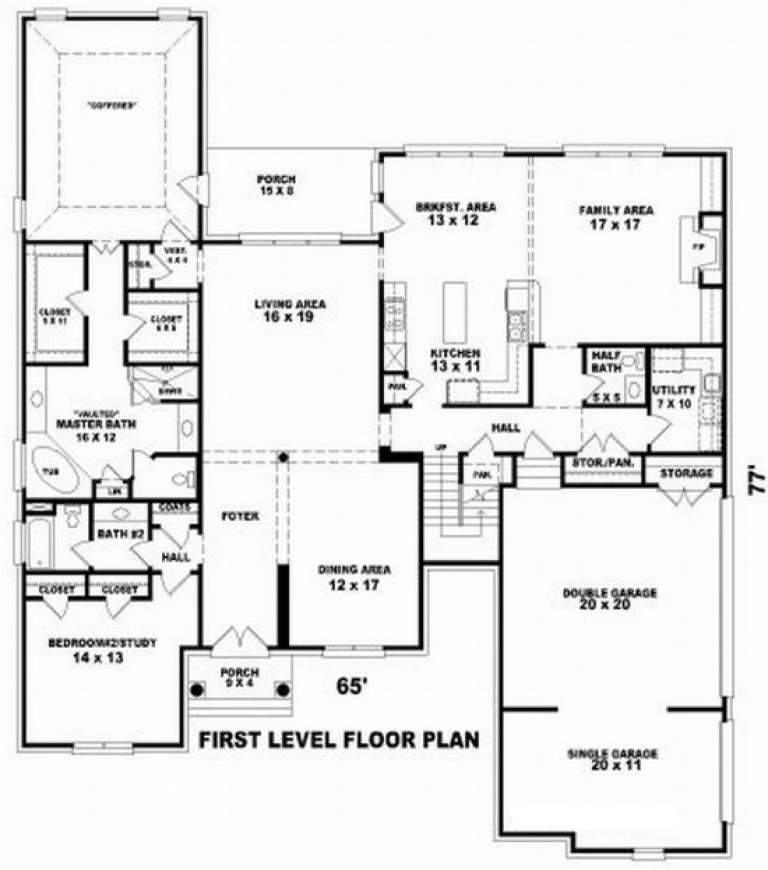
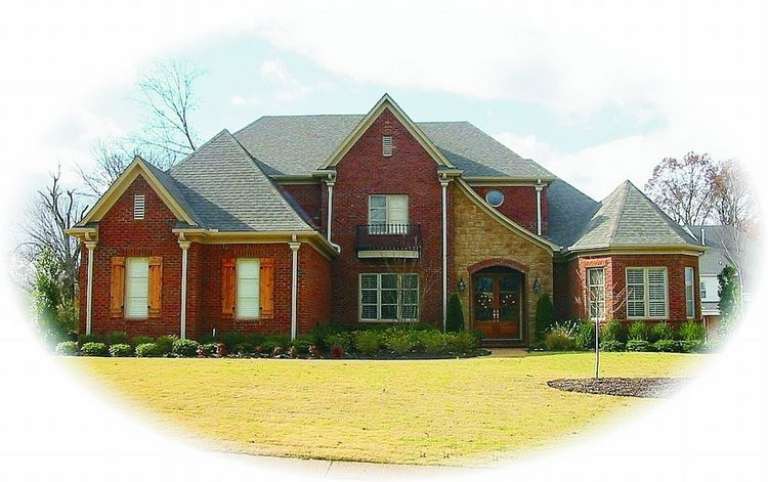
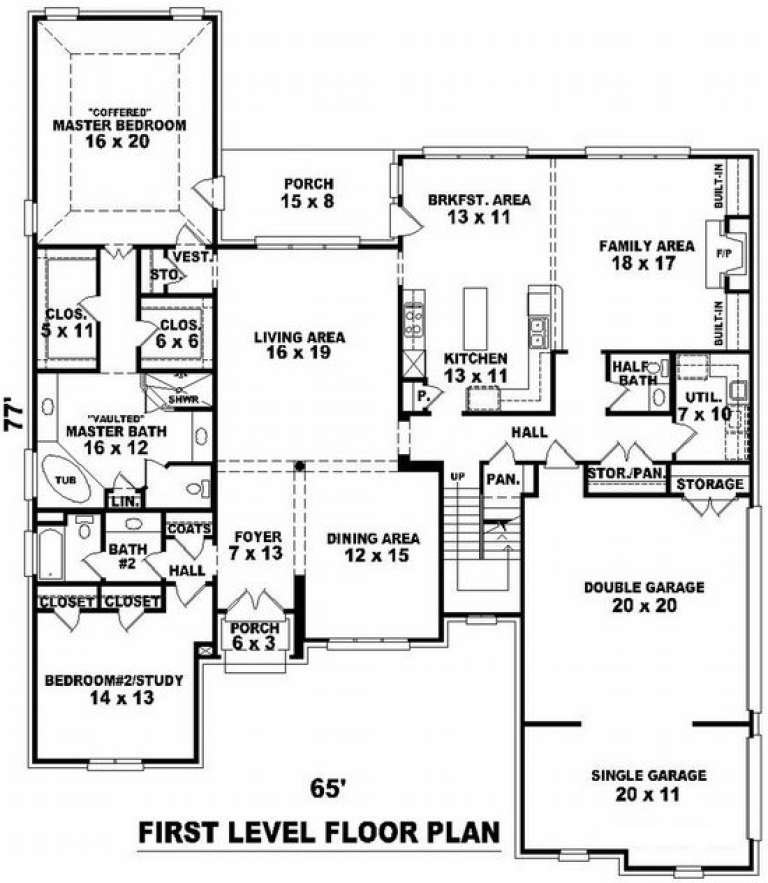
House Plan House Plan #9874 Front Elevation

PLAN #053-02003

Starting at

$2,040
Sq Ft 5,233
Beds 4
Baths 4
½ Baths 0
Cars 3
Stories 2
Width 65'
Depth 77'
House Plan House Plan #9876 Front Photo

PLAN #053-02005

Starting at

$1,603
Sq Ft 3,981
Beds 3
Baths 3
½ Baths 0
Cars 3
Stories 2
Width 56'
Depth 87'
House Plan House Plan #9881 Front Photo

PLAN #053-02010

Starting at

$1,315
Sq Ft 2,798
Beds 3
Baths 2
½ Baths 1
Cars 2
Stories 1.5
Width 59'
Depth 98'
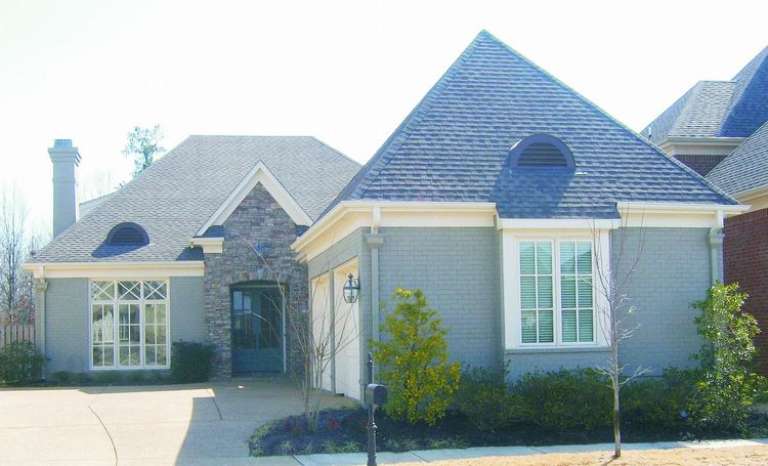
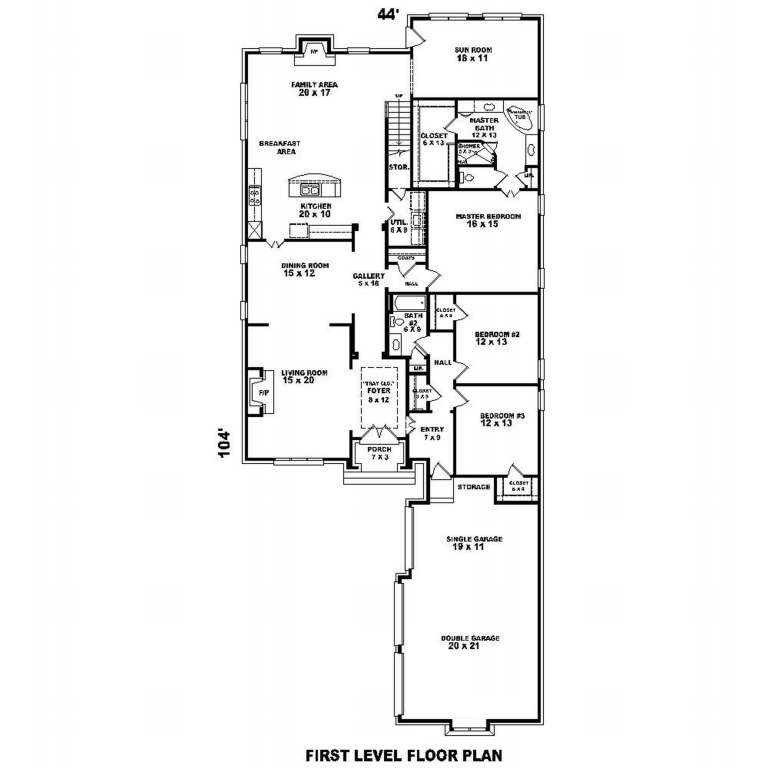
House Plan House Plan #9887 Front Photo

PLAN #053-02016

Starting at

$1,516
Sq Ft 3,138
Beds 4
Baths 3
½ Baths 0
Cars 3
Stories 1.5
Width 44'
Depth 105'
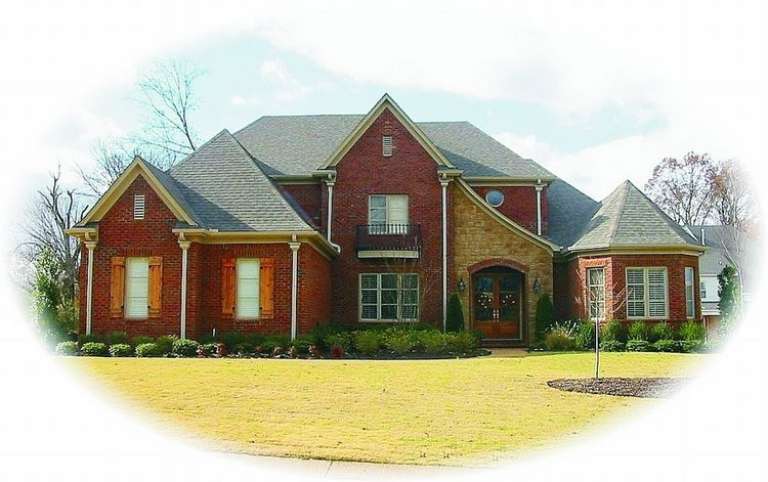
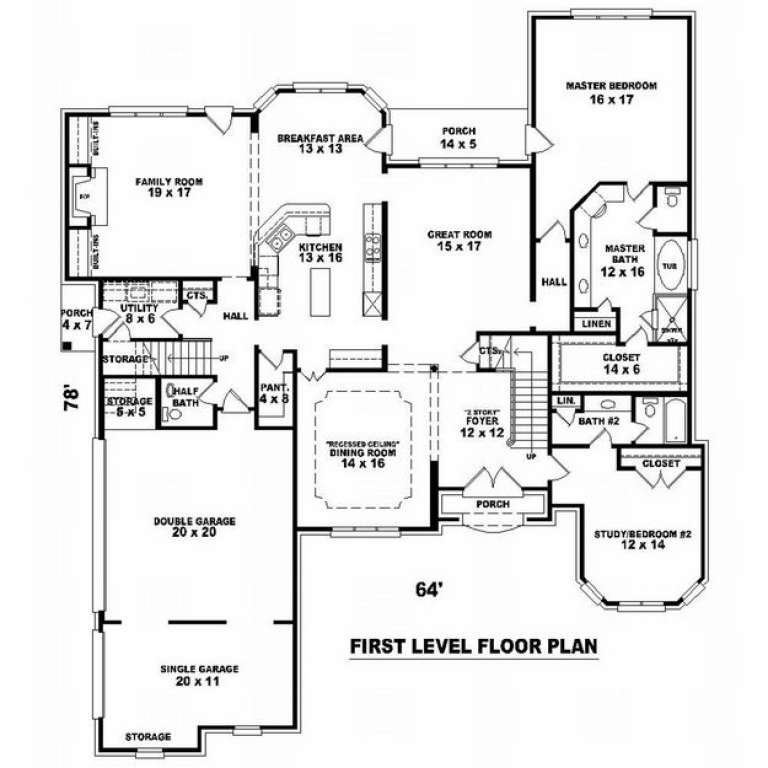
House Plan House Plan #9863 Front Photo

PLAN #053-01992

Starting at

$1,847
Sq Ft 4,408
Beds 4
Baths 4
½ Baths 0
Cars 3
Stories 2
Width 65'
Depth 78'
House Plan House Plan #9865 Front Photo

PLAN #053-01994

Starting at

$1,960
Sq Ft 4,687
Beds 4
Baths 4
½ Baths 0
Cars 3
Stories 2
Width 65'
Depth 78'
House Plan House Plan #9871 Front Elevation

PLAN #053-02000

Starting at

$1,847
Sq Ft 4,454
Beds 4
Baths 4
½ Baths 0
Cars 3
Stories 2
Width 65'
Depth 77'
House Plan House Plan #9872 Front Elevation

PLAN #053-02001

Starting at

$1,960
Sq Ft 4,742
Beds 4
Baths 4
½ Baths 0
Cars 3
Stories 2
Width 65'
Depth 77'
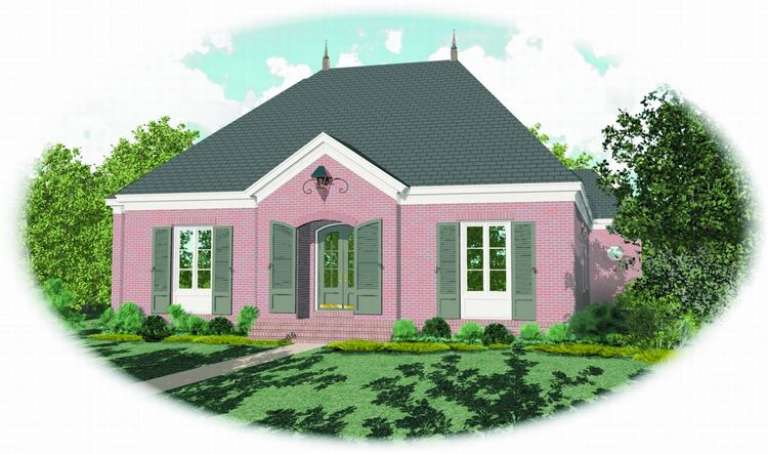
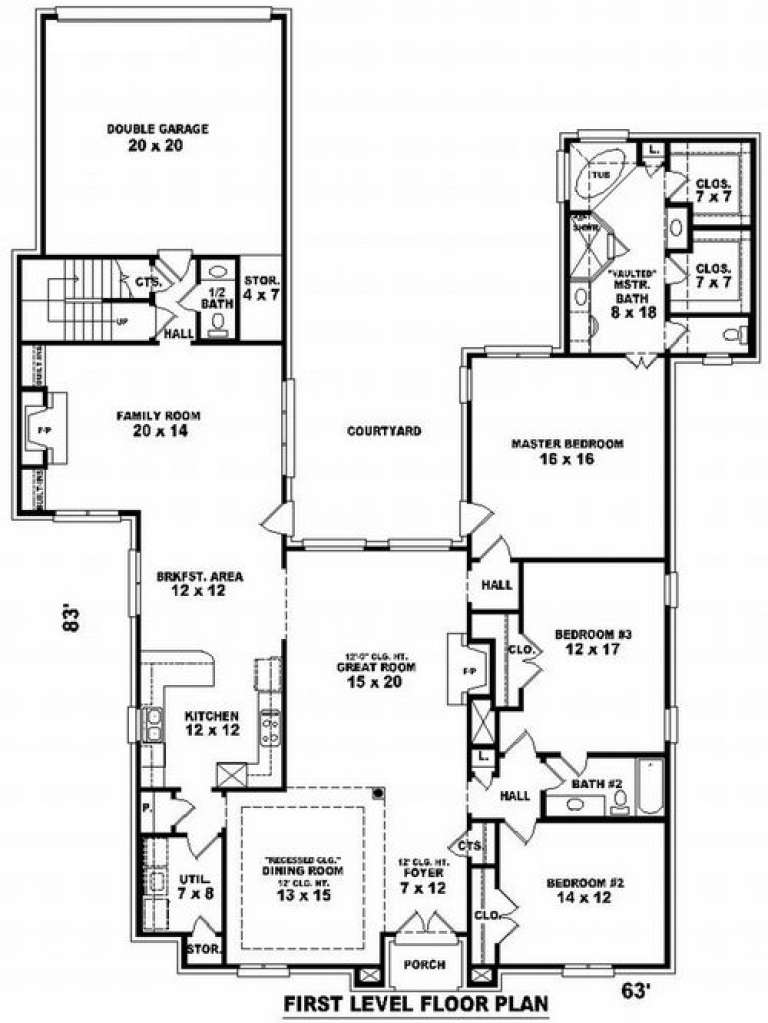
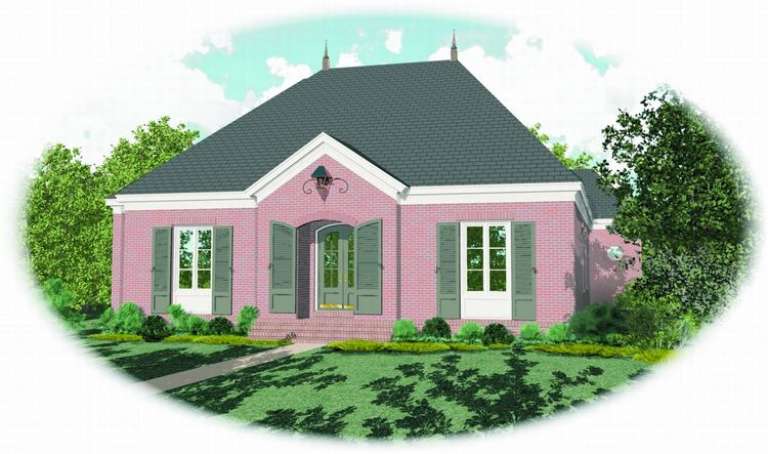
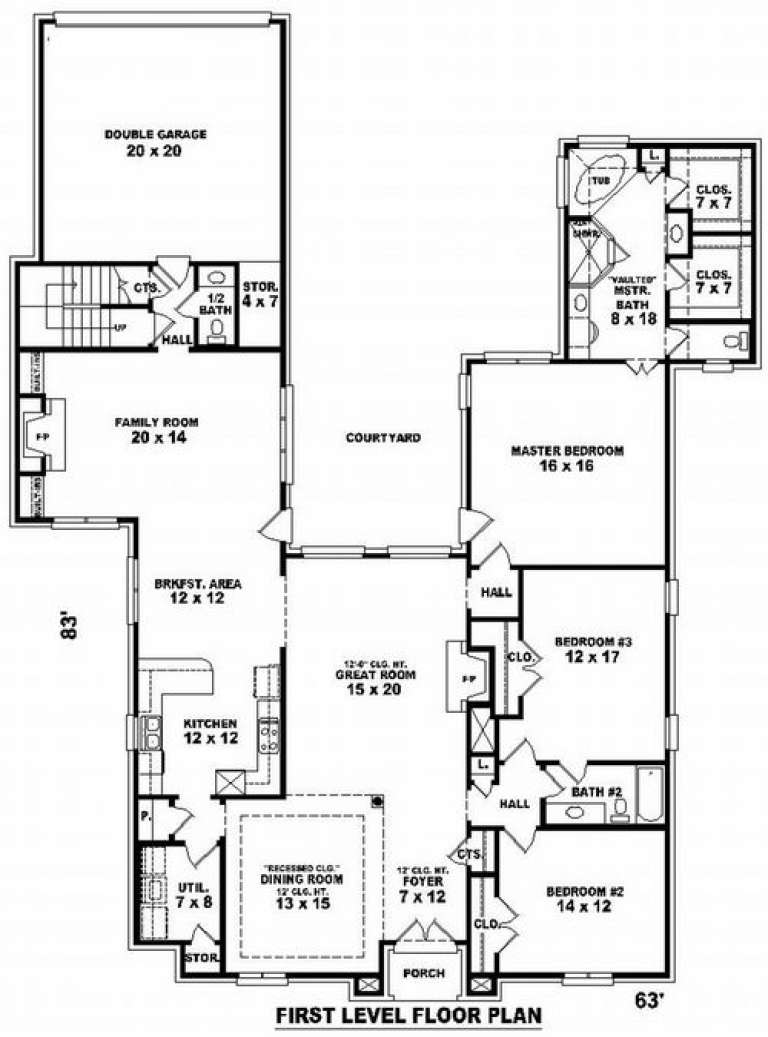
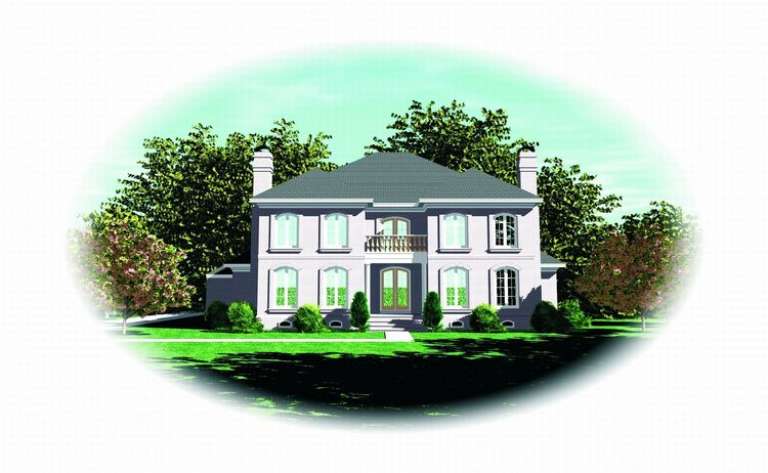
House Plan House Plan #9840 Front Elevation

PLAN #053-01969

Starting at

$1,516
Sq Ft 3,245
Beds 3
Baths 3
½ Baths 1
Cars 2
Stories 1.5
Width 63'
Depth 83'
House Plan House Plan #9842 Front Elevation

PLAN #053-01971

Starting at

$1,315
Sq Ft 2,797
Beds 3
Baths 2
½ Baths 1
Cars 2
Stories 1.5
Width 63'
Depth 83'
House Plan House Plan #9843 Front Elevation

PLAN #053-01972

Starting at

$1,315
Sq Ft 2,788
Beds 3
Baths 2
½ Baths 1
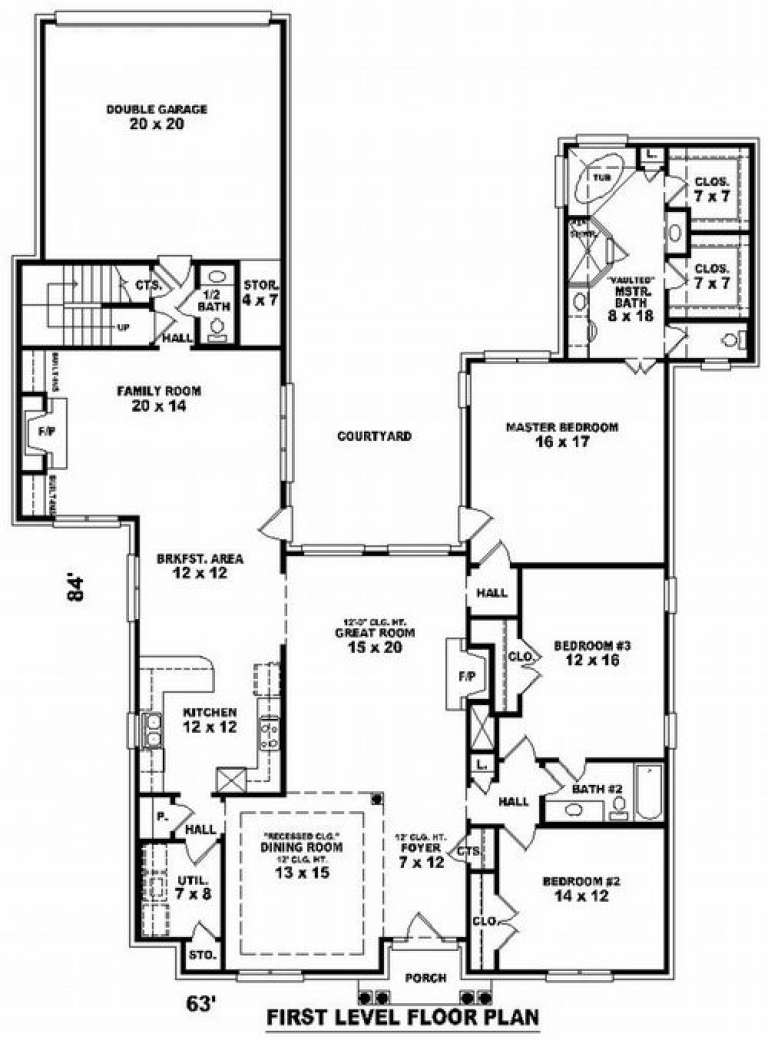
Cars 2
Stories 1.5
Width 63'
Depth 84'
House Plan House Plan #9848 Front Photo

PLAN #053-01977

Starting at

$1,847
Sq Ft 4,056
Beds 4
Baths 3
½ Baths 1
Cars 3
Stories 2
Width 72'
Depth 67'
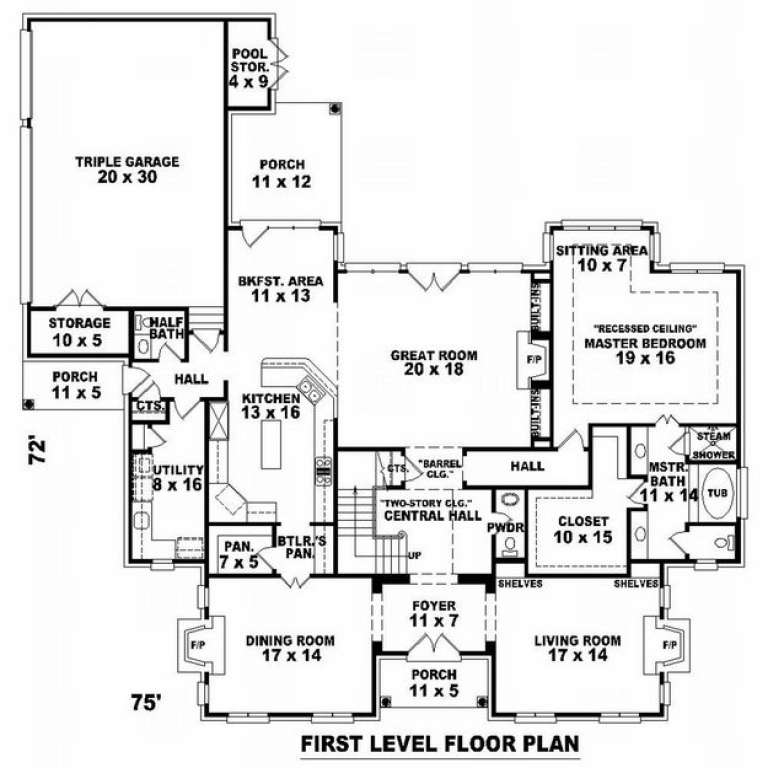
House Plan House Plan #9853 Front Elevation

PLAN #053-01982

Starting at

$1,847
Sq Ft 4,177
Beds 4
Baths 3
½ Baths 1
Cars 3
Stories 2
Width 71'
Depth 72'
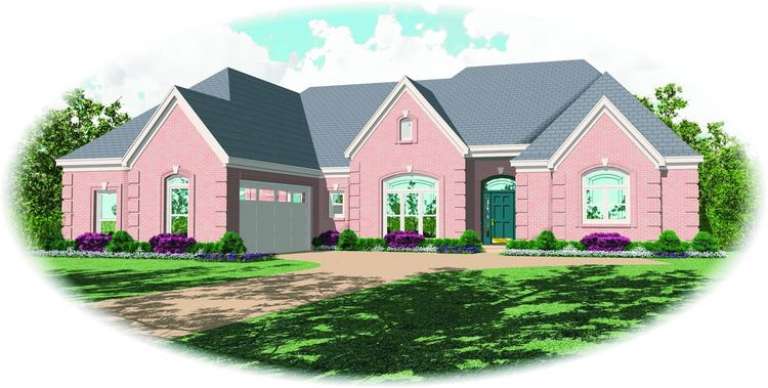
House Plan House Plan #9857 Front Elevation

PLAN #053-01986

Starting at

$1,315
Sq Ft 2,832
Beds 3
Baths 2
½ Baths 1
Cars 2
Stories 1.5
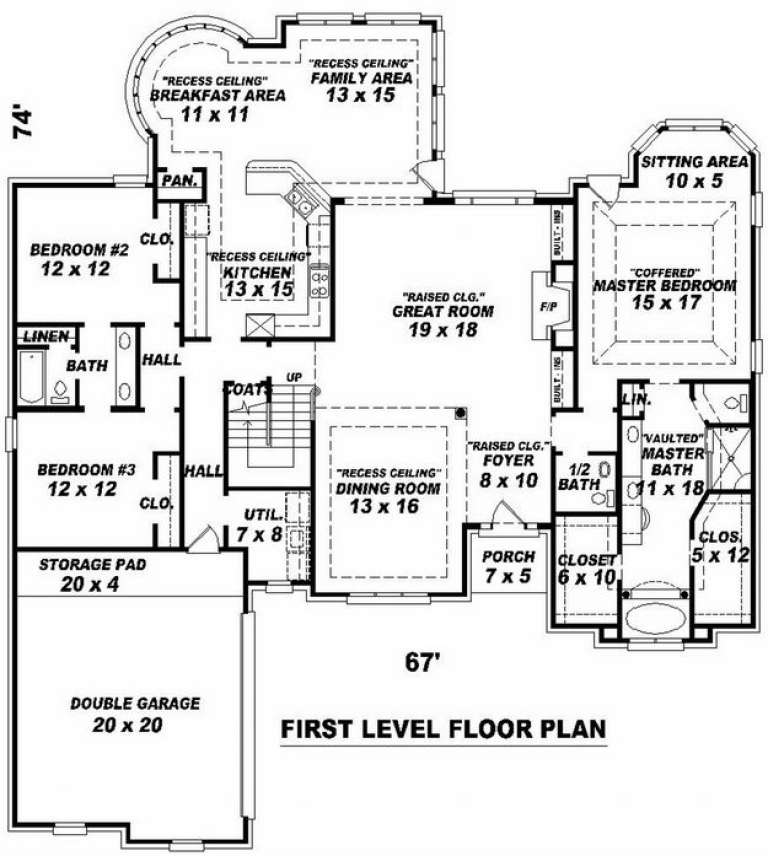
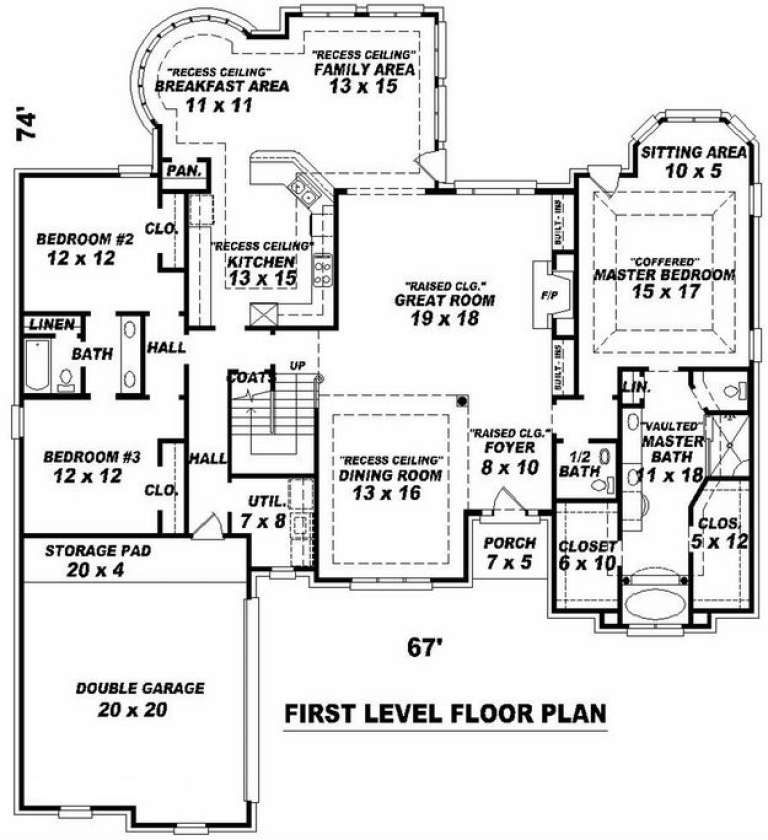
Width 67'
Depth 74'
House Plan House Plan #9858 Front Elevation

PLAN #053-01987

Starting at

$1,516
Sq Ft 3,271
Beds 3
Baths 3
½ Baths 1
Cars 2
Stories 1.5
Width 67'
Depth 74'
X
Shop Sign In
Favorites
Cart
Chat