6,486 Results

EDIT SEARCH FILTERS
Clear All FiltersBonus Room
Sort By:  

6,486 RESULTS

SEARCH FILTERS

    Plan Type
    Square Feet
    Bedrooms
    Bathrooms
    Stories
    Garage (Vehicle Spaces)
    Architectural Styles

    Outdoor Living

    Bedroom Options
    Kitchen & Dining
    Laundry Location
    Additional Rooms

    Garage Type

    Garage Features
    Other Features
    Foundation Type

    Plan Width (FT)
    Plan Depth (FT)
    Plan Height (FT)
    Framing Type
    Media Filters
SEARCHING...
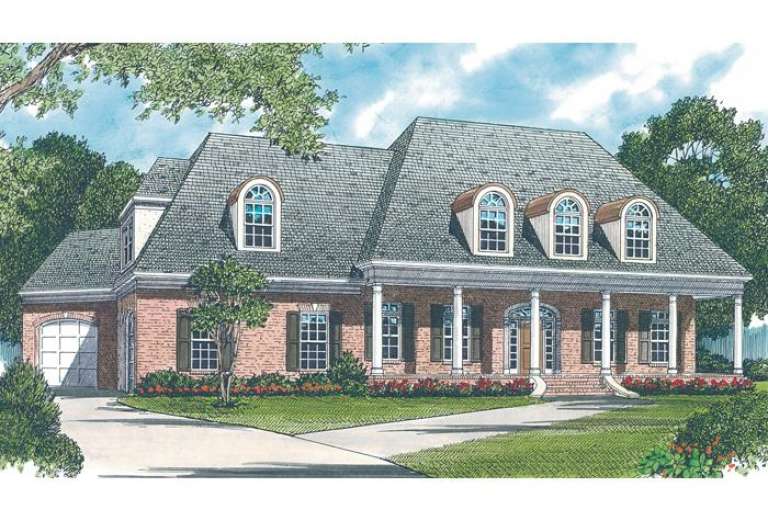
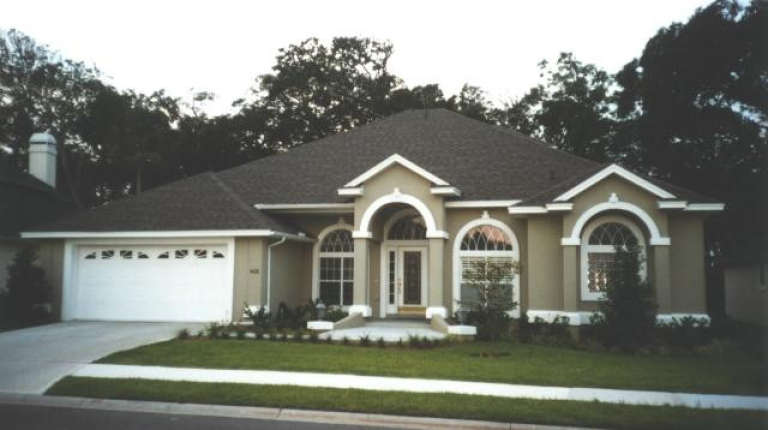
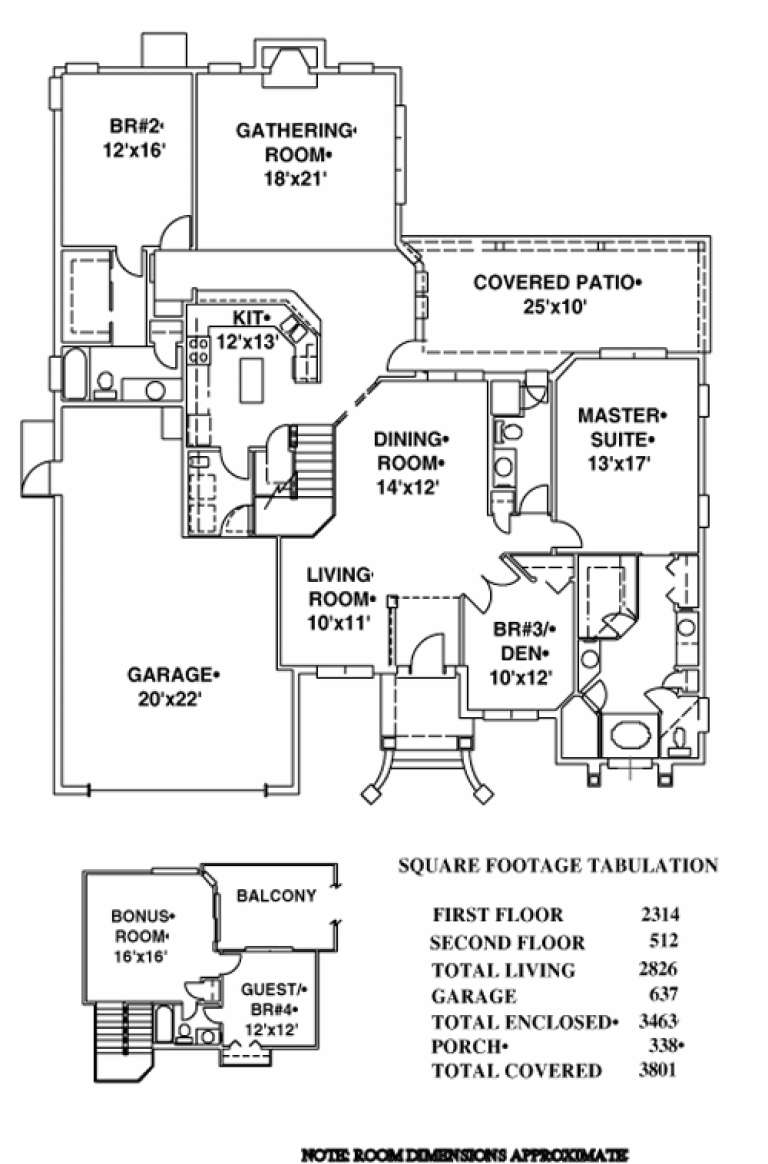
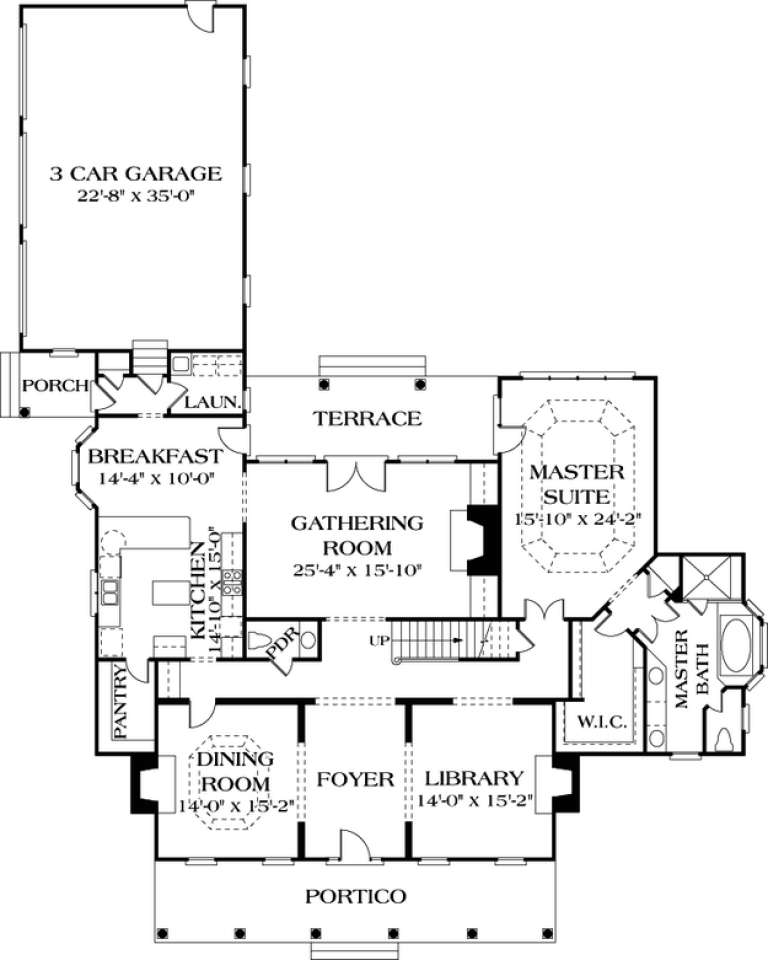
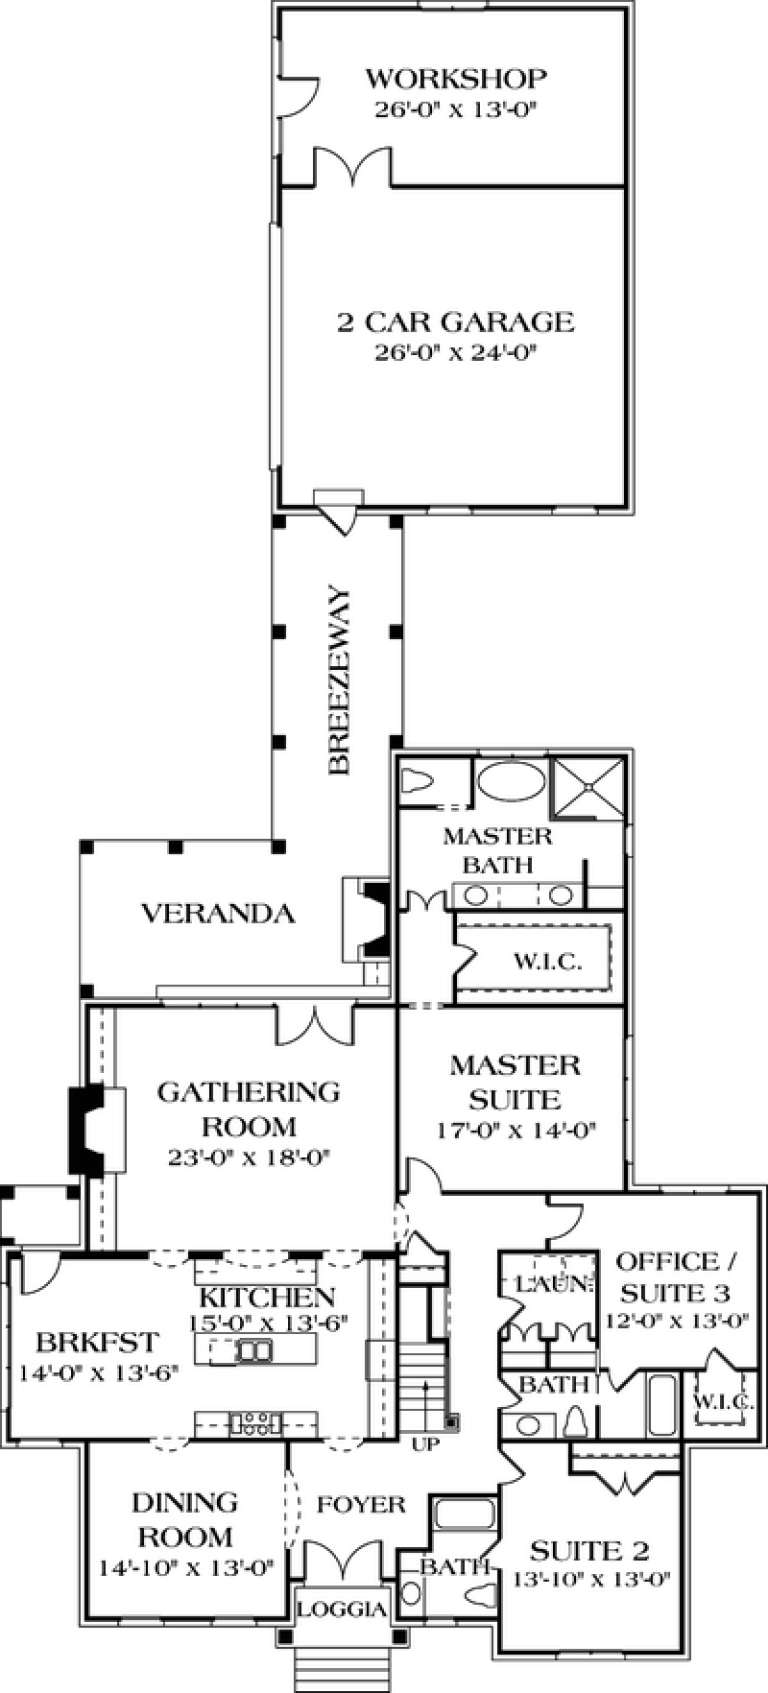
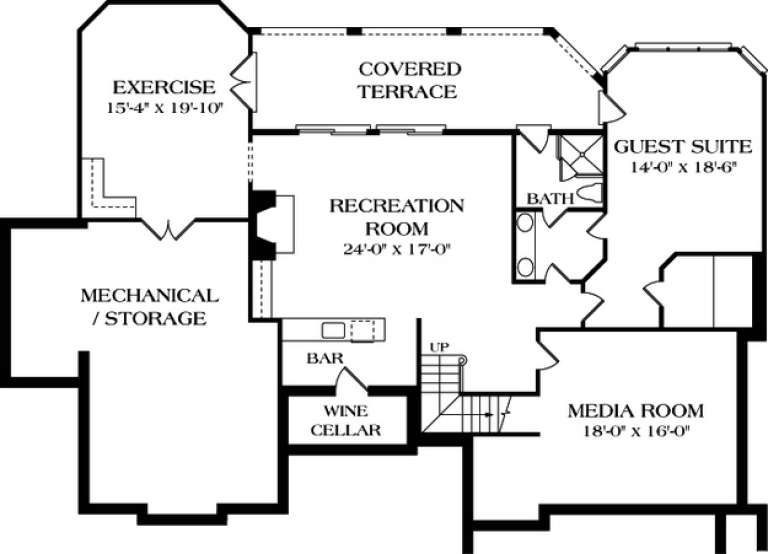
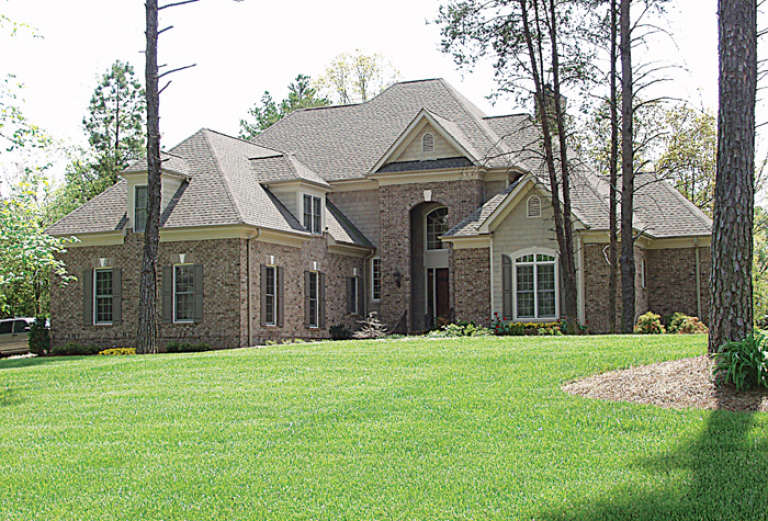
House Plan House Plan #14052 Front Elevation

PLAN #4766-00077

Starting at

$1,700
Sq Ft 2,826
Beds 4
Baths 4
½ Baths 0
Cars 2
Stories 1.5
Width 59' 4"
Depth 68' 10"
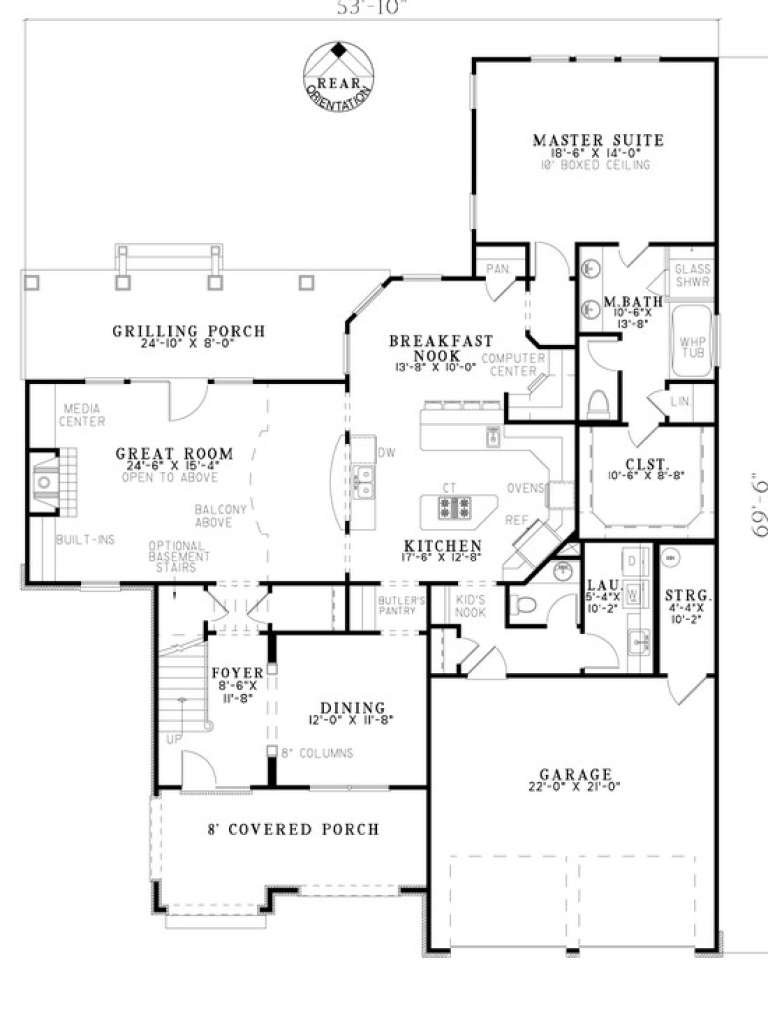
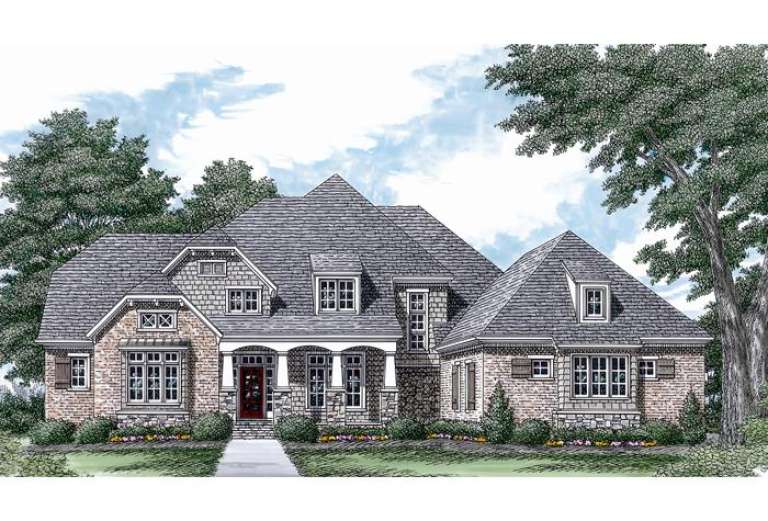
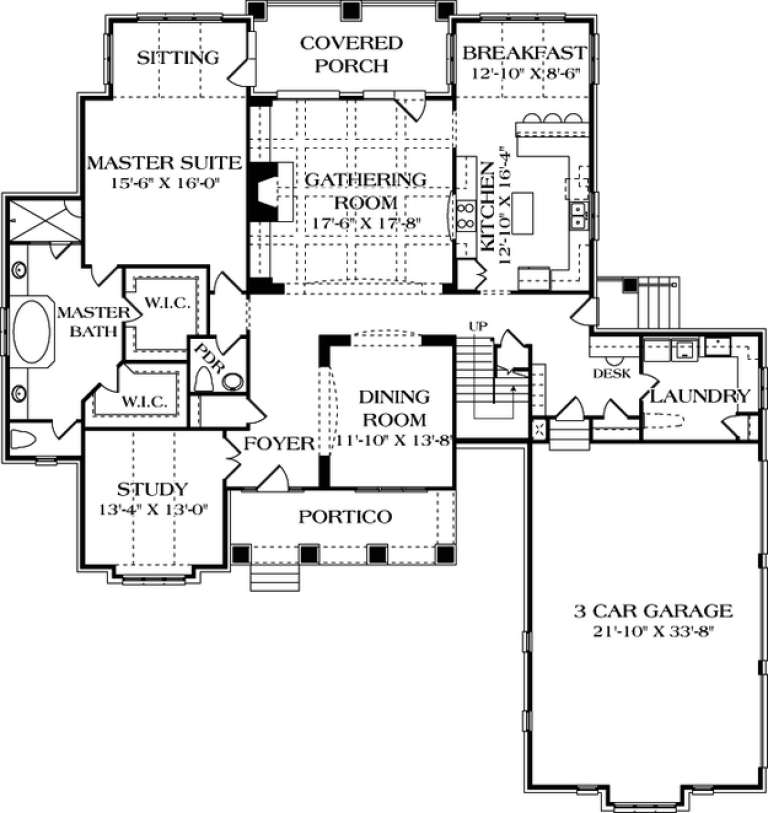
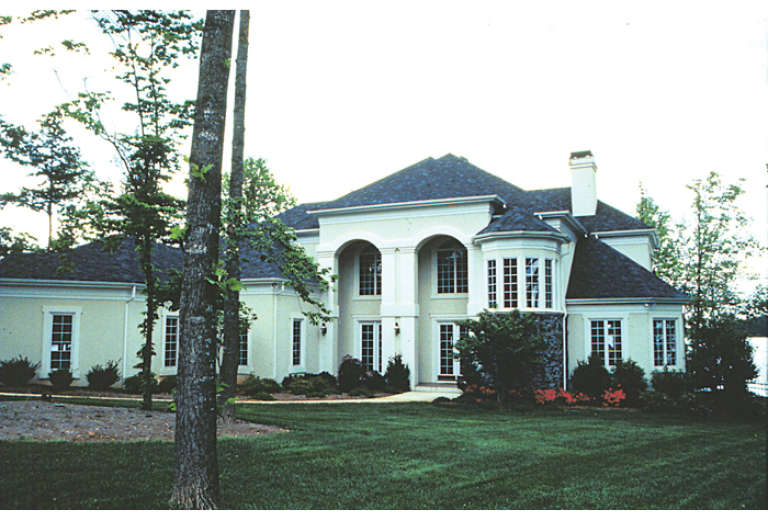
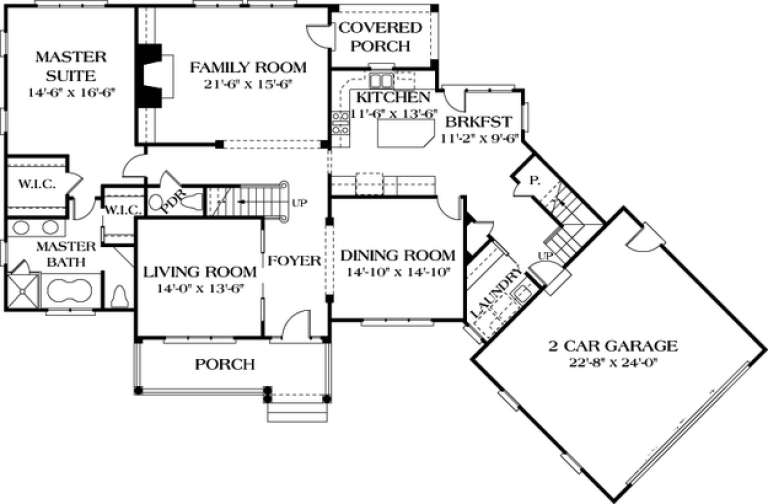
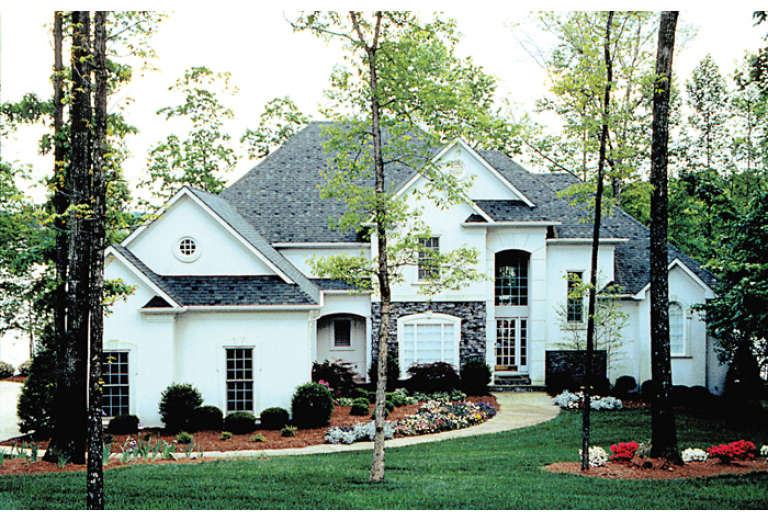
House Plan House Plan #13186 Angled Front Elevation

PLAN #110-00864

Starting at

$1,350
Sq Ft 2,931
Beds 3
Baths 2
½ Baths 1
Cars 2
Stories 2
Width 53' 10"
Depth 69' 6"
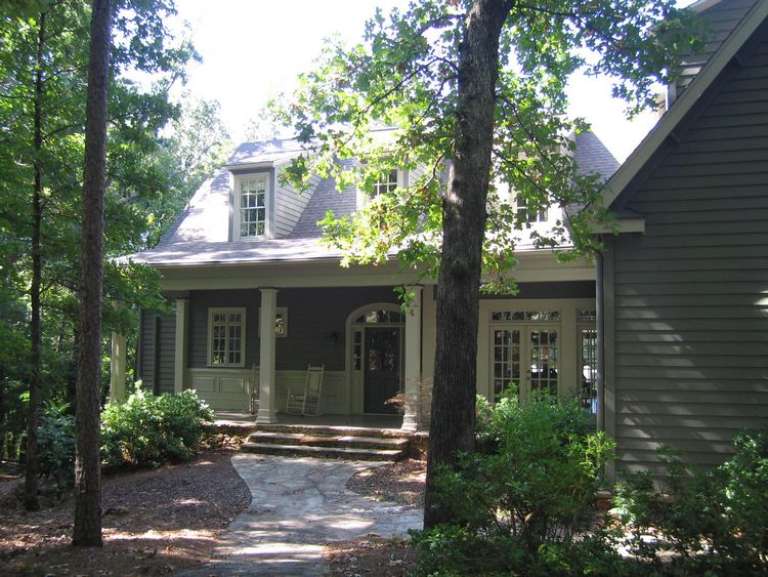
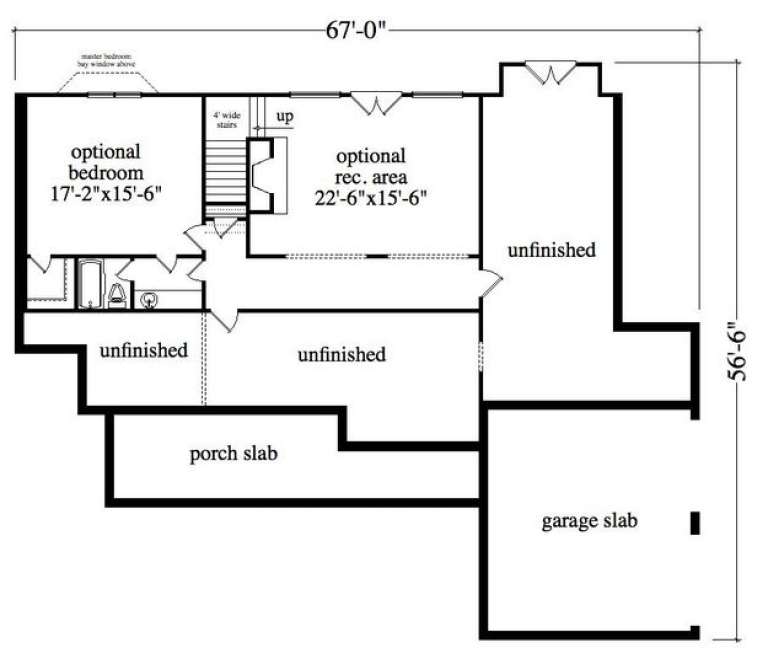
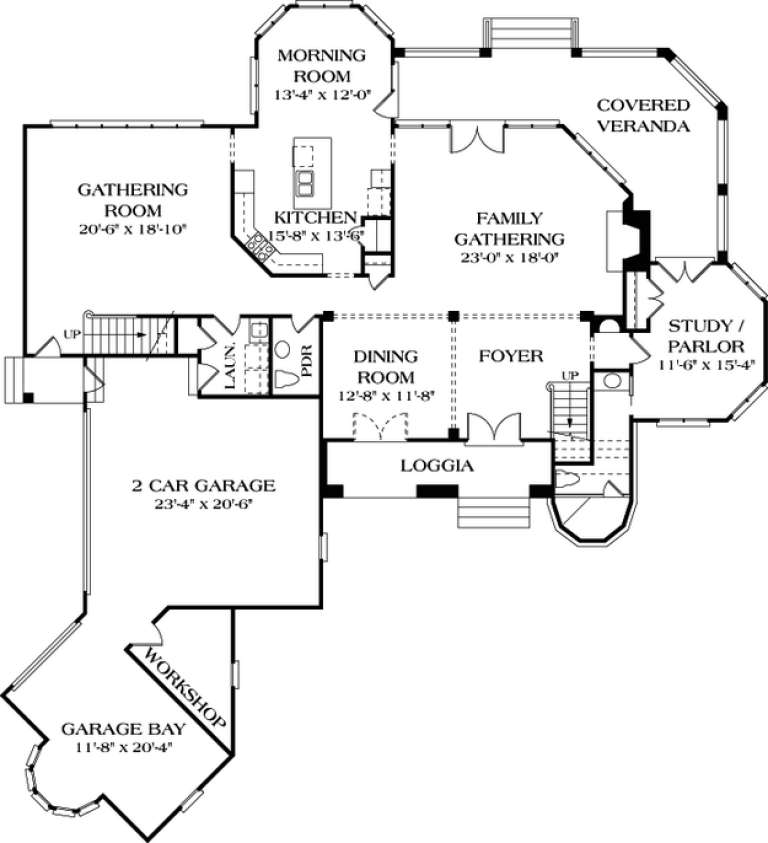
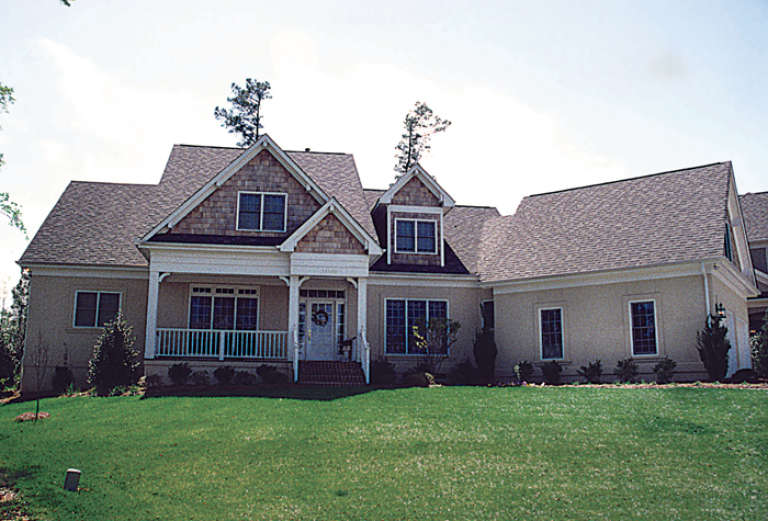
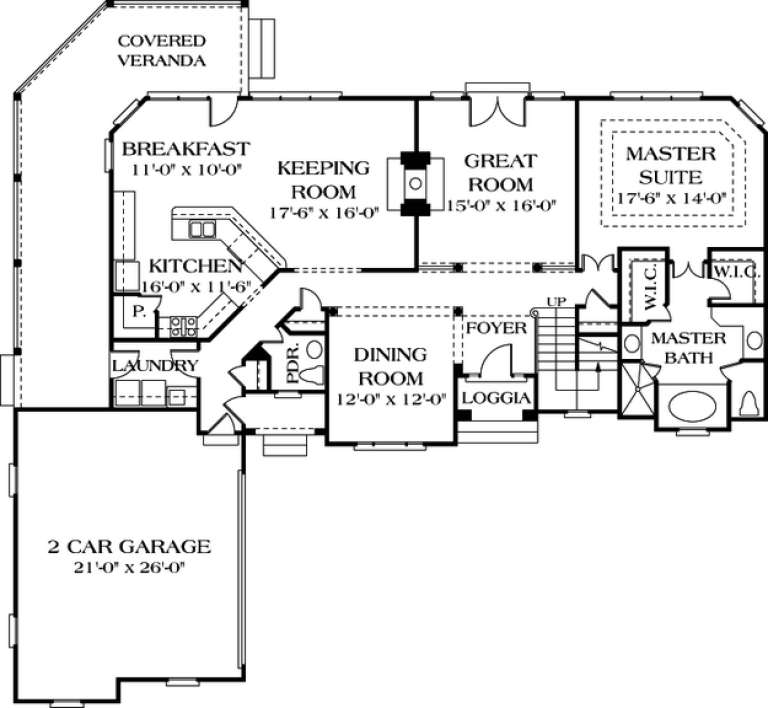
House Plan House Plan #13149 Front Photo

PLAN #5458-00030

Starting at

$1,229
Sq Ft 2,831
Beds 3
Baths 3
½ Baths 1
Cars 2
Stories 2
Width 67'
Depth 56' 6"
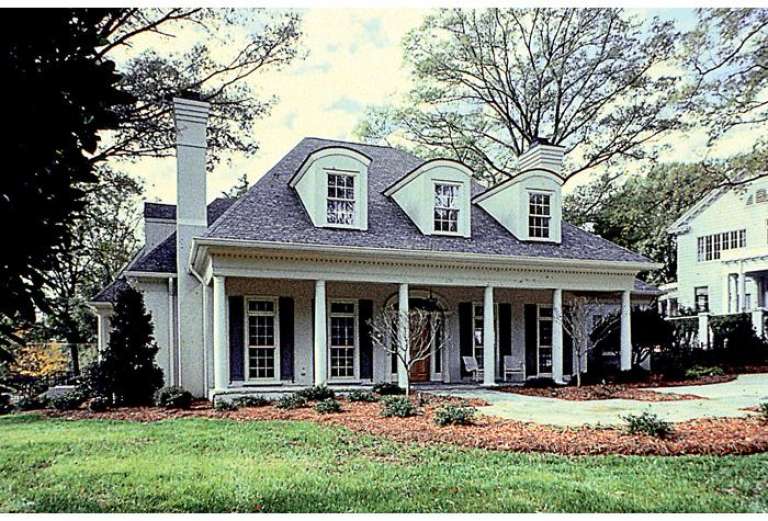
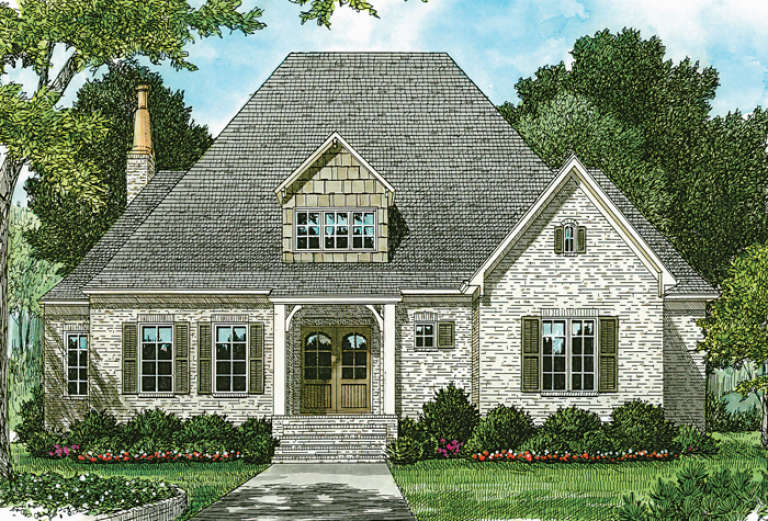
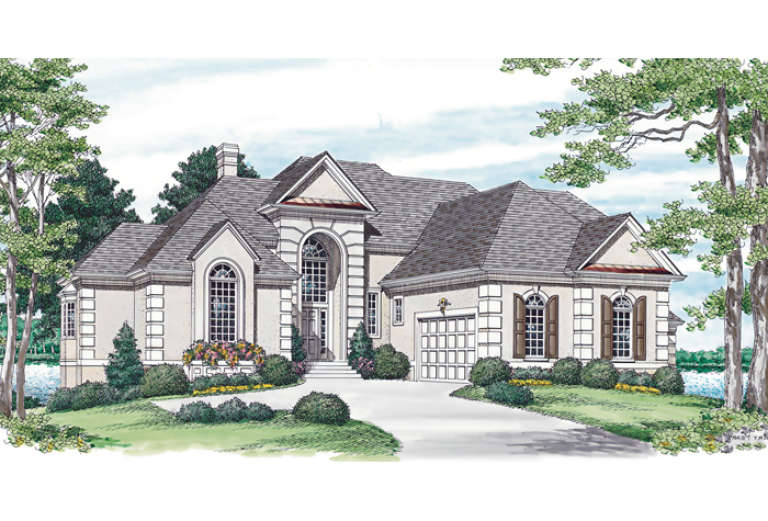
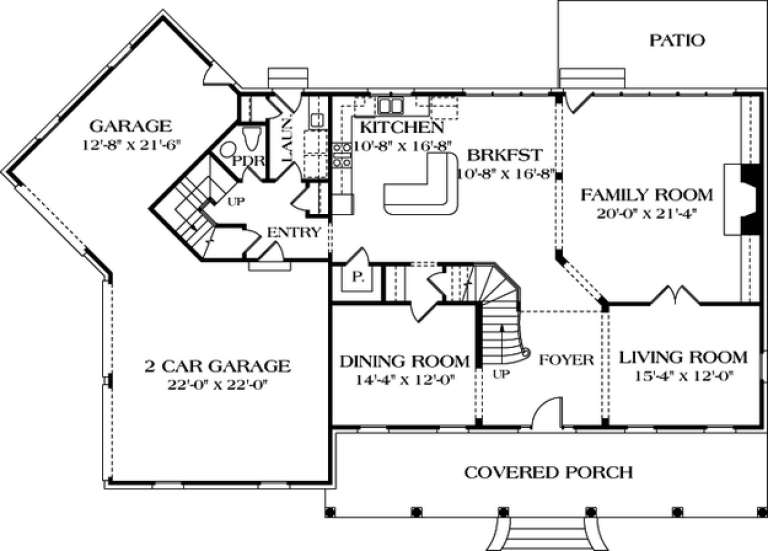
House Plan House Plan #12875 Front Elevation

PLAN #3323-00406

Starting at

$1,800
Sq Ft 4,079
Beds 4
Baths 4
½ Baths 1
Cars 3
Stories 2
Width 73' 10"
Depth 78' 4"
House Plan House Plan #12878 Front Photo

PLAN #3323-00409

Starting at

$1,800
Sq Ft 4,093
Beds 4
Baths 3
½ Baths 1
Cars 3
Stories 2
Width 74' 8"
Depth 93' 8"
House Plan House Plan #12858 Front Photo

PLAN #3323-00389

Starting at

$1,650
Sq Ft 3,918
Beds 3
Baths 3
½ Baths 1
Cars 3
Stories 2
Width 77' 2"
Depth 83' 8"
House Plan House Plan #12838 Front Elevation

PLAN #3323-00369

Starting at

$1,650
Sq Ft 3,774
Beds 4
Baths 4
½ Baths 0
Cars 2
Stories 2
Width 58' 1"
Depth 125' 4"
House Plan House Plan #12803 Front Photo

PLAN #3323-00334

Starting at

$1,650
Sq Ft 3,517
Beds 4
Baths 4
½ Baths 1
Cars 2
Stories 2
Width 84' 2"
Depth 55'
House Plan House Plan #12758 Front Elevation

PLAN #3323-00289

Starting at

$2,250
Sq Ft 5,138
Beds 4
Baths 3
½ Baths 1
Cars 2
Stories 2
Width 72' 10"
Depth 73' 3"
House Plan House Plan #12763 Front Photo

PLAN #3323-00294

Starting at

$1,550
Sq Ft 3,282
Beds 4
Baths 2
½ Baths 1
Cars 2
Stories 2
Width 62' 8"
Depth 76' 4"
House Plan House Plan #12767 Front Elevation

PLAN #3323-00298

Starting at

$1,550
Sq Ft 3,294
Beds 4
Baths 4
½ Baths 0
Cars 2
Stories 2
Width 62' 2"
Depth 49' 8"
House Plan House Plan #12774 Front Photo

PLAN #3323-00305

Starting at

$1,550
Sq Ft 3,315
Beds 3
Baths 3
½ Baths 1
Cars 2
Stories 2
Width 71' 4"
Depth 66' 4"
House Plan House Plan #12777 Front Photo

PLAN #3323-00308

Starting at

$1,550
Sq Ft 3,319
Beds 4
Baths 3
½ Baths 1
Cars 2
Stories 2
Width 63' 10"
Depth 62' 11"
House Plan House Plan #12778 Front Elevation

PLAN #3323-00309

Starting at

$1,550
Sq Ft 3,321
Beds 4
Baths 3
½ Baths 1
Cars 2
Stories 2
Width 77' 3"
Depth 50' 10"
House Plan House Plan #12743 Front Photo

PLAN #3323-00274

Starting at

$1,550
Sq Ft 3,167
Beds 4
Baths 3
½ Baths 1
Cars 2
Stories 2
Width 73' 6"
Depth 69' 11"
House Plan House Plan #12747 Front Elevation

PLAN #3323-00278

Starting at

$1,550
Sq Ft 3,182
Beds 4
Baths 3
½ Baths 1
Cars 3
Stories 2
Width 57'
Depth 73' 3"
House Plan House Plan #12749 Front Photo

PLAN #3323-00280

Starting at

$1,800
Sq Ft 4,330
Beds 5
Baths 4
½ Baths 1
Cars 2
Stories 2
Width 82' 6"
Depth 67' 2"
House Plan House Plan #12750 Front Photo

PLAN #3323-00281

Starting at

$1,550
Sq Ft 3,242
Beds 4
Baths 3
½ Baths 1
Cars 2
Stories 2
Width 82' 6"
Depth 67' 2"
X
Shop Sign In
Favorites
Cart
Chat