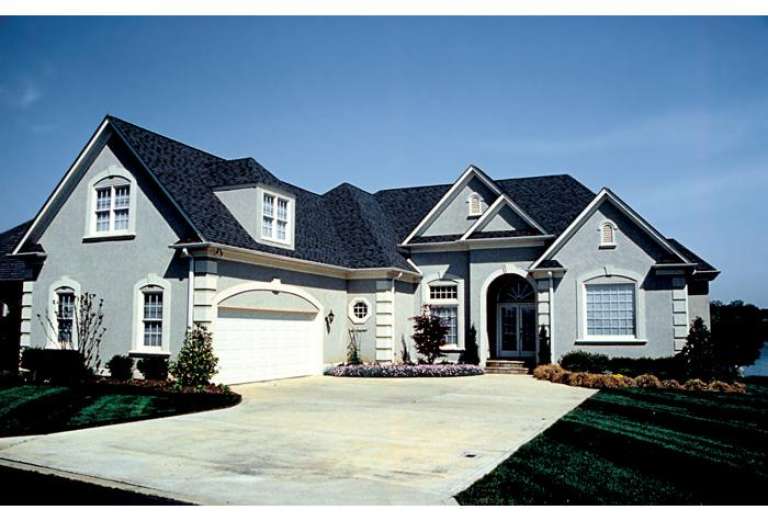
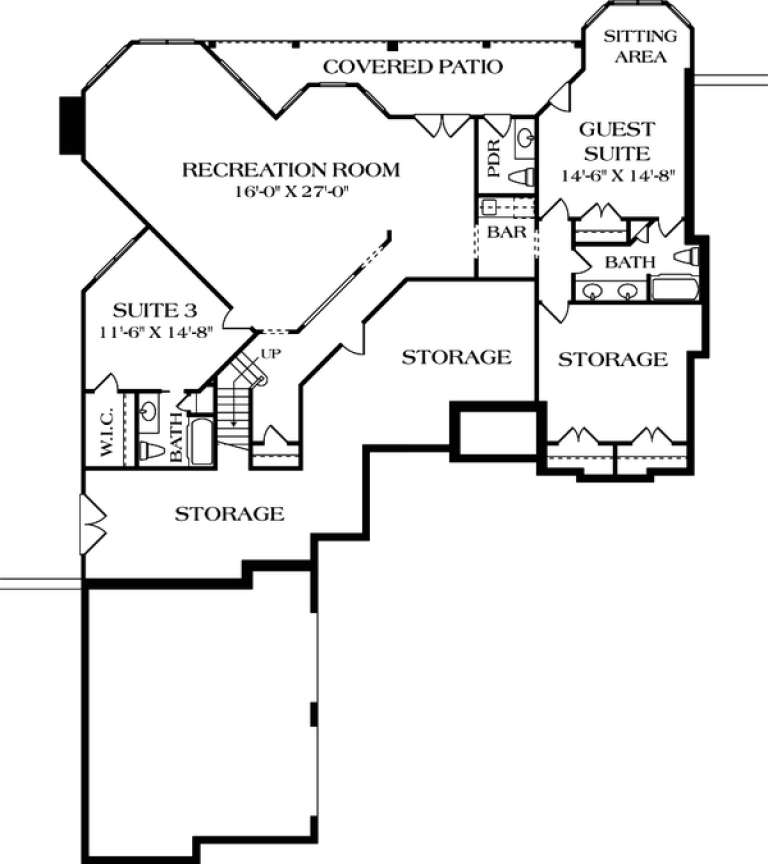
6,486 Results

EDIT SEARCH FILTERS
Clear All FiltersBonus Room
Sort By:  

6,486 RESULTS

SEARCH FILTERS

    Plan Type
    Square Feet
    Bedrooms
    Bathrooms
    Stories
    Garage (Vehicle Spaces)
    Architectural Styles

    Outdoor Living

    Bedroom Options
    Kitchen & Dining
    Laundry Location
    Additional Rooms

    Garage Type

    Garage Features
    Other Features
    Foundation Type

    Plan Width (FT)
    Plan Depth (FT)
    Plan Height (FT)
    Framing Type
    Media Filters
SEARCHING...
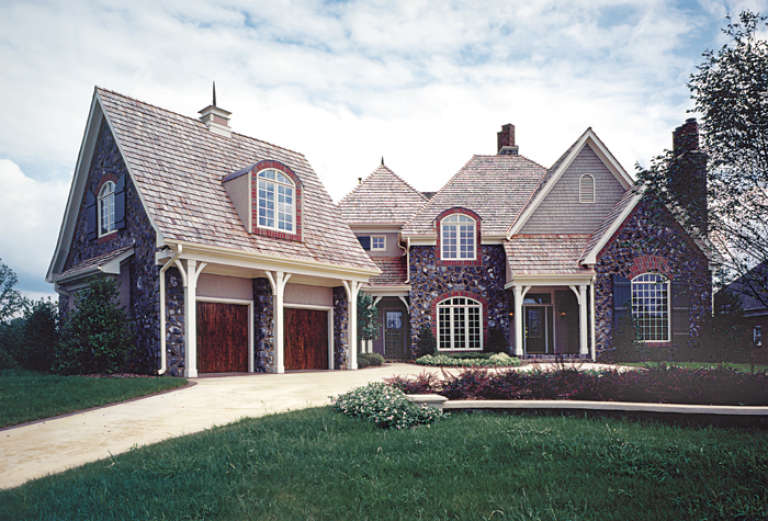
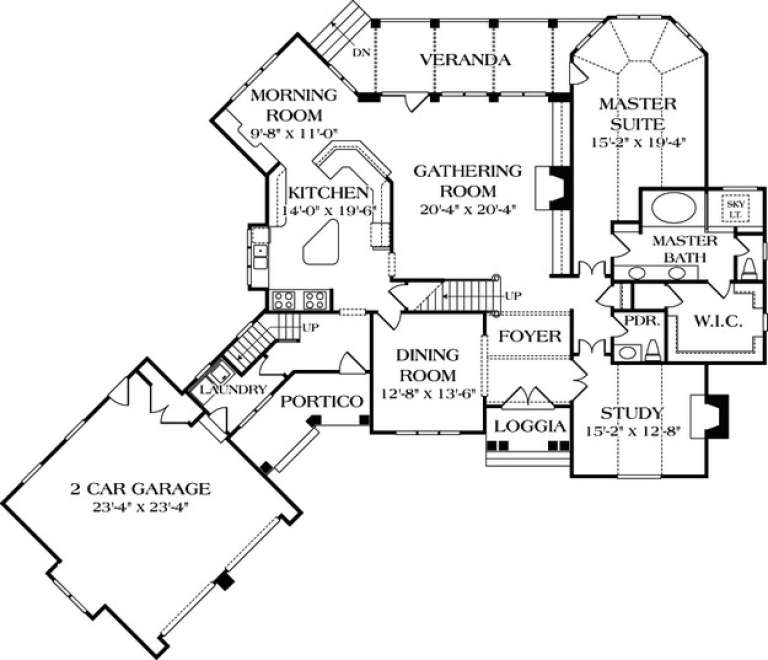
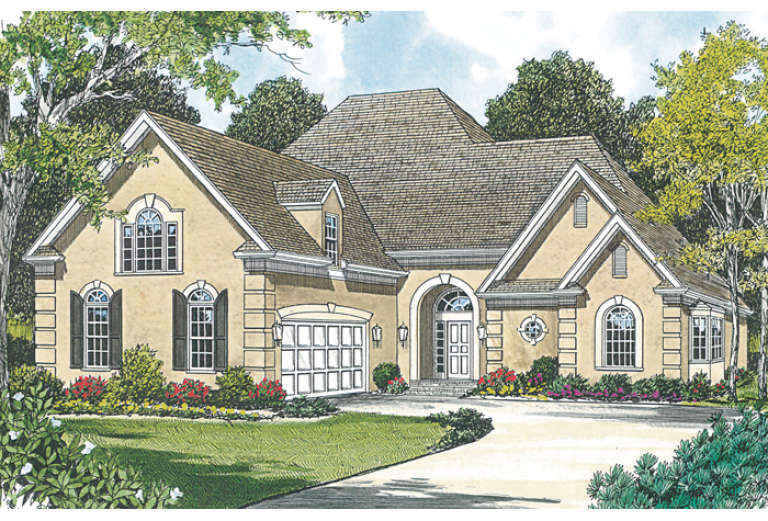
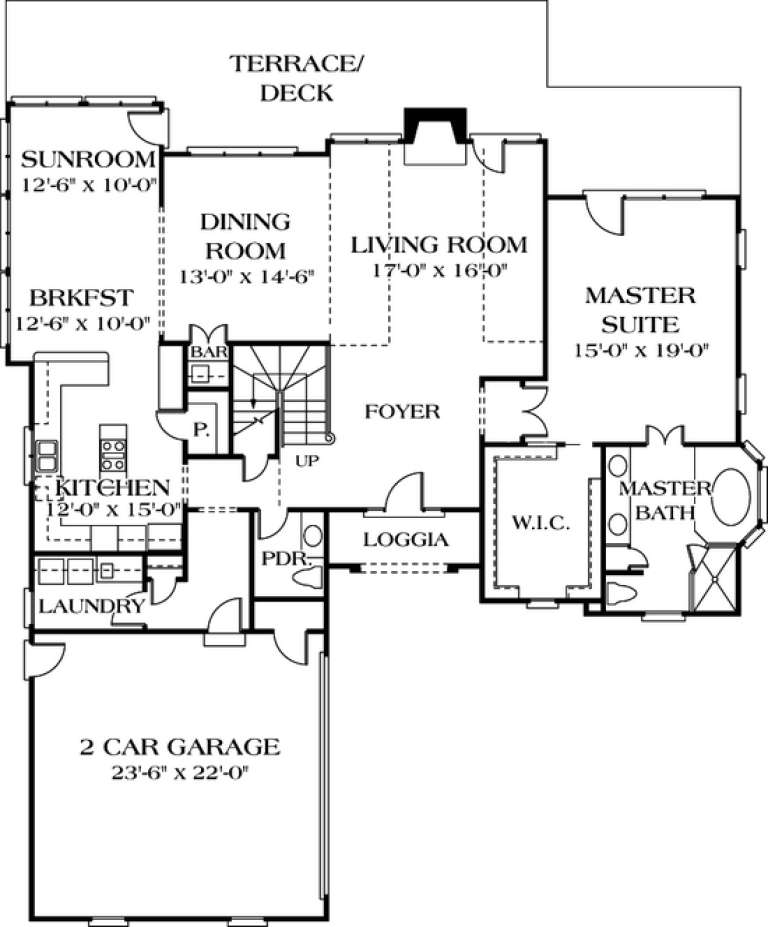
House Plan House Plan #12719 Front Elevation

PLAN #3323-00250

Starting at

$1,550
Sq Ft 3,081
Beds 4
Baths 3
½ Baths 1
Cars 2
Stories 2
Width 65' 10"
Depth 60'
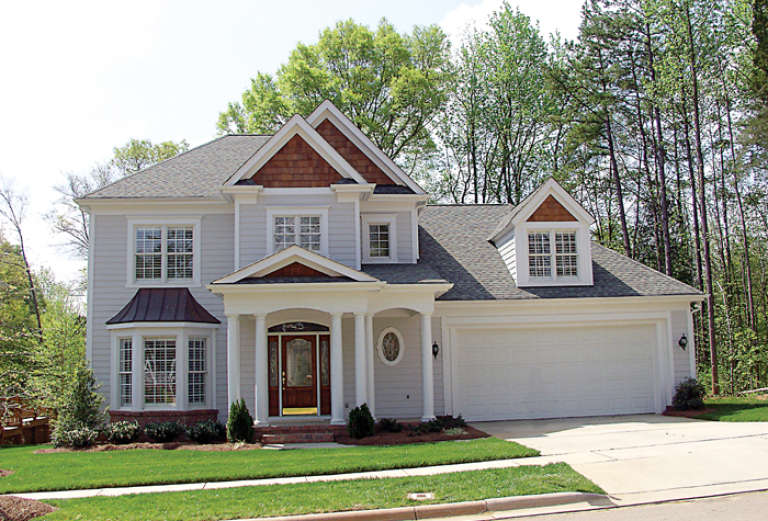
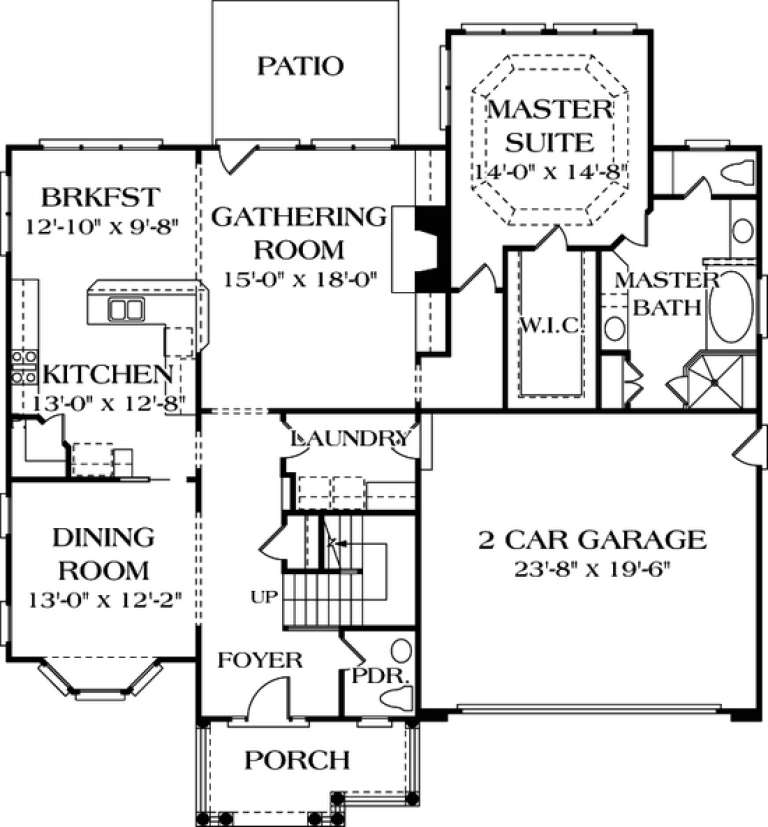
House Plan House Plan #12724 Front Elevation

PLAN #3323-00255

Starting at

$1,550
Sq Ft 3,079
Beds 4
Baths 3
½ Baths 1
Cars 2
Stories 2
Width 49' 8"
Depth 48' 8"
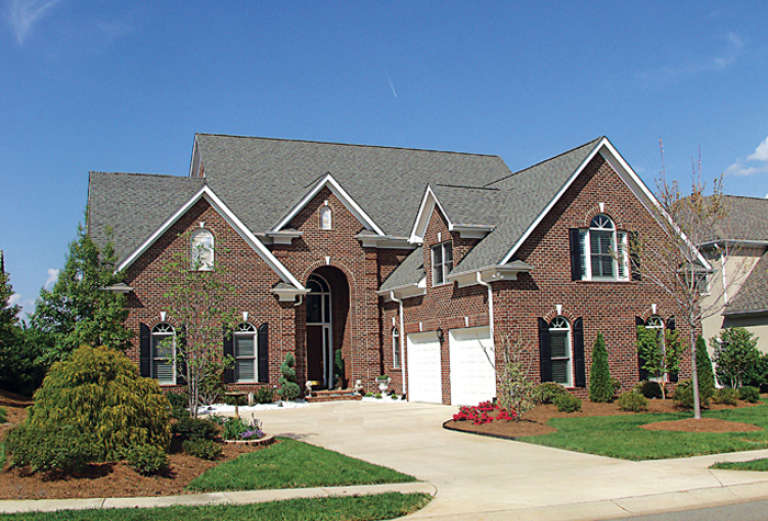
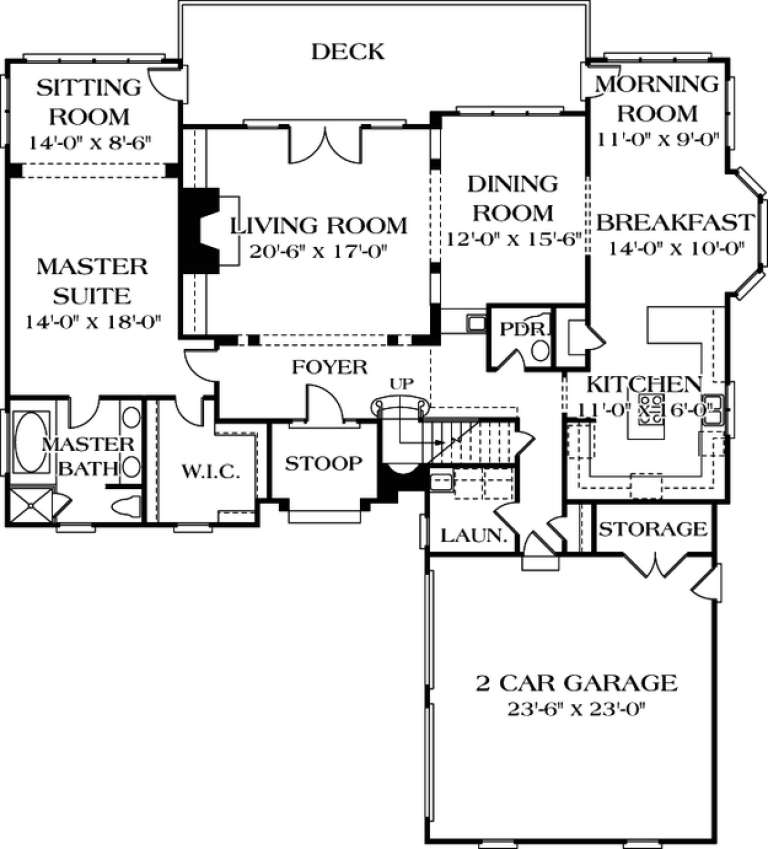
House Plan House Plan #12727 Front Photo

PLAN #3323-00258

Starting at

$1,550
Sq Ft 3,261
Beds 3
Baths 3
½ Baths 1
Cars 2
Stories 2
Width 87' 11"
Depth 75' 2"
House Plan House Plan #12728 Front Photo

PLAN #3323-00259

Starting at

$1,550
Sq Ft 3,095
Beds 4
Baths 3
½ Baths 2
Cars 2
Stories 2
Width 52' 2"
Depth 66' 2"
House Plan House Plan #12671 Front Photo

PLAN #3323-00202

Starting at

$1,350
Sq Ft 2,856
Beds 3
Baths 2
½ Baths 1
Cars 2
Stories 1.5
Width 63' 5"
Depth 65' 8"
House Plan House Plan #12678 Front Photo

PLAN #3323-00209

Starting at

$1,550
Sq Ft 3,186
Beds 4
Baths 3
½ Baths 1
Cars 2
Stories 2
Width 58' 8"
Depth 79' 2"
House Plan House Plan #12679 Front Photo

PLAN #3323-00210

Starting at

$1,350
Sq Ft 2,921
Beds 3
Baths 3
½ Baths 1
Cars 2
Stories 2
Width 57'
Depth 81' 10"
House Plan House Plan #12644 Front Photo

PLAN #3323-00175

Starting at

$1,350
Sq Ft 2,756
Beds 4
Baths 2
½ Baths 1
Cars 2
Stories 2
Width 63'
Depth 66' 2"
House Plan House Plan #12645 Front Elevation

PLAN #3323-00176

Starting at

$1,350
Sq Ft 2,762
Beds 3
Baths 2
½ Baths 1
Cars 2
Stories 1.5
Width 60' 10"
Depth 64'
House Plan House Plan #12664 Front Photo

PLAN #3323-00195

Starting at

$1,350
Sq Ft 2,708
Beds 3
Baths 2
½ Baths 1
Cars 2
Stories 2
Width 53'
Depth 55' 7"
House Plan House Plan #12622 Front Photo

PLAN #3323-00153

Starting at

$1,950
Sq Ft 4,681
Beds 4
Baths 4
½ Baths 2
Cars 2
Stories 2
Width 64' 8"
Depth 85' 10"
House Plan House Plan #12625 Front Elevation

PLAN #3323-00156

Starting at

$1,350
Sq Ft 2,659
Beds 3
Baths 2
½ Baths 1
Cars 2
Stories 2
Width 61' 4"
Depth 60' 4"
House Plan House Plan #12576 Front Rendering

PLAN #3323-00107

Starting at

$1,250
Sq Ft 2,375
Beds 3
Baths 2
½ Baths 1
Cars 2
Stories 2
Width 70' 8"
Depth 48'
House Plan House Plan #12577 Front Elevation

PLAN #3323-00108

Starting at

$1,250
Sq Ft 2,392
Beds 3
Baths 2
½ Baths 1
Cars 2
Stories 2
Width 45'
Depth 41' 4"
House Plan House Plan #12580 Front Elevation

PLAN #3323-00111

Starting at

$1,250
Sq Ft 2,406
Beds 3
Baths 2
½ Baths 1
Cars 2
Stories 2
Width 45'
Depth 40' 7"
House Plan House Plan #12552 Front Elevation

PLAN #3323-00083

Starting at

$1,250
Sq Ft 2,397
Beds 4
Baths 2
½ Baths 1
Cars 2
Stories 2
Width 39' 8"
Depth 43' 9"
House Plan House Plan #12554 Front Elevation

PLAN #3323-00085

Starting at

$1,250
Sq Ft 2,188
Beds 3
Baths 3
½ Baths 1
Cars 2
Stories 1
Width 61'
Depth 59' 6"
House Plan House Plan #12558 Front Elevation

PLAN #3323-00089

Starting at

$1,250
Sq Ft 2,239
Beds 3
Baths 2
½ Baths 1
Cars 2
Stories 2
Width 50'
Depth 40' 5"
X
Shop Sign In
Favorites
Cart
Chat