6,486 Results

EDIT SEARCH FILTERS
Clear All FiltersBonus Room
Sort By:  

6,486 RESULTS

SEARCH FILTERS

    Plan Type
    Square Feet
    Bedrooms
    Bathrooms
    Stories
    Garage (Vehicle Spaces)
    Architectural Styles

    Outdoor Living

    Bedroom Options
    Kitchen & Dining
    Laundry Location
    Additional Rooms

    Garage Type

    Garage Features
    Other Features
    Foundation Type

    Plan Width (FT)
    Plan Depth (FT)
    Plan Height (FT)
    Framing Type
    Media Filters
SEARCHING...
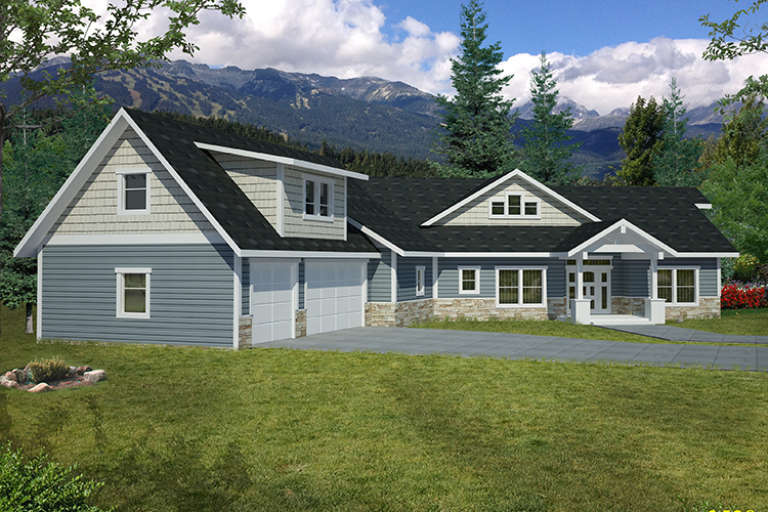
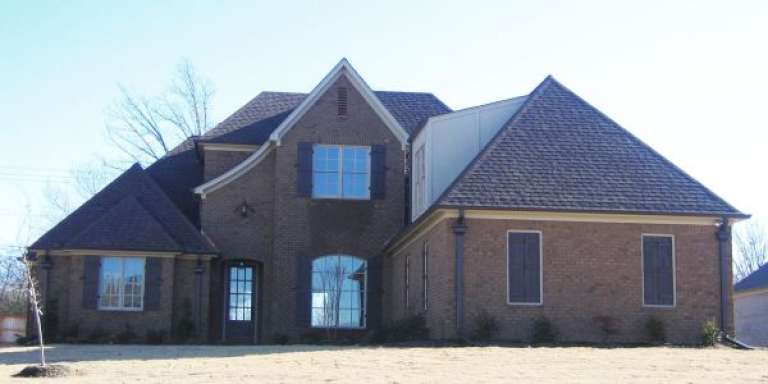
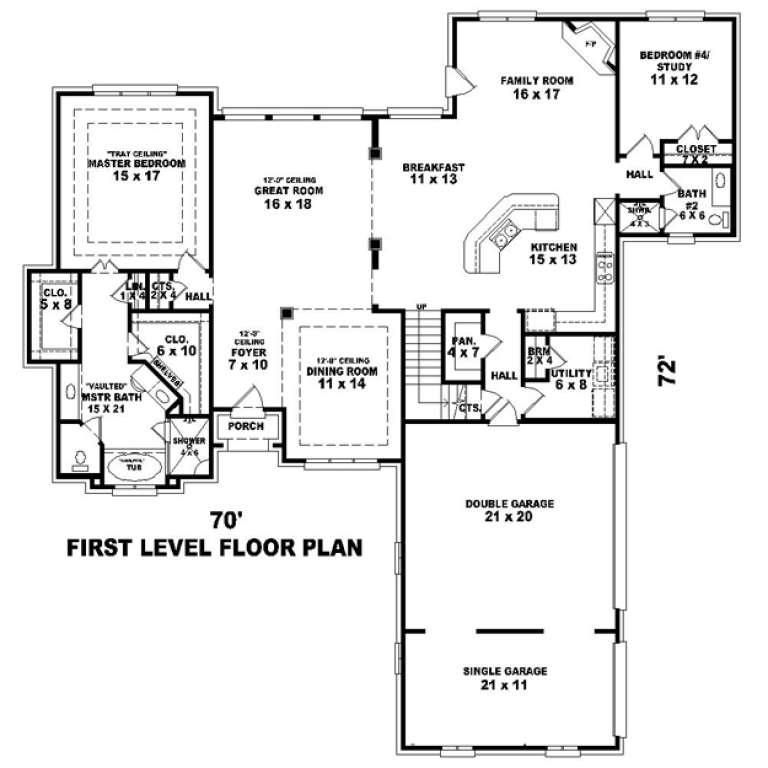
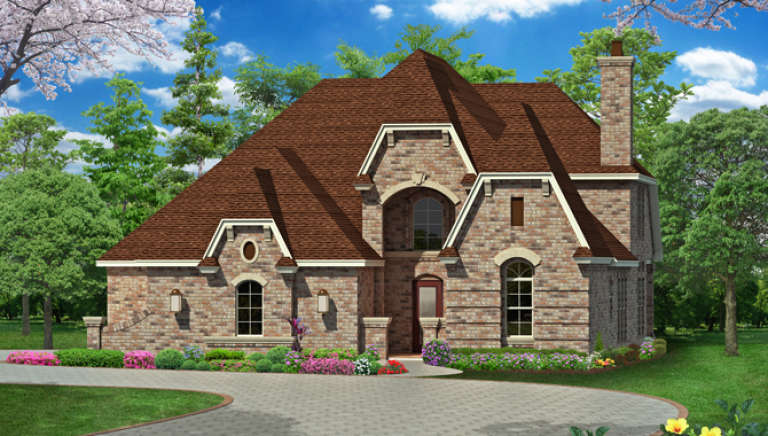
House Plan House Plan #270 Front Elevation

PLAN #034-00018

Starting at

$2,480
Sq Ft 3,501
Beds 4
Baths 3
½ Baths 1
Cars 2
Stories 2
Width 70'
Depth 50'
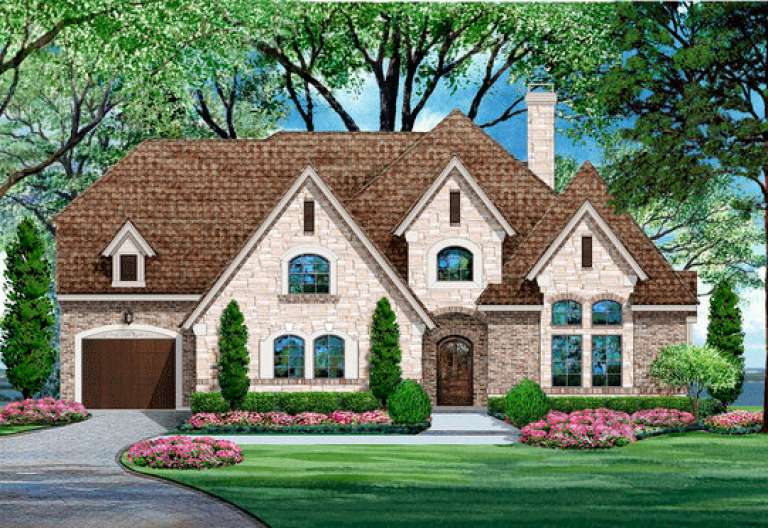
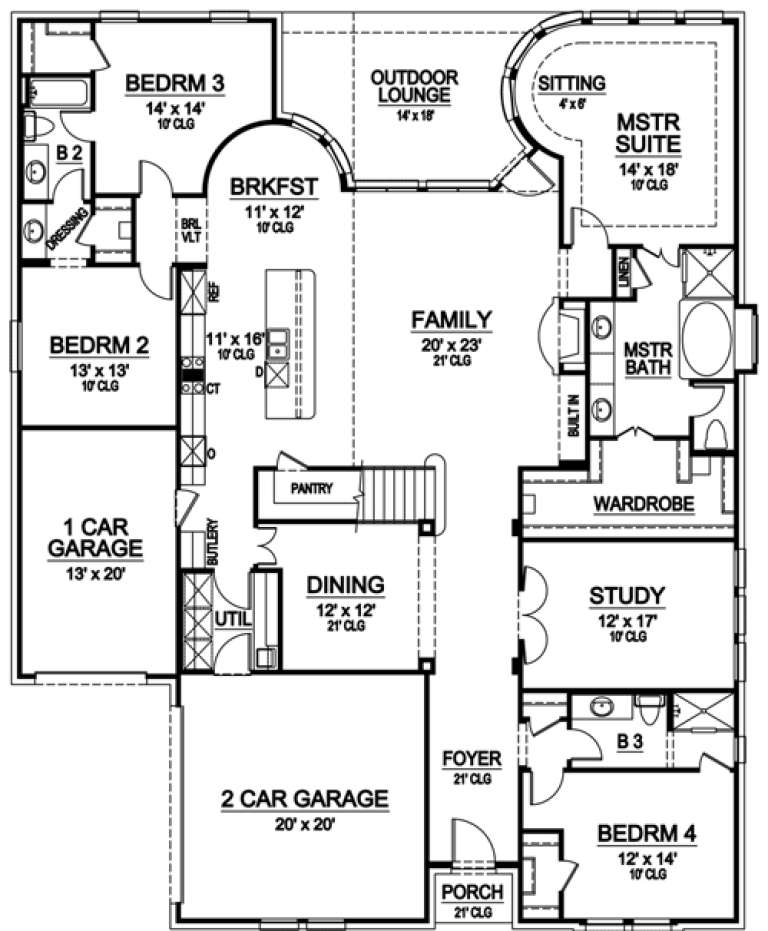
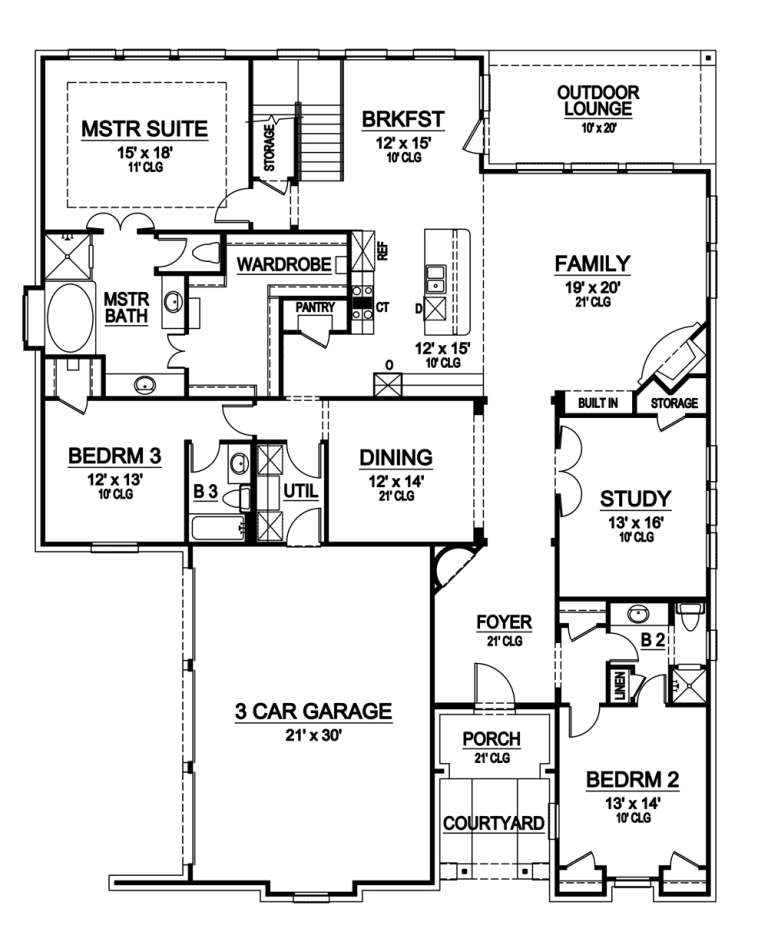
House Plan House Plan #32823 Front Elevation

PLAN #2802-00380

Starting at

$950
Sq Ft 1,255
Beds 0-1
Baths 1
½ Baths 0
Cars 0
Stories 2
Width 30'
Depth 34'
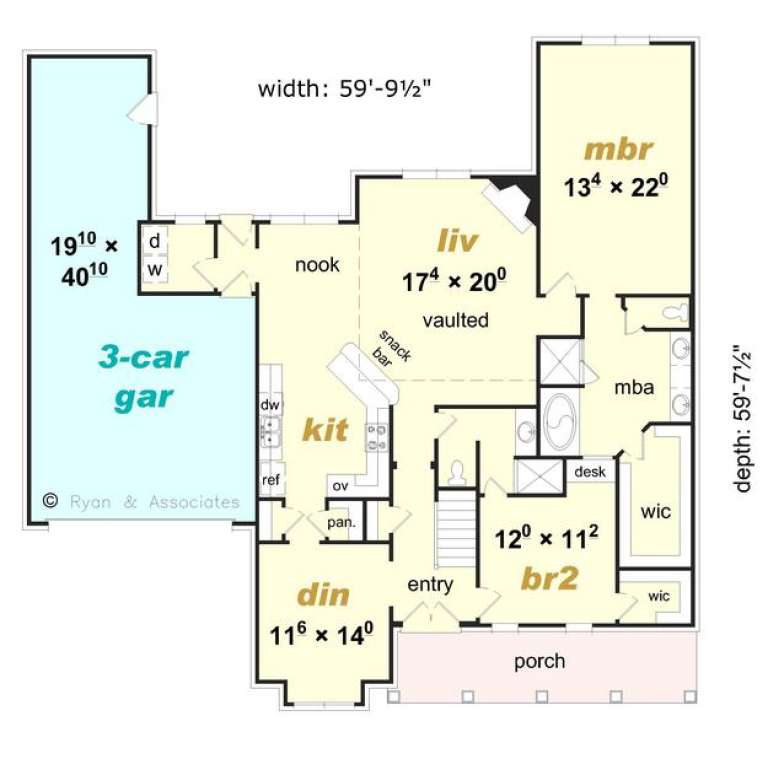
House Plan House Plan #21379 Front Elevation

PLAN #699-00199

Starting at

$795
Sq Ft 2,267
Beds 3-4
Baths 2
½ Baths 0
Cars 2
Stories 1
Width 58'
Depth 64' 7"
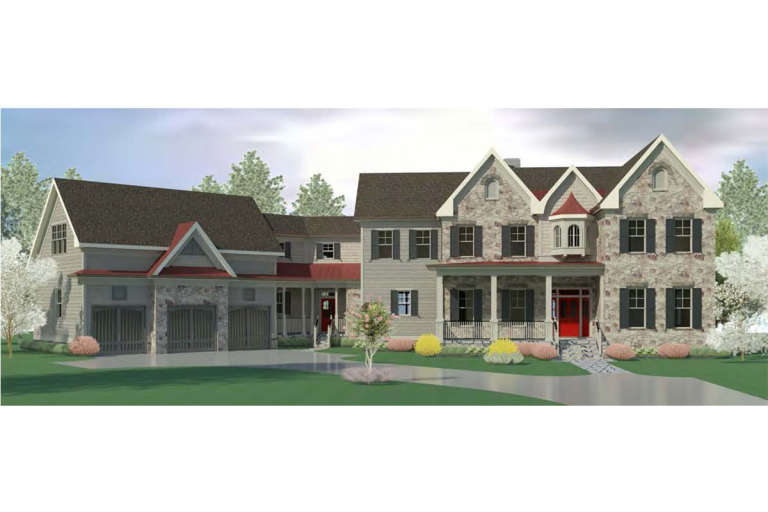
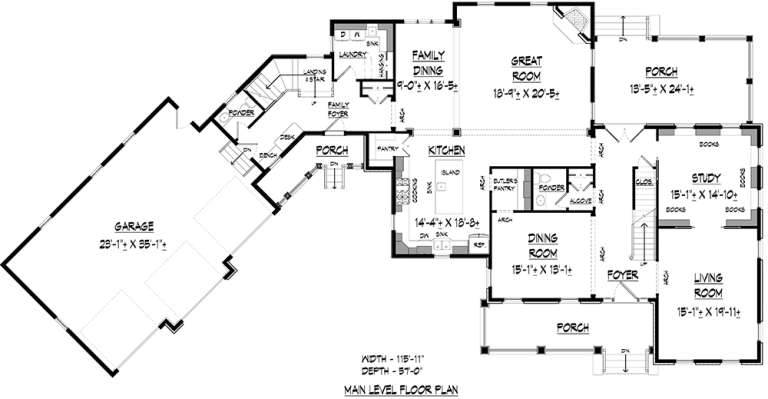
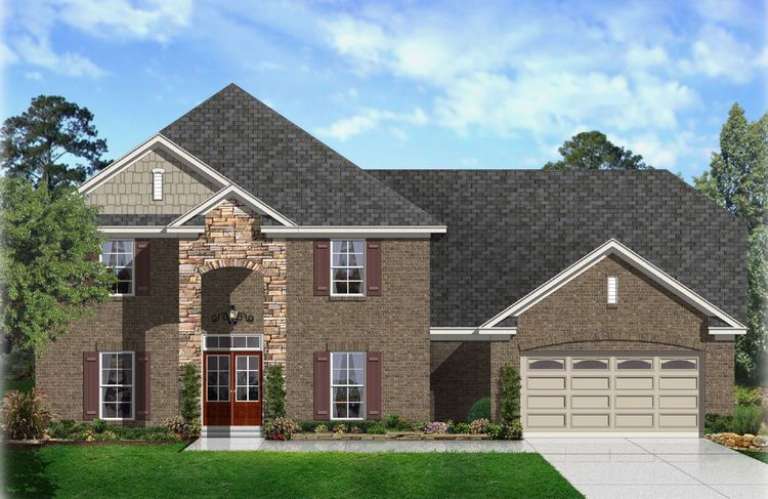
House Plan House Plan #19531 Front Elevation

PLAN #6082-00135

Starting at

$2,295
Sq Ft 4,849
Beds 4
Baths 4
½ Baths 2
Cars 3
Stories 2
Width 115' 11"
Depth 57'
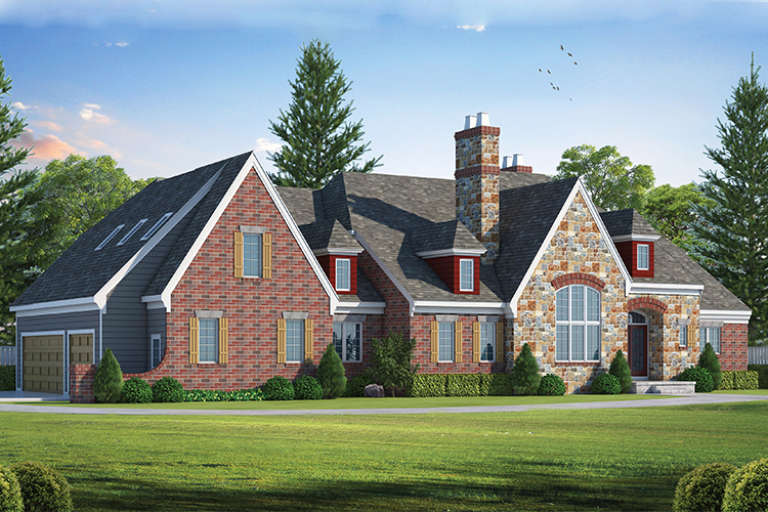
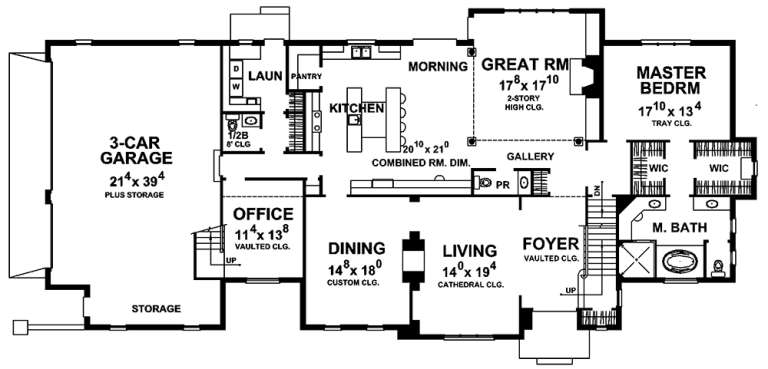
House Plan House Plan #18365 Front Elevation

PLAN #402-01448

Starting at

$1,625
Sq Ft 3,737
Beds 3
Baths 2
½ Baths 1
Cars 3
Stories 1.5
Width 99' 2"
Depth 46'
House Plan House Plan #18033 Front Elevation

PLAN #6082-00033

Starting at

$1,895
Sq Ft 2,844
Beds 4
Baths 4
½ Baths 0
Cars 2
Stories 2
Width 81'
Depth 54'
House Plan House Plan #17899 Front Elevation

PLAN #039-00668

Starting at

$2,085
Sq Ft 3,658
Beds 3
Baths 3
½ Baths 0
Cars 3
Stories 1
Width 93' 1"
Depth 83' 6"
House Plan House Plan #17144 Front Elevation

PLAN #3323-00613

Starting at

$1,350
Sq Ft 2,590
Beds 4
Baths 2
½ Baths 1
Cars 2
Stories 2
Width 44' 3"
Depth 45'
House Plan House Plan #17143 Front Elevation

PLAN #3323-00612

Starting at

$1,350
Sq Ft 2,590
Beds 4
Baths 2
½ Baths 1
Cars 2
Stories 2
Width 44' 3"
Depth 45'
House Plan House Plan #16645 Front Elevation

PLAN #5445-00225

Starting at

$1,290
Sq Ft 3,655
Beds 3
Baths 3
½ Baths 1
Cars 2
Stories 2
Width 45'
Depth 84'
House Plan House Plan #16449 Front Elevation

PLAN #053-02924

Starting at

$1,315
Sq Ft 2,952
Beds 4
Baths 3
½ Baths 0
Cars 3
Stories 1.5
Width 70'
Depth 72'
House Plan House Plan #16380 Front Elevation

PLAN #5445-00095

Starting at

$1,570
Sq Ft 4,268
Beds 4
Baths 3
½ Baths 1
Cars 3
Stories 2
Width 61'
Depth 75'
House Plan House Plan #16351 Front Elevation

PLAN #5445-00068

Starting at

$1,290
Sq Ft 3,965
Beds 3
Baths 3
½ Baths 1
Cars 3
Stories 2
Width 61'
Depth 75'
House Plan House Plan #16179 Front Elevation

PLAN #3367-00047

Starting at

$1,395
Sq Ft 2,750
Beds 3
Baths 3
½ Baths 0
Cars 2
Stories 2
Width 59' 10"
Depth 59' 8"
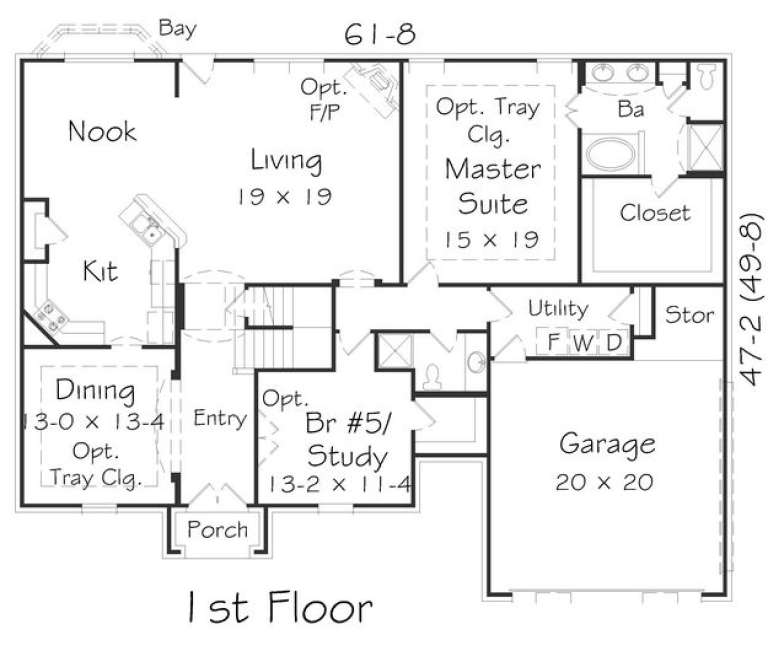
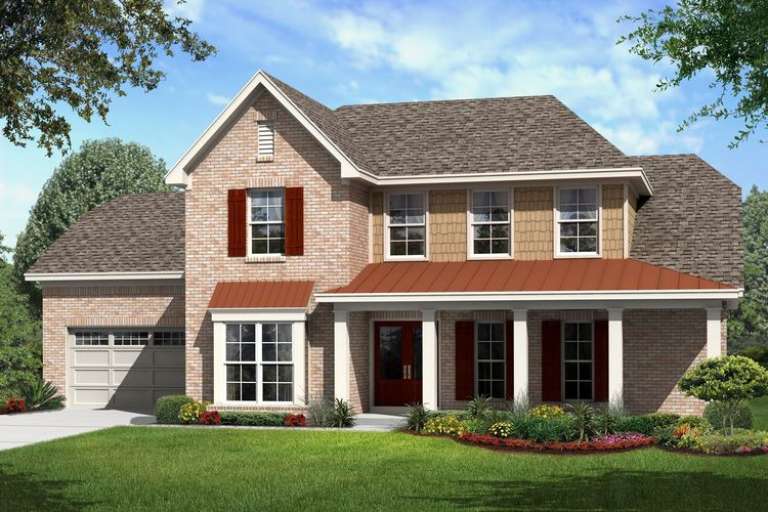
House Plan House Plan #16159 Front Elevation

PLAN #3367-00031

Starting at

$2,195
Sq Ft 3,833
Beds 4
Baths 2
½ Baths 1
Cars 2
Stories 2
Width 61' 8"
Depth 47' 2"
House Plan House Plan #15588 Front Photo

PLAN #1070-00062

Starting at

$2,134
Sq Ft 3,267
Beds 4
Baths 2
½ Baths 1
Cars 3
Stories 2
Width 89' 2"
Depth 74' 9"
House Plan House Plan #15519

PLAN #9035-00251

Starting at

$1,400
Sq Ft 2,174
Beds 3
Baths 2
½ Baths 0
Cars 2
Stories 1
Width 68' 10"
Depth 80' 4"
House Plan House Plan #15433

PLAN #9035-00172

Starting at

$1,400
Sq Ft 1,766
Beds 3
Baths 2
½ Baths 0
Cars 2
Stories 1
Width 55' 10"
Depth 68' 5"
X
Shop Sign In
Favorites
Cart
Chat