6,486 Results

EDIT SEARCH FILTERS
Clear All FiltersBonus Room
Sort By:  

6,486 RESULTS

SEARCH FILTERS

    Plan Type
    Square Feet
    Bedrooms
    Bathrooms
    Stories
    Garage (Vehicle Spaces)
    Architectural Styles

    Outdoor Living

    Bedroom Options
    Kitchen & Dining
    Laundry Location
    Additional Rooms

    Garage Type

    Garage Features
    Other Features
    Foundation Type

    Plan Width (FT)
    Plan Depth (FT)
    Plan Height (FT)
    Framing Type
    Media Filters
SEARCHING...
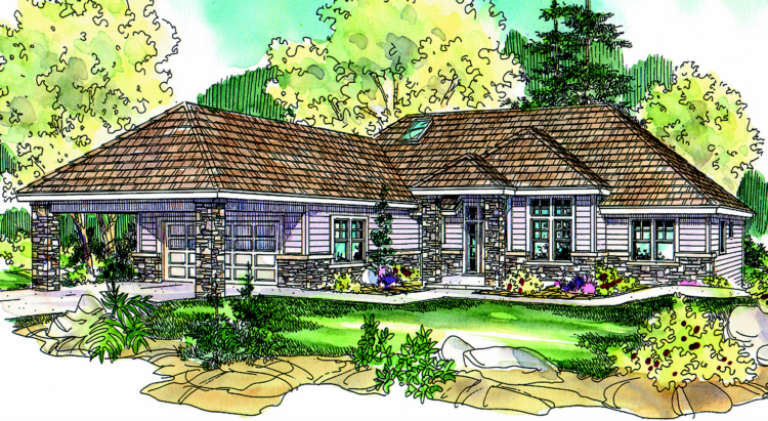
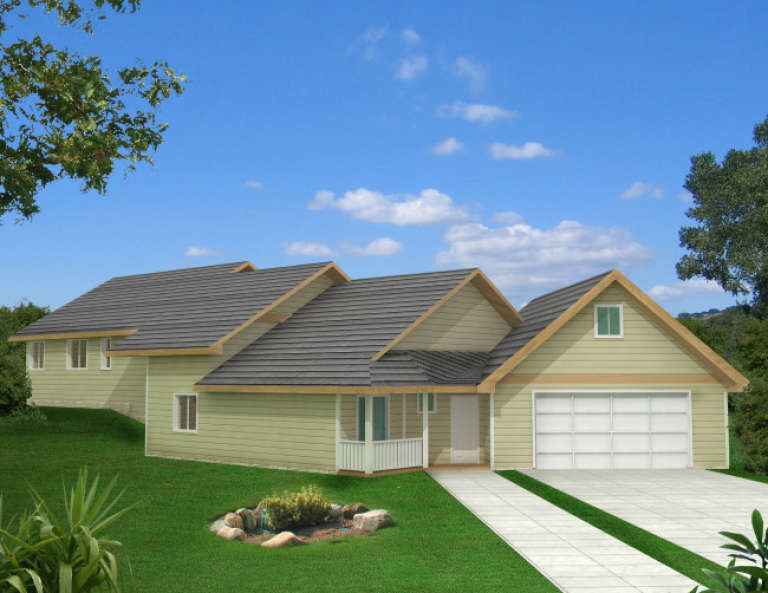
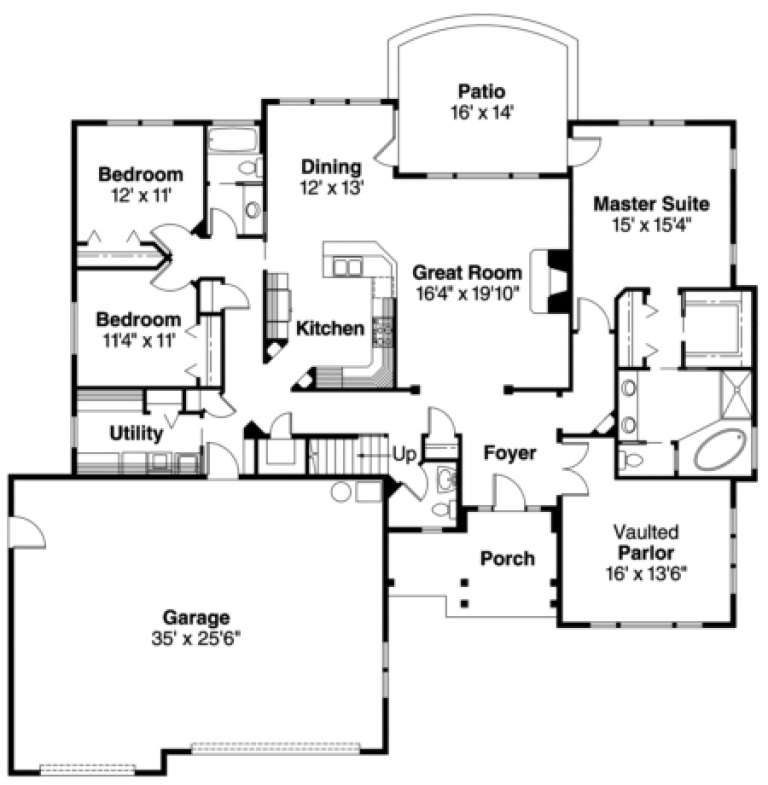
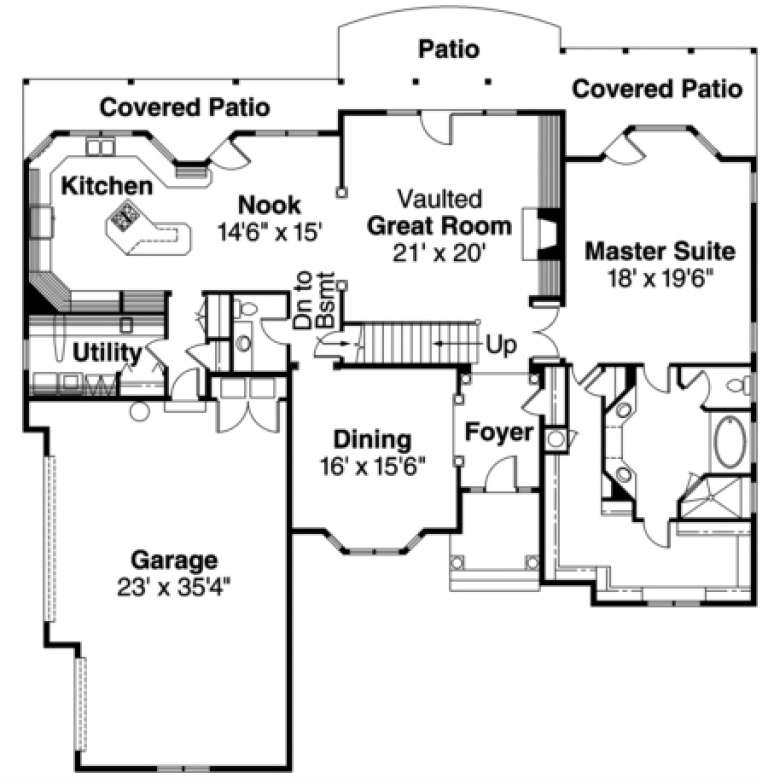
House Plan House Plan #1943 Front Elevation

PLAN #048-00168

Starting at

$1,495
Sq Ft 2,684
Beds 3
Baths 2
½ Baths 1
Cars 2
Stories 2
Width 62'
Depth 80'
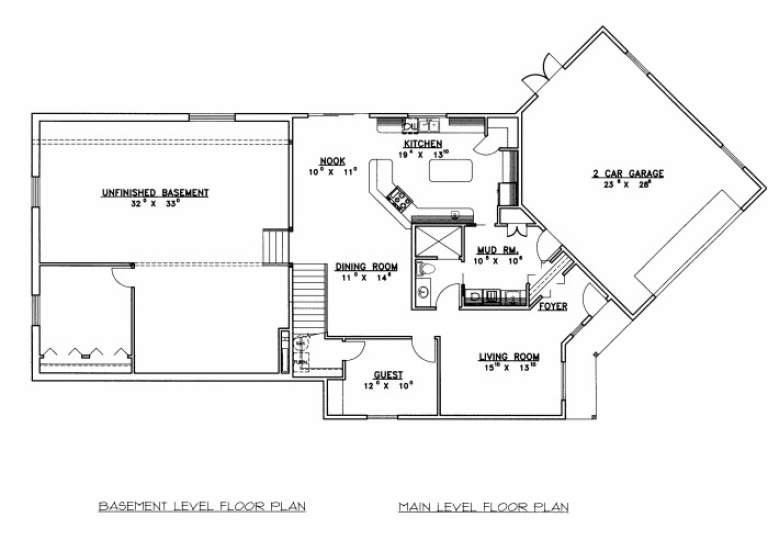
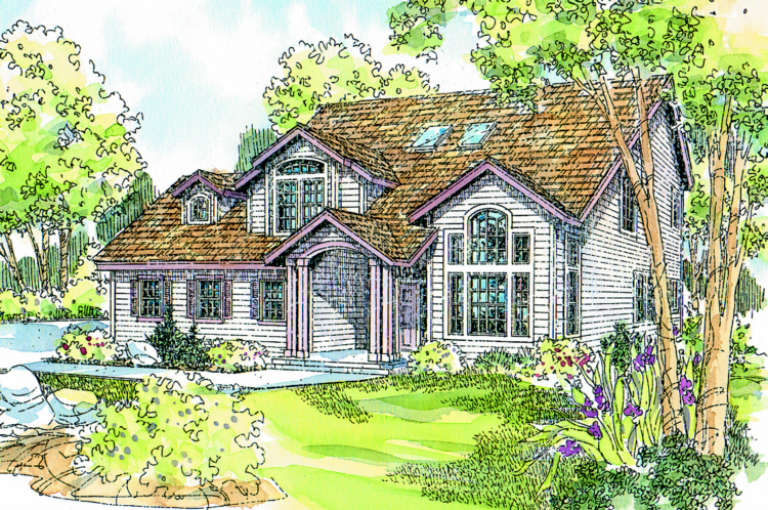
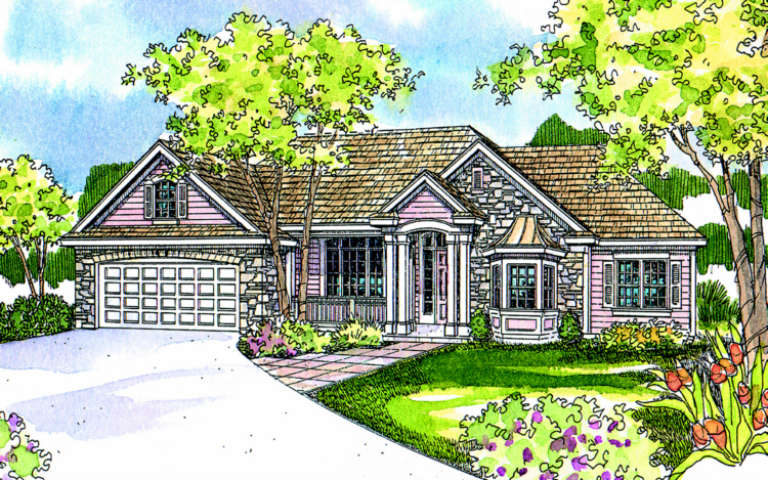
House Plan House Plan #1937 Front Elevation

PLAN #039-00507

Starting at

$1,425
Sq Ft 2,453
Beds 3
Baths 2
½ Baths 1
Cars 2
Stories 2
Width 95'
Depth 51' 5"
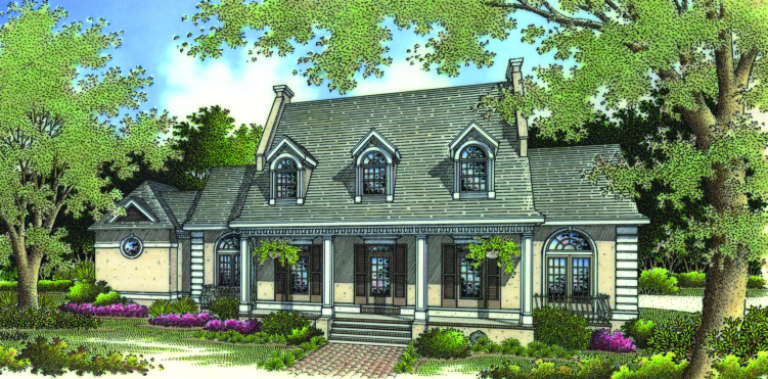
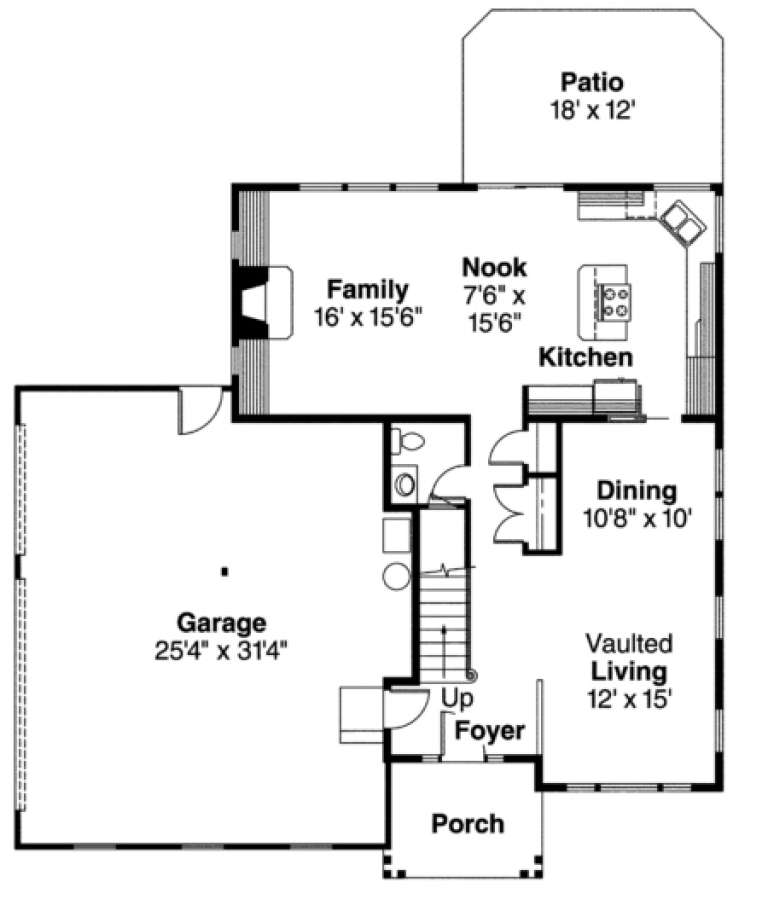
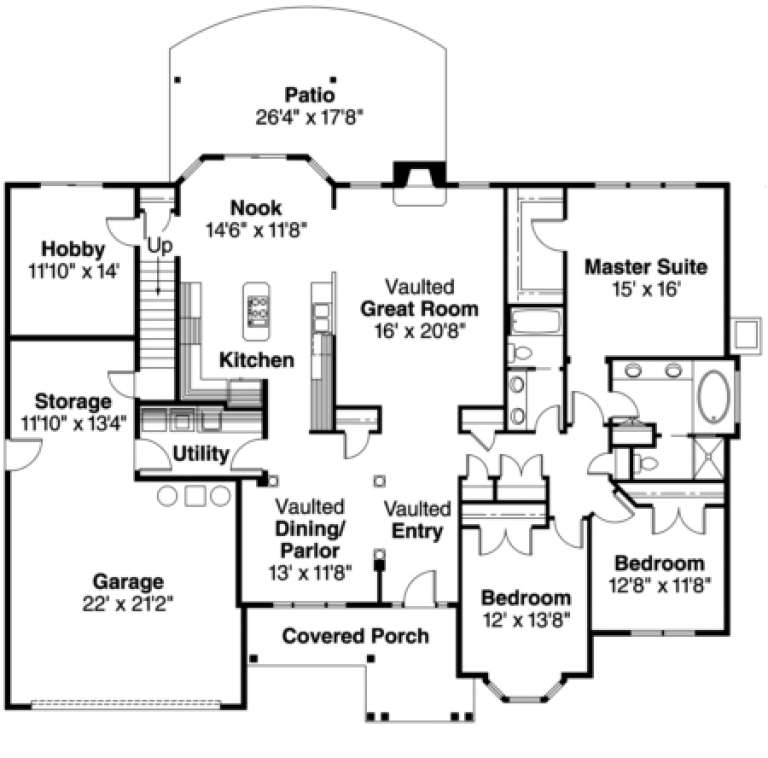
House Plan House Plan #1927 Front Elevation

PLAN #048-00165

Starting at

$1,495
Sq Ft 2,680
Beds 4
Baths 3
½ Baths 1
Cars 2
Stories 2
Width 72'
Depth 82'
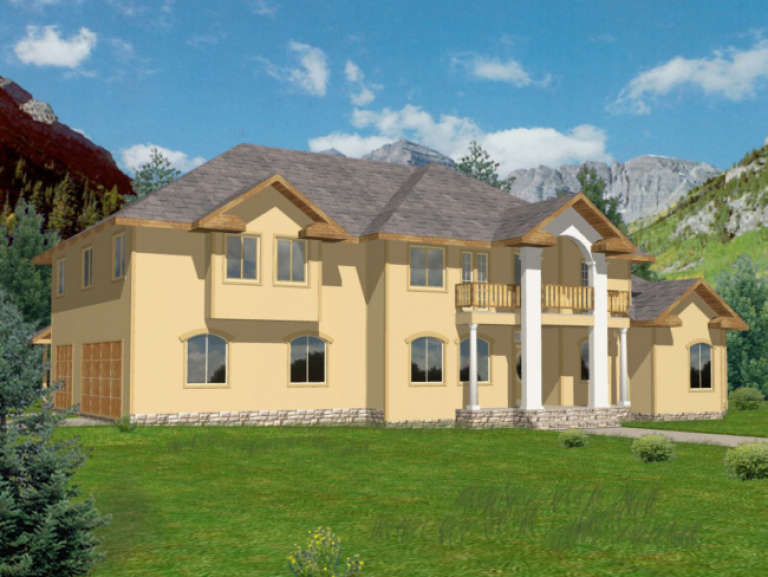
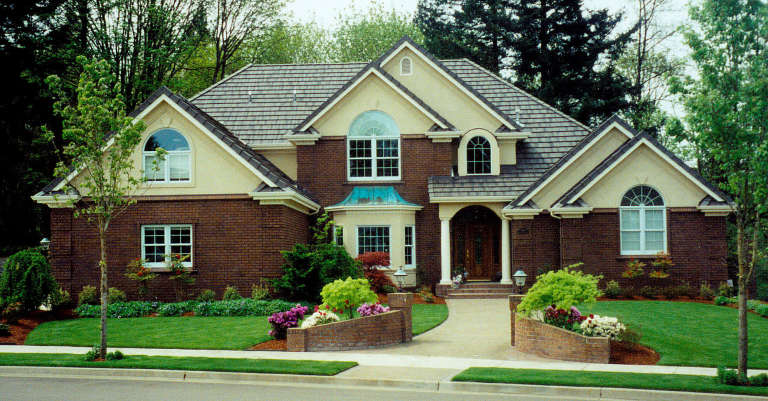
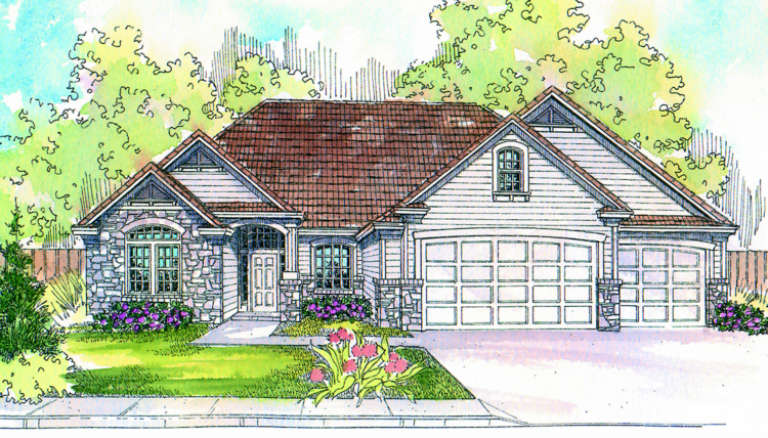
House Plan House Plan #1717 Front Elevation

PLAN #039-00371

Starting at

$2,085
Sq Ft 3,952
Beds 3
Baths 3
½ Baths 0
Cars 3
Stories 2
Width 73'
Depth 65' 2"
House Plan House Plan #1714 Rear Elevation

PLAN #039-00369

Starting at

$1,480
Sq Ft 2,723
Beds 3
Baths 4
½ Baths 0
Cars 3
Stories 2
Width 82'
Depth 62' 10"
House Plan House Plan #1574 Front Elevation

PLAN #039-00272

Starting at

$2,525
Sq Ft 4,288
Beds 4
Baths 2
½ Baths 1
Cars 3
Stories 1.5
Width 147' 3"
Depth 58' 11"
House Plan House Plan #1367 Front Elevation

PLAN #039-00115

Starting at

$2,525
Sq Ft 4,192
Beds 3
Baths 3
½ Baths 0
Cars 2
Stories 2
Width 66'
Depth 46' 6"
House Plan House Plan #1361 Front Elevation

PLAN #039-00109

Starting at

$1,645
Sq Ft 3,364
Beds 3
Baths 3
½ Baths 1
Cars 3
Stories 1.5
Width 107' 6"
Depth 55' 10"
House Plan House Plan #1341 Front Elevation

PLAN #039-00089

Starting at

$1,480
Sq Ft 2,737
Beds 3
Baths 2
½ Baths 1
Cars 2
Stories 2
Width 59' 2"
Depth 65' 8"
House Plan House Plan #1334 Front Elevation

PLAN #039-00082

Starting at

$2,525
Sq Ft 4,334
Beds 2
Baths 2
½ Baths 0
Cars 0
Stories 2.5
Width 43' 6"
Depth 35'
House Plan House Plan #926 Front Elevation

PLAN #035-00275

Starting at

$1,270
Sq Ft 2,875
Beds 3
Baths 2
½ Baths 1
Cars 3
Stories 2
Width 71'
Depth 64'
House Plan House Plan #884 Front Elevation

PLAN #035-00233

Starting at

$1,140
Sq Ft 2,372
Beds 3
Baths 2
½ Baths 1
Cars 3
Stories 2
Width 49'
Depth 48'
House Plan House Plan #842

PLAN #035-00191

Starting at

$2,180
Sq Ft 3,541
Beds 3
Baths 3
½ Baths 1
Cars 3
Stories 2
Width 71'
Depth 70'
House Plan House Plan #791 Front Elevation

PLAN #035-00140

Starting at

$1,140
Sq Ft 2,058
Beds 3
Baths 2
½ Baths 1
Cars 2
Stories 2
Width 66'
Depth 73'
House Plan House Plan #761 Front Elevation

PLAN #035-00110

Starting at

$1,575
Sq Ft 2,989
Beds 3
Baths 3
½ Baths 0
Cars 2
Stories 2
Width 70'
Depth 61'
House Plan House Plan #727 Front Elevation

PLAN #035-00078

Starting at

$1,850
Sq Ft 3,126
Beds 2
Baths 2
½ Baths 1
Cars 3
Stories 2
Width 68'
Depth 74'
House Plan House Plan #686 Front Elevation

PLAN #035-00037

Starting at

$1,345
Sq Ft 2,609
Beds 3
Baths 2
½ Baths 1
Cars 2
Stories 2
Width 66'
Depth 65'
House Plan House Plan #679 Front Elevation

PLAN #035-00030

Starting at

$1,850
Sq Ft 3,040
Beds 3
Baths 2
½ Baths 1
Cars 3
Stories 2
Width 76'
Depth 56'
X
Shop Sign In
Favorites
Cart
Chat