6,486 Results

EDIT SEARCH FILTERS
Clear All FiltersBonus Room
Sort By:  

6,486 RESULTS

SEARCH FILTERS

    Plan Type
    Square Feet
    Bedrooms
    Bathrooms
    Stories
    Garage (Vehicle Spaces)
    Architectural Styles

    Outdoor Living

    Bedroom Options
    Kitchen & Dining
    Laundry Location
    Additional Rooms

    Garage Type

    Garage Features
    Other Features
    Foundation Type

    Plan Width (FT)
    Plan Depth (FT)
    Plan Height (FT)
    Framing Type
    Media Filters
SEARCHING...
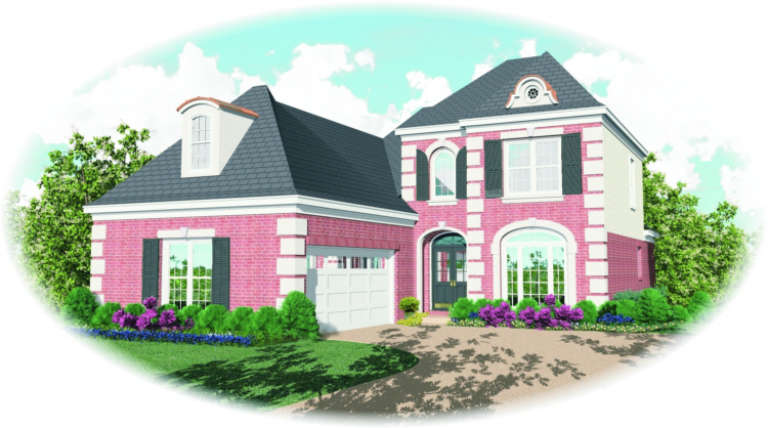
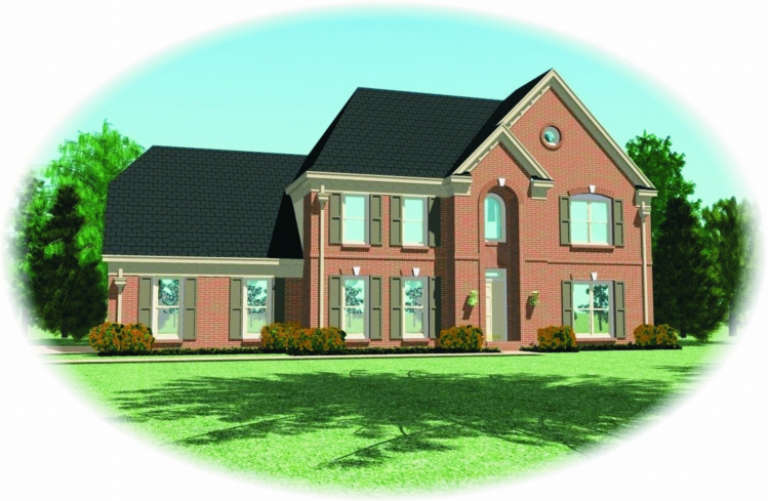
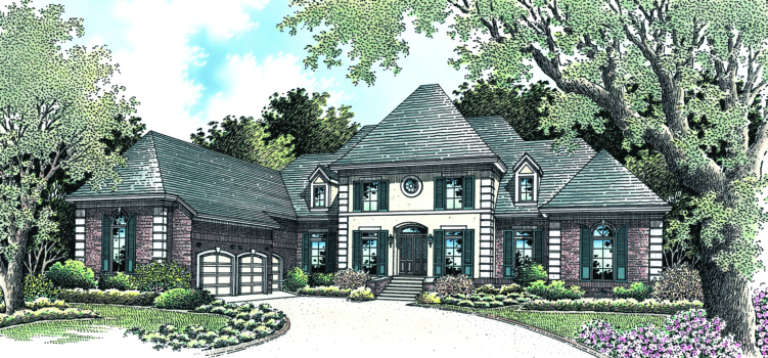
House Plan House Plan #2784 Front Elevation

PLAN #053-00430

Starting at

$1,062
Sq Ft 2,150
Beds 3
Baths 2
½ Baths 1
Cars 2
Stories 2
Width 41'
Depth 74'
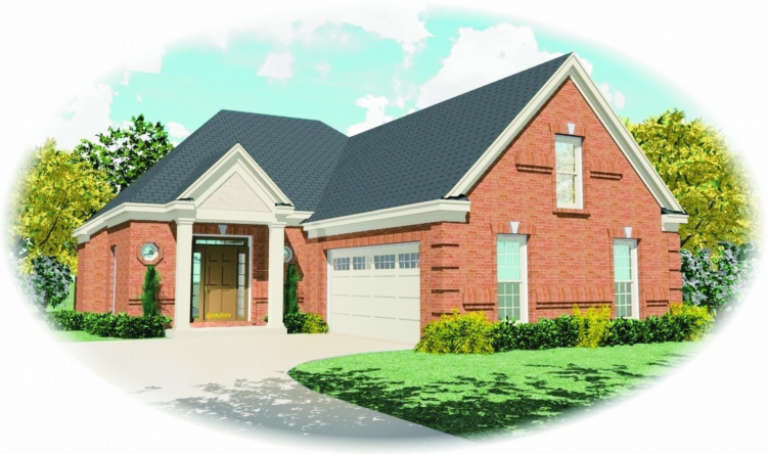
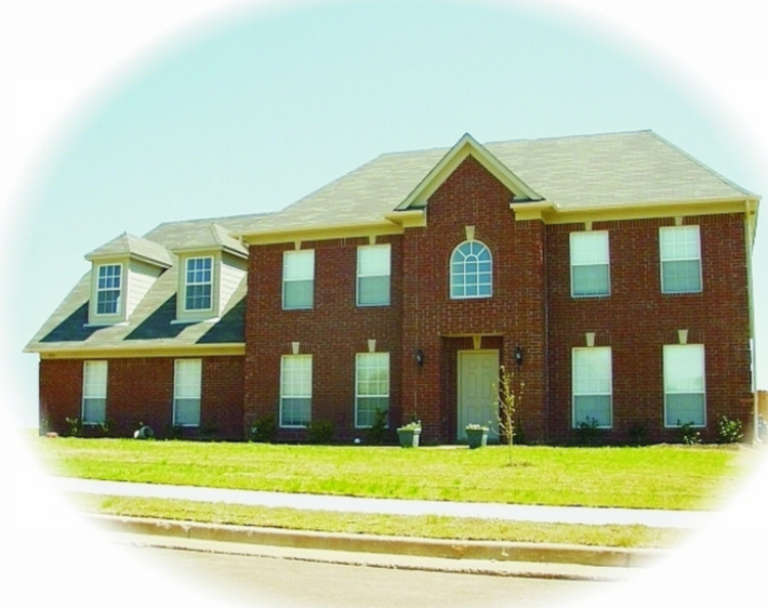
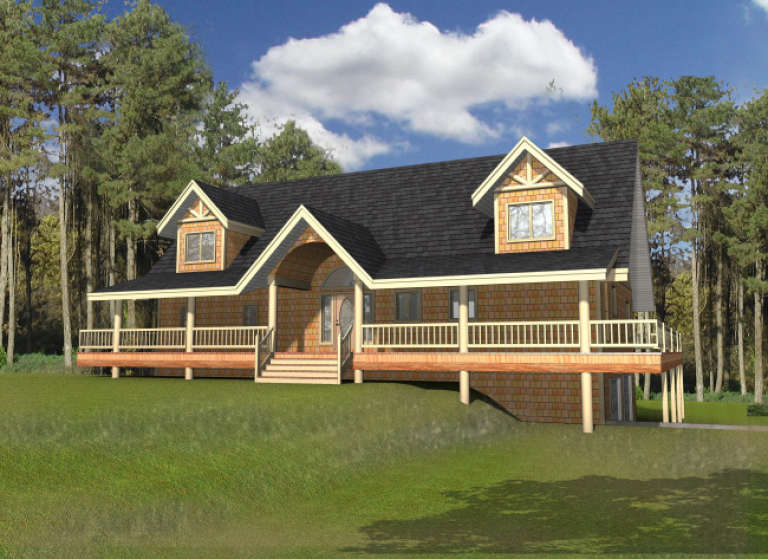
House Plan House Plan #2783 Front Elevation

PLAN #053-00429

Starting at

$1,062
Sq Ft 2,147
Beds 3
Baths 2
½ Baths 1
Cars 2
Stories 2
Width 41'
Depth 74'
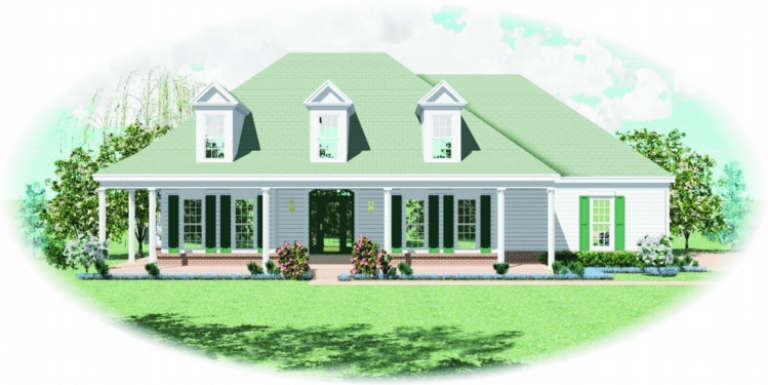
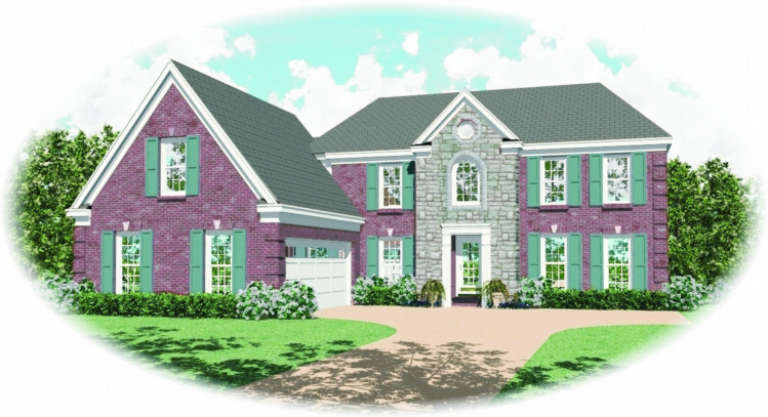
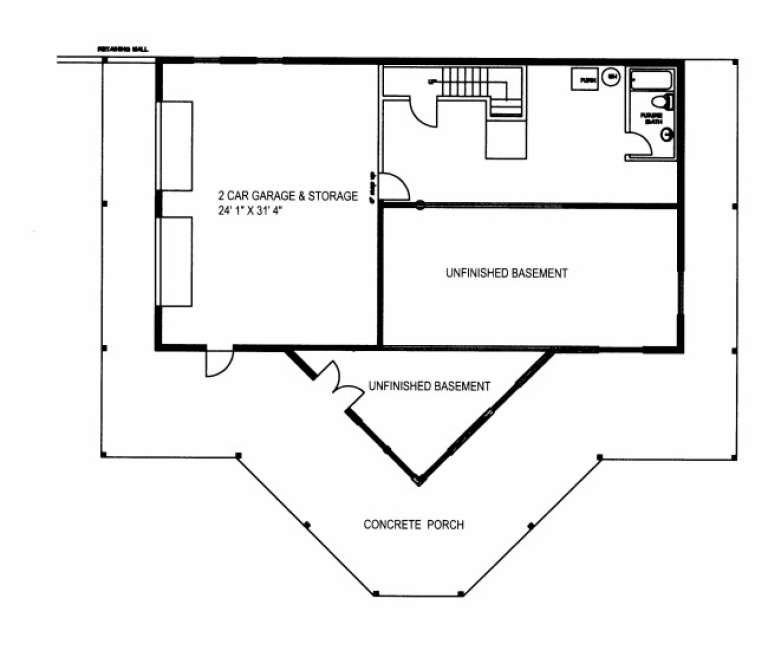
House Plan House Plan #2776 Front Elevation

PLAN #053-00422

Starting at

$1,205
Sq Ft 2,278
Beds 3
Baths 2
½ Baths 1
Cars 2
Stories 1.5
Width 38'
Depth 69'
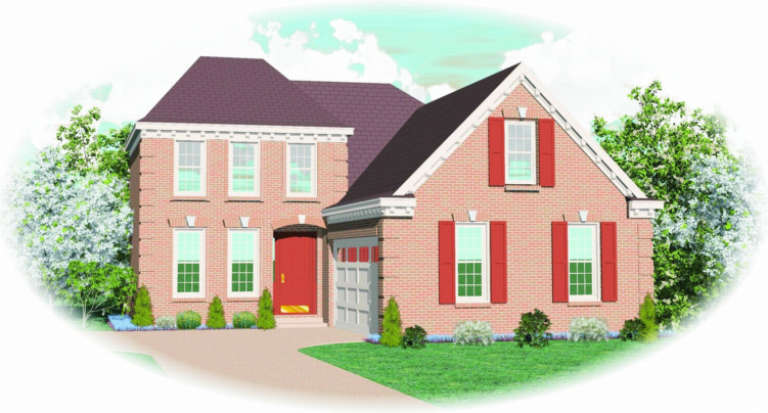
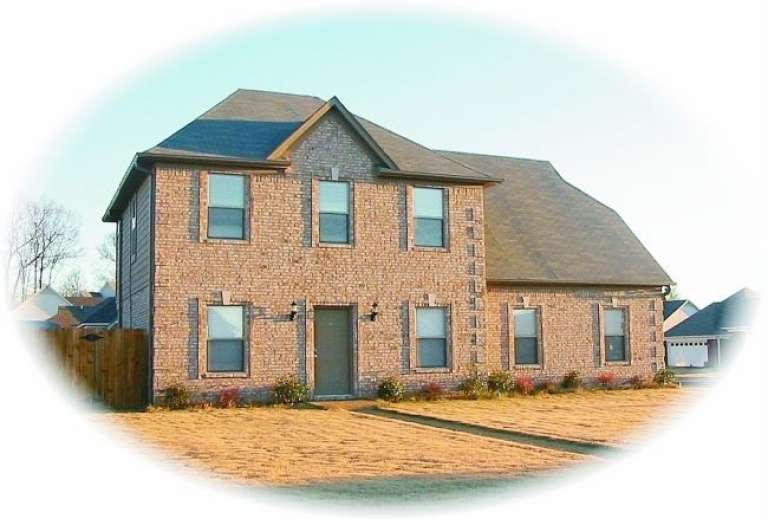
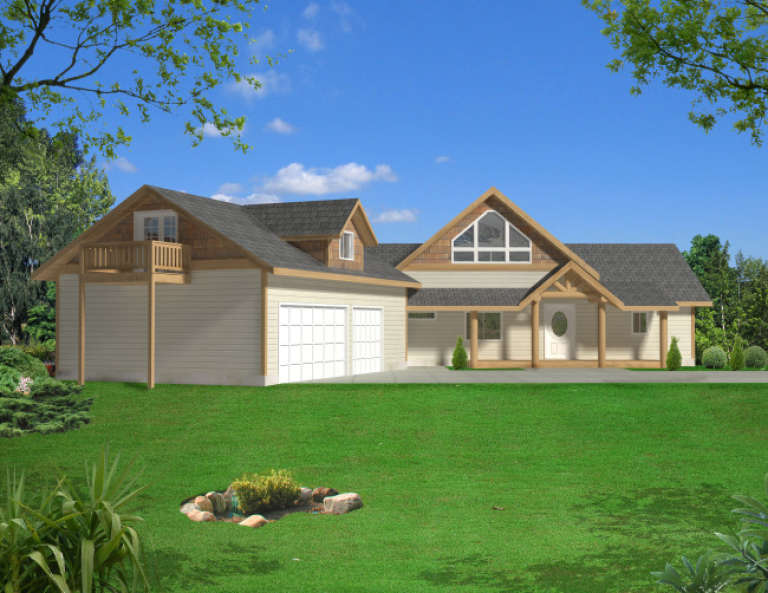
House Plan House Plan #2762 Front Elevation

PLAN #053-00418

Starting at

$1,062
Sq Ft 2,058
Beds 3
Baths 2
½ Baths 1
Cars 2
Stories 1.5
Width 40'
Depth 69'
House Plan House Plan #2755 Front Elevation

PLAN #053-00415

Starting at

$1,248
Sq Ft 2,546
Beds 3
Baths 2
½ Baths 1
Cars 2
Stories 1.5
Width 64'
Depth 45'
House Plan House Plan #2723 Front Elevation

PLAN #053-00391

Starting at

$994
Sq Ft 1,880
Beds 3
Baths 2
½ Baths 0
Cars 2
Stories 1
Width 34'
Depth 60'
House Plan House Plan #2705 Front Elevation

PLAN #053-00384

Starting at

$1,062
Sq Ft 2,013
Beds 3
Baths 2
½ Baths 1
Cars 2
Stories 2
Width 40'
Depth 63'
House Plan House Plan #2672 Front Elevation

PLAN #053-00351

Starting at

$1,516
Sq Ft 3,008
Beds 4
Baths 2
½ Baths 1
Cars 2
Stories 2
Width 61'
Depth 42'
House Plan House Plan #2669 Front Elevation

PLAN #053-00348

Starting at

$1,315
Sq Ft 2,919
Beds 4
Baths 3
½ Baths 1
Cars 3
Stories 2
Width 61'
Depth 45'
House Plan House Plan #2668 Front Elevation

PLAN #053-00347

Starting at

$1,315
Sq Ft 2,858
Beds 4
Baths 3
½ Baths 1
Cars 2
Stories 2
Width 65'
Depth 40'
House Plan House Plan #2664 Front Elevation

PLAN #053-00343

Starting at

$1,248
Sq Ft 2,705
Beds 4
Baths 3
½ Baths 1
Cars 2
Stories 2
Width 55'
Depth 59'
House Plan House Plan #2054 Front Elevation

PLAN #053-00016

Starting at

$994
Sq Ft 1,950
Beds 3
Baths 2
½ Baths 1
Cars 2
Stories 2
Width 48'
Depth 30'
House Plan House Plan #2028 Front Elevation

PLAN #048-00208

Starting at

$1,995
Sq Ft 4,440
Beds 4
Baths 5
½ Baths 1
Cars 3
Stories 2
Width 94'
Depth 92'
House Plan House Plan #1984 Front Elevation

PLAN #048-00186

Starting at

$1,595
Sq Ft 3,012
Beds 3
Baths 3
½ Baths 1
Cars 2
Stories 2
Width 62'
Depth 86'
House Plan House Plan #1965 Front Elevation

PLAN #039-00524

Starting at

$1,645
Sq Ft 3,264
Beds 3
Baths 2
½ Baths 1
Cars 2
Stories 2
Width 59'
Depth 49'
House Plan House Plan #1962 Front Elevation

PLAN #039-00521

Starting at

$2,525
Sq Ft 4,104
Beds 4
Baths 3
½ Baths 0
Cars 3
Stories 1.5
Width 81'
Depth 79' 6"
House Plan House Plan #1958 Front Elevation

PLAN #039-00517

Starting at

$1,645
Sq Ft 3,124
Beds 2
Baths 2
½ Baths 2
Cars 2
Stories 1.5
Width 92'
Depth 54' 10"
House Plan House Plan #1952 Front Elevation

PLAN #039-00513

Starting at

$2,085
Sq Ft 3,686
Beds 3
Baths 2
½ Baths 1
Cars 3
Stories 1
Width 109'
Depth 35' 10"
X
Shop Sign In
Favorites
Cart
Chat