6,486 Results

EDIT SEARCH FILTERS
Clear All FiltersBonus Room
Sort By:  

6,486 RESULTS

SEARCH FILTERS

    Plan Type
    Square Feet
    Bedrooms
    Bathrooms
    Stories
    Garage (Vehicle Spaces)
    Architectural Styles

    Outdoor Living

    Bedroom Options
    Kitchen & Dining
    Laundry Location
    Additional Rooms

    Garage Type

    Garage Features
    Other Features
    Foundation Type

    Plan Width (FT)
    Plan Depth (FT)
    Plan Height (FT)
    Framing Type
    Media Filters
SEARCHING...
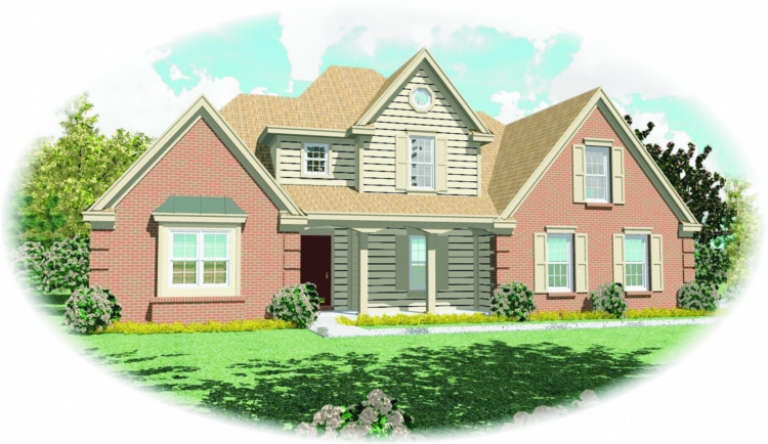
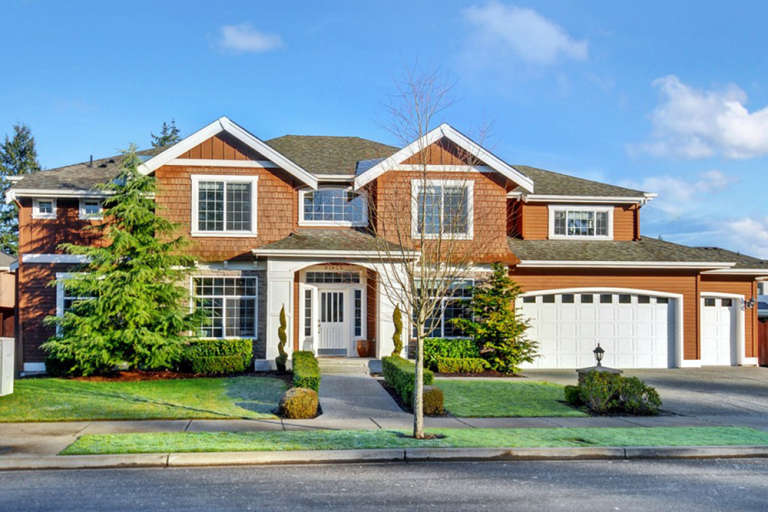
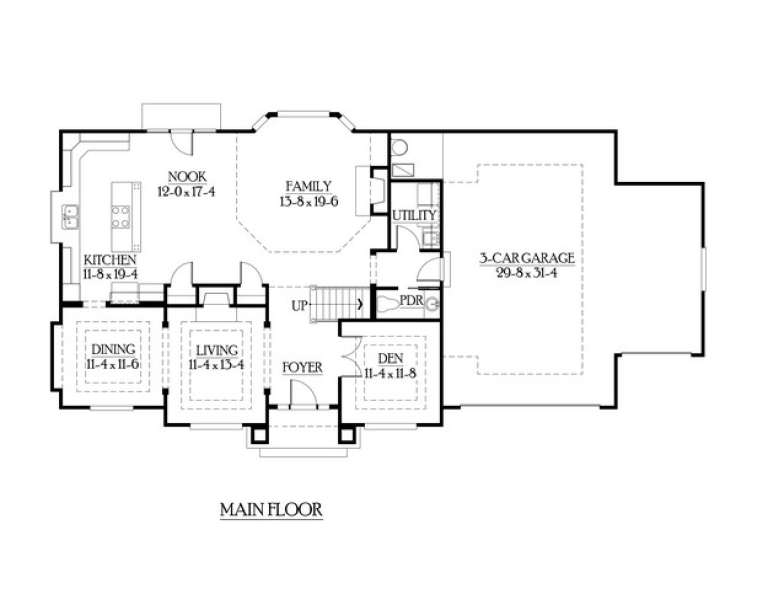
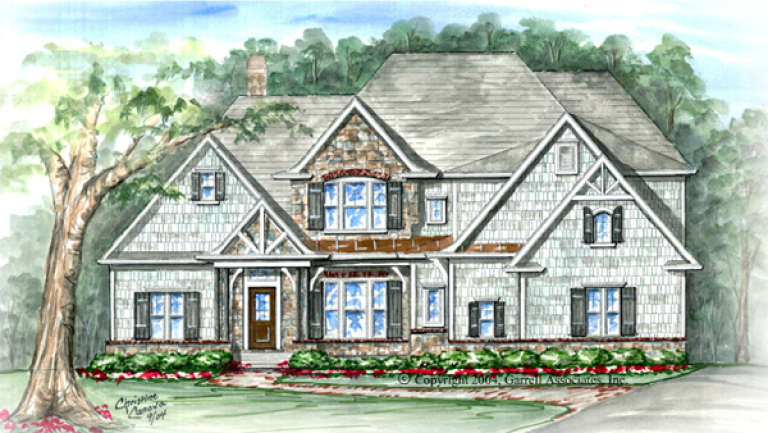
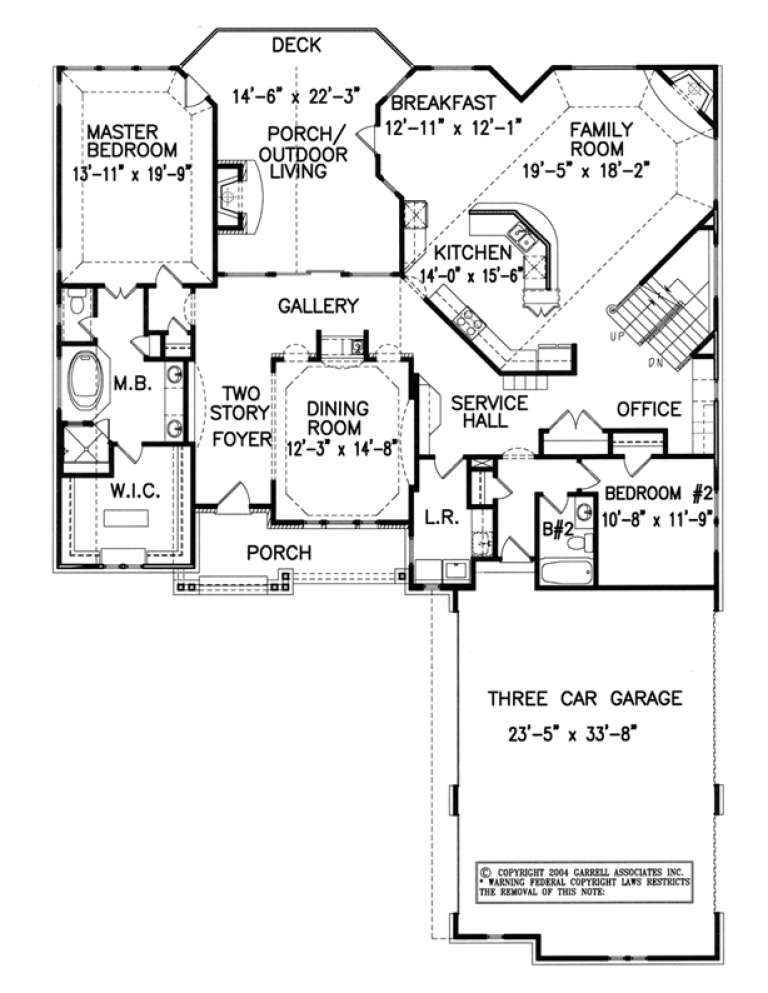
House Plan House Plan #5957 Front Elevation

PLAN #341-00083

Starting at

$1,950
Sq Ft 2,927
Beds 3
Baths 2
½ Baths 1
Cars 3
Stories 2
Width 75'
Depth 38'
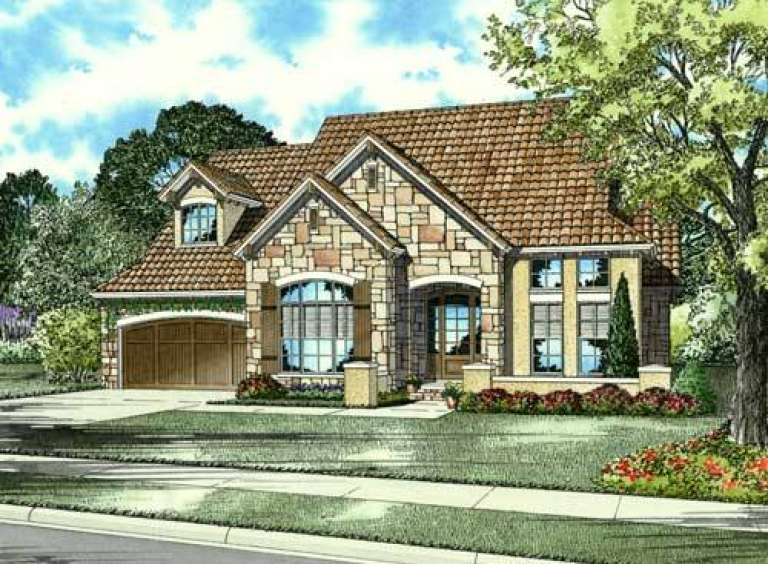
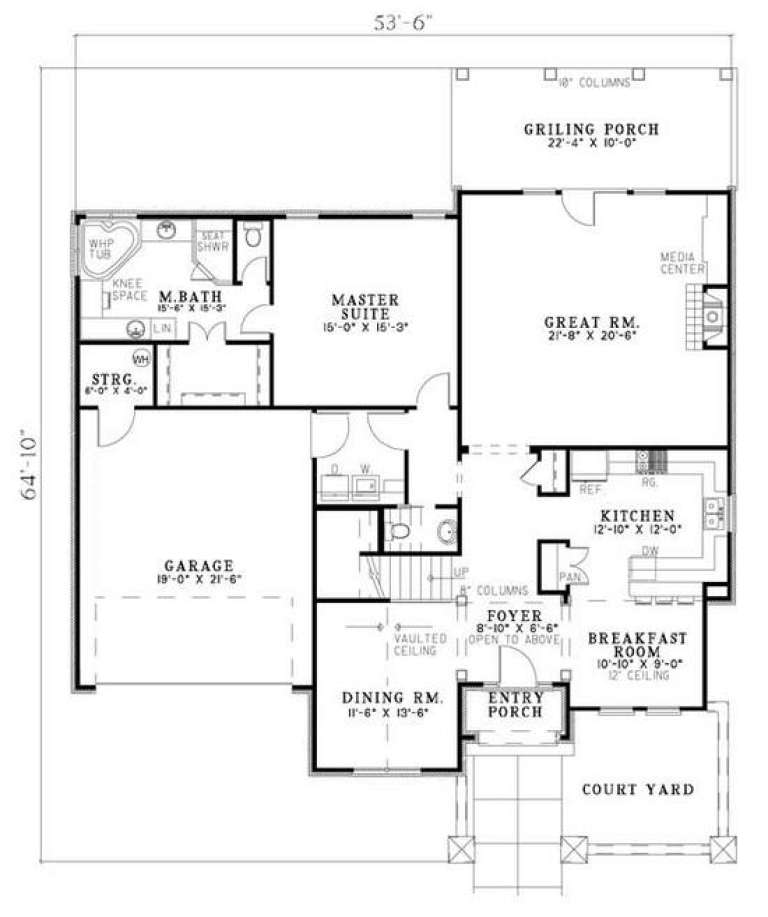
House Plan House Plan #5838 Front Elevation

PLAN #110-00774

Starting at

$1,200
Sq Ft 2,721
Beds 3
Baths 2
½ Baths 1
Cars 2
Stories 2
Width 53' 6"
Depth 64' 10"
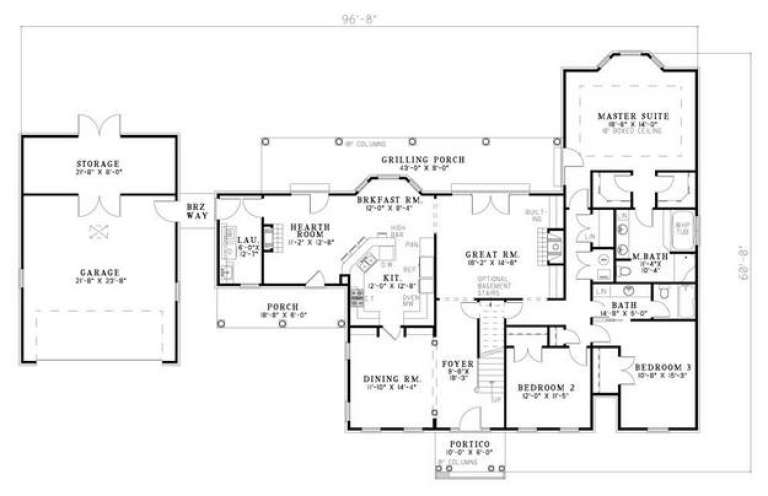
House Plan House Plan #5683 Angled Front Elevation

PLAN #110-00643

Starting at

$1,200
Sq Ft 3,009
Beds 3
Baths 2
½ Baths 0
Cars 2
Stories 1.5
Width 96' 8"
Depth 60'
House Plan House Plan #4954 Front Elevation

PLAN #699-00012

Starting at

$1,595
Sq Ft 3,209
Beds 4
Baths 4
½ Baths 0
Cars 3
Stories 1.5
Width 60' 7"
Depth 85' 9"
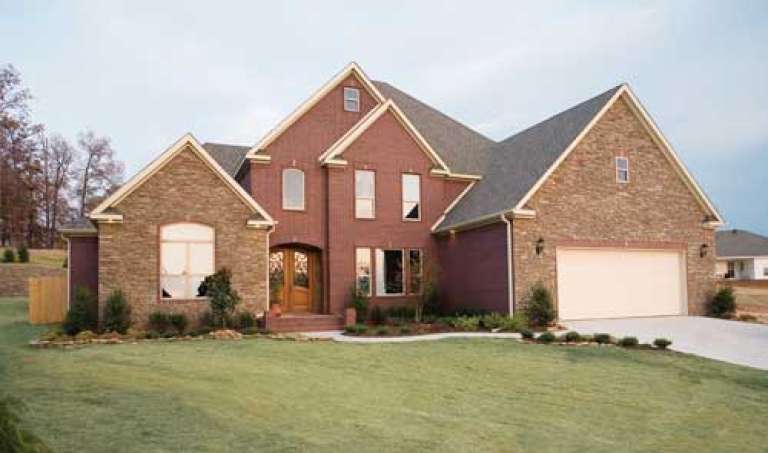
House Plan House Plan #4810 Front Photo

PLAN #110-00257

Starting at

$1,550
Sq Ft 3,108
Beds 3
Baths 2
½ Baths 1
Cars 3
Stories 2
Width 66' 8"
Depth 60' 4"
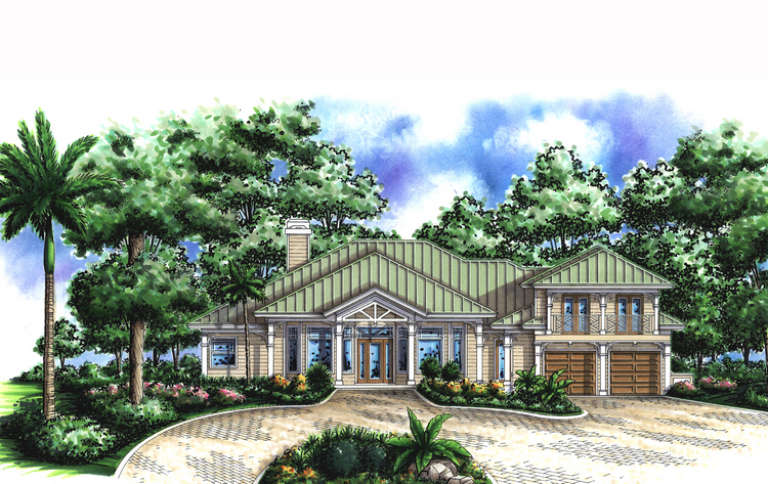
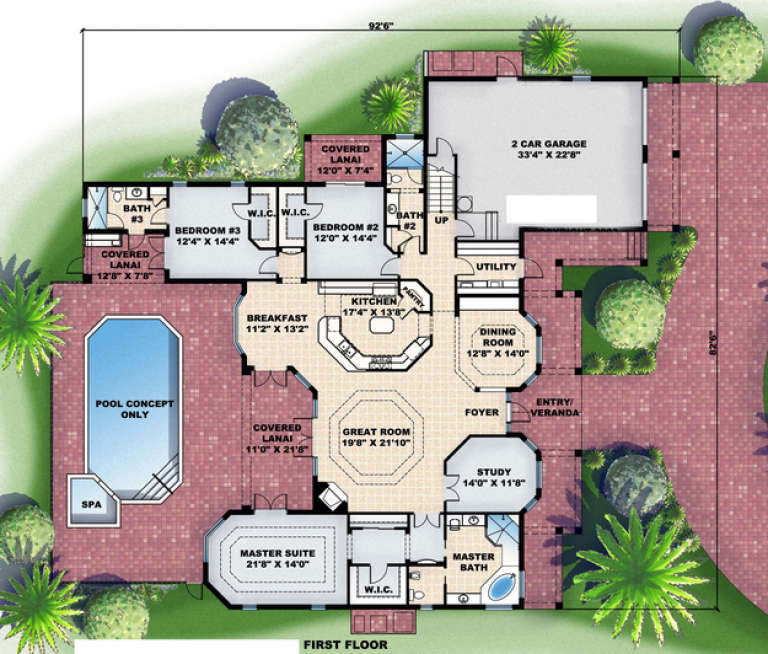
House Plan House Plan #4692 Front Elevation

PLAN #575-00021

Starting at

$3,275
Sq Ft 3,643
Beds 4
Baths 4
½ Baths 0
Cars 2
Stories 1
Width 82' 6"
Depth 92' 6"
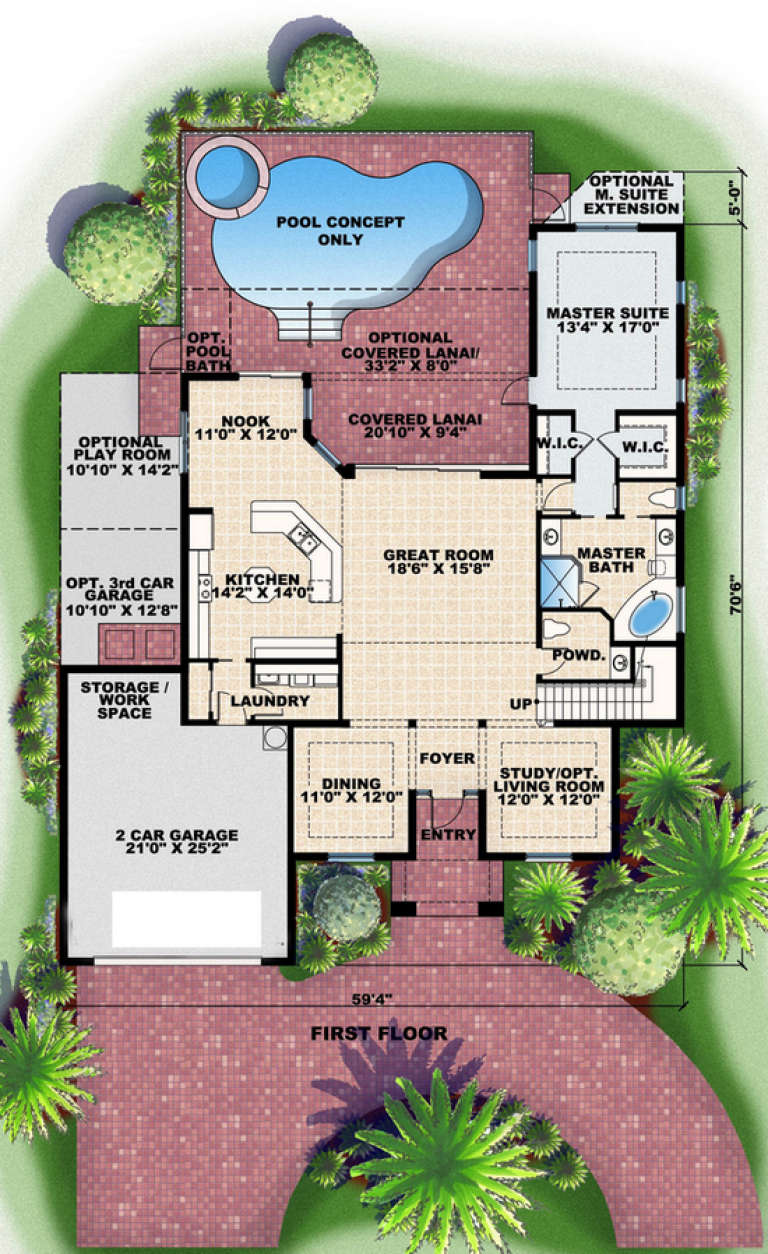
House Plan House Plan #4691 Front Elevation

PLAN #575-00020

Starting at

$2,600
Sq Ft 2,896
Beds 4
Baths 3
½ Baths 1
Cars 2
Stories 1.5
Width 59' 4"
Depth 70' 6"
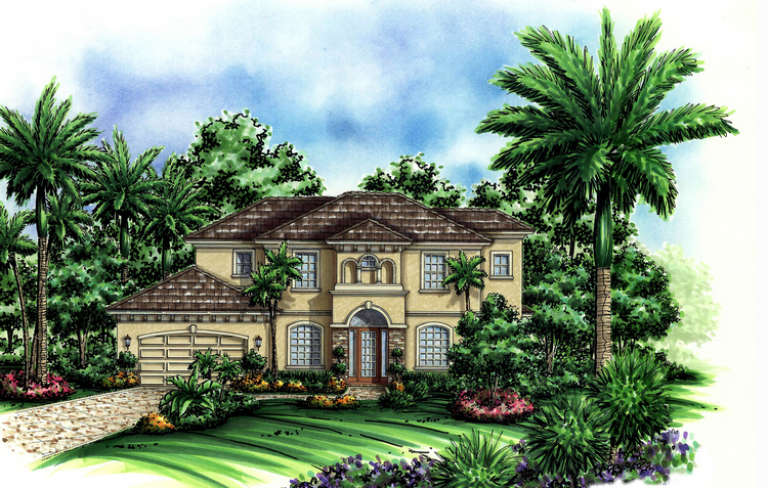
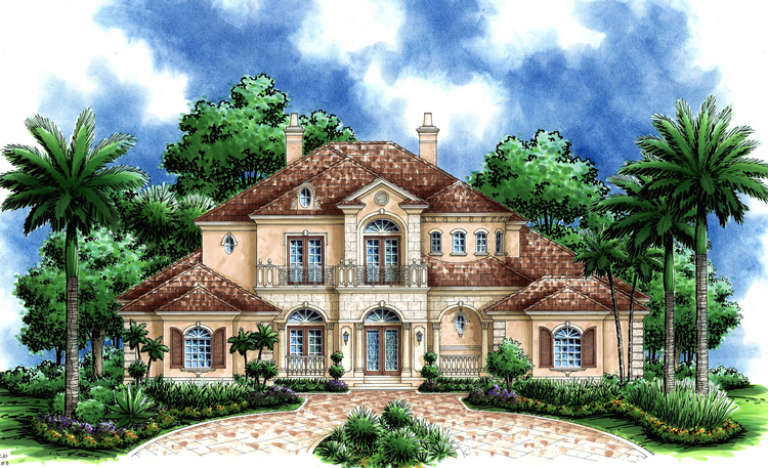
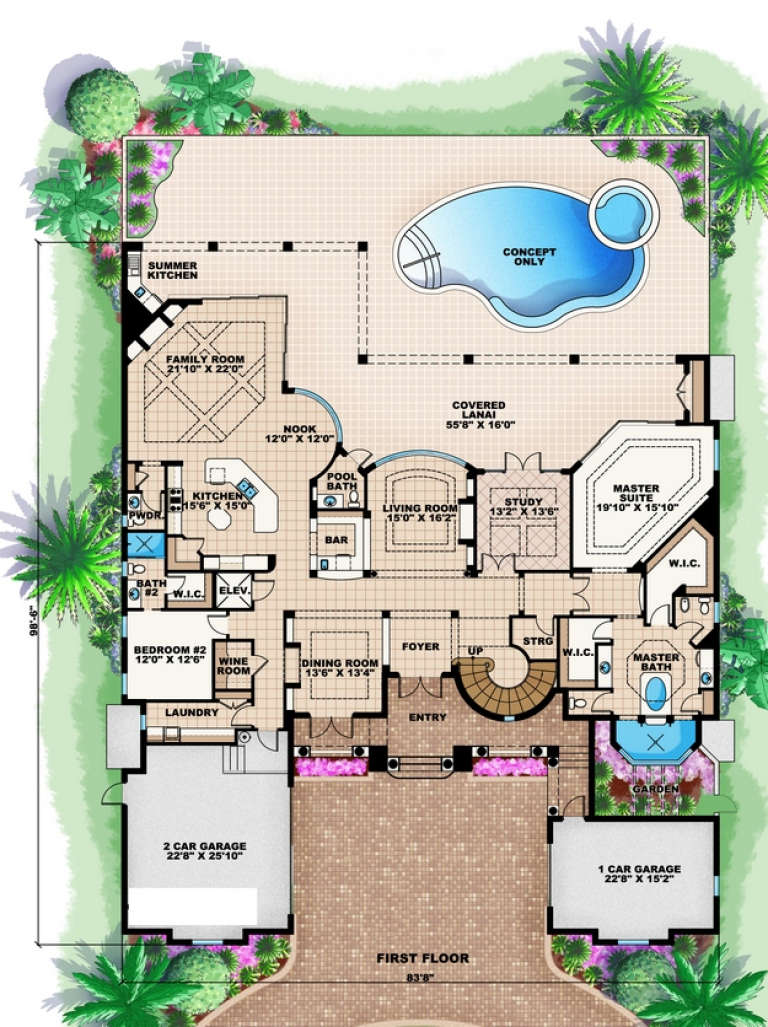
House Plan House Plan #4634 Front Elevation

PLAN #575-00008

Starting at

$4,725
Sq Ft 5,253
Beds 4
Baths 4
½ Baths 3
Cars 3
Stories 1.5
Width 83' 8"
Depth 98' 6"
House Plan House Plan #4024 Front Elevation

PLAN #035-00413

Starting at

$2,180
Sq Ft 3,793
Beds 3
Baths 3
½ Baths 0
Cars 2
Stories 2
Width 104' 2"
Depth 67' 2"
House Plan House Plan #3549 Front Elevation

PLAN #053-00470

Starting at

$994
Sq Ft 1,984
Beds 3
Baths 2
½ Baths 1
Cars 2
Stories 1.5
Width 40'
Depth 51'
House Plan House Plan #3527 Front Elevation

PLAN #053-00462

Starting at

$994
Sq Ft 1,847
Beds 3
Baths 2
½ Baths 1
Cars 2
Stories 2
Width 52'
Depth 36'
House Plan House Plan #3427 Front Elevation

PLAN #053-00460

Starting at

$1,062
Sq Ft 2,122
Beds 3
Baths 2
½ Baths 1
Cars 2
Stories 2
Width 52'
Depth 36'
House Plan House Plan #3404 Front Elevation

PLAN #053-00458

Starting at

$1,062
Sq Ft 2,175
Beds 3
Baths 2
½ Baths 1
Cars 2
Stories 2
Width 40'
Depth 36'
House Plan House Plan #3399 Front Elevation

PLAN #053-00453

Starting at

$1,062
Sq Ft 2,088
Beds 3
Baths 0
½ Baths 2
Cars 1
Stories 1.5
Width 55'
Depth 45'
House Plan House Plan #2861 Front Elevation

PLAN #053-00445

Starting at

$994
Sq Ft 1,862
Beds 2
Baths 2
½ Baths 0
Cars 2
Stories 1.5
Width 50'
Depth 60'
House Plan House Plan #2850 Angled Front Elevation

PLAN #110-00034

Starting at

$1,200
Sq Ft 3,202
Beds 3
Baths 2
½ Baths 1
Cars 1
Stories 2
Width 40'
Depth 72' 4"
House Plan House Plan #2844 Front Elevation

PLAN #053-00437

Starting at

$1,248
Sq Ft 2,679
Beds 4
Baths 2
½ Baths 1
Cars 2
Stories 2
Width 54'
Depth 48'
House Plan House Plan #2843 Front Elevation

PLAN #053-00436

Starting at

$1,248
Sq Ft 2,505
Beds 3
Baths 2
½ Baths 1
Cars 2
Stories 2
Width 55'
Depth 50'
X
Shop Sign In
Favorites
Cart
Chat