6,486 Results

EDIT SEARCH FILTERS
Clear All FiltersBonus Room
Sort By:  

6,486 RESULTS

SEARCH FILTERS

    Plan Type
    Square Feet
    Bedrooms
    Bathrooms
    Stories
    Garage (Vehicle Spaces)
    Architectural Styles

    Outdoor Living

    Bedroom Options
    Kitchen & Dining
    Laundry Location
    Additional Rooms

    Garage Type

    Garage Features
    Other Features
    Foundation Type

    Plan Width (FT)
    Plan Depth (FT)
    Plan Height (FT)
    Framing Type
    Media Filters
SEARCHING...
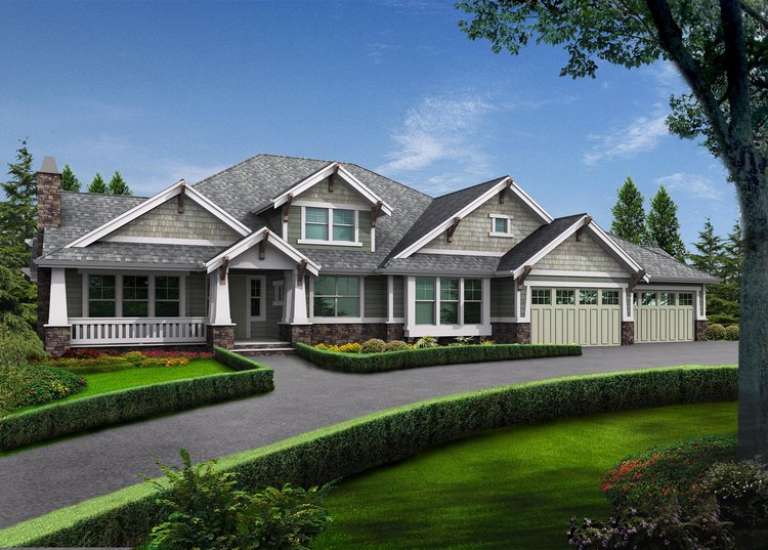
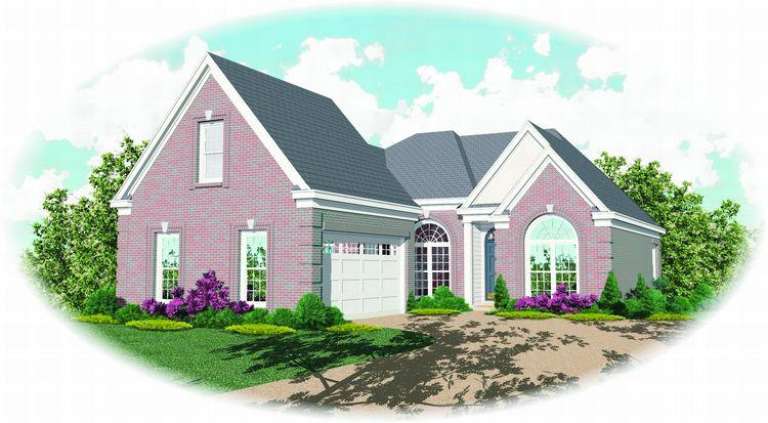
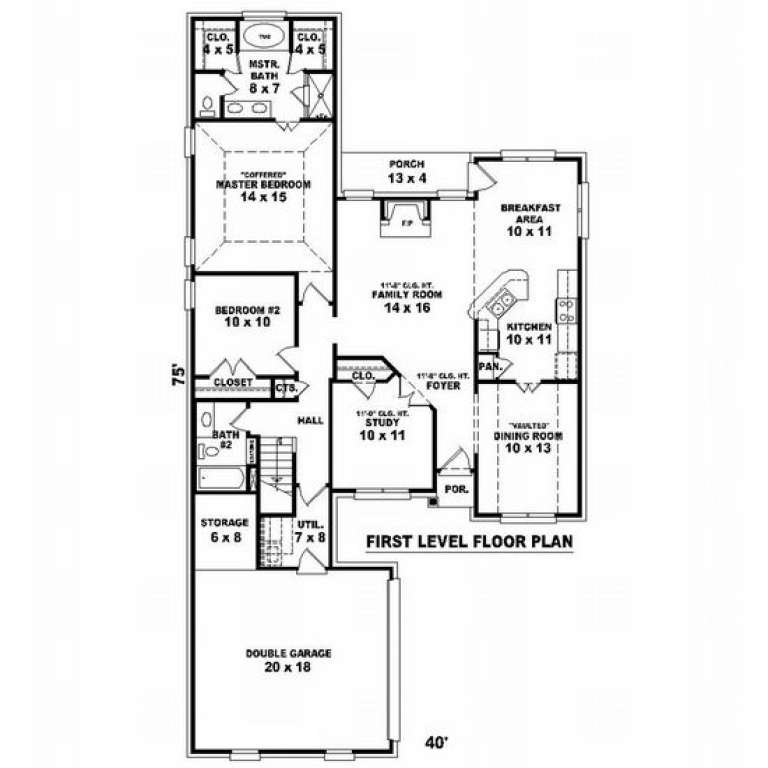
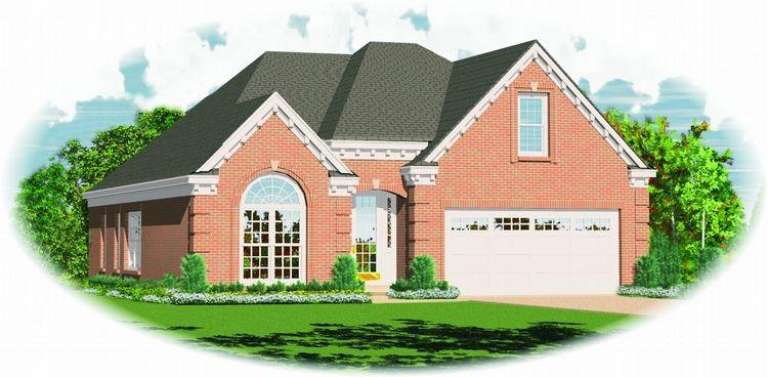
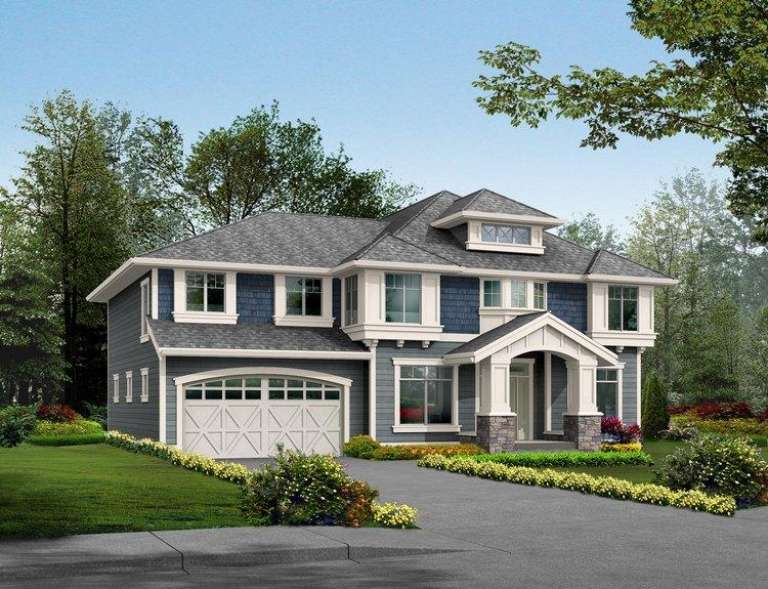
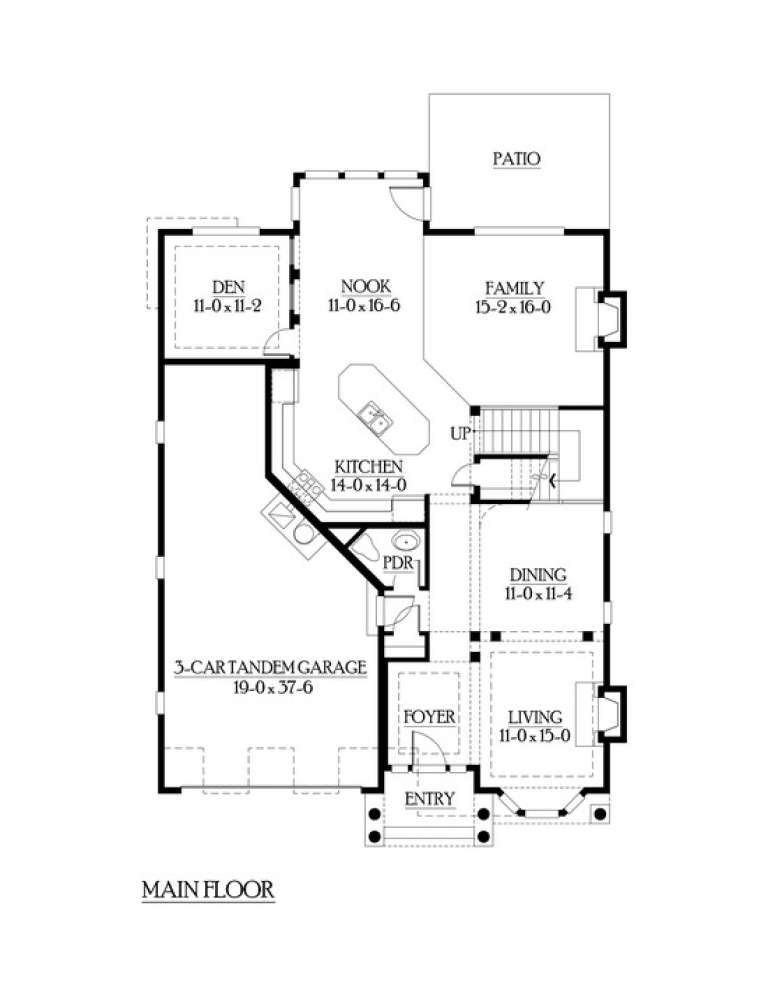
House Plan House Plan #7157 Front Elevation

PLAN #053-00536

Starting at

$994
Sq Ft 1,892
Beds 2
Baths 2
½ Baths 0
Cars 2
Stories 1.5
Width 40'
Depth 75'
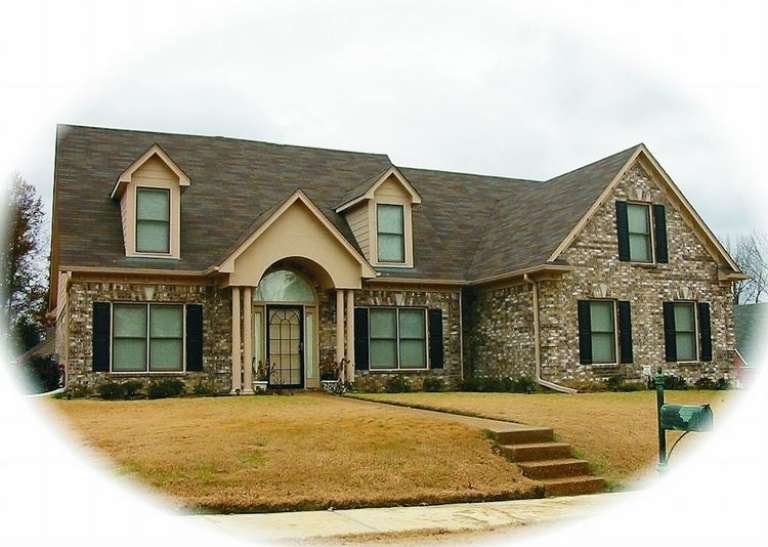
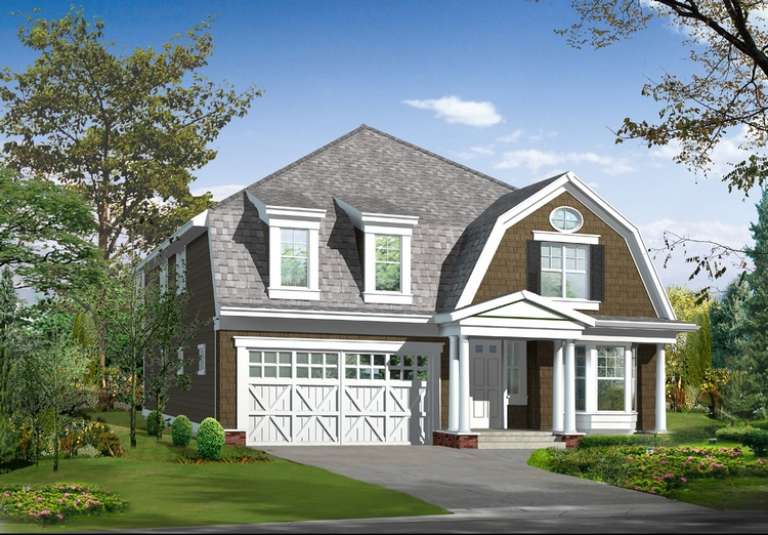
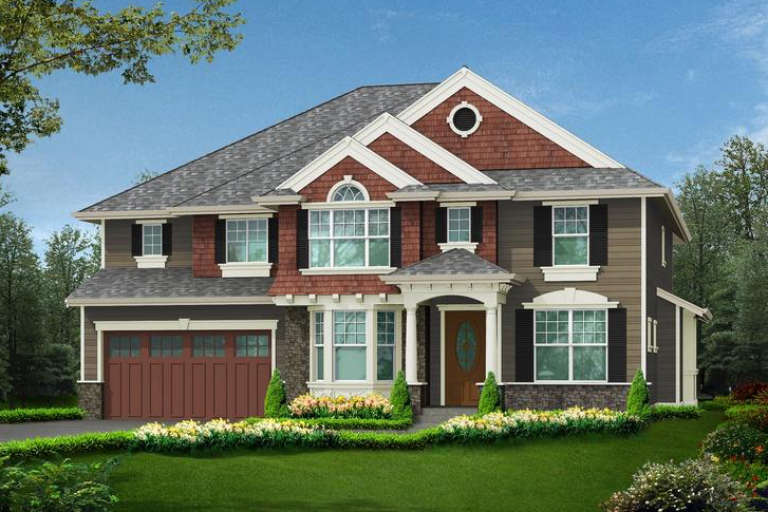
House Plan House Plan #7130 Front Photo

PLAN #053-00509

Starting at

$994
Sq Ft 1,920
Beds 3
Baths 2
½ Baths 0
Cars 2
Stories 1.5
Width 40'
Depth 70'
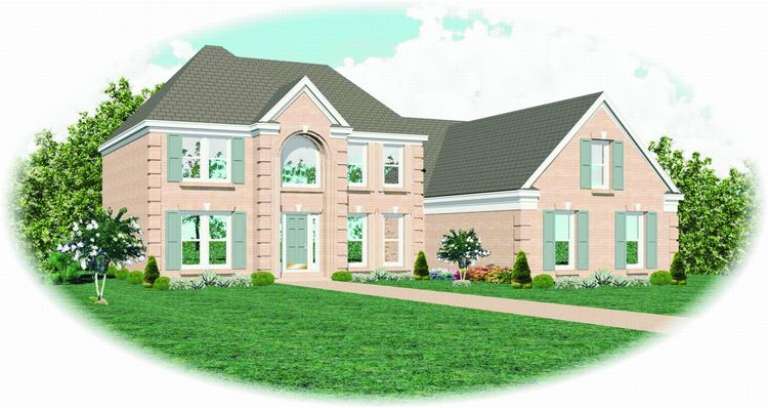
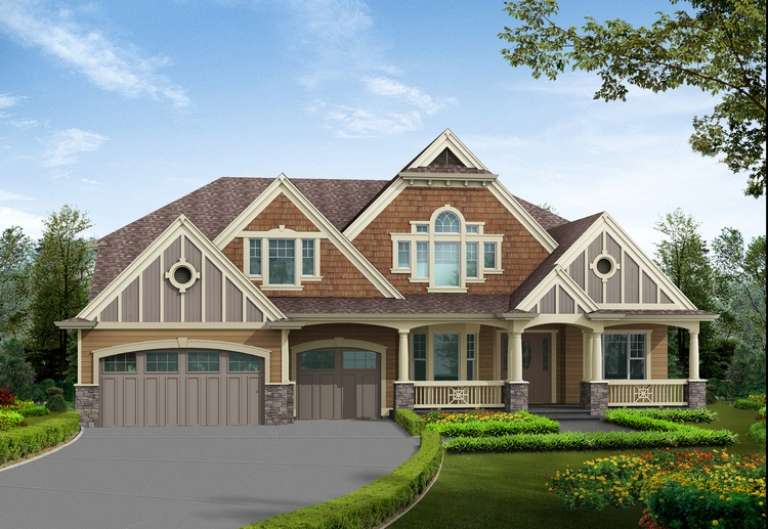
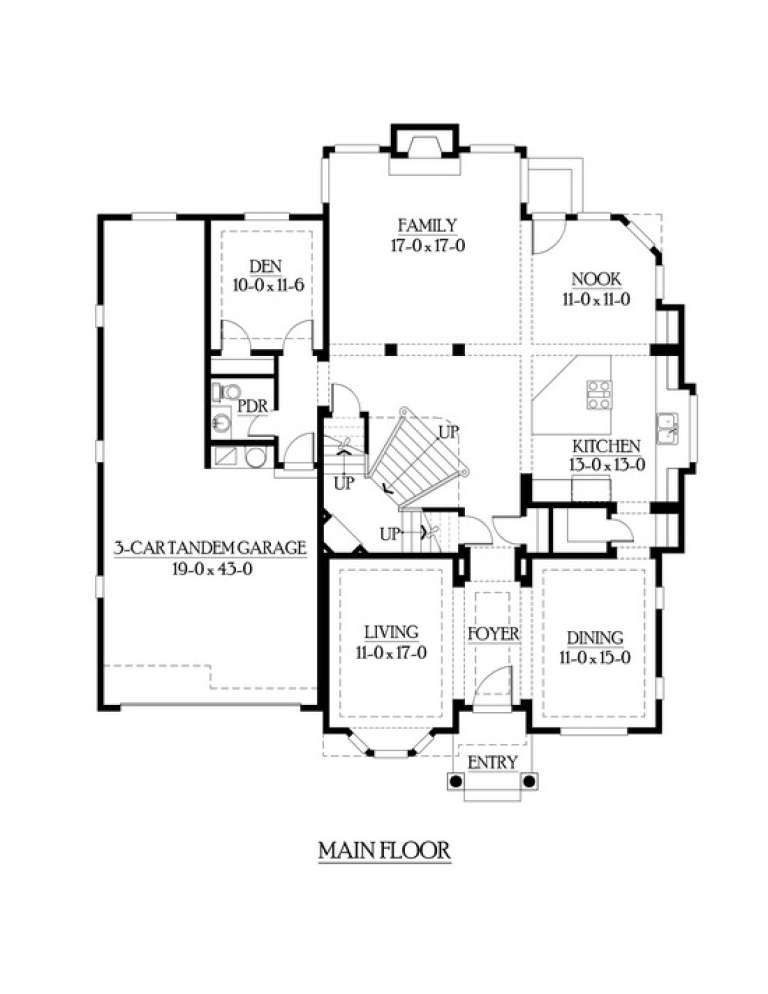
House Plan House Plan #7138 Front Photo

PLAN #053-00517

Starting at

$1,516
Sq Ft 3,019
Beds 3
Baths 2
½ Baths 1
Cars 2
Stories 2
Width 57'
Depth 48'
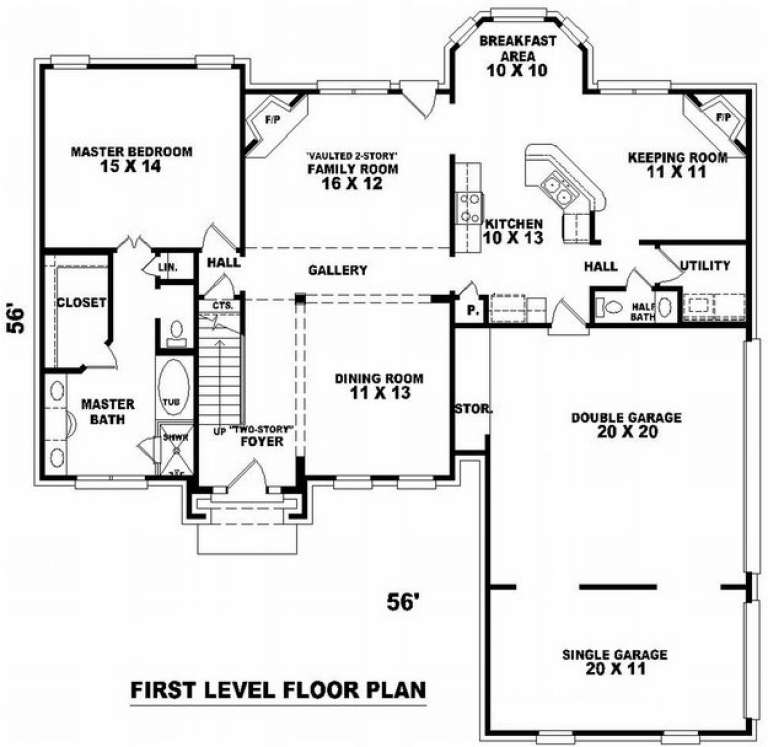
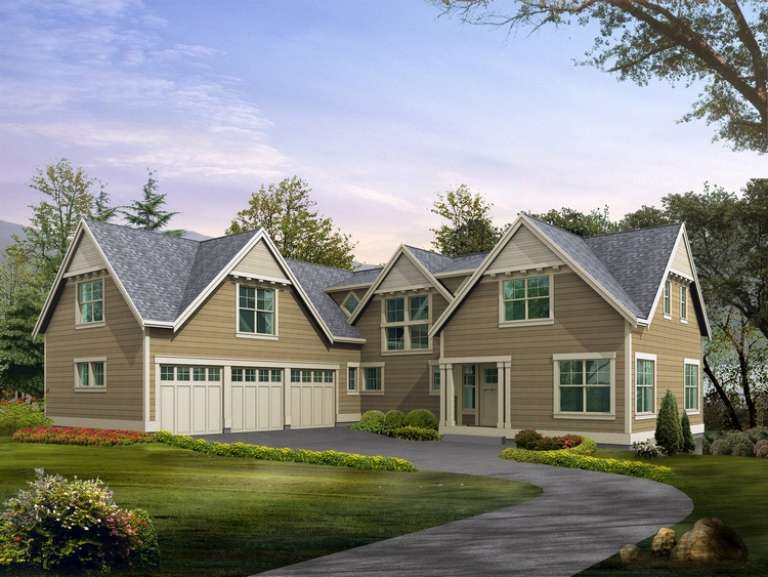
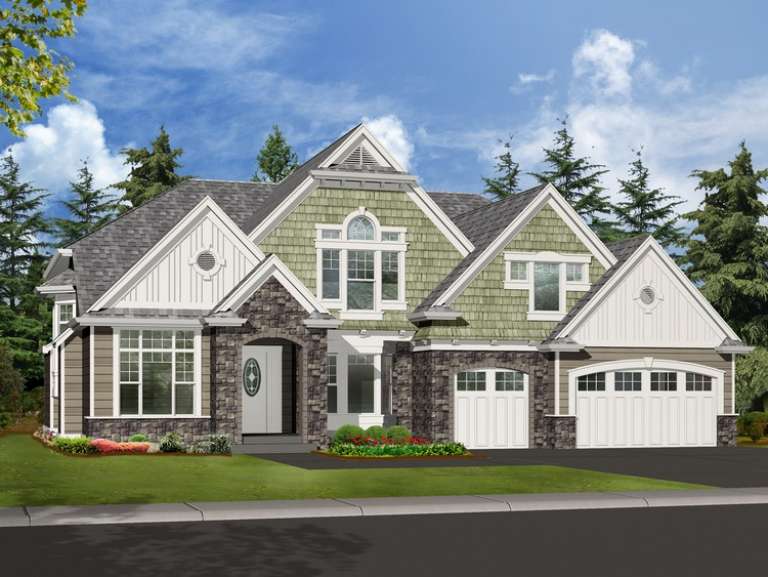
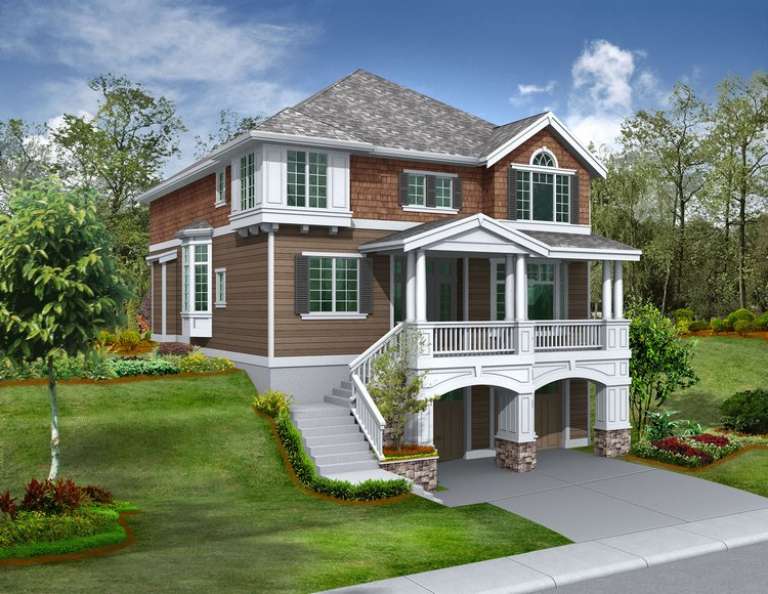
House Plan House Plan #7141 Front Elevation

PLAN #053-00520

Starting at

$1,205
Sq Ft 2,314
Beds 4
Baths 2
½ Baths 1
Cars 3
Stories 2
Width 57'
Depth 57'
House Plan House Plan #7118 Front Elevation

PLAN #053-00497

Starting at

$1,062
Sq Ft 2,040
Beds 3
Baths 2
½ Baths 0
Cars 2
Stories 1.5
Width 40'
Depth 53'
House Plan House Plan #7124 Front Photo

PLAN #053-00503

Starting at

$1,315
Sq Ft 2,948
Beds 4
Baths 2
½ Baths 1
Cars 2
Stories 2
Width 57'
Depth 46'
House Plan House Plan #7125 Front Photo

PLAN #053-00504

Starting at

$1,315
Sq Ft 2,974
Beds 3
Baths 2
½ Baths 1
Cars 2
Stories 2
Width 57'
Depth 48'
House Plan House Plan #7127 Front Photo

PLAN #053-00506

Starting at

$1,516
Sq Ft 3,019
Beds 3
Baths 2
½ Baths 1
Cars 2
Stories 1.5
Width 57'
Depth 48'
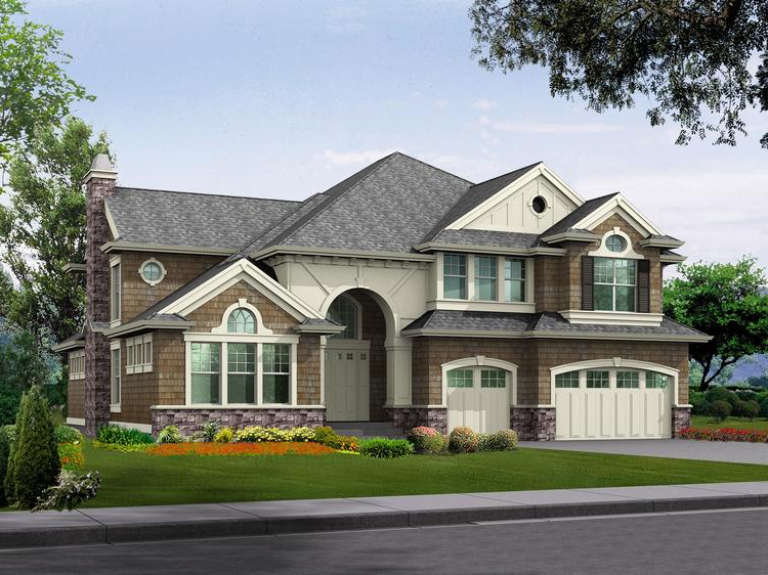
House Plan House Plan #6161 Front Elevation

PLAN #341-00287

Starting at

$2,400
Sq Ft 3,781
Beds 3
Baths 2
½ Baths 1
Cars 3
Stories 2
Width 65'
Depth 60'
House Plan House Plan #6151 Front Elevation

PLAN #341-00277

Starting at

$2,900
Sq Ft 4,750
Beds 4
Baths 3
½ Baths 1
Cars 3
Stories 2
Width 64'
Depth 70'
House Plan House Plan #6138 Front Elevation

PLAN #341-00264

Starting at

$2,900
Sq Ft 4,890
Beds 5
Baths 4
½ Baths 0
Cars 3
Stories 2
Width 79'
Depth 70'
House Plan House Plan #6136 Front Elevation

PLAN #341-00262

Starting at

$2,900
Sq Ft 4,590
Beds 4
Baths 4
½ Baths 0
Cars 3
Stories 2
Width 66'
Depth 59'
House Plan House Plan #6094 Front Elevation

PLAN #341-00220

Starting at

$2,400
Sq Ft 3,793
Beds 4
Baths 2
½ Baths 1
Cars 4
Stories 2
Width 52'
Depth 48'
House Plan House Plan #6062 Front Elevation

PLAN #341-00188

Starting at

$2,600
Sq Ft 4,110
Beds 3
Baths 2
½ Baths 1
Cars 4
Stories 1.5
Width 96'
Depth 76'
House Plan House Plan #6029 Front Elevation

PLAN #341-00155

Starting at

$2,400
Sq Ft 3,686
Beds 5
Baths 2
½ Baths 1
Cars 3
Stories 2
Width 40'
Depth 59'
House Plan House Plan #6013 Front Elevation

PLAN #341-00139

Starting at

$2,400
Sq Ft 3,585
Beds 4
Baths 3
½ Baths 1
Cars 3
Stories 2
Width 52'
Depth 57'
House Plan House Plan #5969 Front Elevation

PLAN #341-00095

Starting at

$1,950
Sq Ft 2,995
Beds 3
Baths 2
½ Baths 1
Cars 2
Stories 2
Width 36'
Depth 52' 6"
House Plan House Plan #5968 Front Elevation

PLAN #341-00094

Starting at

$1,950
Sq Ft 2,970
Beds 4
Baths 2
½ Baths 1
Cars 4
Stories 2
Width 52'
Depth 44'
X
Shop Sign In
Favorites
Cart
Chat