6,485 Results

EDIT SEARCH FILTERS
Clear All FiltersBonus Room
Sort By:  

6,485 RESULTS

SEARCH FILTERS

    Plan Type
    Square Feet
    Bedrooms
    Bathrooms
    Stories
    Garage (Vehicle Spaces)
    Architectural Styles

    Outdoor Living

    Bedroom Options
    Kitchen & Dining
    Laundry Location
    Additional Rooms

    Garage Type

    Garage Features
    Other Features
    Foundation Type

    Plan Width (FT)
    Plan Depth (FT)
    Plan Height (FT)
    Framing Type
    Media Filters
SEARCHING...
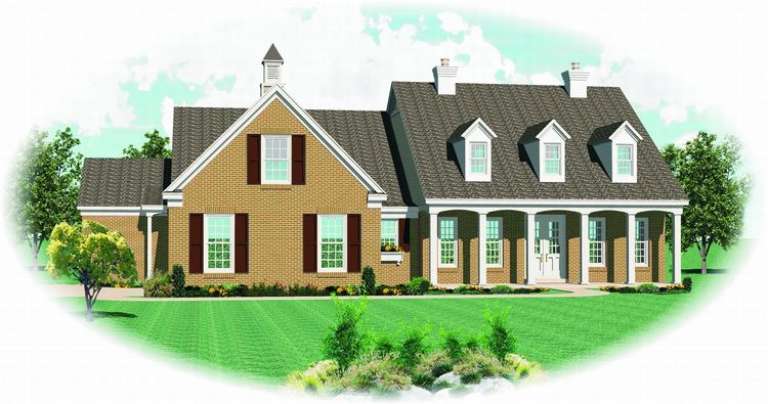
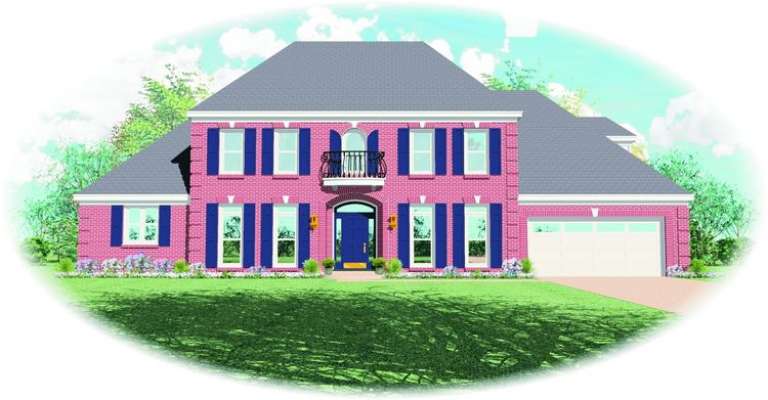
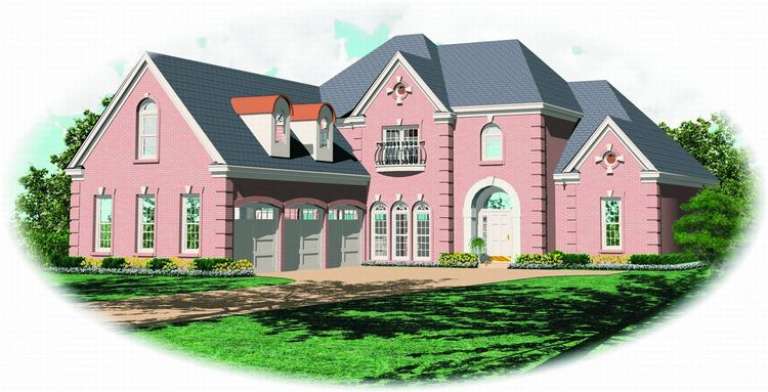
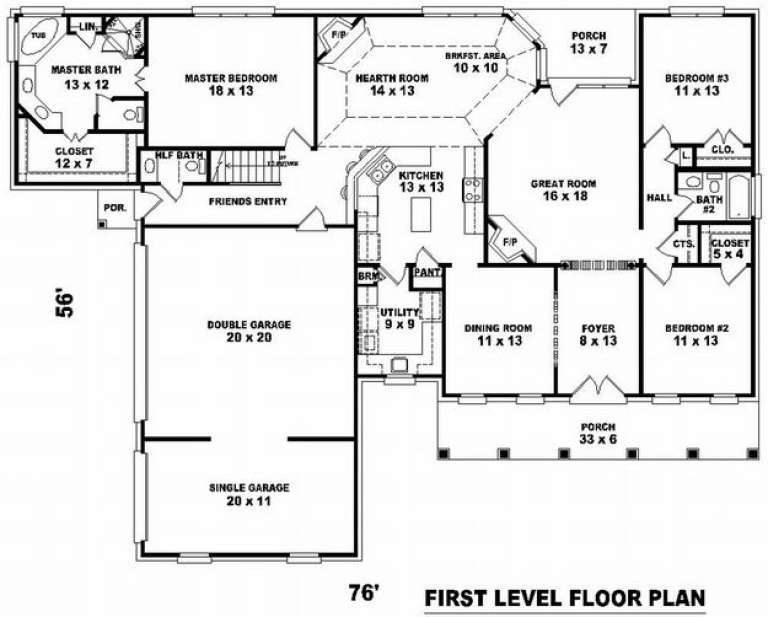
House Plan House Plan #9203 Front Elevation

PLAN #053-01619

Starting at

$1,516
Sq Ft 3,005
Beds 4
Baths 3
½ Baths 1
Cars 3
Stories 2
Width 68'
Depth 77'
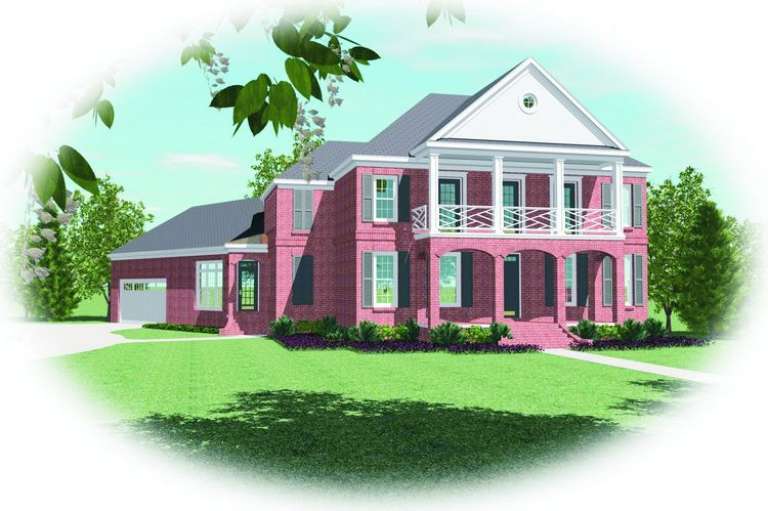
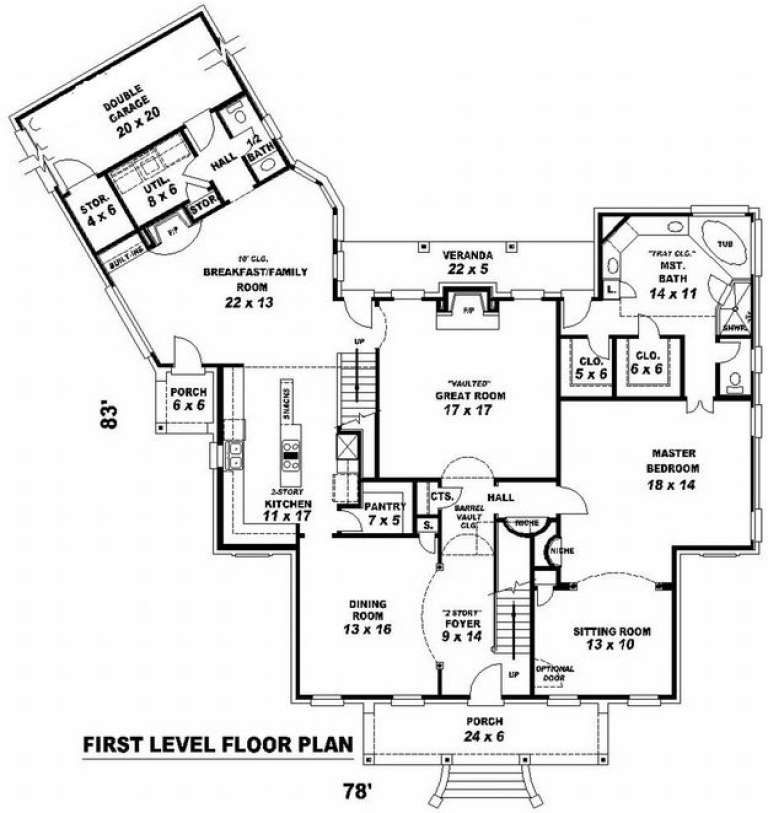
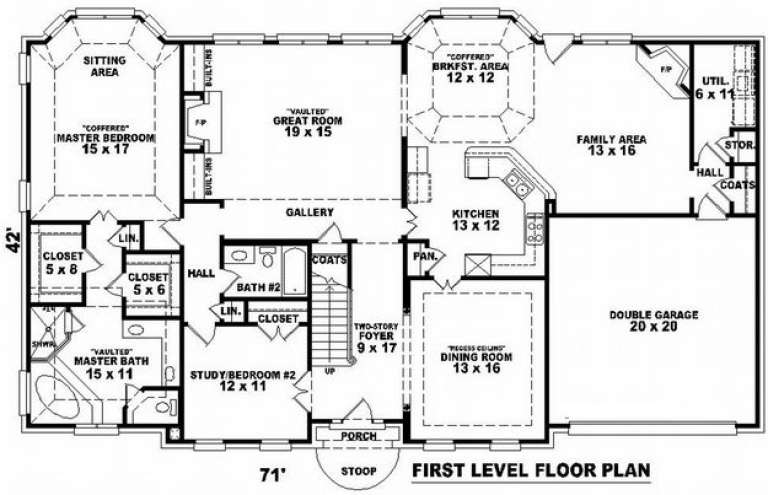
House Plan House Plan #9164 Front Elevation

PLAN #053-01580

Starting at

$1,516
Sq Ft 3,079
Beds 3
Baths 2
½ Baths 1
Cars 2
Stories 2
Width 78'
Depth 83'
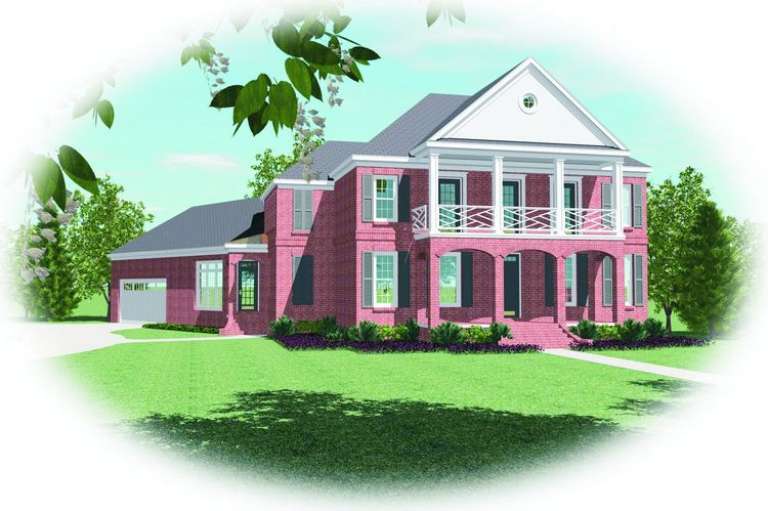
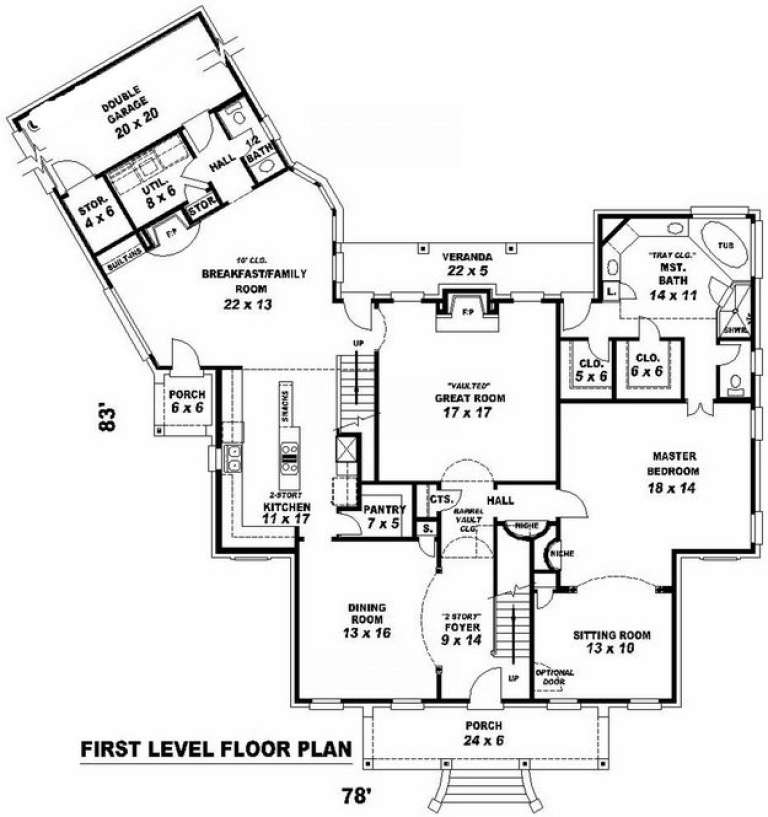
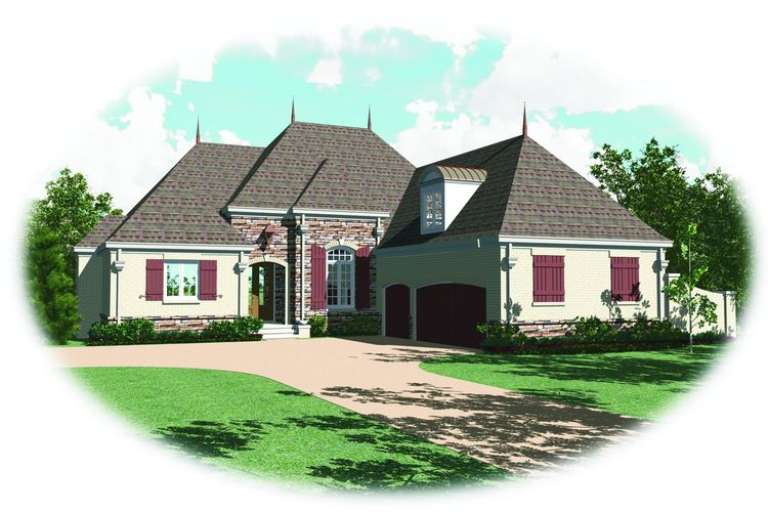
House Plan House Plan #9165 Front Elevation

PLAN #053-01581

Starting at

$1,516
Sq Ft 3,350
Beds 3
Baths 2
½ Baths 1
Cars 2
Stories 2
Width 78'
Depth 83'
House Plan House Plan #9166 Front Elevation

PLAN #053-01582

Starting at

$1,603
Sq Ft 3,668
Beds 3
Baths 4
½ Baths 0
Cars 2
Stories 2
Width 72'
Depth 43'
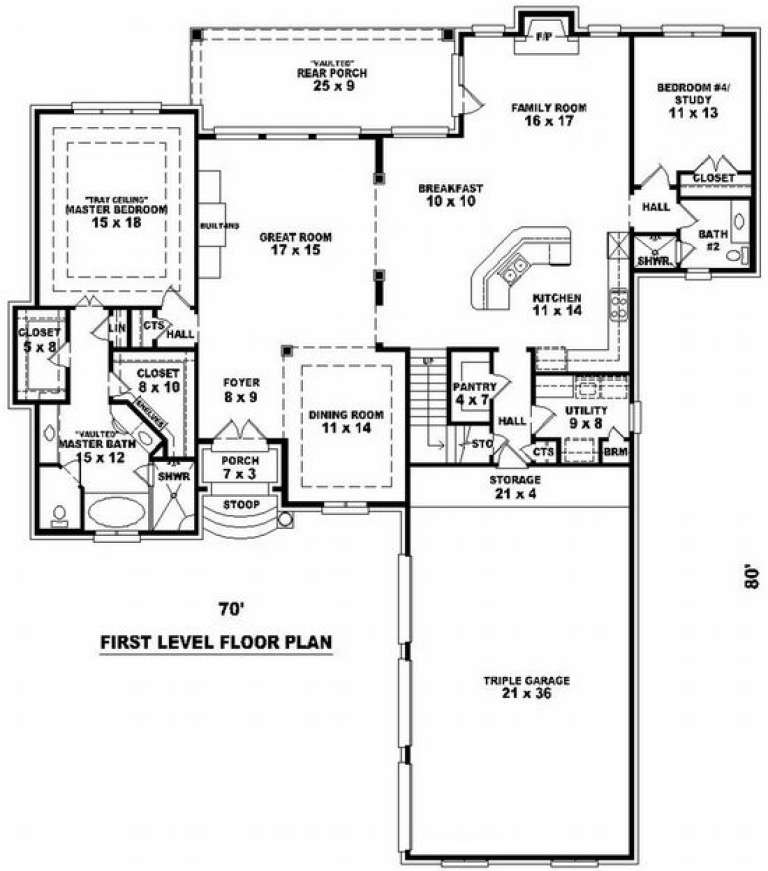
House Plan House Plan #9168 Front Elevation

PLAN #053-01584

Starting at

$1,603
Sq Ft 3,523
Beds 3
Baths 3
½ Baths 0
Cars 3
Stories 1.5
Width 70'
Depth 80'
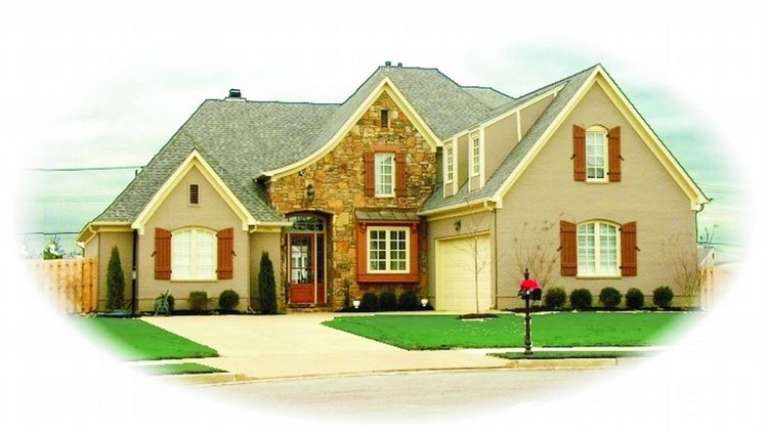
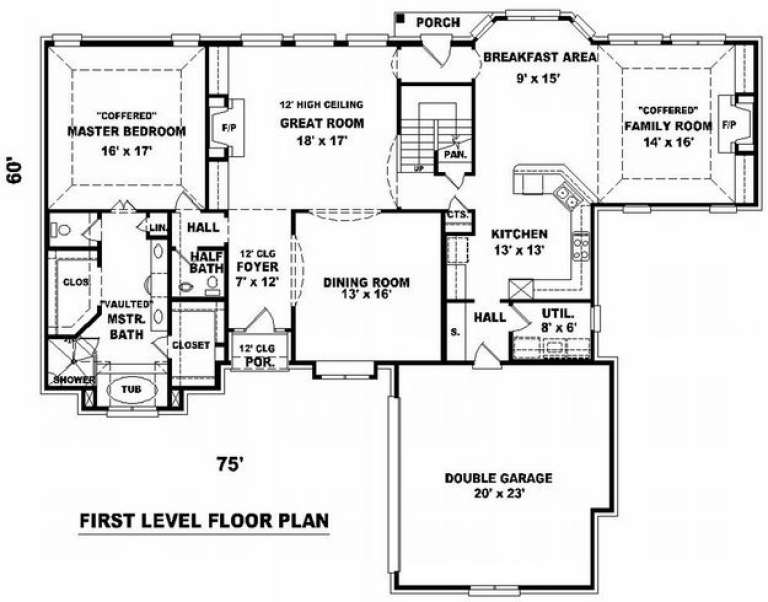
House Plan House Plan #9170 Front Photo

PLAN #053-01586

Starting at

$1,603
Sq Ft 3,554
Beds 4
Baths 3
½ Baths 1
Cars 2
Stories 2.5
Width 75'
Depth 61'
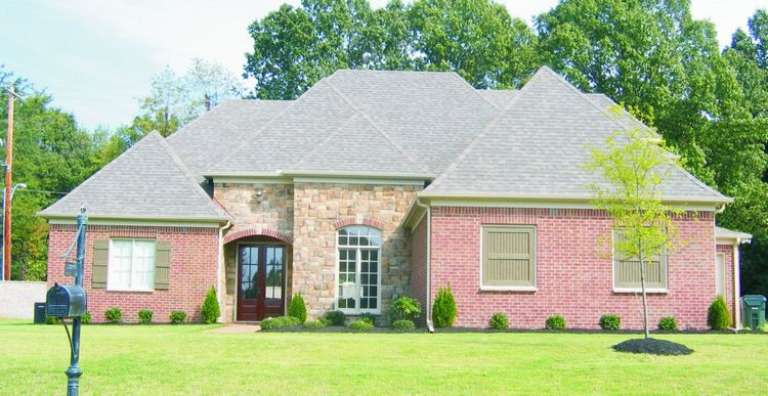
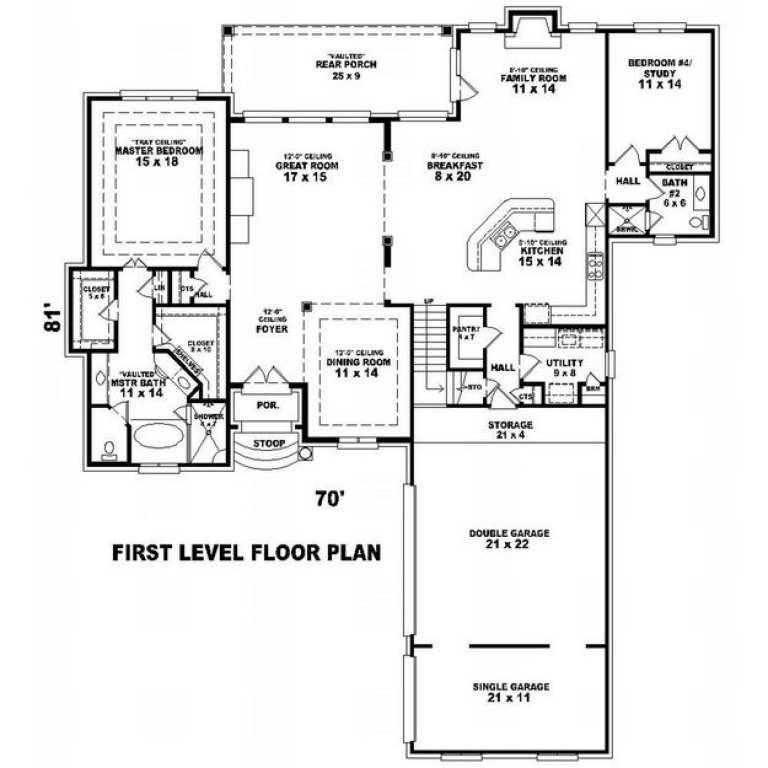
House Plan House Plan #9172 Front Photo

PLAN #053-01588

Starting at

$1,603
Sq Ft 3,717
Beds 3
Baths 3
½ Baths 0
Cars 3
Stories 1.5
Width 70'
Depth 81'
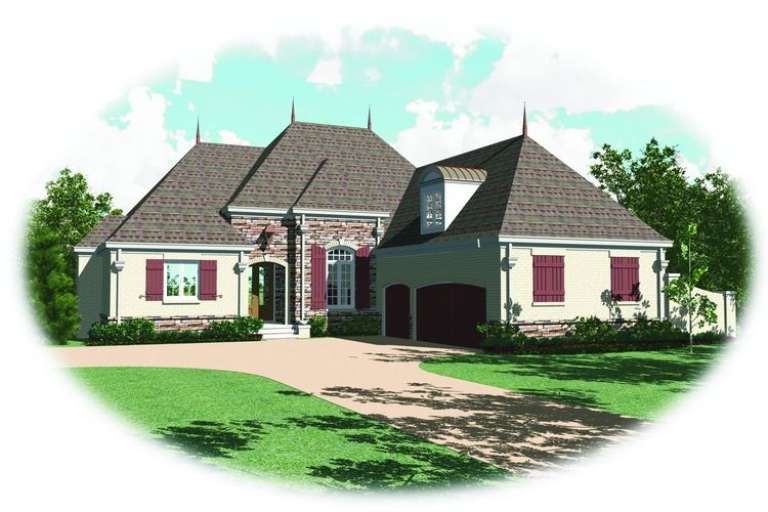
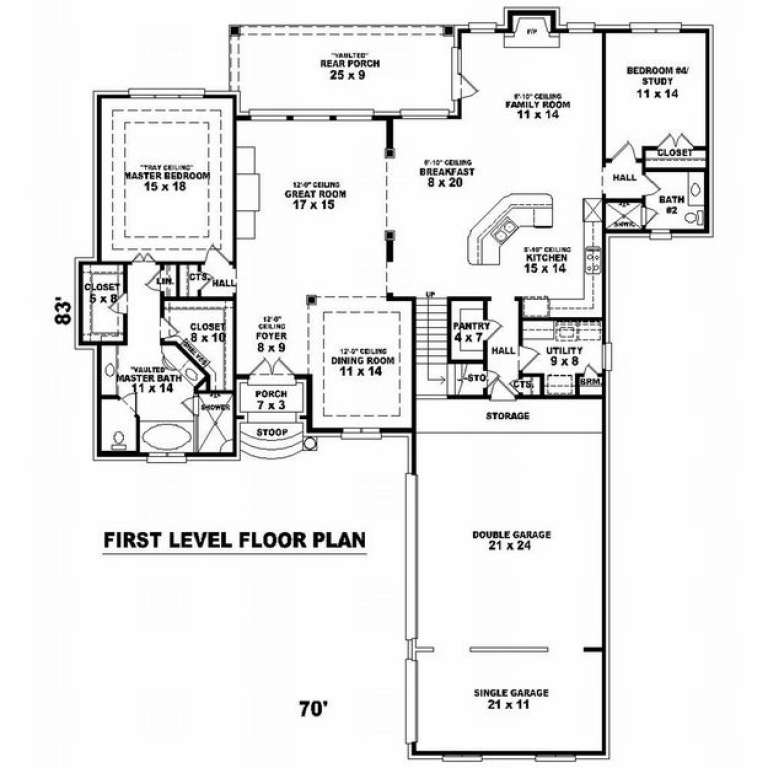
House Plan House Plan #9173 Front Elevation

PLAN #053-01589

Starting at

$1,603
Sq Ft 3,747
Beds 3
Baths 4
½ Baths 0
Cars 3
Stories 1.5
Width 70'
Depth 83'
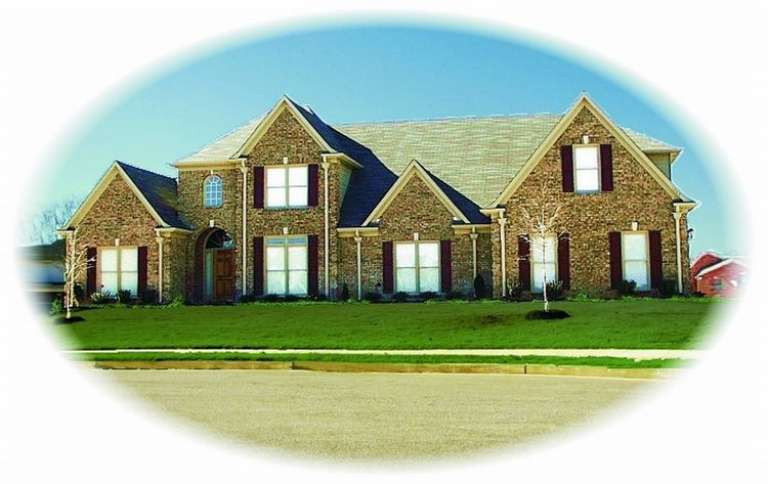
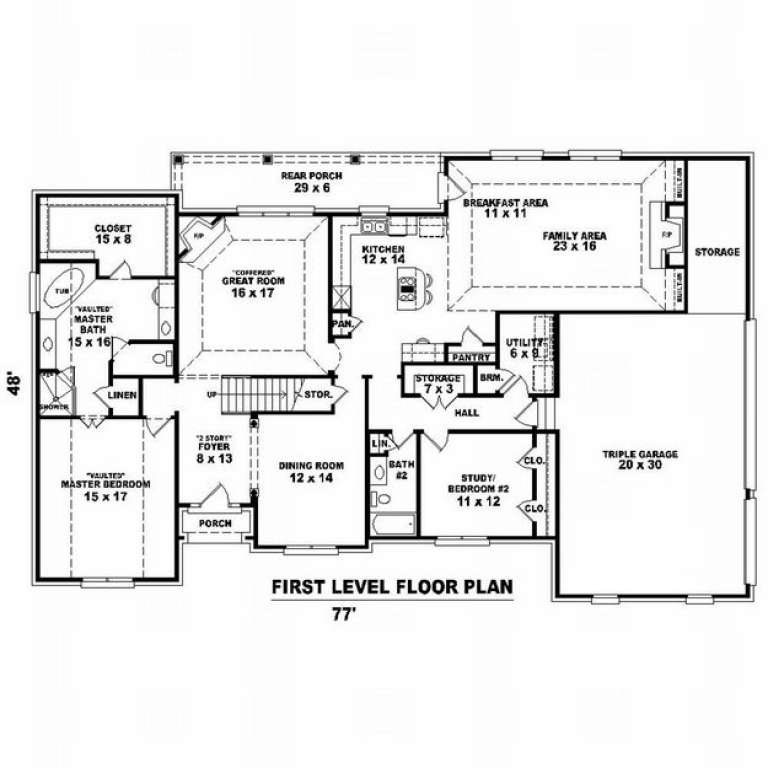
House Plan House Plan #9183 Front Photo

PLAN #053-01599

Starting at

$1,603
Sq Ft 3,510
Beds 3
Baths 3
½ Baths 0
Cars 3
Stories 2.5
Width 77'
Depth 48'
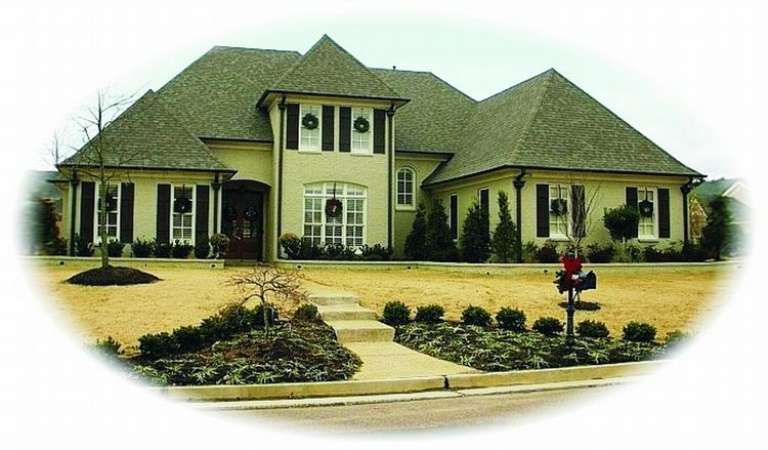
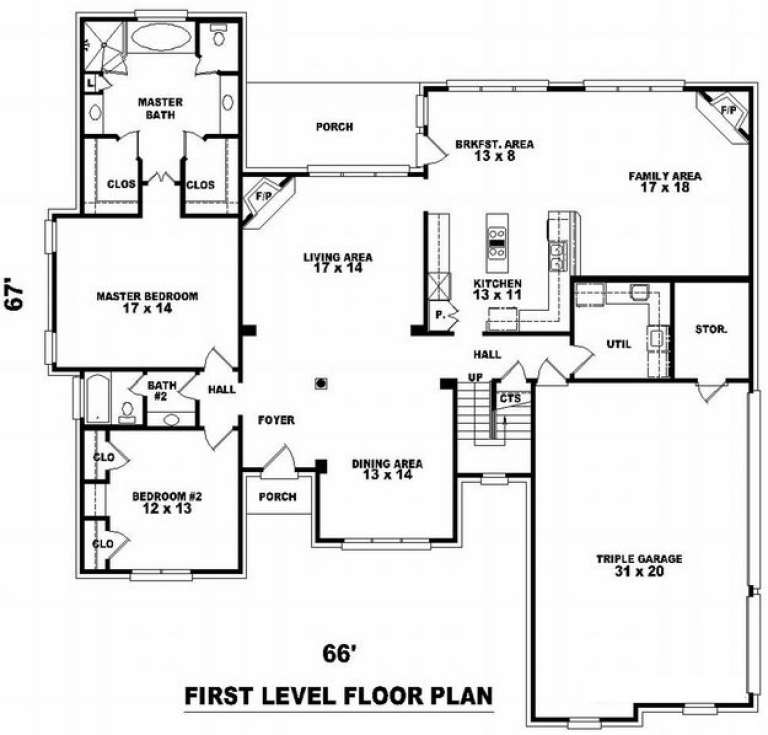
House Plan House Plan #9137 Front Elevation

PLAN #053-01553

Starting at

$1,516
Sq Ft 3,318
Beds 4
Baths 3
½ Baths 0
Cars 2
Stories 2
Width 66'
Depth 67'
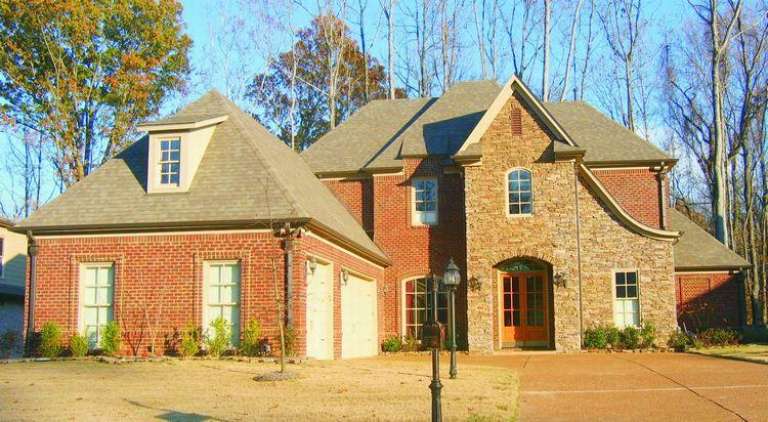
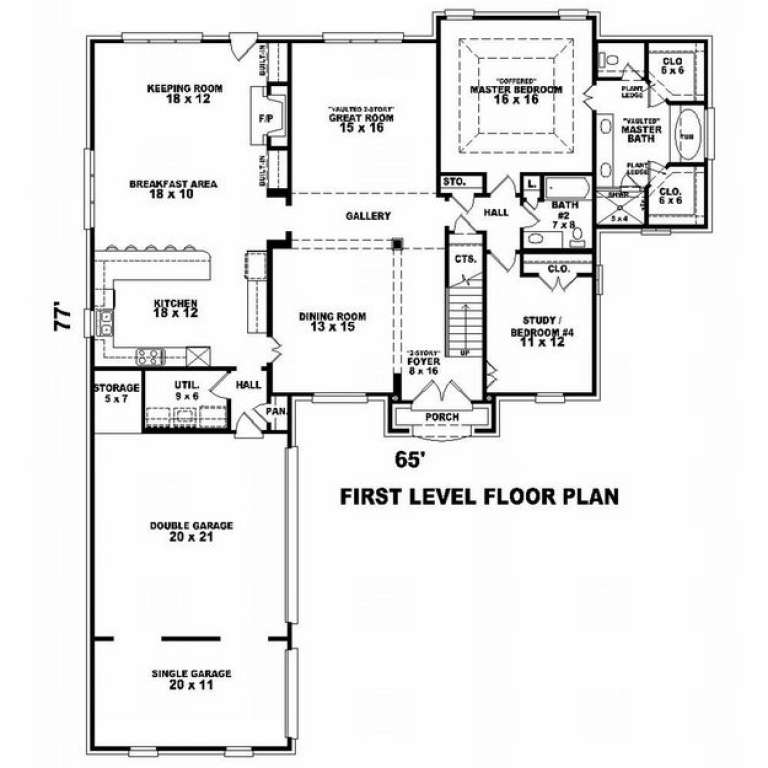
House Plan House Plan #9149 Front Photo

PLAN #053-01565

Starting at

$1,315
Sq Ft 2,969
Beds 3
Baths 4
½ Baths 0
Cars 3
Stories 2
Width 65'
Depth 77'
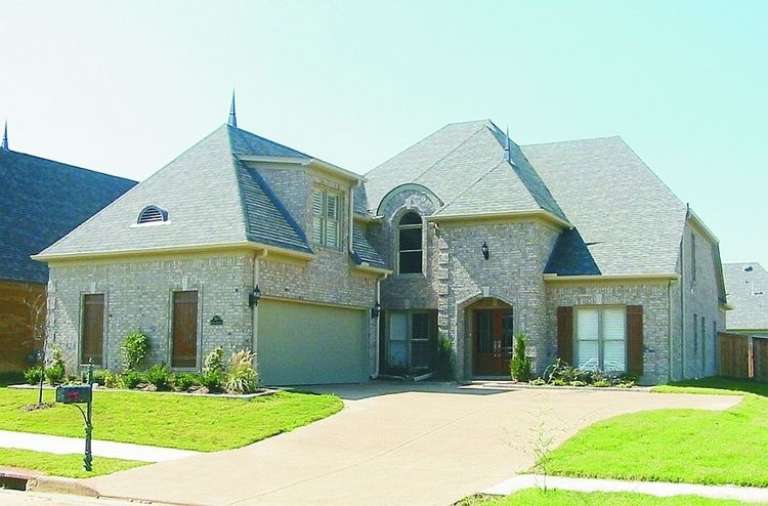
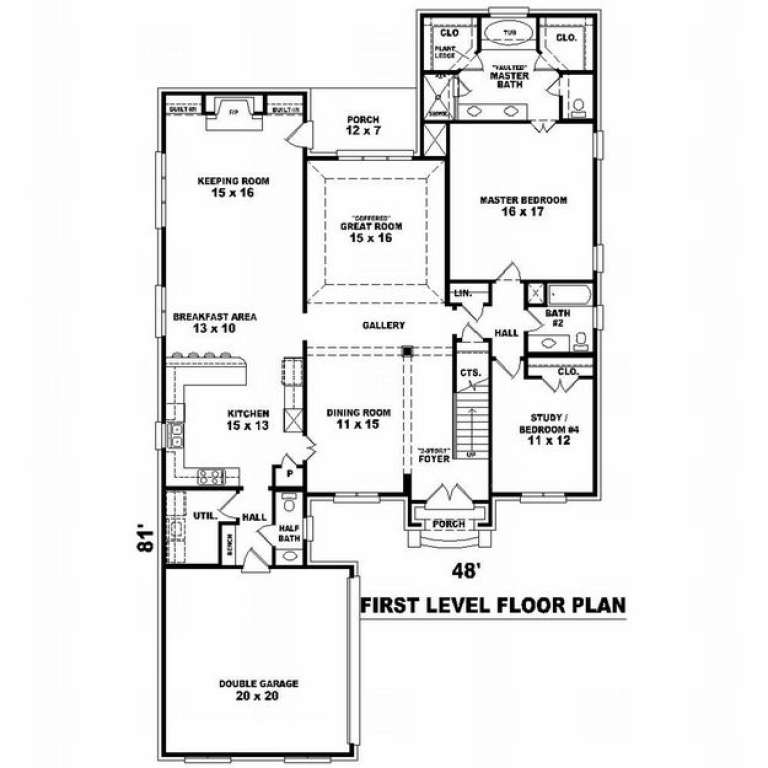
House Plan House Plan #9155 Front Photo

PLAN #053-01571

Starting at

$1,516
Sq Ft 3,267
Beds 3
Baths 3
½ Baths 1
Cars 2
Stories 1.5
Width 48'
Depth 82'
House Plan House Plan #9111 Front Elevation

PLAN #053-01527

Starting at

$1,603
Sq Ft 3,891
Beds 3
Baths 4
½ Baths 0
Cars 3
Stories 2
Width 61'
Depth 77'
House Plan House Plan #9116 Front Elevation

PLAN #053-01532

Starting at

$1,516
Sq Ft 3,000
Beds 3
Baths 2
½ Baths 1
Cars 3
Stories 1.5
Width 77'
Depth 57'
House Plan House Plan #9124 Front Photo

PLAN #053-01540

Starting at

$1,603
Sq Ft 3,985
Beds 5
Baths 4
½ Baths 0
Cars 3
Stories 2
Width 67'
Depth 67'
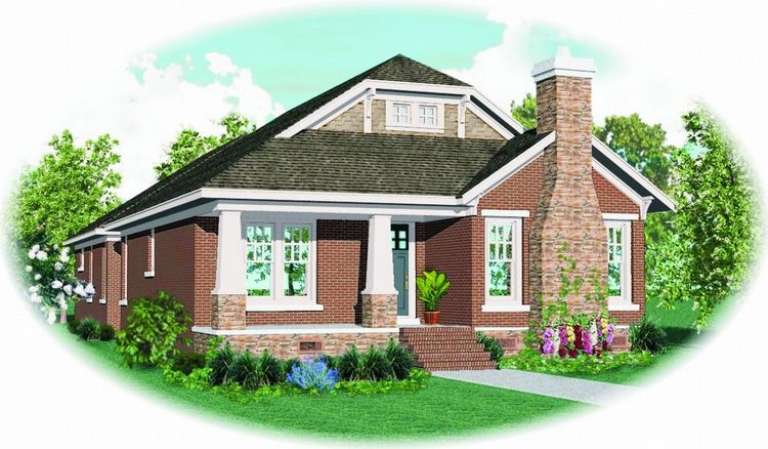
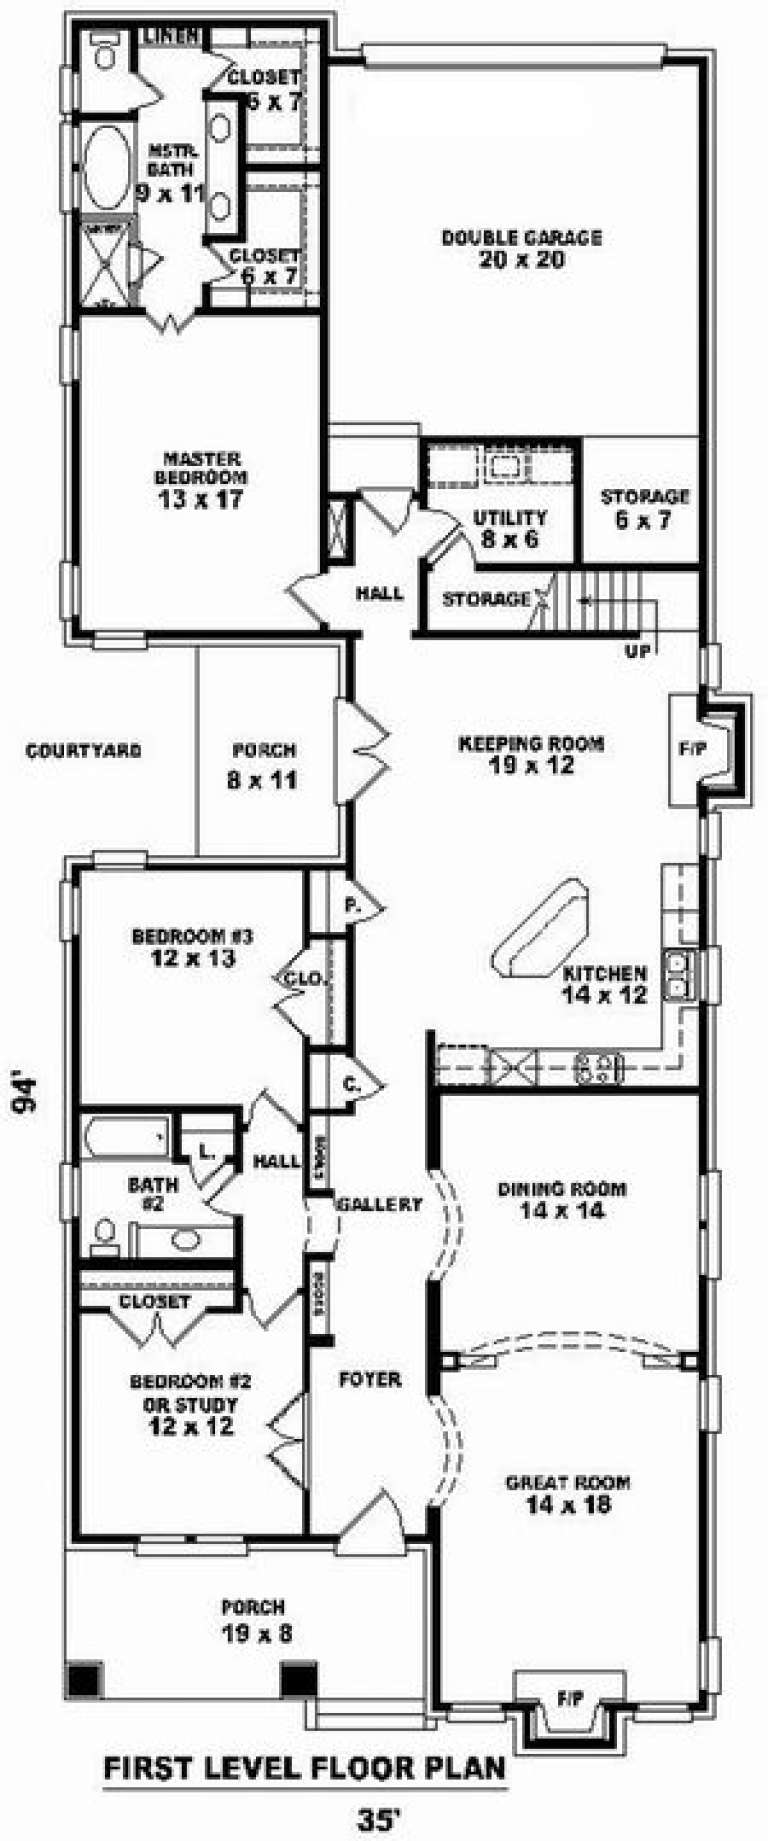
House Plan House Plan #9129 Front Elevation

PLAN #053-01545

Starting at

$1,248
Sq Ft 2,715
Beds 3
Baths 3
½ Baths 0
Cars 2
Stories 1.5
Width 35'
Depth 94'
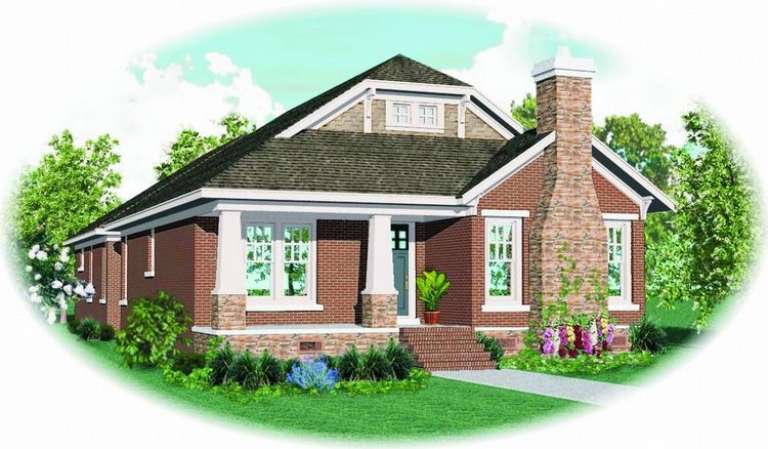
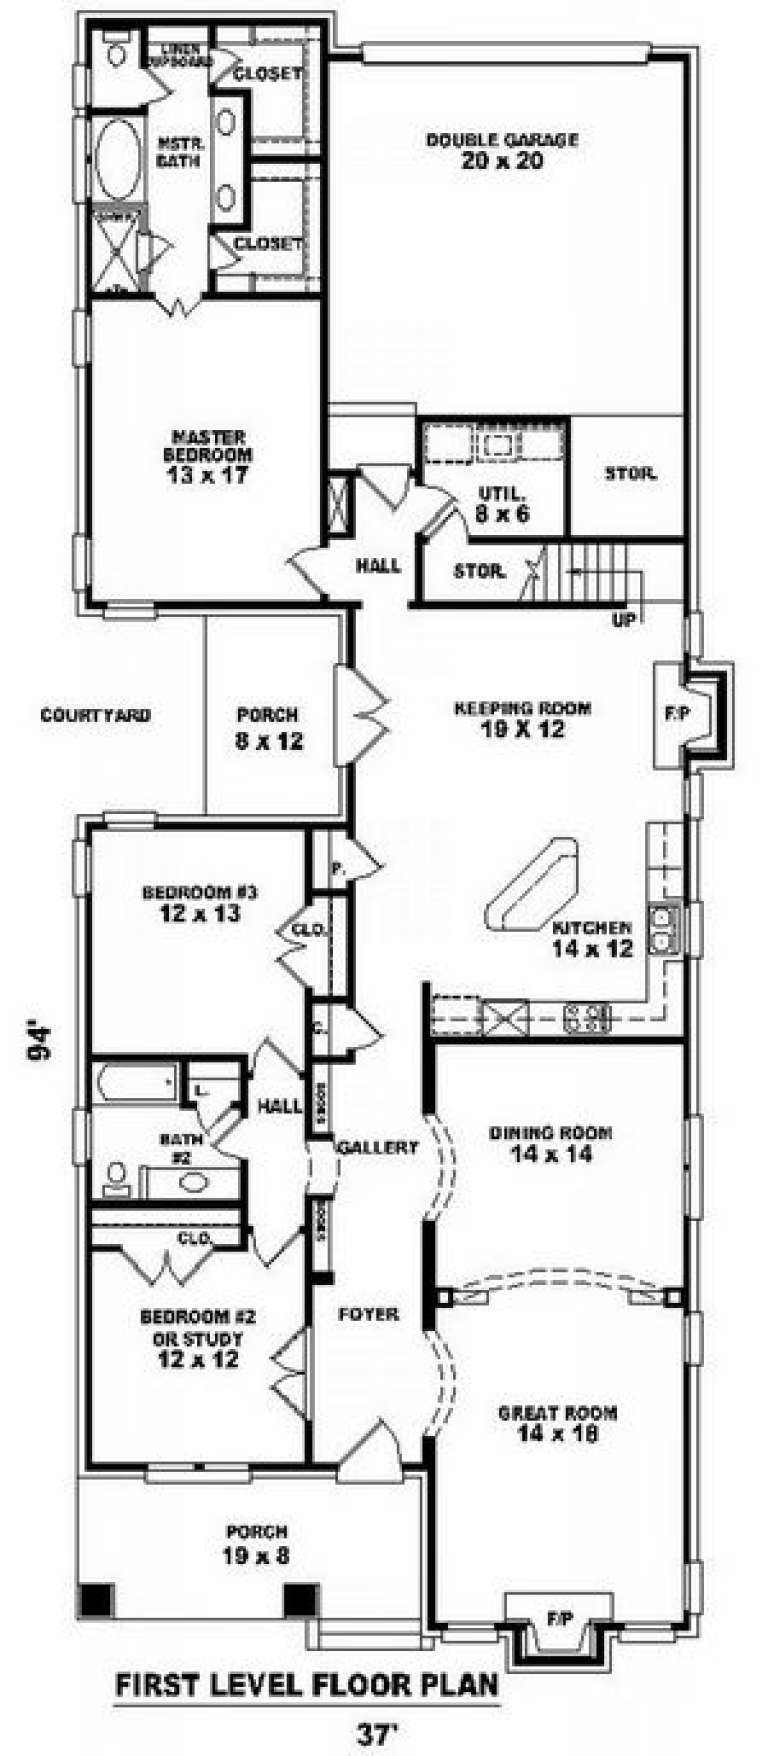
House Plan House Plan #9131 Front Elevation

PLAN #053-01547

Starting at

$1,315
Sq Ft 2,842
Beds 2
Baths 2
½ Baths 0
Cars 2
Stories 1.5
Width 37'
Depth 94'
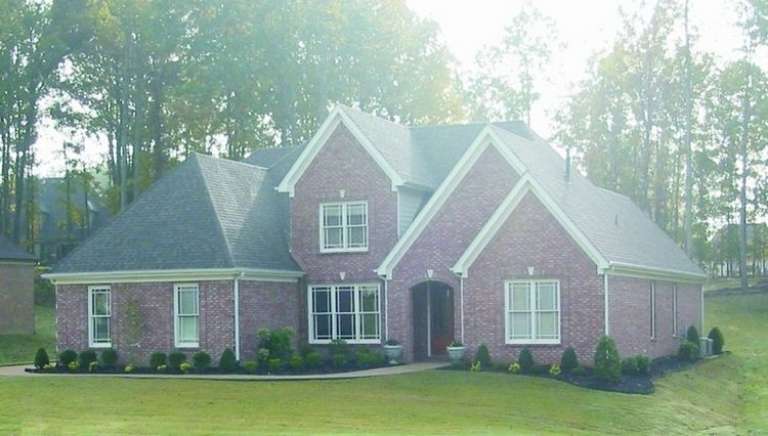
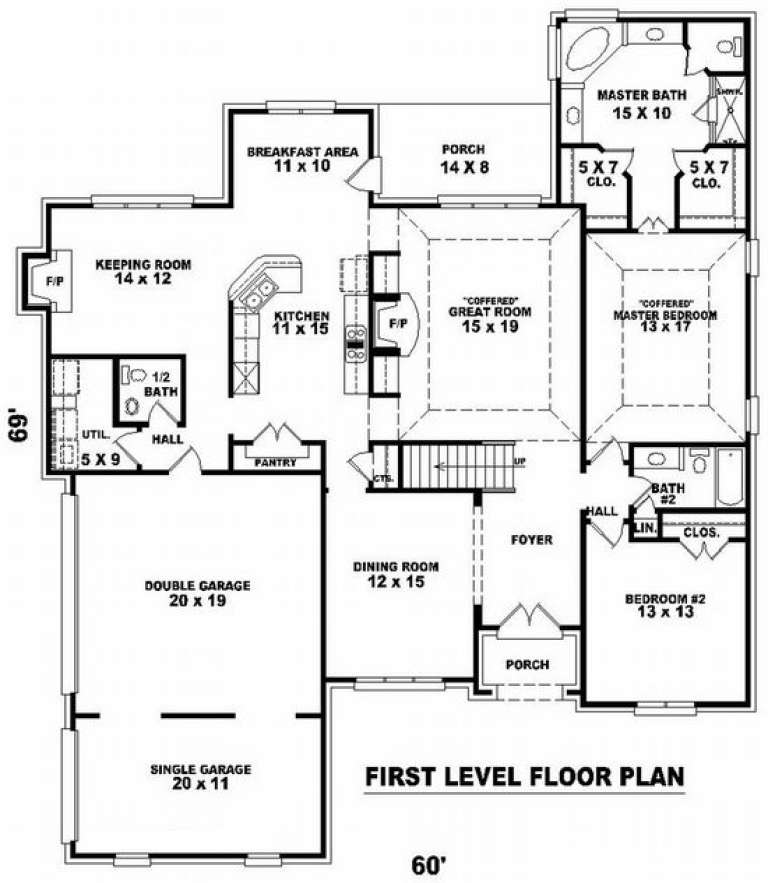
House Plan House Plan #9084 Front Photo

PLAN #053-01500

Starting at

$1,315
Sq Ft 2,861
Beds 4
Baths 3
½ Baths 1
Cars 3
Stories 1.5
Width 60'
Depth 69'
X
Shop Sign In
Favorites
Cart
Chat