6,485 Results

EDIT SEARCH FILTERS
Clear All FiltersBonus Room
Sort By:  

6,485 RESULTS

SEARCH FILTERS

    Plan Type
    Square Feet
    Bedrooms
    Bathrooms
    Stories
    Garage (Vehicle Spaces)
    Architectural Styles

    Outdoor Living

    Bedroom Options
    Kitchen & Dining
    Laundry Location
    Additional Rooms

    Garage Type

    Garage Features
    Other Features
    Foundation Type

    Plan Width (FT)
    Plan Depth (FT)
    Plan Height (FT)
    Framing Type
    Media Filters
SEARCHING...
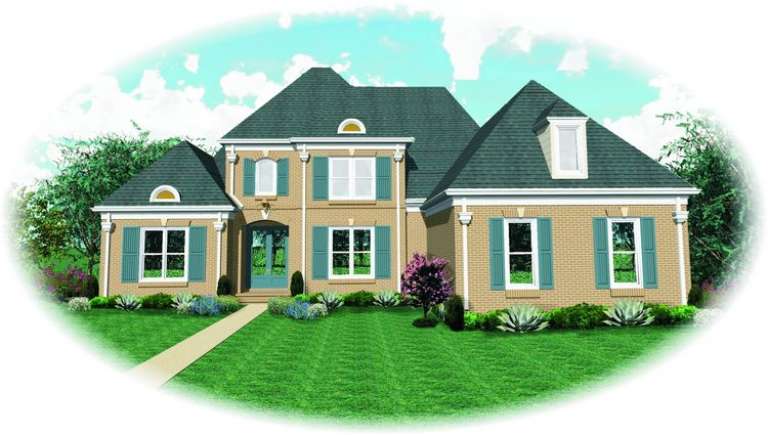
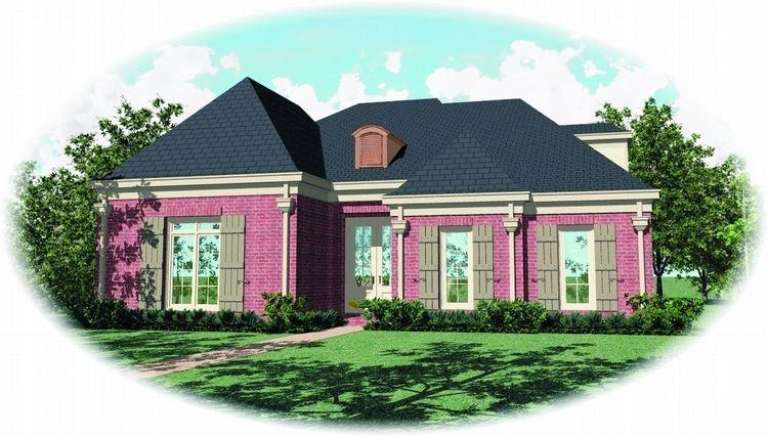
House Plan House Plan #9267 Front Photo

PLAN #053-01683

Starting at

$1,603
Sq Ft 3,632
Beds 4
Baths 3
½ Baths 1
Cars 3
Stories 3
Width 70'
Depth 69'
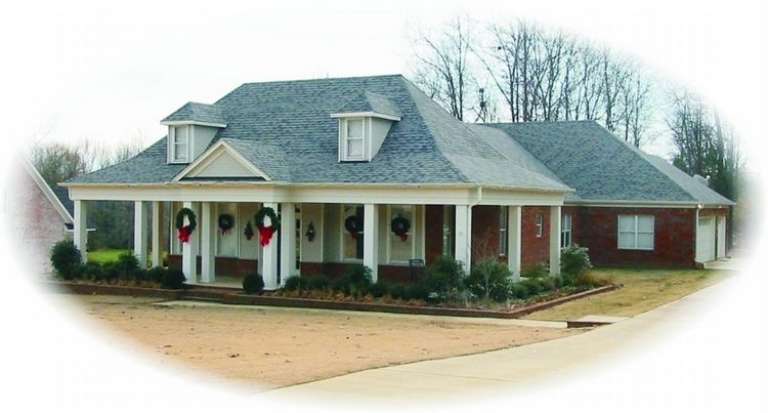
House Plan House Plan #9268 Front Photo

PLAN #053-01684

Starting at

$1,516
Sq Ft 3,232
Beds 4
Baths 3
½ Baths 0
Cars 3
Stories 2
Width 70'
Depth 69'
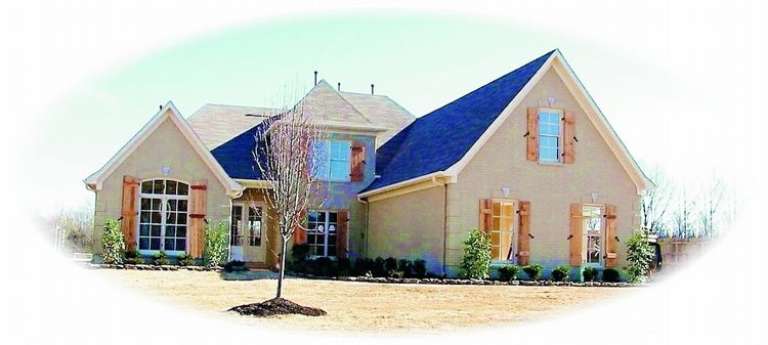
House Plan House Plan #9269 Front Photo

PLAN #053-01685

Starting at

$1,603
Sq Ft 3,646
Beds 4
Baths 3
½ Baths 1
Cars 3
Stories 2
Width 70'
Depth 69'
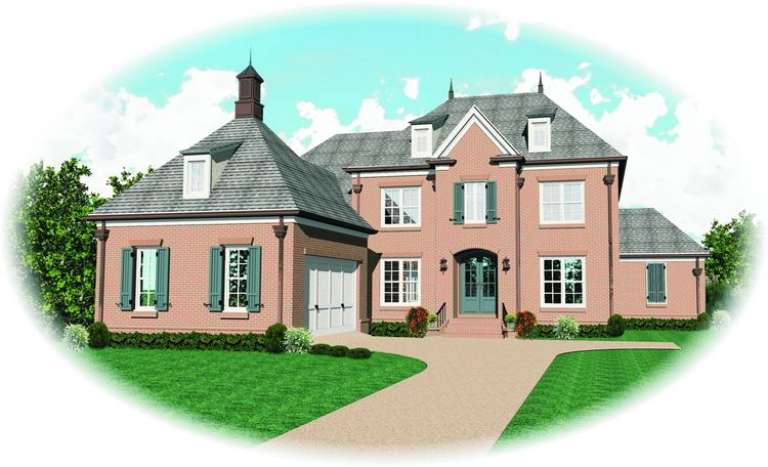
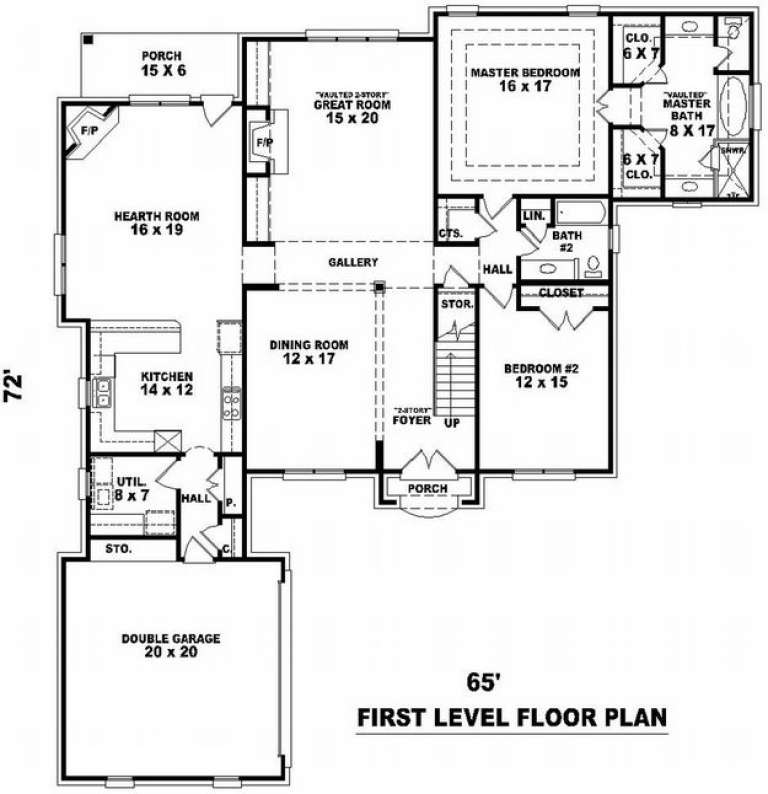
House Plan House Plan #9270 Front Elevation

PLAN #053-01686

Starting at

$1,516
Sq Ft 3,175
Beds 4
Baths 3
½ Baths 0
Cars 2
Stories 2
Width 65'
Depth 72'
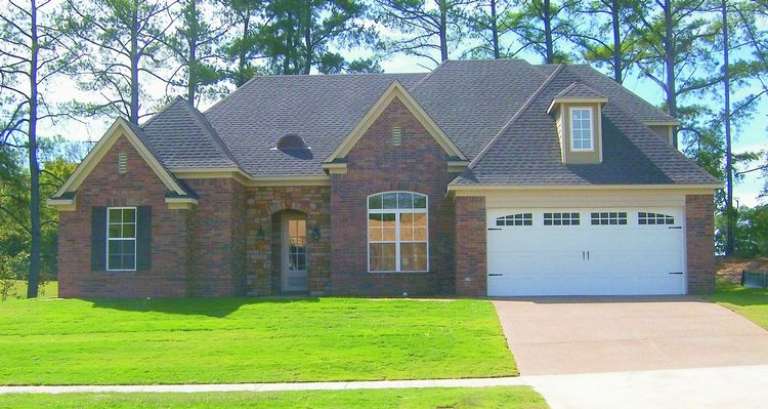
House Plan House Plan #9272 Front Photo

PLAN #053-01688

Starting at

$1,516
Sq Ft 3,386
Beds 4
Baths 3
½ Baths 1
Cars 2
Stories 2
Width 66'
Depth 65'
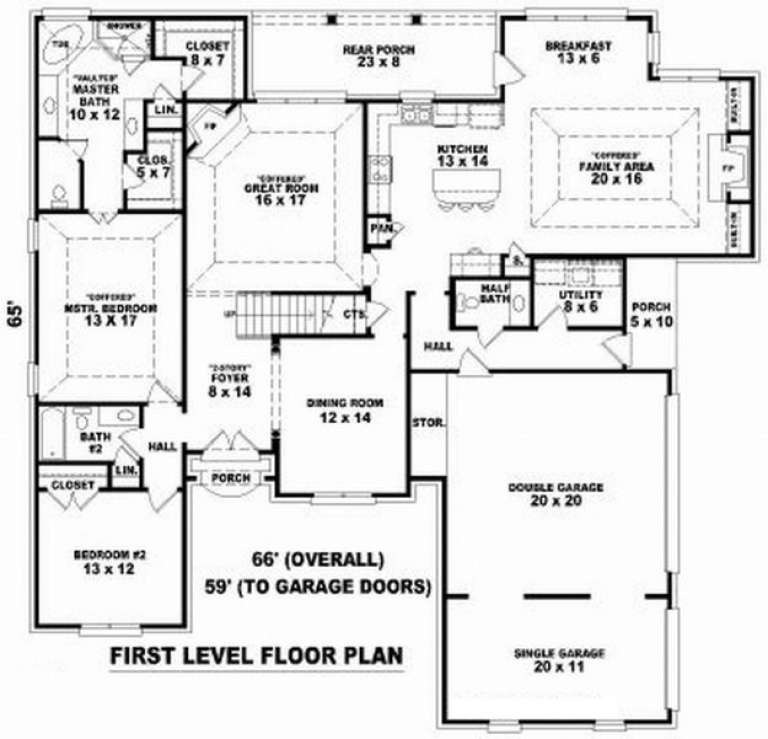
House Plan House Plan #9235 Front Photo

PLAN #053-01651

Starting at

$1,603
Sq Ft 3,816
Beds 4
Baths 3
½ Baths 1
Cars 3
Stories 2
Width 66'
Depth 60'
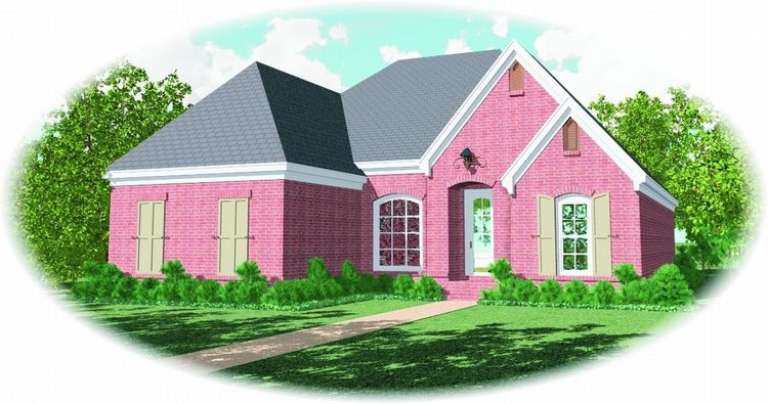
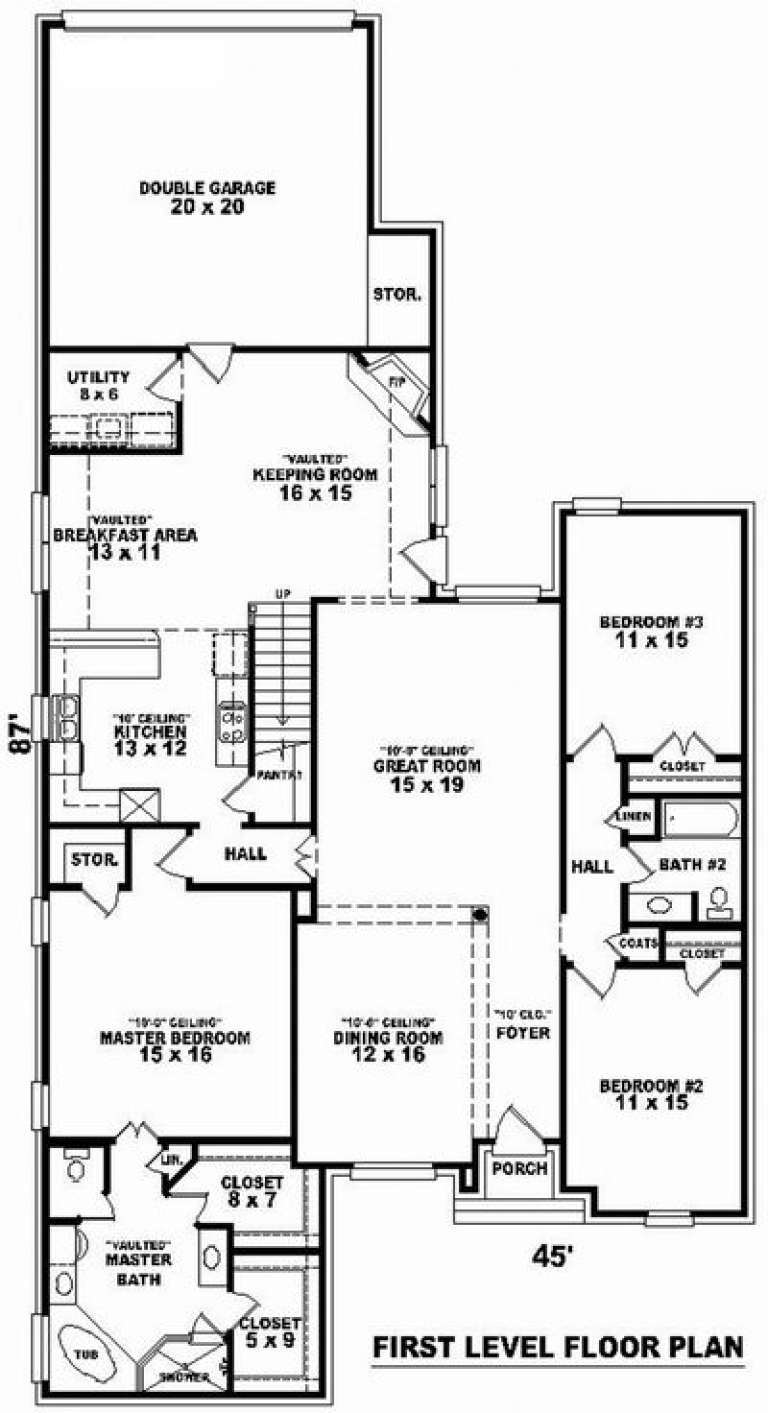
House Plan House Plan #9237 Front Elevation

PLAN #053-01653

Starting at

$1,516
Sq Ft 3,046
Beds 4
Baths 3
½ Baths 0
Cars 2
Stories 1.5
Width 45'
Depth 87'
House Plan House Plan #9239 Front Photo

PLAN #053-01655

Starting at

$1,516
Sq Ft 3,218
Beds 4
Baths 3
½ Baths 0
Cars 3
Stories 2
Width 63'
Depth 65'
House Plan House Plan #9241 Front Elevation

PLAN #053-01657

Starting at

$1,205
Sq Ft 2,472
Beds 3
Baths 2
½ Baths 0
Cars 2
Stories 1.5
Width 43'
Depth 82'
House Plan House Plan #9243 Front Elevation

PLAN #053-01659

Starting at

$1,205
Sq Ft 2,430
Beds 3
Baths 2
½ Baths 0
Cars 2
Stories 1.5
Width 43'
Depth 82'
House Plan House Plan #9245 Front Photo

PLAN #053-01661

Starting at

$1,315
Sq Ft 2,777
Beds 3
Baths 2
½ Baths 0
Cars 3
Stories 1.5
Width 67'
Depth 97'
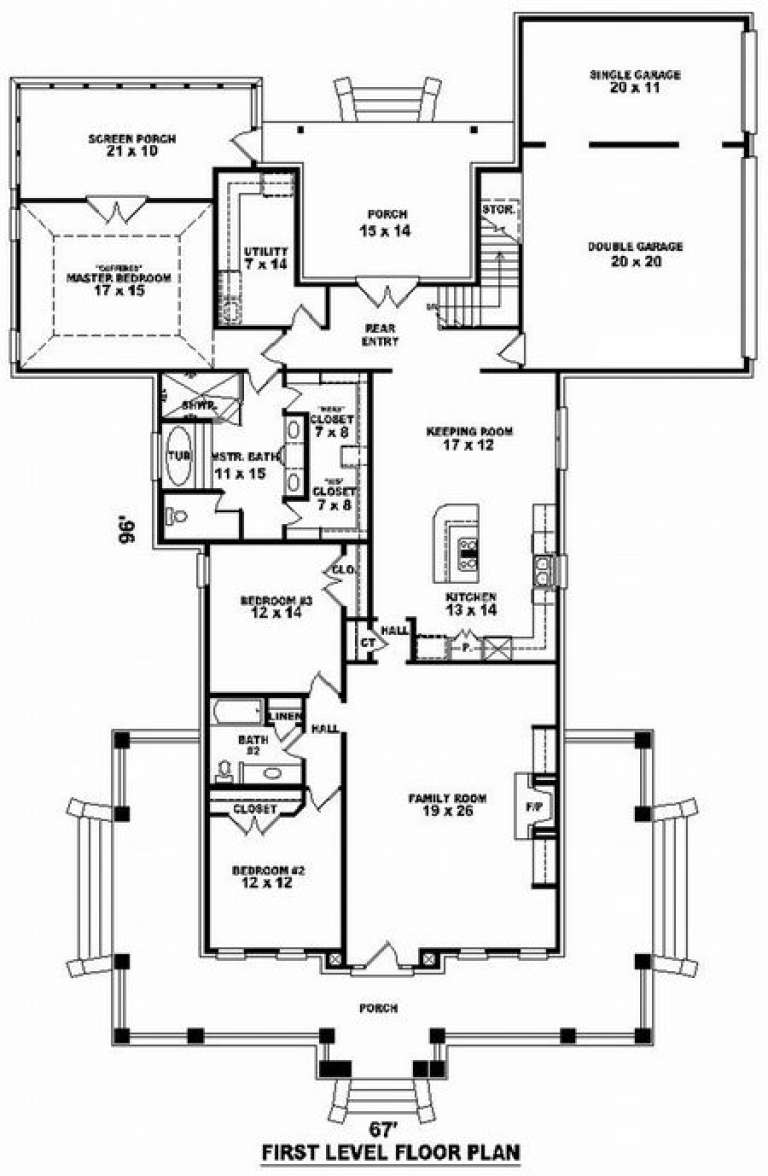
House Plan House Plan #9250 Front Photo

PLAN #053-01666

Starting at

$1,315
Sq Ft 2,961
Beds 3
Baths 3
½ Baths 0
Cars 2
Stories 1.5
Width 43'
Depth 82'
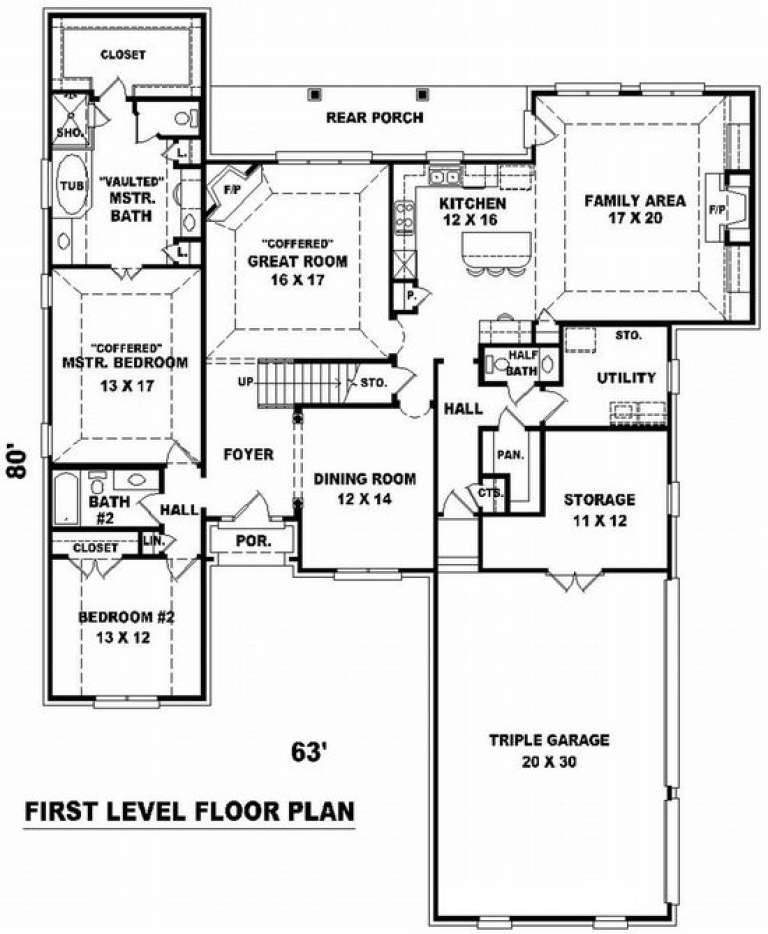
House Plan House Plan #9207 Front Photo

PLAN #053-01623

Starting at

$1,516
Sq Ft 3,067
Beds 4
Baths 3
½ Baths 1
Cars 3
Stories 2.5
Width 63'
Depth 80'
House Plan House Plan #9208 Front Elevation

PLAN #053-01624

Starting at

$1,516
Sq Ft 3,066
Beds 4
Baths 3
½ Baths 1
Cars 3
Stories 2.5
Width 59'
Depth 65'
House Plan House Plan #9213 Front Elevation

PLAN #053-01629

Starting at

$1,516
Sq Ft 3,339
Beds 4
Baths 3
½ Baths 0
Cars 2
Stories 2
Width 63'
Depth 62'
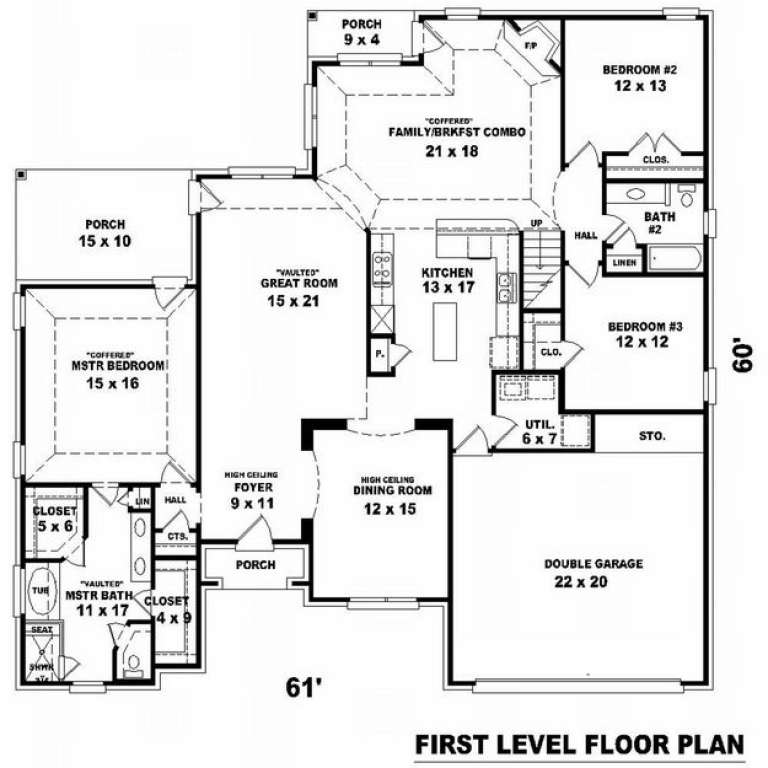
House Plan House Plan #9218 Front Photo

PLAN #053-01634

Starting at

$1,516
Sq Ft 3,052
Beds 4
Baths 3
½ Baths 0
Cars 2
Stories 1.5
Width 61'
Depth 60'
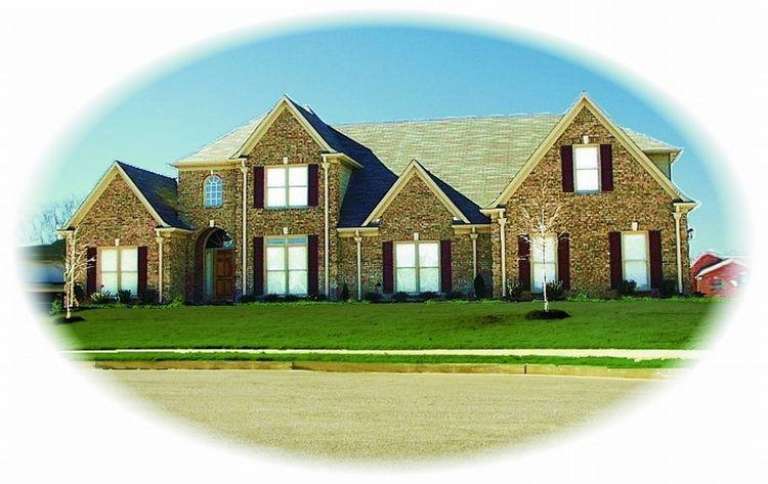
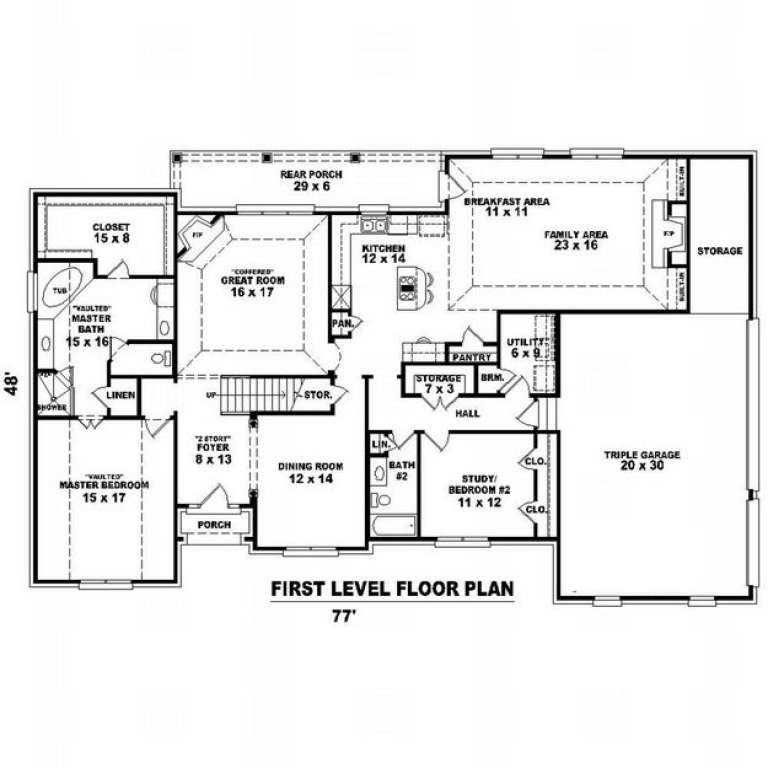
House Plan House Plan #9193 Front Photo

PLAN #053-01609

Starting at

$1,603
Sq Ft 3,687
Beds 3
Baths 3
½ Baths 0
Cars 3
Stories 2.5
Width 77'
Depth 48'
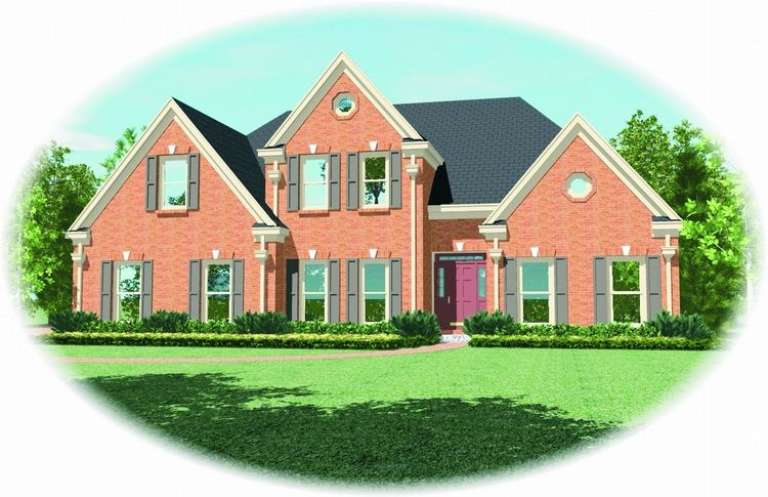
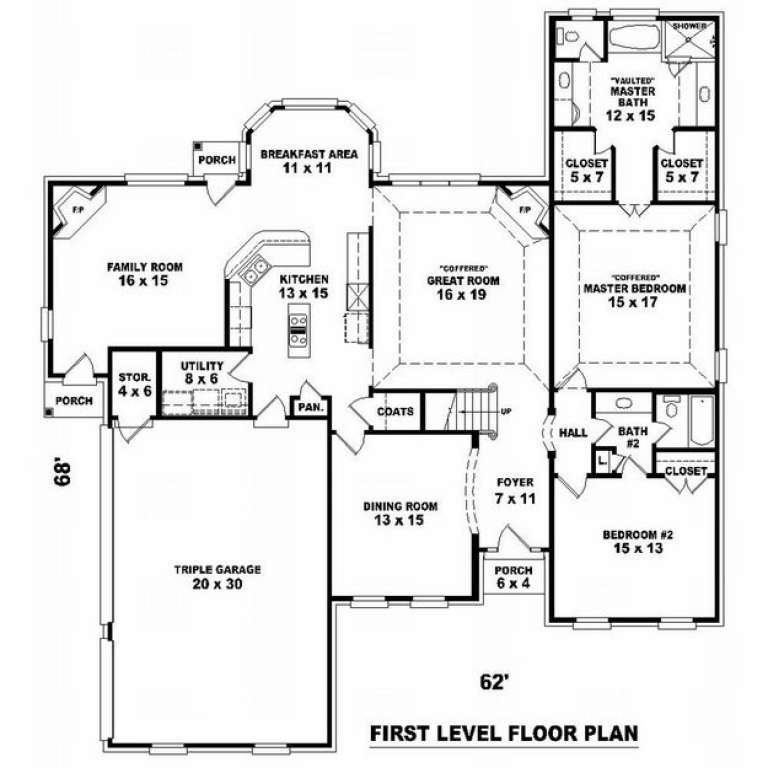
House Plan House Plan #9202 Front Elevation

PLAN #053-01618

Starting at

$1,315
Sq Ft 2,968
Beds 4
Baths 3
½ Baths 0
Cars 3
Stories 2
Width 63'
Depth 69'
X
Shop Sign In
Favorites
Cart
Chat