6,486 Results

EDIT SEARCH FILTERS
Clear All FiltersBonus Room
Sort By:  

6,486 RESULTS

SEARCH FILTERS

    Plan Type
    Square Feet
    Bedrooms
    Bathrooms
    Stories
    Garage (Vehicle Spaces)
    Architectural Styles

    Outdoor Living

    Bedroom Options
    Kitchen & Dining
    Laundry Location
    Additional Rooms

    Garage Type

    Garage Features
    Other Features
    Foundation Type

    Plan Width (FT)
    Plan Depth (FT)
    Plan Height (FT)
    Framing Type
    Media Filters
SEARCHING...
House Plan House Plan #9086 Front Elevation

PLAN #053-01502

Starting at

$1,315
Sq Ft 2,978
Beds 4
Baths 3
½ Baths 1
Cars 2
Stories 2
Width 68'
Depth 65'
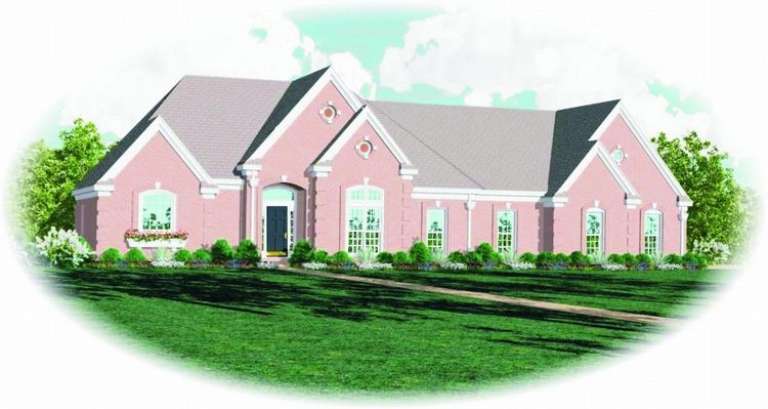
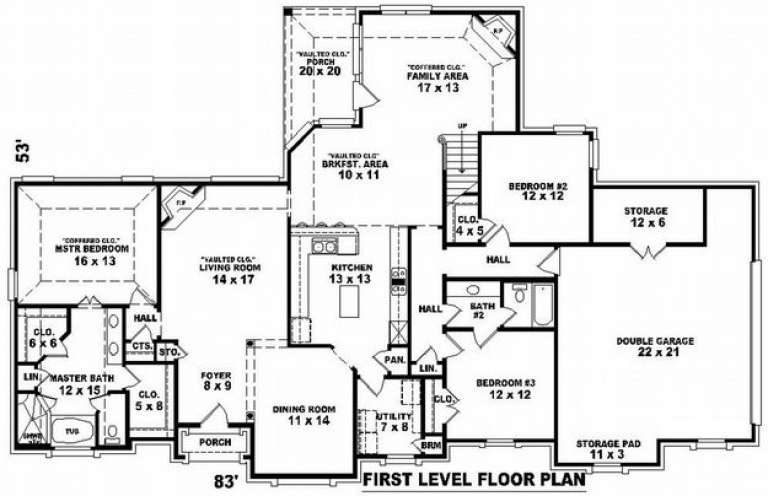
House Plan House Plan #9092 Front Elevation

PLAN #053-01508

Starting at

$1,205
Sq Ft 2,345
Beds 3
Baths 2
½ Baths 0
Cars 2
Stories 1.5
Width 83'
Depth 53'
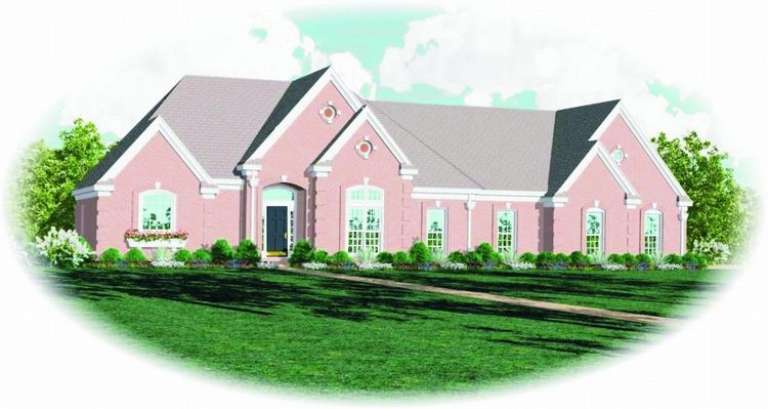
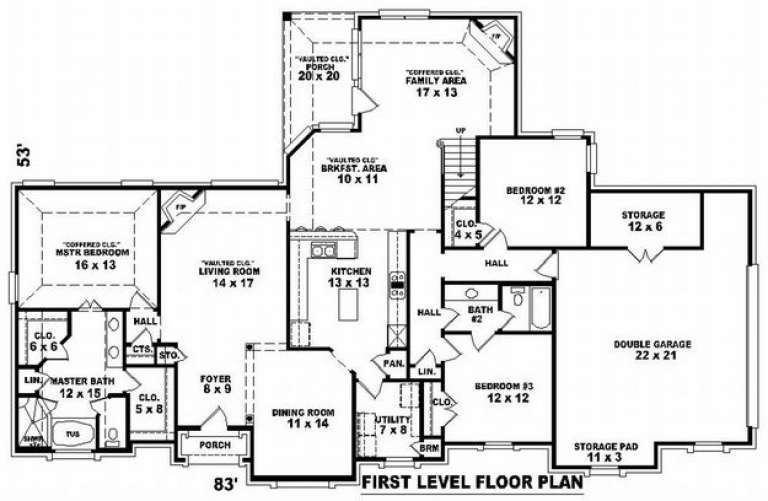
House Plan House Plan #9098 Front Elevation

PLAN #053-01514

Starting at

$1,248
Sq Ft 2,664
Beds 4
Baths 3
½ Baths 0
Cars 2
Stories 1.5
Width 83'
Depth 53'
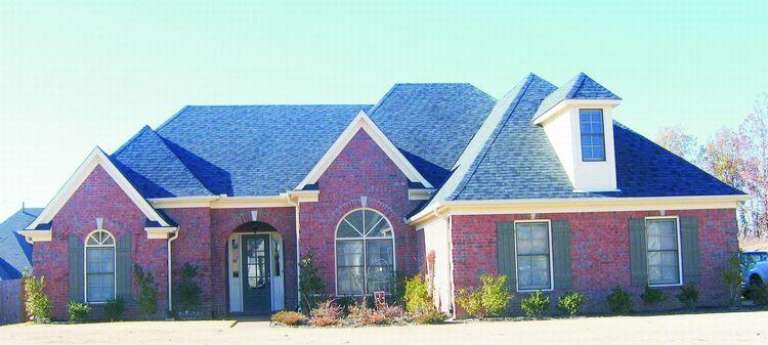
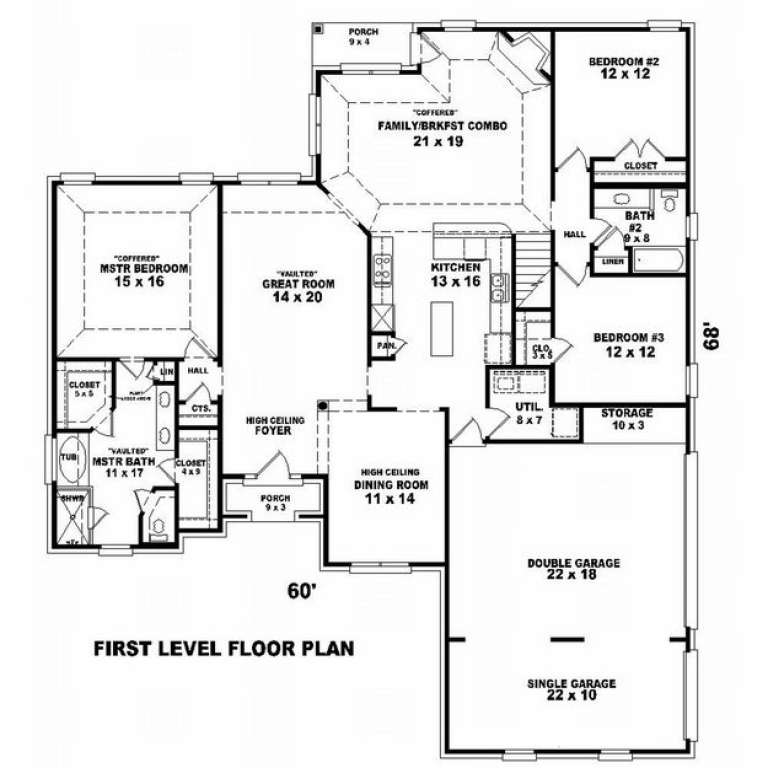
House Plan House Plan #9105 Front Photo

PLAN #053-01521

Starting at

$1,516
Sq Ft 3,083
Beds 4
Baths 3
½ Baths 0
Cars 3
Stories 1.5
Width 60'
Depth 68'
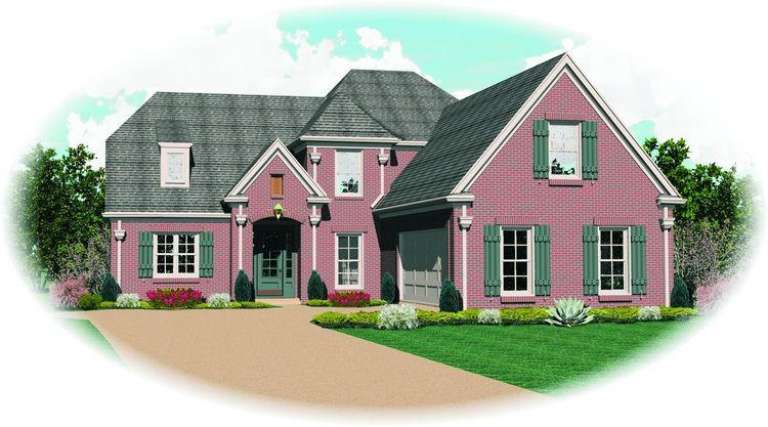
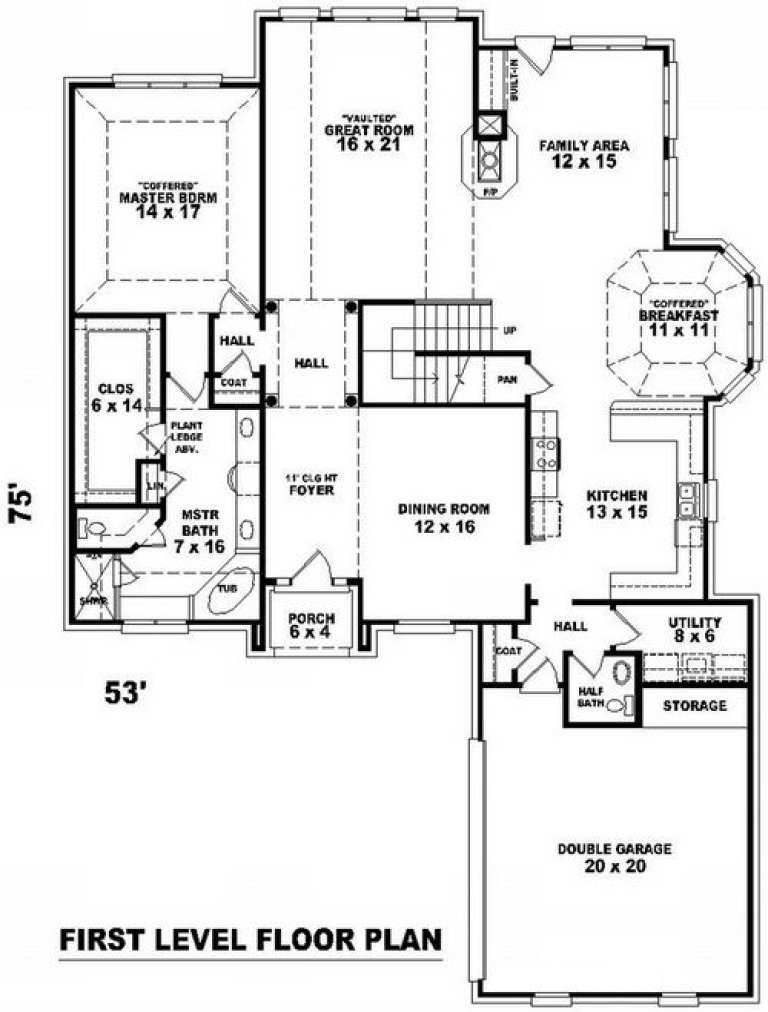
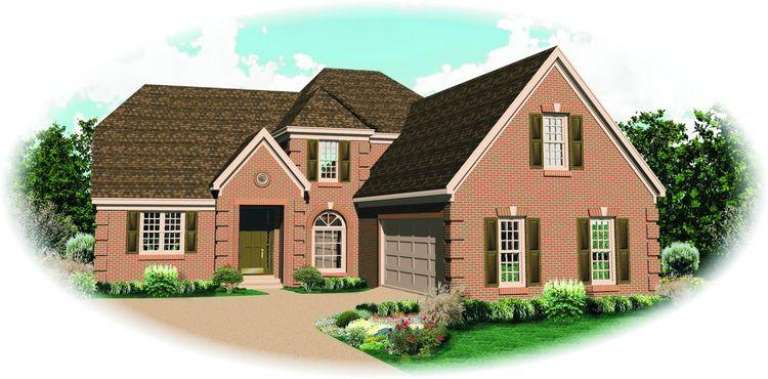
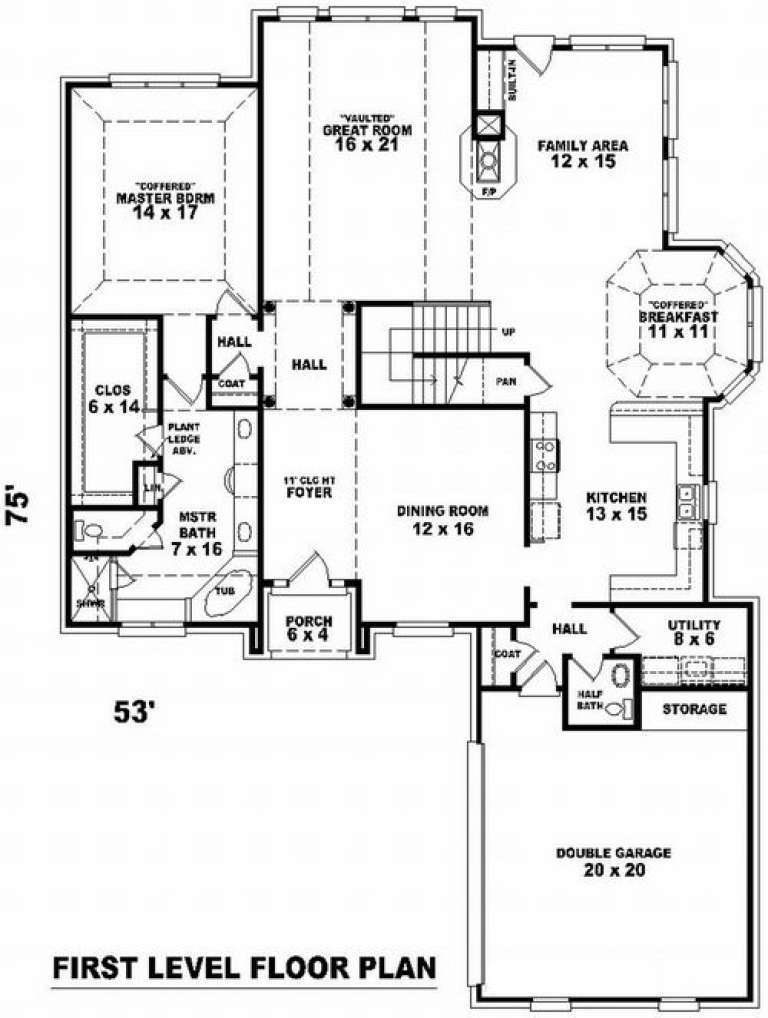
House Plan House Plan #9061 Front Elevation

PLAN #053-01477

Starting at

$1,516
Sq Ft 3,199
Beds 3
Baths 2
½ Baths 1
Cars 2
Stories 2.5
Width 53'
Depth 75'
House Plan House Plan #9062 Front Elevation

PLAN #053-01478

Starting at

$1,516
Sq Ft 3,199
Beds 3
Baths 2
½ Baths 1
Cars 2
Stories 2.5
Width 53'
Depth 75'
House Plan House Plan #9063 Front Photo

PLAN #053-01479

Starting at

$1,205
Sq Ft 2,340
Beds 3
Baths 2
½ Baths 1
Cars 2
Stories 1.5
Width 70'
Depth 54'
House Plan House Plan #9064 Front Photo

PLAN #053-01480

Starting at

$1,315
Sq Ft 2,781
Beds 4
Baths 3
½ Baths 1
Cars 2
Stories 1.5
Width 70'
Depth 54'
House Plan House Plan #9068 Front Photo

PLAN #053-01484

Starting at

$1,516
Sq Ft 3,397
Beds 3
Baths 3
½ Baths 0
Cars 3
Stories 1.5
Width 70'
Depth 77'
House Plan House Plan #9070 Front Elevation

PLAN #053-01486

Starting at

$1,516
Sq Ft 3,457
Beds 4
Baths 3
½ Baths 1
Cars 2
Stories 2
Width 61'
Depth 71'
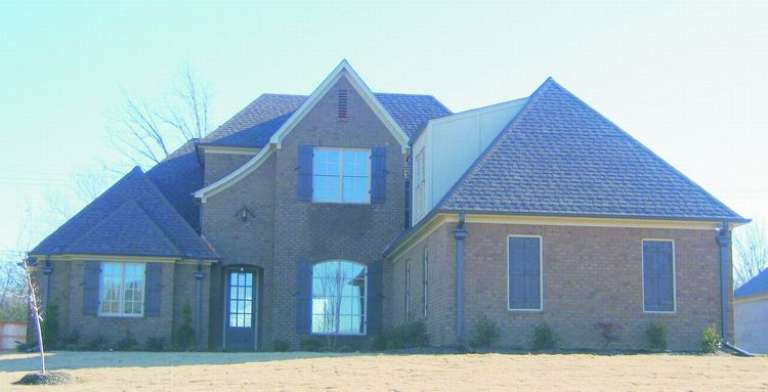
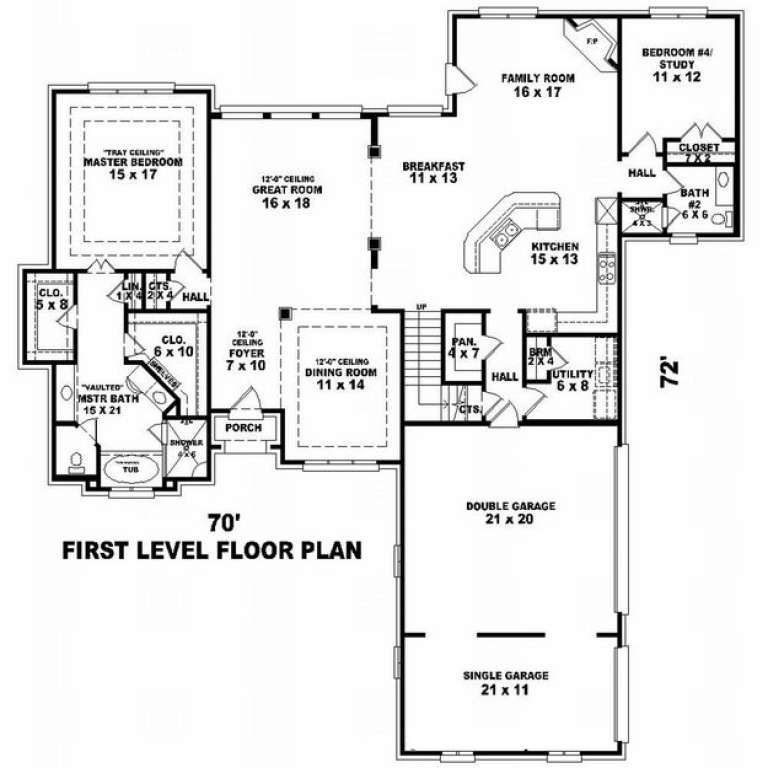
House Plan House Plan #9072 Front Photo

PLAN #053-01488

Starting at

$1,315
Sq Ft 2,953
Beds 3
Baths 3
½ Baths 0
Cars 3
Stories 2.5
Width 70'
Depth 72'
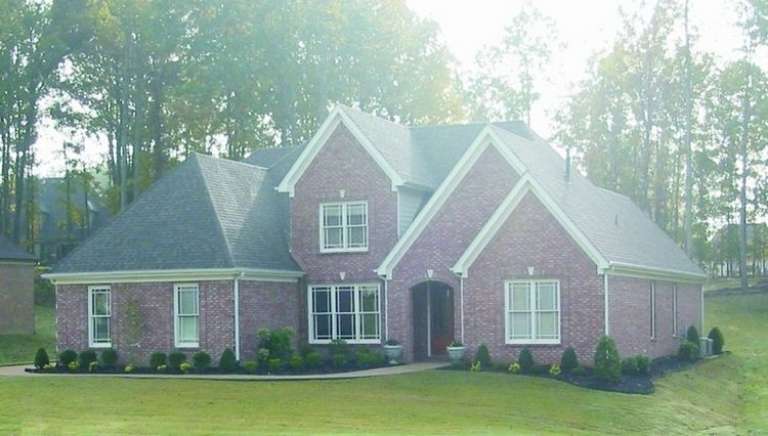
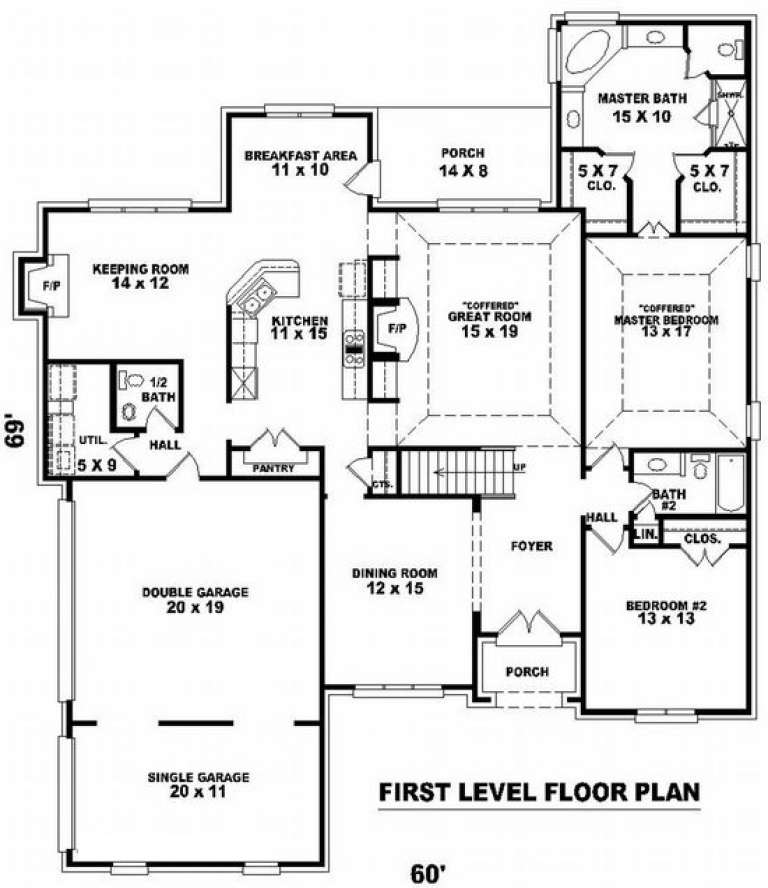
House Plan House Plan #9074 Front Photo

PLAN #053-01490

Starting at

$1,516
Sq Ft 3,410
Beds 4
Baths 3
½ Baths 1
Cars 3
Stories 1.5
Width 60'
Depth 69'
House Plan House Plan #9030 Front Elevation

PLAN #053-01446

Starting at

$1,315
Sq Ft 2,780
Beds 3
Baths 3
½ Baths 0
Cars 2
Stories 2
Width 65'
Depth 65'
House Plan House Plan #9032 Front Elevation

PLAN #053-01448

Starting at

$1,315
Sq Ft 2,824
Beds 3
Baths 3
½ Baths 0
Cars 2
Stories 2
Width 65'
Depth 63'
House Plan House Plan #9037 Front Elevation

PLAN #053-01453

Starting at

$1,248
Sq Ft 2,576
Beds 3
Baths 3
½ Baths 0
Cars 2
Stories 1.5
Width 53'
Depth 79'
House Plan House Plan #9038 Front Elevation

PLAN #053-01454

Starting at

$1,248
Sq Ft 2,576
Beds 3
Baths 3
½ Baths 0
Cars 2
Stories 1.5
Width 53'
Depth 79'
House Plan House Plan #9003 Front Photo

PLAN #053-01419

Starting at

$1,603
Sq Ft 3,533
Beds 3
Baths 3
½ Baths 0
Cars 2
Stories 2
Width 65'
Depth 63'
House Plan House Plan #9010 Front Photo

PLAN #053-01426

Starting at

$1,603
Sq Ft 3,754
Beds 4
Baths 4
½ Baths 0
Cars 3
Stories 2
Width 65'
Depth 74'
X
Shop Sign In
Favorites
Cart
Chat