6,485 Results

EDIT SEARCH FILTERS
Clear All FiltersBonus Room
Sort By:  

6,485 RESULTS

SEARCH FILTERS

    Plan Type
    Square Feet
    Bedrooms
    Bathrooms
    Stories
    Garage (Vehicle Spaces)
    Architectural Styles

    Outdoor Living

    Bedroom Options
    Kitchen & Dining
    Laundry Location
    Additional Rooms

    Garage Type

    Garage Features
    Other Features
    Foundation Type

    Plan Width (FT)
    Plan Depth (FT)
    Plan Height (FT)
    Framing Type
    Media Filters
SEARCHING...
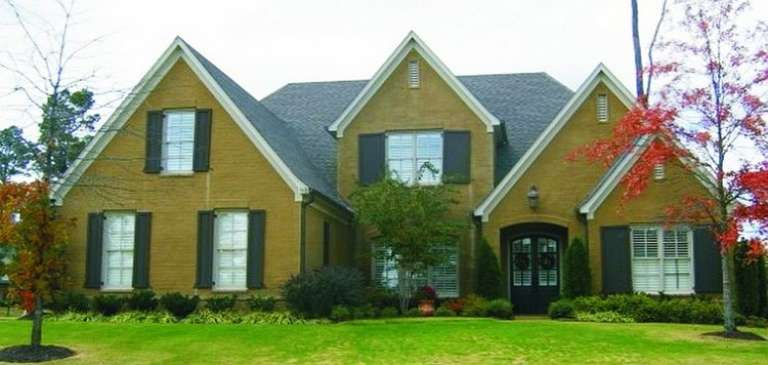
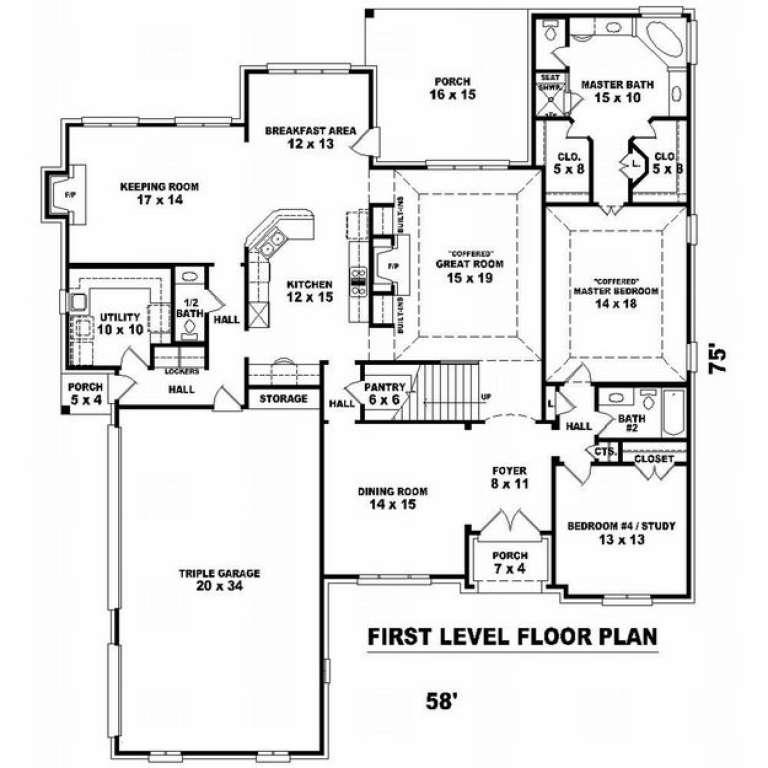
House Plan House Plan #9794 Front Photo

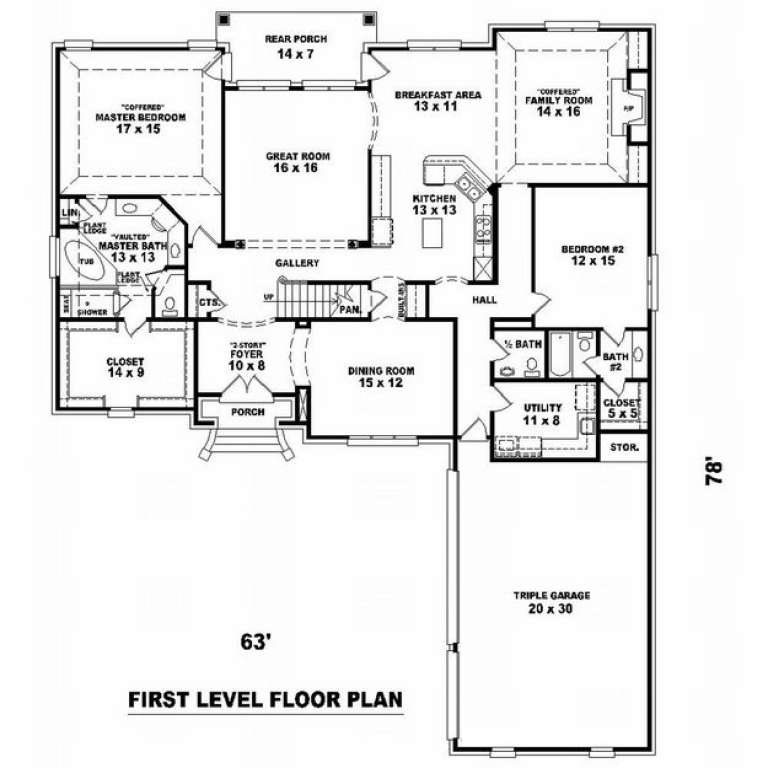
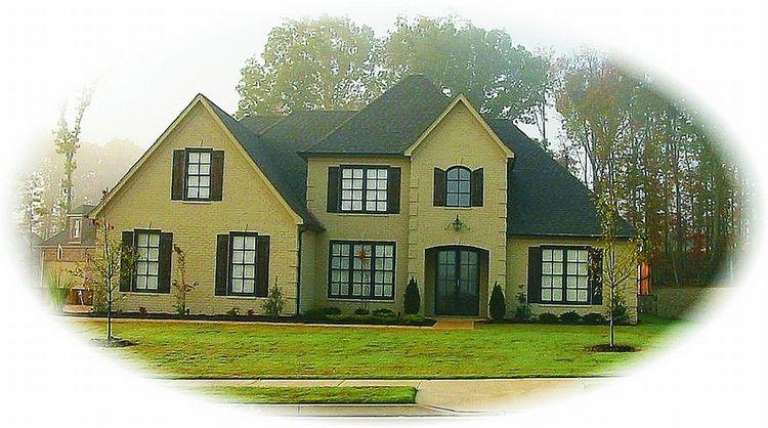
PLAN #053-01923

Starting at

$1,847
Sq Ft 4,035
Beds 3
Baths 3
½ Baths 1
Cars 3
Stories 1.5
Width 63'
Depth 75'
House Plan House Plan #9795 Front Photo

PLAN #053-01924

Starting at

$1,847
Sq Ft 4,279
Beds 5
Baths 4
½ Baths 0
Cars 3
Stories 1.5
Width 75'
Depth 69'
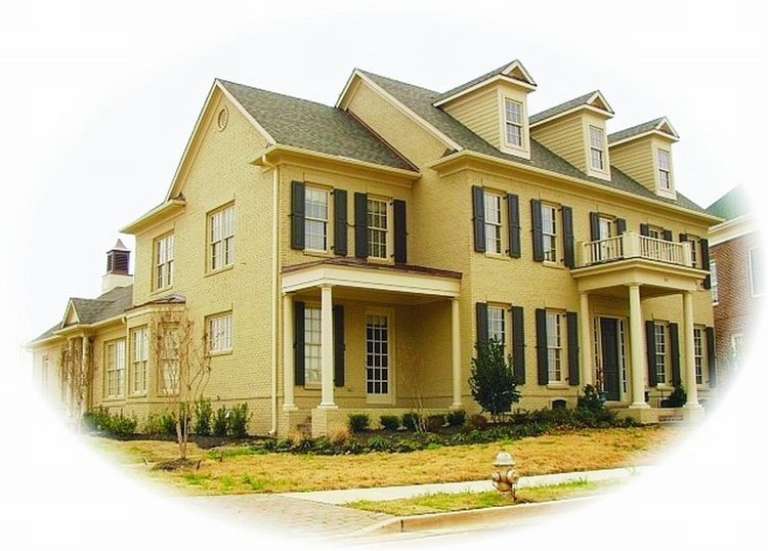
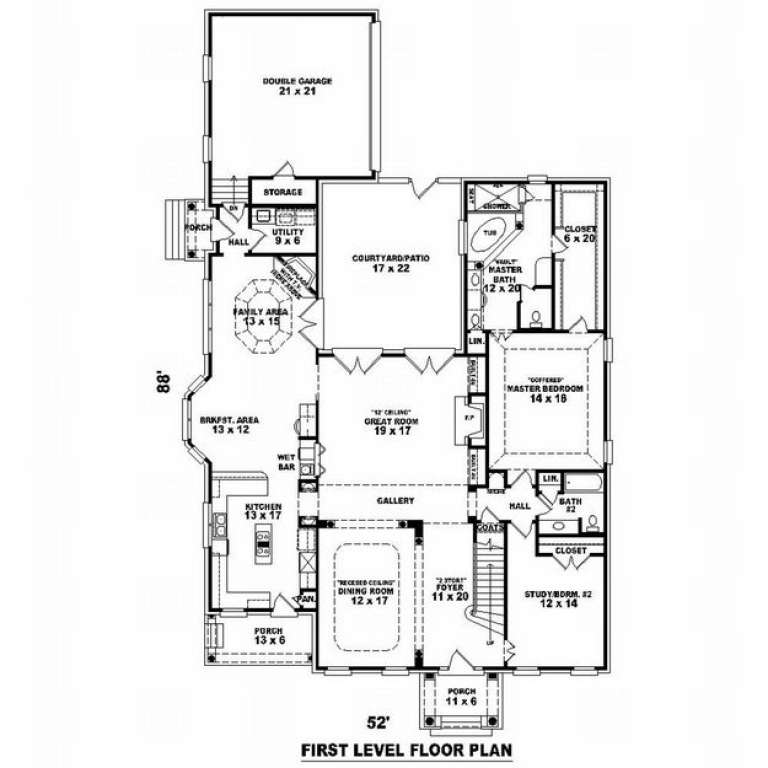
House Plan House Plan #9771 Front Photo

PLAN #053-01900

Starting at

$1,603
Sq Ft 3,588
Beds 3
Baths 3
½ Baths 0
Cars 2
Stories 2
Width 53'
Depth 89'
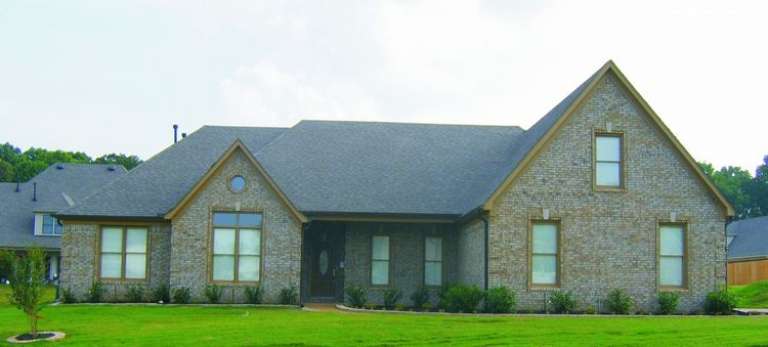
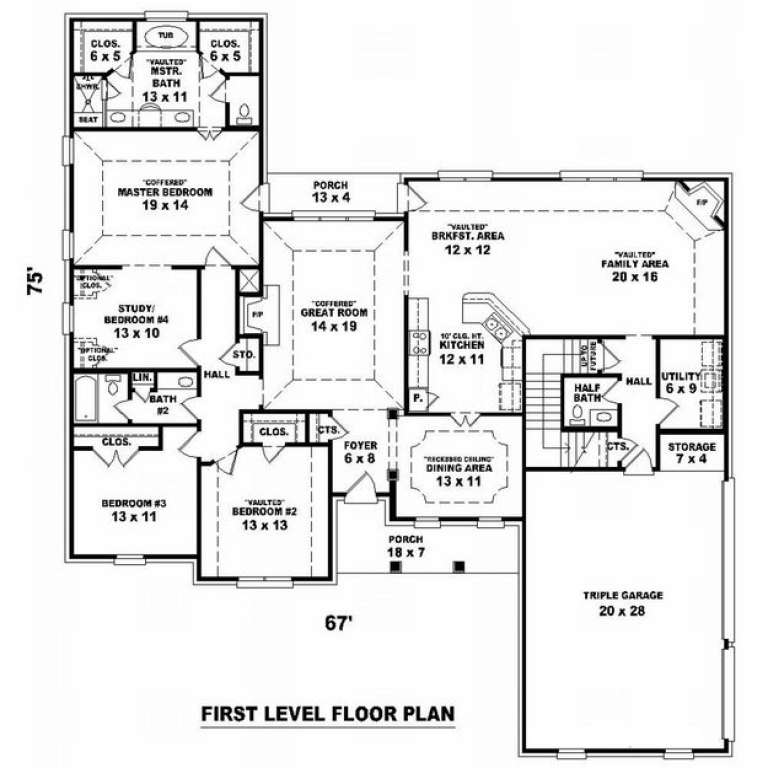
House Plan House Plan #9776 Front Photo

PLAN #053-01905

Starting at

$1,248
Sq Ft 2,637
Beds 3
Baths 2
½ Baths 1
Cars 3
Stories 1.5
Width 67'
Depth 75'
House Plan House Plan #9783 Front Photo

PLAN #053-01912

Starting at

$1,847
Sq Ft 4,228
Beds 4
Baths 4
½ Baths 0
Cars 3
Stories 2
Width 73'
Depth 46'
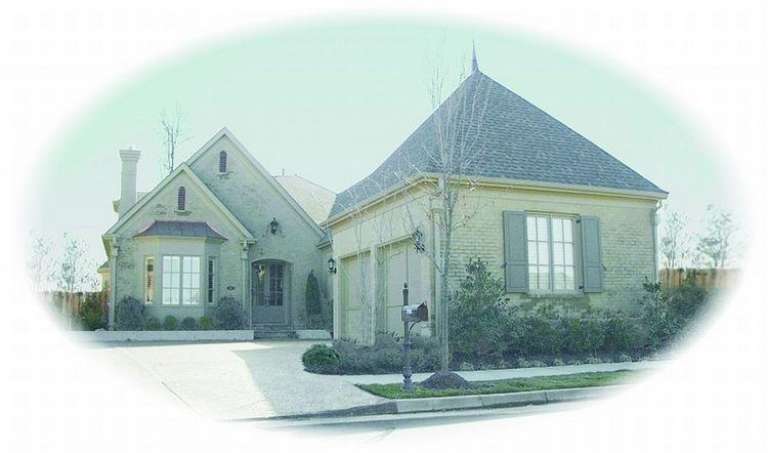
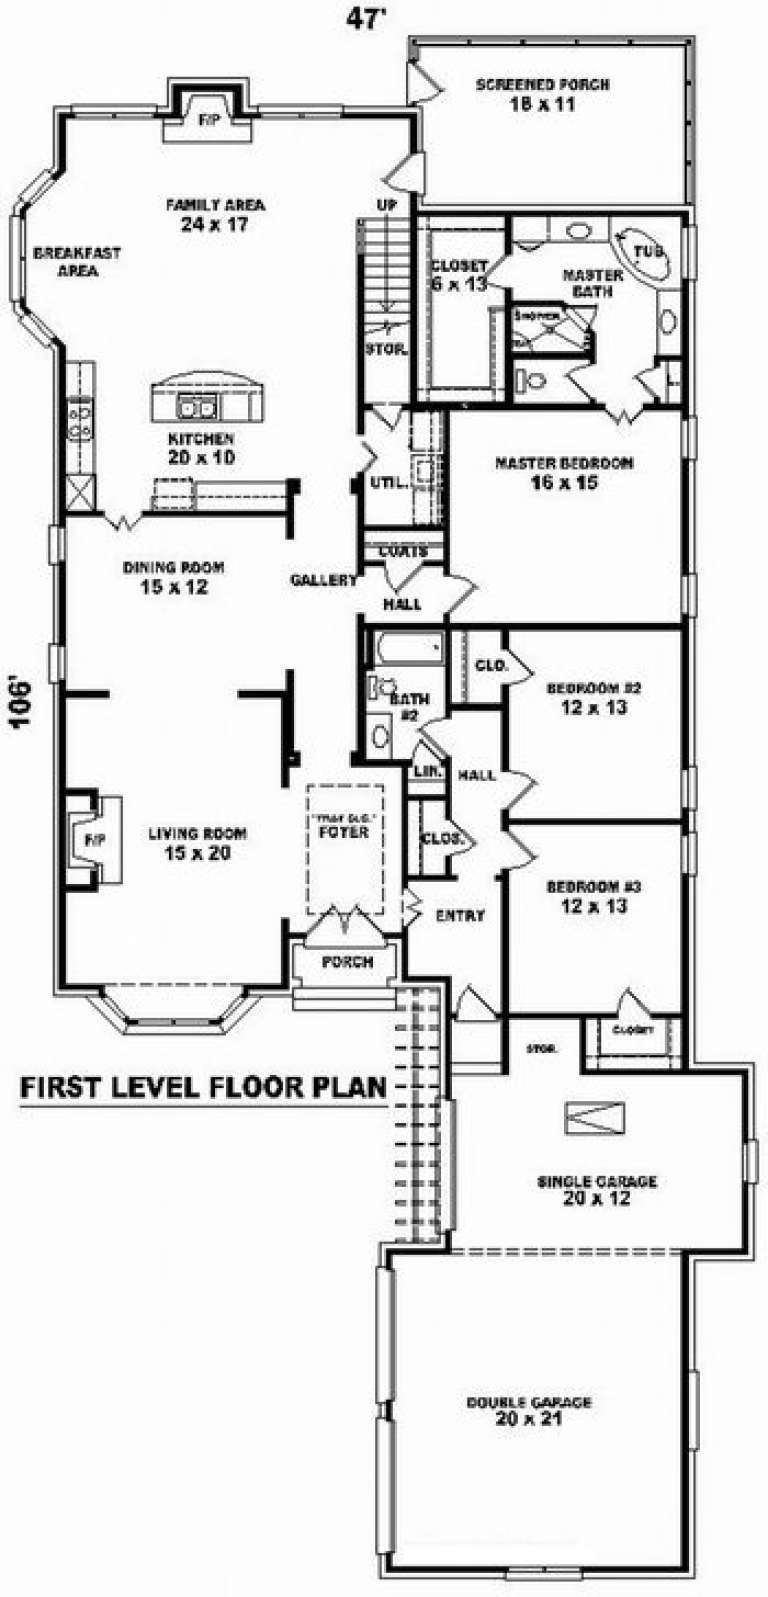
House Plan House Plan #9759 Front Photo

PLAN #053-01888

Starting at

$1,516
Sq Ft 3,207
Beds 3
Baths 3
½ Baths 0
Cars 3
Stories 1.5
Width 48'
Depth 106'
House Plan House Plan #9764 Front Elevation

PLAN #053-01893

Starting at

$1,516
Sq Ft 3,394
Beds 4
Baths 3
½ Baths 0
Cars 2
Stories 1.5
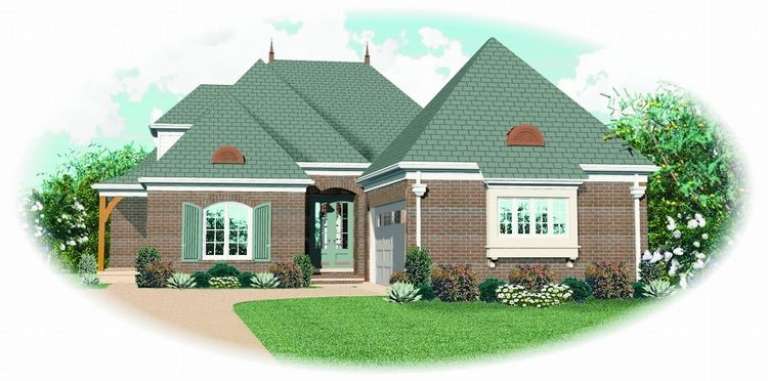
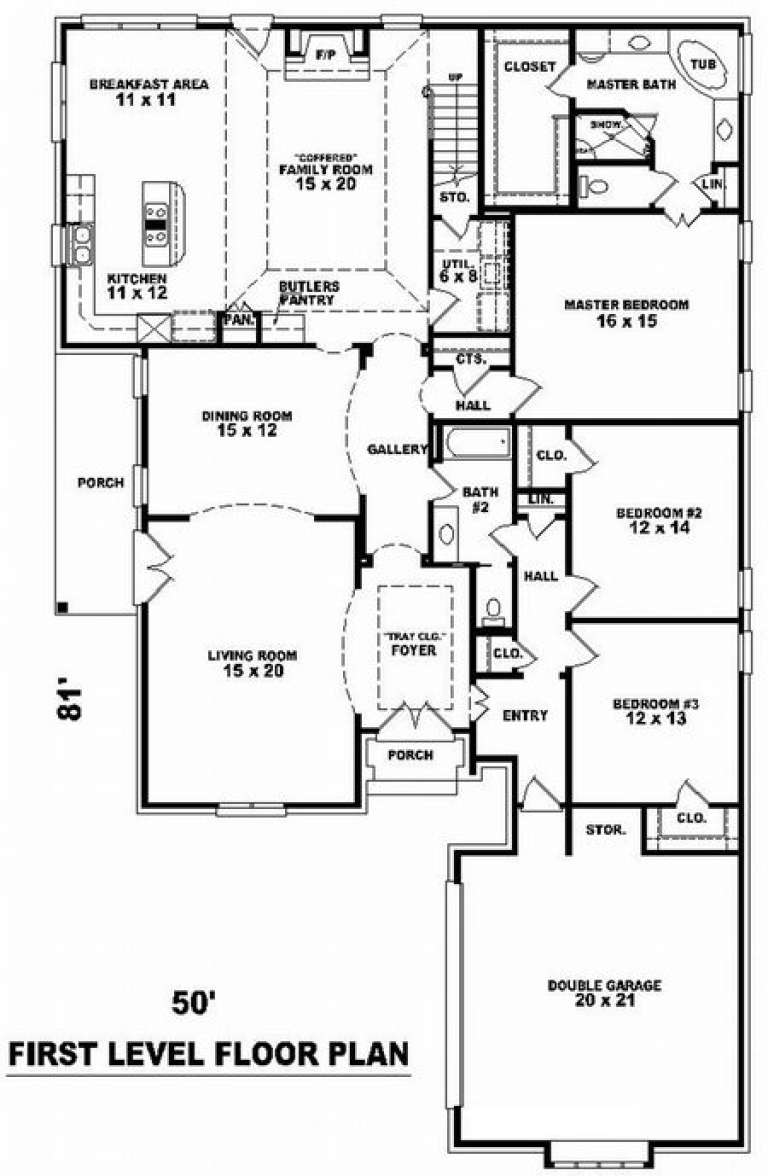
Width 50'
Depth 83'
House Plan House Plan #9768 Front Elevation

PLAN #053-01897

Starting at

$1,847
Sq Ft 4,486
Beds 4
Baths 4
½ Baths 0
Cars 3
Stories 2
Width 64'
Depth 73'
House Plan House Plan #9745 Front Elevation

PLAN #053-01874

Starting at

$1,603
Sq Ft 3,625
Beds 3
Baths 3
½ Baths 0
Cars 3
Stories 1.5
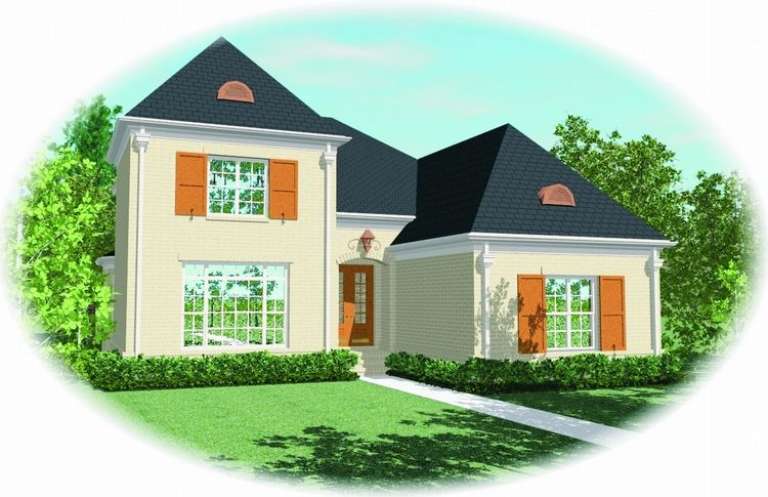
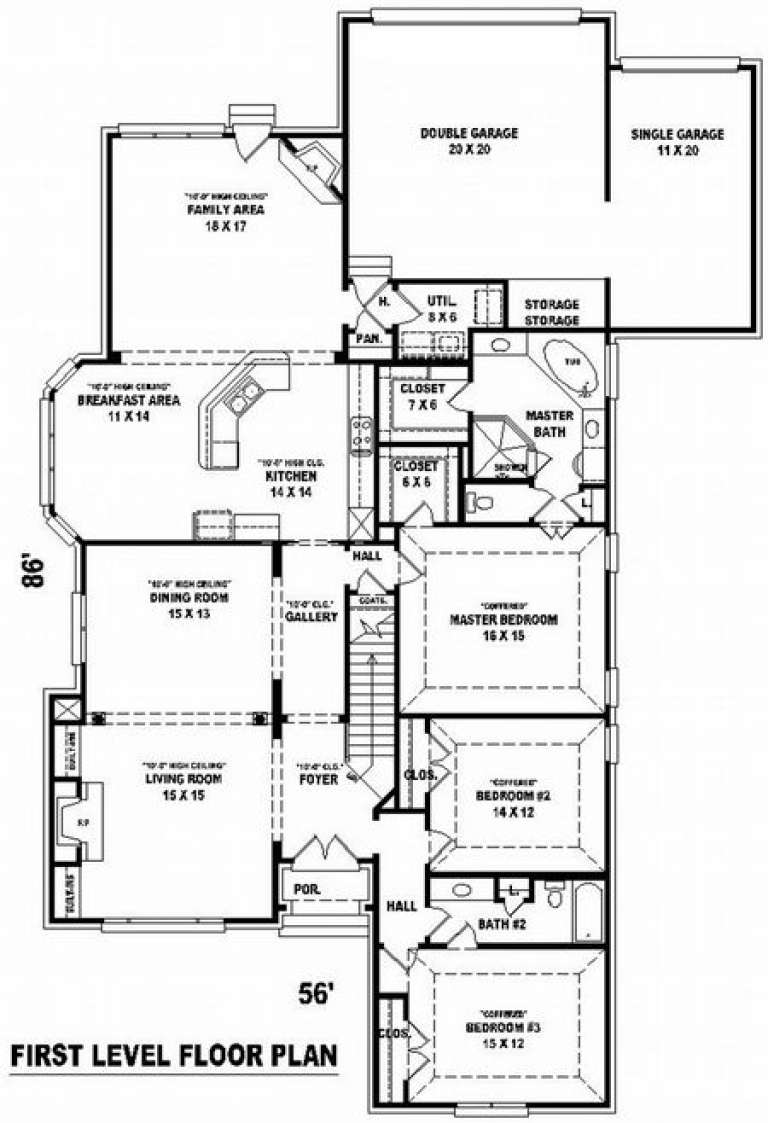
Width 56'
Depth 86'
House Plan House Plan #9750 Front Elevation

PLAN #053-01879

Starting at

$1,315
Sq Ft 2,951
Beds 4
Baths 3
½ Baths 0
Cars 2
Stories 1.5
Width 45'
Depth 87'
House Plan House Plan #9751 Front Elevation

PLAN #053-01880

Starting at

$1,315
Sq Ft 2,998
Beds 3
Baths 3
½ Baths 0
Cars 2
Stories 1.5
Width 52'
Depth 90'
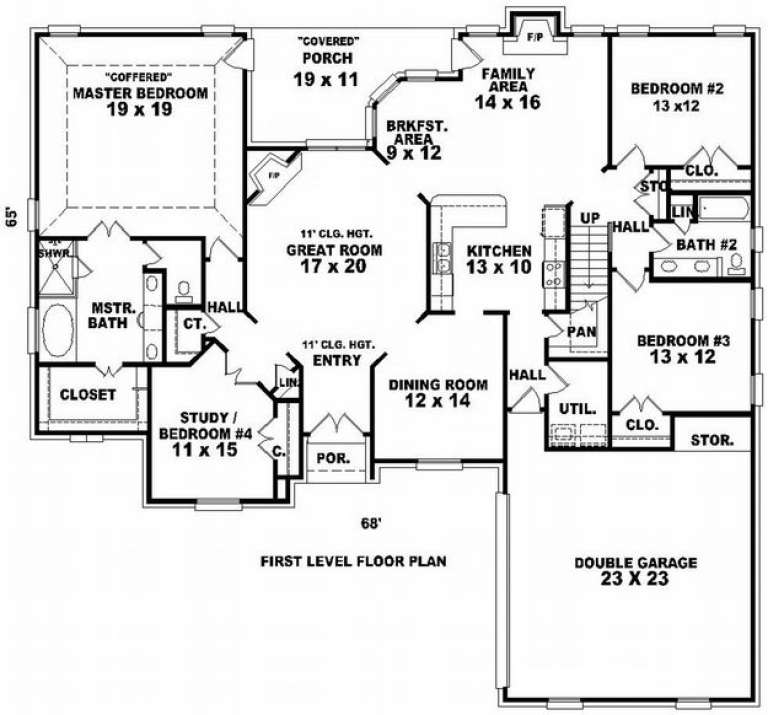
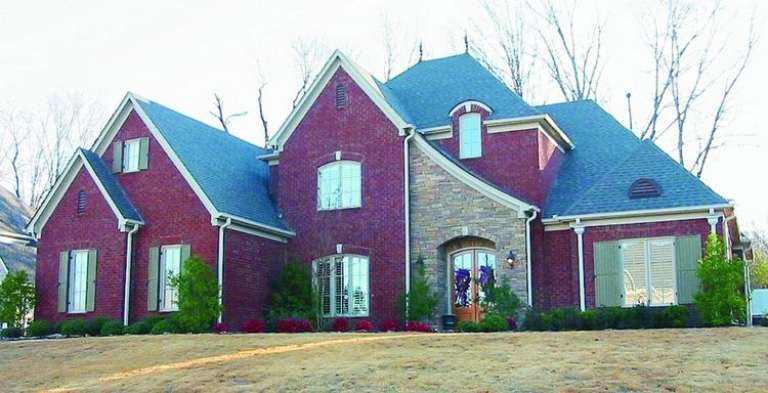
House Plan House Plan #9723 Front Photo

PLAN #053-01852

Starting at

$1,516
Sq Ft 3,410
Beds 4
Baths 3
½ Baths 0
Cars 2
Stories 1.5
Width 68'
Depth 65'
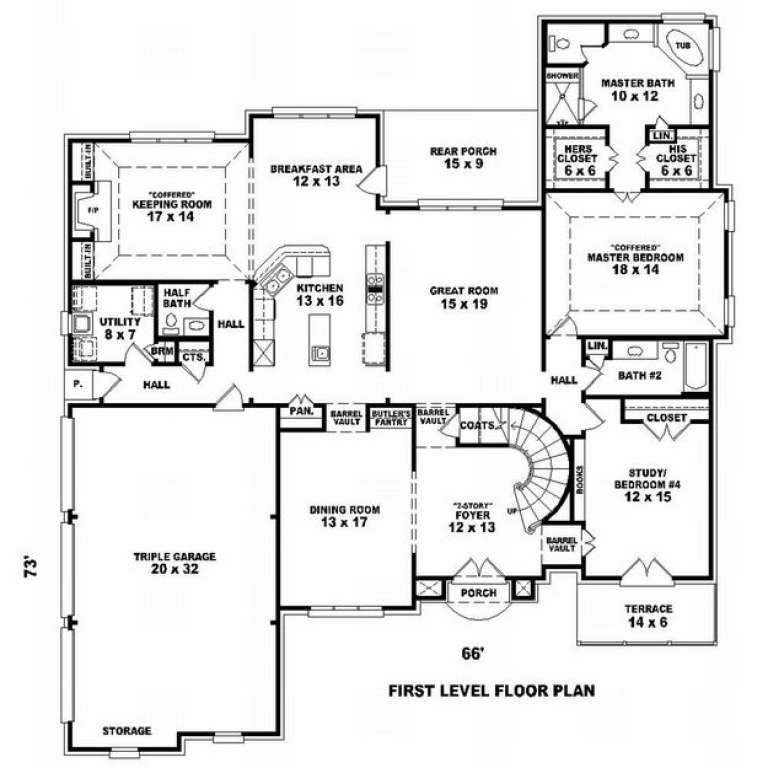
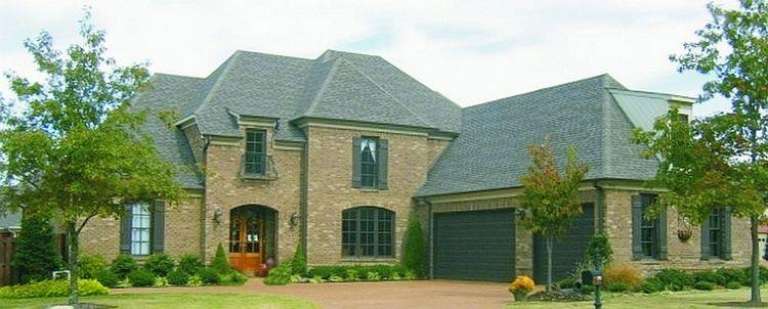
House Plan House Plan #9728 Front Photo

PLAN #053-01857

Starting at

$1,603
Sq Ft 3,990
Beds 3
Baths 3
½ Baths 1
Cars 3
Stories 2
Width 66'
Depth 73'
House Plan House Plan #9732 Front Photo

PLAN #053-01861

Starting at

$1,847
Sq Ft 4,183
Beds 4
Baths 4
½ Baths 0
Cars 3
Stories 2
Width 64'
Depth 73'
House Plan House Plan #9720 Front Elevation

PLAN #053-01849

Starting at

$1,603
Sq Ft 3,894
Beds 4
Baths 3
½ Baths 0
Cars 2
Stories 2
Width 68'
Depth 66'
House Plan House Plan #9705 Front Elevation

PLAN #053-01834

Starting at

$1,603
Sq Ft 3,764
Beds 4
Baths 3
½ Baths 1
Cars 3
Stories 2
Width 71'
Depth 75'
House Plan House Plan #9711 Front Photo

PLAN #053-01840

Starting at

$1,847
Sq Ft 4,369
Beds 4
Baths 3
½ Baths 1
Cars 3
Stories 2
Width 64'
Depth 78'
House Plan House Plan #9712 Front Photo

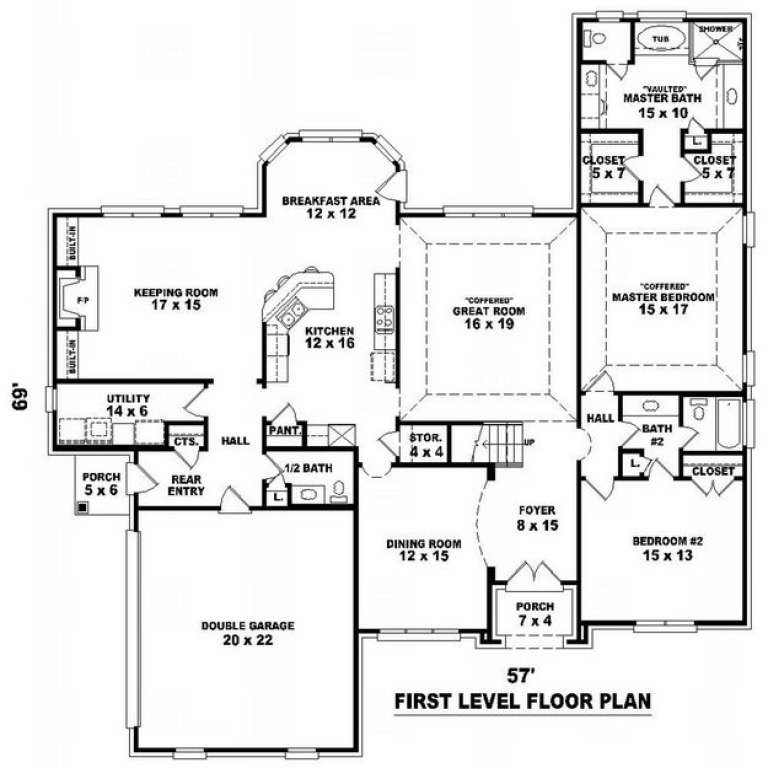
PLAN #053-01841

Starting at

$1,516
Sq Ft 3,150
Beds 4
Baths 3
½ Baths 1
Cars 2
Stories 2.5
Width 57'
Depth 69'
X
Shop Sign In
Favorites
Cart
Chat