6,485 Results

EDIT SEARCH FILTERS
Clear All FiltersBonus Room
Sort By:  

6,485 RESULTS

SEARCH FILTERS

    Plan Type
    Square Feet
    Bedrooms
    Bathrooms
    Stories
    Garage (Vehicle Spaces)
    Architectural Styles

    Outdoor Living

    Bedroom Options
    Kitchen & Dining
    Laundry Location
    Additional Rooms

    Garage Type

    Garage Features
    Other Features
    Foundation Type

    Plan Width (FT)
    Plan Depth (FT)
    Plan Height (FT)
    Framing Type
    Media Filters
SEARCHING...
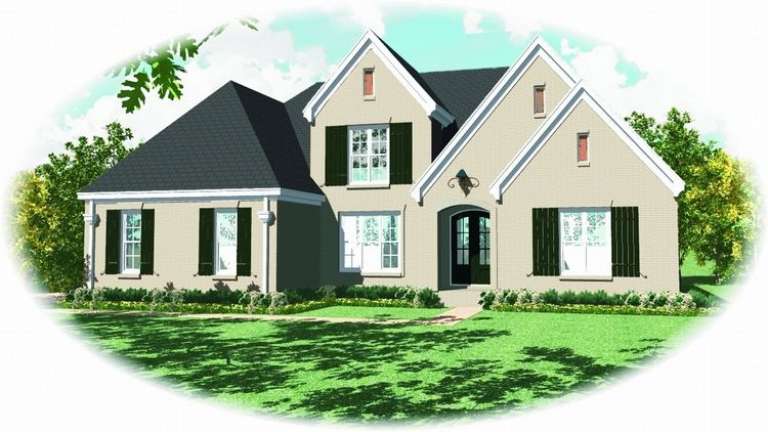
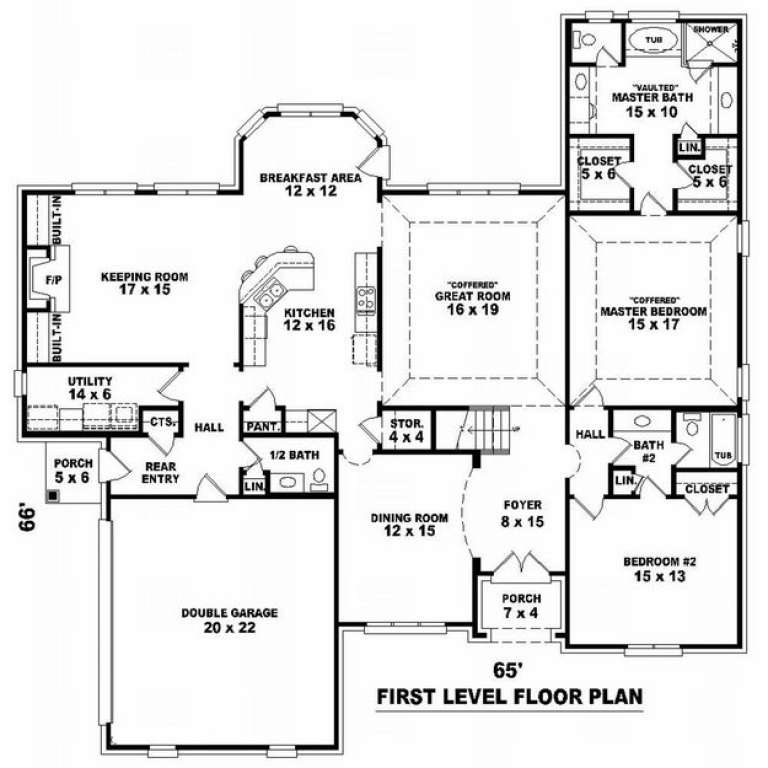
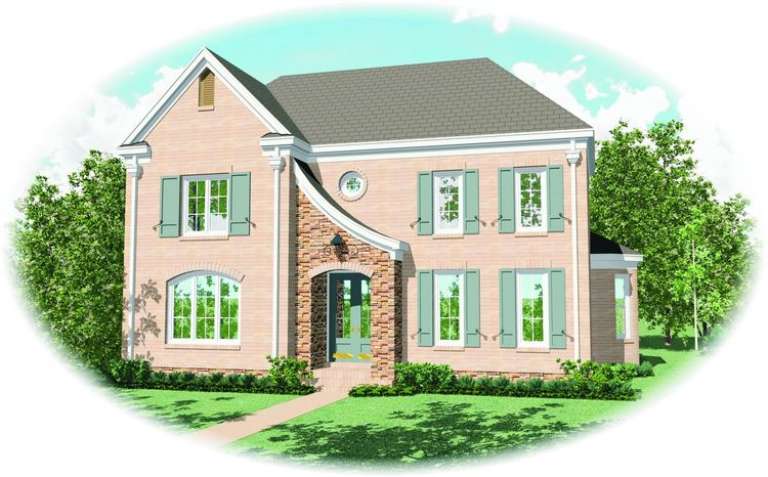
House Plan House Plan #9703 Front Elevation

PLAN #053-01832

Starting at

$1,603
Sq Ft 3,589
Beds 4
Baths 3
½ Baths 1
Cars 2
Stories 1.5
Width 65'
Depth 66'
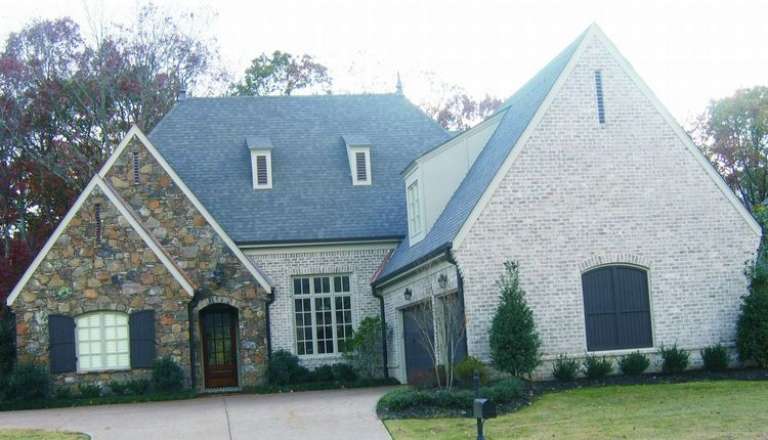
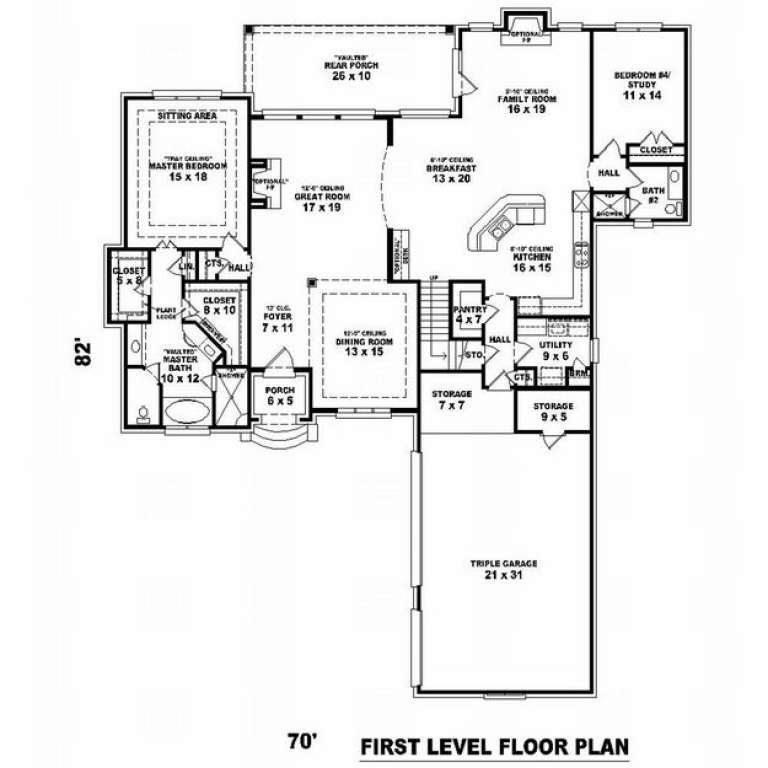
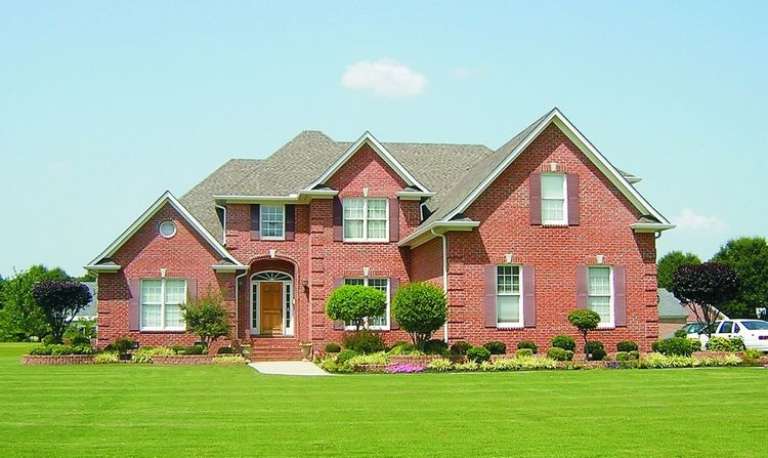
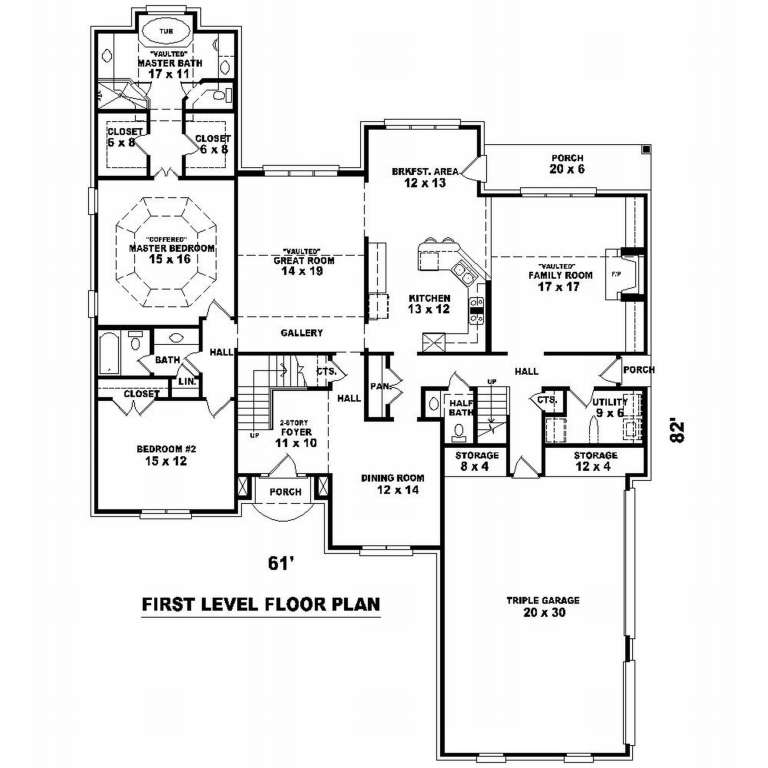
House Plan House Plan #9694 Front Photo

PLAN #053-01823

Starting at

$1,603
Sq Ft 3,748
Beds 3
Baths 3
½ Baths 0
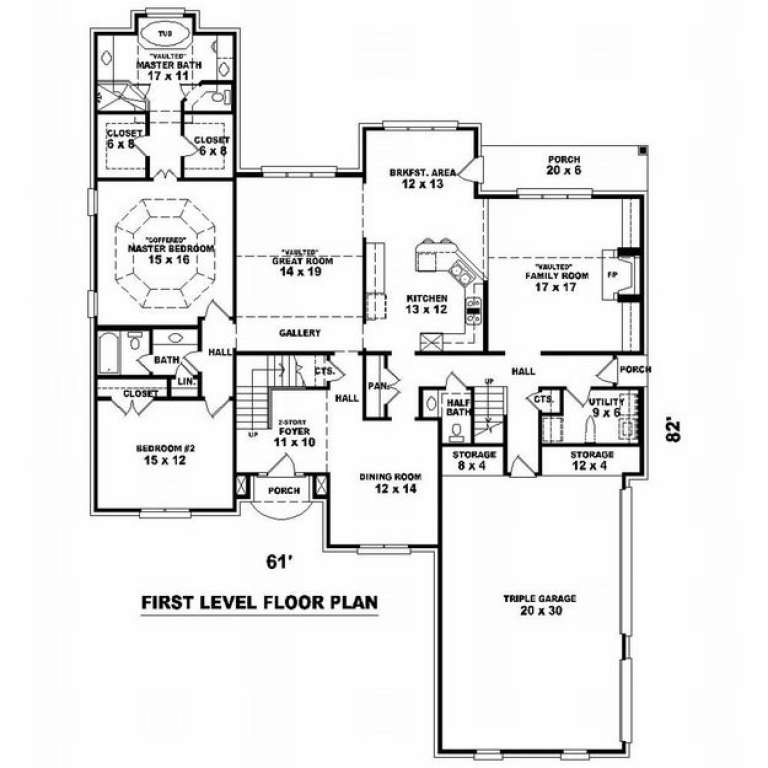
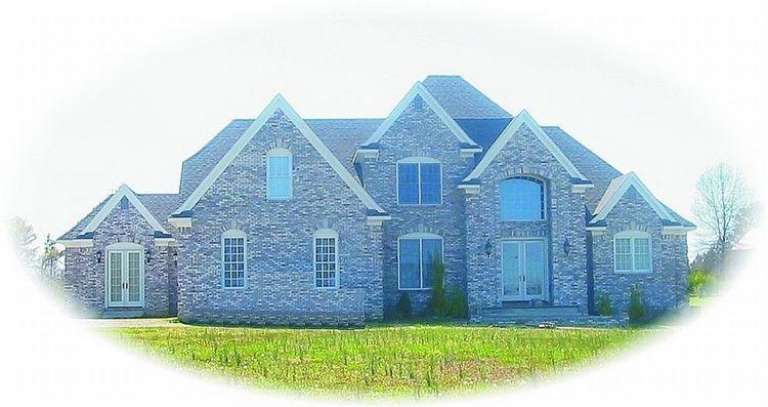
Cars 3
Stories 1.5
Width 70'
Depth 83'
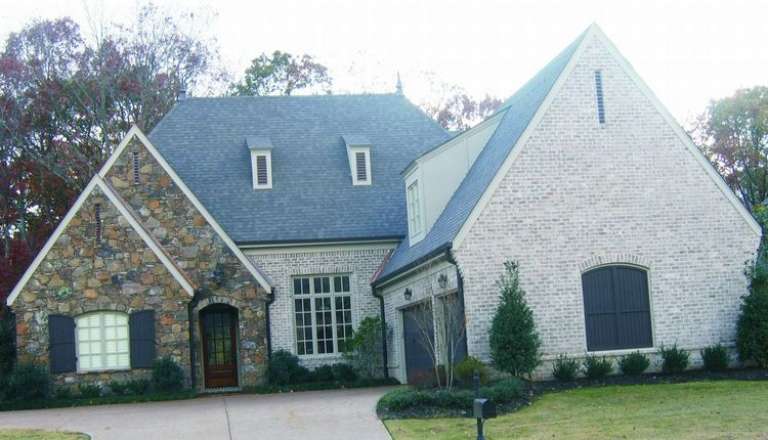
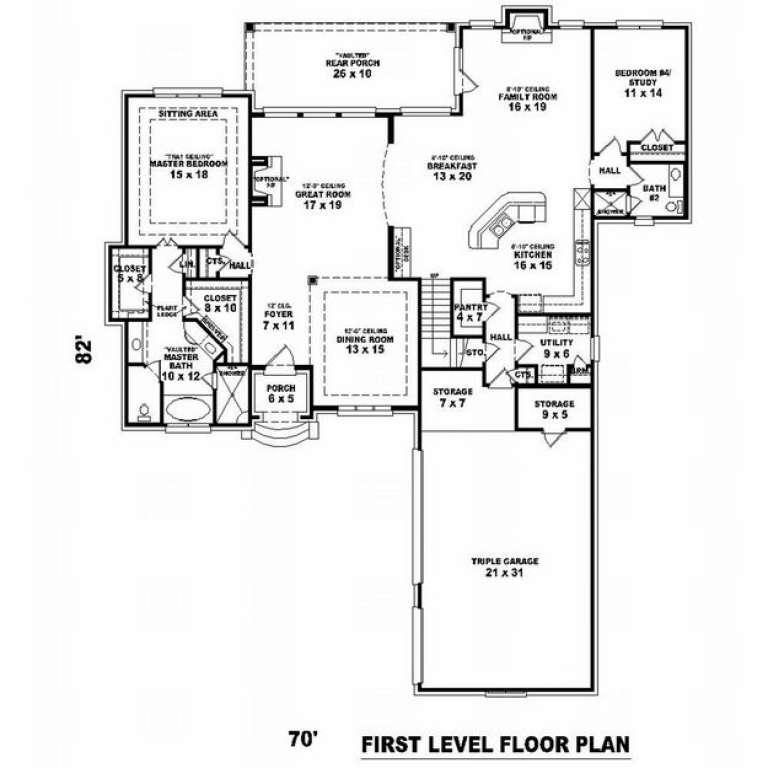
House Plan House Plan #9691 Front Photo

PLAN #053-01820

Starting at

$1,603
Sq Ft 3,557
Beds 3
Baths 3
½ Baths 0
Cars 3
Stories 1.5
Width 70'
Depth 83'
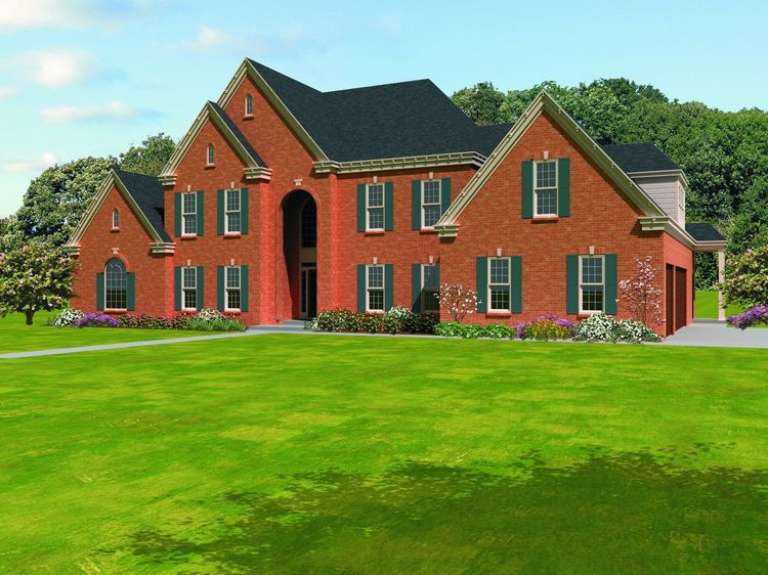
House Plan House Plan #9674 Front Elevation

PLAN #053-01803

Starting at

$1,516
Sq Ft 3,249
Beds 4
Baths 3
½ Baths 0
Cars 3
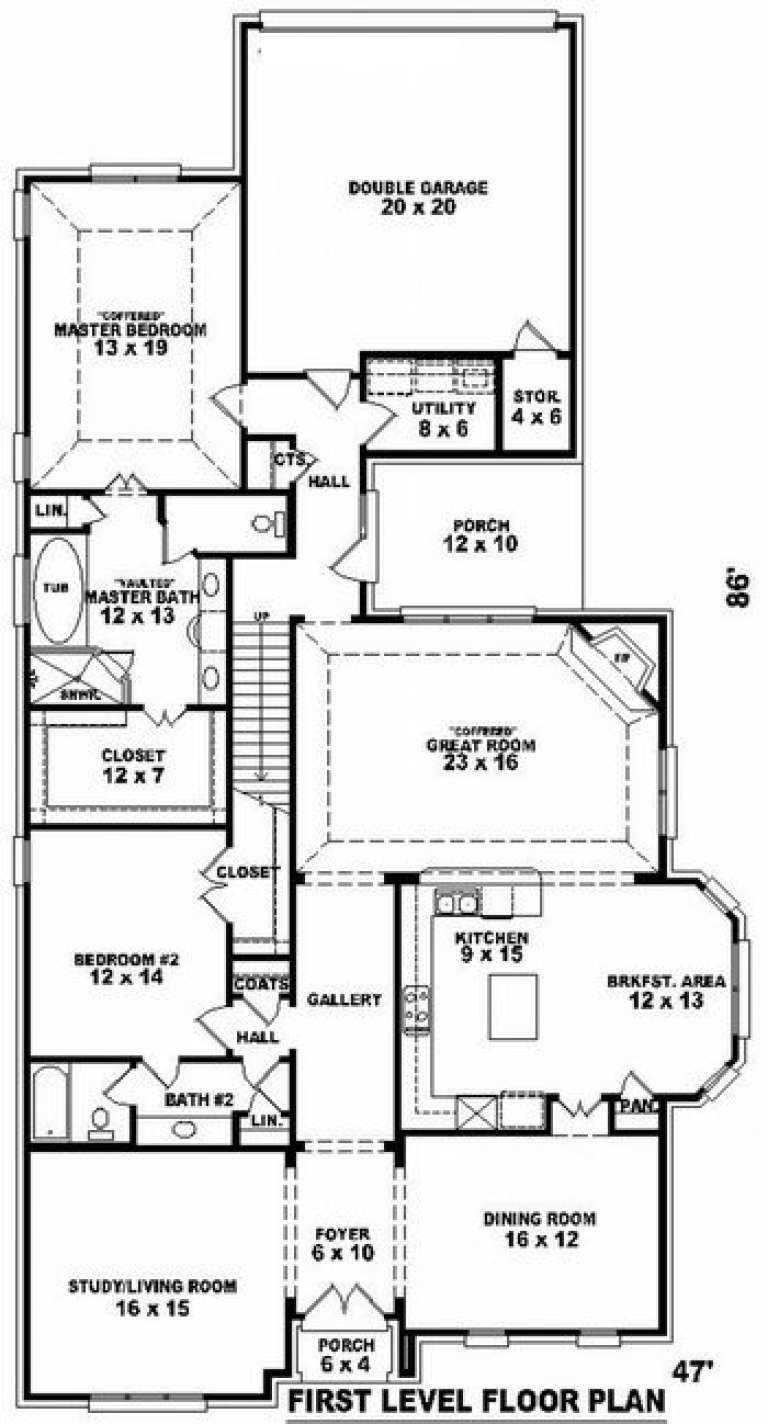
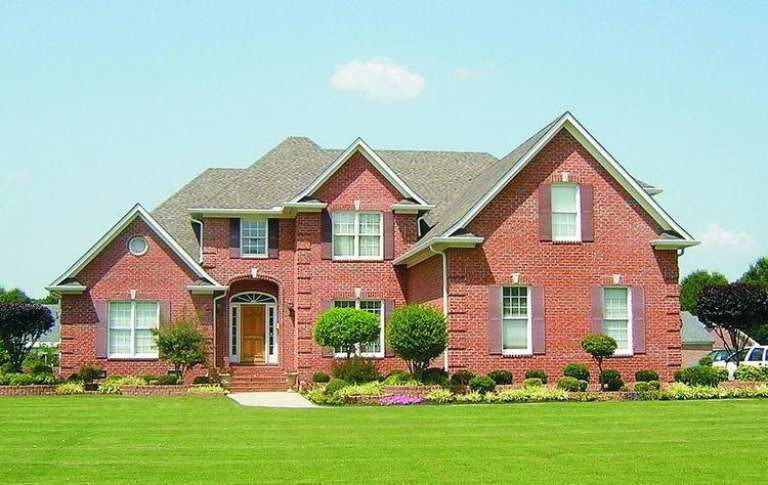
Stories 2
Width 47'
Depth 86'
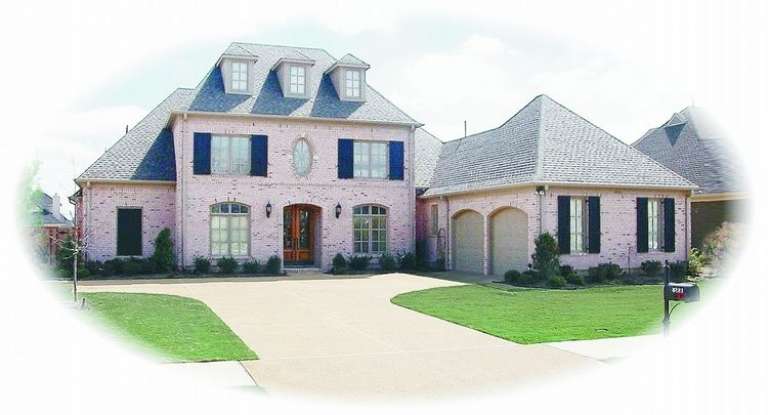
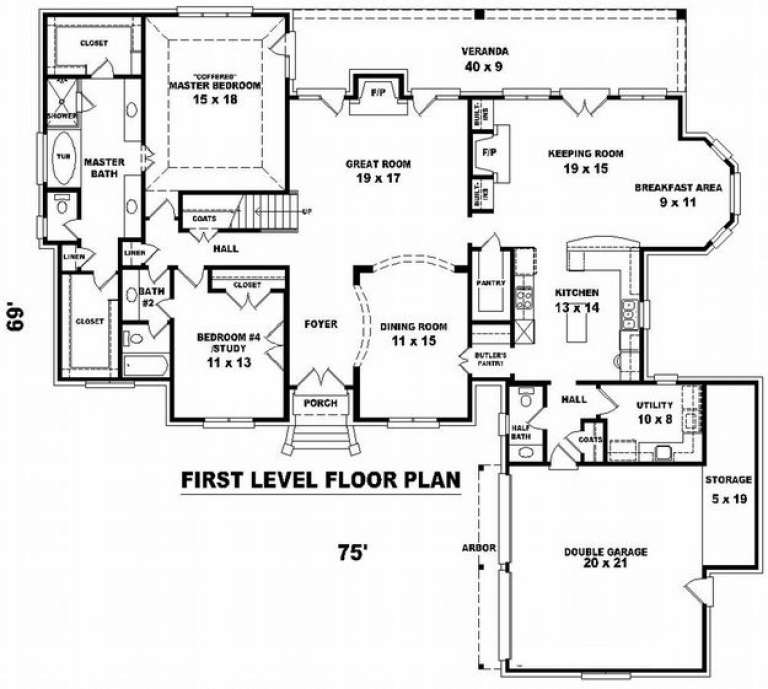
House Plan House Plan #9680 Front Photo

PLAN #053-01809

Starting at

$1,603
Sq Ft 3,872
Beds 3
Baths 4
½ Baths 0
Cars 2
Stories 2
Width 75'
Depth 69'
House Plan House Plan #9673 Front Elevation

PLAN #053-01802

Starting at

$1,516
Sq Ft 3,249
Beds 4
Baths 3
½ Baths 0
Cars 2
Stories 2
Width 47'
Depth 87'
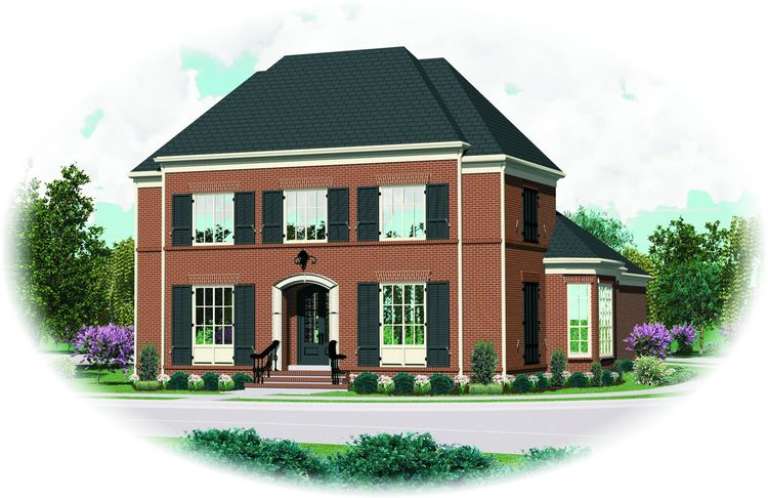
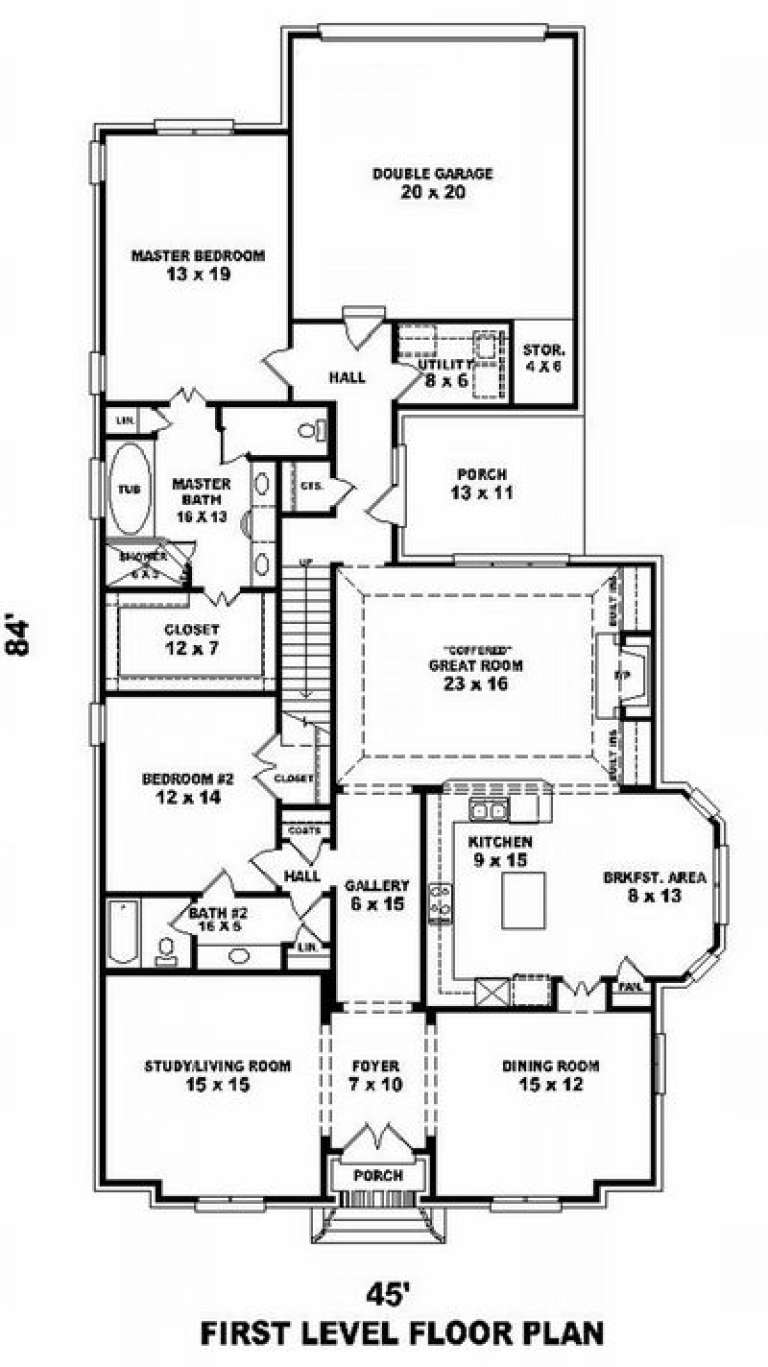
House Plan House Plan #9377 Front Elevation

PLAN #053-01793

Starting at

$1,603
Sq Ft 3,723
Beds 4
Baths 3
½ Baths 0
Cars 2
Stories 2
Width 45'
Depth 84'
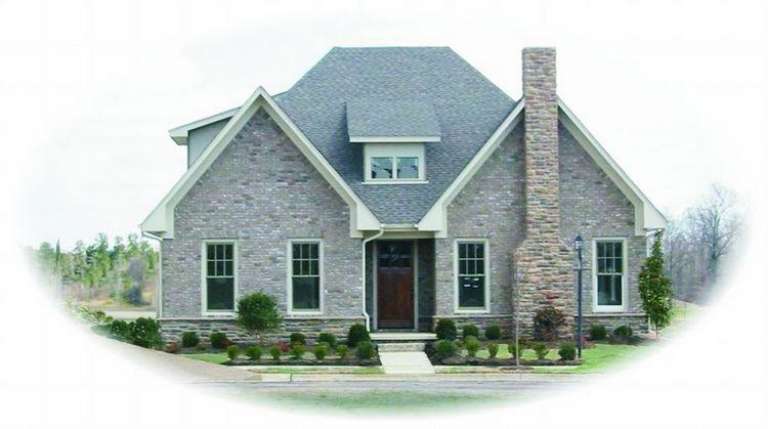
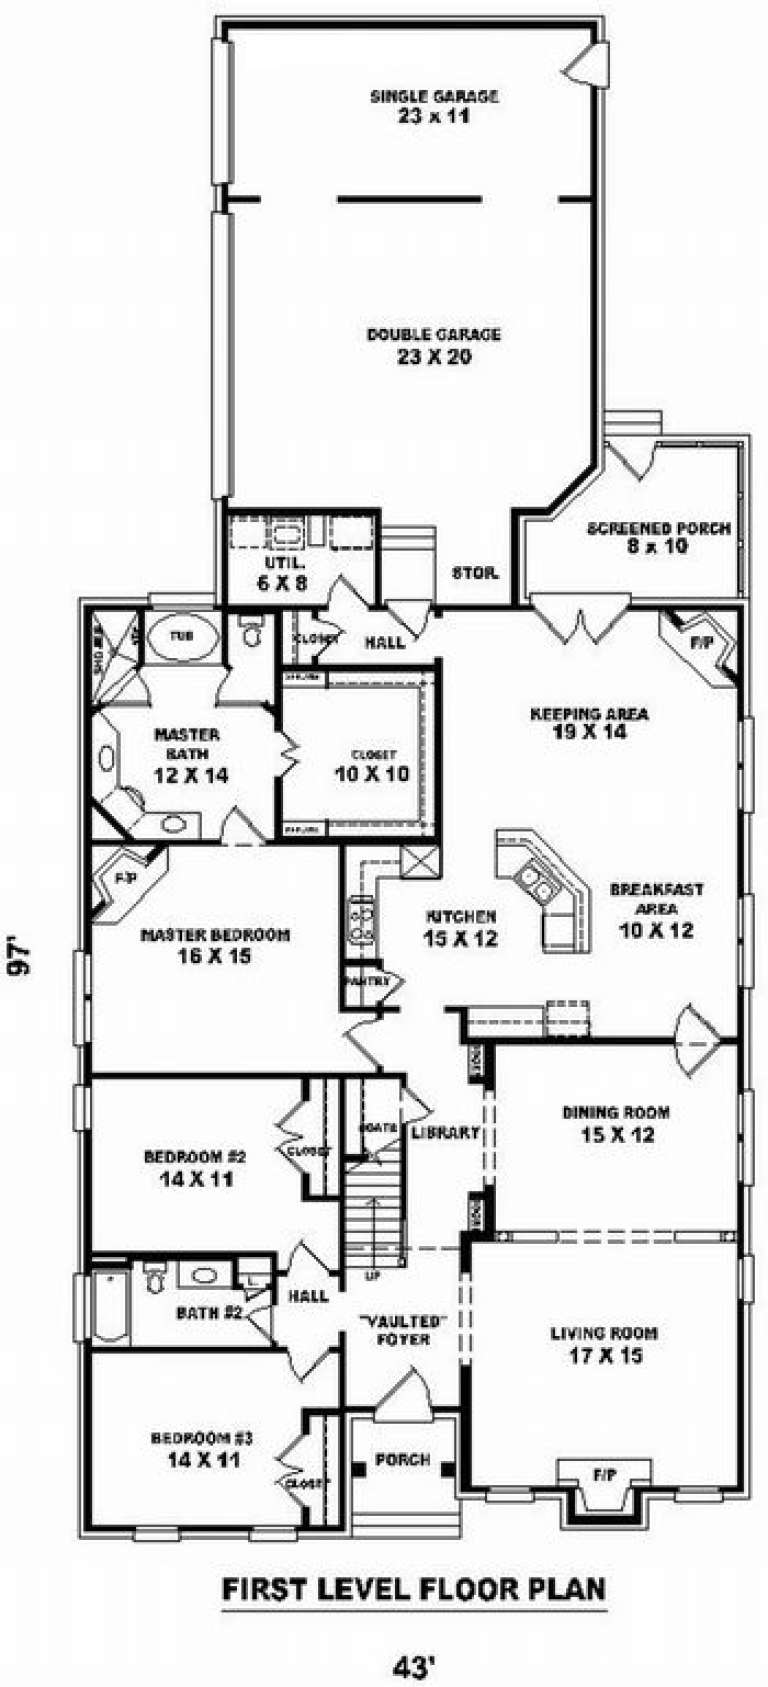
House Plan House Plan #9383 Front Photo

PLAN #053-01799

Starting at

$1,516
Sq Ft 3,088
Beds 3
Baths 3
½ Baths 0
Cars 3
Stories 1.5
Width 43'
Depth 97'
House Plan House Plan #9385 Front Elevation

PLAN #053-01801

Starting at

$1,516
Sq Ft 3,247
Beds 4
Baths 3
½ Baths 0
Cars 3
Stories 2
Width 45'
Depth 89'
House Plan House Plan #9353 Front Photo

PLAN #053-01769

Starting at

$1,516
Sq Ft 3,091
Beds 4
Baths 3
½ Baths 1
Cars 3
Stories 2.5
Width 62'
Depth 83'
House Plan House Plan #9354 Front Photo

PLAN #053-01770

Starting at

$1,516
Sq Ft 3,345
Beds 4
Baths 4
½ Baths 0
Cars 3
Stories 2
Width 62'
Depth 80'
House Plan House Plan #9364 Front Elevation

PLAN #053-01780

Starting at

$1,960
Sq Ft 4,729
Beds 5
Baths 4
½ Baths 0
Cars 3
Stories 2
Width 84'
Depth 51'
House Plan House Plan #9372 Front Elevation

PLAN #053-01788

Starting at

$1,603
Sq Ft 3,684
Beds 4
Baths 3
½ Baths 0
Cars 2
Stories 2
Width 47'
Depth 87'
House Plan House Plan #9373 Front Elevation

PLAN #053-01789

Starting at

$1,603
Sq Ft 3,684
Beds 4
Baths 3
½ Baths 0
Cars 3
Stories 2
Width 47'
Depth 86'
House Plan House Plan #9335 Front Photo

PLAN #053-01751

Starting at

$1,603
Sq Ft 3,710
Beds 4
Baths 4
½ Baths 0
Cars 3
Stories 2
Width 62'
Depth 80'
House Plan House Plan #9337 Front Photo

PLAN #053-01753

Starting at

$1,603
Sq Ft 3,671
Beds 4
Baths 3
½ Baths 1
Cars 3
Stories 2.5
Width 62'
Depth 83'
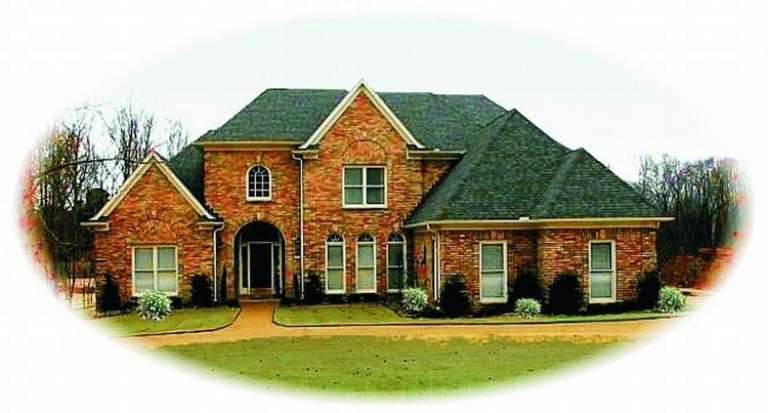
House Plan House Plan #9339 Front Photo

PLAN #053-01755

Starting at

$1,603
Sq Ft 3,671
Beds 3
Baths 3
½ Baths 0
Cars 2
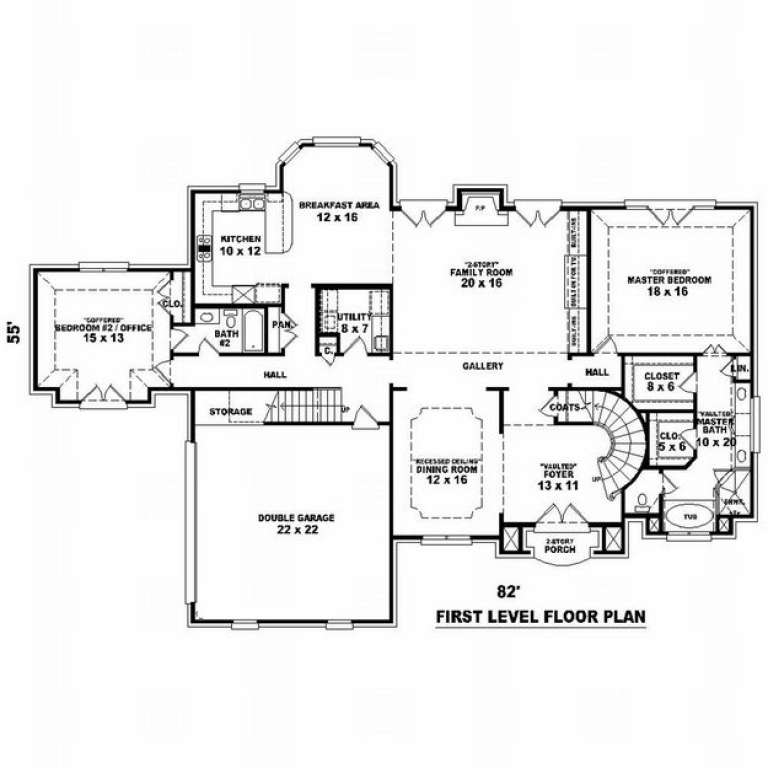
Stories 2.5
Width 82'
Depth 55'
House Plan House Plan #9340 Front Photo

PLAN #053-01756

Starting at

$1,603
Sq Ft 3,722
Beds 3
Baths 3
½ Baths 1
Cars 3
Stories 2
Width 62'
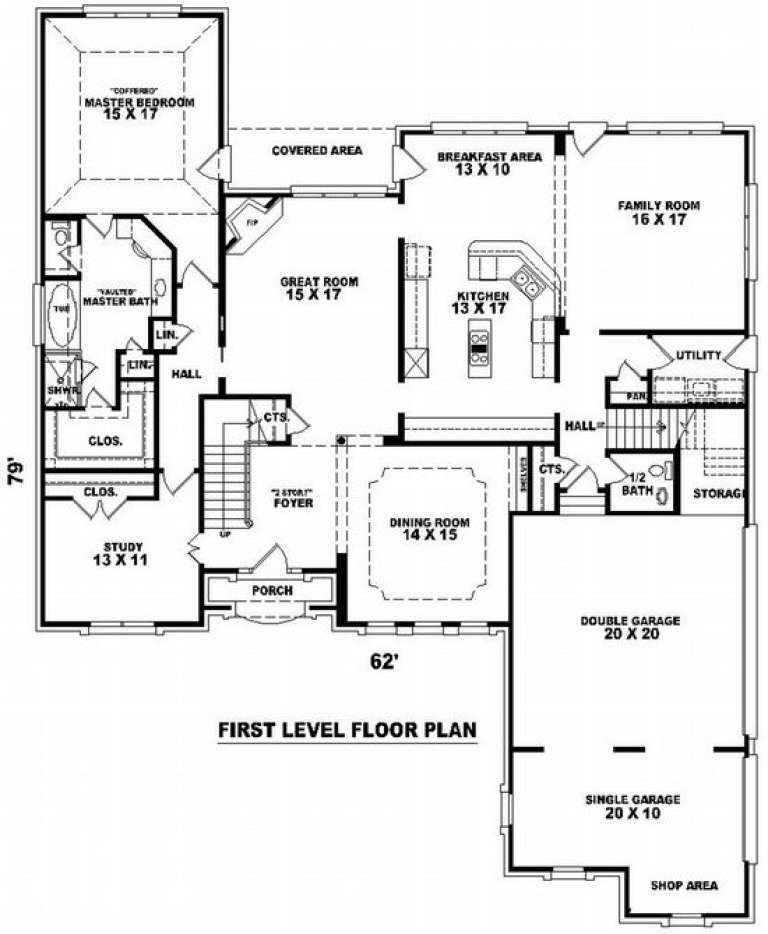
Depth 79'
X
Shop Sign In
Favorites
Cart
Chat