6,484 Results

EDIT SEARCH FILTERS
Clear All FiltersBonus Room
Sort By:  

6,484 RESULTS

SEARCH FILTERS

    Plan Type
    Square Feet
    Bedrooms
    Bathrooms
    Stories
    Garage (Vehicle Spaces)
    Architectural Styles

    Outdoor Living

    Bedroom Options
    Kitchen & Dining
    Laundry Location
    Additional Rooms

    Garage Type

    Garage Features
    Other Features
    Foundation Type

    Plan Width (FT)
    Plan Depth (FT)
    Plan Height (FT)
    Framing Type
    Media Filters
SEARCHING...
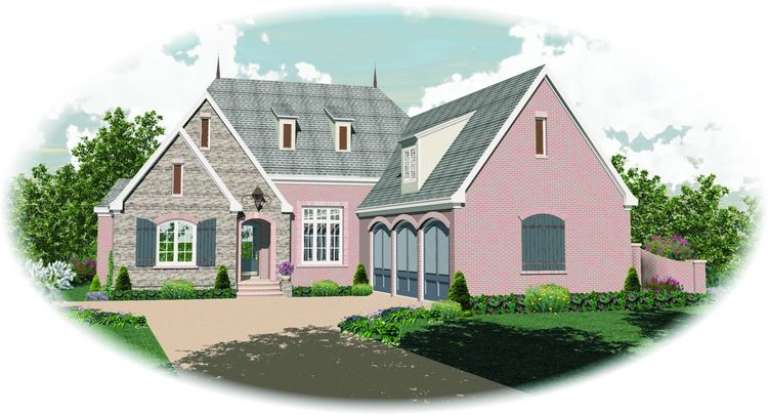
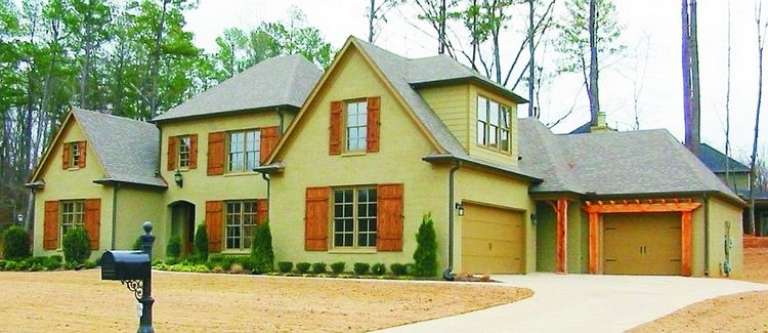
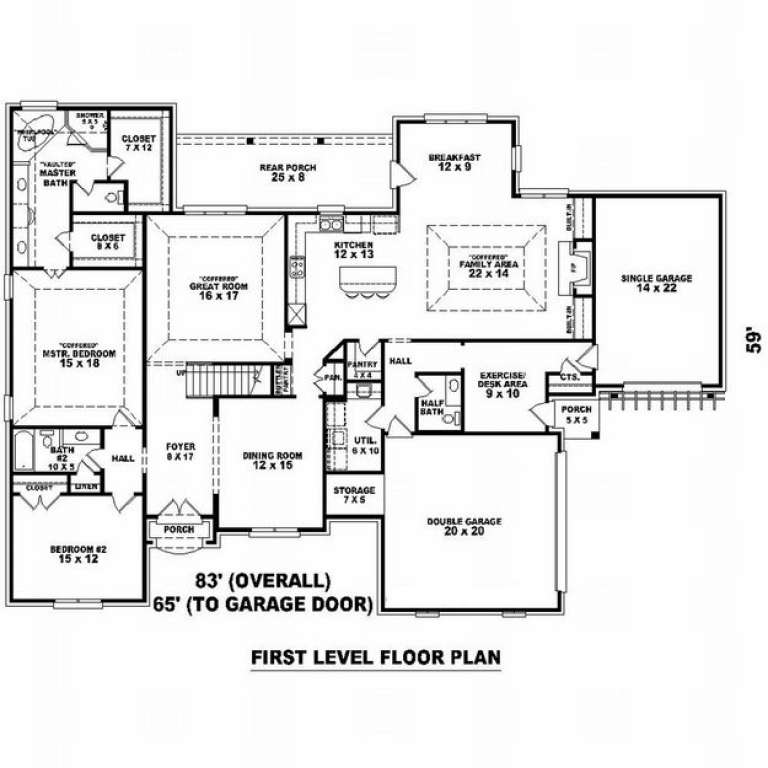
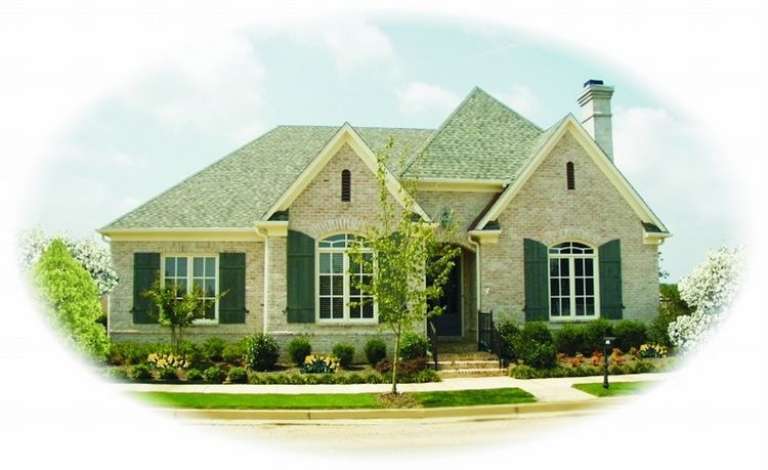
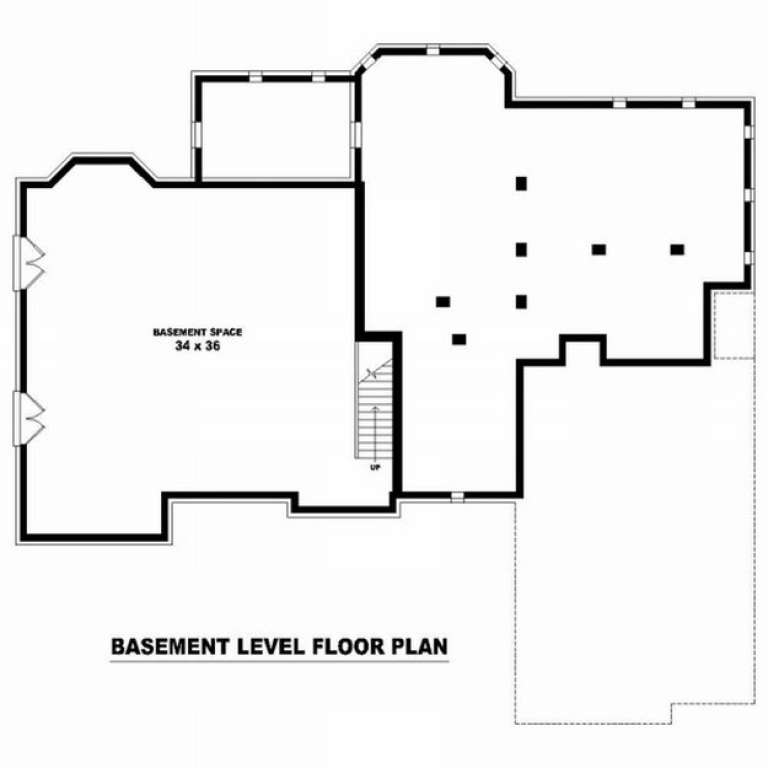
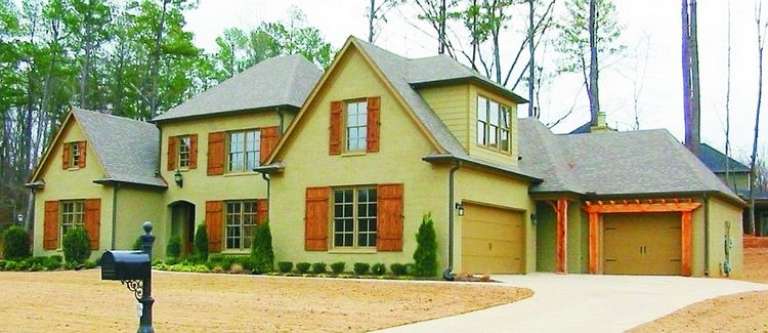
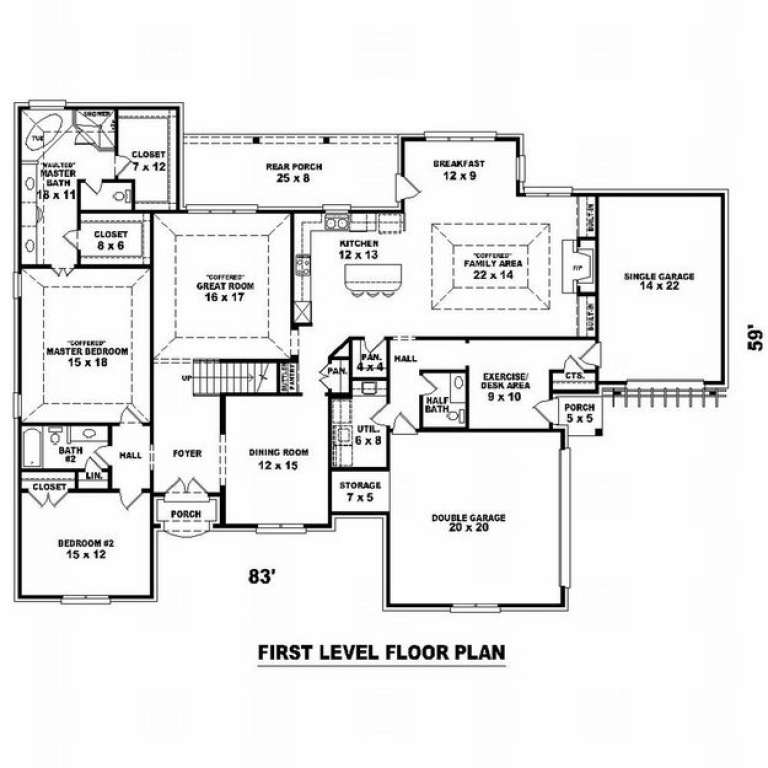
House Plan House Plan #9851 Front Photo

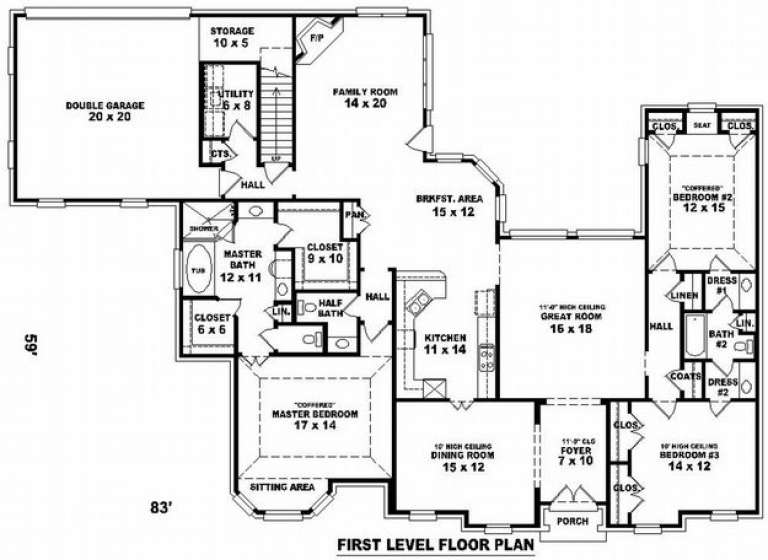
PLAN #053-01980

Starting at

$1,603
Sq Ft 3,545
Beds 4
Baths 4
½ Baths 0
Cars 3
Stories 2
Width 83'
Depth 59'
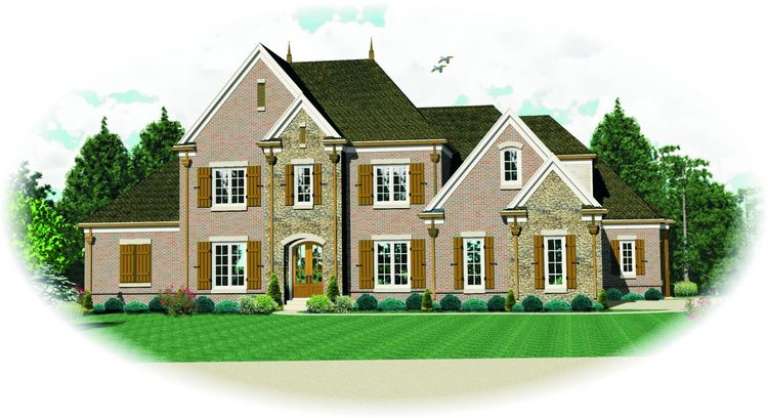
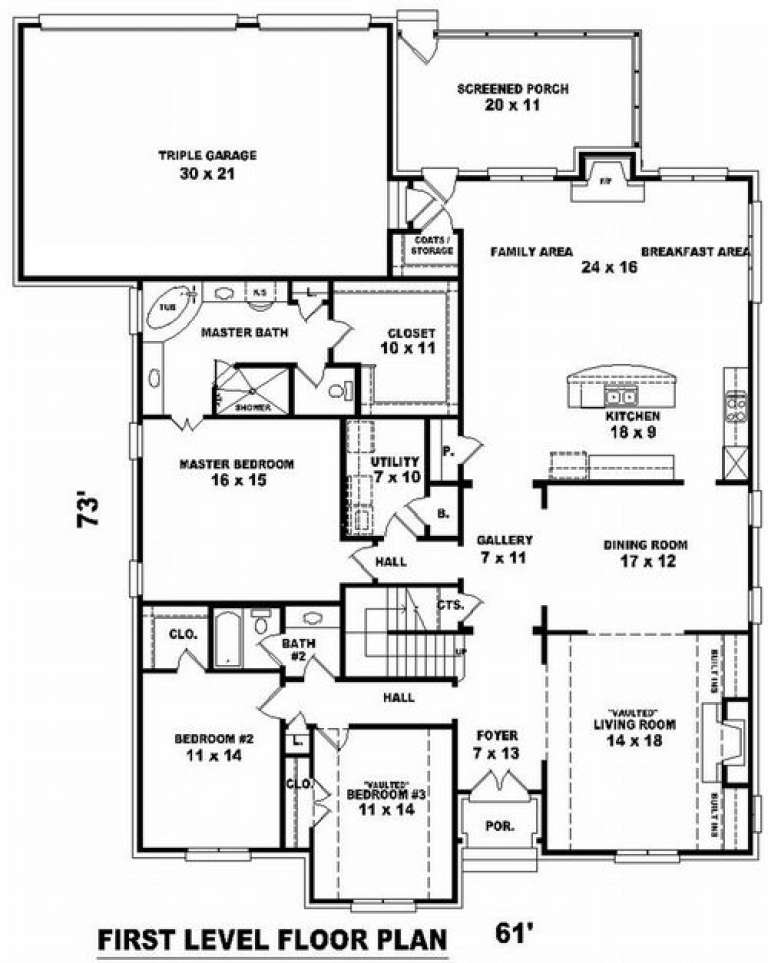
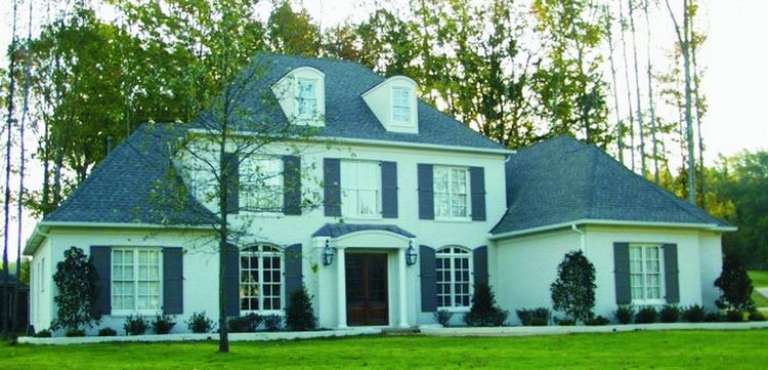
House Plan House Plan #9852 Front Elevation

PLAN #053-01981

Starting at

$1,603
Sq Ft 3,642
Beds 4
Baths 4
½ Baths 0
Cars 3
Stories 2
Width 63'
Depth 81'
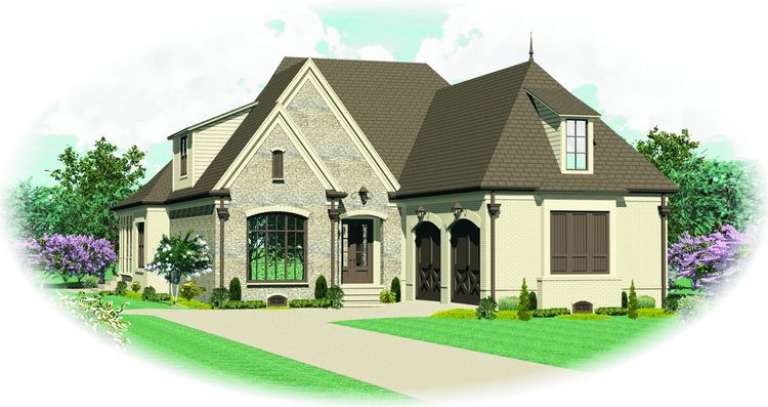
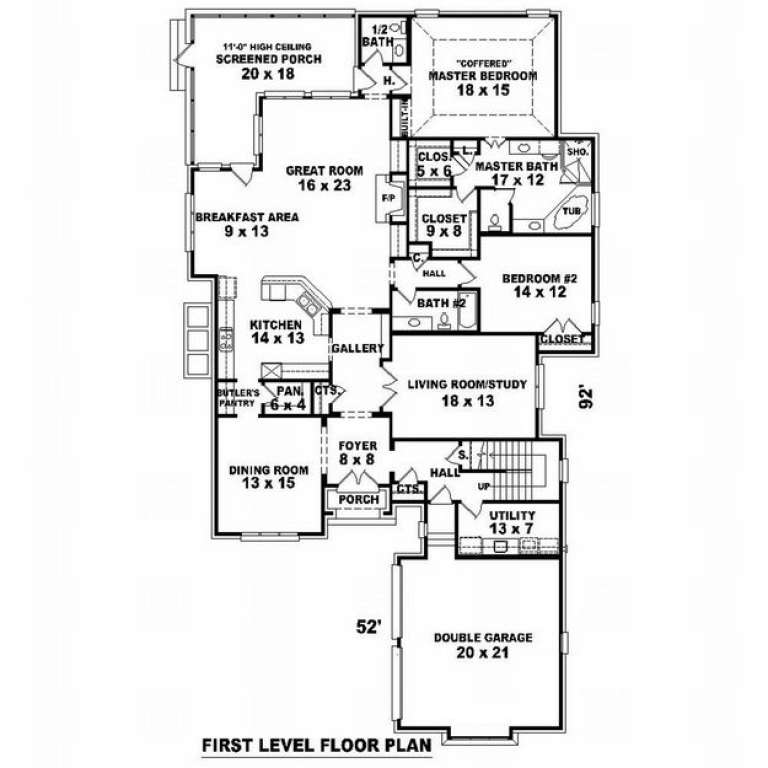
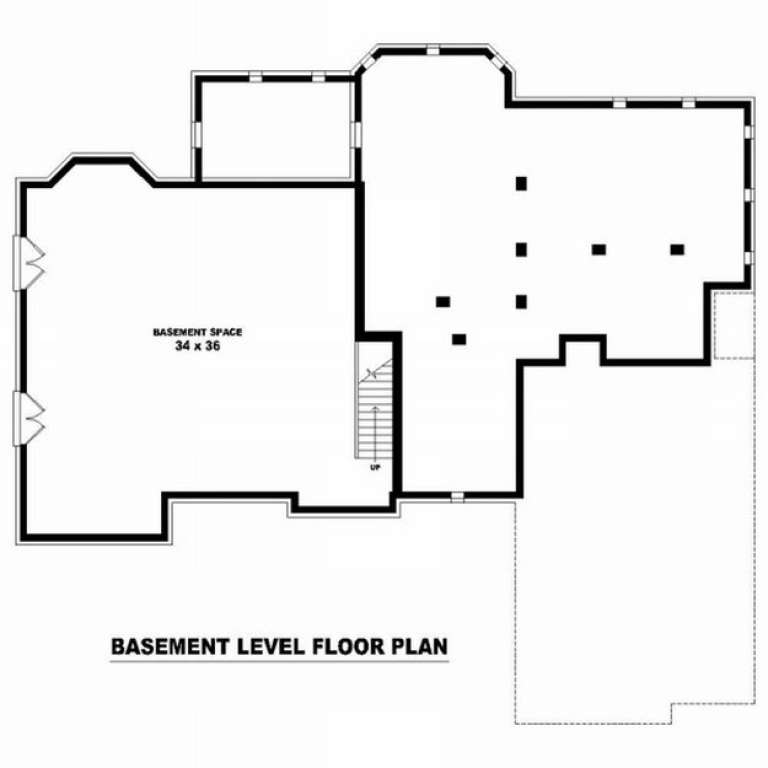
House Plan House Plan #9830 Front Elevation

PLAN #053-01959

Starting at

$1,603
Sq Ft 3,624
Beds 4
Baths 3
½ Baths 1
Cars 2
Stories 1.5
Width 52'
Depth 92'
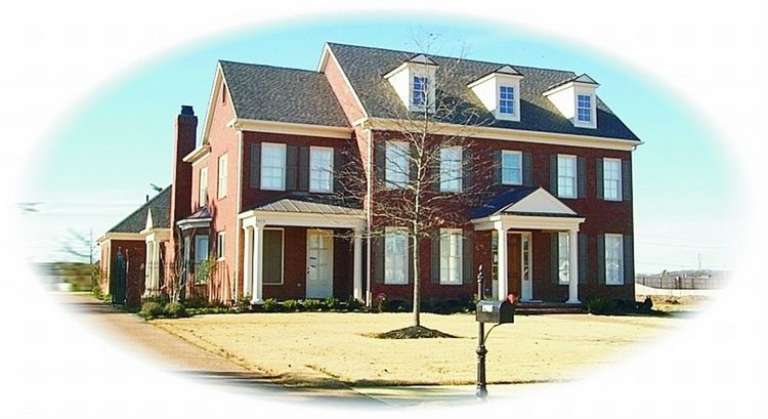
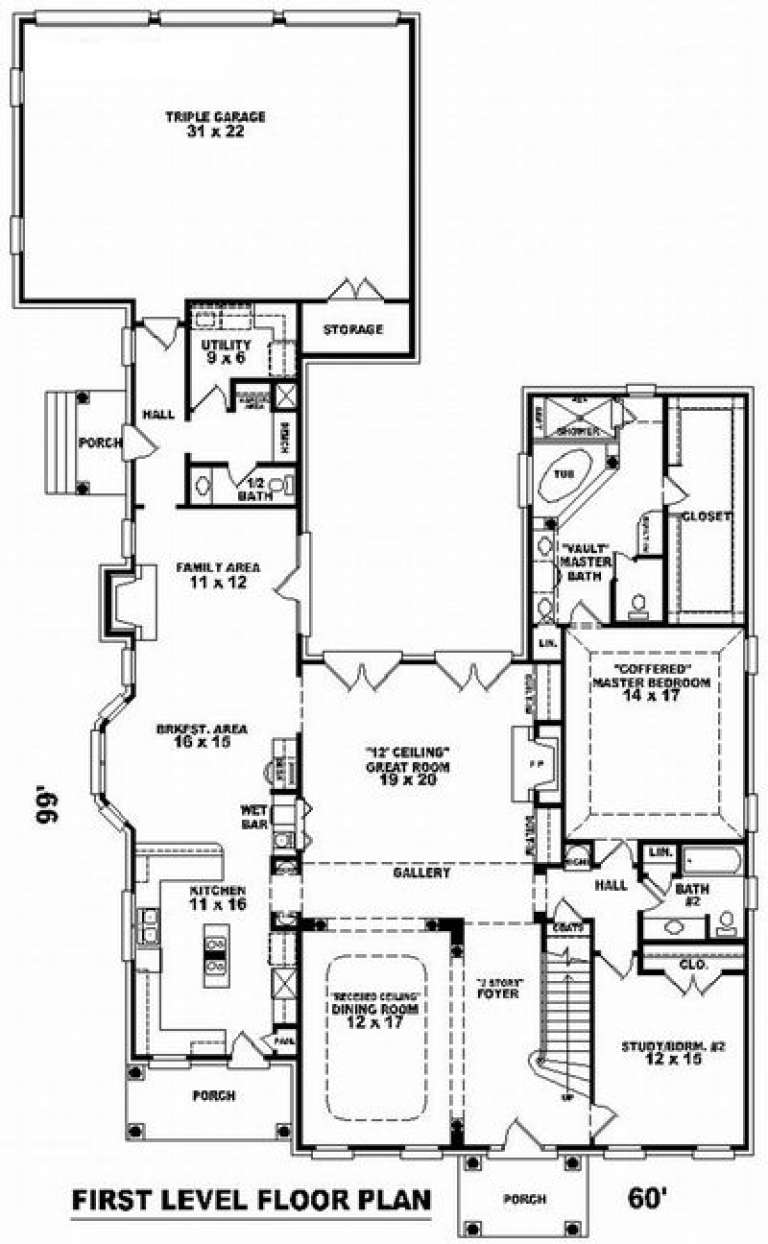
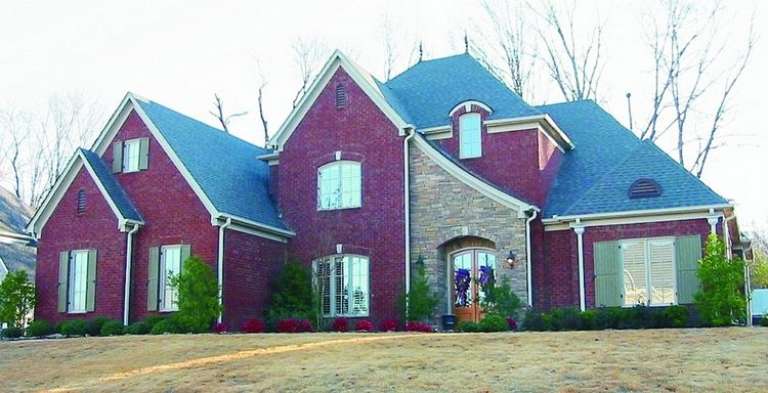
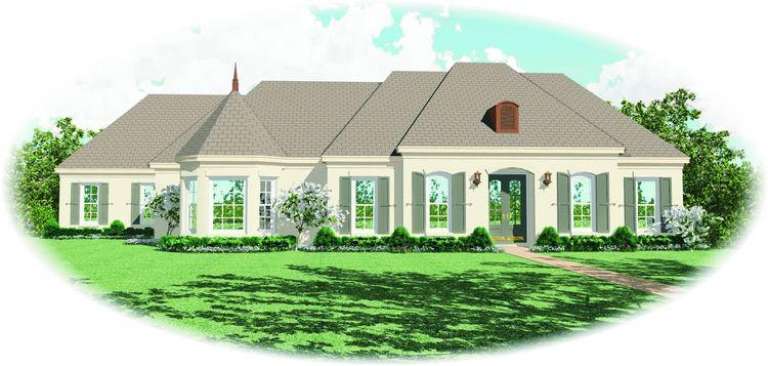
House Plan House Plan #9833 Front Photo

PLAN #053-01962

Starting at

$1,603
Sq Ft 3,747
Beds 3
Baths 3
½ Baths 1
Cars 3
Stories 2
Width 60'
Depth 99'
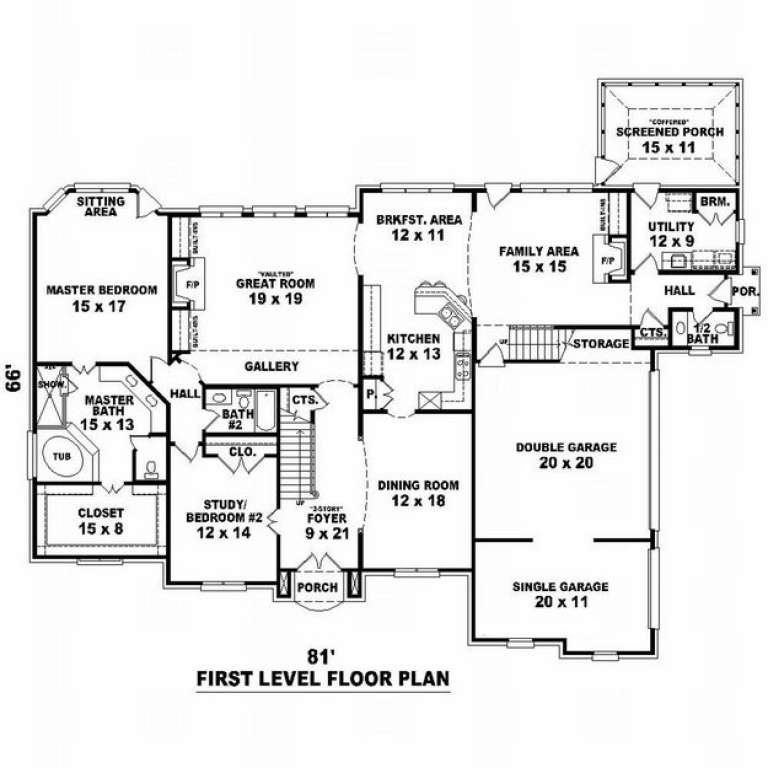
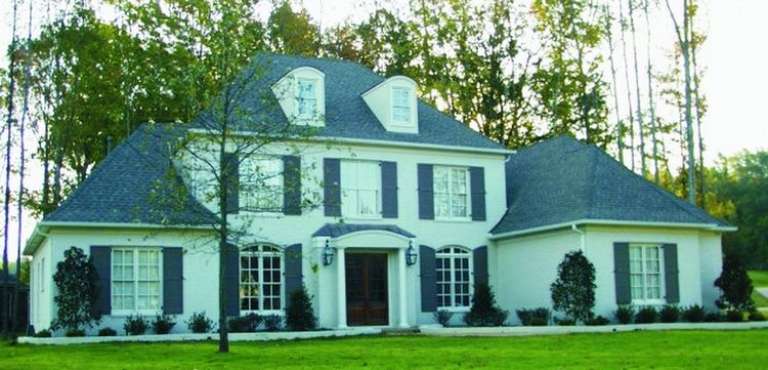
House Plan House Plan #9839 Front Elevation

PLAN #053-01968

Starting at

$1,603
Sq Ft 3,658
Beds 3
Baths 4
½ Baths 0
Cars 3
Stories 2
Width 81'
Depth 66'
House Plan House Plan #9819 Front Elevation

PLAN #053-01948

Starting at

$1,960
Sq Ft 4,691
Beds 3
Baths 4
½ Baths 0
Cars 2
Stories 2
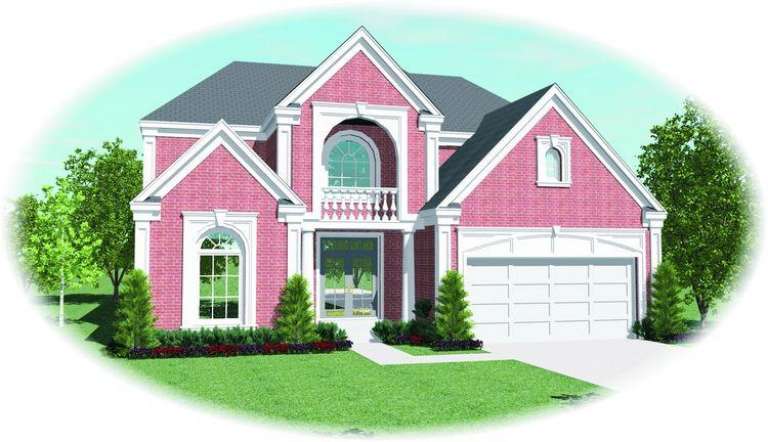
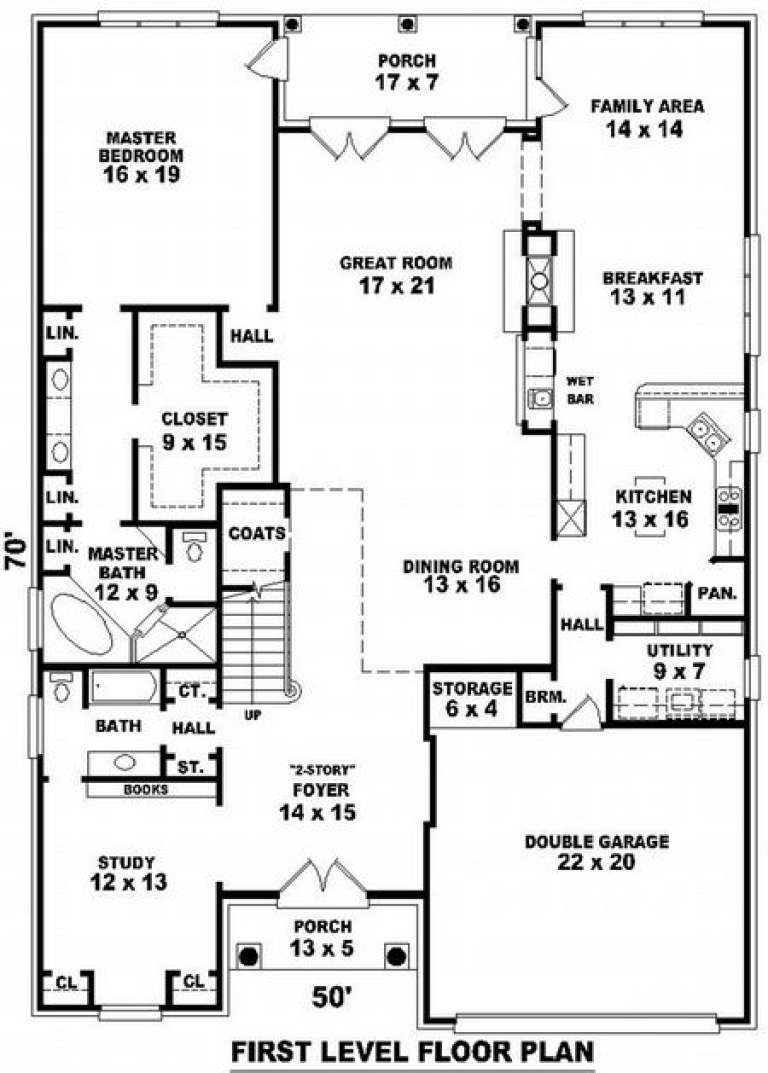
Width 50'
Depth 70'
House Plan House Plan #9825 Front Elevation

PLAN #053-01954

Starting at

$1,516
Sq Ft 3,030
Beds 4
Baths 3
½ Baths 0
Cars 2
Stories 1.5
Width 50'
Depth 86'
House Plan House Plan #9826 Front Photo

PLAN #053-01955

Starting at

$1,516
Sq Ft 3,269
Beds 3
Baths 2
½ Baths 0
Cars 3
Stories 1.5
Width 62'
Depth 74'
House Plan House Plan #9805 Front Photo

PLAN #053-01934

Starting at

$1,603
Sq Ft 3,812
Beds 4
Baths 4
½ Baths 0
Cars 3
Stories 2
Width 65'
Depth 74'
House Plan House Plan #9806 Front Photo

PLAN #053-01935

Starting at

$1,847
Sq Ft 4,144
Beds 4
Baths 4
½ Baths 0
Cars 3
Stories 2
Width 65'
Depth 74'
House Plan House Plan #9812 Front Photo

PLAN #053-01941

Starting at

$1,960
Sq Ft 4,536
Beds 5
Baths 4
½ Baths 0
Cars 3
Stories 2
Width 76'
Depth 70'
House Plan House Plan #9813 Front Photo

PLAN #053-01942

Starting at

$1,960
Sq Ft 4,536
Beds 5
Baths 4
½ Baths 0
Cars 3
Stories 2
Width 76'
Depth 70'
House Plan House Plan #9817 Front Elevation

PLAN #053-01946

Starting at

$1,248
Sq Ft 2,696
Beds 3
Baths 2
½ Baths 1
Cars 2
Stories 1.5
Width 83'
Depth 58'
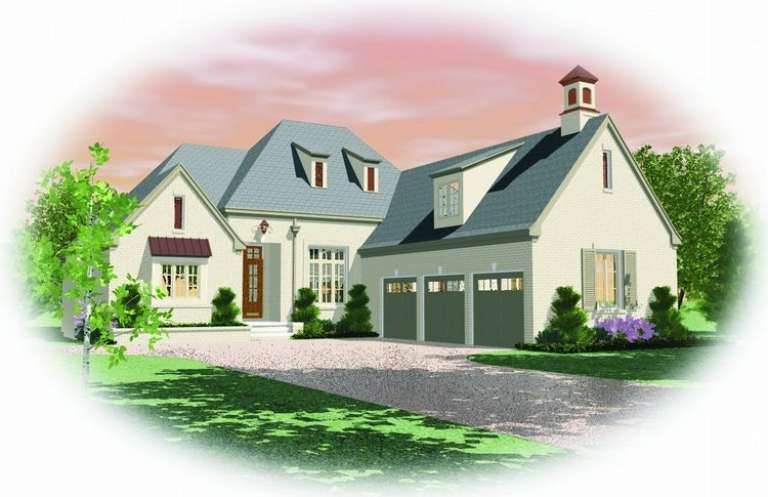
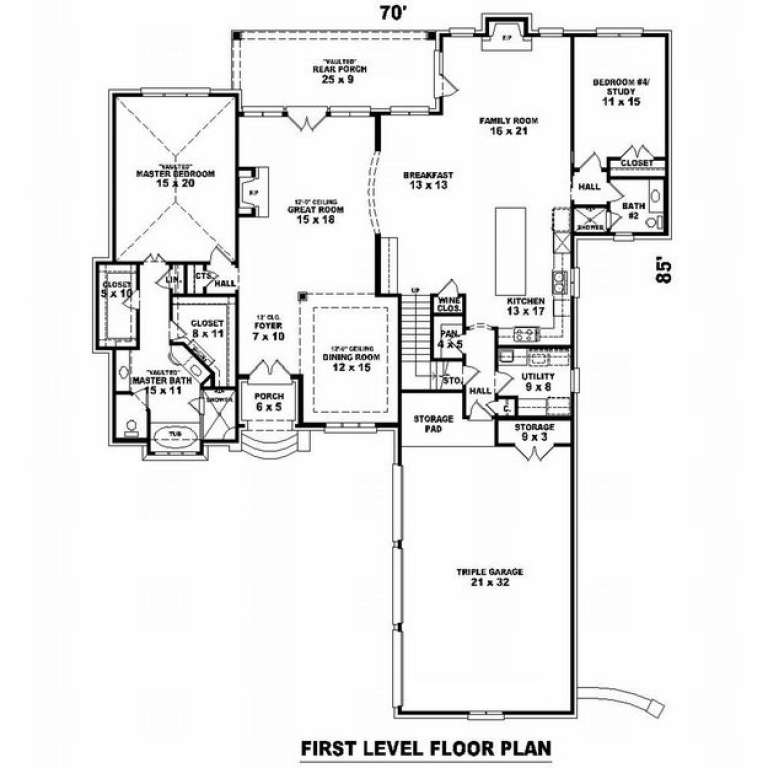
House Plan House Plan #9785 Front Elevation

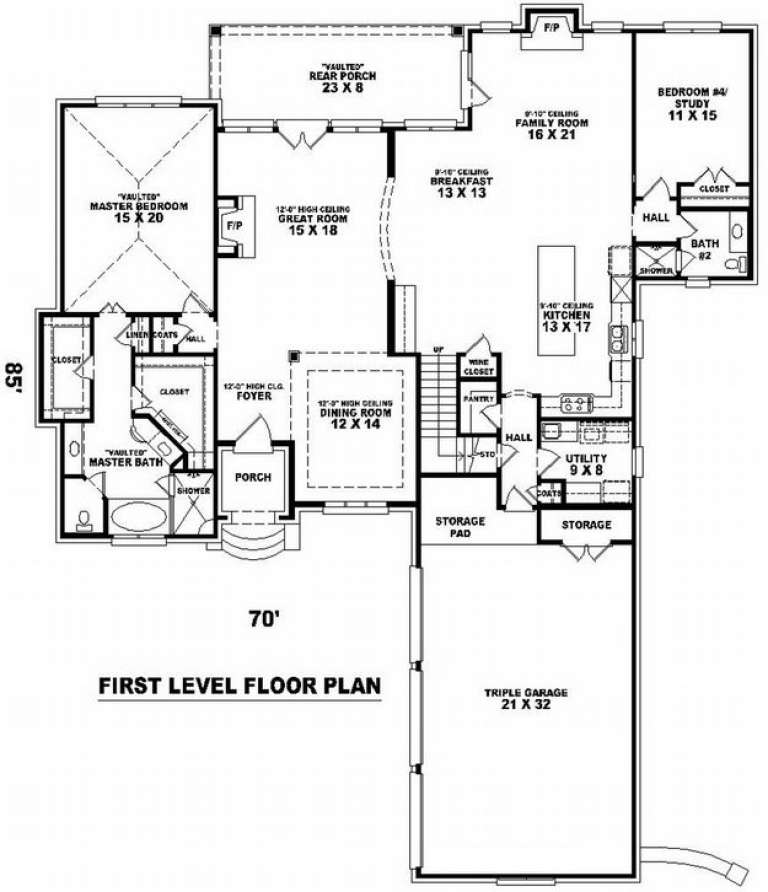
PLAN #053-01914

Starting at

$1,603
Sq Ft 3,666
Beds 3
Baths 4
½ Baths 0
Cars 3
Stories 1.5
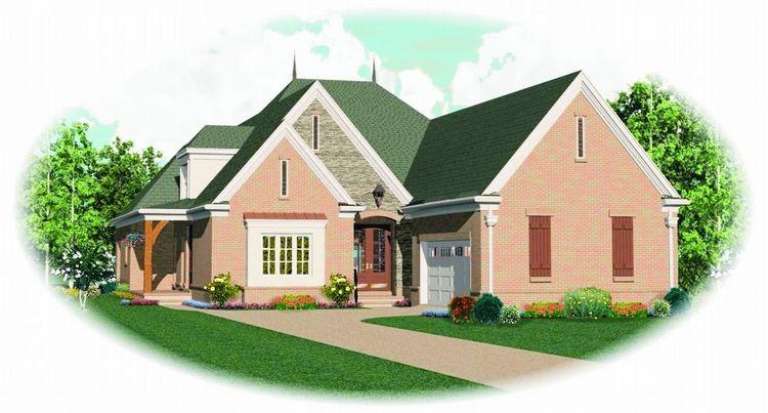
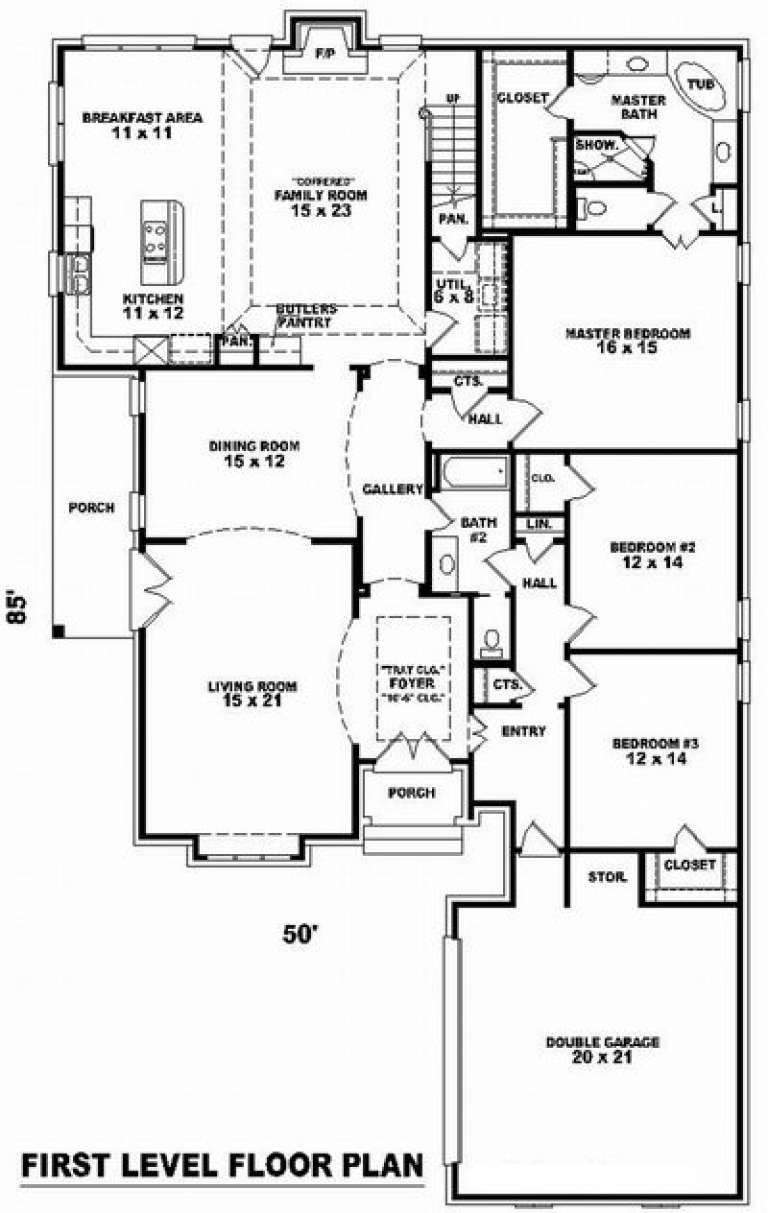
Width 70'
Depth 85'
House Plan House Plan #9787 Front Photo

PLAN #053-01916

Starting at

$1,847
Sq Ft 4,154
Beds 4
Baths 3
½ Baths 1
Cars 3
Stories 2
Width 80'
Depth 51'
House Plan House Plan #9788 Front Elevation

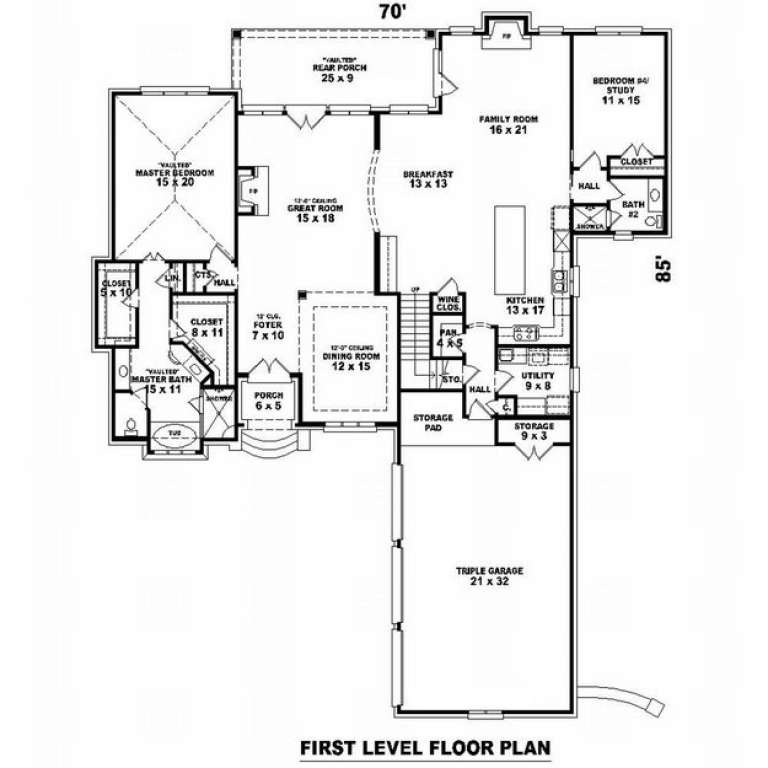
PLAN #053-01917

Starting at

$1,847
Sq Ft 4,192
Beds 3
Baths 4
½ Baths 0
Cars 3
Stories 1.5
Width 70'
Depth 85'
House Plan House Plan #9790 Front Elevation

PLAN #053-01919

Starting at

$1,603
Sq Ft 3,633
Beds 3
Baths 4
½ Baths 0
Cars 3
Stories 1.5
Width 70'
Depth 85'
House Plan House Plan #9792 Front Photo

PLAN #053-01921

Starting at

$1,603
Sq Ft 3,969
Beds 4
Baths 4
½ Baths 0
Cars 3
Stories 2.5
Width 83'
Depth 59'
X
Shop Sign In
Favorites
Cart
Chat