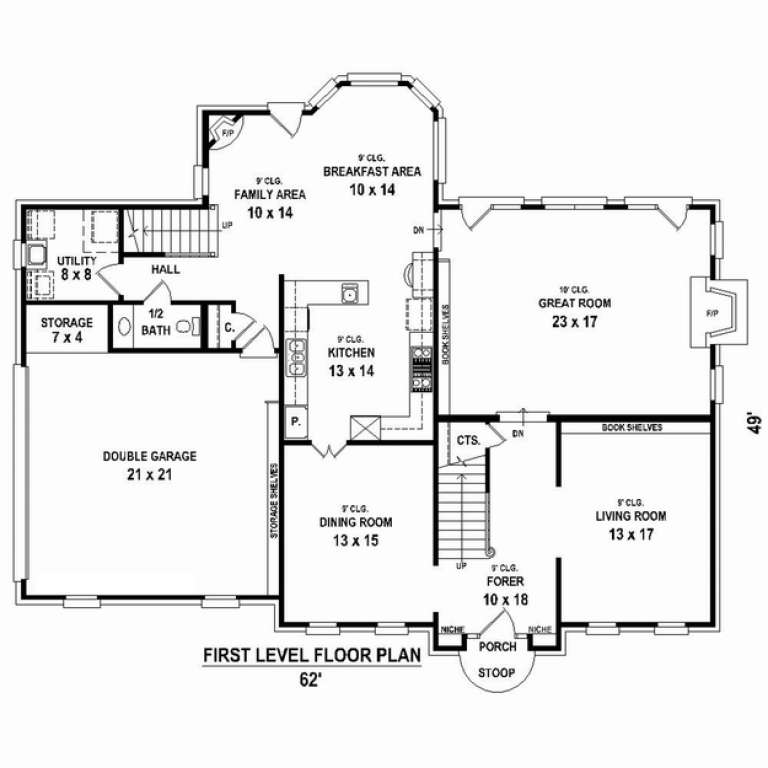
6,484 Results

EDIT SEARCH FILTERS
Clear All FiltersBonus Room
Sort By:  

6,484 RESULTS

SEARCH FILTERS

    Plan Type
    Square Feet
    Bedrooms
    Bathrooms
    Stories
    Garage (Vehicle Spaces)
    Architectural Styles

    Outdoor Living

    Bedroom Options
    Kitchen & Dining
    Laundry Location
    Additional Rooms

    Garage Type

    Garage Features
    Other Features
    Foundation Type

    Plan Width (FT)
    Plan Depth (FT)
    Plan Height (FT)
    Framing Type
    Media Filters
SEARCHING...
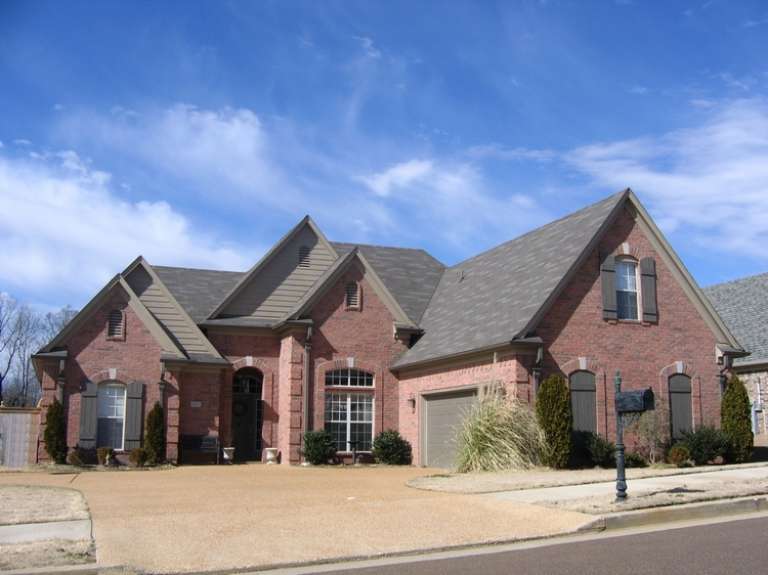
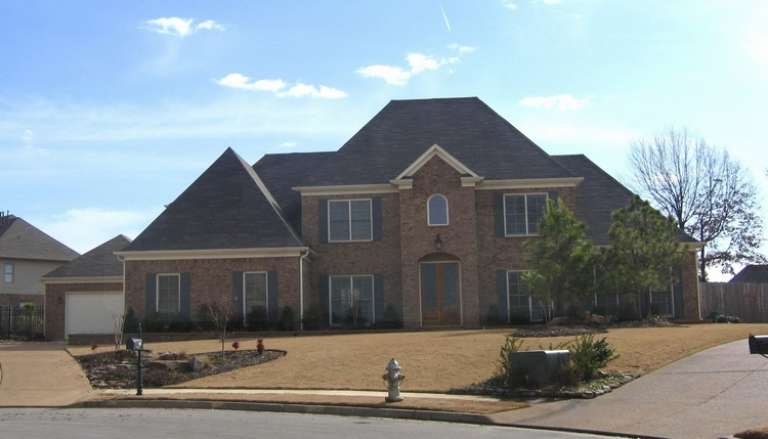
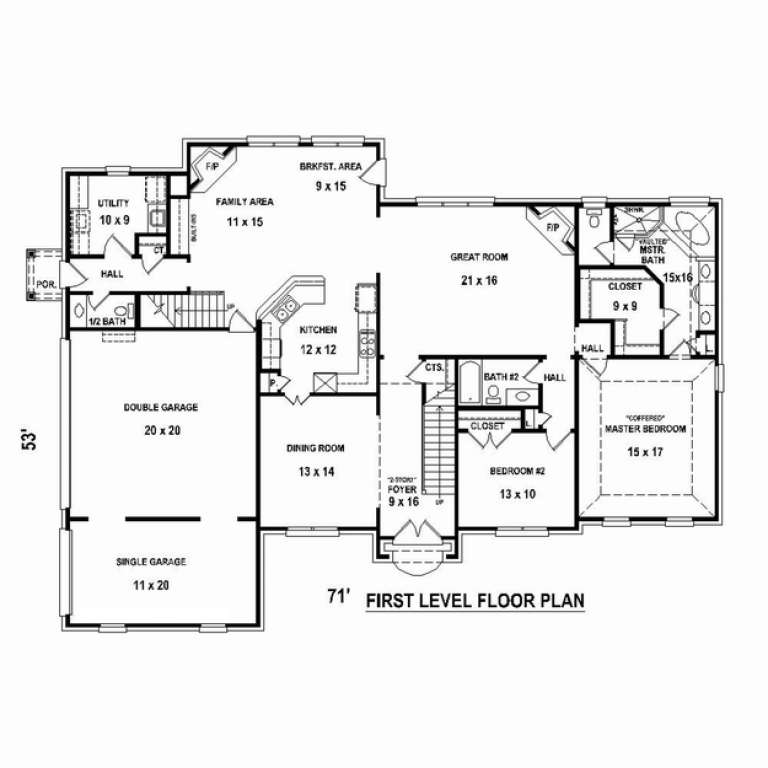
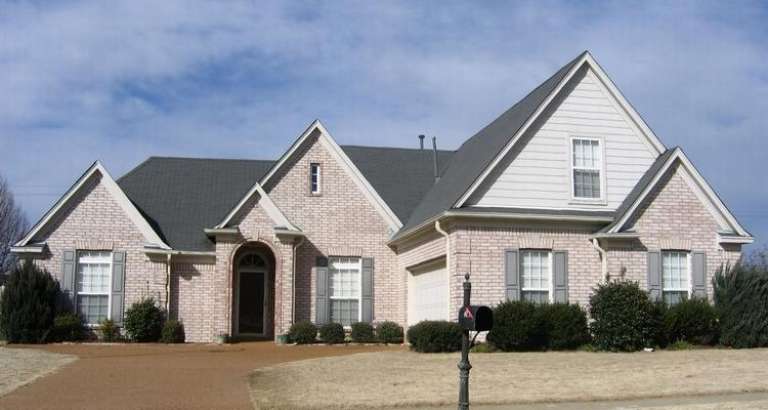
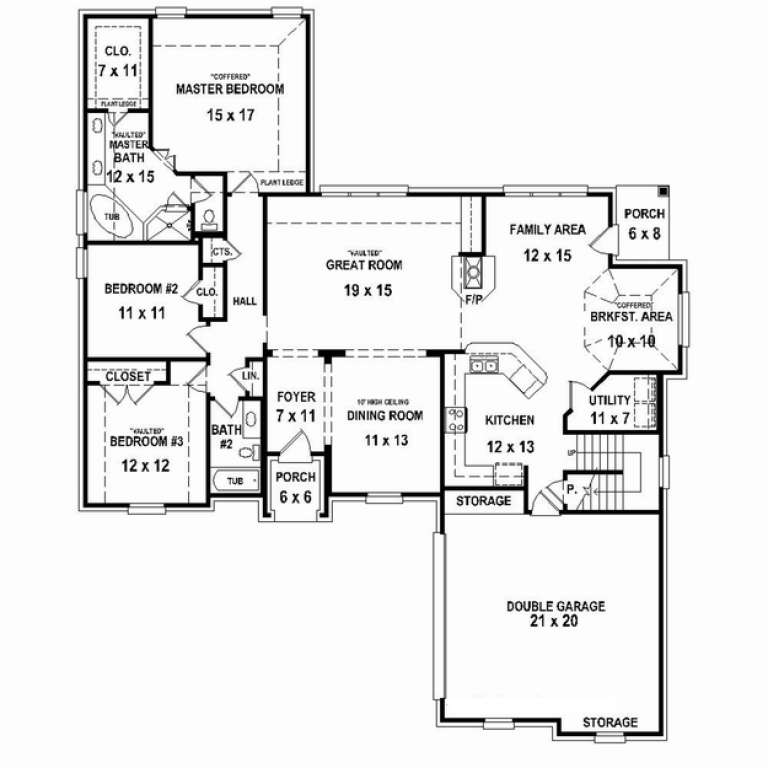
House Plan House Plan #10736 Front Photo

PLAN #053-02431

Starting at

$1,603
Sq Ft 3,935
Beds 5
Baths 4
½ Baths 0
Cars 3
Stories 2
Width 71'
Depth 53'
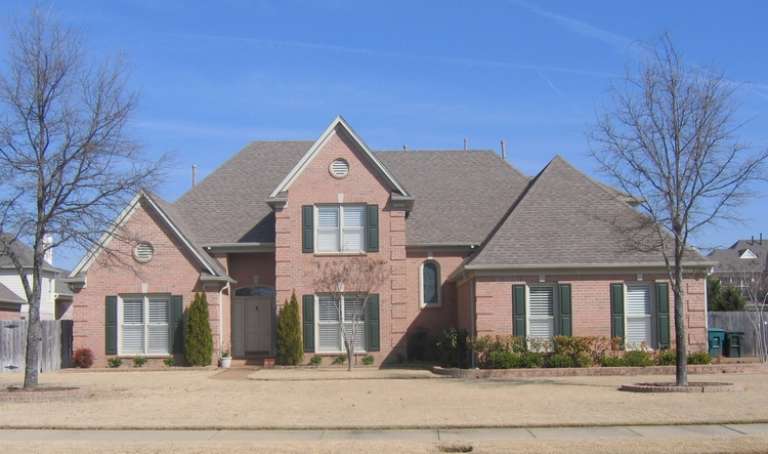
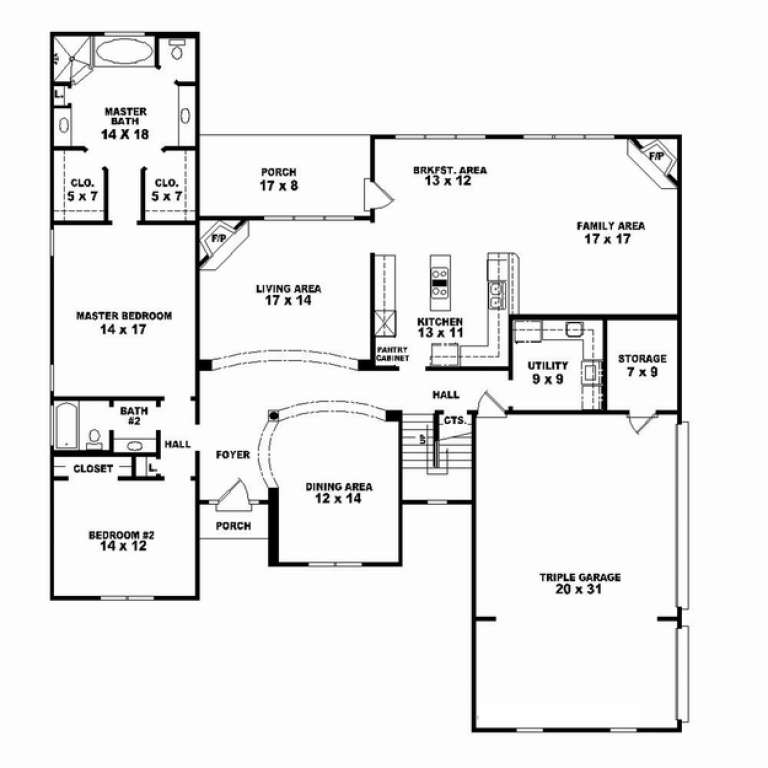
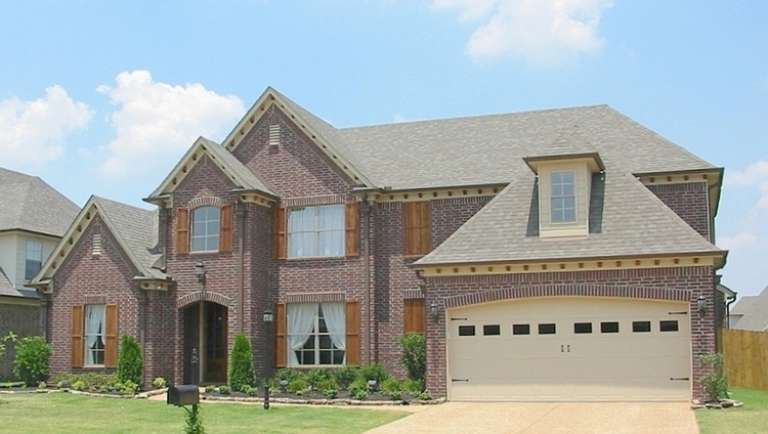
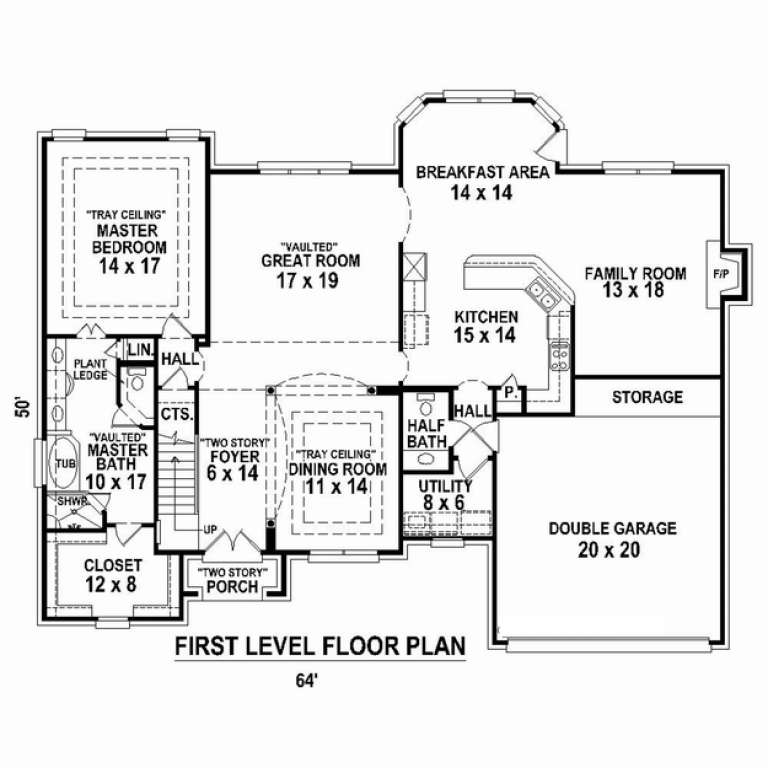
House Plan House Plan #10737 Front Photo

PLAN #053-02432

Starting at

$1,603
Sq Ft 3,568
Beds 5
Baths 4
½ Baths 0
Cars 3
Stories 2
Width 64'
Depth 70'
House Plan House Plan #10738 Front Photo

PLAN #053-02433

Starting at

$1,603
Sq Ft 3,993
Beds 5
Baths 4
½ Baths 0
Cars 3
Stories 2
Width 64'
Depth 70'
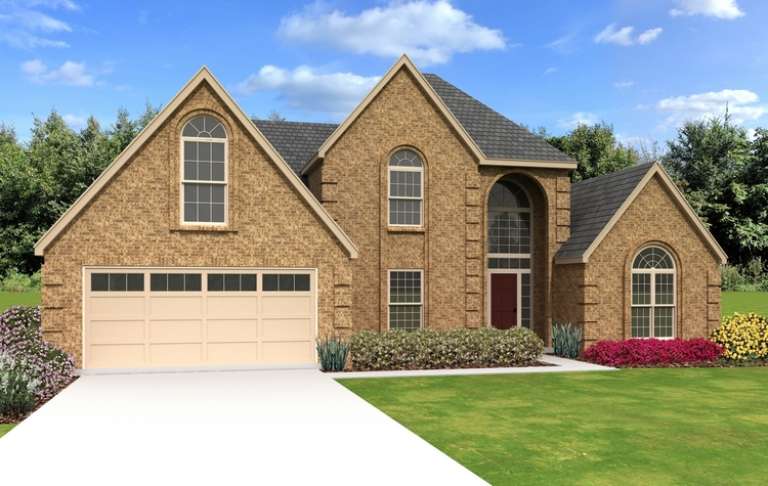
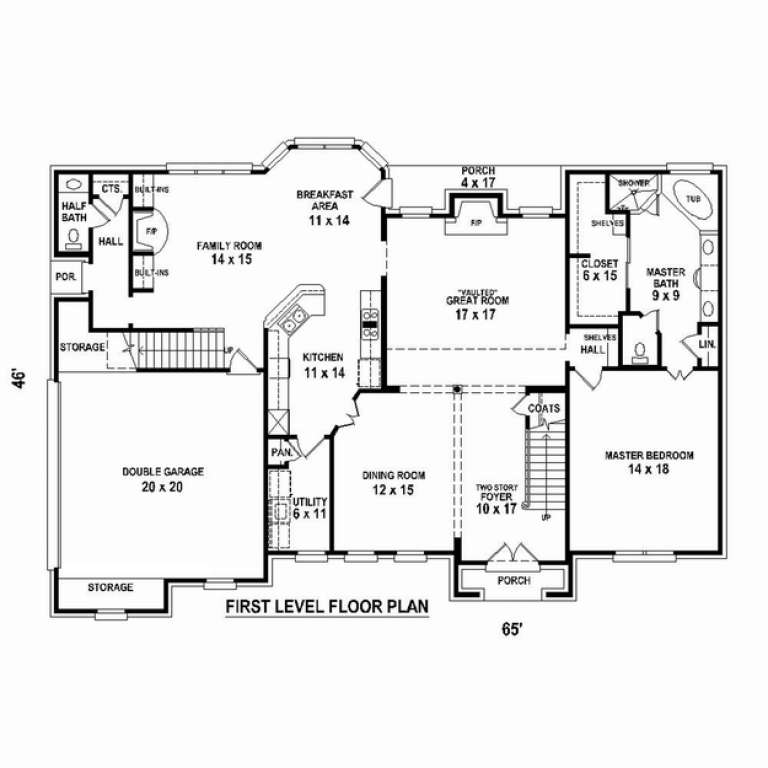
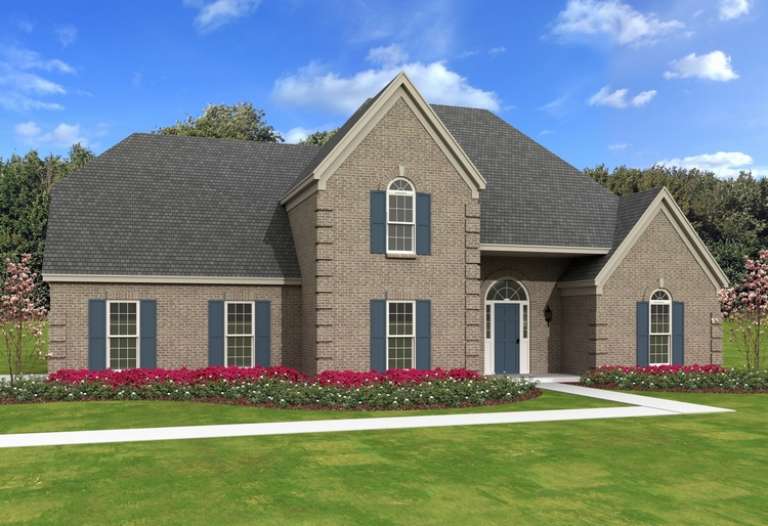
House Plan House Plan #10744 Front Elevation

PLAN #053-02439

Starting at

$1,315
Sq Ft 2,824
Beds 4
Baths 3
½ Baths 0
Cars 2
Stories 2
Width 65'
Depth 63'
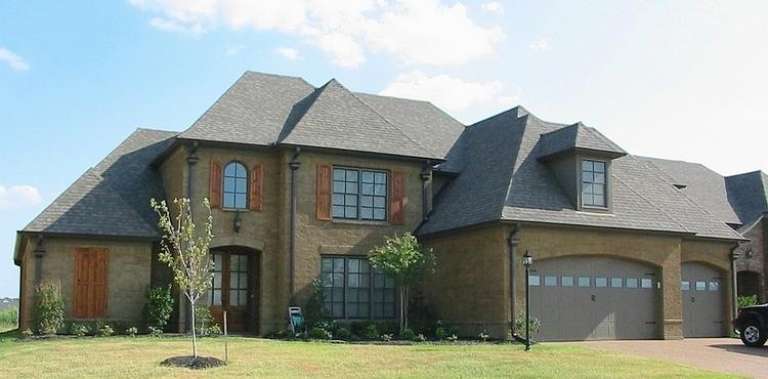
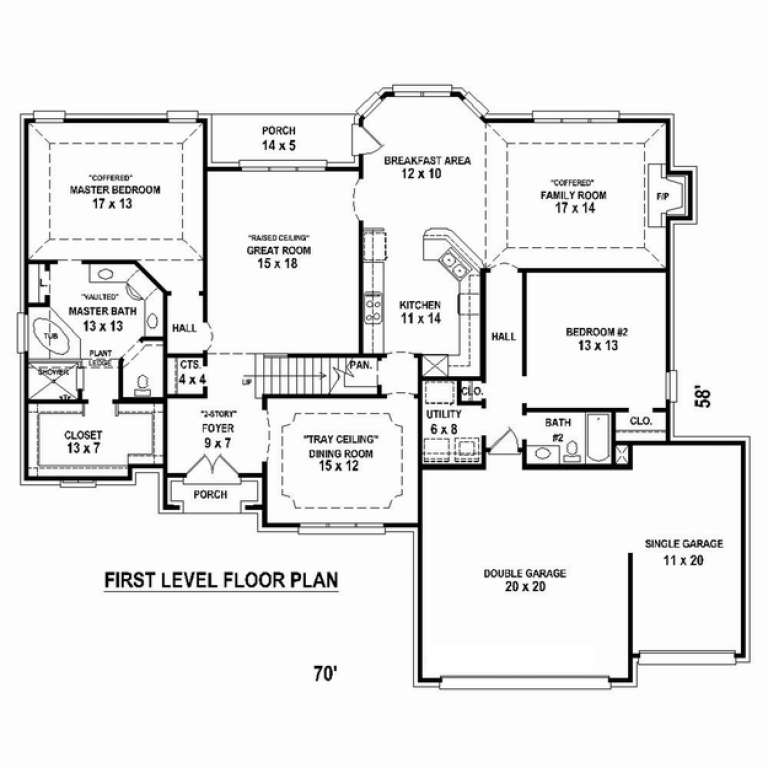
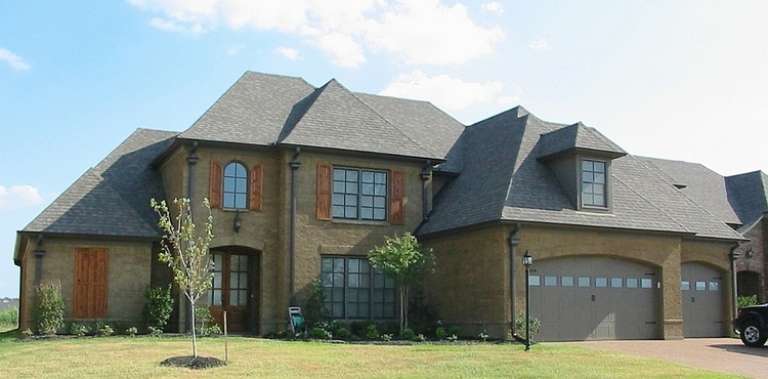
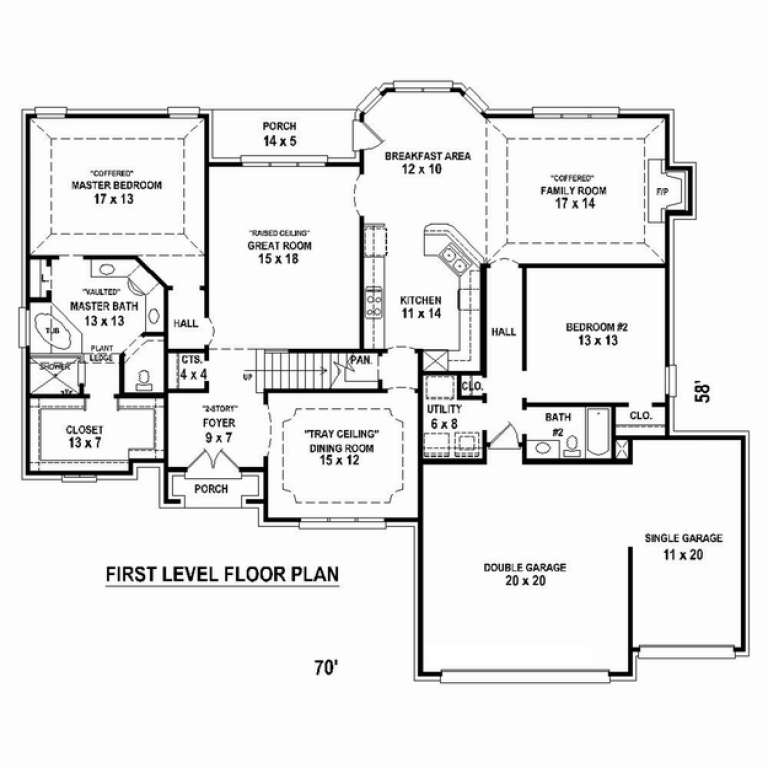
House Plan House Plan #10725 Front Photo

PLAN #053-02420

Starting at

$1,516
Sq Ft 3,234
Beds 4
Baths 3
½ Baths 0
Cars 3
Stories 2
Width 70'
Depth 58'
House Plan House Plan #10726 Front Photo

PLAN #053-02421

Starting at

$1,516
Sq Ft 3,204
Beds 4
Baths 3
½ Baths 1
Cars 3
Stories 2
Width 73'
Depth 51'
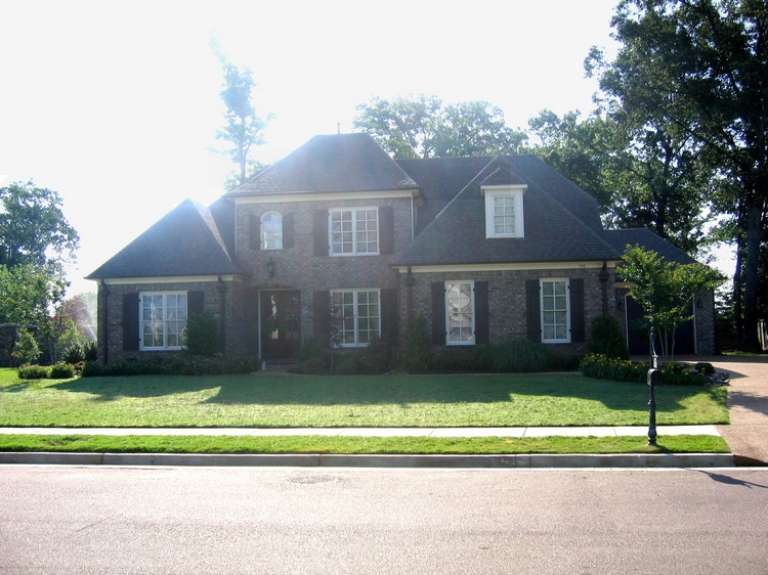
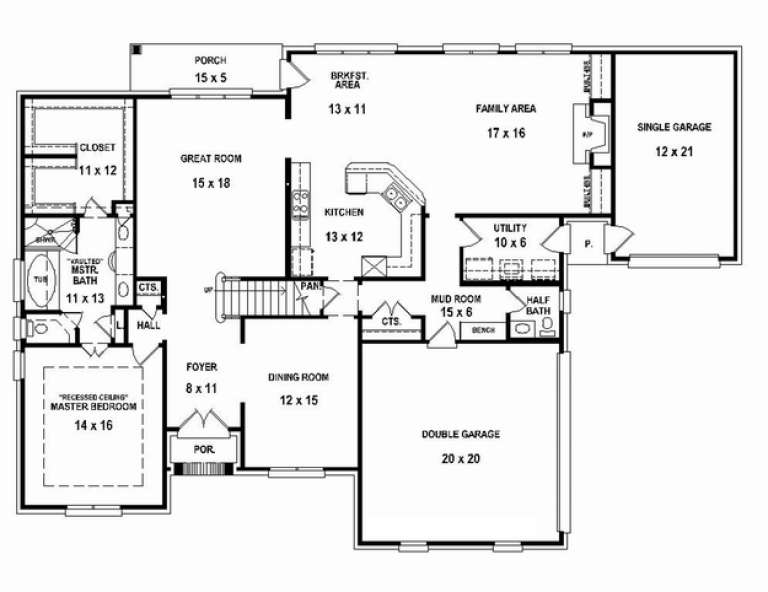
House Plan House Plan #10730 Front Photo

PLAN #053-02425

Starting at

$1,248
Sq Ft 2,746
Beds 4
Baths 3
½ Baths 0
Cars 3
Stories 2
Width 70'
Depth 58'
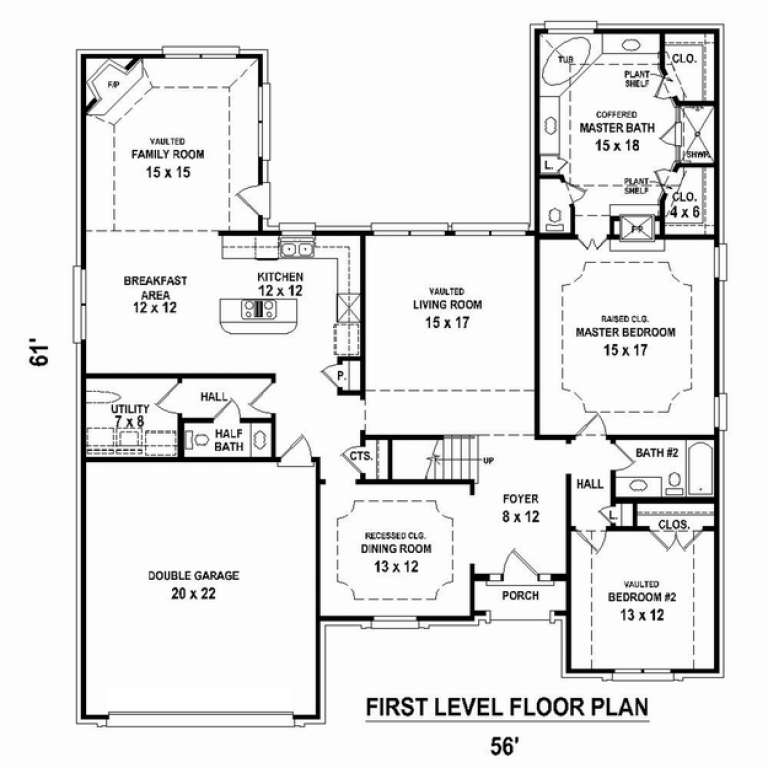
House Plan House Plan #10734 Front Elevation

PLAN #053-02429

Starting at

$1,516
Sq Ft 3,158
Beds 4
Baths 3
½ Baths 1
Cars 2
Stories 2
Width 57'
Depth 61'
House Plan House Plan #10720 Front Photo

PLAN #053-02415

Starting at

$1,248
Sq Ft 2,591
Beds 3
Baths 3
½ Baths 0
Cars 2
Stories 1.5
Width 60'
Depth 72'
House Plan House Plan #10704 Front Photo

PLAN #053-02399

Starting at

$1,516
Sq Ft 3,358
Beds 3
Baths 2
½ Baths 1
Cars 2
Stories 2
Width 64'
Depth 50'
House Plan House Plan #10705 Front Photo

PLAN #053-02400

Starting at

$1,516
Sq Ft 3,446
Beds 4
Baths 3
½ Baths 1
Cars 2
Stories 2
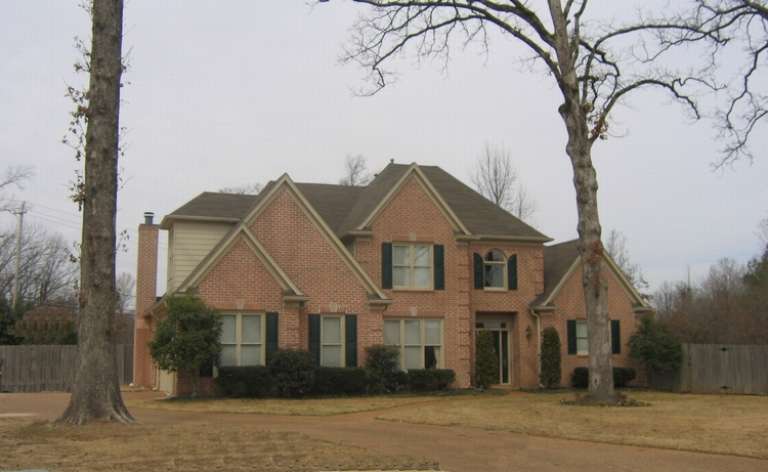
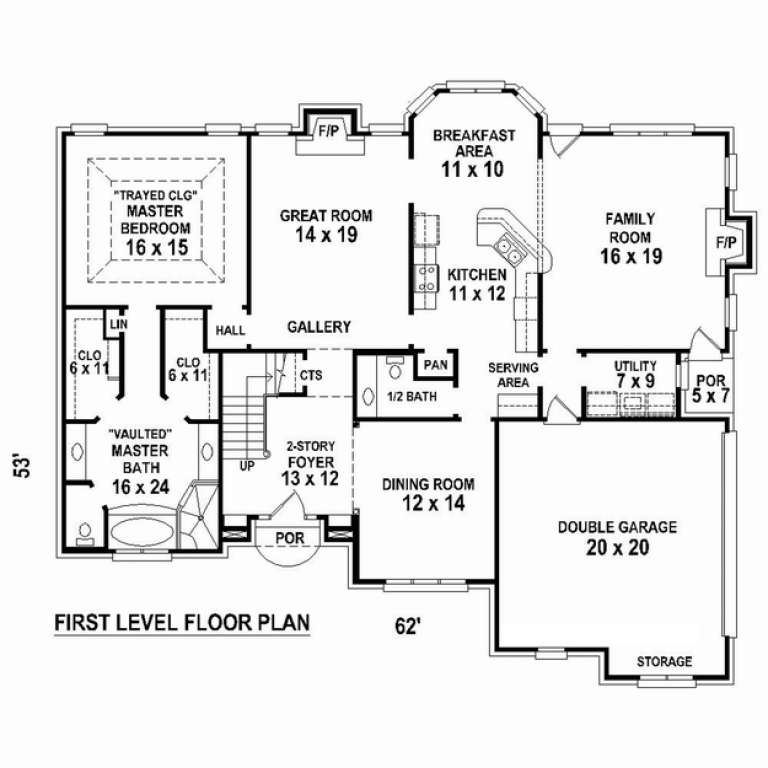
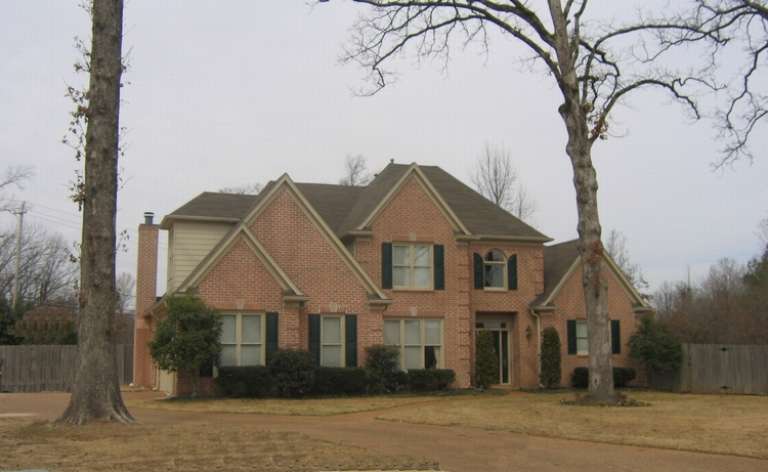
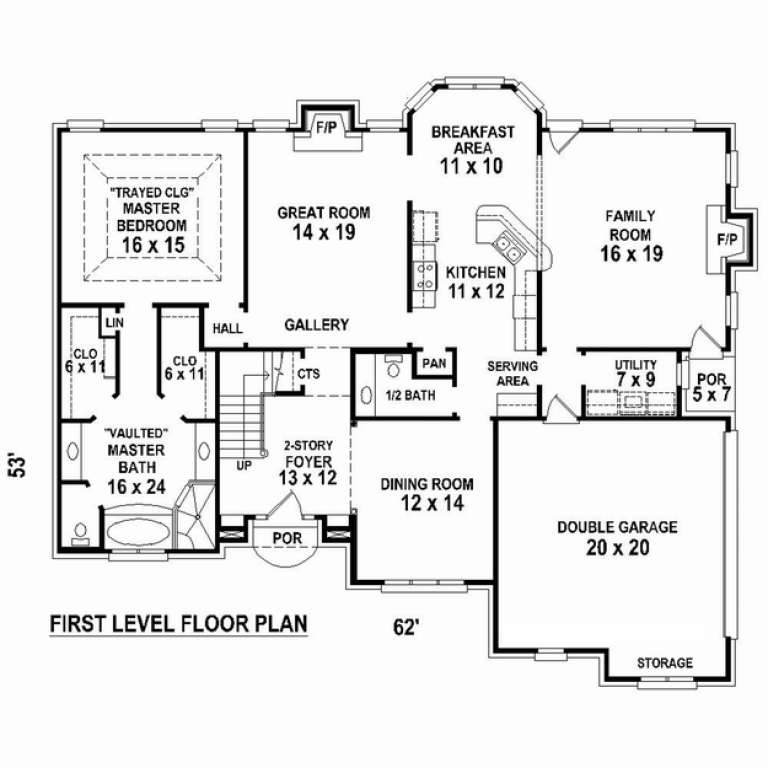
Width 62'
Depth 53'
House Plan House Plan #10707 Front Photo

PLAN #053-02402

Starting at

$1,248
Sq Ft 2,738
Beds 4
Baths 3
½ Baths 1
Cars 2
Stories 2
Width 62'
Depth 53'
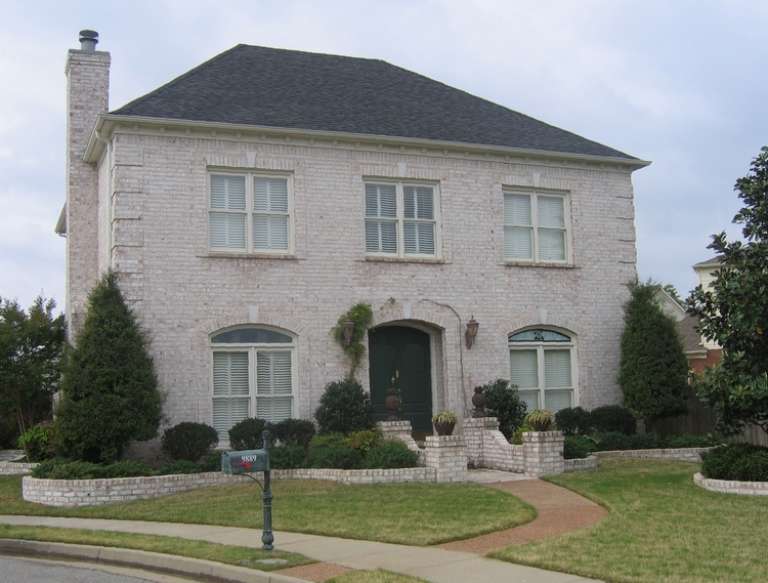
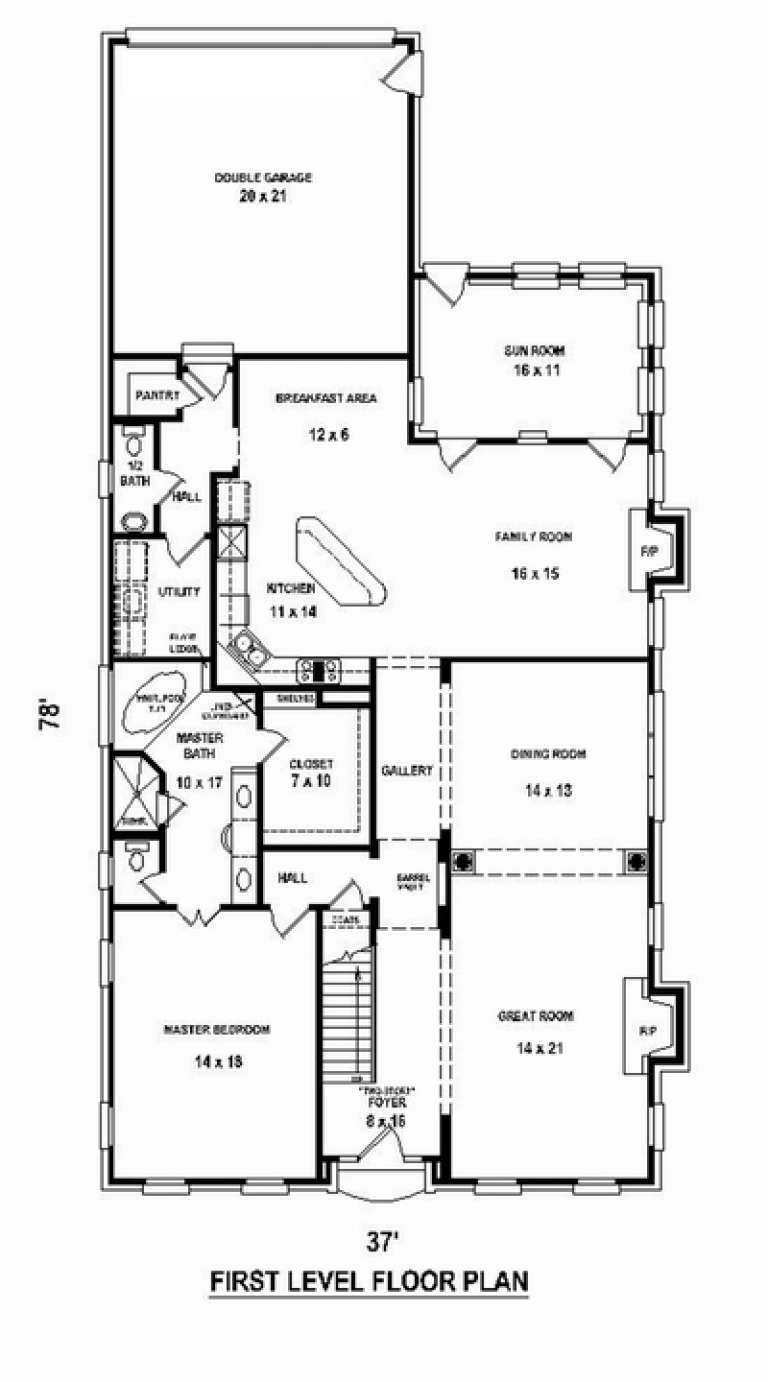
House Plan House Plan #10695 Front Photo

PLAN #053-02390

Starting at

$1,516
Sq Ft 3,027
Beds 3
Baths 2
½ Baths 1
Cars 2
Stories 2
Width 38'
Depth 79'
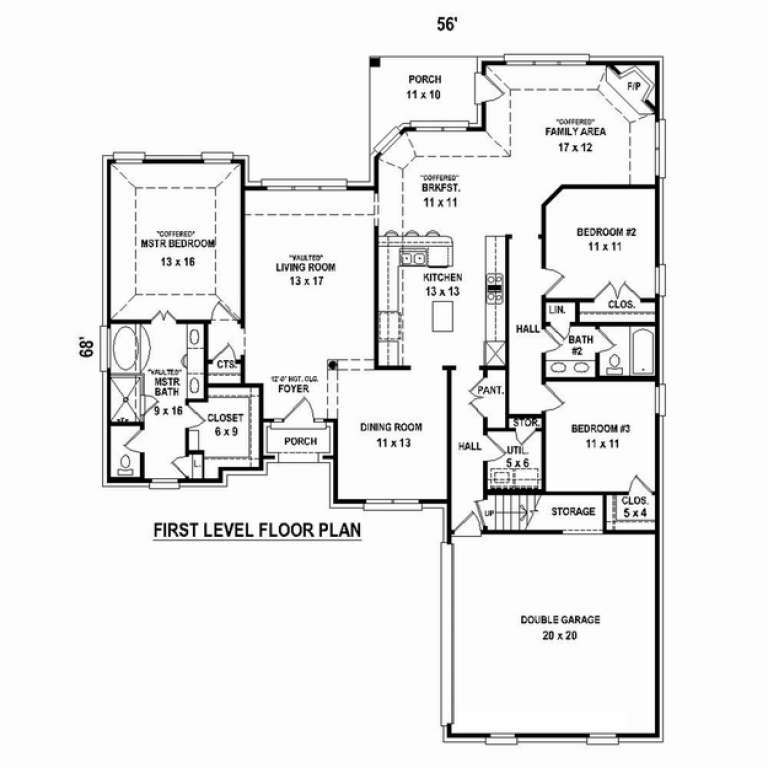
House Plan House Plan #10700 Front Photo

PLAN #053-02395

Starting at

$1,062
Sq Ft 2,084
Beds 3
Baths 2
½ Baths 0
Cars 2
Stories 1.5
Width 56'
Depth 69'
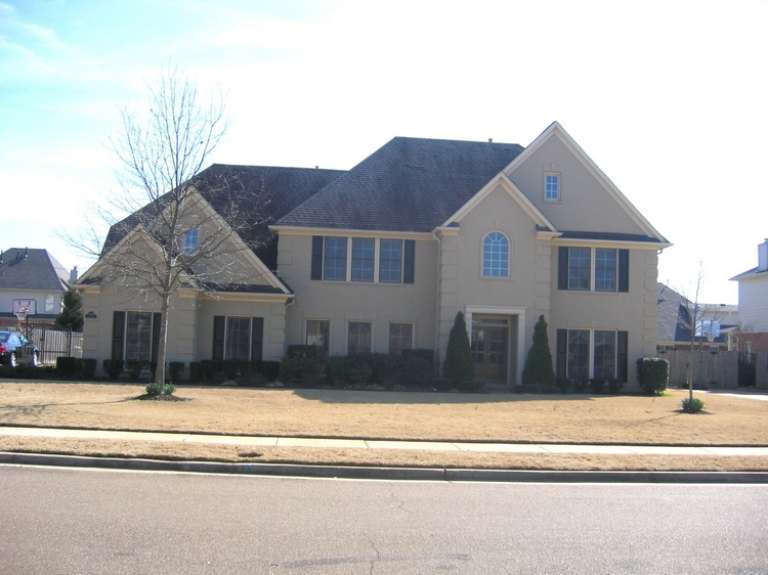
House Plan House Plan #10681 Front Photo

PLAN #053-02376

Starting at

$1,516
Sq Ft 3,199
Beds 4
Baths 3
½ Baths 1
Cars 2
Stories 2
Width 66'
Depth 47'
House Plan House Plan #10690 Front Photo

PLAN #053-02385

Starting at

$1,516
Sq Ft 3,155
Beds 3
Baths 2
½ Baths 1
Cars 2
Stories 2
Width 40'
Depth 73'
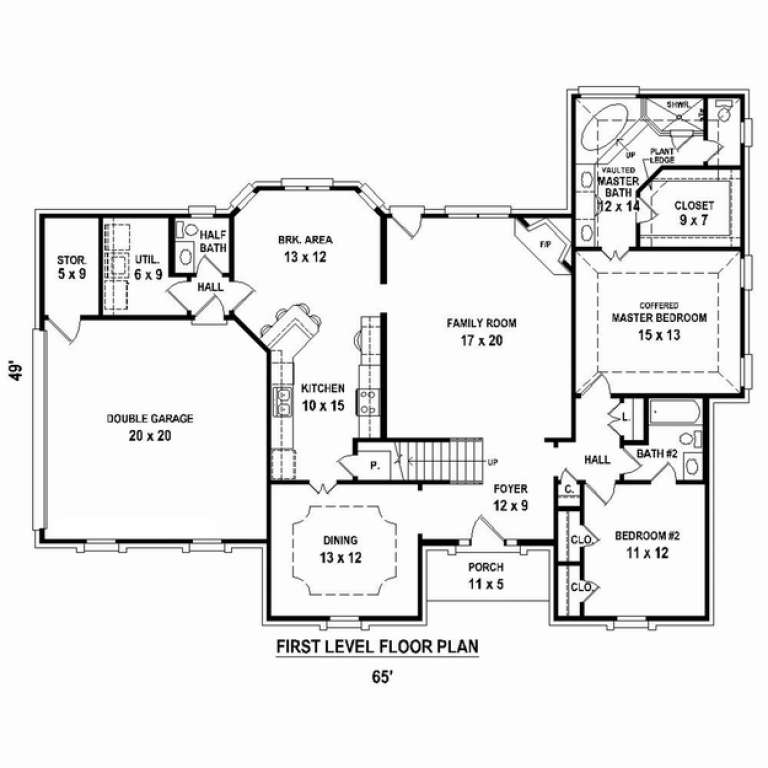
House Plan House Plan #10663 Front Elevation

PLAN #053-02358

Starting at

$1,205
Sq Ft 2,409
Beds 4
Baths 3
½ Baths 1
Cars 2
Stories 1.5
Width 65'
Depth 49'
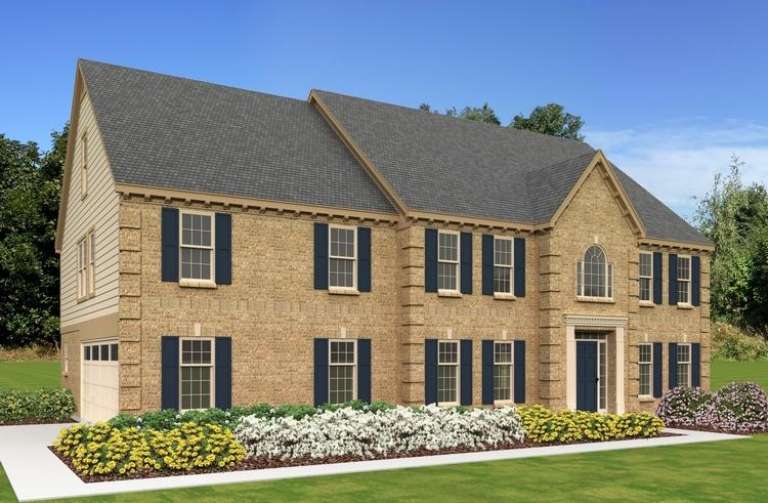
House Plan House Plan #10669 Front Elevation

PLAN #053-02364

Starting at

$1,847
Sq Ft 4,077
Beds 4
Baths 3
½ Baths 1
Cars 2
Stories 2
Width 63'
Depth 49'
X
Shop Sign In
Favorites
Cart
Chat