6,484 Results

EDIT SEARCH FILTERS
Clear All FiltersBonus Room
Sort By:  

6,484 RESULTS

SEARCH FILTERS

    Plan Type
    Square Feet
    Bedrooms
    Bathrooms
    Stories
    Garage (Vehicle Spaces)
    Architectural Styles

    Outdoor Living

    Bedroom Options
    Kitchen & Dining
    Laundry Location
    Additional Rooms

    Garage Type

    Garage Features
    Other Features
    Foundation Type

    Plan Width (FT)
    Plan Depth (FT)
    Plan Height (FT)
    Framing Type
    Media Filters
SEARCHING...
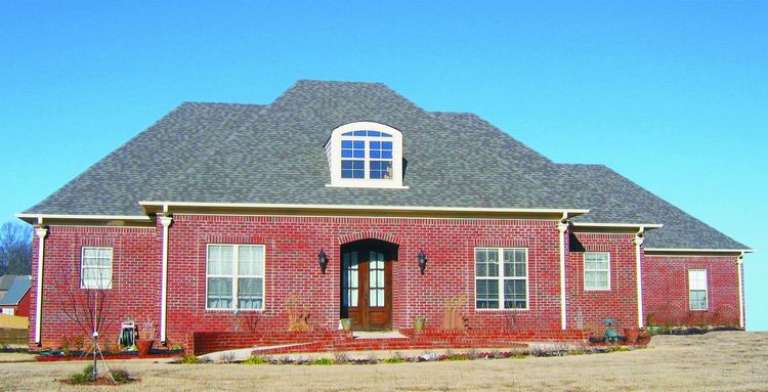
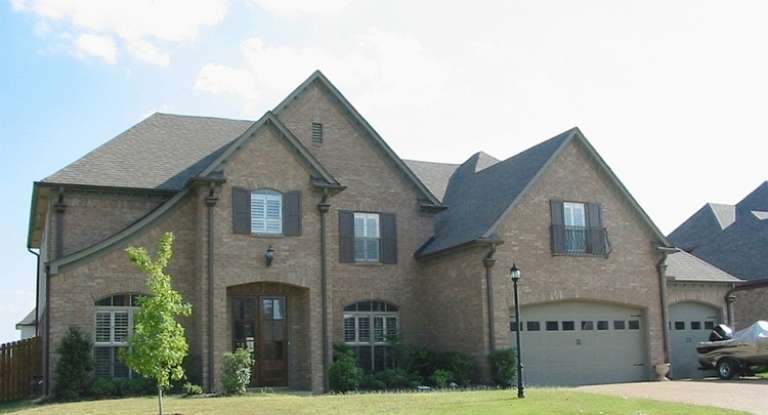
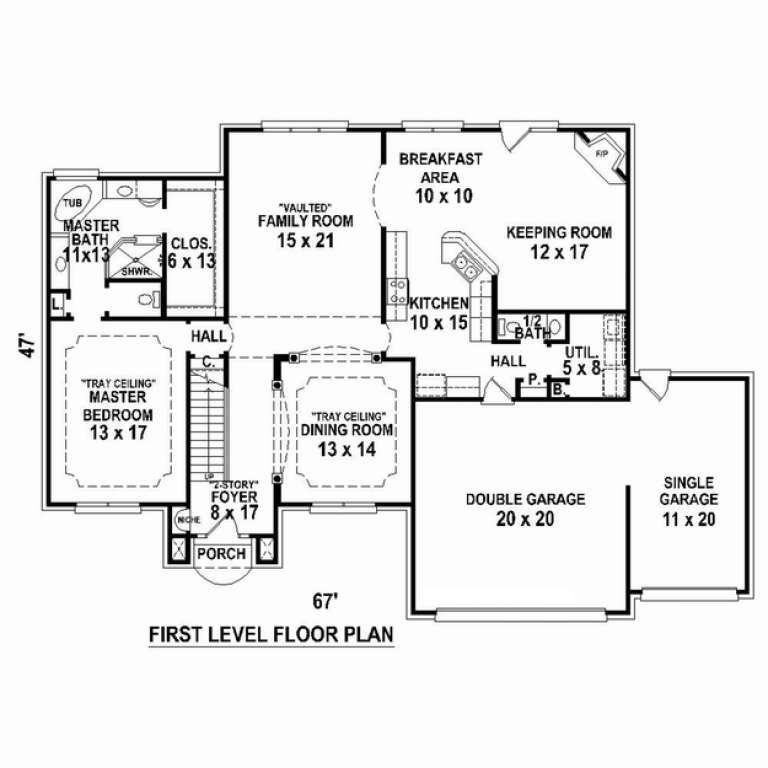
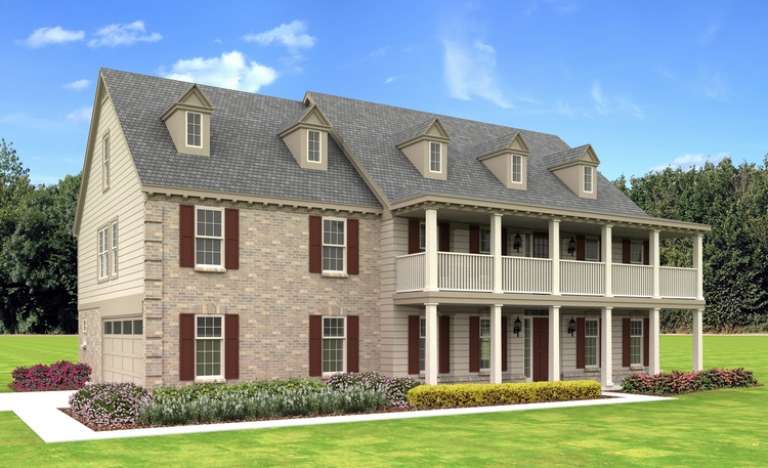
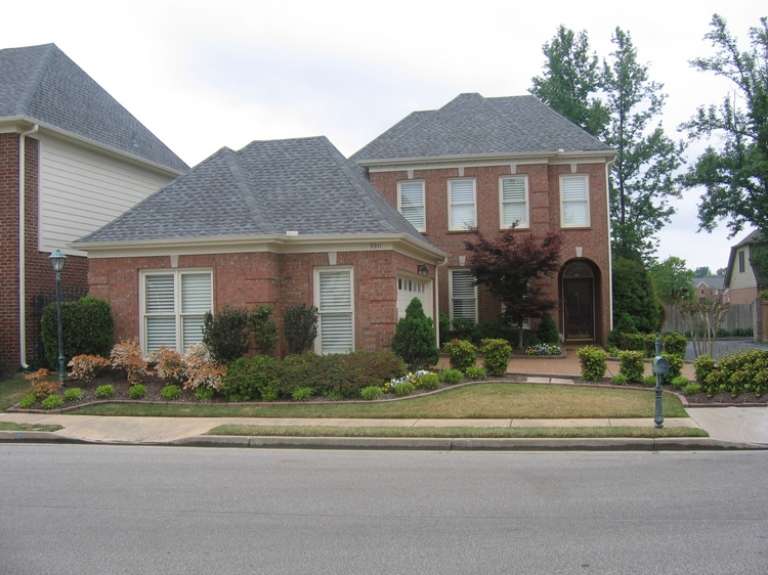
House Plan House Plan #10652 Front Photo

PLAN #053-02347

Starting at

$1,516
Sq Ft 3,394
Beds 4
Baths 3
½ Baths 1
Cars 3
Stories 2
Width 68'
Depth 48'
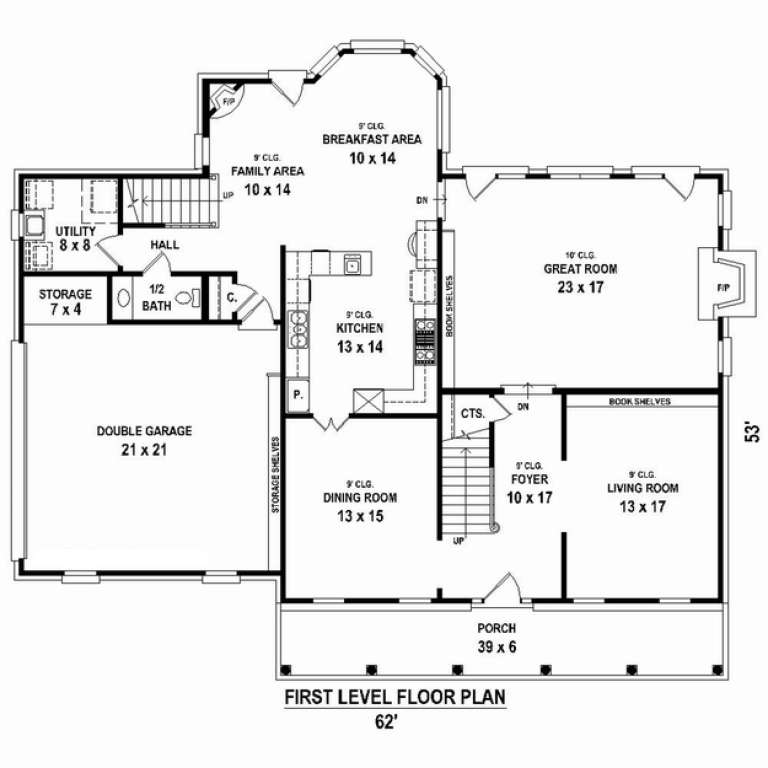
House Plan House Plan #10658 Front Photo

PLAN #053-02353

Starting at

$1,516
Sq Ft 3,370
Beds 4
Baths 3
½ Baths 1
Cars 2
Stories 2
Width 62'
Depth 44'
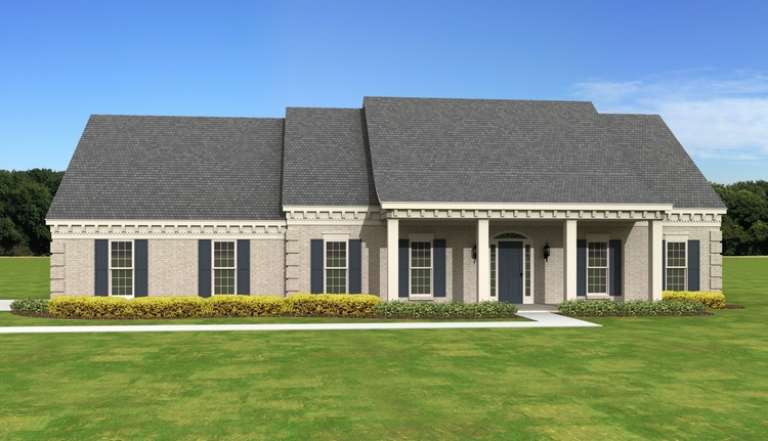
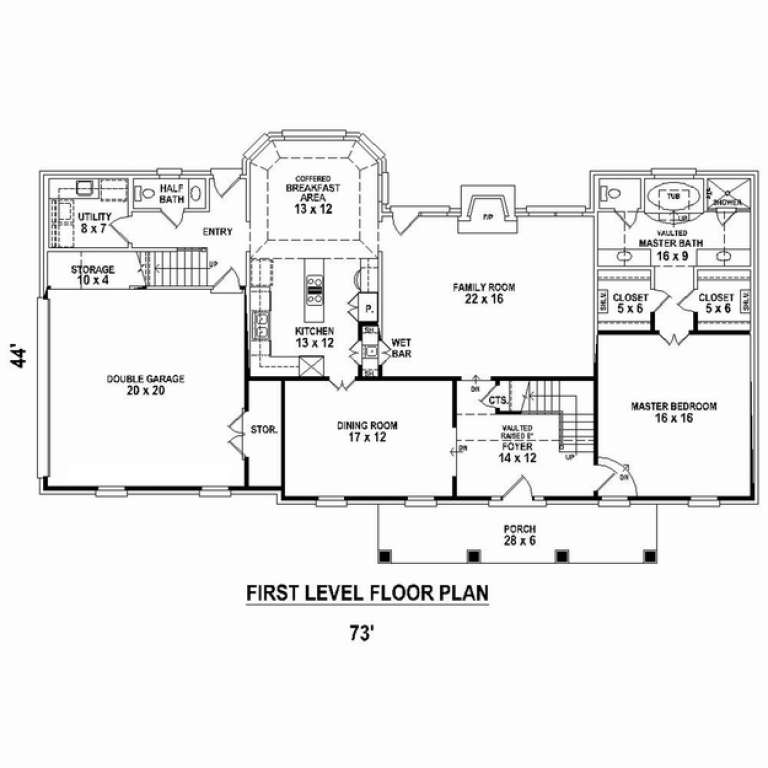
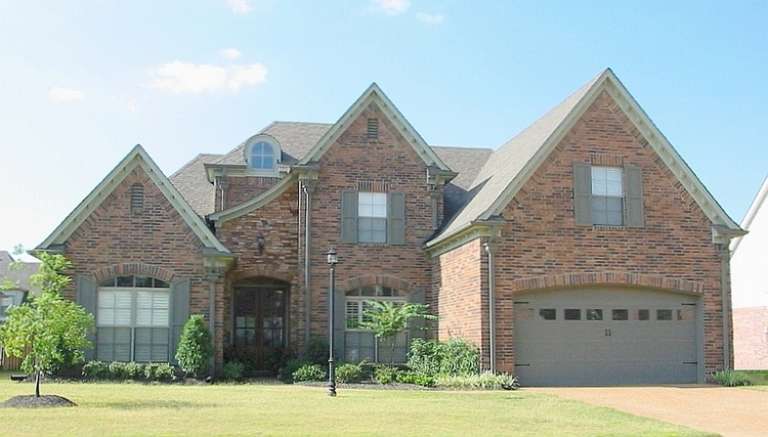
House Plan House Plan #10661 Front Elevation

PLAN #053-02356

Starting at

$1,516
Sq Ft 3,100
Beds 3
Baths 3
½ Baths 1
Cars 2
Stories 1.5
Width 73'
Depth 44'
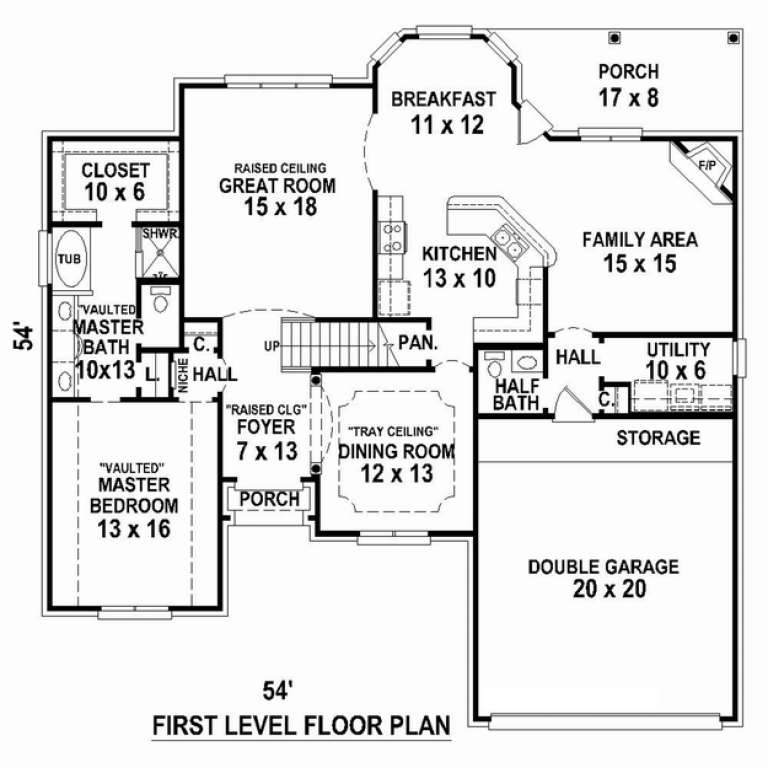
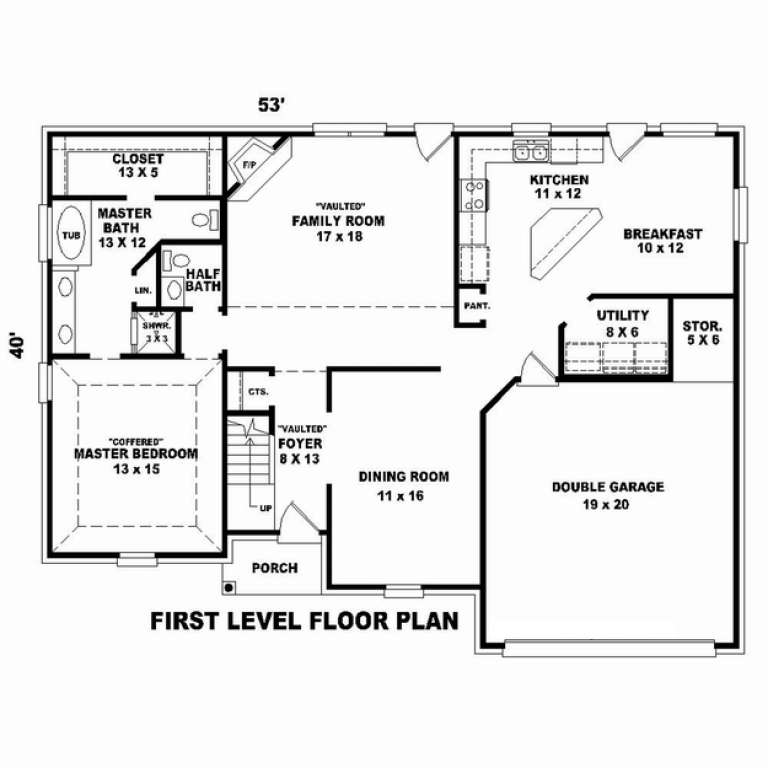
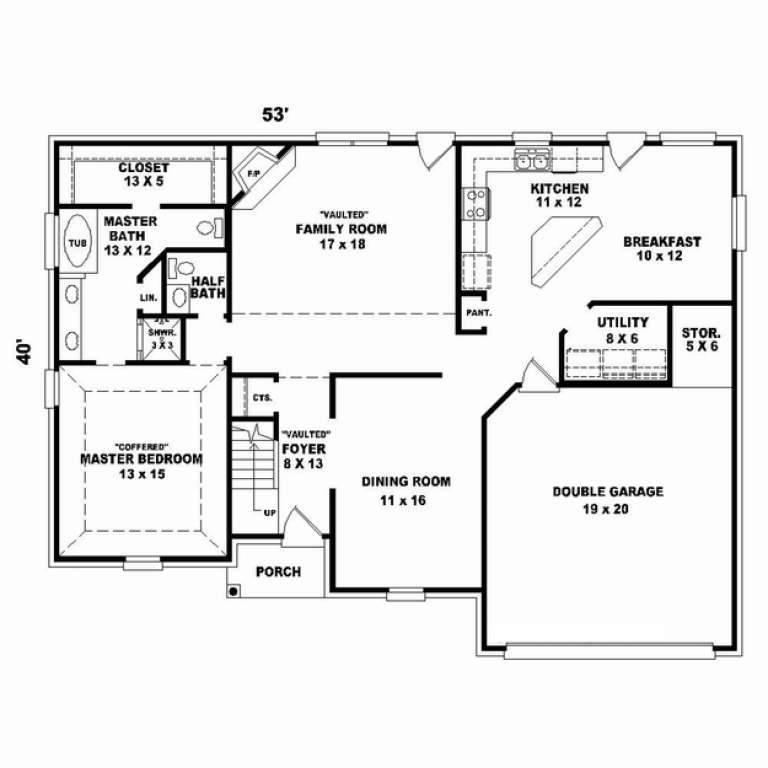
House Plan House Plan #10648 Front Elevation

PLAN #053-02343

Starting at

$1,847
Sq Ft 4,019
Beds 4
Baths 3
½ Baths 1
Cars 2
Stories 2
Width 63'
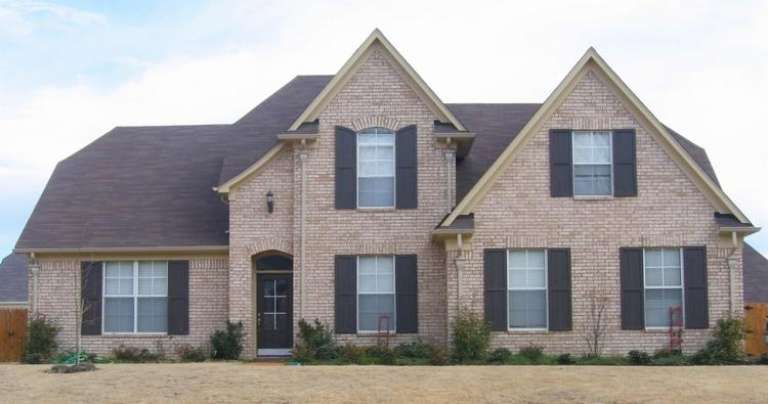
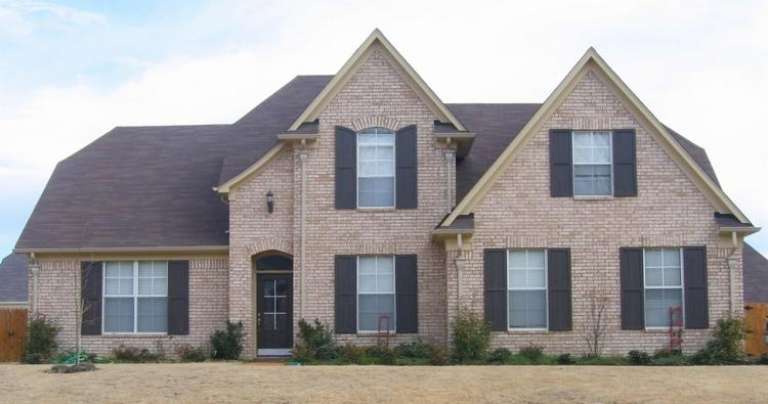
Depth 53'
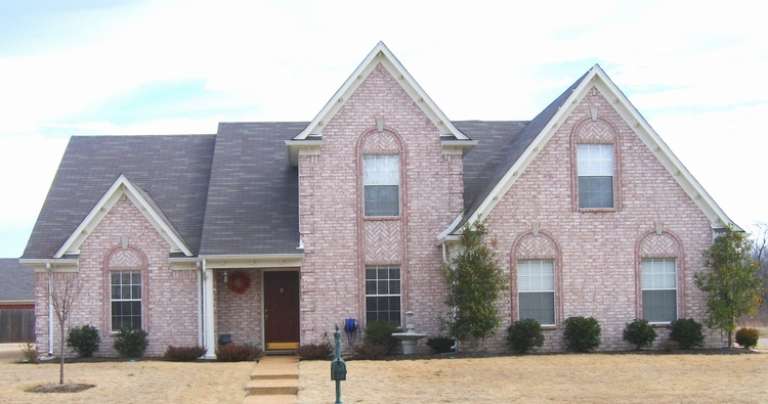
House Plan House Plan #10650 Front Photo

PLAN #053-02345

Starting at

$1,205
Sq Ft 2,373
Beds 3
Baths 2
½ Baths 1
Cars 2
Stories 2.5
Width 55'
Depth 55'
House Plan House Plan #10626 Front Photo

PLAN #053-02321

Starting at

$1,062
Sq Ft 2,095
Beds 3
Baths 2
½ Baths 1
Cars 2
Stories 2
Width 54'
Depth 42'
House Plan House Plan #10627 Front Photo

PLAN #053-02322

Starting at

$1,205
Sq Ft 2,410
Beds 3
Baths 2
½ Baths 1
Cars 2
Stories 2
Width 54'
Depth 42'
House Plan House Plan #10631 Front Photo

PLAN #053-02326

Starting at

$1,248
Sq Ft 2,679
Beds 4
Baths 2
½ Baths 1
Cars 2
Stories 2
Width 54'
Depth 48'
House Plan House Plan #10636 Front Photo

PLAN #053-02331

Starting at

$1,205
Sq Ft 2,366
Beds 3
Baths 2
½ Baths 1
Cars 2
Stories 2
Width 40'
Depth 74'
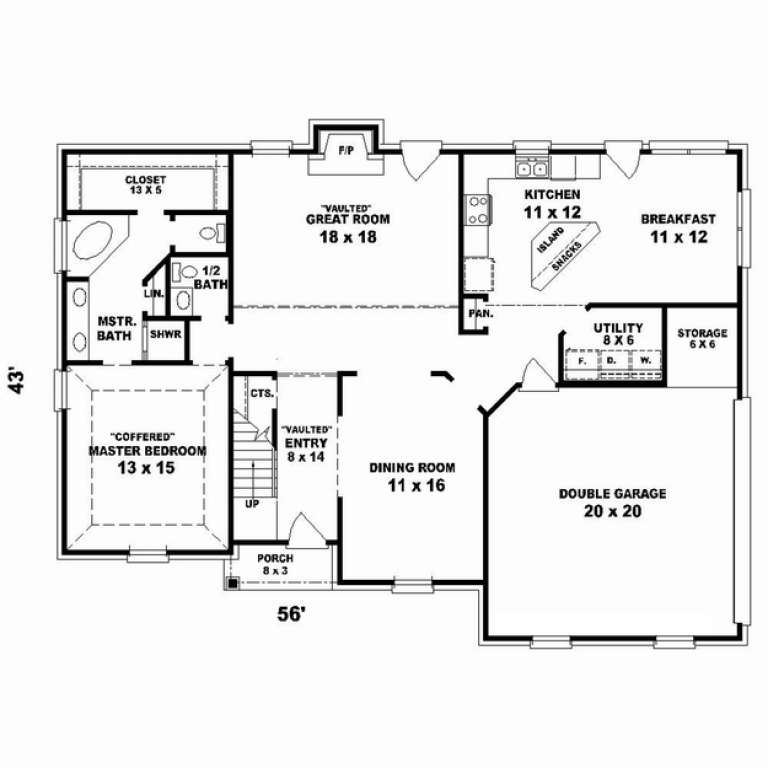
House Plan House Plan #10639 Front Photo

PLAN #053-02334

Starting at

$1,248
Sq Ft 2,545
Beds 3
Baths 2
½ Baths 0
Cars 2
Stories 2
Width 56'
Depth 43'
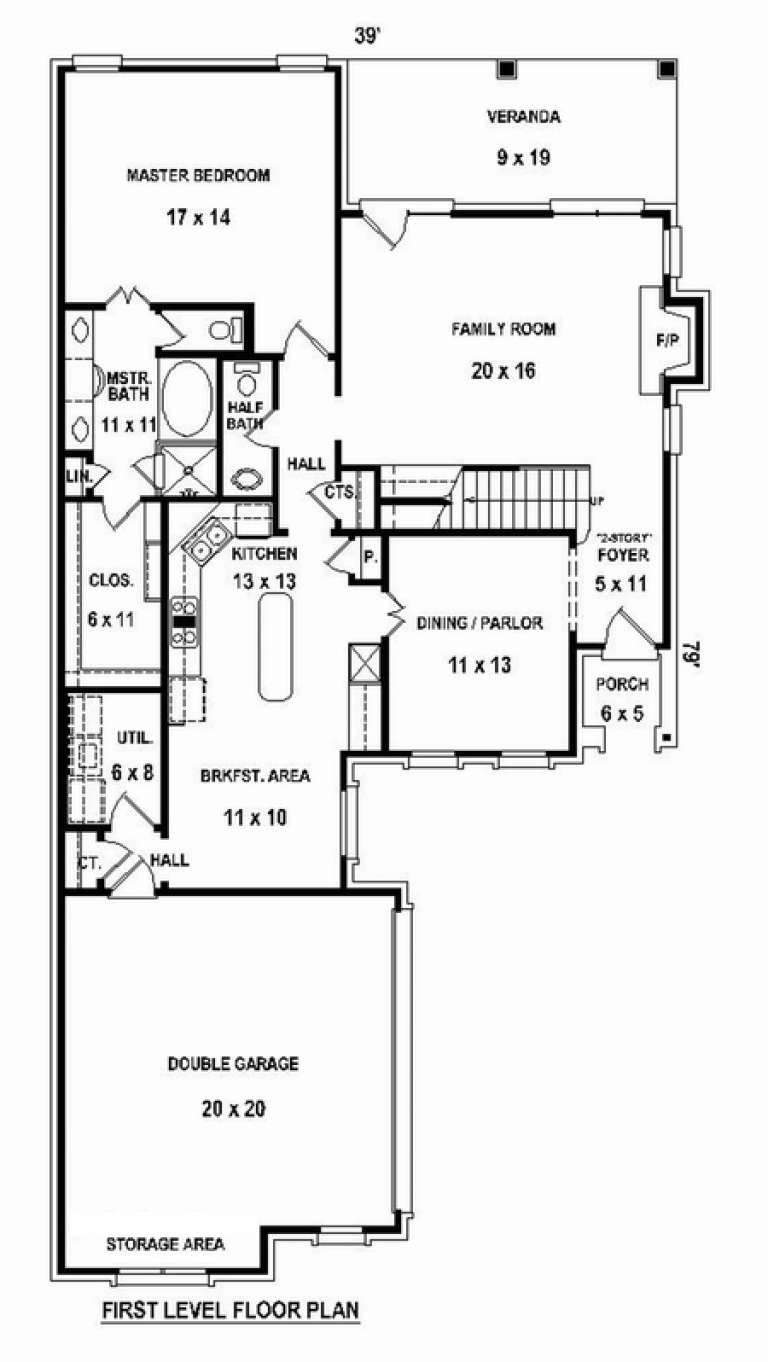
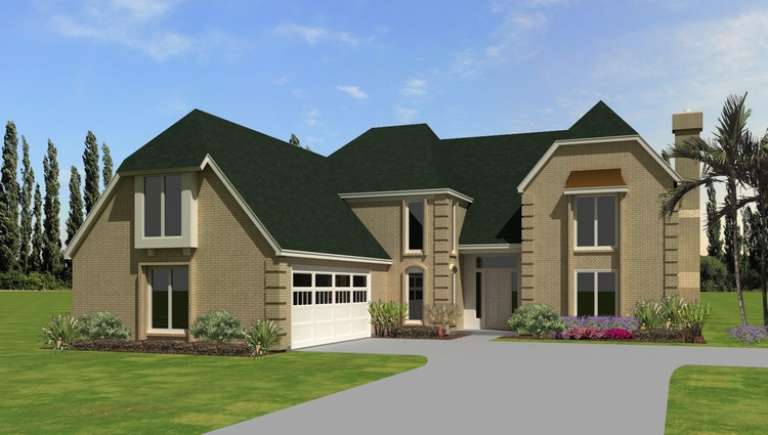
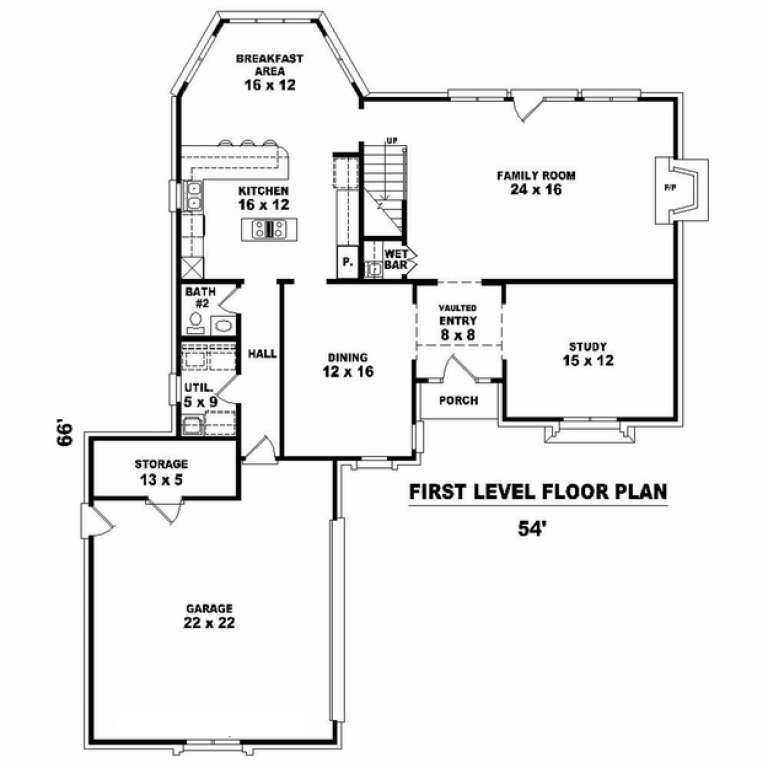
House Plan House Plan #10625 Front Elevation

PLAN #053-02320

Starting at

$1,516
Sq Ft 3,443
Beds 3
Baths 2
½ Baths 1
Cars 2
Stories 2
Width 53'
Depth 66'
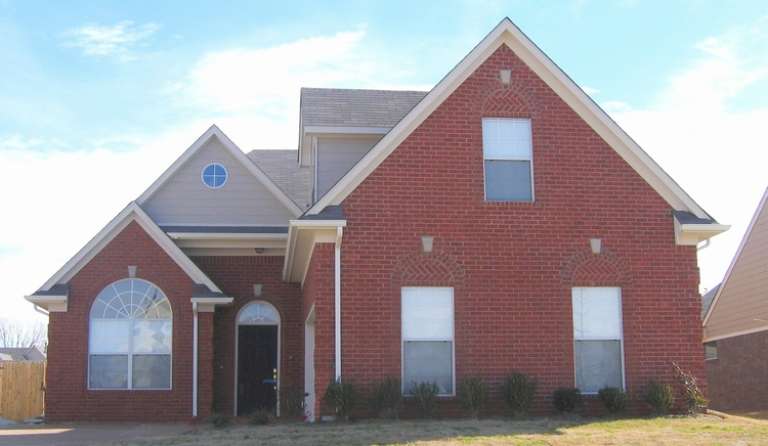
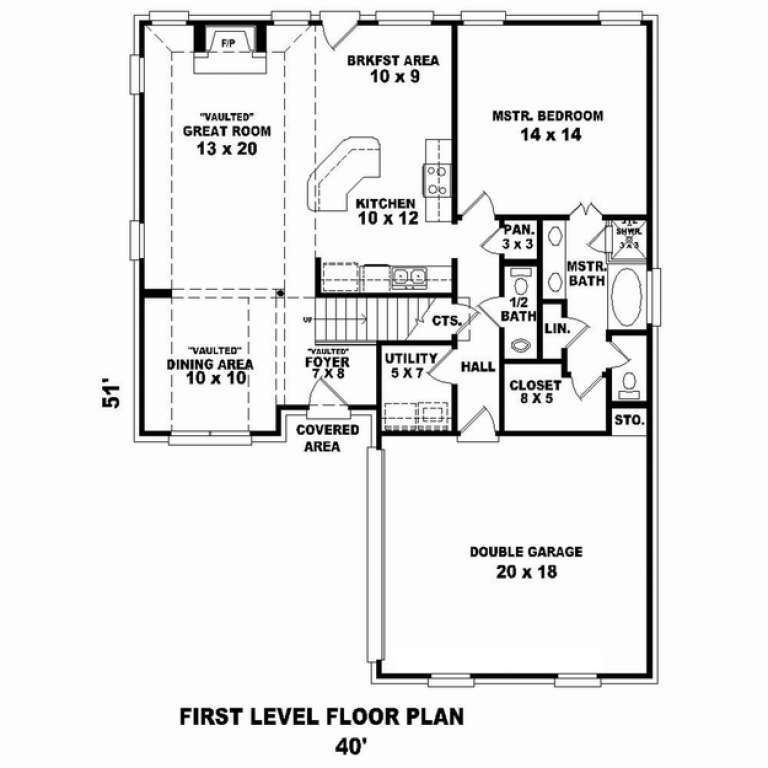
House Plan House Plan #10605 Front Photo

PLAN #053-02300

Starting at

$994
Sq Ft 1,943
Beds 3
Baths 2
½ Baths 1
Cars 2
Stories 1.5
Width 40'
Depth 51'
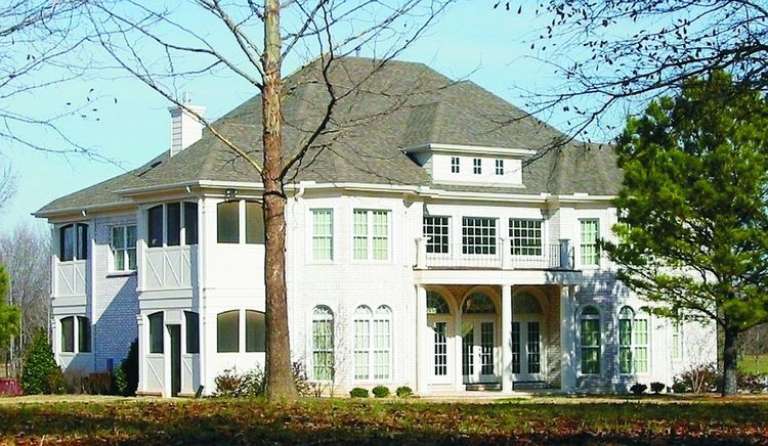
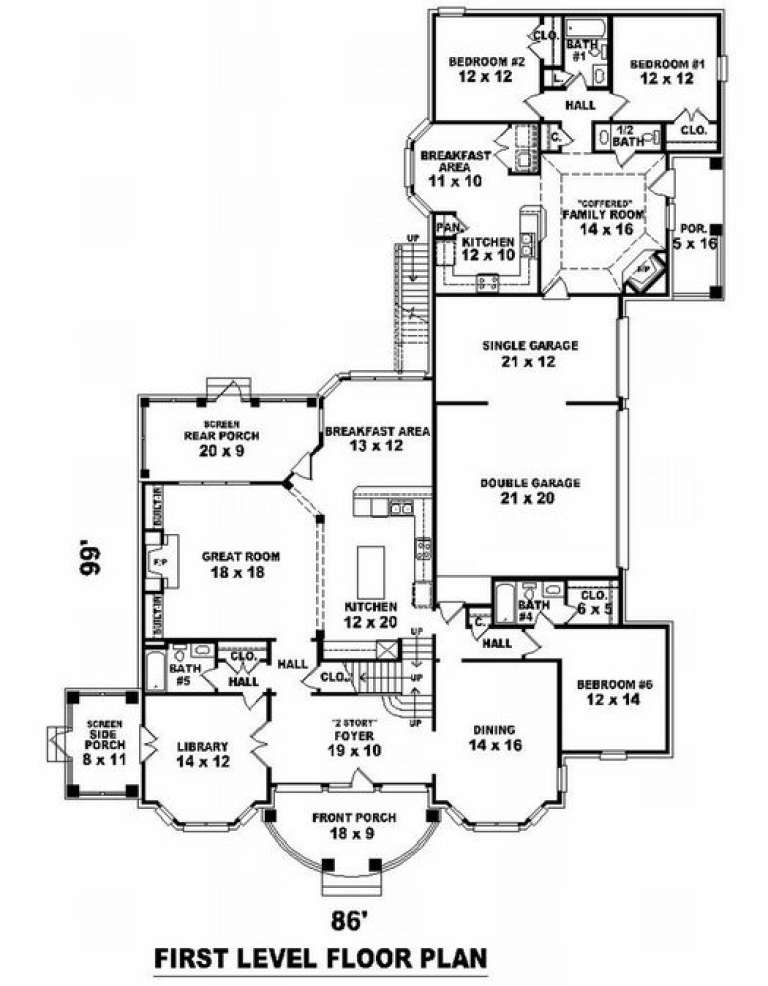
House Plan House Plan #10137 Front Photo

PLAN #053-02266

Starting at

$2,040
Sq Ft 5,209
Beds 7
Baths 4
½ Baths 0
Cars 3
Stories 2
Width 76'
Depth 99'
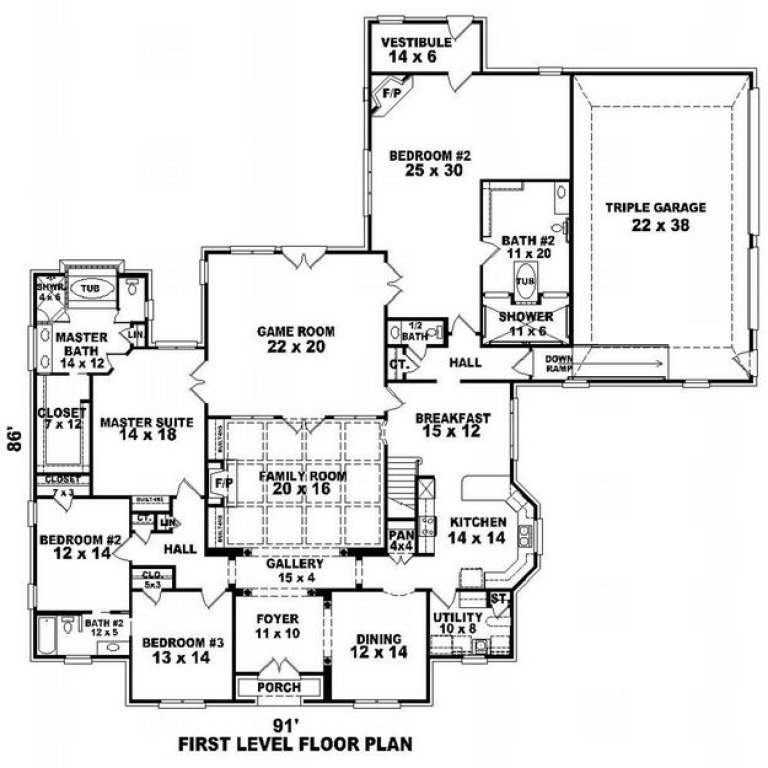
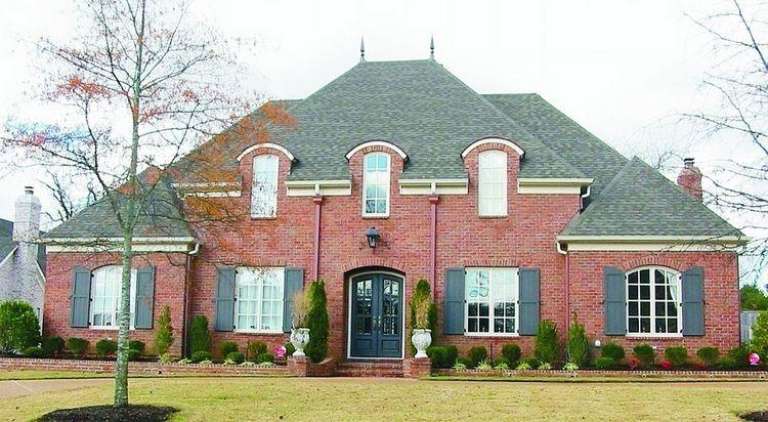
House Plan House Plan #10109 Front Photo

PLAN #053-02238

Starting at

$2,040
Sq Ft 5,272
Beds 5
Baths 4
½ Baths 0
Cars 3
Stories 1.5
Width 91'
Depth 86'
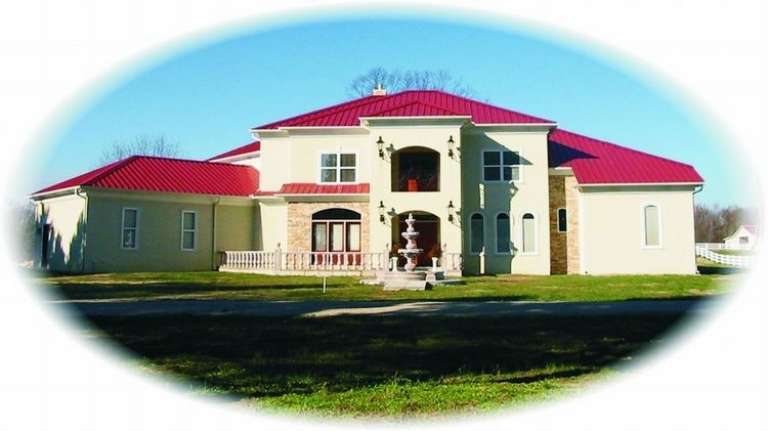
House Plan House Plan #10067 Front Photo

PLAN #053-02196

Starting at

$1,960
Sq Ft 4,881
Beds 5
Baths 4
½ Baths 0
Cars 3
Stories 1.5
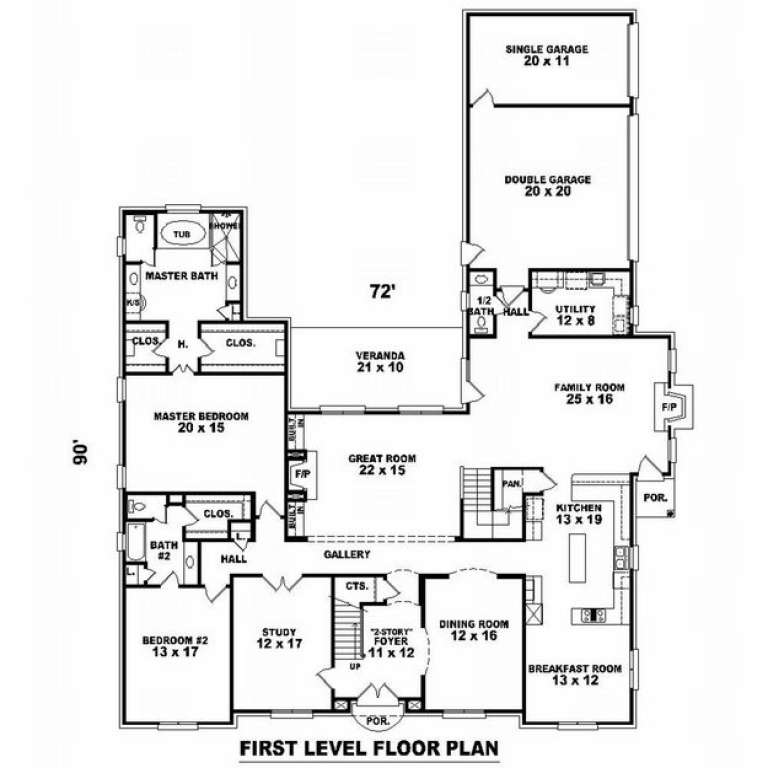
Width 72'
Depth 90'
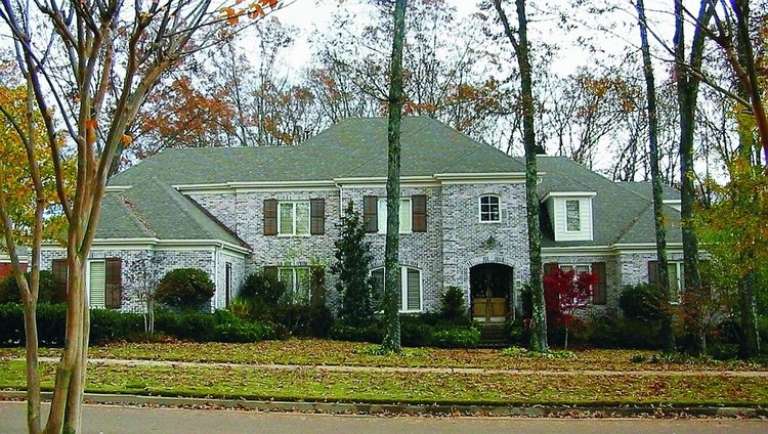
House Plan House Plan #10065 Front Photo

PLAN #053-02194

Starting at

$2,040
Sq Ft 5,025
Beds 4
Baths 3
½ Baths 1
Cars 2
Stories 2
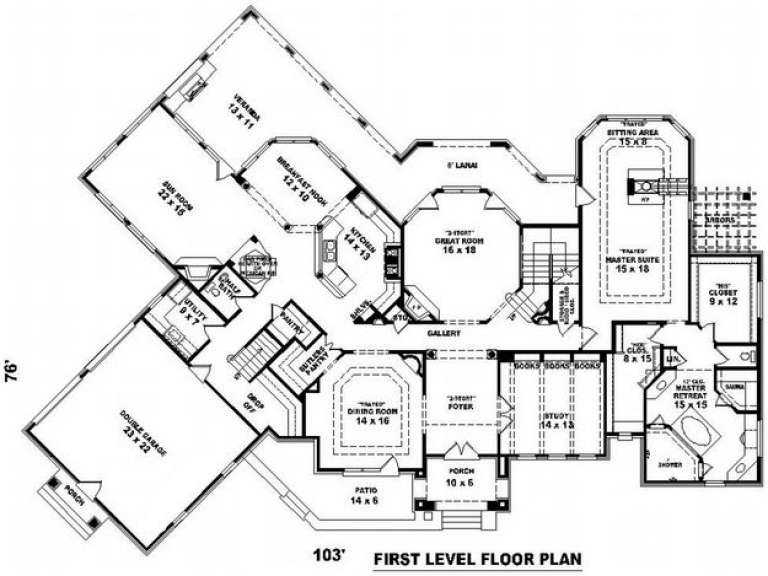
Width 103'
Depth 76'
House Plan House Plan #10057 Front Photo

PLAN #053-02186

Starting at

$1,960
Sq Ft 4,611
Beds 4
Baths 3
½ Baths 1
Cars 3
Stories 2
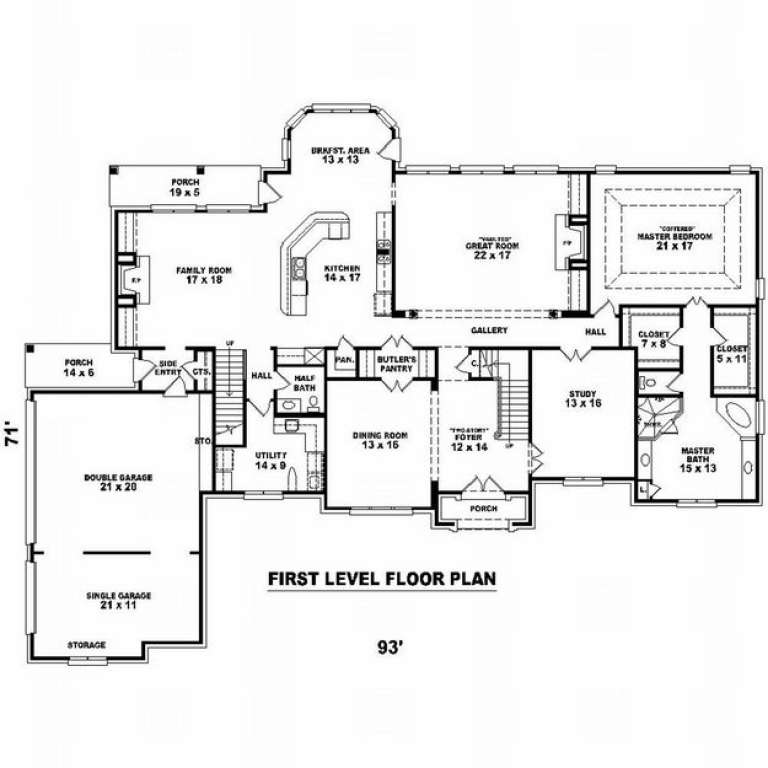
Width 93'
Depth 71'
House Plan House Plan #10060 Front Photo

PLAN #053-02189

Starting at

$2,040
Sq Ft 5,041
Beds 4
Baths 3
½ Baths 1
Cars 3
Stories 2
Width 93'
Depth 71'
X
Shop Sign In
Favorites
Cart
Chat