6,484 Results

EDIT SEARCH FILTERS
Clear All FiltersBonus Room
Sort By:  

6,484 RESULTS

SEARCH FILTERS

    Plan Type
    Square Feet
    Bedrooms
    Bathrooms
    Stories
    Garage (Vehicle Spaces)
    Architectural Styles

    Outdoor Living

    Bedroom Options
    Kitchen & Dining
    Laundry Location
    Additional Rooms

    Garage Type

    Garage Features
    Other Features
    Foundation Type

    Plan Width (FT)
    Plan Depth (FT)
    Plan Height (FT)
    Framing Type
    Media Filters
SEARCHING...
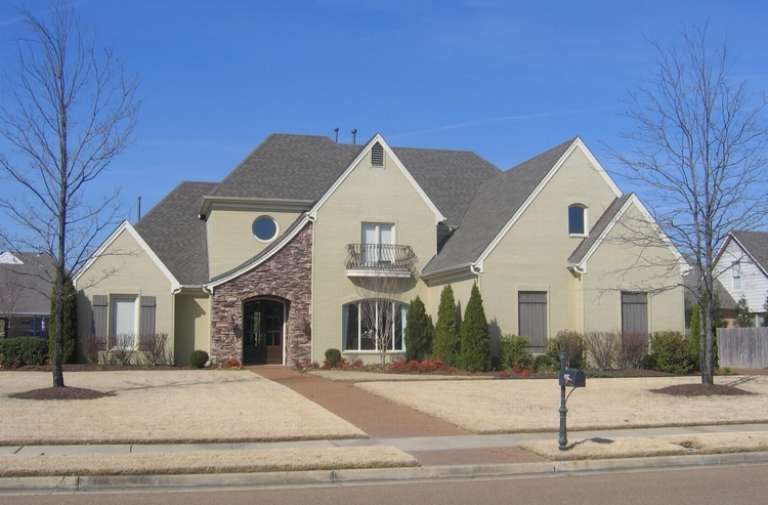
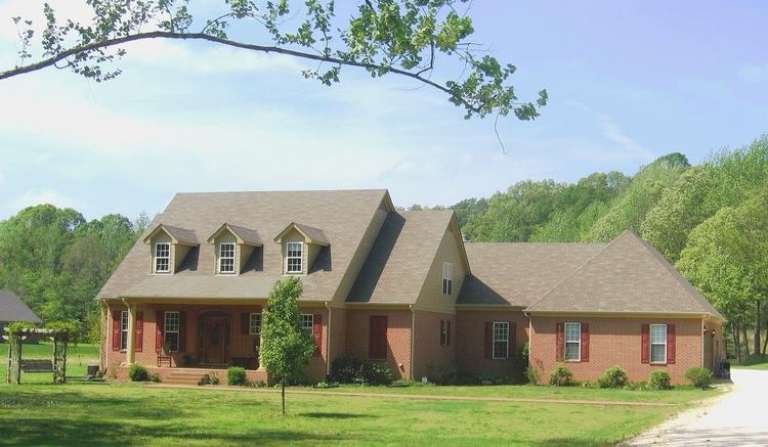
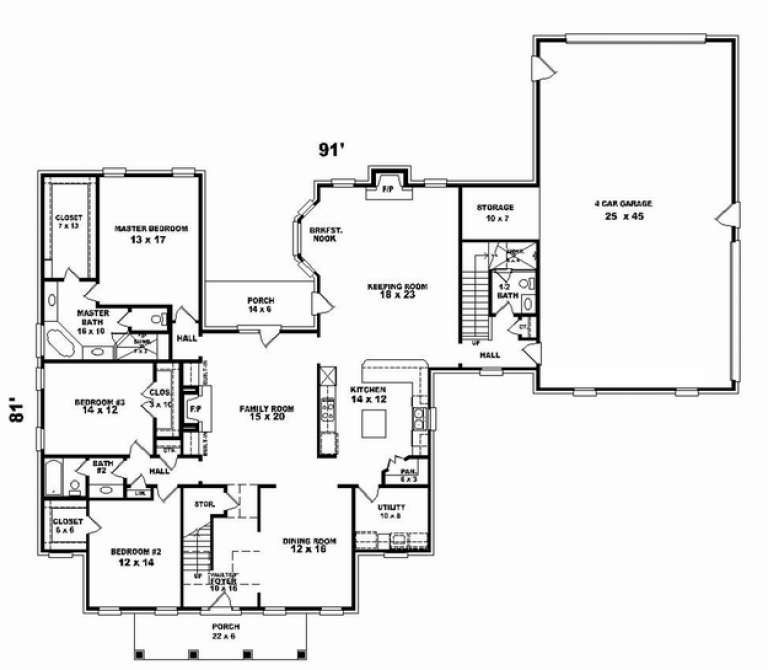
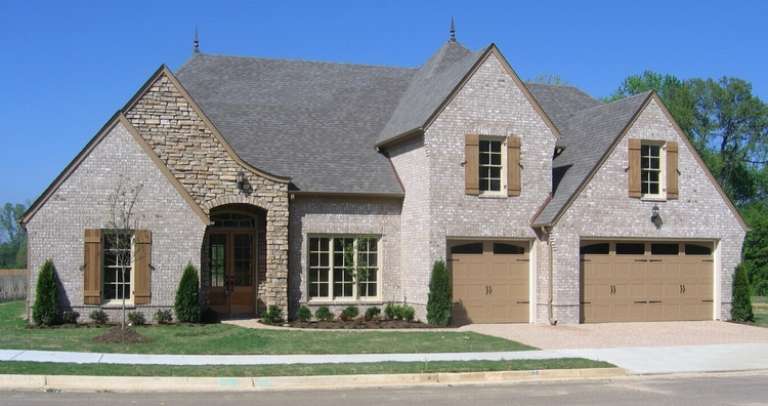
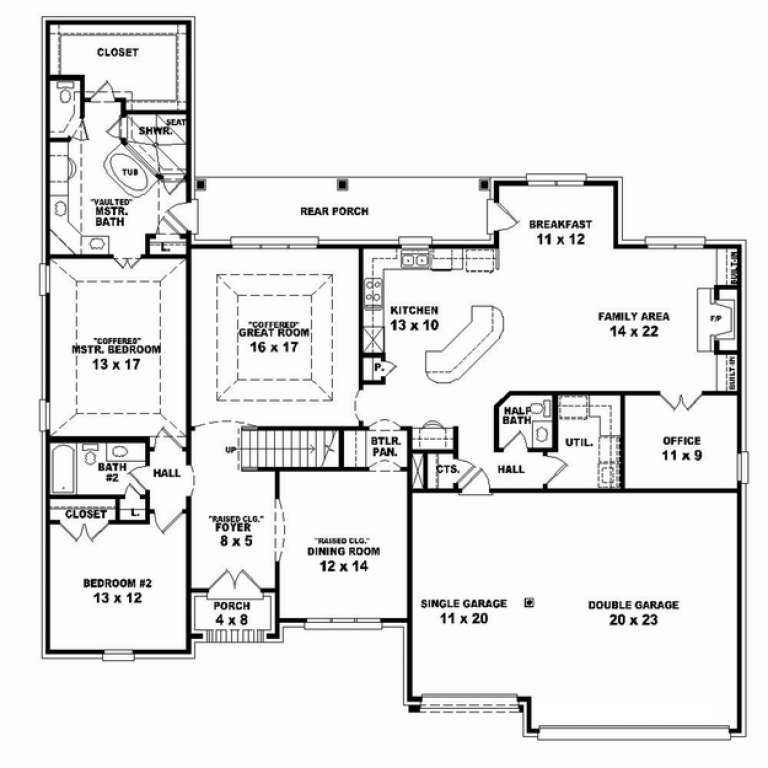
House Plan House Plan #10851 Front Photo

PLAN #053-02546

Starting at

$1,315
Sq Ft 2,910
Beds 3
Baths 2
½ Baths 1
Cars 4
Stories 1.5
Width 91'
Depth 81'
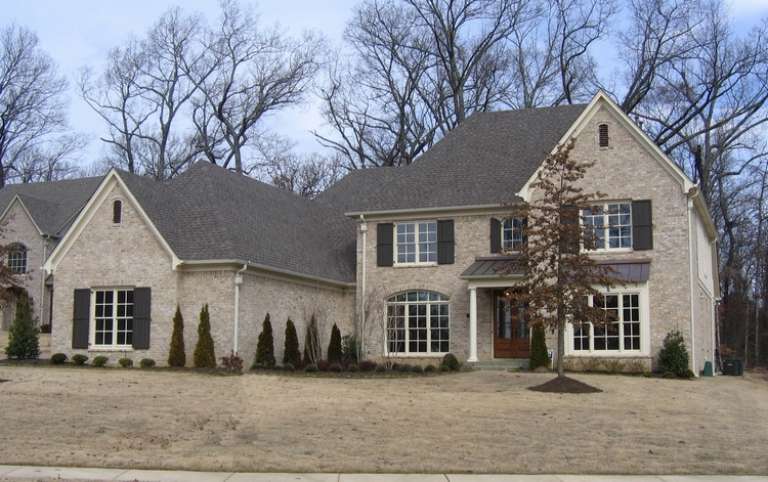
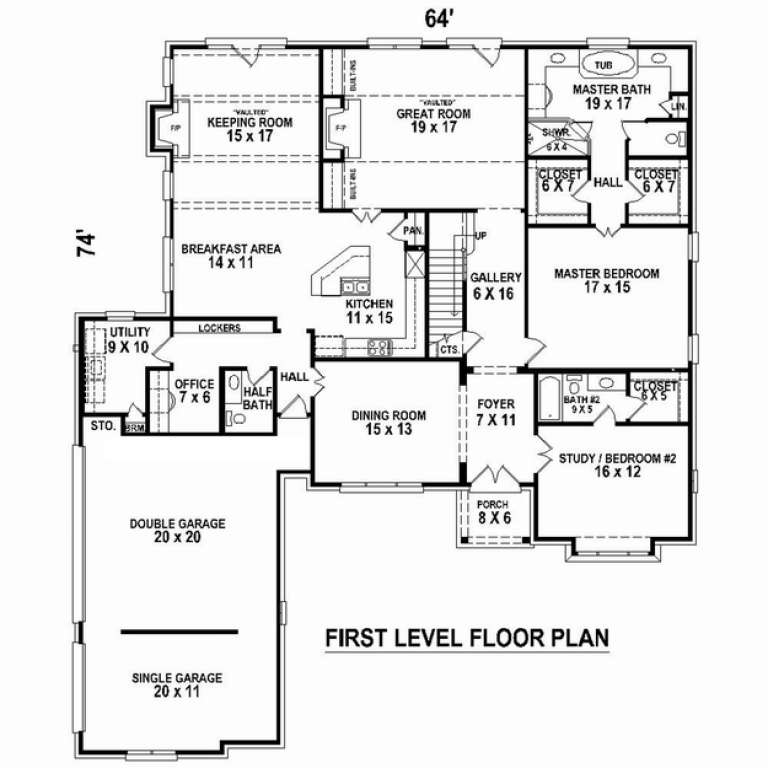
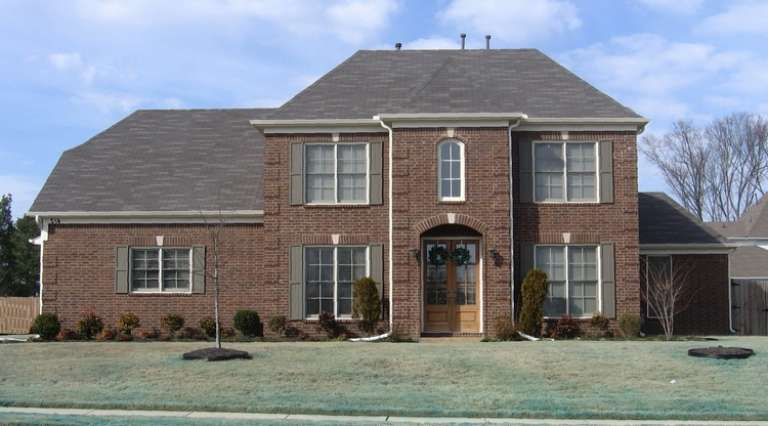
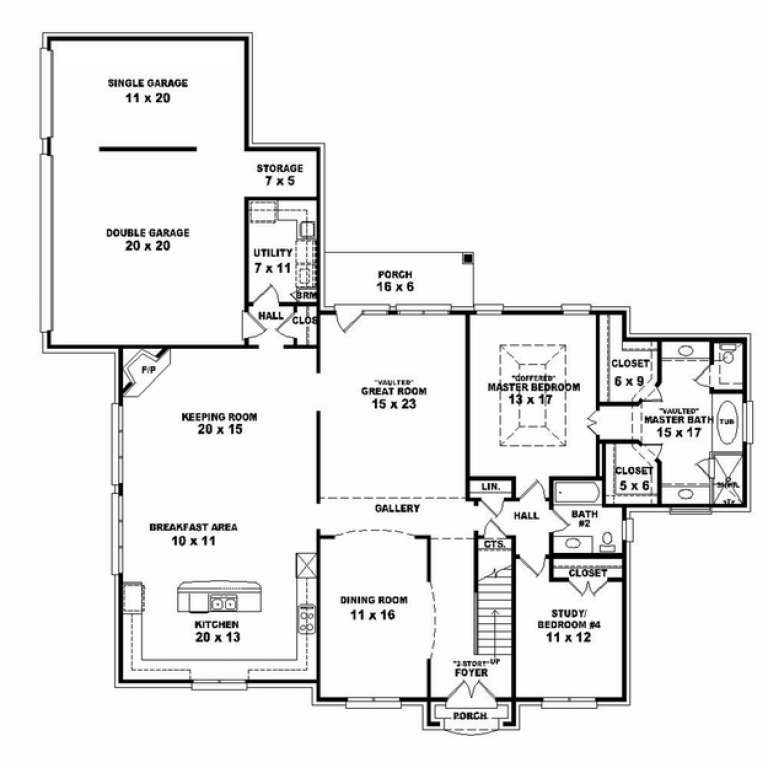
House Plan House Plan #10831 Front Photo

PLAN #053-02526

Starting at

$1,960
Sq Ft 4,704
Beds 4
Baths 4
½ Baths 0
Cars 3
Stories 2
Width 64'
Depth 73'
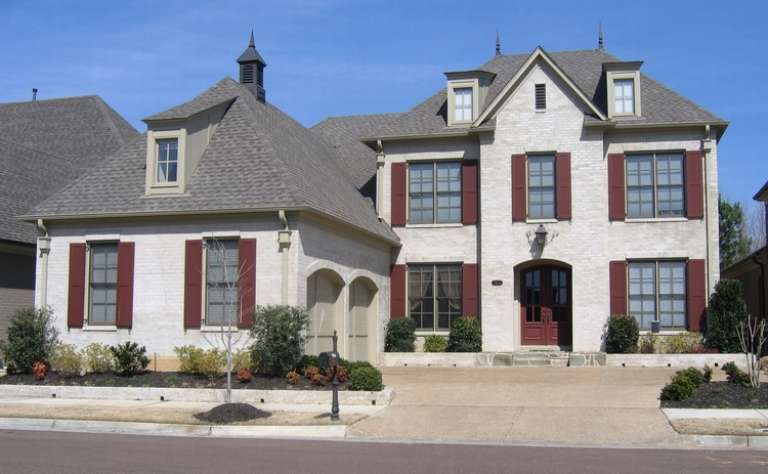
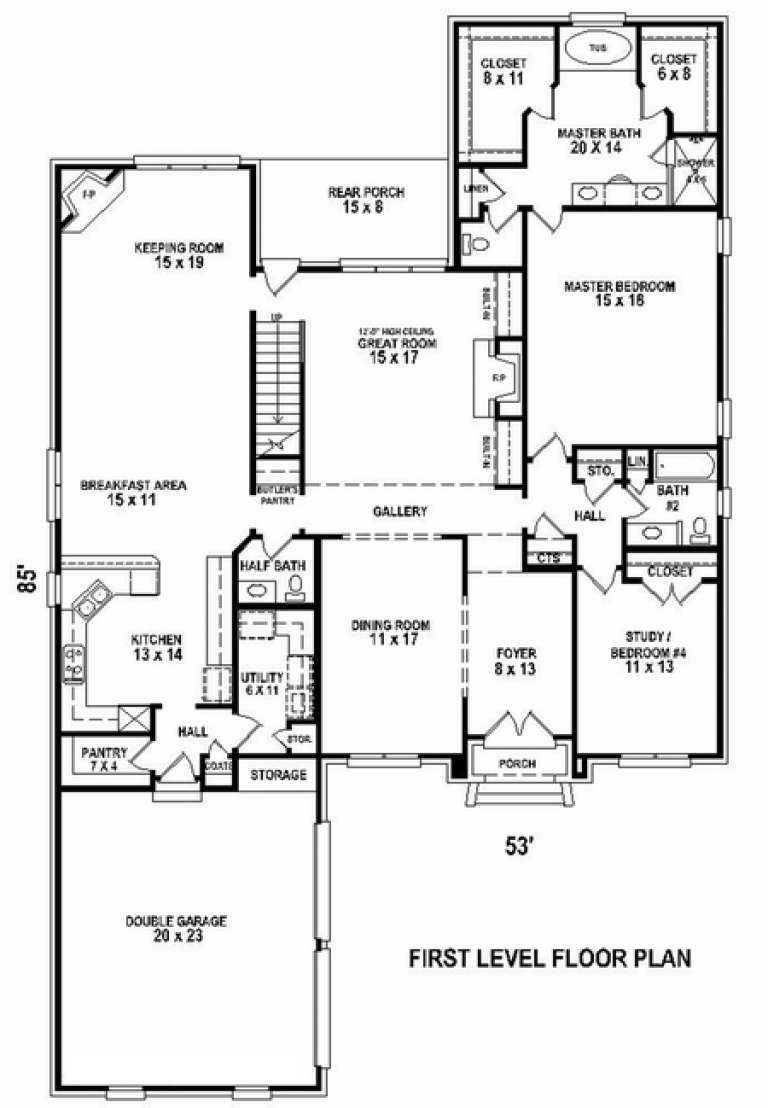
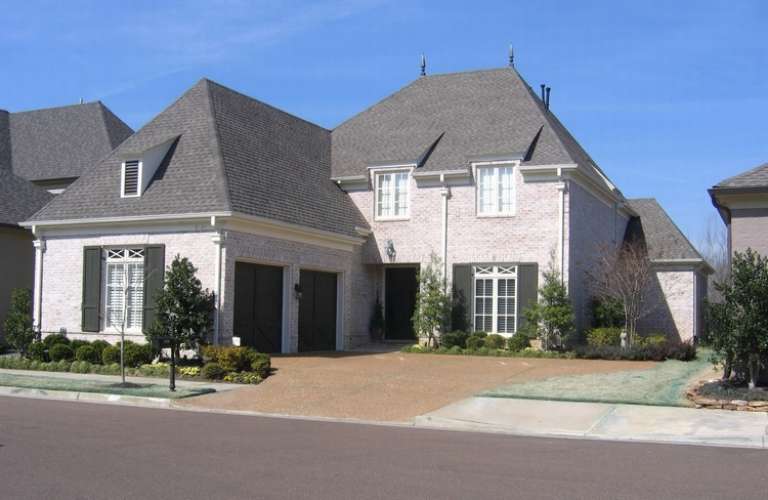
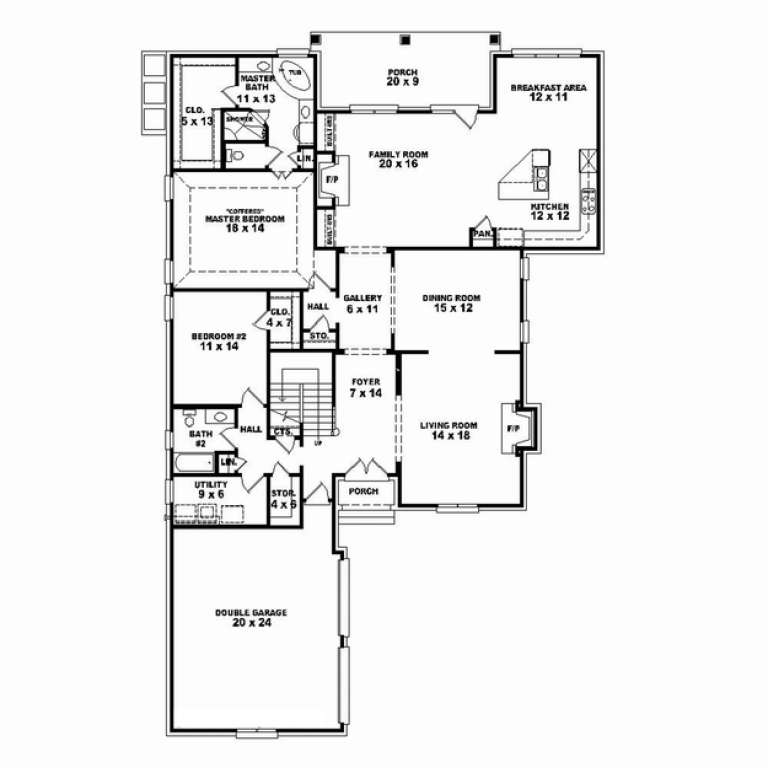
House Plan House Plan #10832 Front Photo

PLAN #053-02527

Starting at

$1,516
Sq Ft 3,481
Beds 3
Baths 3
½ Baths 1
Cars 2
Stories 2
Width 53'
Depth 84'
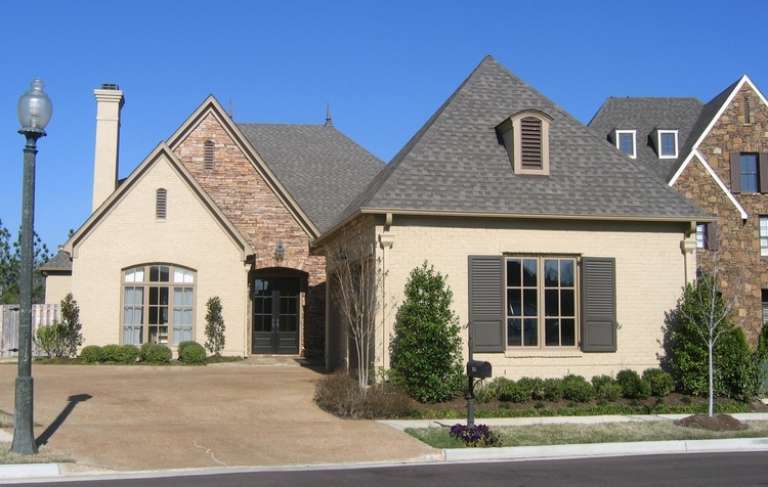
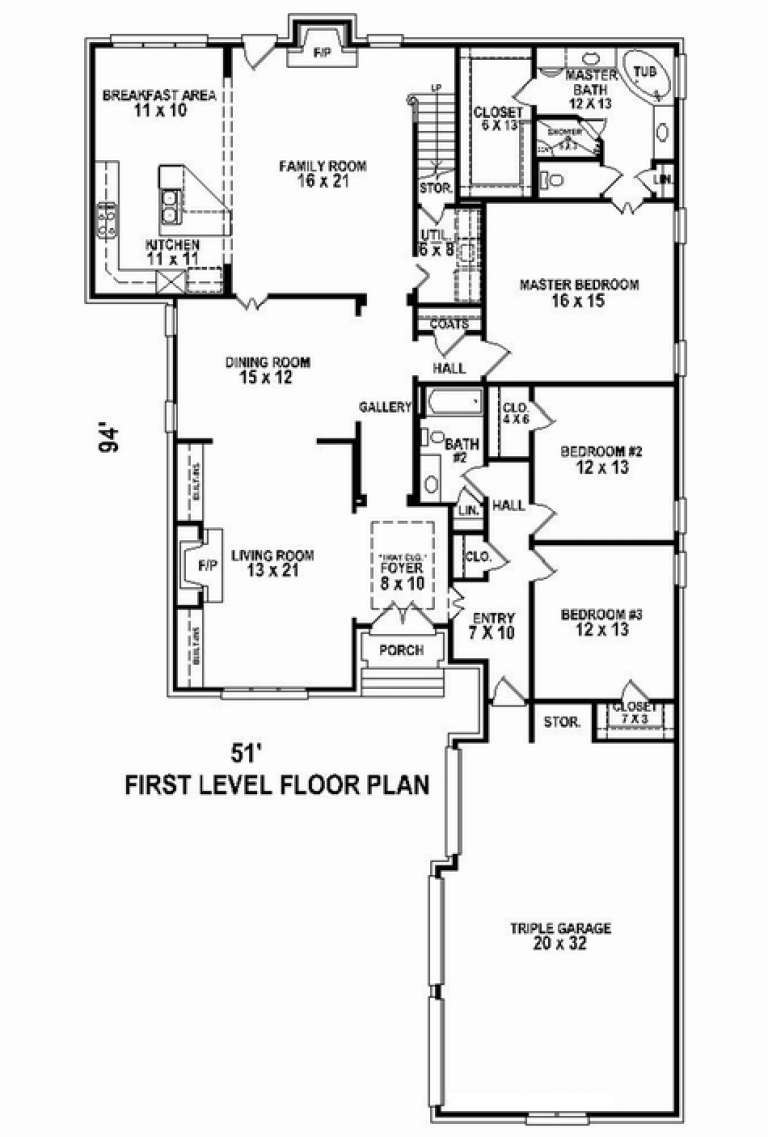
House Plan House Plan #10818 Front Photo

PLAN #053-02513

Starting at

$1,315
Sq Ft 2,939
Beds 4
Baths 3
½ Baths 0
Cars 3
Stories 1.5
Width 51'
Depth 95'
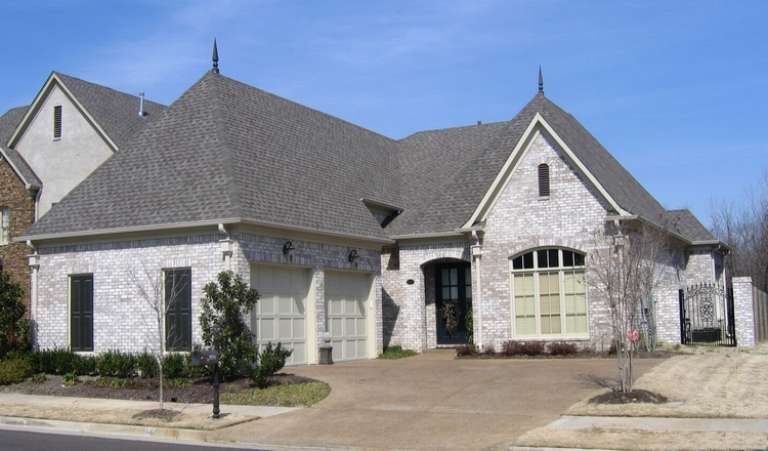
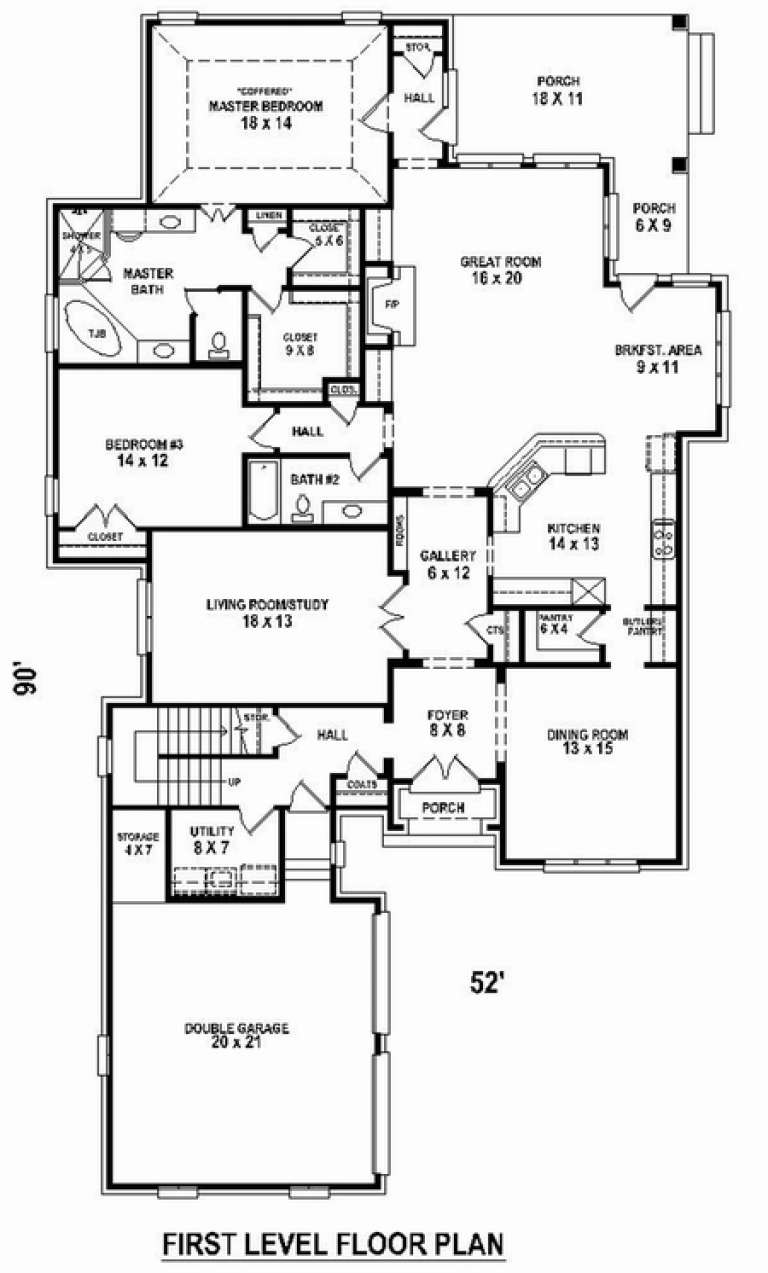
House Plan House Plan #10819 Front Photo

PLAN #053-02514

Starting at

$1,315
Sq Ft 2,998
Beds 3
Baths 3
½ Baths 0
Cars 2
Stories 1.5
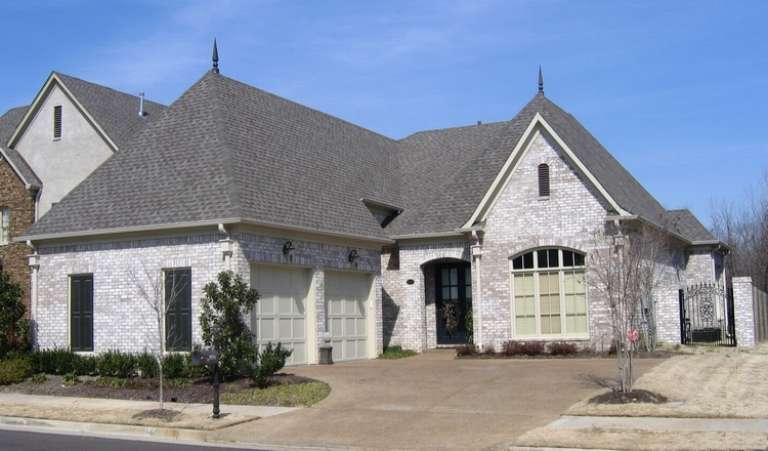
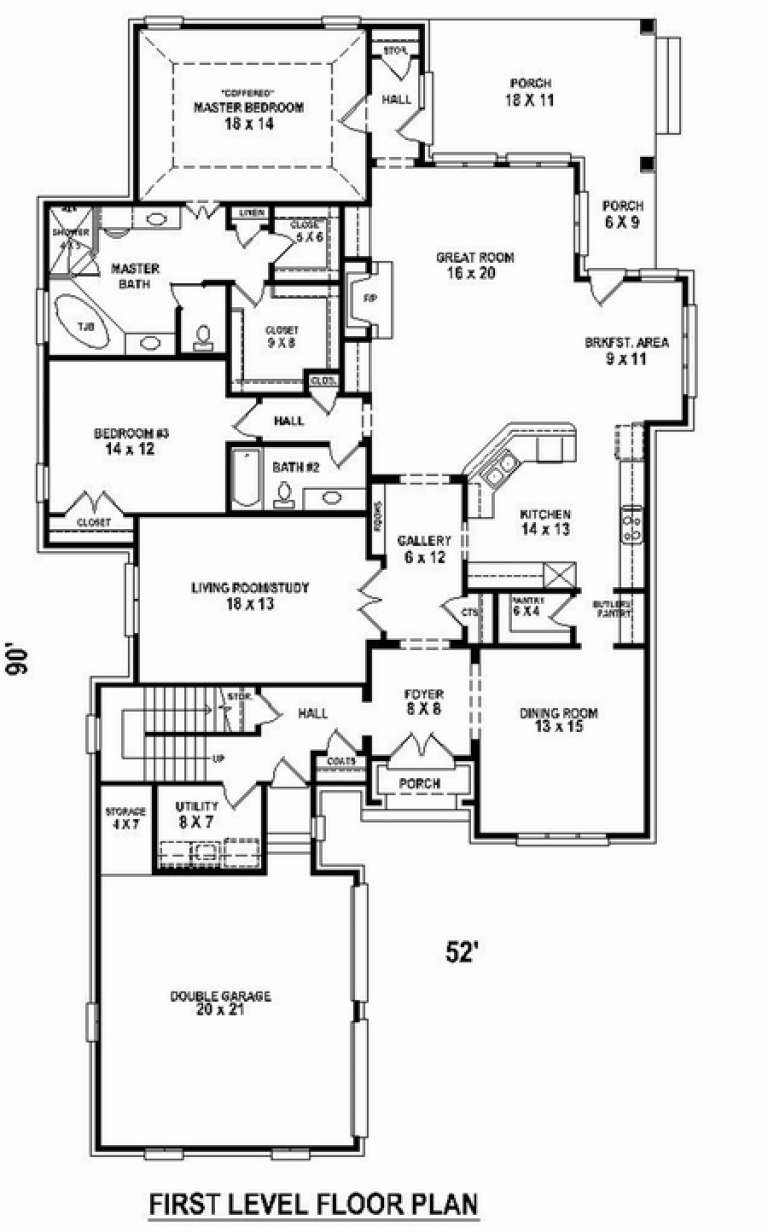
Width 52'
Depth 90'
House Plan House Plan #10820 Front Photo

PLAN #053-02515

Starting at

$1,516
Sq Ft 3,094
Beds 3
Baths 3
½ Baths 0
Cars 3
Stories 1.5
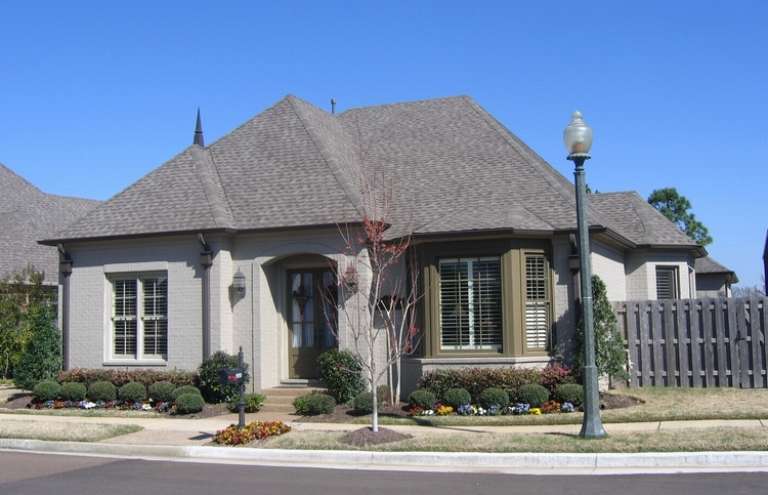
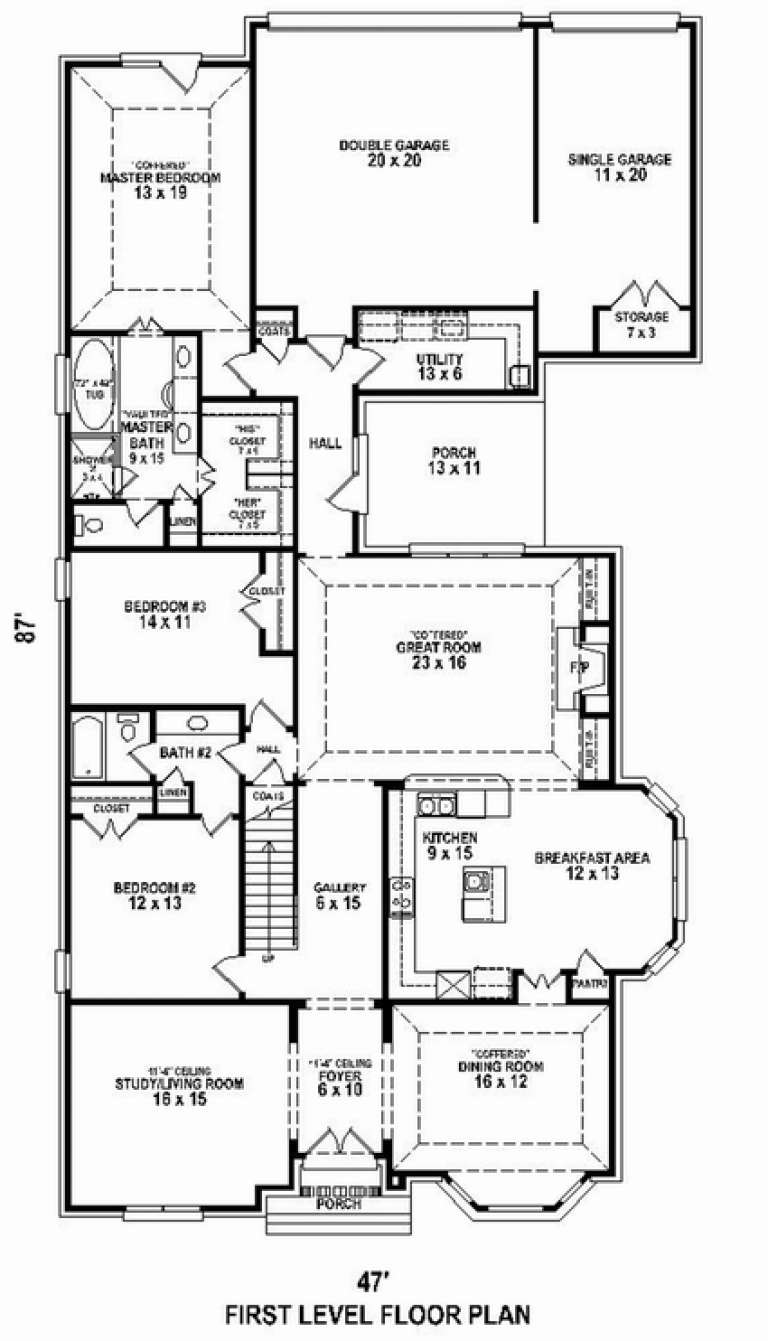
Width 47'
Depth 87'
House Plan House Plan #10822 Front Photo

PLAN #053-02517

Starting at

$1,516
Sq Ft 3,415
Beds 3
Baths 3
½ Baths 0
Cars 2
Stories 1.5
Width 52'
Depth 90'
House Plan House Plan #10797 Front Photo

PLAN #053-02492

Starting at

$1,516
Sq Ft 3,366
Beds 4
Baths 4
½ Baths 0
Cars 2
Stories 2
Width 53'
Depth 85'
House Plan House Plan #10798 Front Photo

PLAN #053-02493

Starting at

$1,603
Sq Ft 3,699
Beds 4
Baths 3
½ Baths 1
Cars 3
Stories 2
Width 67'
Depth 69'
House Plan House Plan #10791 Front Photo

PLAN #053-02486

Starting at

$1,603
Sq Ft 3,545
Beds 3
Baths 3
½ Baths 0
Cars 3
Stories 2
Width 73'
Depth 72'
House Plan House Plan #10792 Front Photo

PLAN #053-02487

Starting at

$1,315
Sq Ft 2,793
Beds 3
Baths 2
½ Baths 1
Cars 2
Stories 1.5
Width 49'
Depth 99'
House Plan House Plan #10780 Front Photo

PLAN #053-02475

Starting at

$1,847
Sq Ft 4,018
Beds 4
Baths 3
½ Baths 1
Cars 3
Stories 2
Width 71'
Depth 52'
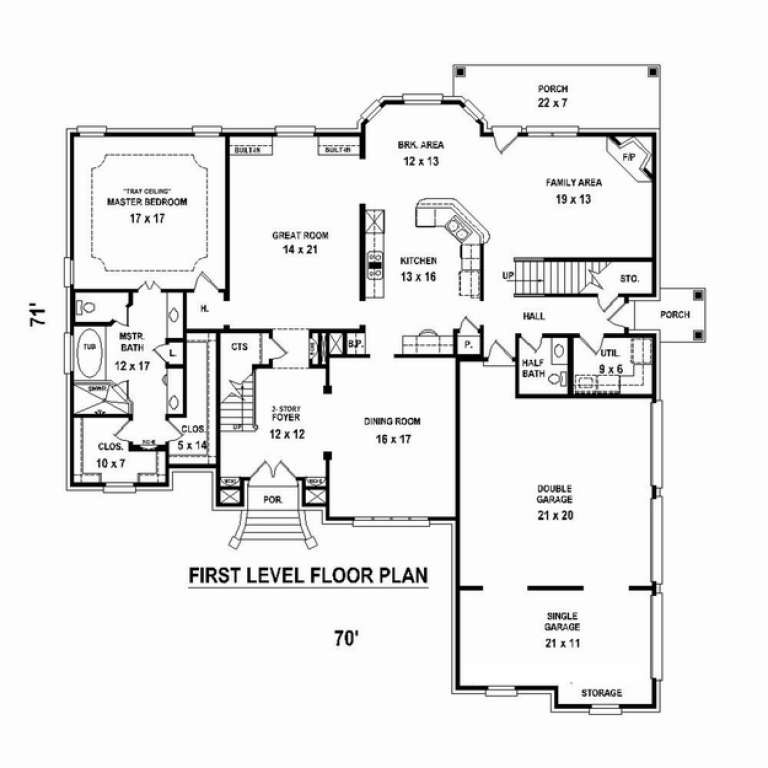
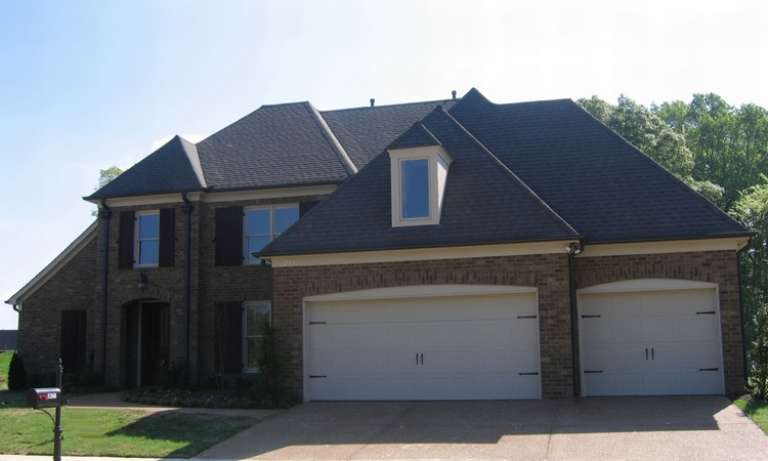
House Plan House Plan #10776 Front Photo

PLAN #053-02471

Starting at

$1,603
Sq Ft 3,754
Beds 4
Baths 3
½ Baths 1
Cars 3
Stories 2
Width 70'
Depth 71'
House Plan House Plan #10777 Front Photo

PLAN #053-02472

Starting at

$1,847
Sq Ft 4,264
Beds 4
Baths 3
½ Baths 1
Cars 3
Stories 2
Width 70'
Depth 71'
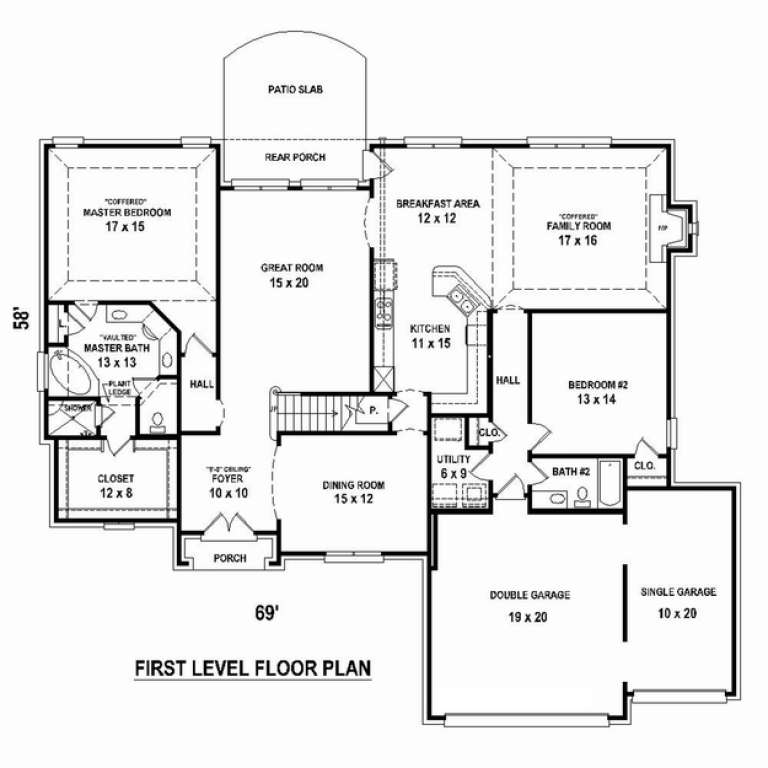
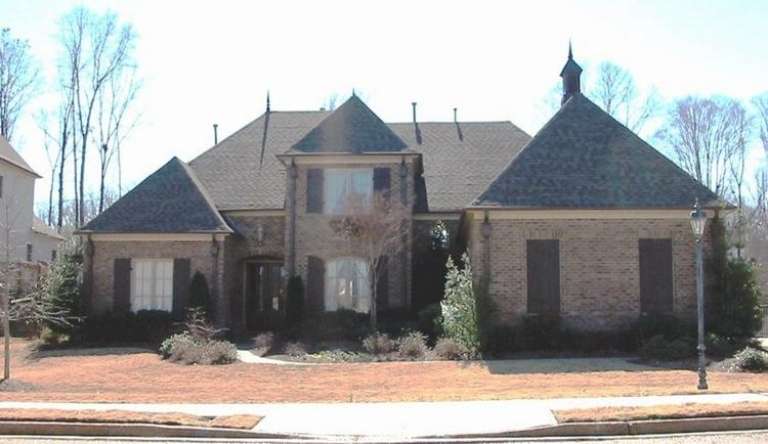
House Plan House Plan #10769 Front Photo

PLAN #053-02464

Starting at

$1,603
Sq Ft 3,656
Beds 5
Baths 3
½ Baths 0
Cars 3
Stories 2.5
Width 69'
Depth 58'
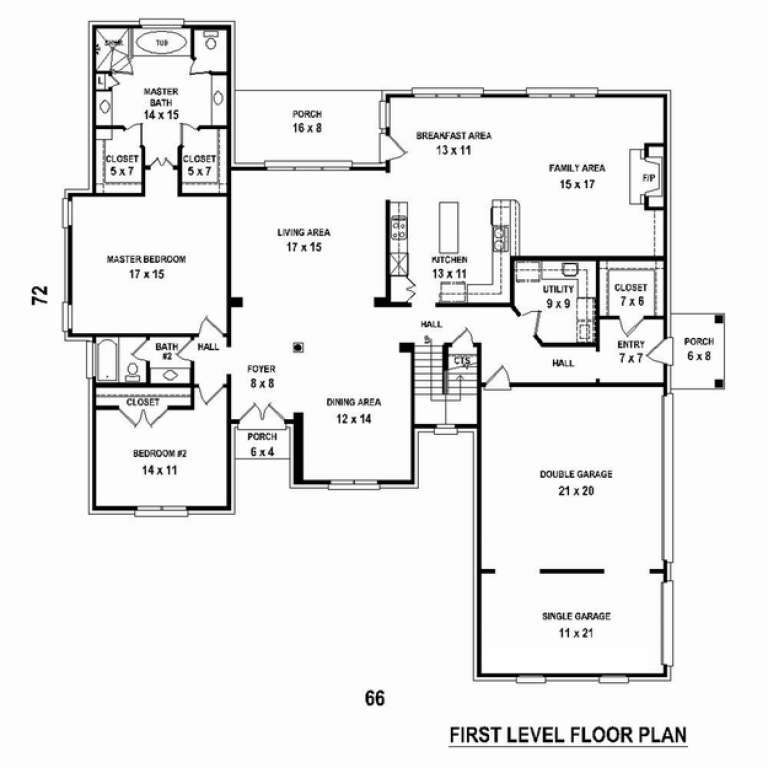
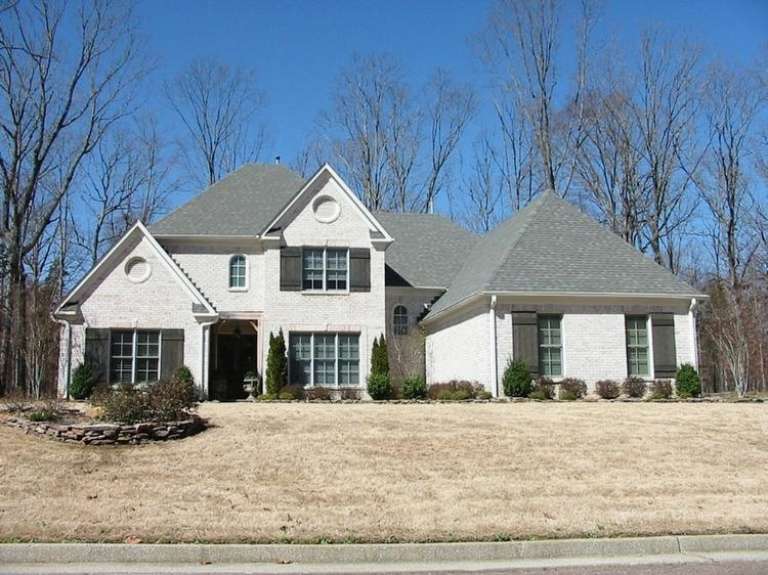
House Plan House Plan #10758 Front Photo

PLAN #053-02453

Starting at

$1,603
Sq Ft 3,741
Beds 5
Baths 4
½ Baths 0
Cars 3
Stories 2
Width 66'
Depth 72'
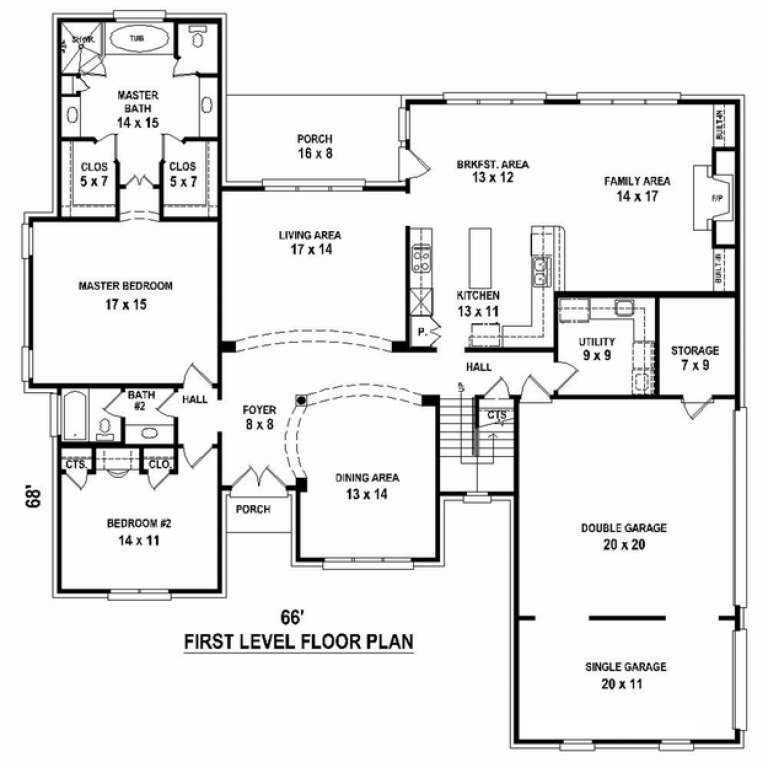
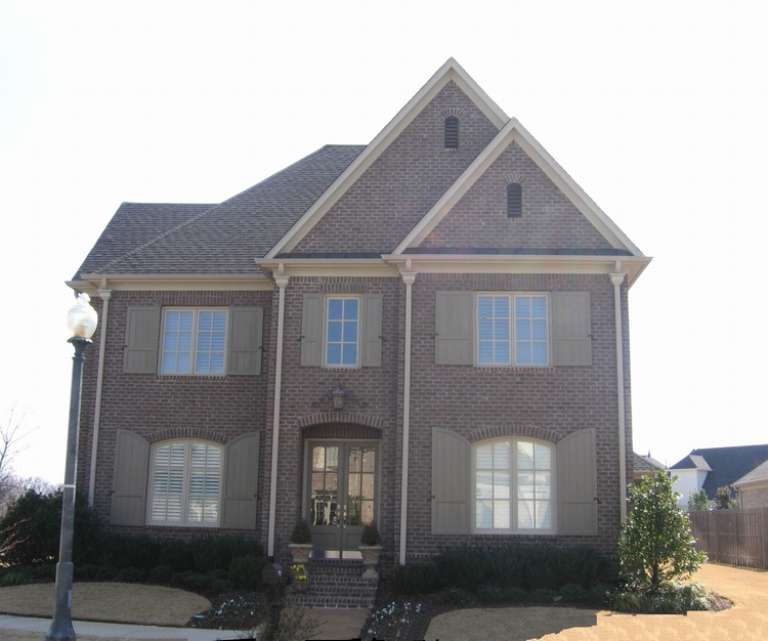
House Plan House Plan #10759 Front Photo

PLAN #053-02454

Starting at

$1,847
Sq Ft 4,014
Beds 5
Baths 4
½ Baths 0
Cars 3
Stories 2
Width 64'
Depth 68'
House Plan House Plan #10747 Front Photo

PLAN #053-02442

Starting at

$1,603
Sq Ft 3,618
Beds 4
Baths 2
½ Baths 1
Cars 3
Stories 2
Width 55'
Depth 80'
X
Shop Sign In
Favorites
Cart
Chat