6,484 Results

EDIT SEARCH FILTERS
Clear All FiltersBonus Room
Sort By:  

6,484 RESULTS

SEARCH FILTERS

    Plan Type
    Square Feet
    Bedrooms
    Bathrooms
    Stories
    Garage (Vehicle Spaces)
    Architectural Styles

    Outdoor Living

    Bedroom Options
    Kitchen & Dining
    Laundry Location
    Additional Rooms

    Garage Type

    Garage Features
    Other Features
    Foundation Type

    Plan Width (FT)
    Plan Depth (FT)
    Plan Height (FT)
    Framing Type
    Media Filters
SEARCHING...
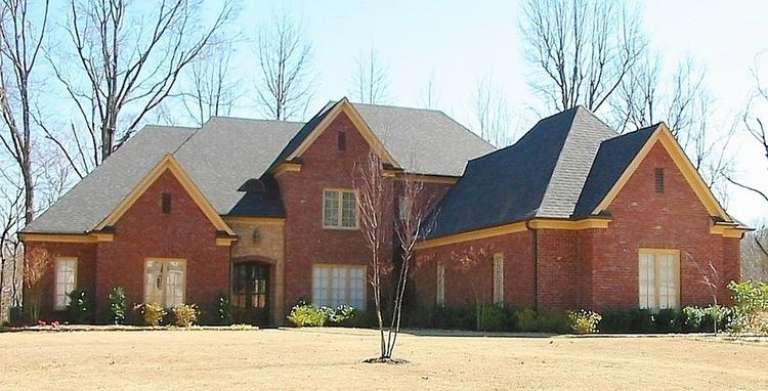
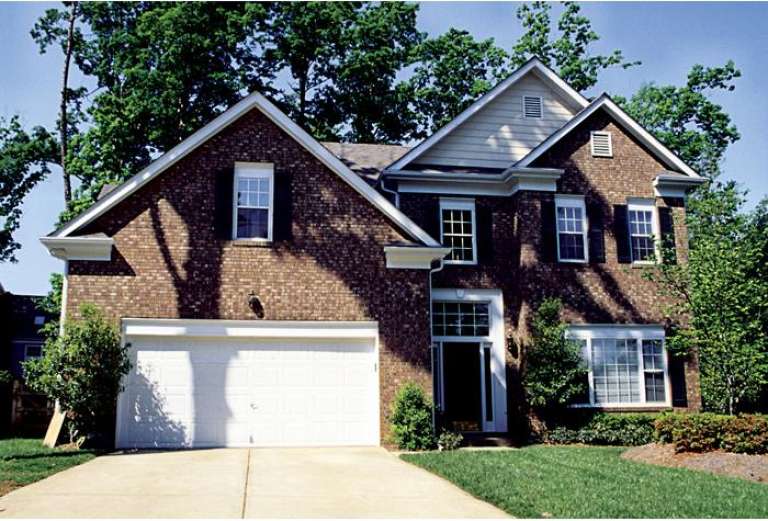
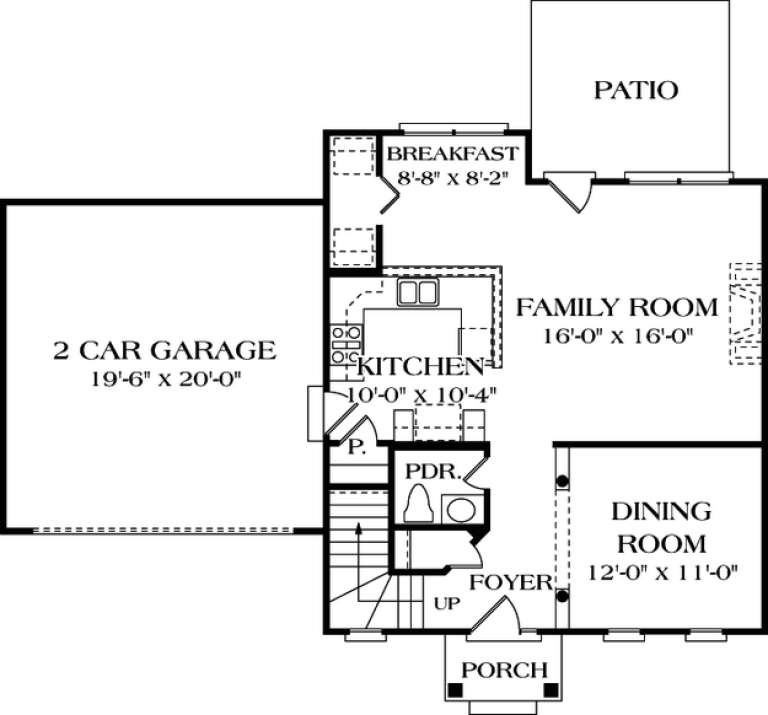
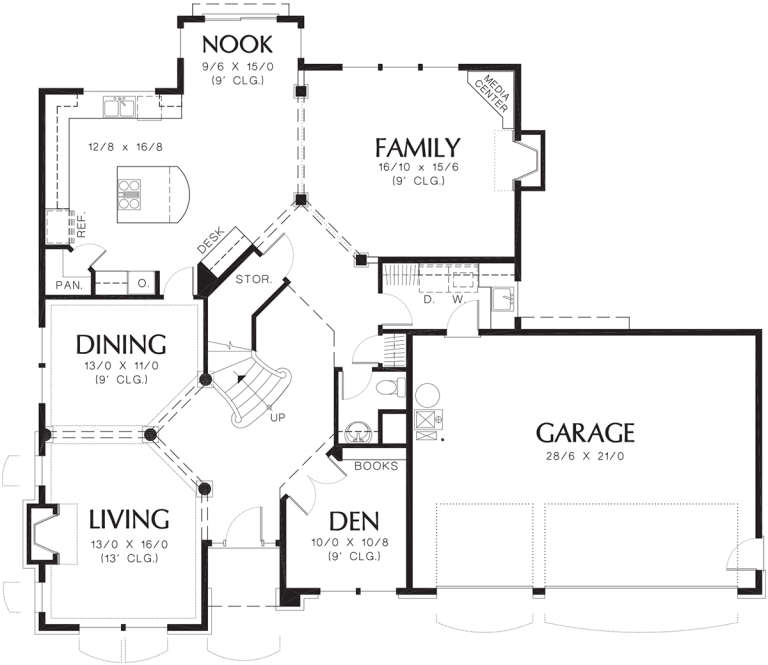
House Plan House Plan #12538 Front Photo

PLAN #3323-00069

Starting at

$1,250
Sq Ft 2,023
Beds 3
Baths 2
½ Baths 1
Cars 2
Stories 2
Width 45'
Depth 40'
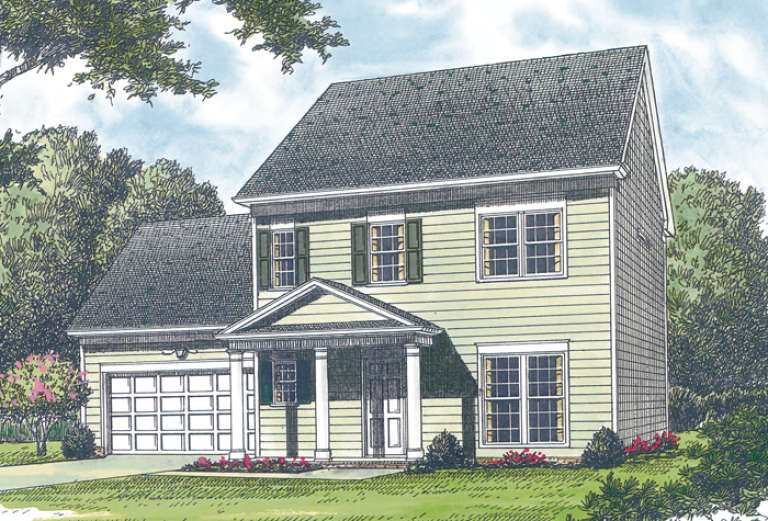
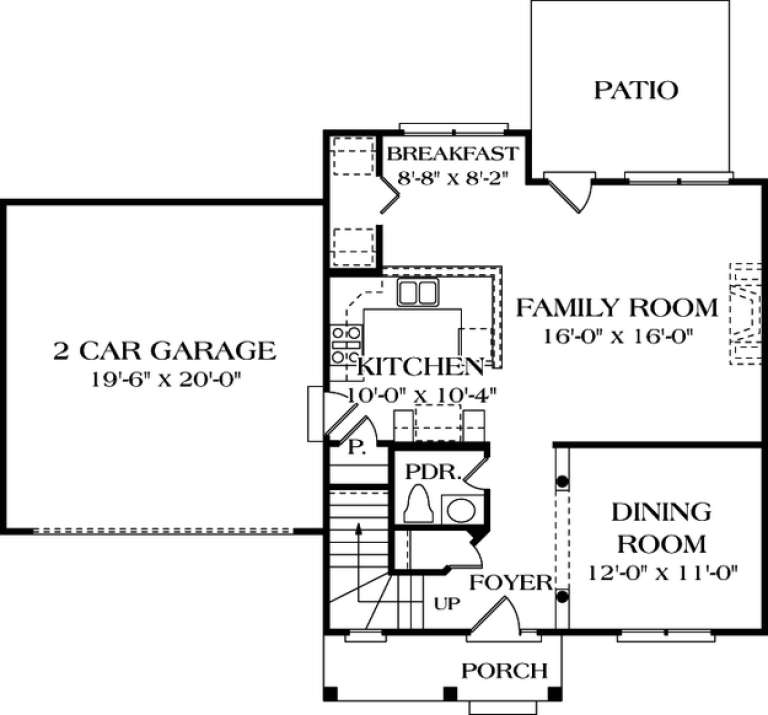
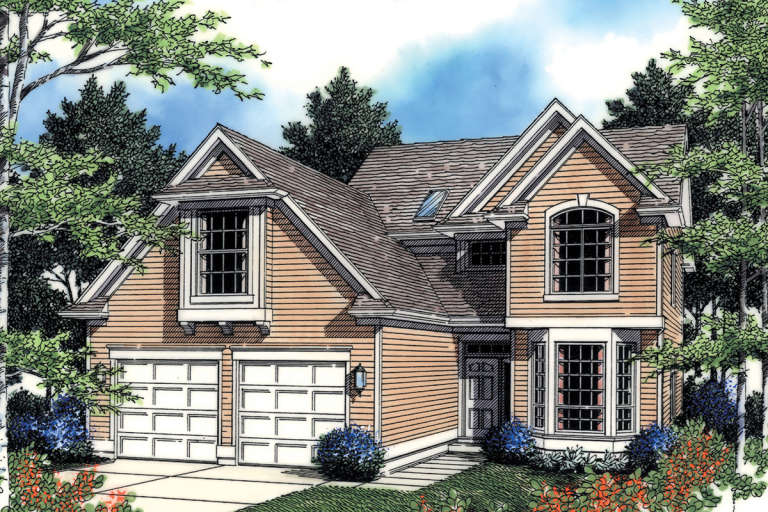
House Plan House Plan #12498 Front Rendering

PLAN #3323-00029

Starting at

$1,150
Sq Ft 1,550
Beds 3
Baths 2
½ Baths 1
Cars 2
Stories 2
Width 46' 11"
Depth 35' 1"
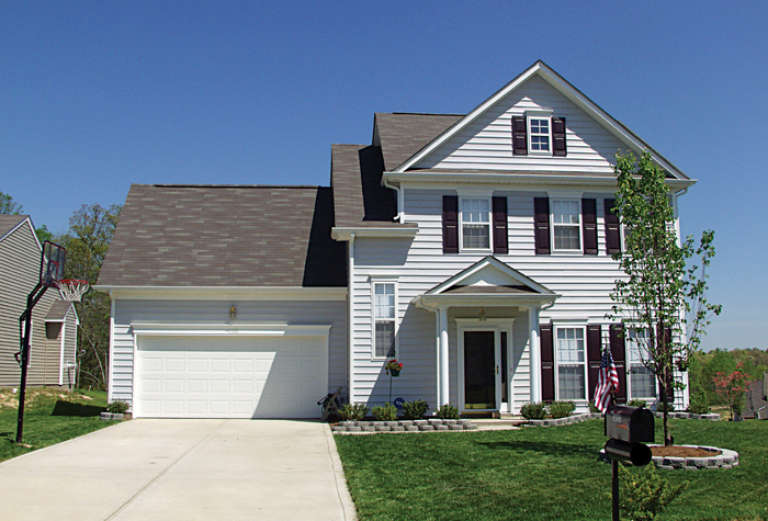
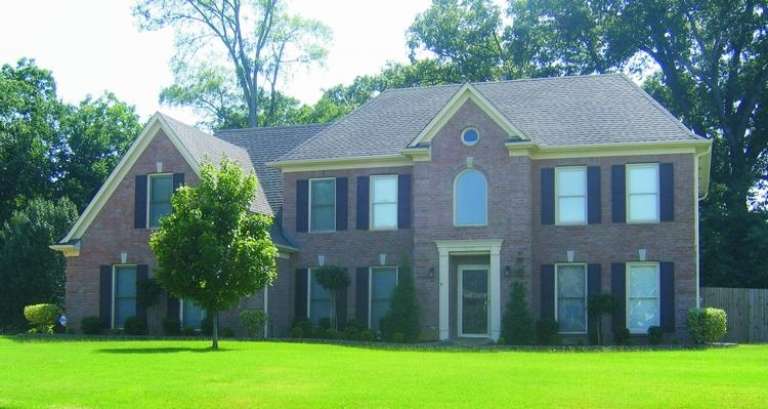
House Plan House Plan #12499 Front Photo

PLAN #3323-00030

Starting at

$1,150
Sq Ft 1,550
Beds 3
Baths 2
½ Baths 1
Cars 2
Stories 2
Width 46' 11"
Depth 35' 1"
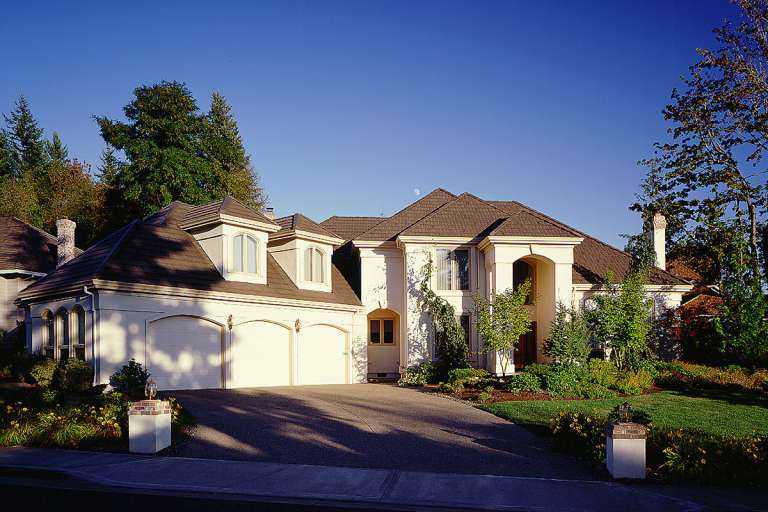
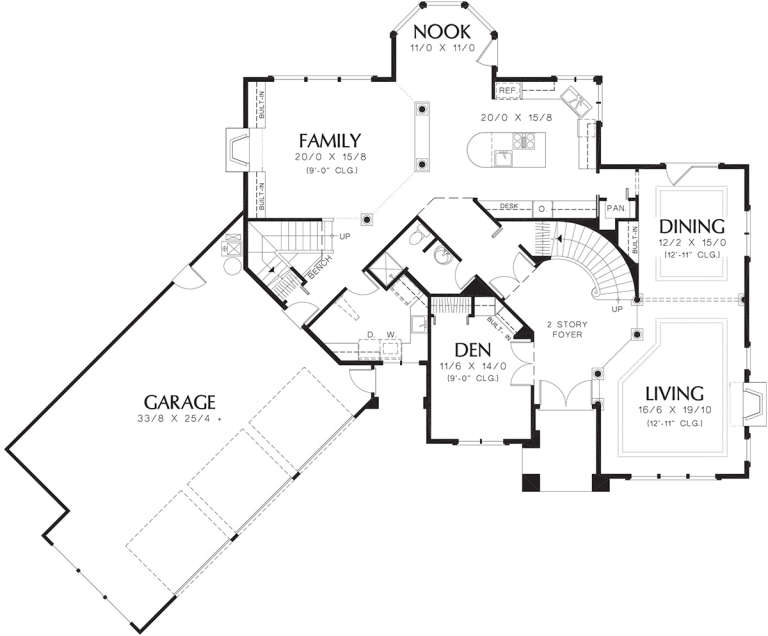
House Plan House Plan #12292 Front 3 Default

PLAN #2559-00500

Starting at

$2,484
Sq Ft 3,448
Beds 3
Baths 3
½ Baths 0
Cars 3
Stories 2
Width 86'
Depth 73'
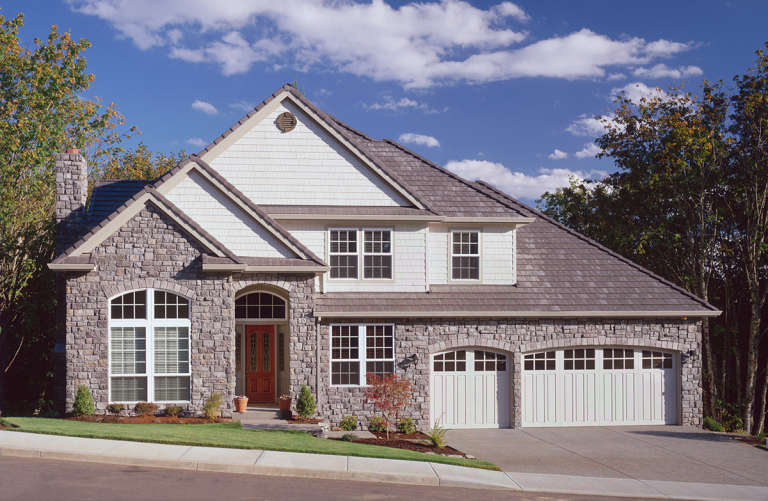
House Plan House Plan #12302 Front 7 Default

PLAN #2559-00510

Starting at

$2,298
Sq Ft 3,217
Beds 4
Baths 3
½ Baths 1
Cars 3
Stories 2
Width 63'
Depth 52'
House Plan House Plan #12195 Front Elevation

PLAN #2559-00418

Starting at

$1,792
Sq Ft 2,204
Beds 3
Baths 2
½ Baths 1
Cars 2
Stories 2
Width 44'
Depth 50'
House Plan House Plan #12085 Front Elevation

PLAN #2559-00308

Starting at

$2,154
Sq Ft 2,834
Beds 3
Baths 0
½ Baths 1
Cars 3
Stories 1
Width 60'
Depth 52'
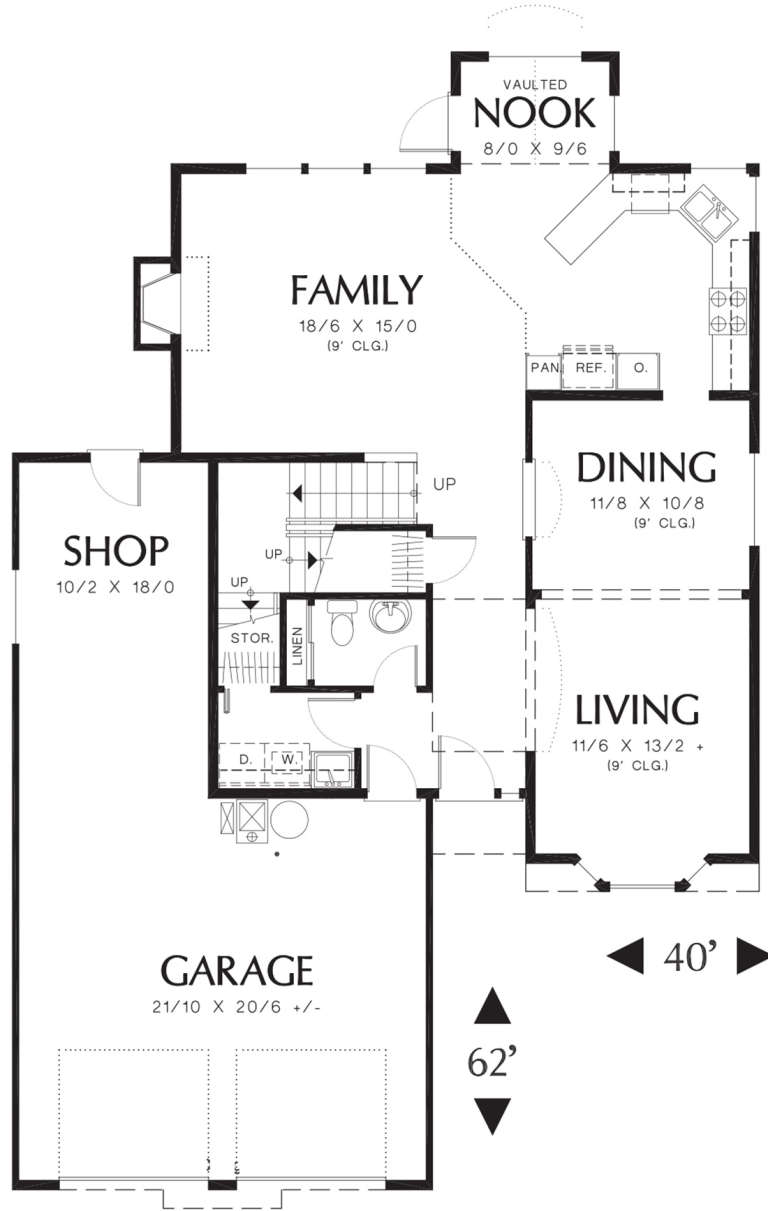
House Plan House Plan #12089 Front Elevation

PLAN #2559-00312

Starting at

$1,852
Sq Ft 2,247
Beds 4
Baths 2
½ Baths 1
Cars 3
Stories 2
Width 40'
Depth 62'
House Plan House Plan #11350 Front Photo

PLAN #053-02598

Starting at

$1,315
Sq Ft 2,939
Beds 4
Baths 0
½ Baths 1
Cars 3
Stories 2
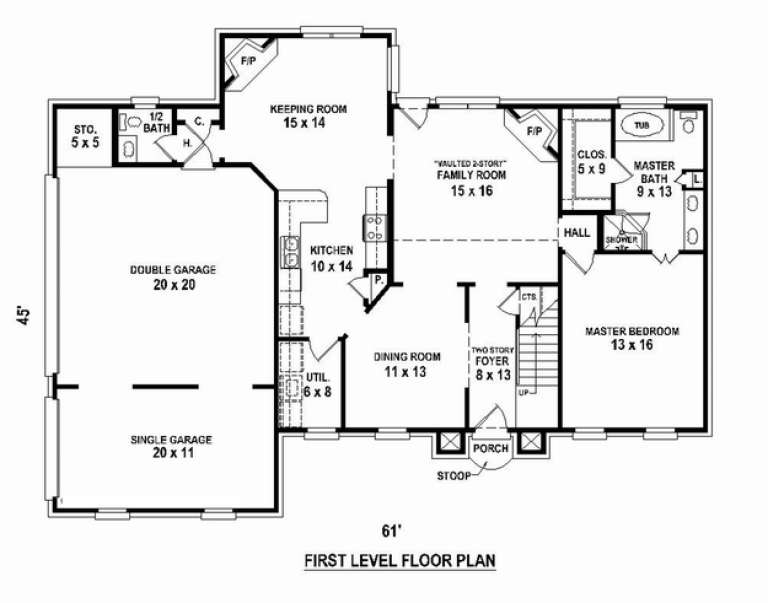
Width 61'
Depth 45'
House Plan House Plan #11342 Front Elevation

PLAN #053-02590

Starting at

$982
Sq Ft 1,732
Beds 3
Baths 0
½ Baths 1
Cars 2
Stories 1.5
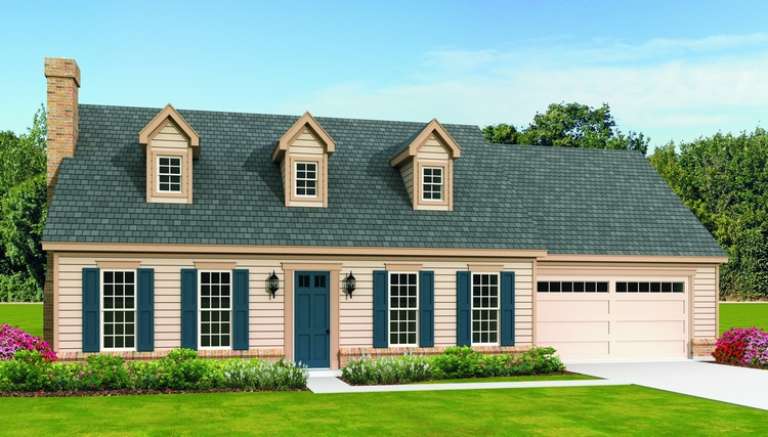
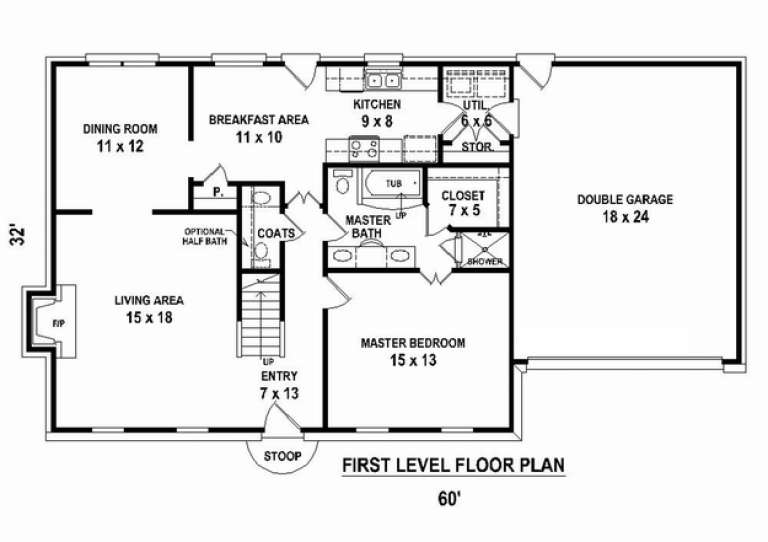
Width 81'
Depth 32'
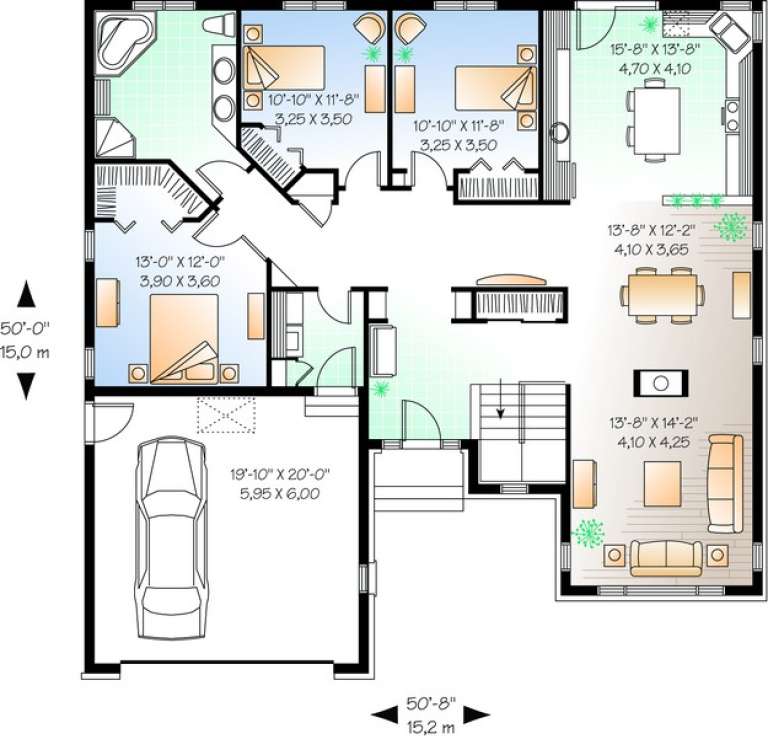
House Plan House Plan #10900 Front Elevation

PLAN #034-00648

Starting at

$1,680
Sq Ft 1,795
Beds 3
Baths 1
½ Baths 0
Cars 2
Stories 1.5
Width 50' 8"
Depth 50'
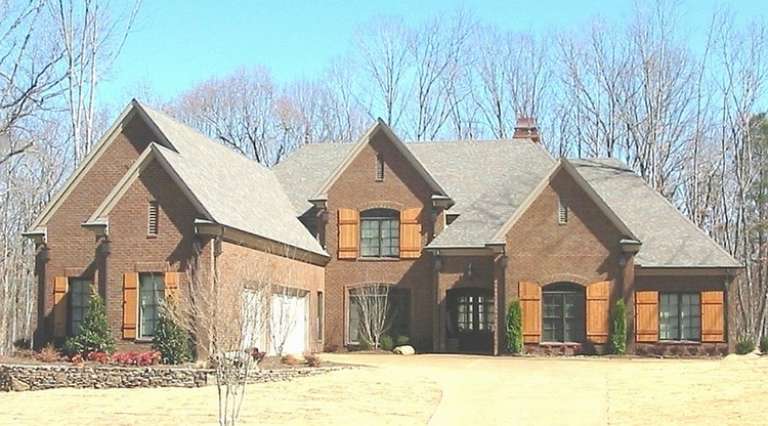
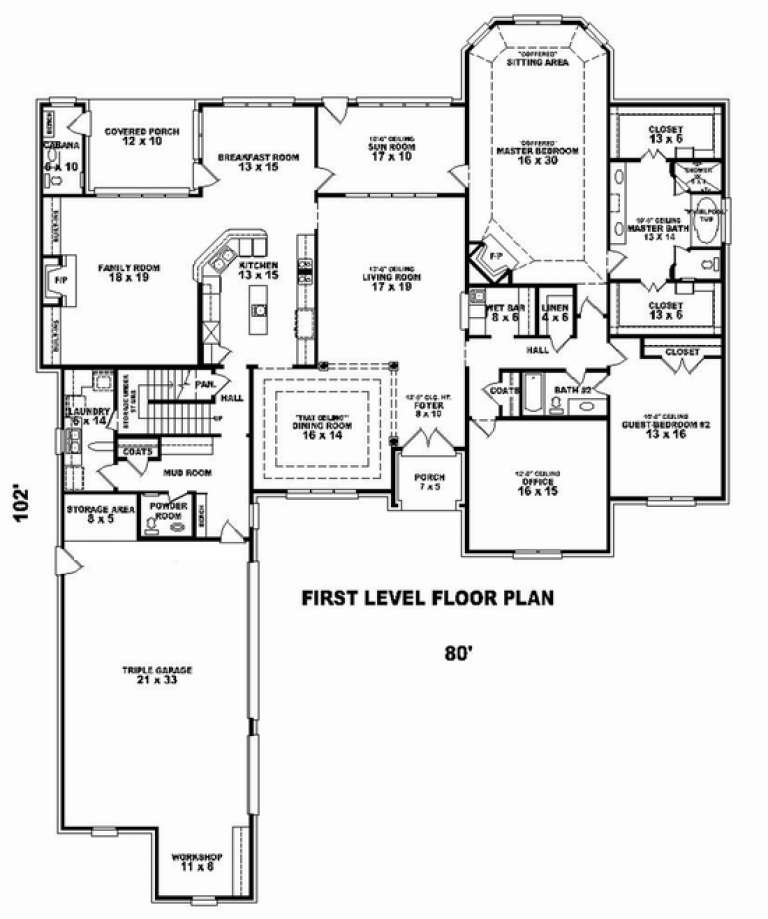
House Plan House Plan #10872 Front Photo

PLAN #053-02567

Starting at

$2,040
Sq Ft 5,299
Beds 3
Baths 4
½ Baths 0
Cars 3
Stories 1.5
Width 80'
Depth 102'
House Plan House Plan #10869 Front Photo

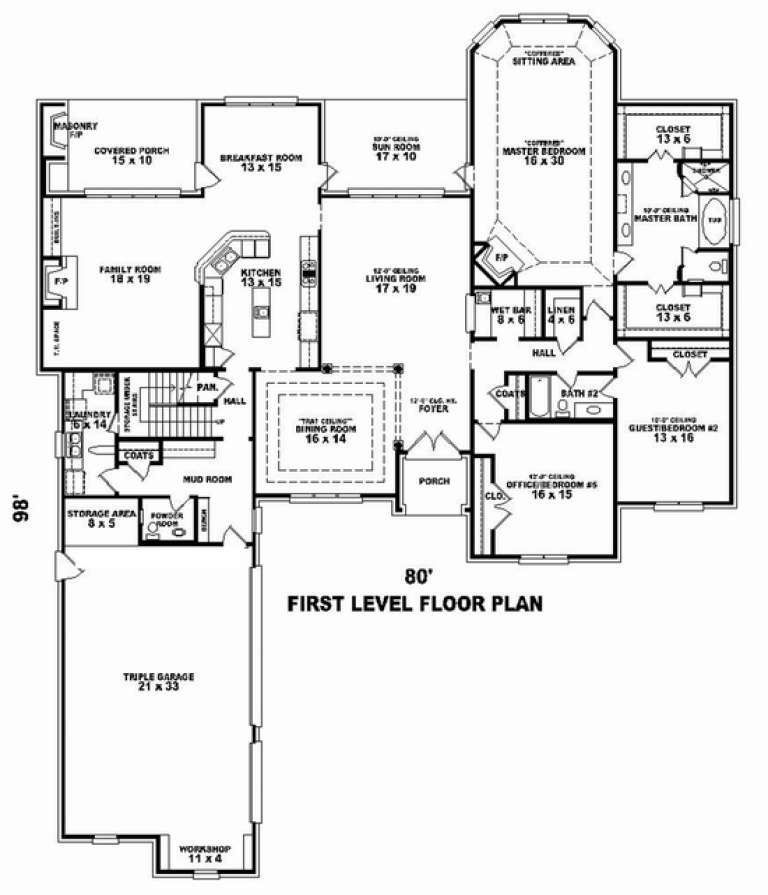
PLAN #053-02564

Starting at

$1,960
Sq Ft 4,503
Beds 3
Baths 3
½ Baths 1
Cars 3
Stories 1.5
Width 80'
Depth 98'
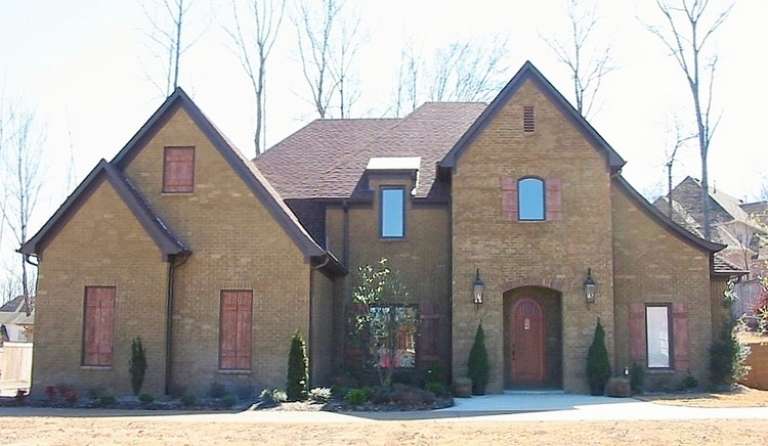
House Plan House Plan #10853 Front Photo

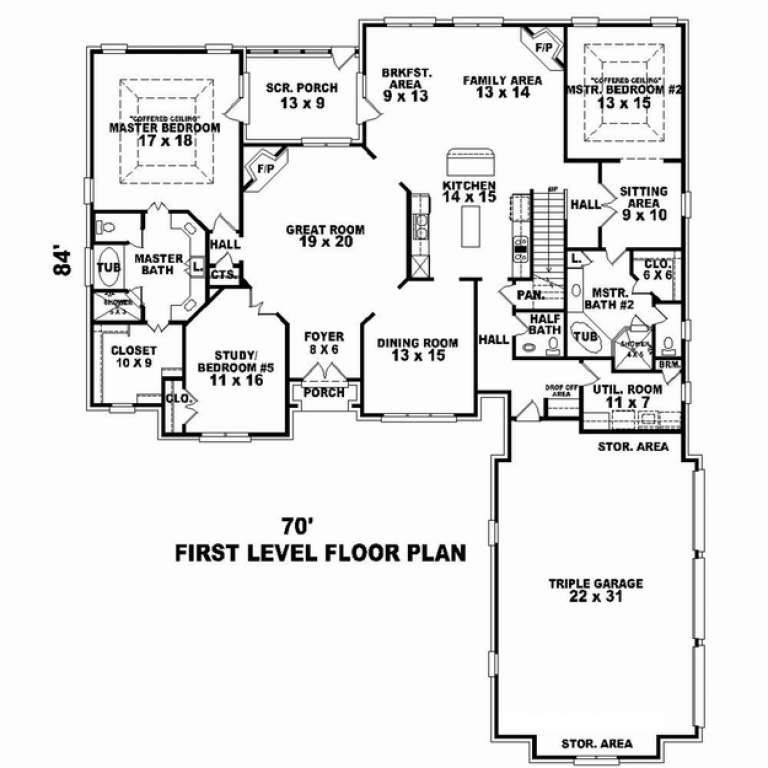
PLAN #053-02548

Starting at

$1,847
Sq Ft 4,156
Beds 4
Baths 3
½ Baths 1
Cars 3
Stories 2
Width 70'
Depth 85'
House Plan House Plan #10860 Front Photo

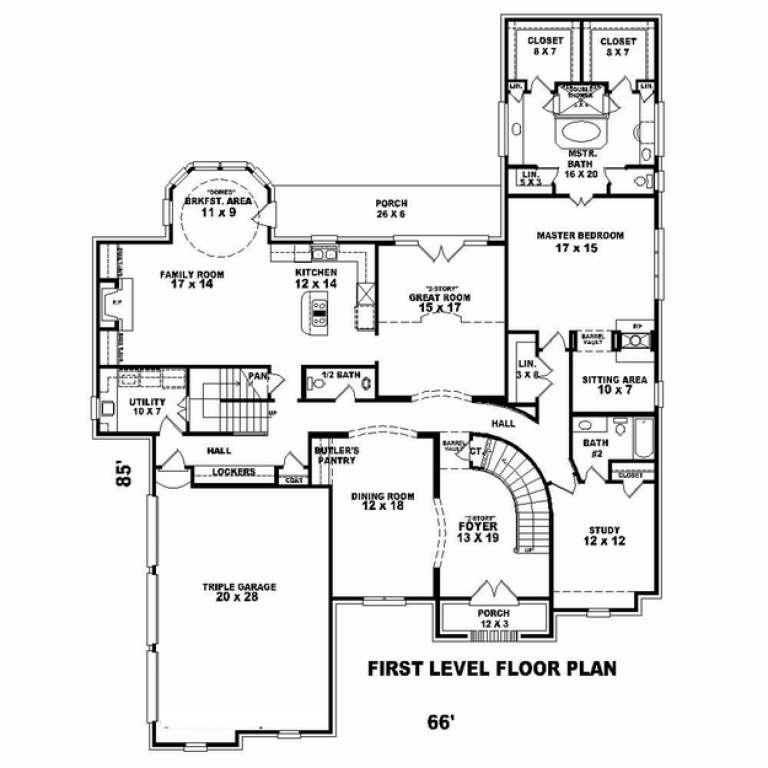
PLAN #053-02555

Starting at

$1,603
Sq Ft 3,693
Beds 2
Baths 4
½ Baths 0
Cars 3
Stories 2
Width 66'
Depth 85'
House Plan House Plan #10842 Front Photo

PLAN #053-02537

Starting at

$1,603
Sq Ft 3,532
Beds 4
Baths 3
½ Baths 0
Cars 3
Stories 1.5
Width 69'
Depth 66'
House Plan House Plan #10848 Front Photo

PLAN #053-02543

Starting at

$1,603
Sq Ft 3,581
Beds 4
Baths 3
½ Baths 0
Cars 3
Stories 1.5
Width 69'
Depth 66'
House Plan House Plan #10849 Front Photo

PLAN #053-02544

Starting at

$1,960
Sq Ft 4,658
Beds 4
Baths 3
½ Baths 1
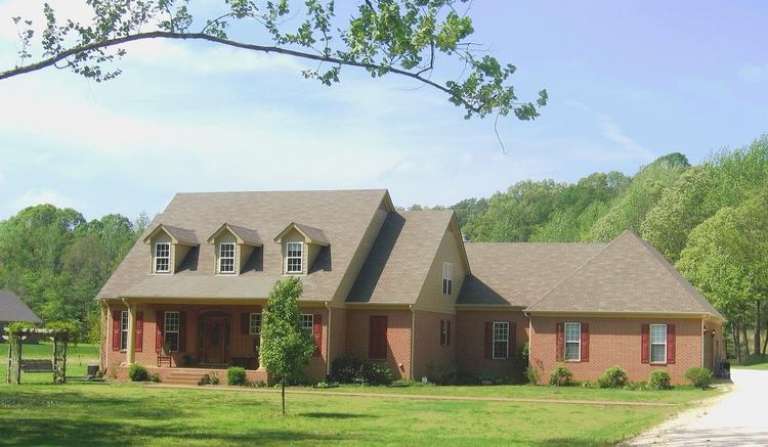
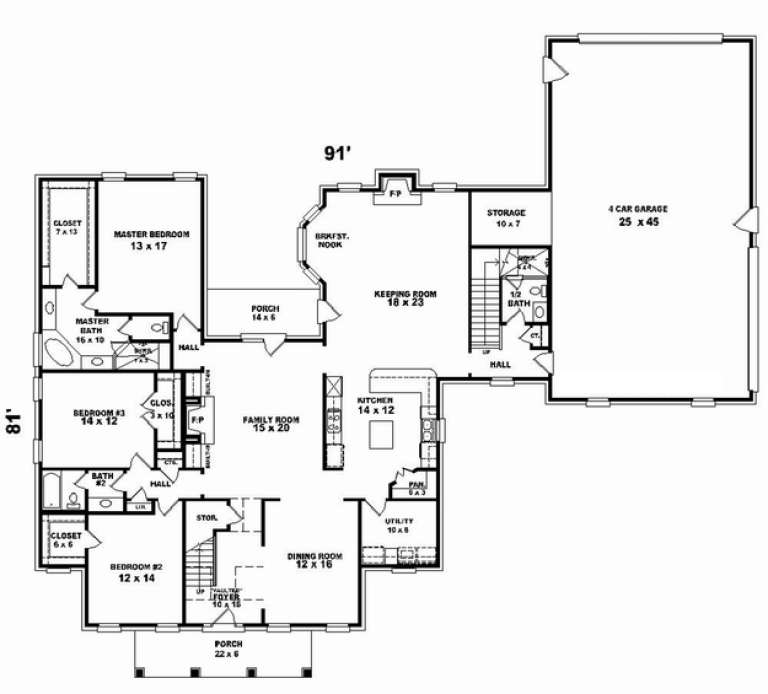
Cars 4
Stories 1.5
Width 91'
Depth 81'
X
Shop Sign In
Favorites
Cart
Chat