6,484 Results

EDIT SEARCH FILTERS
Clear All FiltersBonus Room
Sort By:  

6,484 RESULTS

SEARCH FILTERS

    Plan Type
    Square Feet
    Bedrooms
    Bathrooms
    Stories
    Garage (Vehicle Spaces)
    Architectural Styles

    Outdoor Living

    Bedroom Options
    Kitchen & Dining
    Laundry Location
    Additional Rooms

    Garage Type

    Garage Features
    Other Features
    Foundation Type

    Plan Width (FT)
    Plan Depth (FT)
    Plan Height (FT)
    Framing Type
    Media Filters
SEARCHING...
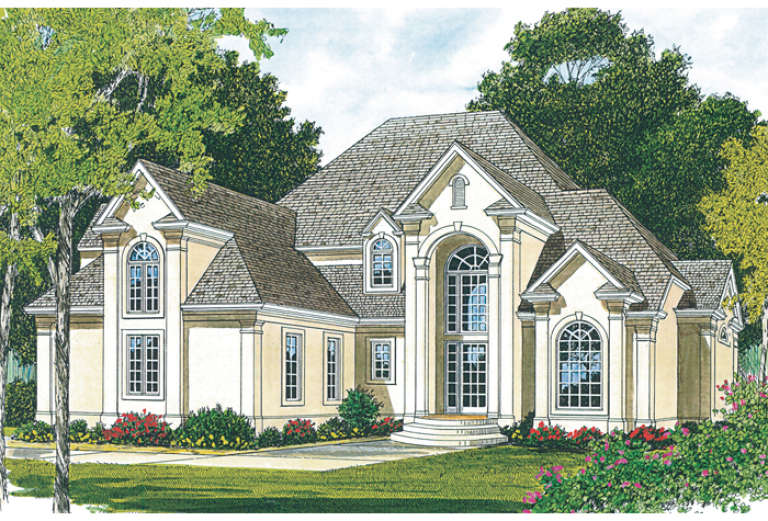
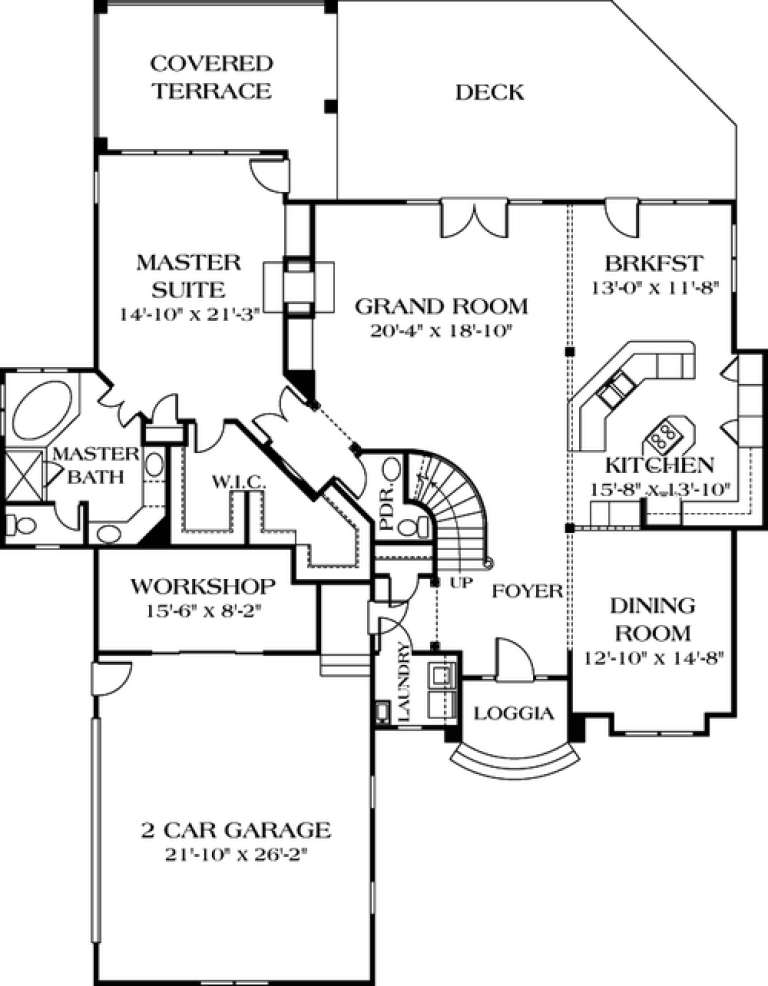
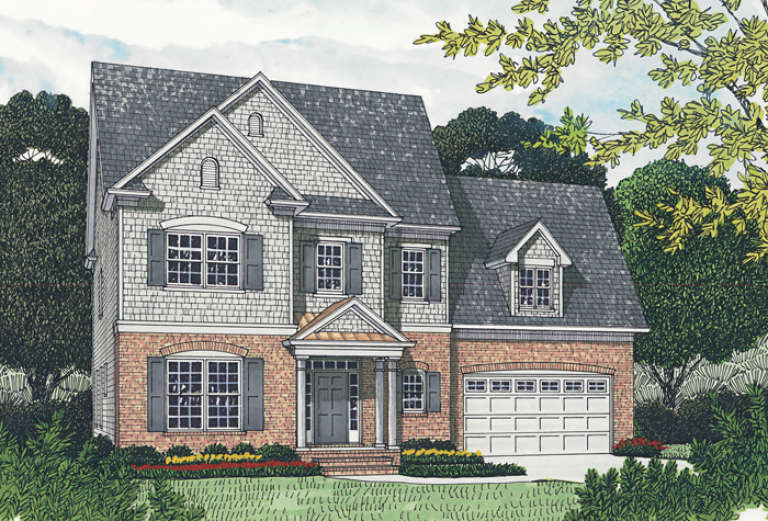
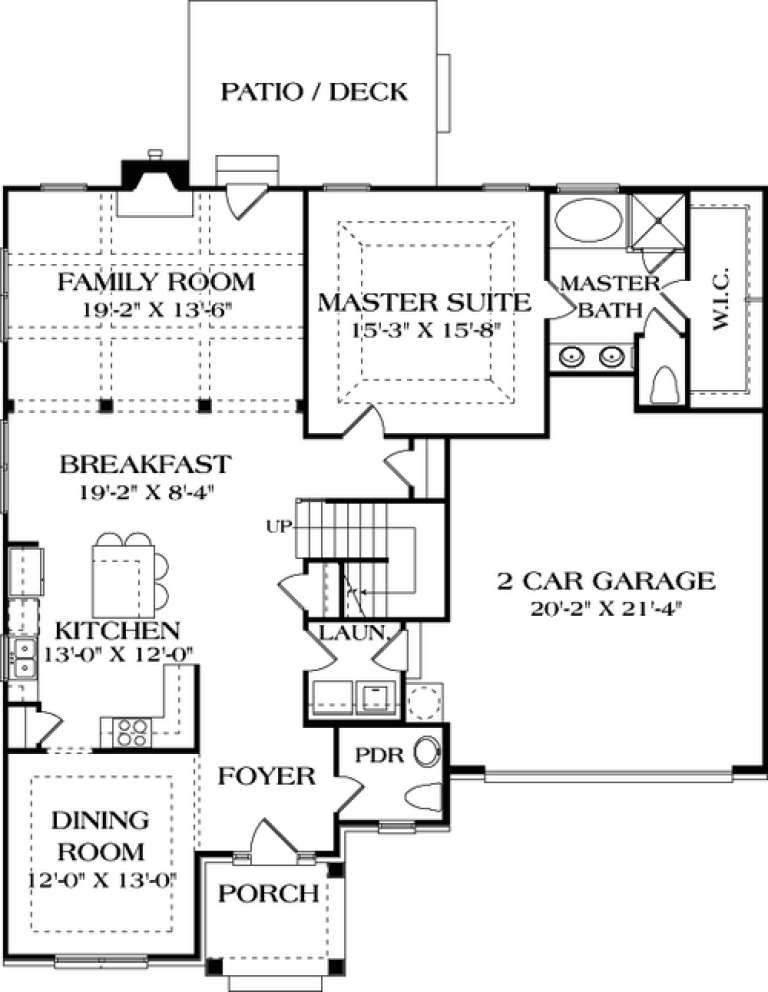
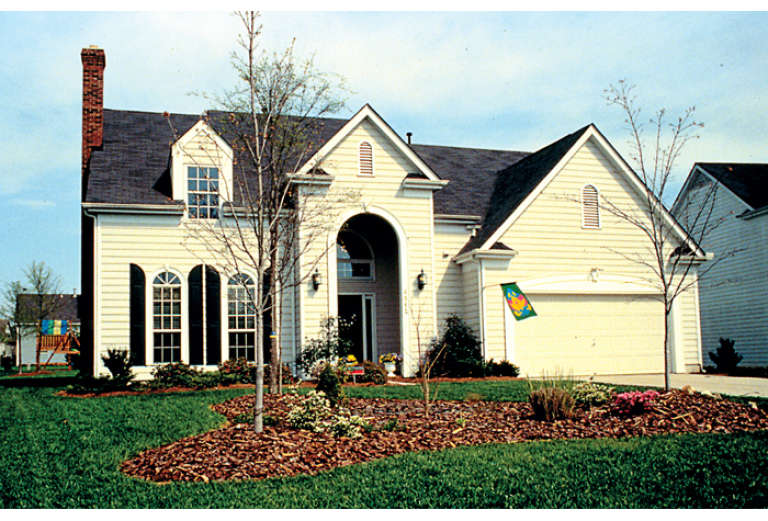
House Plan House Plan #12691 Front Elevation

PLAN #3323-00222

Starting at

$1,350
Sq Ft 2,967
Beds 3
Baths 2
½ Baths 1
Cars 2
Stories 2
Width 61' 6"
Depth 79'
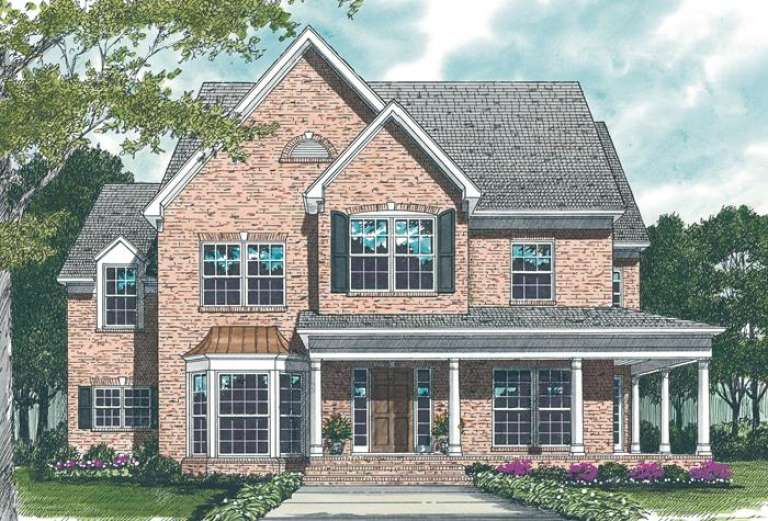
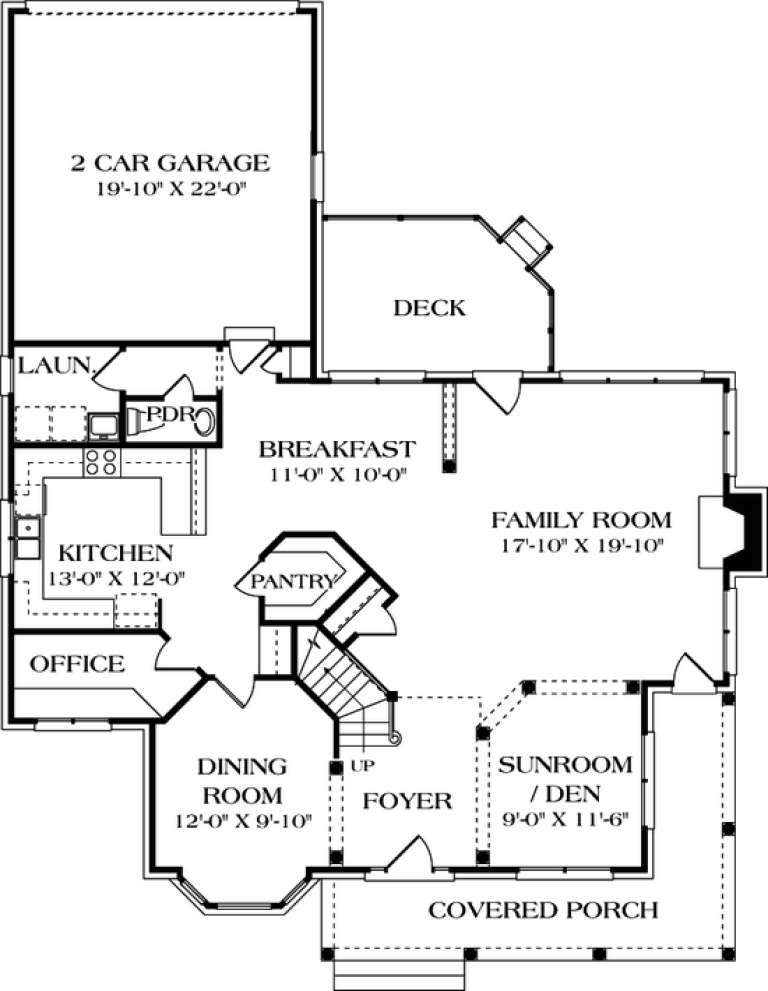
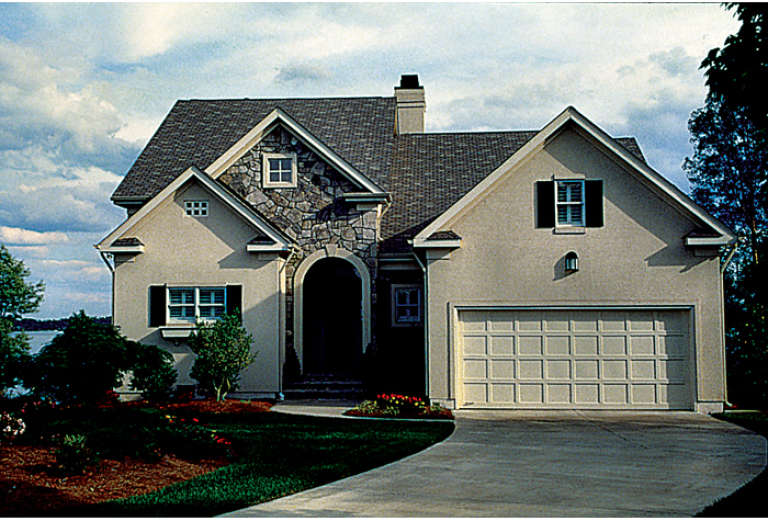
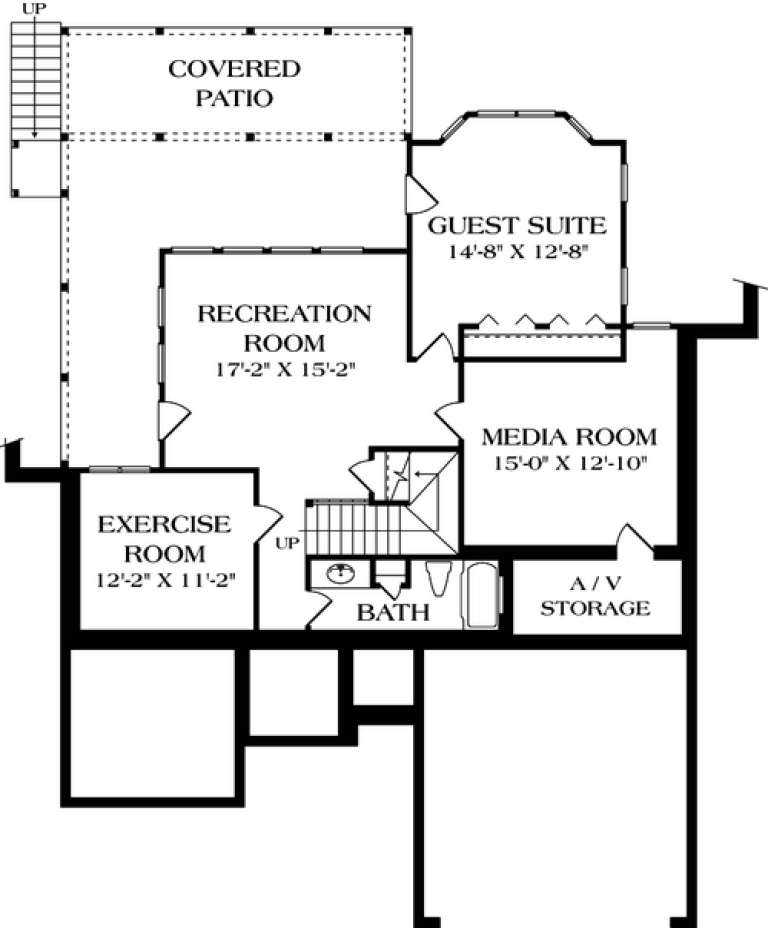
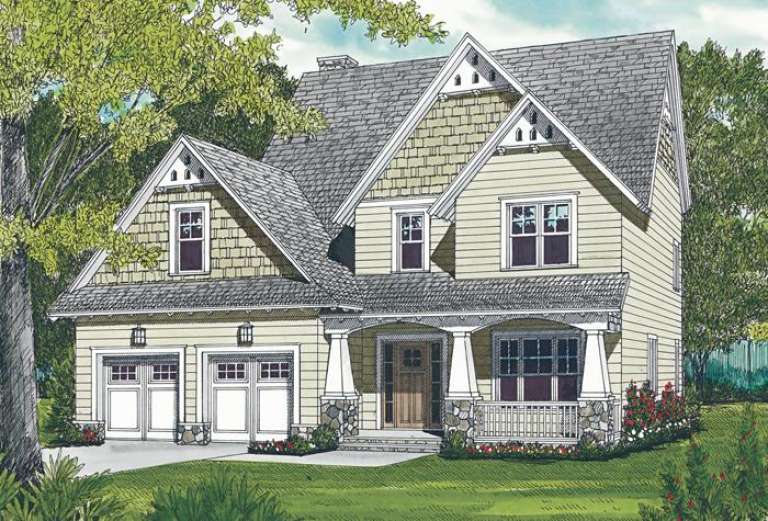
House Plan House Plan #12650 Front Elevation

PLAN #3323-00181

Starting at

$1,350
Sq Ft 2,810
Beds 3
Baths 2
½ Baths 1
Cars 2
Stories 2
Width 50' 11"
Depth 63' 11"
House Plan House Plan #12652 Front Elevation

PLAN #3323-00183

Starting at

$1,350
Sq Ft 2,865
Beds 3
Baths 2
½ Baths 1
Cars 2
Stories 2
Width 51' 8"
Depth 56' 11"
House Plan House Plan #12658 Front Elevation

PLAN #3323-00189

Starting at

$1,350
Sq Ft 2,797
Beds 5
Baths 3
½ Baths 1
Cars 2
Stories 2
Width 49' 4"
Depth 52' 7"
House Plan House Plan #12662 Front Elevation

PLAN #3323-00193

Starting at

$1,350
Sq Ft 2,804
Beds 4
Baths 3
½ Baths 1
Cars 2
Stories 2
Width 56' 4"
Depth 83' 10"
House Plan House Plan #12628 Front Photo

PLAN #3323-00159

Starting at

$1,350
Sq Ft 2,666
Beds 3
Baths 3
½ Baths 1
Cars 2
Stories 2
Width 59'
Depth 53' 6"
House Plan House Plan #12635 Front Elevation

PLAN #3323-00166

Starting at

$1,350
Sq Ft 2,700
Beds 3
Baths 2
½ Baths 1
Cars 2
Stories 1
Width 61' 10"
Depth 80' 10"
House Plan House Plan #12636 Front Elevation

PLAN #3323-00167

Starting at

$1,350
Sq Ft 2,715
Beds 4
Baths 3
½ Baths 1
Cars 2
Stories 2
Width 55' 8"
Depth 56' 6"
House Plan House Plan #12613 Front Photo

PLAN #3323-00144

Starting at

$1,350
Sq Ft 2,552
Beds 3
Baths 2
½ Baths 1
Cars 2
Stories 2
Width 46' 10"
Depth 61' 2"
House Plan House Plan #12592 Front Photo

PLAN #3323-00123

Starting at

$1,250
Sq Ft 2,461
Beds 3
Baths 2
½ Baths 1
Cars 2
Stories 2
Width 35' 6"
Depth 74' 4"
House Plan House Plan #12593 Front Photo

PLAN #3323-00124

Starting at

$1,250
Sq Ft 2,464
Beds 4
Baths 2
½ Baths 1
Cars 2
Stories 1.5
Width 65' 6"
Depth 53'
House Plan House Plan #12551 Front Elevation

PLAN #3323-00082

Starting at

$1,250
Sq Ft 2,139
Beds 4
Baths 2
½ Baths 1
Cars 2
Stories 2
Width 39' 8"
Depth 42' 9"
House Plan House Plan #12553 Front Elevation

PLAN #3323-00084

Starting at

$1,250
Sq Ft 2,170
Beds 3
Baths 2
½ Baths 1
Cars 2
Stories 1.5
Width 52' 10"
Depth 45' 10"
House Plan House Plan #12559 Front Photo

PLAN #3323-00090

Starting at

$1,250
Sq Ft 2,239
Beds 3
Baths 2
½ Baths 1
Cars 2
Stories 2
Width 50'
Depth 40' 5"
House Plan House Plan #12564 Front Photo

PLAN #3323-00095

Starting at

$1,650
Sq Ft 3,514
Beds 3
Baths 2
½ Baths 1
Cars 2
Stories 2
Width 45'
Depth 63' 8"
House Plan House Plan #12569 Front Photo

PLAN #3323-00100

Starting at

$1,250
Sq Ft 2,338
Beds 3
Baths 2
½ Baths 1
Cars 2
Stories 2
Width 49' 4"
Depth 46' 2"
House Plan House Plan #12527 Front Photo

PLAN #3323-00058

Starting at

$1,150
Sq Ft 1,965
Beds 3
Baths 2
½ Baths 1
Cars 2
Stories 2
Width 50' 6"
Depth 42' 10"
House Plan House Plan #12536 Front Elevation

PLAN #3323-00067

Starting at

$1,150
Sq Ft 1,997
Beds 3
Baths 2
½ Baths 1
Cars 2
Stories 2
Width 45'
Depth 42' 4"
X
Shop Sign In
Favorites
Cart
Chat