6,484 Results

EDIT SEARCH FILTERS
Clear All FiltersBonus Room
Sort By:  

6,484 RESULTS

SEARCH FILTERS

    Plan Type
    Square Feet
    Bedrooms
    Bathrooms
    Stories
    Garage (Vehicle Spaces)
    Architectural Styles

    Outdoor Living

    Bedroom Options
    Kitchen & Dining
    Laundry Location
    Additional Rooms

    Garage Type

    Garage Features
    Other Features
    Foundation Type

    Plan Width (FT)
    Plan Depth (FT)
    Plan Height (FT)
    Framing Type
    Media Filters
SEARCHING...
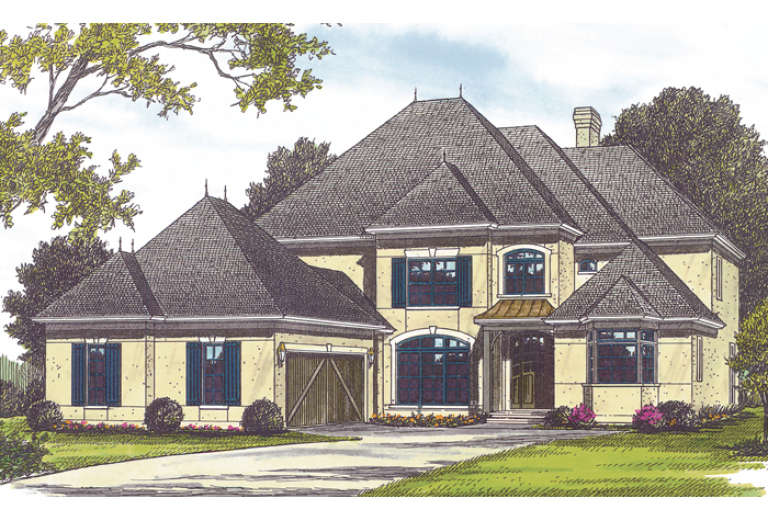
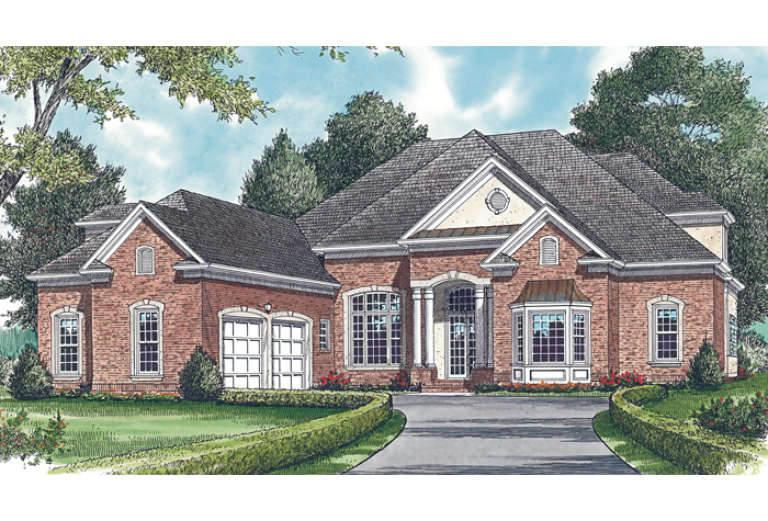
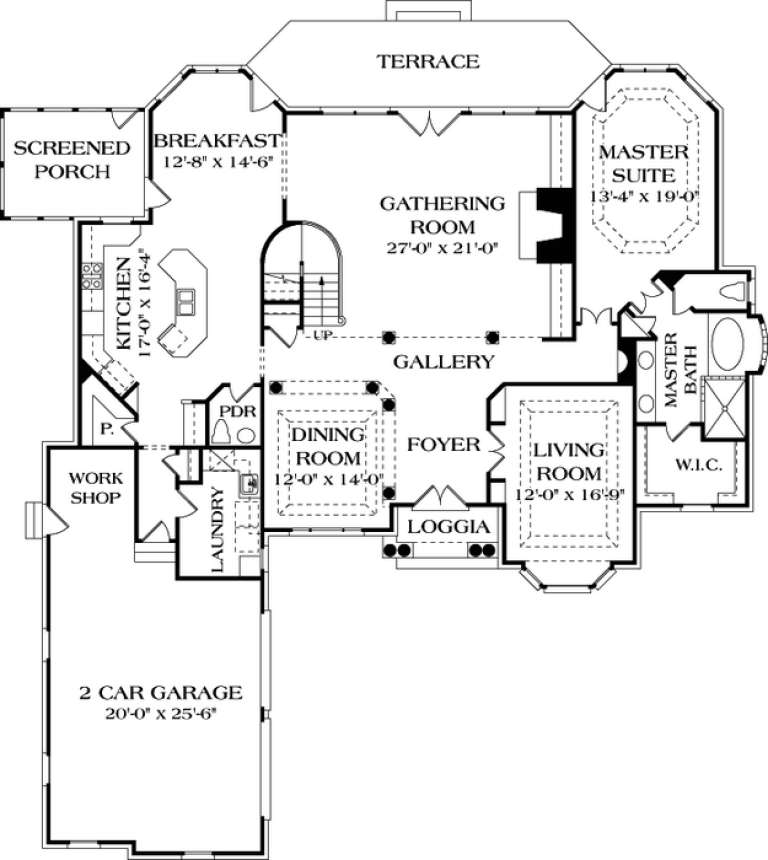
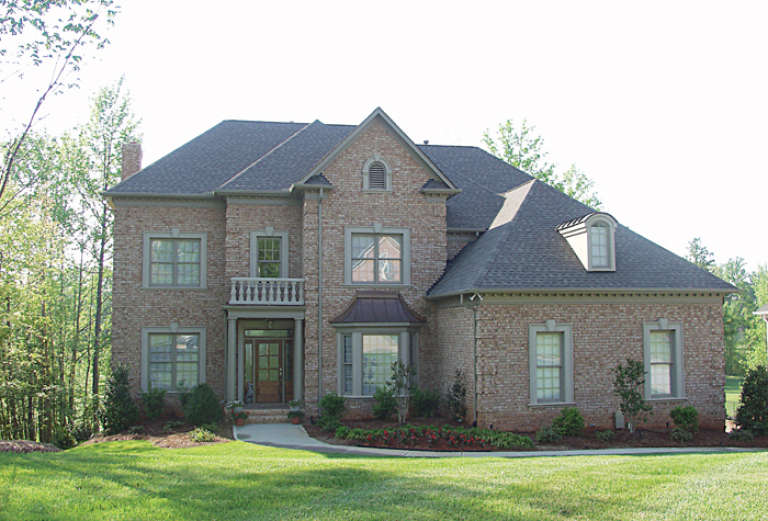
House Plan House Plan #12837 Front Elevation

PLAN #3323-00368

Starting at

$1,650
Sq Ft 3,764
Beds 3
Baths 3
½ Baths 1
Cars 2
Stories 2
Width 68' 5"
Depth 74' 6"
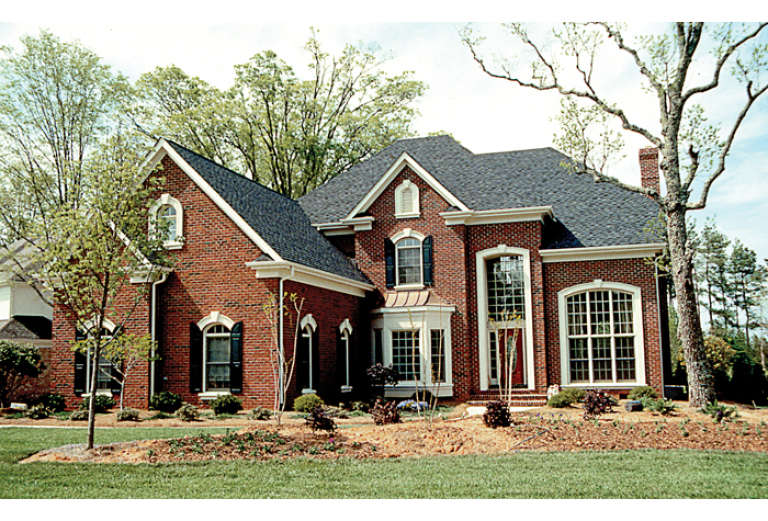
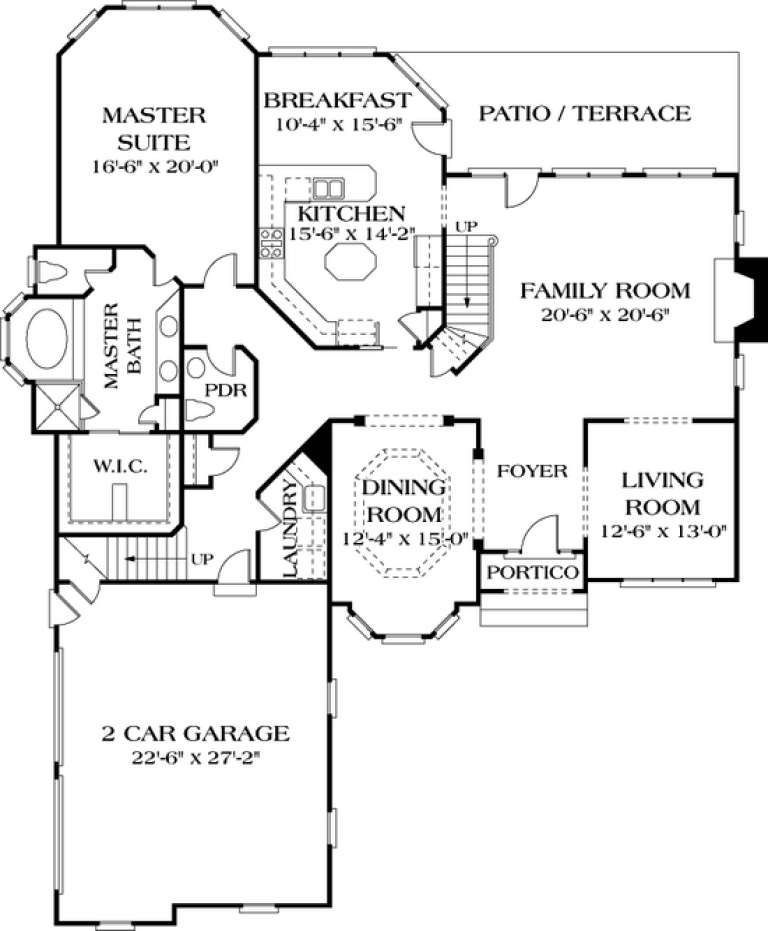
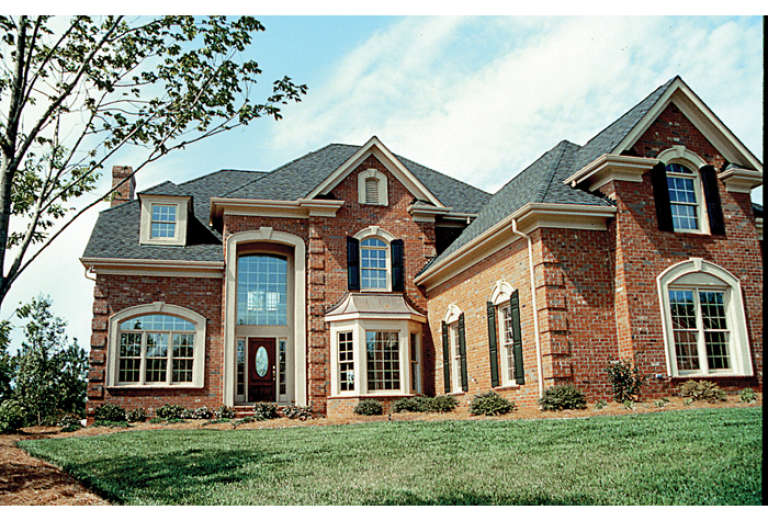
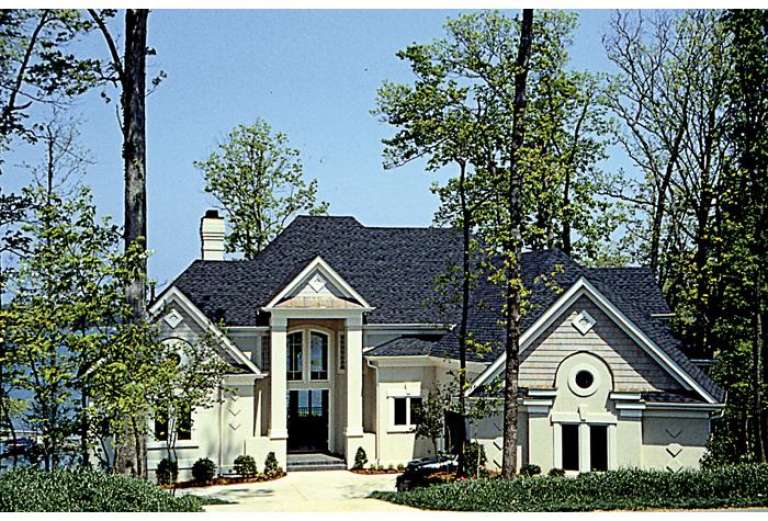
House Plan House Plan #12844 Front Photo

PLAN #3323-00375

Starting at

$1,650
Sq Ft 3,819
Beds 4
Baths 3
½ Baths 1
Cars 2
Stories 2
Width 60' 3"
Depth 75' 6"
House Plan House Plan #12846 Front Photo

PLAN #3323-00377

Starting at

$1,650
Sq Ft 3,824
Beds 4
Baths 4
½ Baths 0
Cars 3
Stories 2
Width 69'
Depth 68'
House Plan House Plan #12805 Front Elevation

PLAN #3323-00336

Starting at

$1,650
Sq Ft 3,531
Beds 4
Baths 3
½ Baths 1
Cars 2
Stories 2
Width 68'
Depth 77' 8"
House Plan House Plan #12815 Front Photo

PLAN #3323-00346

Starting at

$1,800
Sq Ft 4,414
Beds 5
Baths 5
½ Baths 1
Cars 2
Stories 2
Width 62' 2"
Depth 54' 10"
House Plan House Plan #12822 Front Photo

PLAN #3323-00353

Starting at

$1,650
Sq Ft 3,655
Beds 4
Baths 3
½ Baths 1
Cars 3
Stories 2
Width 71' 8"
Depth 69' 8"
House Plan House Plan #12781 Front Photo

PLAN #3323-00312

Starting at

$1,550
Sq Ft 3,337
Beds 4
Baths 3
½ Baths 1
Cars 3
Stories 2
Width 62'
Depth 78' 10"
House Plan House Plan #12802 Front Photo

PLAN #3323-00333

Starting at

$1,800
Sq Ft 4,006
Beds 4
Baths 3
½ Baths 1
Cars 2
Stories 2
Width 62' 8"
Depth 75' 6"
House Plan House Plan #12757 Front Elevation

PLAN #3323-00288

Starting at

$1,550
Sq Ft 3,242
Beds 4
Baths 3
½ Baths 1
Cars 2
Stories 2
Width 56' 4"
Depth 62' 6"
House Plan House Plan #12760 Front Elevation

PLAN #3323-00291

Starting at

$1,550
Sq Ft 3,256
Beds 4
Baths 3
½ Baths 1
Cars 3
Stories 2
Width 70' 4"
Depth 48'
House Plan House Plan #12776 Front Photo

PLAN #3323-00307

Starting at

$1,550
Sq Ft 3,318
Beds 4
Baths 3
½ Baths 1
Cars 3
Stories 2
Width 63' 6"
Depth 69' 6"
House Plan House Plan #12745 Front Elevation

PLAN #3323-00276

Starting at

$1,950
Sq Ft 4,791
Beds 5
Baths 4
½ Baths 1
Cars 3
Stories 2
Width 67'
Depth 56' 8"
House Plan House Plan #12753 Front Elevation

PLAN #3323-00284

Starting at

$1,550
Sq Ft 3,129
Beds 4
Baths 3
½ Baths 1
Cars 2
Stories 2
Width 55'
Depth 61' 8"
House Plan House Plan #12718 Front Elevation

PLAN #3323-00249

Starting at

$1,550
Sq Ft 3,079
Beds 4
Baths 3
½ Baths 1
Cars 2
Stories 2
Width 54'
Depth 69'
House Plan House Plan #12720 Front Elevation

PLAN #3323-00251

Starting at

$1,550
Sq Ft 3,087
Beds 4
Baths 3
½ Baths 1
Cars 2
Stories 2
Width 49' 8"
Depth 48' 8"
House Plan House Plan #12722 Front Elevation

PLAN #3323-00253

Starting at

$1,550
Sq Ft 3,099
Beds 4
Baths 3
½ Baths 1
Cars 2
Stories 2
Width 49' 8"
Depth 46'
House Plan House Plan #12730 Front Photo

PLAN #3323-00261

Starting at

$1,950
Sq Ft 4,672
Beds 4
Baths 4
½ Baths 1
Cars 3
Stories 2
Width 67'
Depth 93' 2"
House Plan House Plan #12688 Front Photo

PLAN #3323-00219

Starting at

$1,350
Sq Ft 2,956
Beds 4
Baths 3
½ Baths 1
Cars 2
Stories 2
Width 51' 4"
Depth 68' 4"
X
Shop Sign In
Favorites
Cart
Chat