6,484 Results

EDIT SEARCH FILTERS
Clear All FiltersBonus Room
Sort By:  

6,484 RESULTS

SEARCH FILTERS

    Plan Type
    Square Feet
    Bedrooms
    Bathrooms
    Stories
    Garage (Vehicle Spaces)
    Architectural Styles

    Outdoor Living

    Bedroom Options
    Kitchen & Dining
    Laundry Location
    Additional Rooms

    Garage Type

    Garage Features
    Other Features
    Foundation Type

    Plan Width (FT)
    Plan Depth (FT)
    Plan Height (FT)
    Framing Type
    Media Filters
SEARCHING...
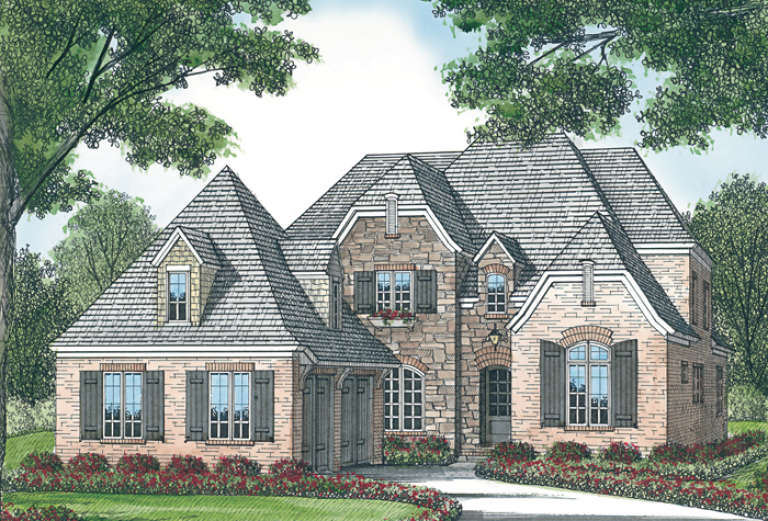
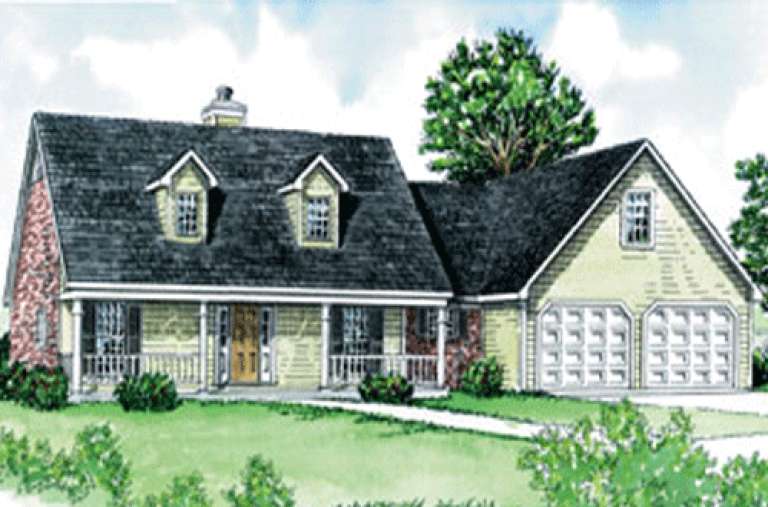
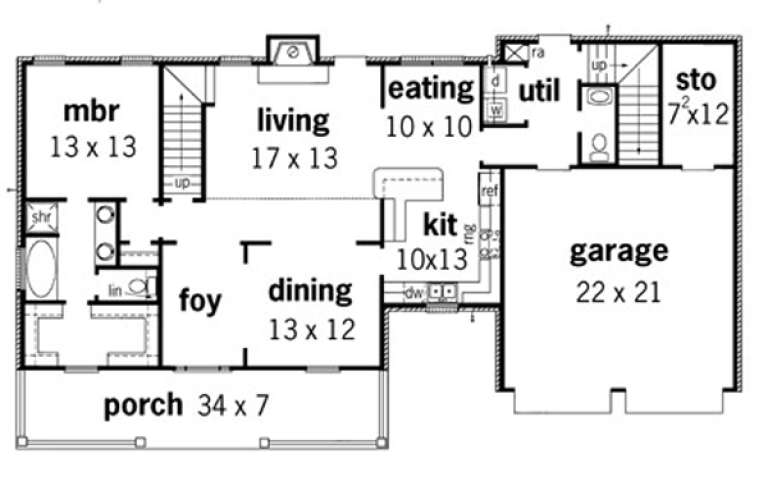
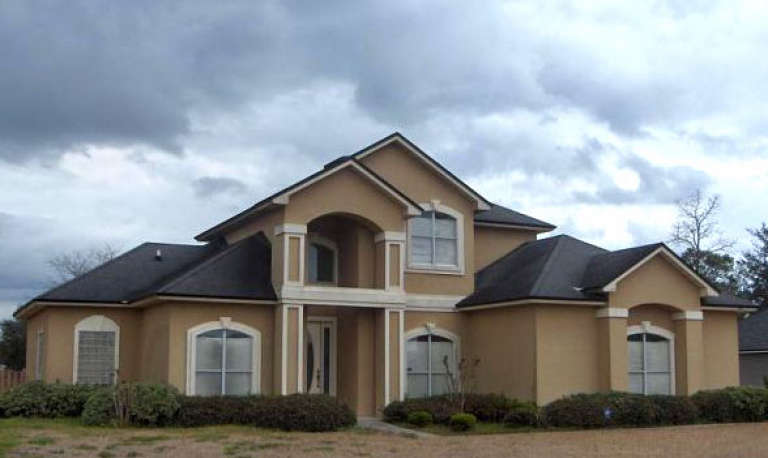
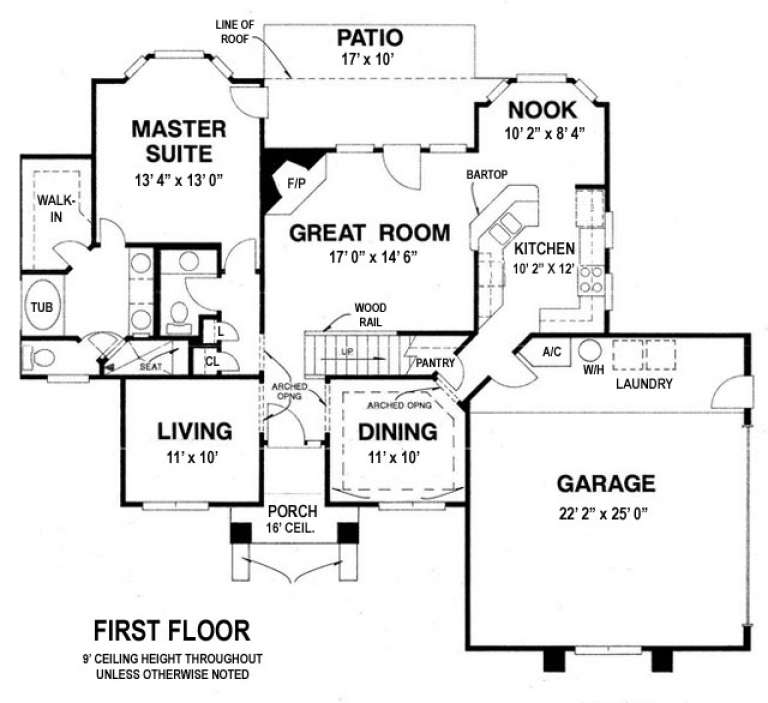
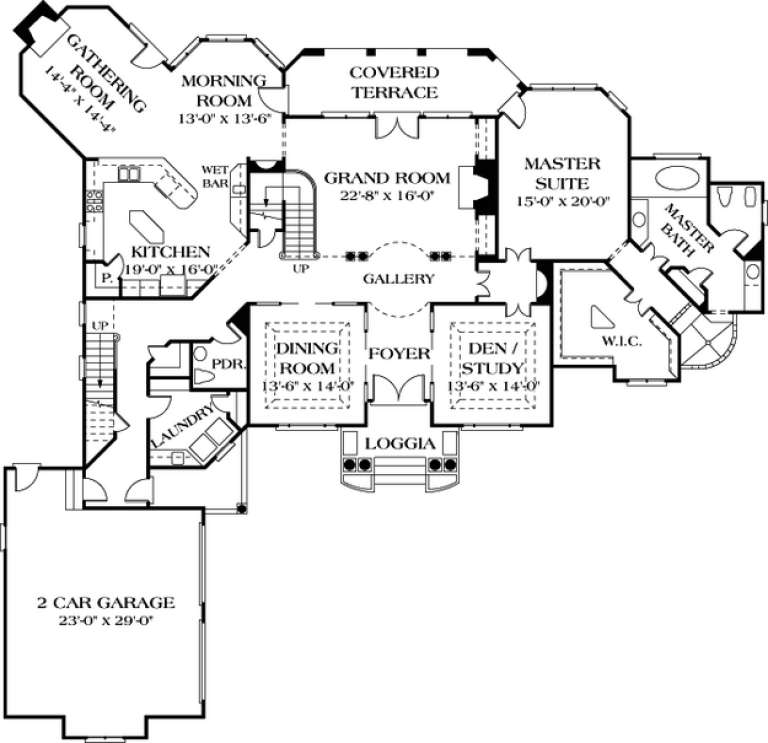
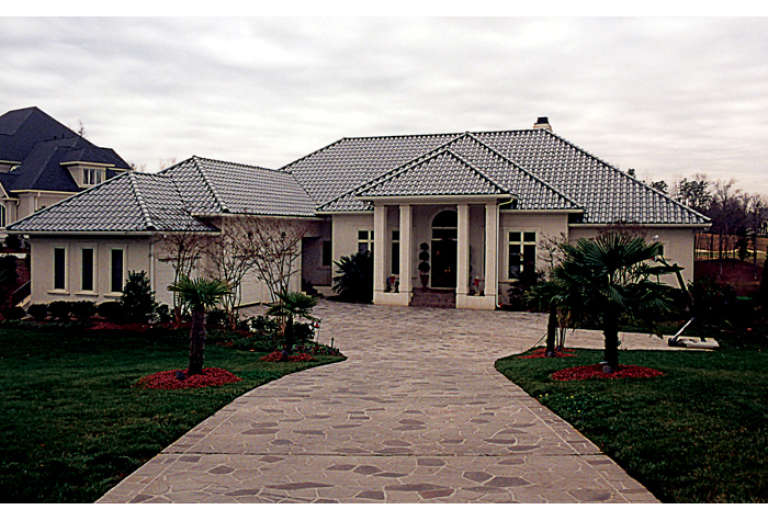
House Plan House Plan #15462

PLAN #9035-00201

Starting at

$1,400
Sq Ft 1,886
Beds 3
Baths 2
½ Baths 0
Cars 2
Stories 1
Width 66' 10"
Depth 38' 10"
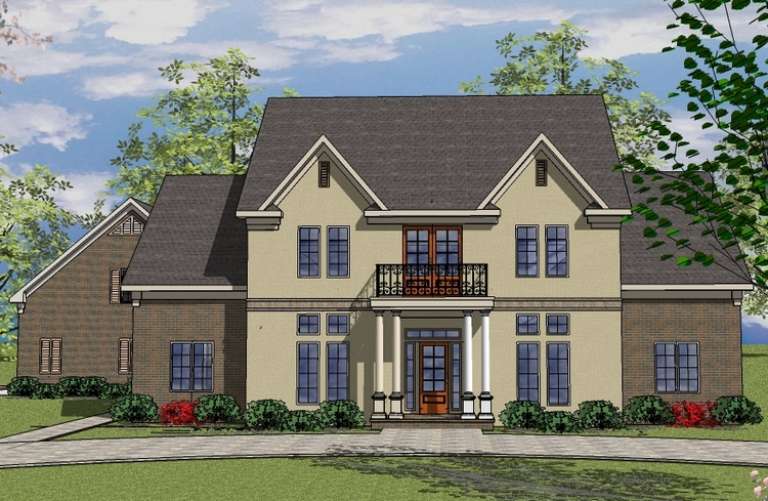
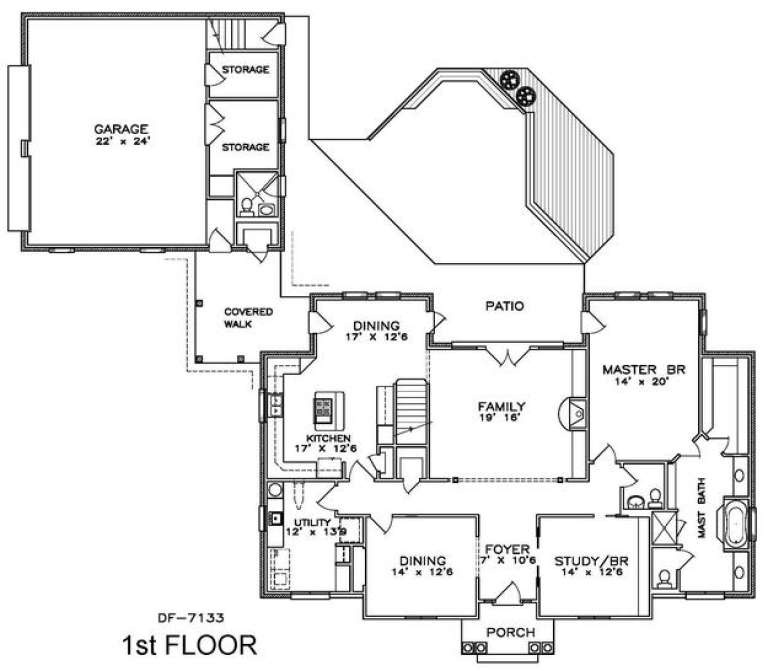
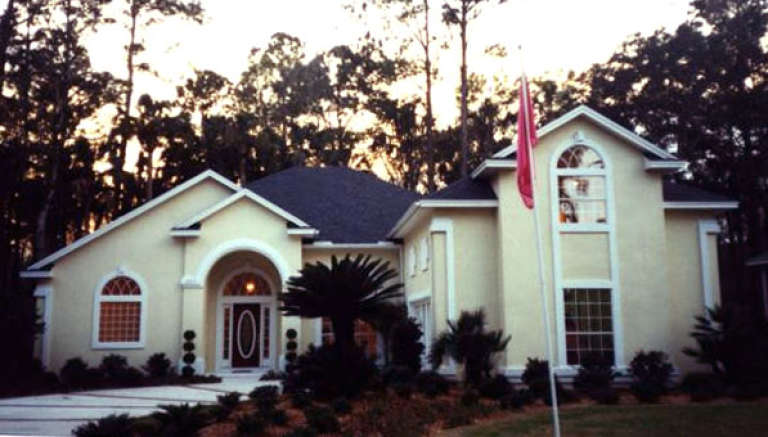
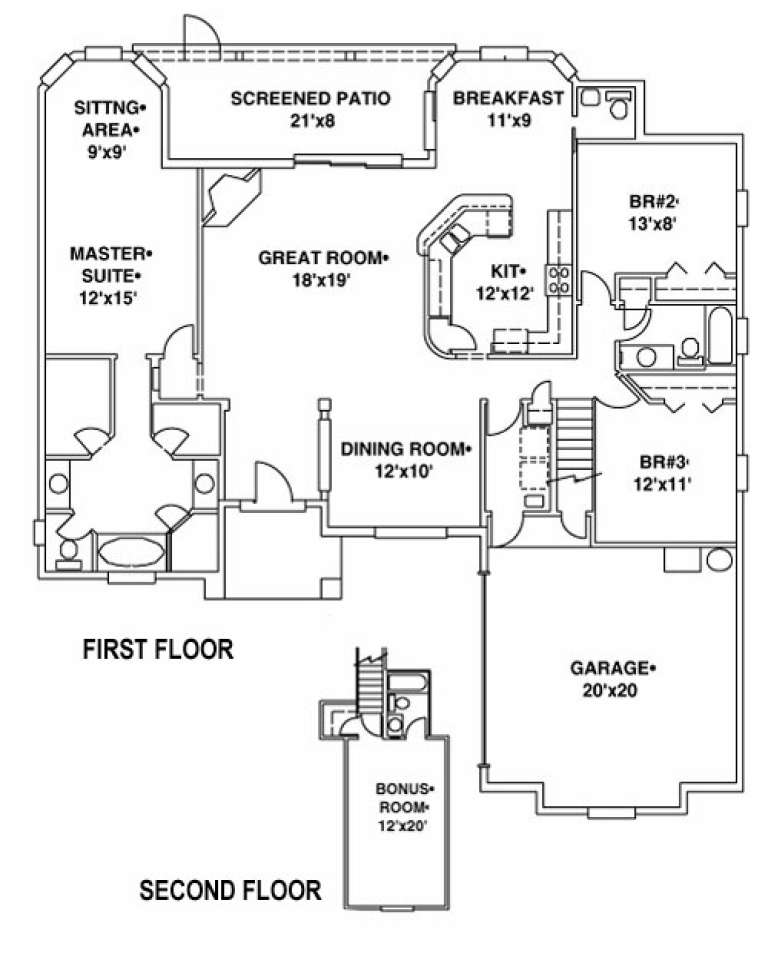
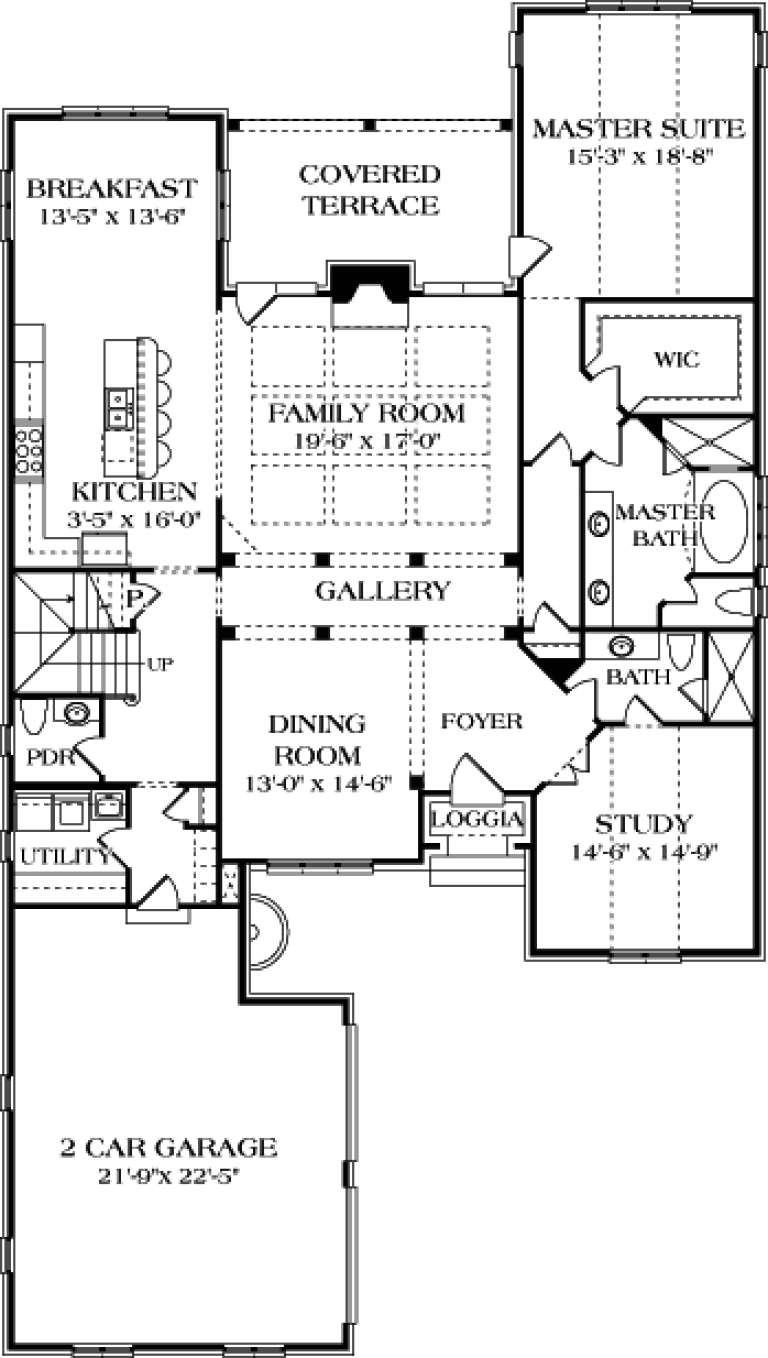
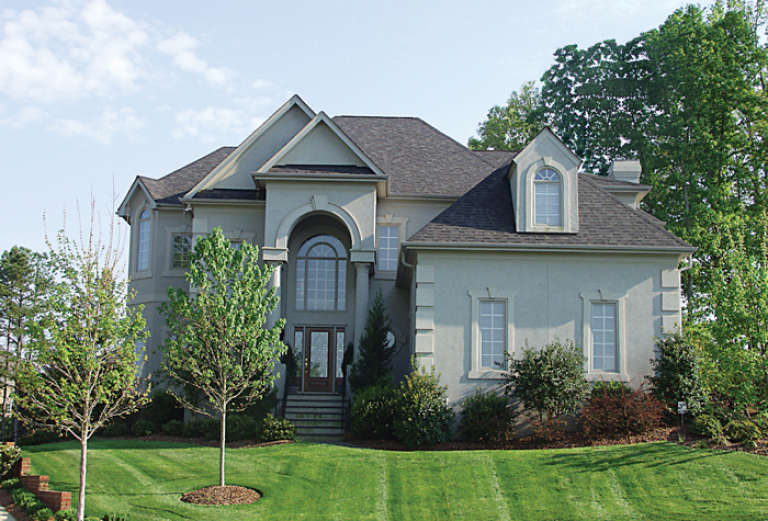
House Plan House Plan #14536 Front Elevation

PLAN #6471-00039

Starting at

$1,100
Sq Ft 3,319
Beds 4
Baths 3
½ Baths 2
Cars 2
Stories 2
Width 89'
Depth 74'
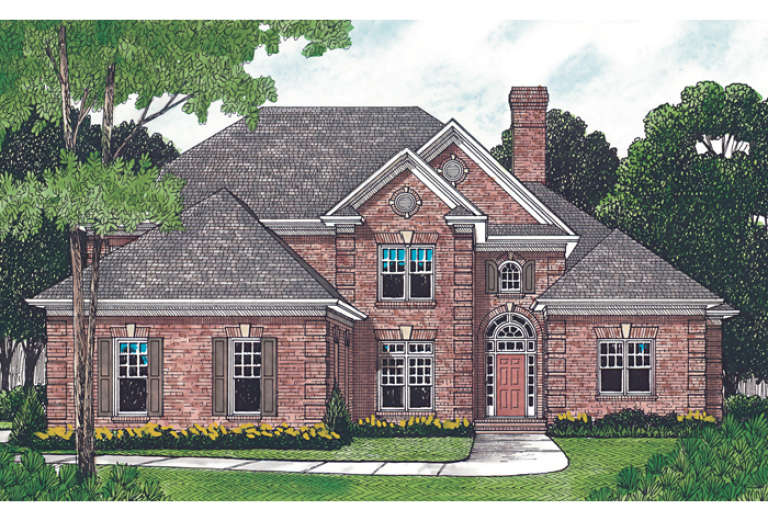
House Plan House Plan #14142

PLAN #4766-00165

Starting at

$1,345
Sq Ft 1,809
Beds 3
Baths 2
½ Baths 1
Cars 2
Stories 1.5
Width 59' 4"
Depth 50'
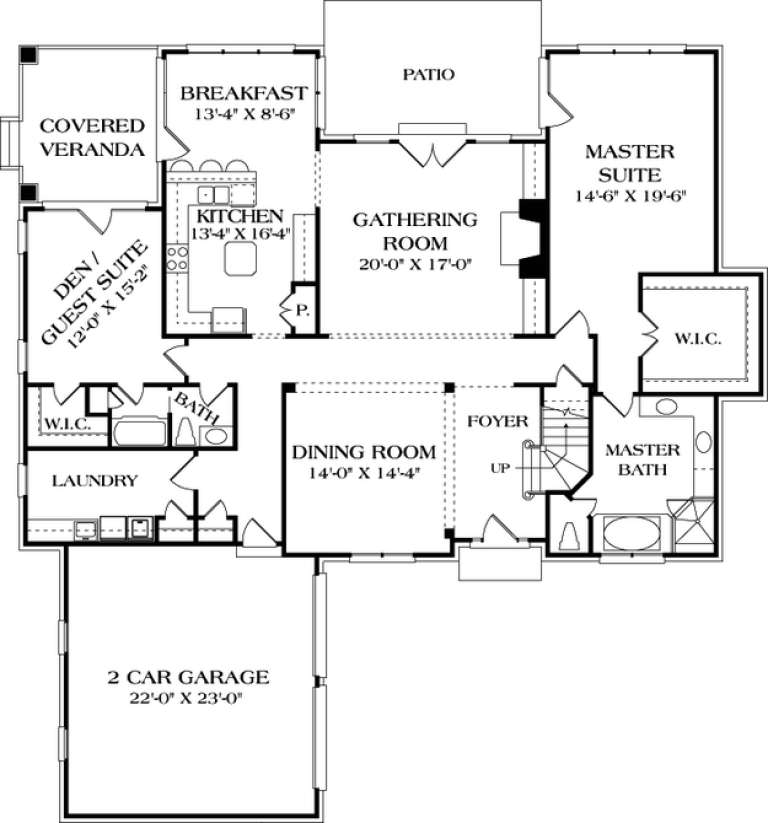
House Plan House Plan #14071 Front Elevation

PLAN #4766-00096

Starting at

$1,575
Sq Ft 2,313
Beds 3
Baths 2
½ Baths 1
Cars 2
Stories 1.5
Width 54' 6"
Depth 49'
House Plan House Plan #14042

PLAN #4766-00067

Starting at

$1,575
Sq Ft 2,487
Beds 3
Baths 3
½ Baths 0
Cars 2
Stories 1
Width 57'
Depth 76' 8"
House Plan House Plan #14041

PLAN #4766-00066

Starting at

$1,575
Sq Ft 2,480
Beds 4
Baths 3
½ Baths 0
Cars 2
Stories 1
Width 59'
Depth 63' 8"
House Plan House Plan #13907 Front Elevation

PLAN #4848-00237

Starting at

$1,155
Sq Ft 2,342
Beds 3
Baths 3
½ Baths 1
Cars 3
Stories 2
Width 66'
Depth 41'
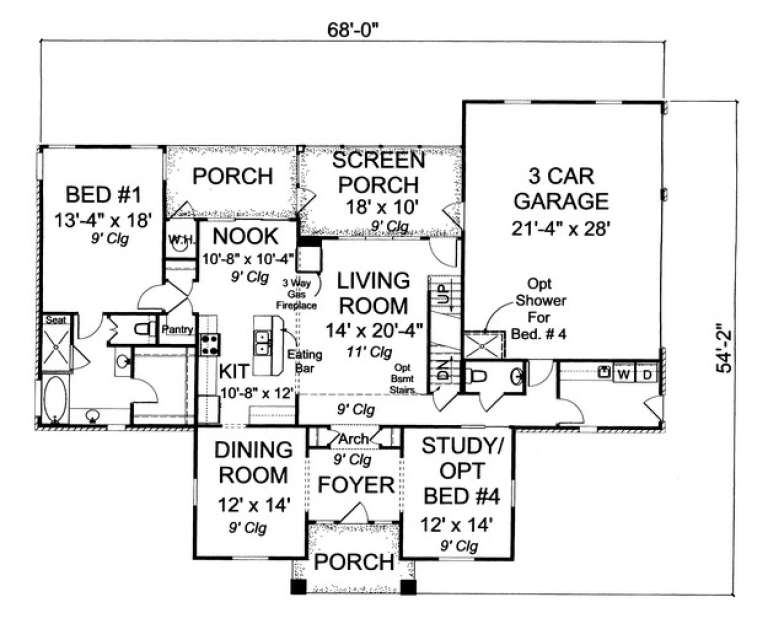
House Plan House Plan #13792 Front Elevation

PLAN #4848-00122

Starting at

$1,155
Sq Ft 2,334
Beds 3
Baths 2
½ Baths 1
Cars 3
Stories 1.5
Width 68'
Depth 54' 2"
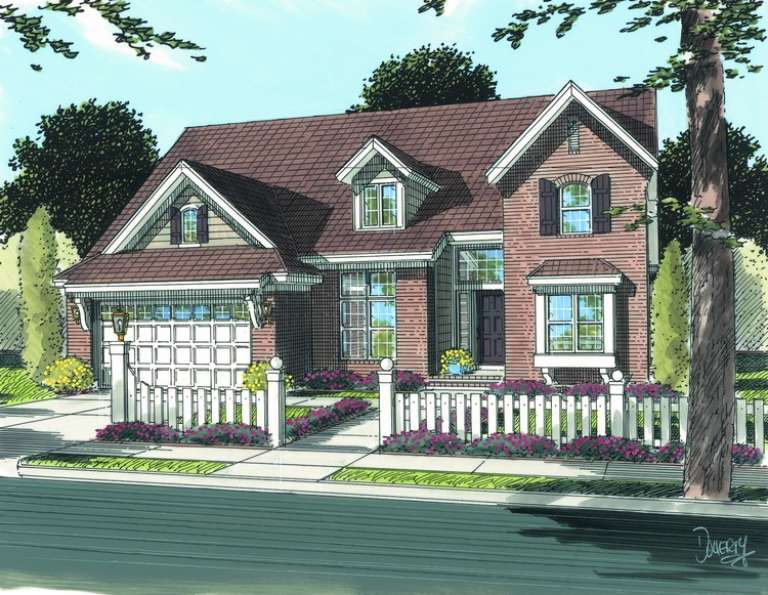
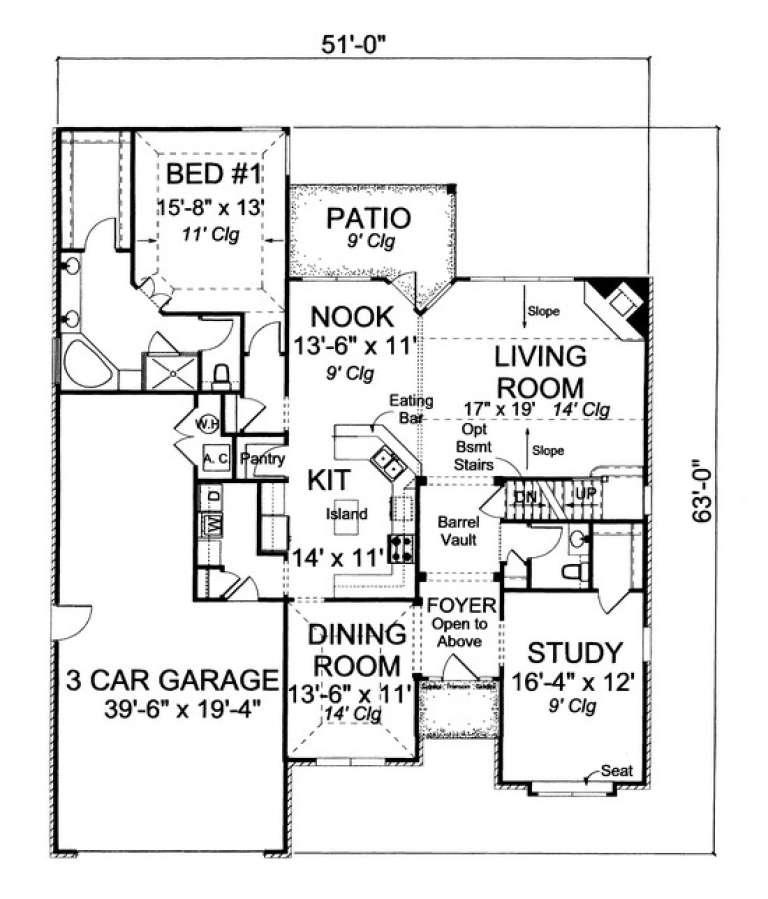
House Plan House Plan #13785 Front Elevation

PLAN #4848-00115

Starting at

$1,185
Sq Ft 2,788
Beds 4
Baths 2
½ Baths 1
Cars 3
Stories 1.5
Width 51'
Depth 63'
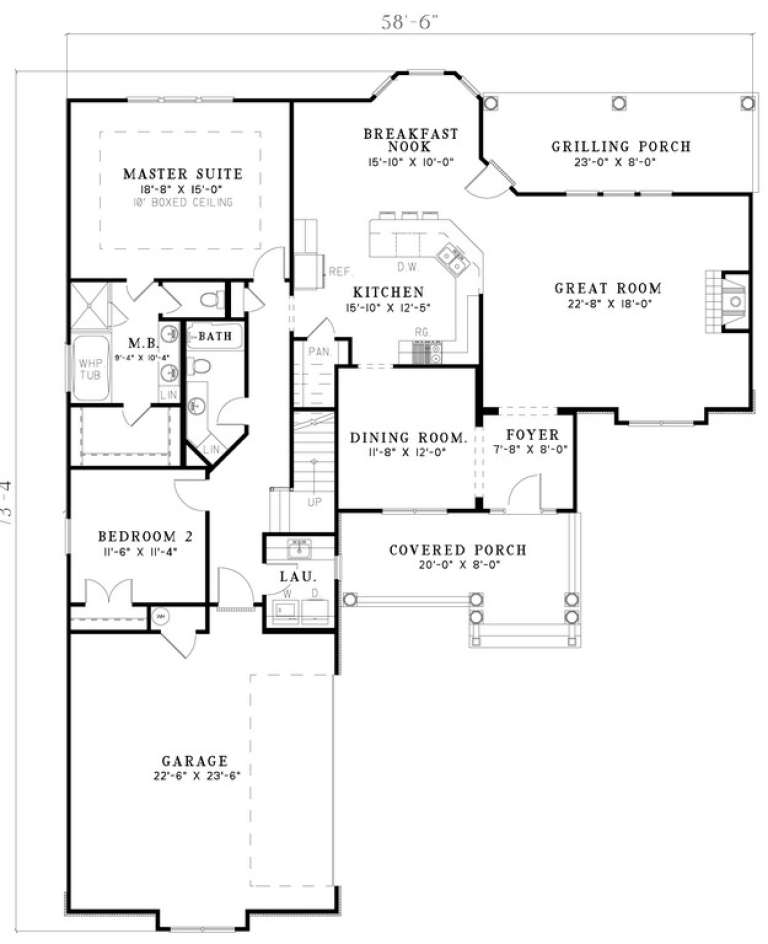
House Plan House Plan #13185 Front Elevation

PLAN #110-00863

Starting at

$1,550
Sq Ft 2,652
Beds 4
Baths 2
½ Baths 0
Cars 2
Stories 1.5
Width 58' 6"
Depth 73' 4"
House Plan House Plan #13182 Front Elevation

PLAN #110-00860

Starting at

$1,100
Sq Ft 1,927
Beds 3
Baths 2
½ Baths 0
Cars 2
Stories 1.5
Width 39'
Depth 81' 4"
House Plan House Plan #13016 Front Elevation

PLAN #3323-00462

Starting at

$1,800
Sq Ft 4,491
Beds 4
Baths 3
½ Baths 1
Cars 2
Stories 2
Width 89' 4"
Depth 85' 9"
House Plan House Plan #13014 Front Elevation

PLAN #3323-00460

Starting at

$1,800
Sq Ft 4,484
Beds 4
Baths 4
½ Baths 1
Cars 3
Stories 2
Width 71' 2"
Depth 88' 4"
House Plan House Plan #12892 Front Elevation

PLAN #3323-00423

Starting at

$1,800
Sq Ft 4,218
Beds 4
Baths 4
½ Baths 1
Cars 2
Stories 2
Width 50' 4"
Depth 89' 2"
House Plan House Plan #12896 Front Elevation

PLAN #3323-00427

Starting at

$1,800
Sq Ft 4,255
Beds 5
Baths 4
½ Baths 0
Cars 2
Stories 2
Width 66' 8"
Depth 69' 3"
House Plan House Plan #12889 Front Photo

PLAN #3323-00420

Starting at

$2,250
Sq Ft 5,687
Beds 4
Baths 4
½ Baths 1
Cars 3
Stories 2
Width 85' 4"
Depth 90' 10"
House Plan House Plan #12852 Front Photo

PLAN #3323-00383

Starting at

$1,650
Sq Ft 3,882
Beds 4
Baths 3
½ Baths 1
Cars 3
Stories 2
Width 61' 8"
Depth 69' 6"
House Plan House Plan #12827 Front Photo

PLAN #3323-00358

Starting at

$1,650
Sq Ft 3,680
Beds 4
Baths 3
½ Baths 1
Cars 3
Stories 2
Width 63' 5"
Depth 66' 5"
X
Shop Sign In
Favorites
Cart
Chat