6,484 Results

EDIT SEARCH FILTERS
Clear All FiltersBonus Room
Sort By:  

6,484 RESULTS

SEARCH FILTERS

    Plan Type
    Square Feet
    Bedrooms
    Bathrooms
    Stories
    Garage (Vehicle Spaces)
    Architectural Styles

    Outdoor Living

    Bedroom Options
    Kitchen & Dining
    Laundry Location
    Additional Rooms

    Garage Type

    Garage Features
    Other Features
    Foundation Type

    Plan Width (FT)
    Plan Depth (FT)
    Plan Height (FT)
    Framing Type
    Media Filters
SEARCHING...
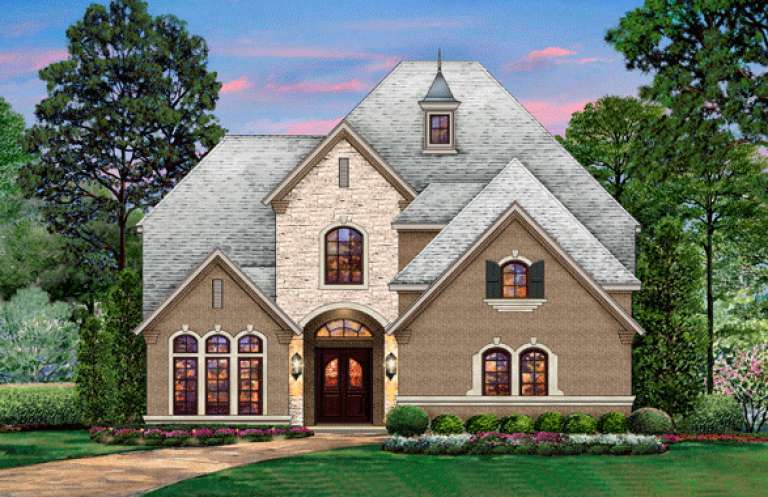
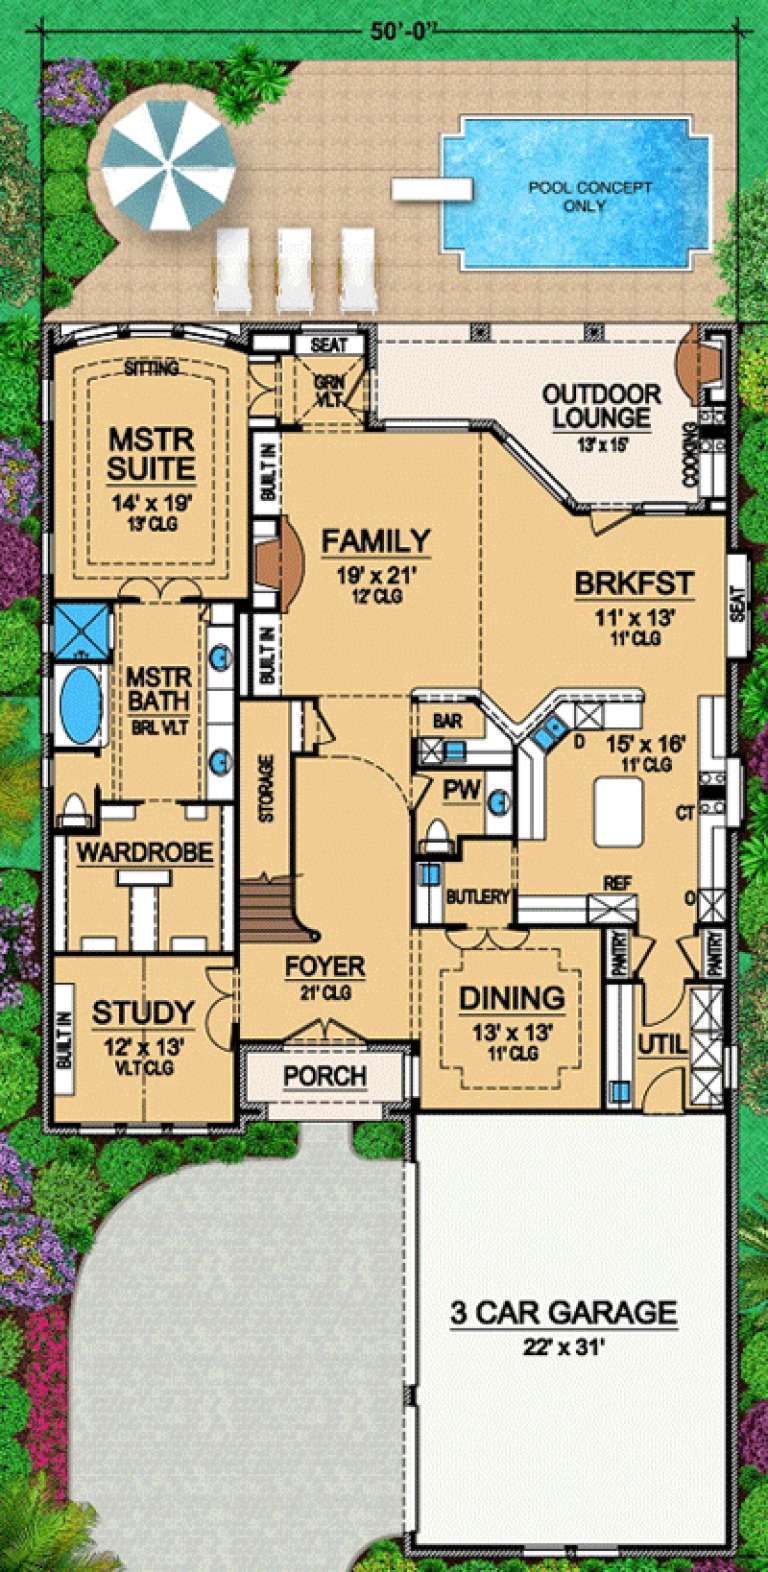
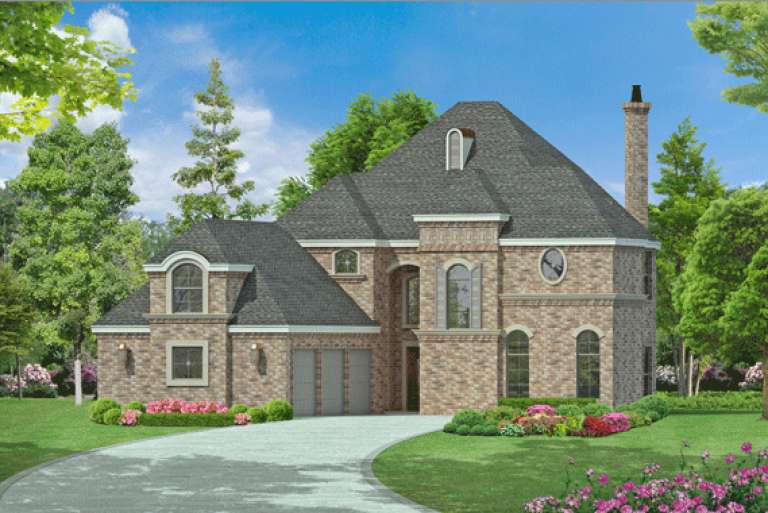
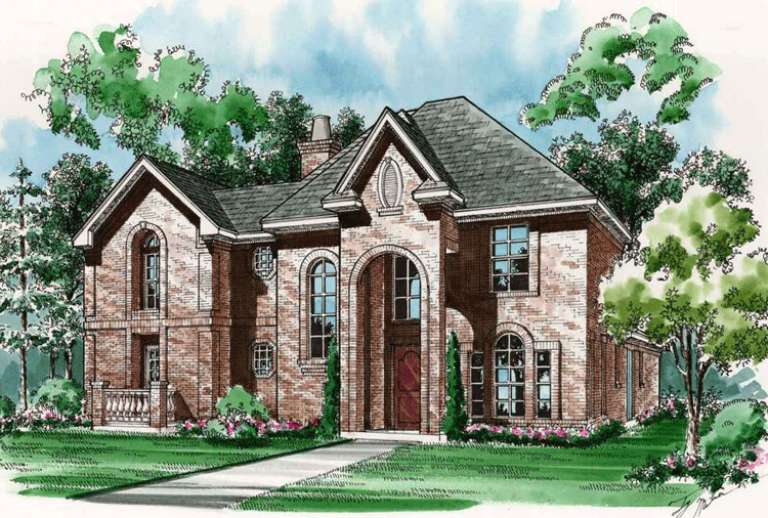
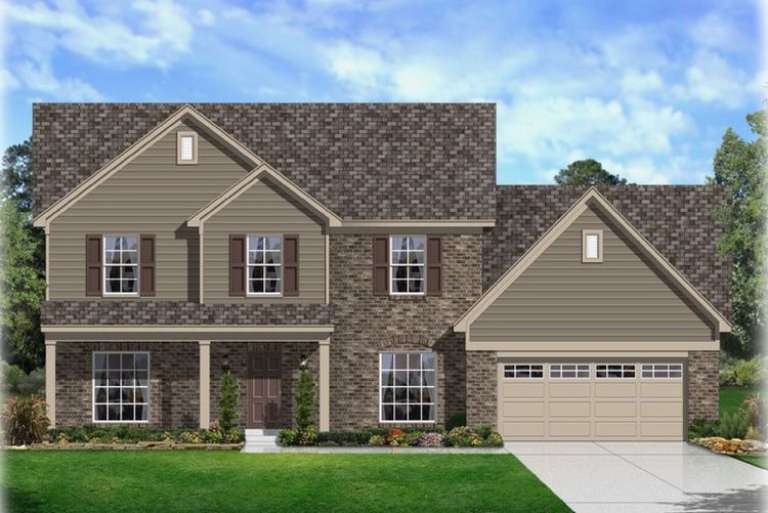
House Plan House Plan #16422 Front Elevation

PLAN #5445-00119

Starting at

$1,570
Sq Ft 4,238
Beds 4
Baths 3
½ Baths 1
Cars 3
Stories 2
Width 50'
Depth 89'
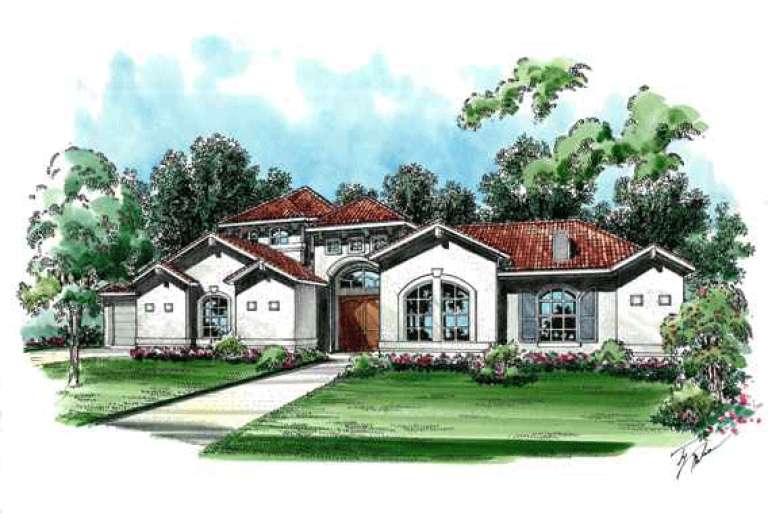
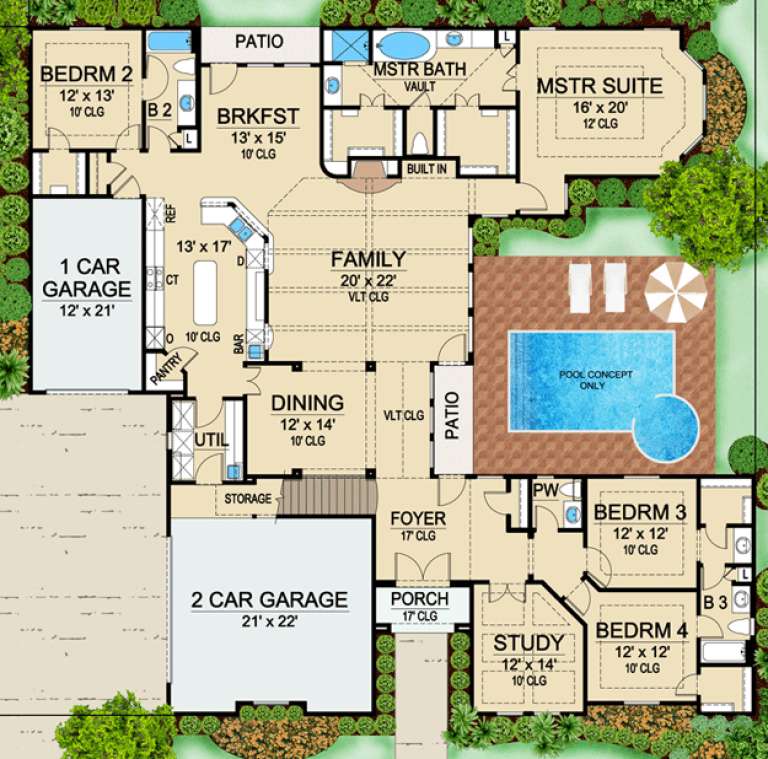
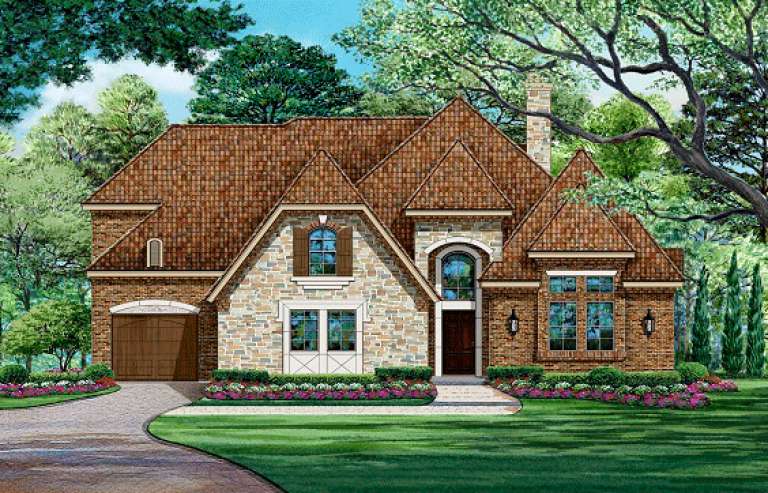
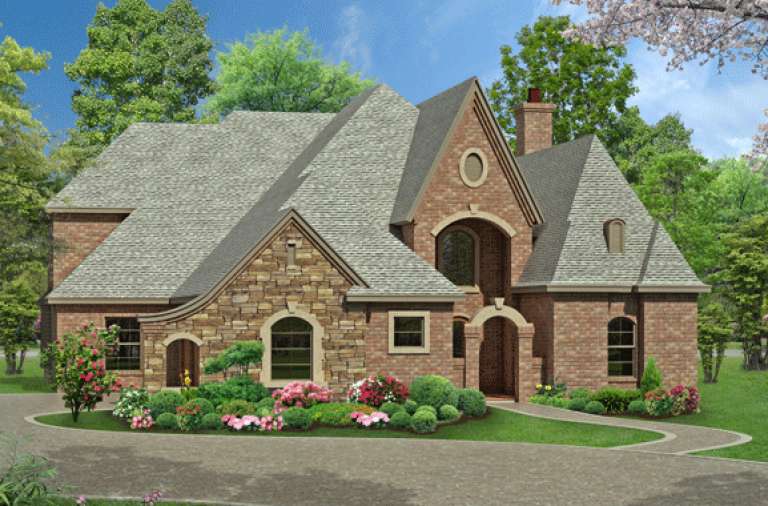
House Plan House Plan #16388 Front Elevation

PLAN #5445-00103

Starting at

$1,290
Sq Ft 3,523
Beds 4
Baths 3
½ Baths 1
Cars 3
Stories 1
Width 79'
Depth 75'
House Plan House Plan #16387 Front Elevation

PLAN #5445-00102

Starting at

$1,290
Sq Ft 3,988
Beds 3
Baths 3
½ Baths 1
Cars 3
Stories 1
Width 55'
Depth 94'
House Plan House Plan #16382 Front Elevation

PLAN #5445-00097

Starting at

$1,570
Sq Ft 4,268
Beds 4
Baths 3
½ Baths 1
Cars 3
Stories 1.5
Width 61'
Depth 75'
House Plan House Plan #16361 Front Elevation

PLAN #5445-00078

Starting at

$1,200
Sq Ft 3,296
Beds 3
Baths 4
½ Baths 0
Cars 3
Stories 1.5
Width 50'
Depth 84'
House Plan House Plan #16353 Front Elevation

PLAN #5445-00070

Starting at

$1,290
Sq Ft 3,965
Beds 3
Baths 3
½ Baths 1
Cars 3
Stories 1.5
Width 61'
Depth 75'
House Plan House Plan #16331 Front Elevation

PLAN #5445-00048

Starting at

$1,200
Sq Ft 3,043
Beds 3
Baths 3
½ Baths 0
Cars 2
Stories 1.5
Width 48'
Depth 78'
House Plan House Plan #16321 Front Elevation

PLAN #5445-00038

Starting at

$1,115
Sq Ft 2,879
Beds 3
Baths 3
½ Baths 1
Cars 2
Stories 1.5
Width 37'
Depth 104'
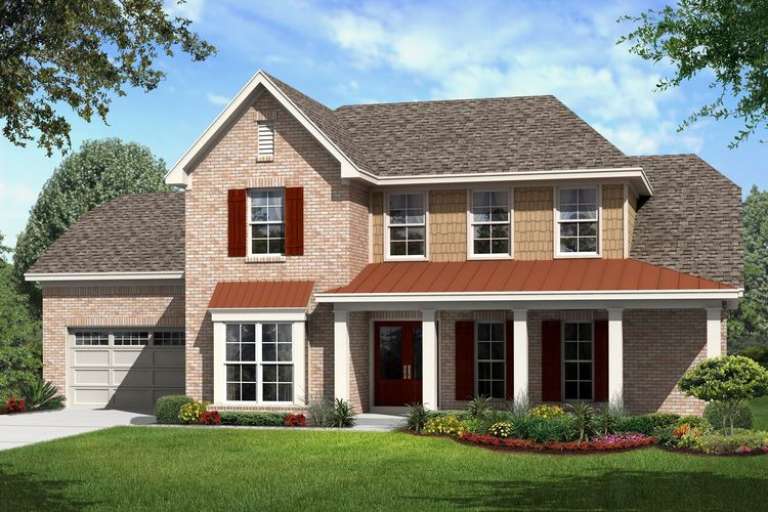
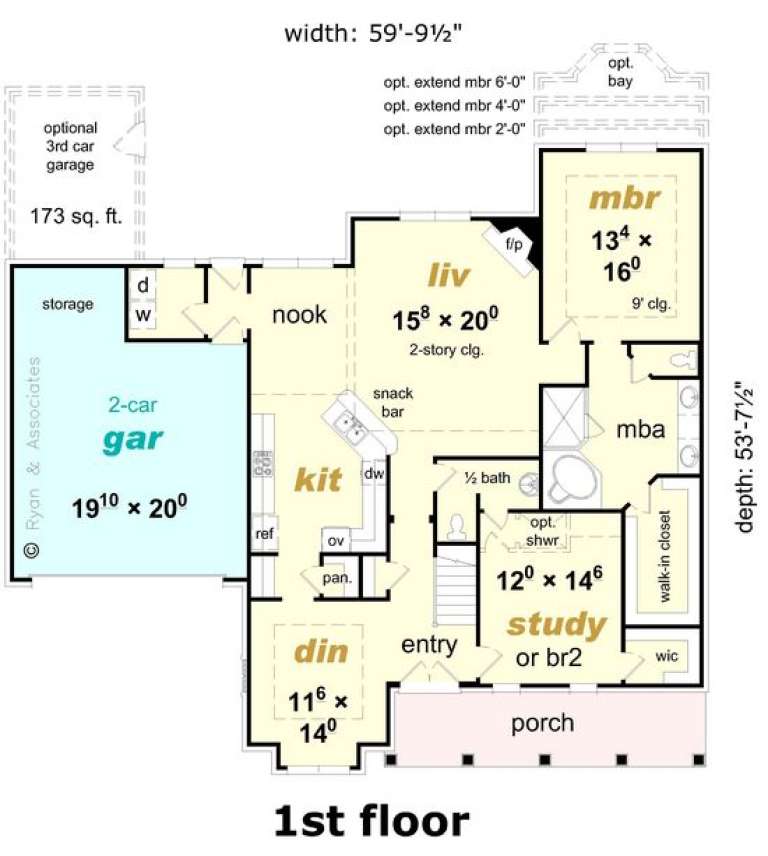
House Plan House Plan #16226 Front Elevation

PLAN #3367-00064

Starting at

$1,295
Sq Ft 2,490
Beds 4
Baths 3
½ Baths 0
Cars 2
Stories 2
Width 59' 10"
Depth 53' 8"
House Plan House Plan #16223 Front Elevation

PLAN #3367-00061

Starting at

$1,295
Sq Ft 2,253
Beds 4
Baths 2
½ Baths 1
Cars 2
Stories 2
Width 58' 4"
Depth 44' 6"
House Plan House Plan #16161 Front Elevation

PLAN #3367-00033

Starting at

$2,195
Sq Ft 3,854
Beds 4
Baths 2
½ Baths 1
Cars 3
Stories 2
Width 69' 8"
Depth 72' 4"
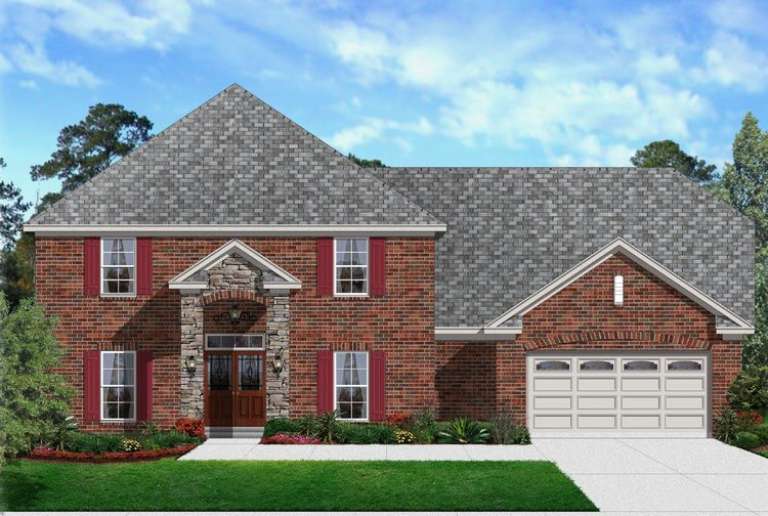
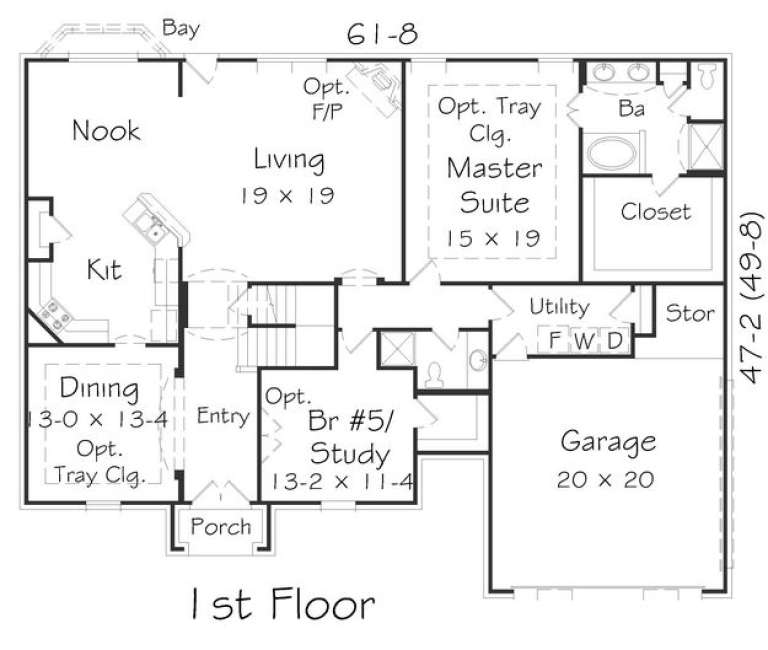
House Plan House Plan #16160 Front Elevation

PLAN #3367-00032

Starting at

$2,195
Sq Ft 3,833
Beds 4
Baths 2
½ Baths 1
Cars 2
Stories 2
Width 61' 8"
Depth 47' 2"
House Plan House Plan #16110 Front Elevation

PLAN #3367-00025

Starting at

$1,995
Sq Ft 3,457
Beds 4
Baths 2
½ Baths 1
Cars 3
Stories 2
Width 69' 8"
Depth 72' 4"
House Plan House Plan #16095 Front Elevation

PLAN #3367-00020

Starting at

$1,995
Sq Ft 3,426
Beds 4
Baths 2
½ Baths 1
Cars 2
Stories 2
Width 61' 8"
Depth 47' 2"
House Plan House Plan #16059 Front Elevation

PLAN #3367-00016

Starting at

$1,995
Sq Ft 3,334
Beds 4
Baths 2
½ Baths 1
Cars 2-3
Stories 2
Width 57' 2"
Depth 47' 4"
House Plan House Plan #16031 Front Elevation

PLAN #3367-00008

Starting at

$1,895
Sq Ft 3,089
Beds 4
Baths 2
½ Baths 1
Cars 2-3
Stories 2
Width 57' 2"
Depth 43' 3"
House Plan House Plan #16004

PLAN #3367-00005

Starting at

$1,895
Sq Ft 3,073
Beds 4
Baths 2
½ Baths 1
Cars 2-3
Stories 2
Width 57' 2"
Depth 43' 3"
House Plan House Plan #15525

PLAN #9035-00257

Starting at

$1,400
Sq Ft 2,360
Beds 3
Baths 3
½ Baths 0
Cars 2
Stories 1
Width 56' 4"
Depth 69' 10"
X
Shop Sign In
Favorites
Cart
Chat