6,484 Results

EDIT SEARCH FILTERS
Clear All FiltersBonus Room
Sort By:  

6,484 RESULTS

SEARCH FILTERS

    Plan Type
    Square Feet
    Bedrooms
    Bathrooms
    Stories
    Garage (Vehicle Spaces)
    Architectural Styles

    Outdoor Living

    Bedroom Options
    Kitchen & Dining
    Laundry Location
    Additional Rooms

    Garage Type

    Garage Features
    Other Features
    Foundation Type

    Plan Width (FT)
    Plan Depth (FT)
    Plan Height (FT)
    Framing Type
    Media Filters
SEARCHING...
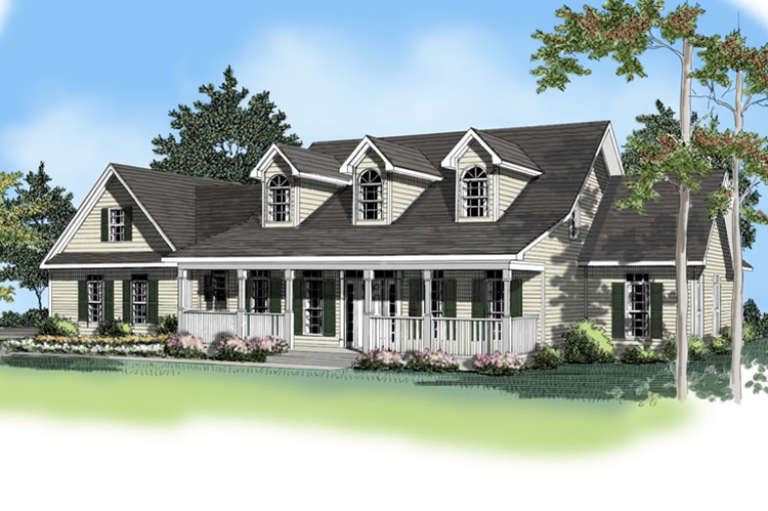
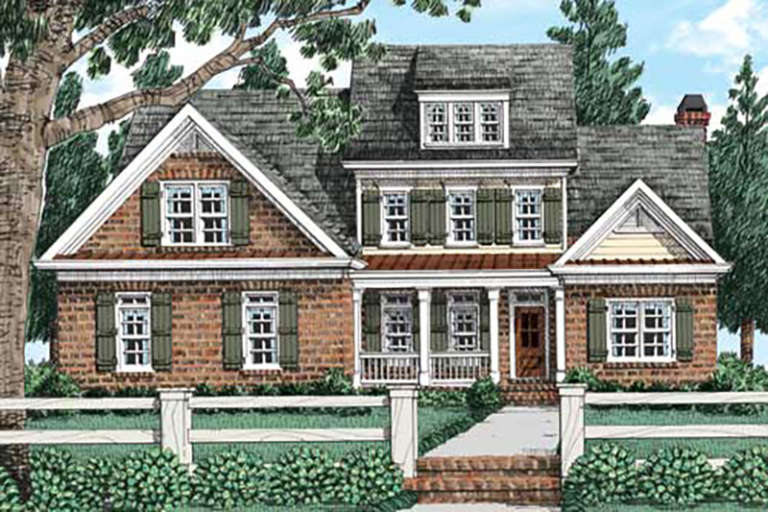
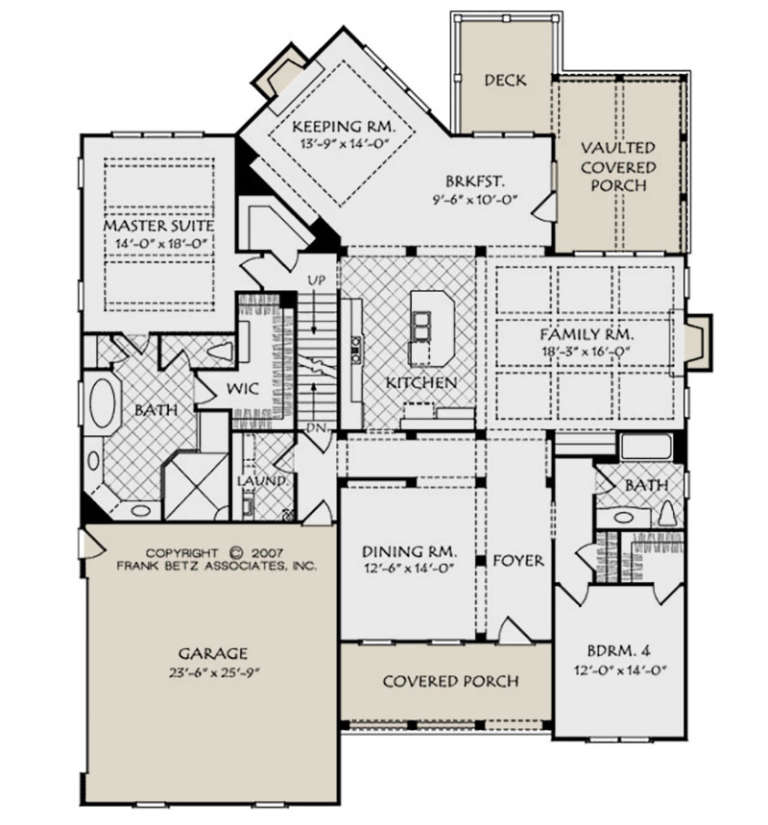
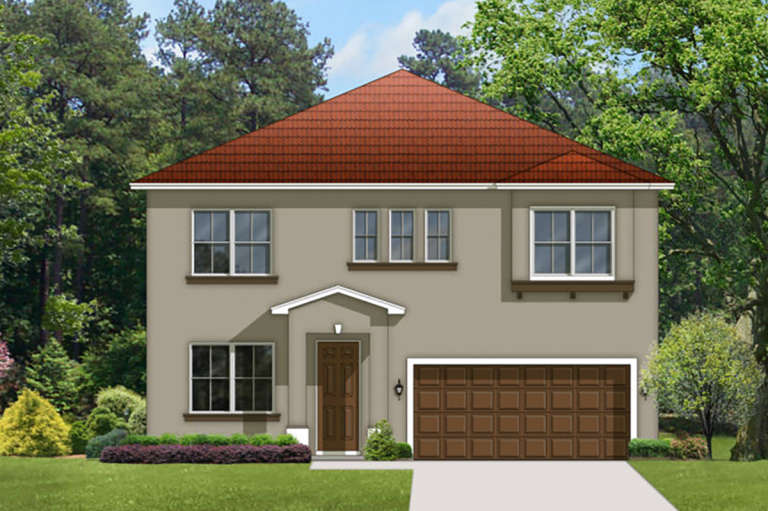
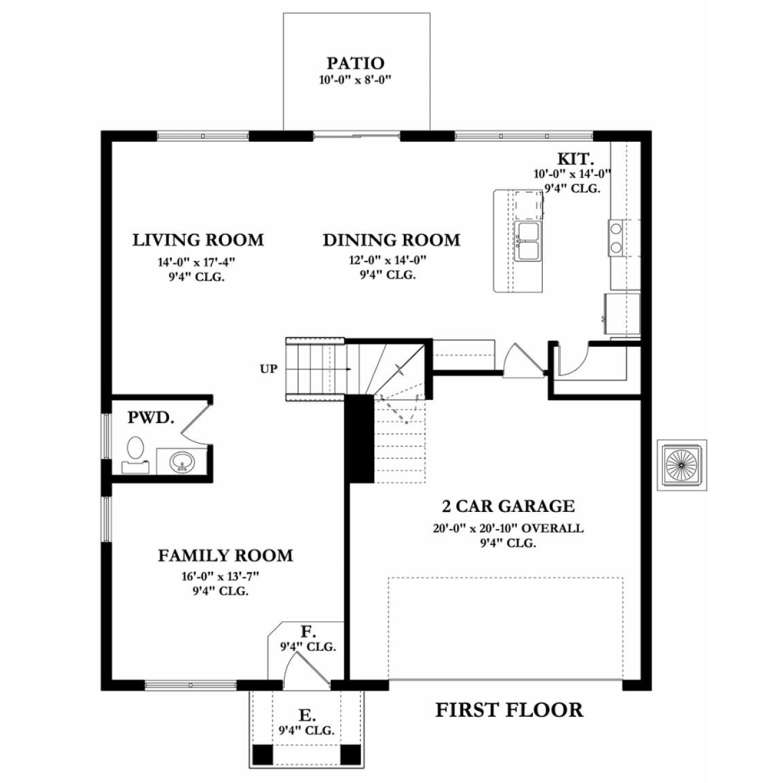
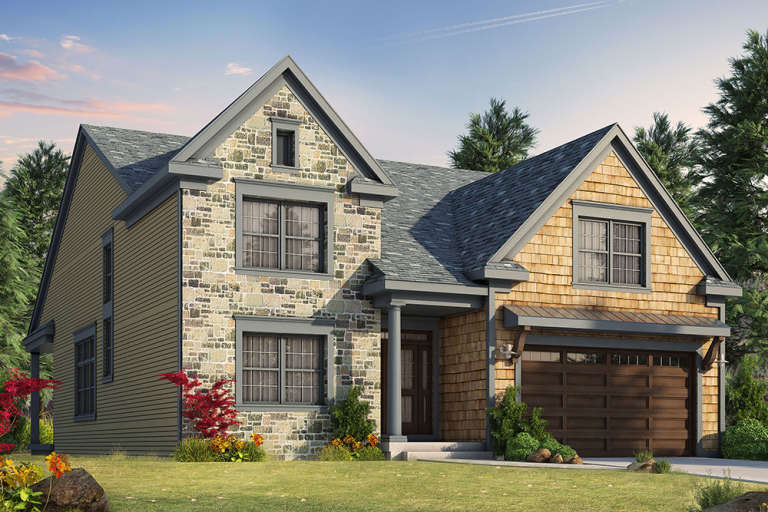
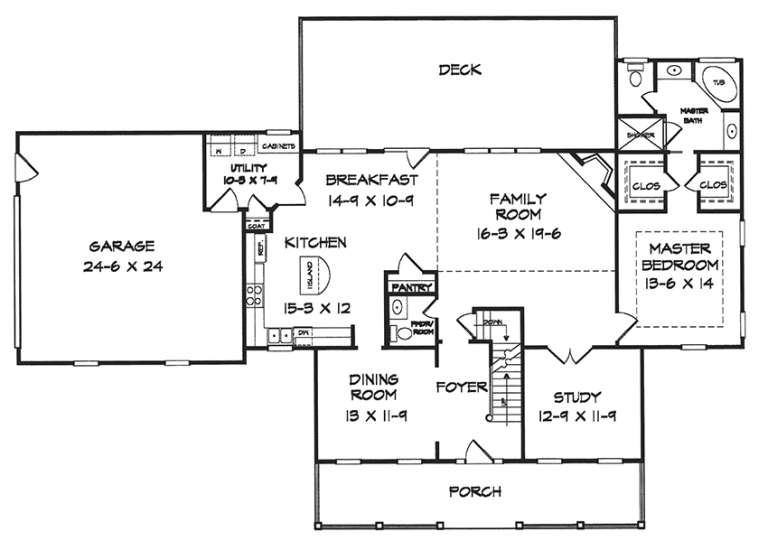
House Plan House Plan #20681 Front Elevation

PLAN #8594-00032

Starting at

$2,095
Sq Ft 2,064
Beds 3
Baths 2
½ Baths 1
Cars 2
Stories 2
Width 59'
Depth 46' 4"
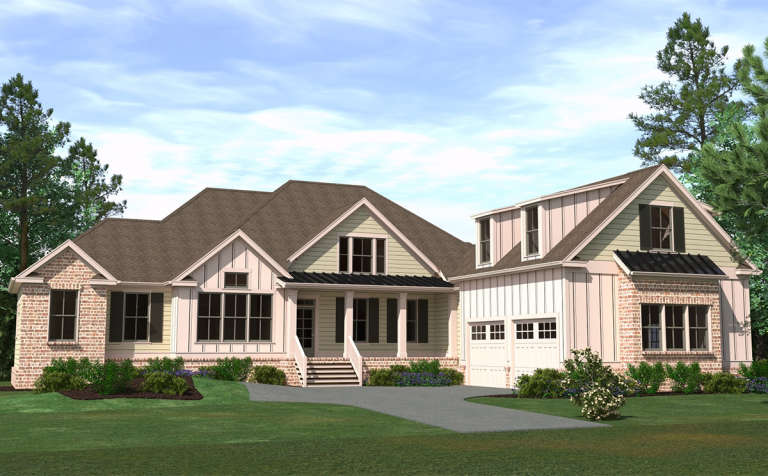
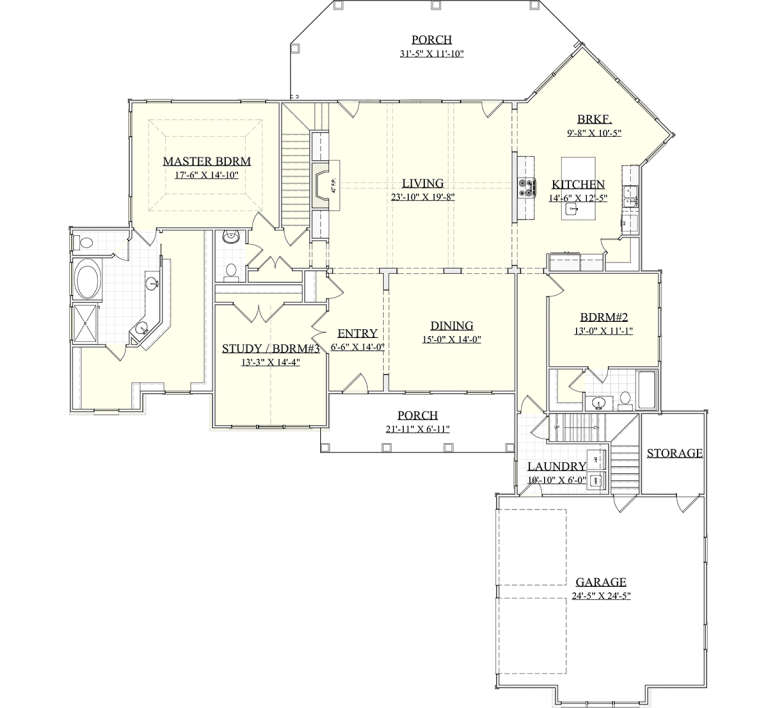
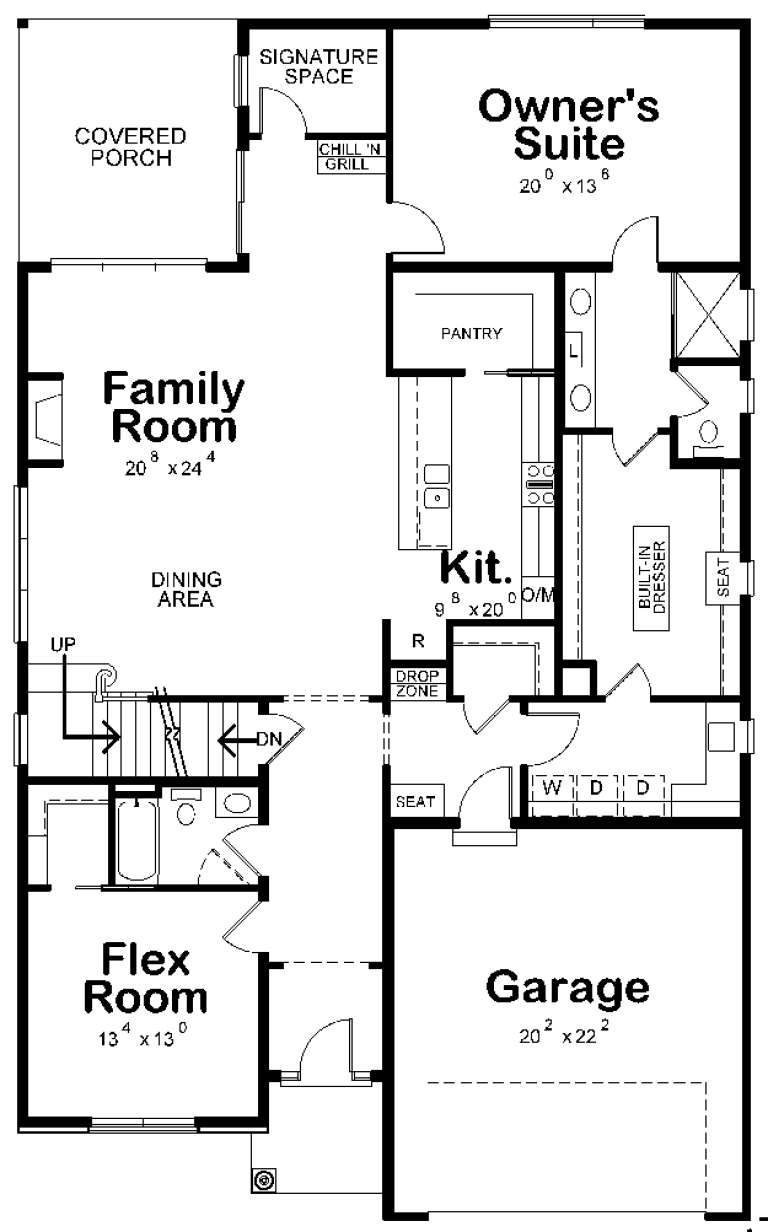
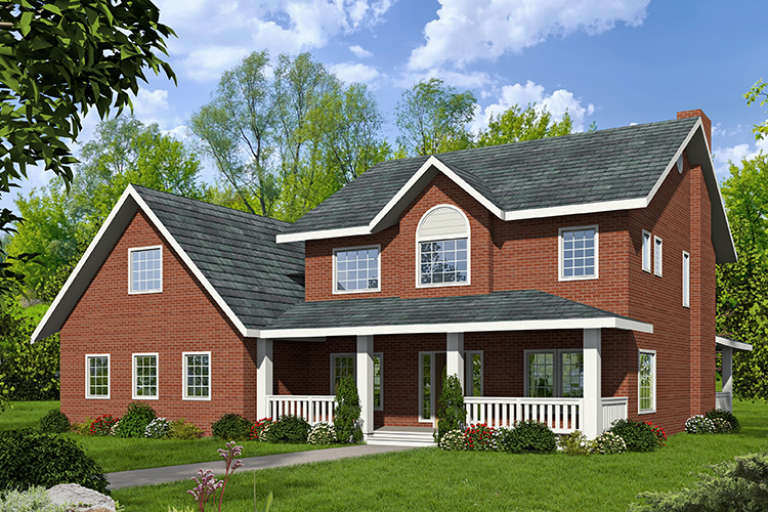
House Plan House Plan #20856 Front Elevation

PLAN #8594-00065

Starting at

$2,725
Sq Ft 3,238
Beds 4
Baths 4
½ Baths 0
Cars 2
Stories 2
Width 56'
Depth 72'
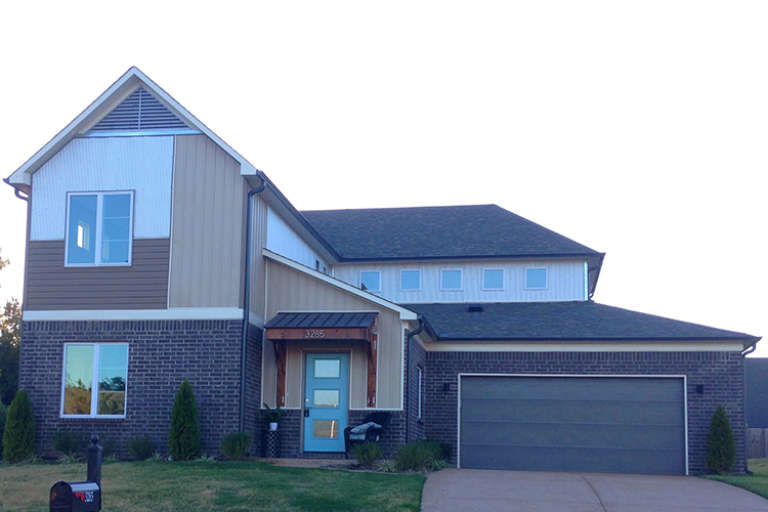
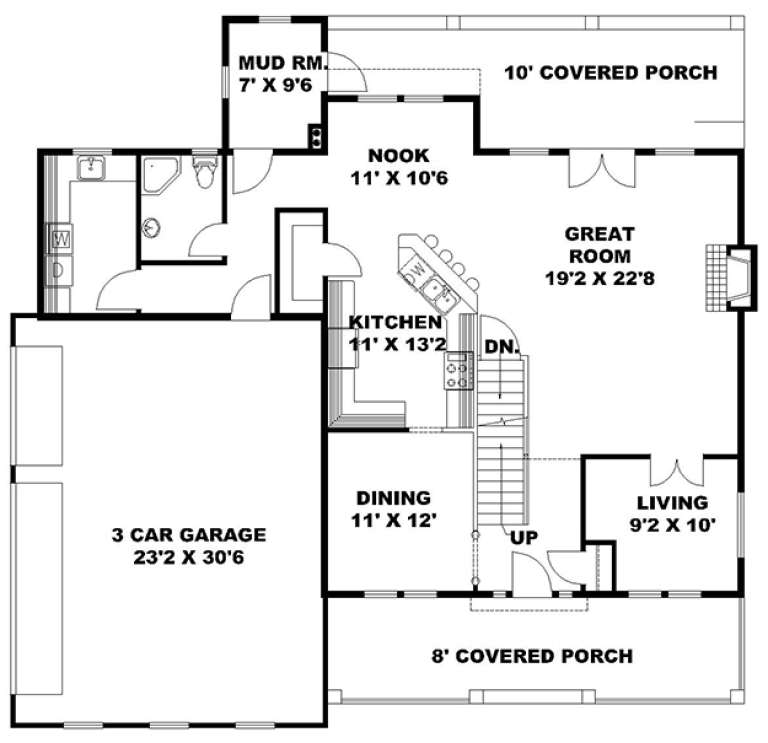
House Plan House Plan #19968 FRONT ELEVATION

PLAN #3978-00186

Starting at

$3,100
Sq Ft 3,280
Beds 4
Baths 3
½ Baths 1
Cars 2
Stories 2
Width 83' 4"
Depth 43'
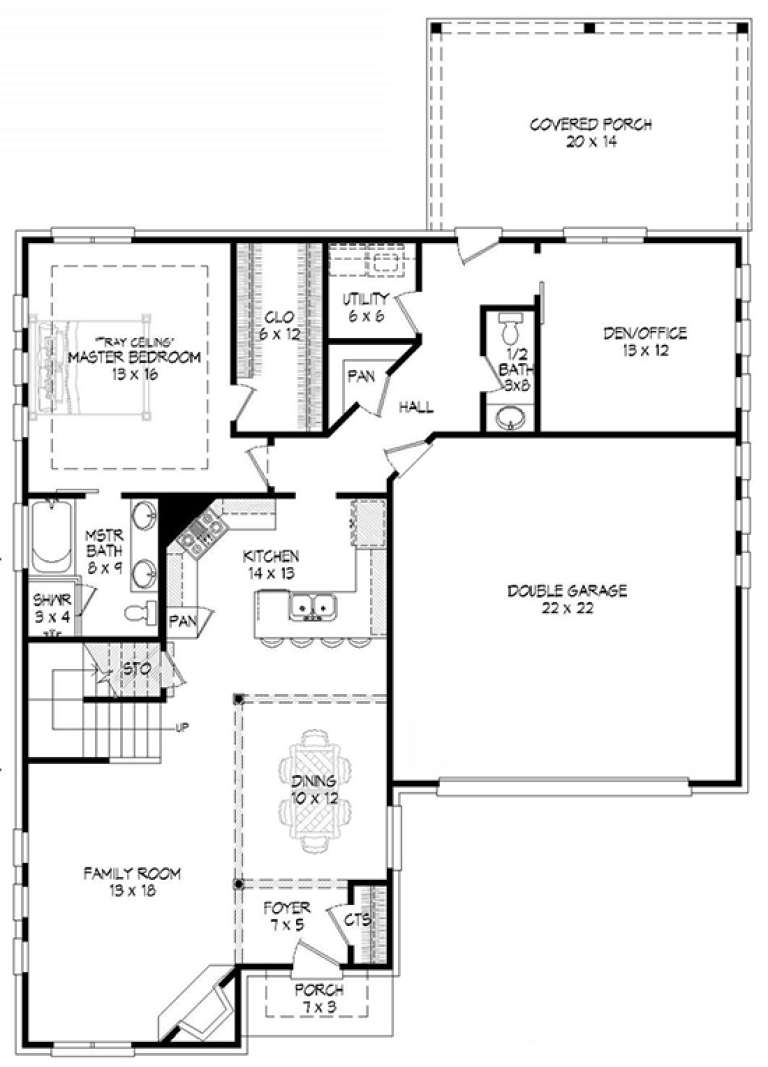
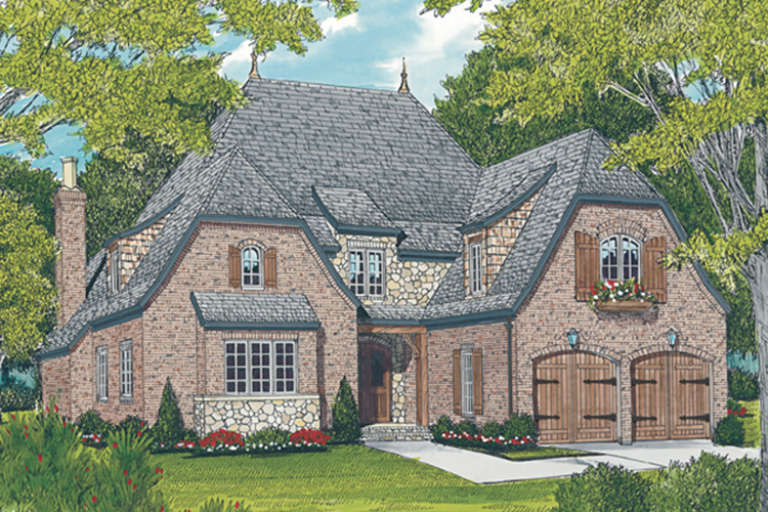
House Plan House Plan #19856 Front Elevation

PLAN #6939-00020

Starting at

$966
Sq Ft 3,323
Beds 4-5
Baths 4
½ Baths 1
Cars 2
Stories 1.5
Width 75' 9"
Depth 83' 10"
House Plan House Plan #19841 Front Elevation

PLAN #6939-00005

Starting at

$1,029
Sq Ft 3,110
Beds 4
Baths 4
½ Baths 0
Cars 2
Stories 2
Width 87' 2"
Depth 65' 4"
House Plan House Plan #19733 Front Elevation

PLAN #3978-00105

Starting at

$2,300
Sq Ft 2,405
Beds 4
Baths 2
½ Baths 1
Cars 2
Stories 2
Width 37' 8"
Depth 43' 4"
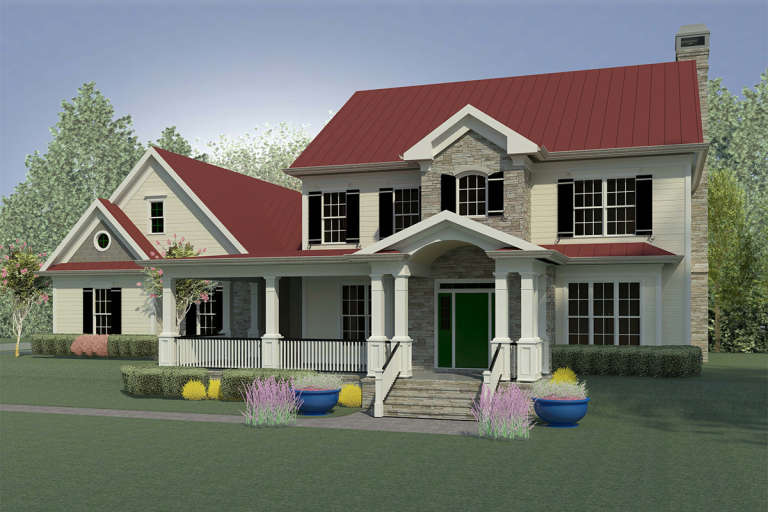
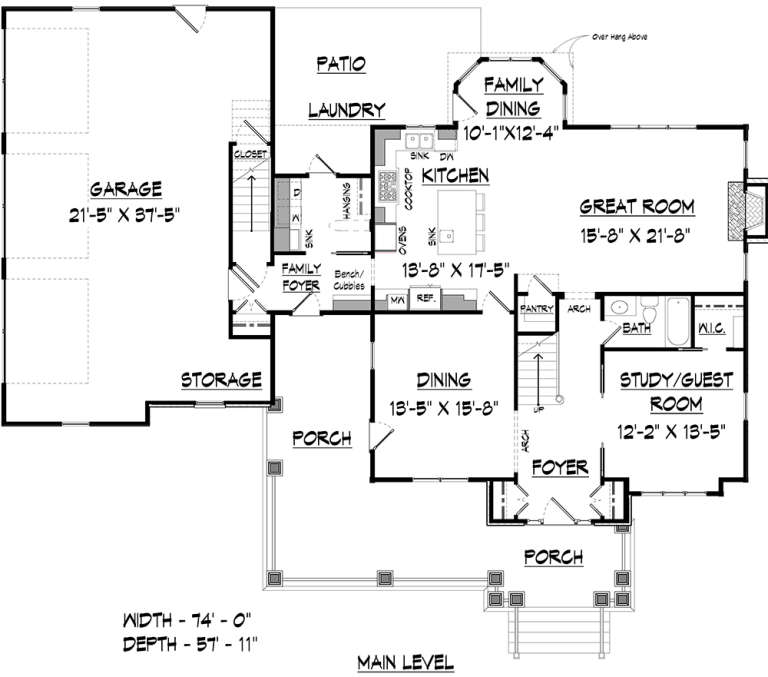
House Plan House Plan #19535 Front Elevation

PLAN #6082-00138

Starting at

$1,895
Sq Ft 2,803
Beds 3
Baths 4
½ Baths 0
Cars 3
Stories 2
Width 74'
Depth 57' 11"
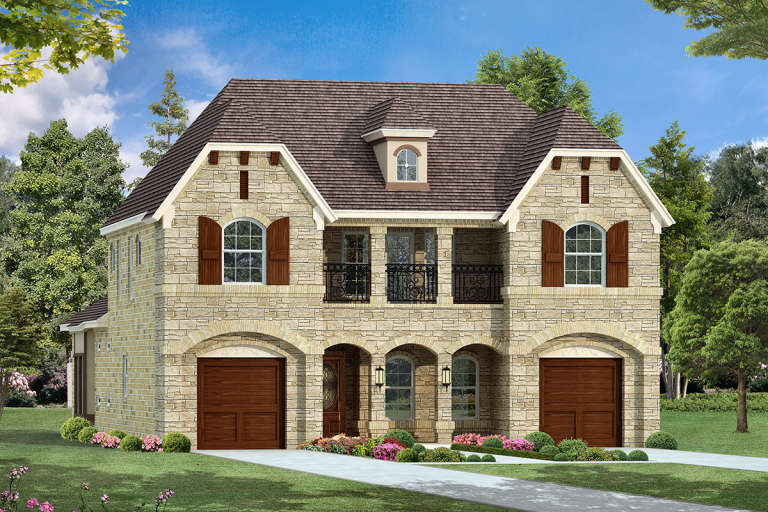
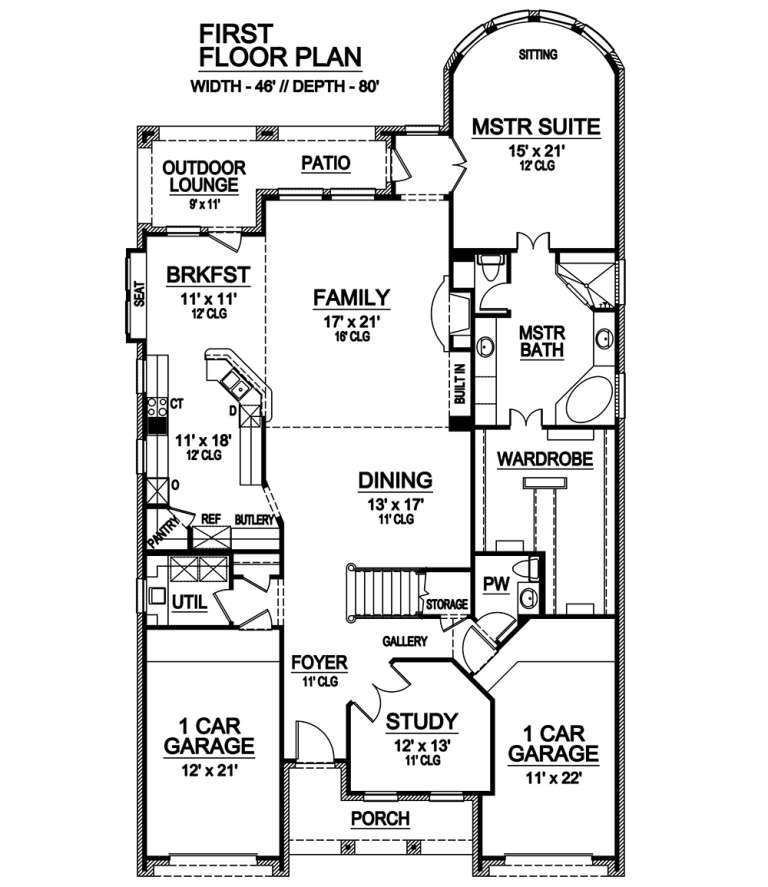
House Plan House Plan #18990 Front Elevation

PLAN #5445-00278

Starting at

$1,290
Sq Ft 3,552
Beds 4
Baths 4
½ Baths 1
Cars 2
Stories 2
Width 46'
Depth 80'
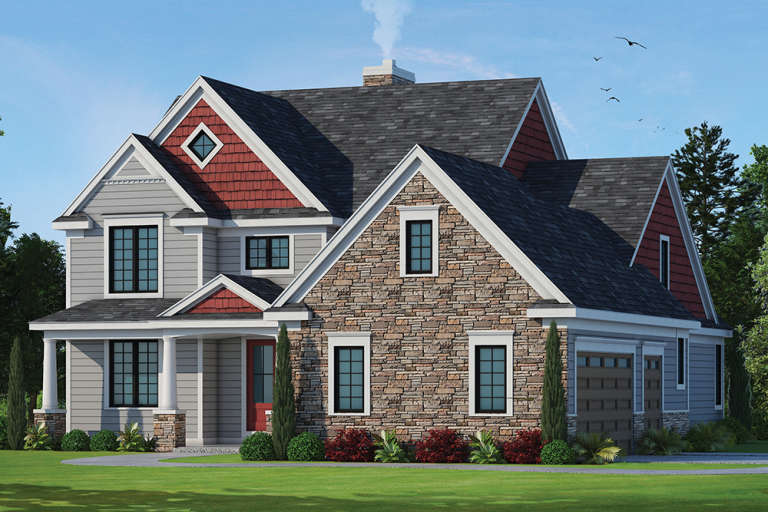
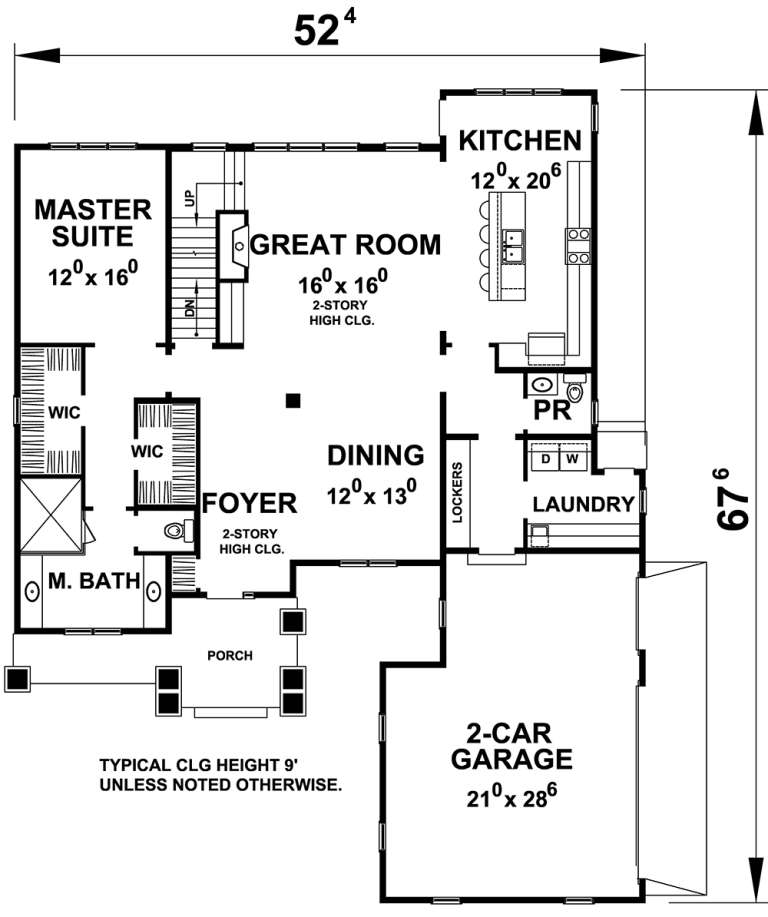
House Plan House Plan #18517 Front Elevation

PLAN #402-01467

Starting at

$1,255
Sq Ft 2,721
Beds 4
Baths 2
½ Baths 1
Cars 2
Stories 1.5
Width 52' 4"
Depth 67' 6"
House Plan House Plan #18515 Front Elevation

PLAN #402-01465

Starting at

$1,355
Sq Ft 2,528
Beds 2
Baths 3
½ Baths 0
Cars 2
Stories 1.5
Width 42'
Depth 69'
House Plan House Plan #18442 Front Elevation

PLAN #940-00033

Starting at

$1,550
Sq Ft 2,622
Beds 3
Baths 2
½ Baths 1
Cars 2
Stories 1.5
Width 47'
Depth 66' 7"
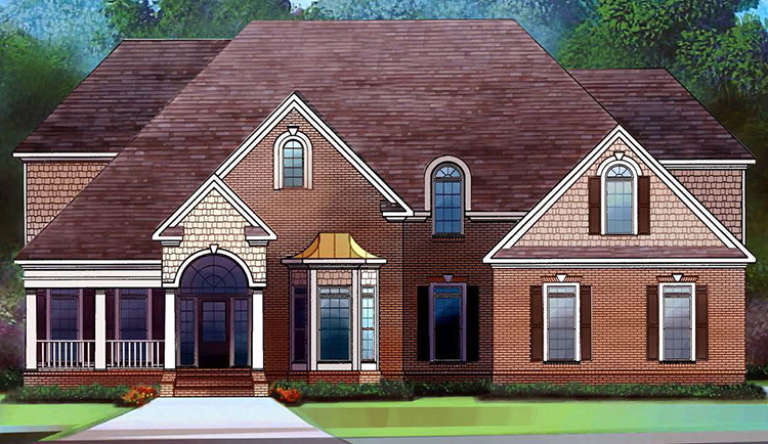
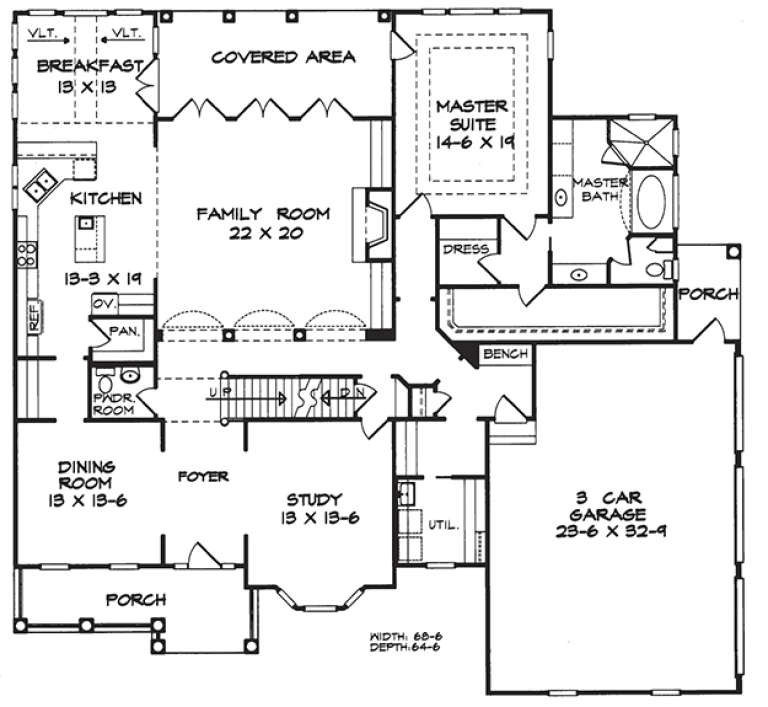
House Plan House Plan #18264 Front Elevation

PLAN #6082-00109

Starting at

$2,295
Sq Ft 4,003
Beds 4
Baths 4
½ Baths 1
Cars 3
Stories 2
Width 68' 6"
Depth 64' 6"
House Plan House Plan #18238 Front Elevation

PLAN #6082-00097

Starting at

$1,895
Sq Ft 2,992
Beds 3
Baths 3
½ Baths 1
Cars 3
Stories 1.5
Width 67'
Depth 78' 6"
House Plan House Plan #18220 Front Elevation

PLAN #6082-00083

Starting at

$1,895
Sq Ft 2,368
Beds 3
Baths 3
½ Baths 1
Cars 2
Stories 1.5
Width 80'
Depth 50'
House Plan House Plan #18176 Front Elevation

PLAN #1754-00028

Starting at

$1,650
Sq Ft 2,648
Beds 4
Baths 2
½ Baths 1
Cars 2
Stories 2
Width 61'
Depth 37' 6"
House Plan House Plan #18143

PLAN #035-00715

Starting at

$1,345
Sq Ft 2,281
Beds 3
Baths 3
½ Baths 0
Cars 2
Stories 2
Width 39' 8"
Depth 52' 6"
House Plan House Plan #17932 Front Elevation

PLAN #039-00688

Starting at

$2,525
Sq Ft 4,651
Beds 3
Baths 4
½ Baths 0
Cars 3
Stories 2
Width 56' 6"
Depth 53' 10"
House Plan House Plan #17151 Front Elevation

PLAN #3323-00620

Starting at

$1,550
Sq Ft 3,359
Beds 3
Baths 4
½ Baths 0
Cars 2
Stories 2
Width 55'
Depth 71' 5"
X
Shop Sign In
Favorites
Cart
Chat