6,764 Results

EDIT SEARCH FILTERS
Clear All FiltersBonus Room
Sort By:  

6,764 RESULTS

SEARCH FILTERS

    Plan Type
    Square Feet
    Bedrooms
    Bathrooms
    Stories
    Garage (Vehicle Spaces)
    Architectural Styles

    Outdoor Living

    Bedroom Options
    Kitchen & Dining
    Laundry Location
    Additional Rooms

    Garage Type

    Garage Features
    Other Features
    Foundation Type

    Plan Width
    Plan Depth
    Framing Type
    Media Filters
SEARCHING...


House Plan House Plan #10728 Front Photo

PLAN #053-02423

Starting at

$1,516
Sq Ft 3,412
Beds 3
Baths 2
½ Baths 1
Cars 2
Stories 2.5
Width 58'
Depth 57'
House Plan House Plan #10729 Front Photo

PLAN #053-02424

Starting at

$1,603
Sq Ft 3,548
Beds 4
Baths 3
½ Baths 1
Cars 3
Stories 2
Width 73'
Depth 51'


House Plan House Plan #10730 Front Photo

PLAN #053-02425

Starting at

$1,248
Sq Ft 2,746
Beds 4
Baths 3
½ Baths 0
Cars 3
Stories 2
Width 70'
Depth 58'


House Plan House Plan #10721 Front Photo

PLAN #053-02416

Starting at

$1,516
Sq Ft 3,156
Beds 3
Baths 3
½ Baths 1
Cars 2
Stories 2
Width 38'
Depth 97'






House Plan House Plan #10692 Front Photo

PLAN #053-02387

Starting at

$1,516
Sq Ft 3,454
Beds 3
Baths 2
½ Baths 1
Cars 2
Stories 2
Width 38'
Depth 79'
House Plan House Plan #10677 Front Photo

PLAN #053-02372

Starting at

$1,248
Sq Ft 2,723
Beds 3
Baths 2
½ Baths 1
Cars 2
Stories 2
Width 40'
Depth 75'
House Plan House Plan #10650 Front Photo

PLAN #053-02345

Starting at

$1,205
Sq Ft 2,373
Beds 3
Baths 2
½ Baths 1
Cars 2
Stories 2.5
Width 55'
Depth 55'
House Plan House Plan #10626 Front Photo

PLAN #053-02321

Starting at

$1,062
Sq Ft 2,095
Beds 3
Baths 2
½ Baths 1
Cars 2
Stories 2


Width 54'
Depth 42'


House Plan House Plan #10634 Front Photo

PLAN #053-02329

Starting at

$1,062
Sq Ft 2,048
Beds 3
Baths 2
½ Baths 1
Cars 2
Stories 2
Width 40'
Depth 74'


House Plan House Plan #10638 Front Elevation

PLAN #053-02333

Starting at

$1,516
Sq Ft 3,476
Beds 3
Baths 2
½ Baths 1
Cars 2
Stories 2


Width 53'
Depth 69'


House Plan House Plan #10640 Front Elevation

PLAN #053-02335

Starting at

$994
Sq Ft 1,968
Beds 3
Baths 2
½ Baths 0
Cars 2
Stories 1.5
Width 34'
Depth 76'


House Plan House Plan #10641 Front Elevation

PLAN #053-02336

Starting at

$982
Sq Ft 1,562
Beds 3
Baths 2
½ Baths 0
Cars 2
Stories 1.5
Width 34'
Depth 76'
House Plan House Plan #10613 Front Photo

PLAN #053-02308

Starting at

$1,205
Sq Ft 2,373
Beds 4
Baths 2
½ Baths 1
Cars 2
Stories 2
Width 48'
Depth 48'
House Plan House Plan #10614 Front Elevation

PLAN #053-02309

Starting at

$1,516
Sq Ft 3,020
Beds 3
Baths 2
½ Baths 1
Cars 2
Stories 2
Width 40'
Depth 68'


House Plan House Plan #10355 Front Elevation

PLAN #034-00415

Starting at

$2,785
Sq Ft 4,183
Beds 4
Baths 3
½ Baths 1
Cars 2
Stories 2
Width 70'
Depth 50'
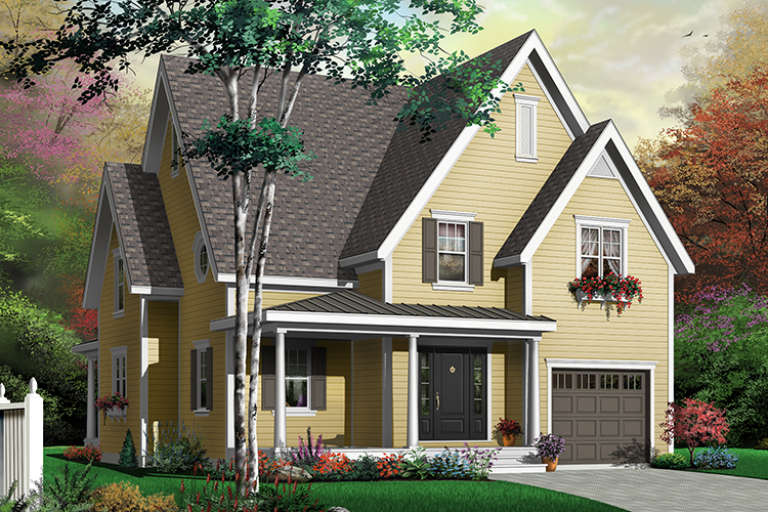
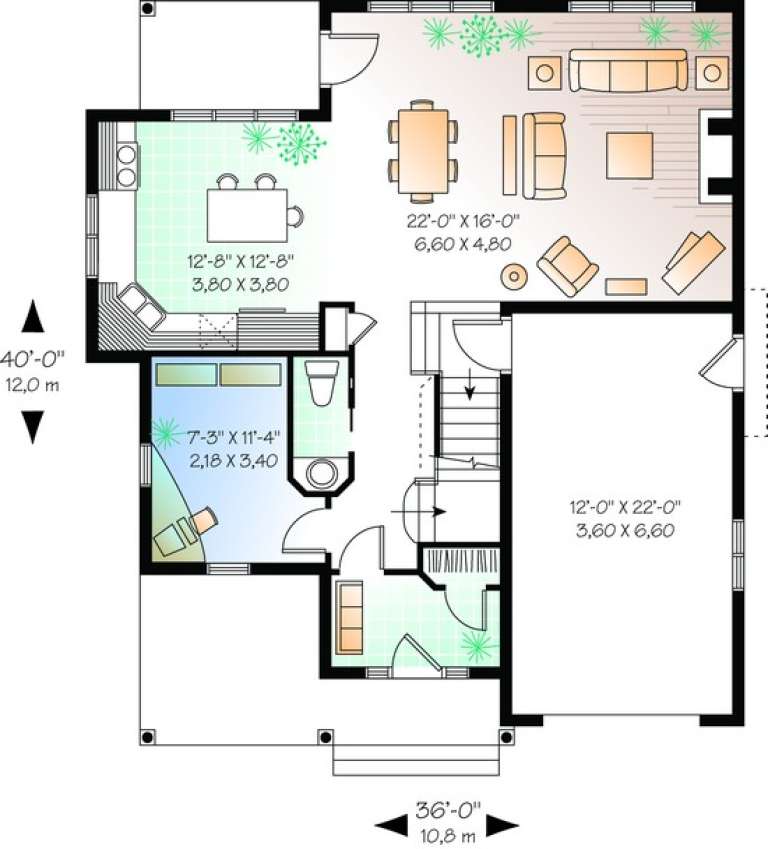
House Plan House Plan #10332 Front Elevation

PLAN #034-00392

Starting at

$1,740
Sq Ft 1,875
Beds 3
Baths 1
½ Baths 1
Cars 1
Stories 2
Width 36'
Depth 40'


House Plan House Plan #10138 Front Photo

PLAN #053-02267

Starting at

$2,120
Sq Ft 5,625
Beds 7
Baths 4
½ Baths 0
Cars 3
Stories 2
Width 76'
Depth 99'


House Plan House Plan #10077 Front Photo

PLAN #053-02206

Starting at

$1,960
Sq Ft 4,822
Beds 4
Baths 4
½ Baths 0
Cars 3
Stories 2
Width 80'
Depth 71'
X
Shop Sign In
Favorites
Cart
Chat