6,484 Results

EDIT SEARCH FILTERS
Clear All FiltersBonus Room
Sort By:  

6,484 RESULTS

SEARCH FILTERS

    Plan Type
    Square Feet
    Bedrooms
    Bathrooms
    Stories
    Garage (Vehicle Spaces)
    Architectural Styles

    Outdoor Living

    Bedroom Options
    Kitchen & Dining
    Laundry Location
    Additional Rooms

    Garage Type

    Garage Features
    Other Features
    Foundation Type

    Plan Width (FT)
    Plan Depth (FT)
    Plan Height (FT)
    Framing Type
    Media Filters
SEARCHING...
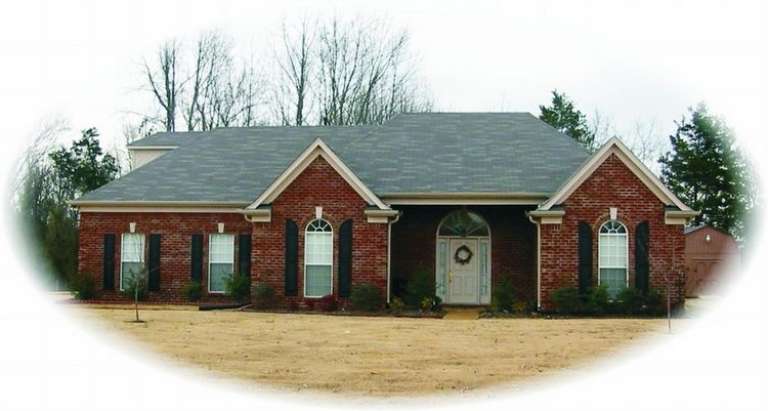
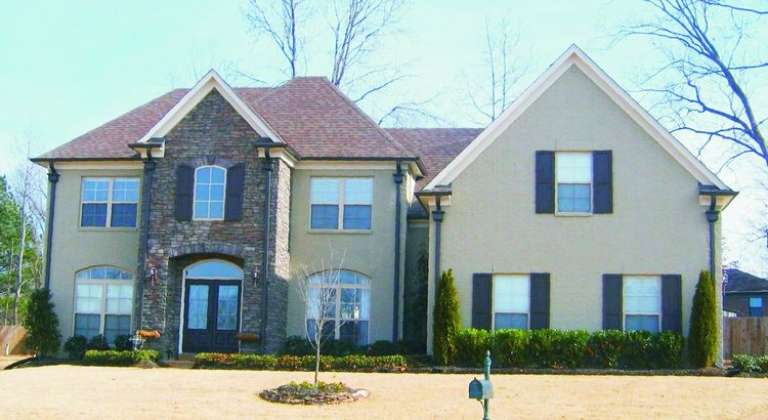
House Plan House Plan #8651 Front Photo

PLAN #053-01171

Starting at

$1,248
Sq Ft 2,587
Beds 3
Baths 2
½ Baths 1
Cars 2
Stories 2.5
Width 38'
Depth 73'
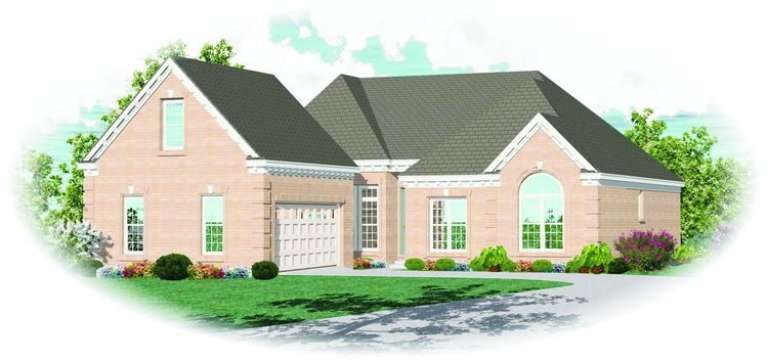
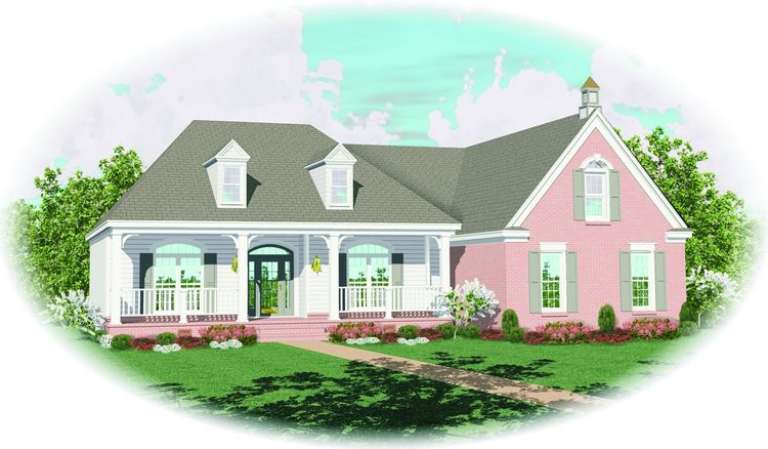
House Plan House Plan #8615 Front Elevation

PLAN #053-01135

Starting at

$1,205
Sq Ft 2,327
Beds 3
Baths 2
½ Baths 0
Cars 2
Stories 1.5
Width 50'
Depth 68'
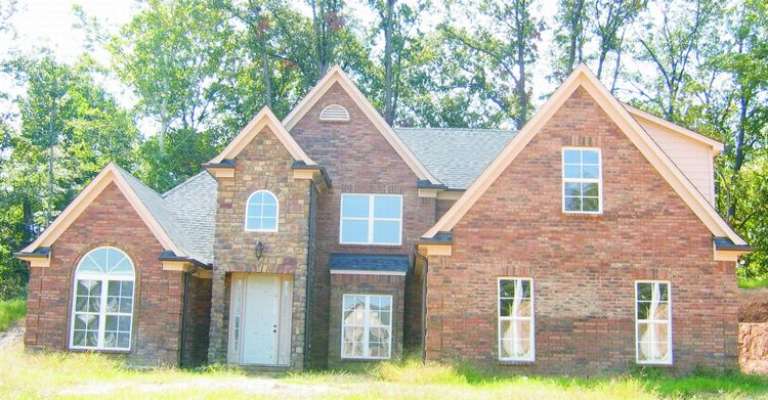
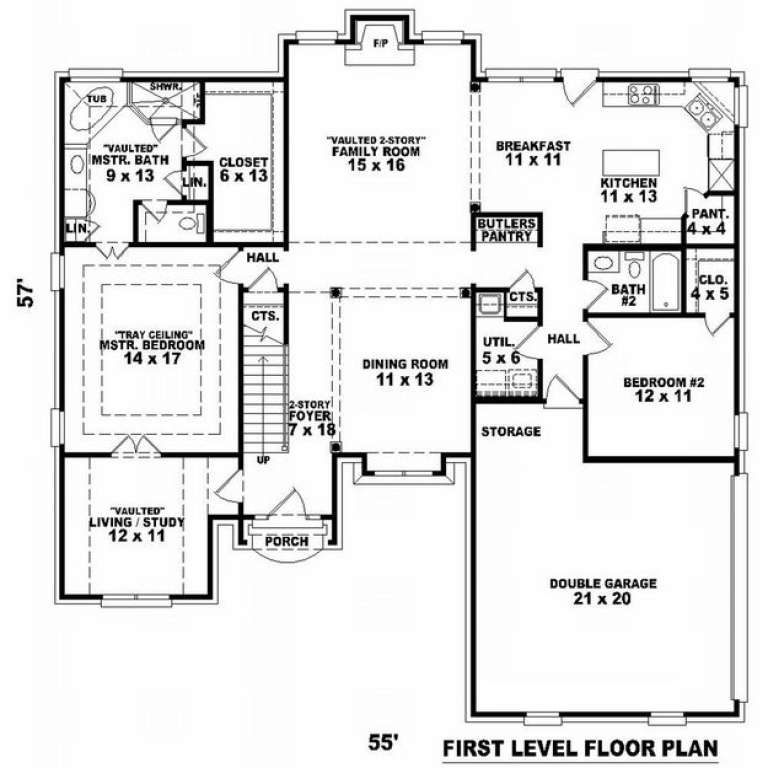
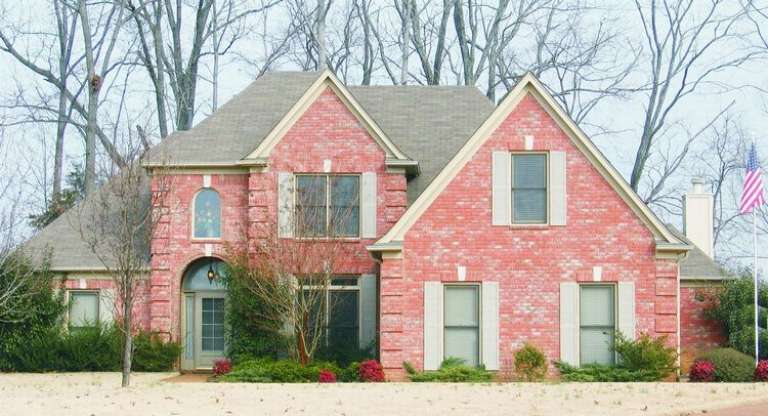
House Plan House Plan #8624 Front Photo

PLAN #053-01144

Starting at

$1,315
Sq Ft 2,931
Beds 4
Baths 3
½ Baths 0
Cars 2
Stories 2.5
Width 56'
Depth 57'
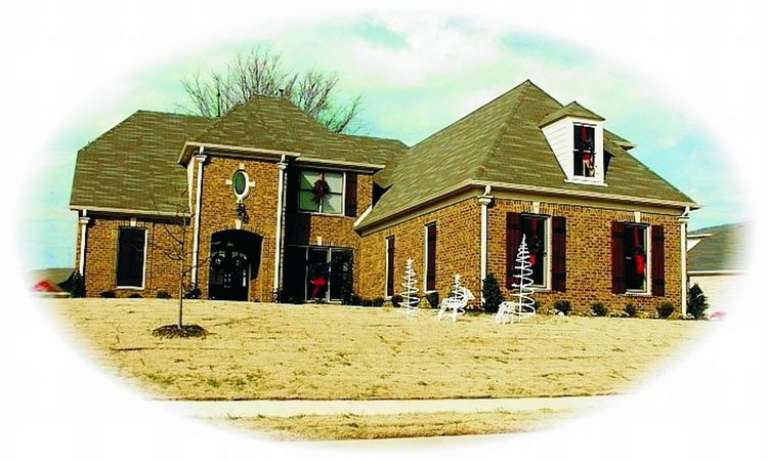
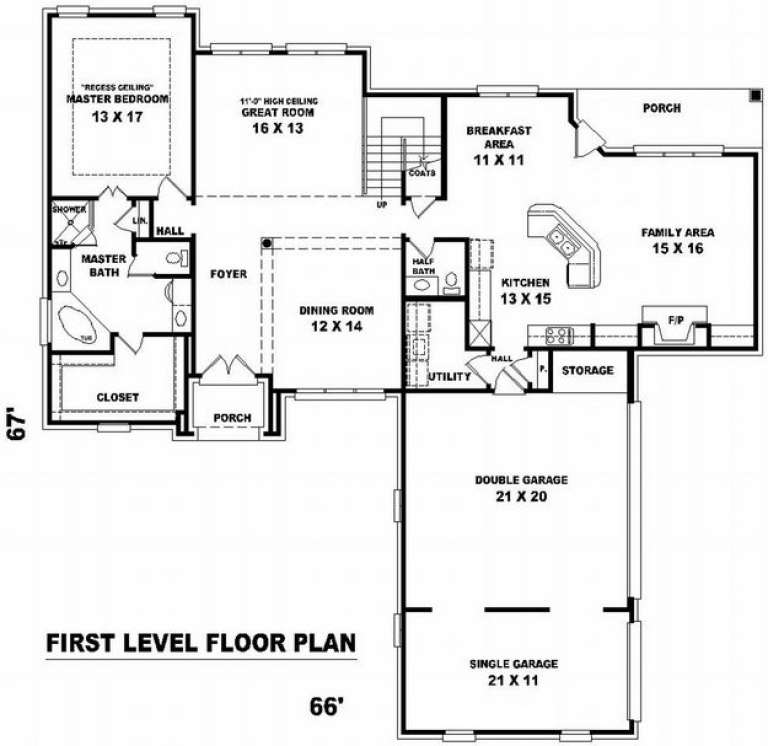
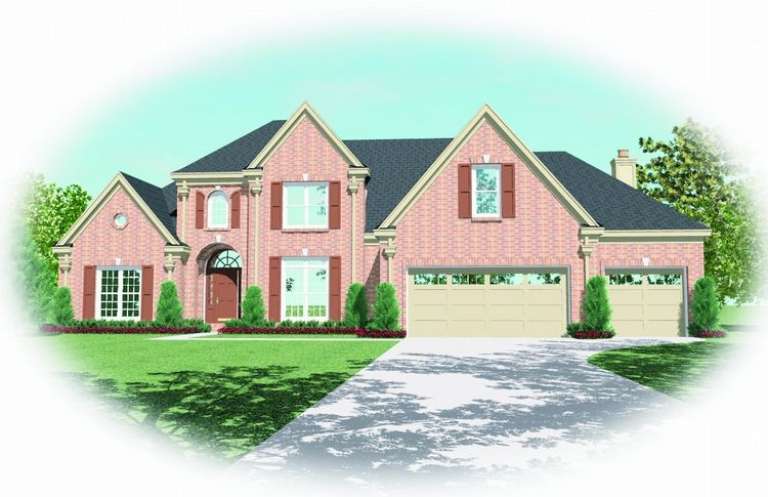
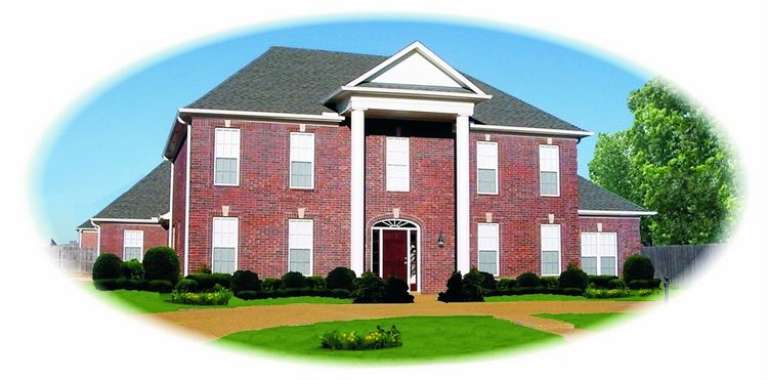
House Plan House Plan #8594 Front Photo

PLAN #053-01114

Starting at

$1,516
Sq Ft 3,394
Beds 4
Baths 3
½ Baths 1
Cars 3
Stories 2.5
Width 67'
Depth 68'
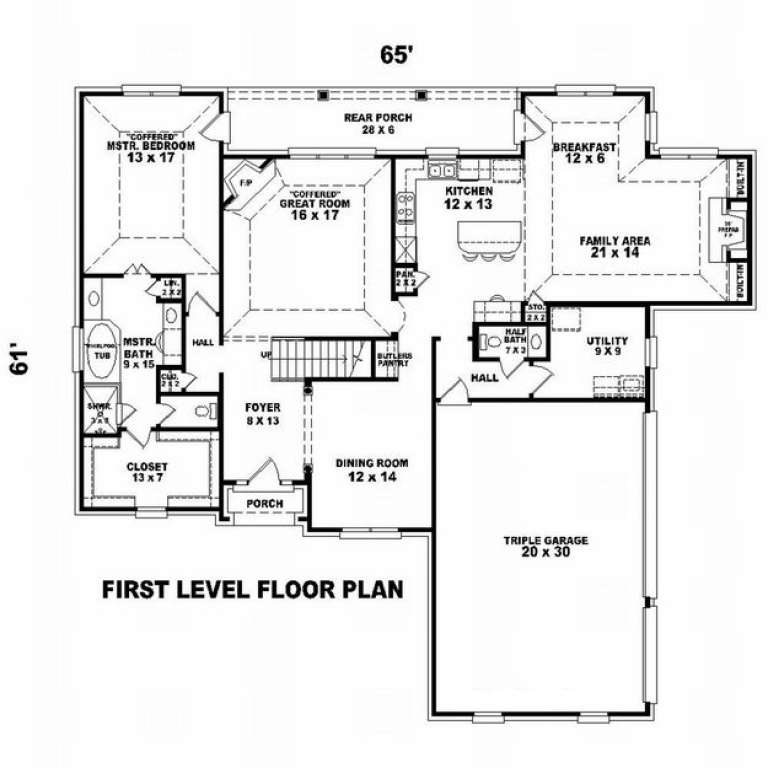
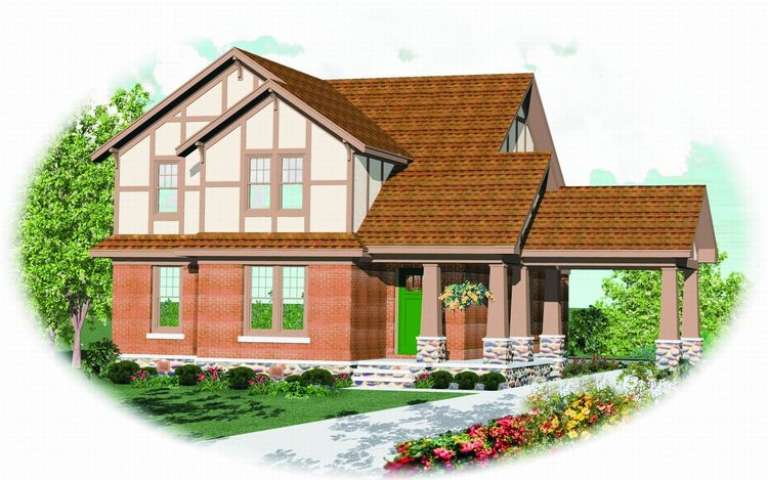
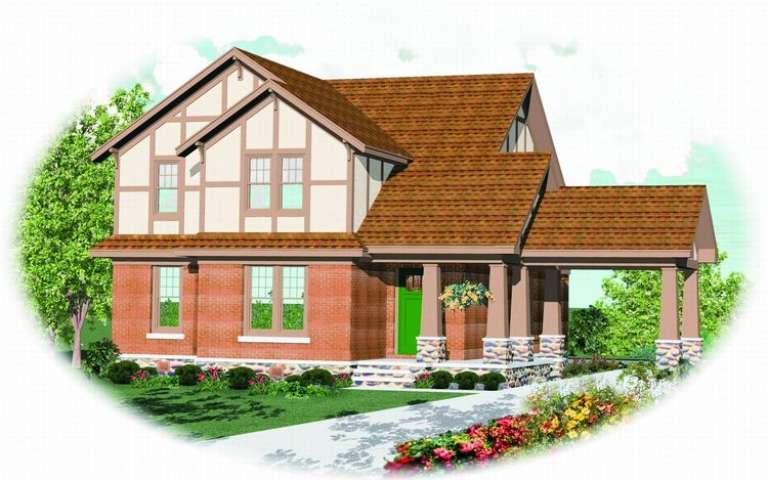
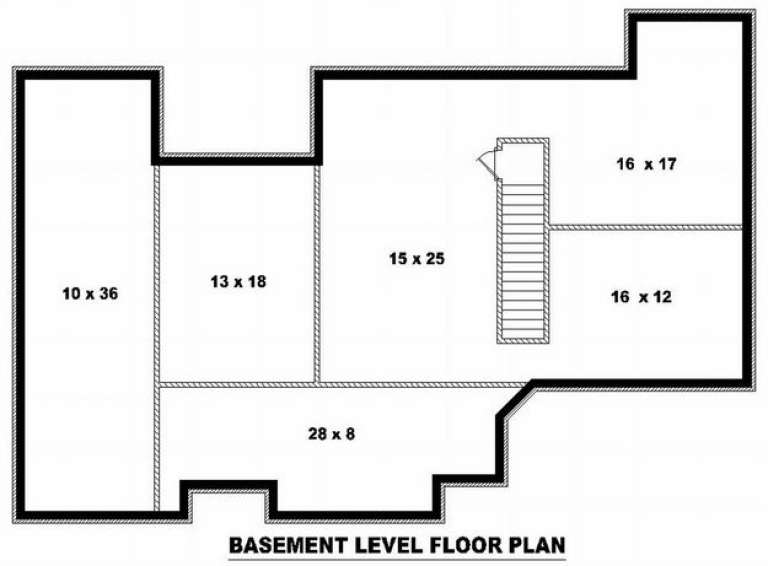
House Plan House Plan #8597 Front Photo

PLAN #053-01117

Starting at

$1,516
Sq Ft 3,068
Beds 3
Baths 2
½ Baths 1
Cars 3
Stories 2.5
Width 65'
Depth 61'
House Plan House Plan #8601 Front Photo

PLAN #053-01121

Starting at

$1,516
Sq Ft 3,069
Beds 3
Baths 2
½ Baths 1
Cars 2
Stories 2
Width 59'
Depth 58'
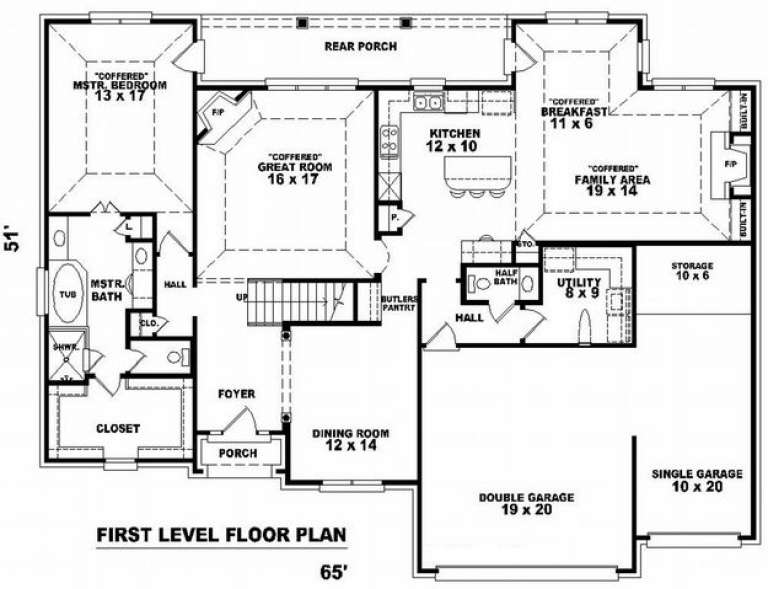
House Plan House Plan #8605 Front Elevation

PLAN #053-01125

Starting at

$1,248
Sq Ft 2,614
Beds 3
Baths 2
½ Baths 1
Cars 3
Stories 2.5
Width 65'
Depth 51'
House Plan House Plan #8606 Front Photo

PLAN #053-01126

Starting at

$1,248
Sq Ft 2,633
Beds 3
Baths 2
½ Baths 1
Cars 3
Stories 2.5
Width 65'
Depth 61'
House Plan House Plan #8585 Front Photo

PLAN #053-01105

Starting at

$1,516
Sq Ft 3,210
Beds 4
Baths 3
½ Baths 0
Cars 3
Stories 2
Width 60'
Depth 54'
House Plan House Plan #8587 Front Photo

PLAN #053-01107

Starting at

$1,516
Sq Ft 3,160
Beds 4
Baths 3
½ Baths 1
Cars 3
Stories 2
Width 65'
Depth 55'
House Plan House Plan #8560 Front Photo

PLAN #053-01080

Starting at

$1,205
Sq Ft 2,347
Beds 3
Baths 2
½ Baths 0
Cars 2
Stories 1.5
Width 50'
Depth 65'
House Plan House Plan #8564 Front Elevation

PLAN #053-01084

Starting at

$1,516
Sq Ft 3,176
Beds 4
Baths 3
½ Baths 1
Cars 2
Stories 2
Width 41'
Depth 79'
House Plan House Plan #8567 Front Elevation

PLAN #053-01087

Starting at

$1,315
Sq Ft 2,814
Beds 4
Baths 3
½ Baths 1
Cars 2
Stories 2
Width 41'
Depth 79'
House Plan House Plan #8571 Front Elevation

PLAN #053-01091

Starting at

$1,205
Sq Ft 2,433
Beds 3
Baths 2
½ Baths 0
Cars 2
Stories 1.5
Width 62'
Depth 55'
House Plan House Plan #8532 Front Photo

PLAN #053-01052

Starting at

$994
Sq Ft 1,866
Beds 3
Baths 2
½ Baths 0
Cars 2
Stories 1.5
Width 60'
Depth 56'
House Plan House Plan #8535 Front Elevation

PLAN #053-01055

Starting at

$1,516
Sq Ft 3,166
Beds 4
Baths 3
½ Baths 1
Cars 3
Stories 2
Width 67'
Depth 74'
House Plan House Plan #8510 Front Photo

PLAN #053-01030

Starting at

$1,516
Sq Ft 3,382
Beds 4
Baths 2
½ Baths 1
Cars 2
Stories 2
Width 58'
Depth 49'
House Plan House Plan #8512 Front Photo

PLAN #053-01032

Starting at

$1,516
Sq Ft 3,456
Beds 4
Baths 3
½ Baths 1
Cars 2
Stories 2
Width 61'
Depth 51'
X
Shop Sign In
Favorites
Cart
Chat