6,484 Results

EDIT SEARCH FILTERS
Clear All FiltersBonus Room
Sort By:  

6,484 RESULTS

SEARCH FILTERS

    Plan Type
    Square Feet
    Bedrooms
    Bathrooms
    Stories
    Garage (Vehicle Spaces)
    Architectural Styles

    Outdoor Living

    Bedroom Options
    Kitchen & Dining
    Laundry Location
    Additional Rooms

    Garage Type

    Garage Features
    Other Features
    Foundation Type

    Plan Width (FT)
    Plan Depth (FT)
    Plan Height (FT)
    Framing Type
    Media Filters
SEARCHING...
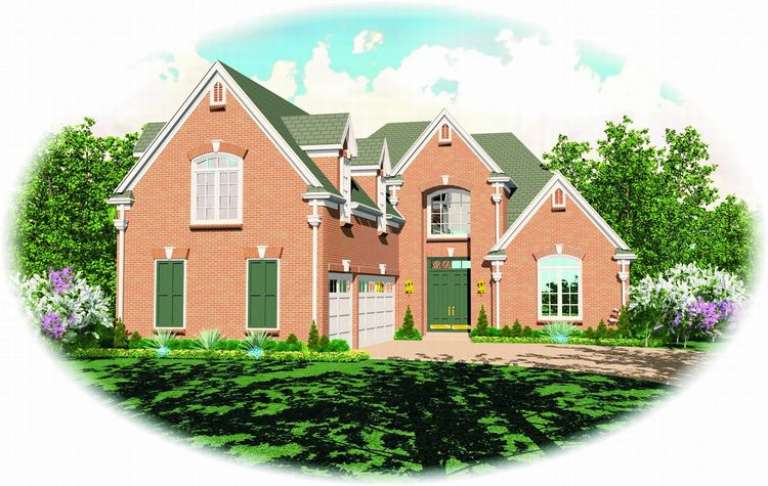
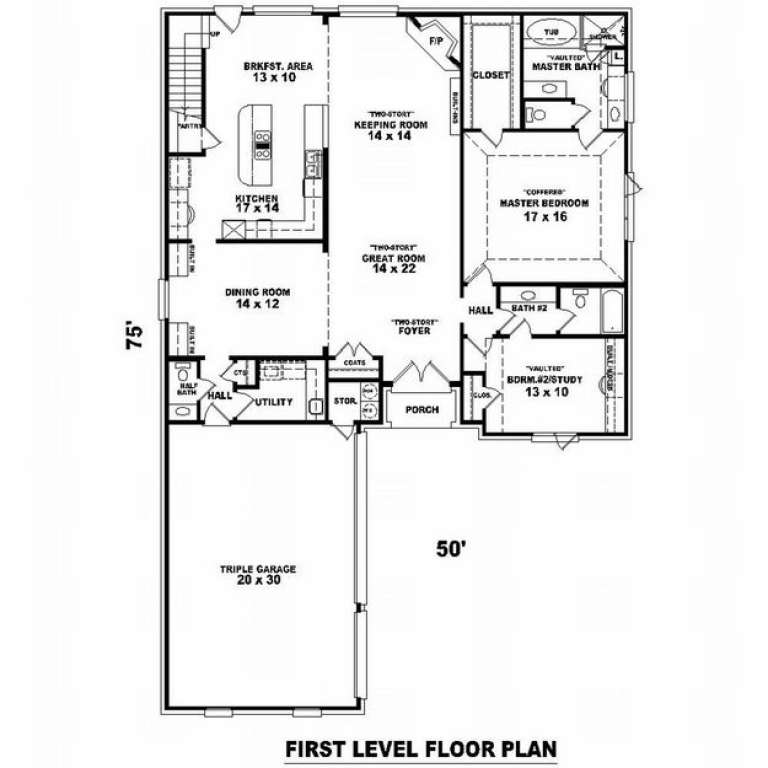
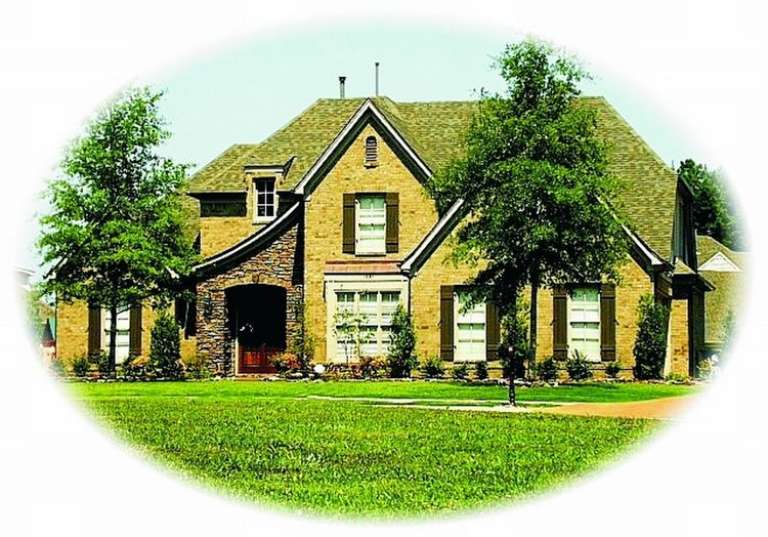
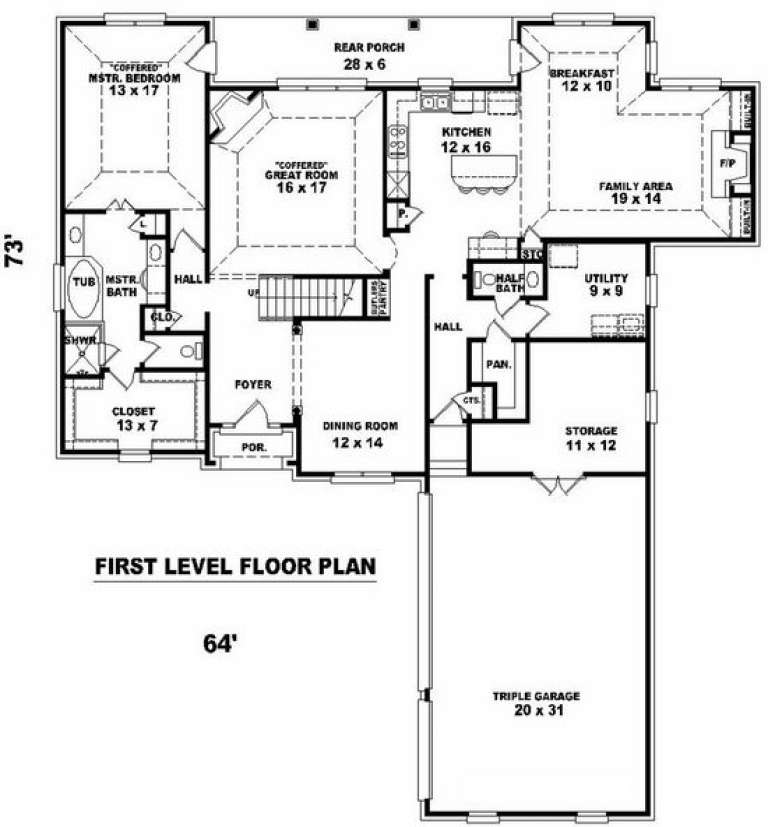
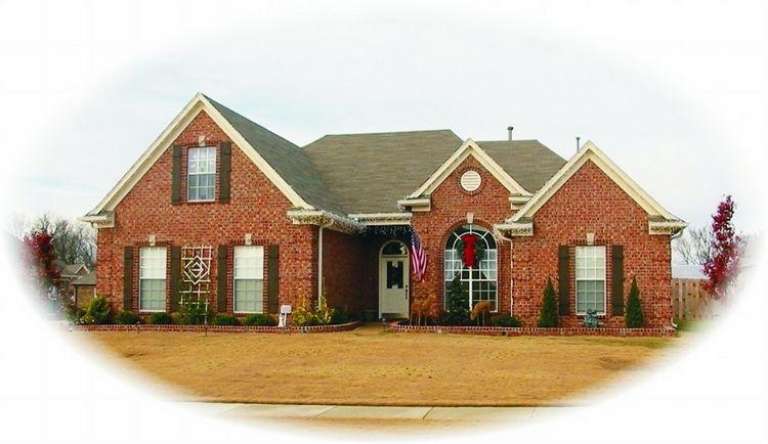
House Plan House Plan #8787 Front Elevation

PLAN #053-01307

Starting at

$1,315
Sq Ft 2,988
Beds 3
Baths 4
½ Baths 0
Cars 3
Stories 1.5
Width 50'
Depth 75'
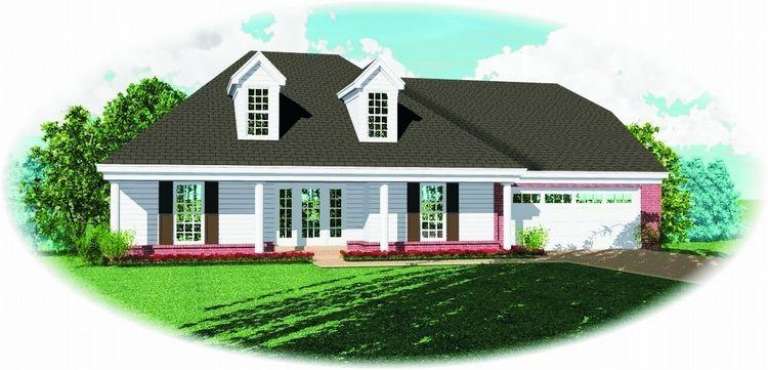
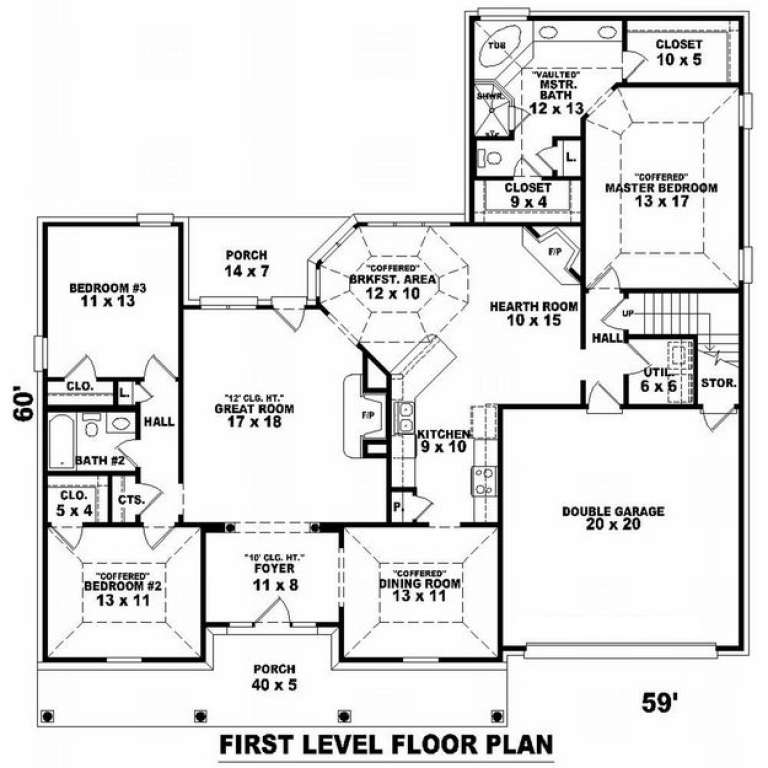
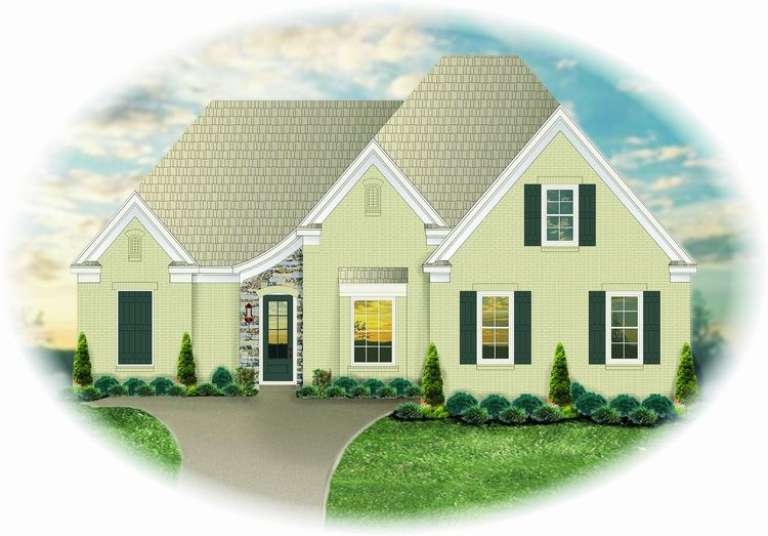
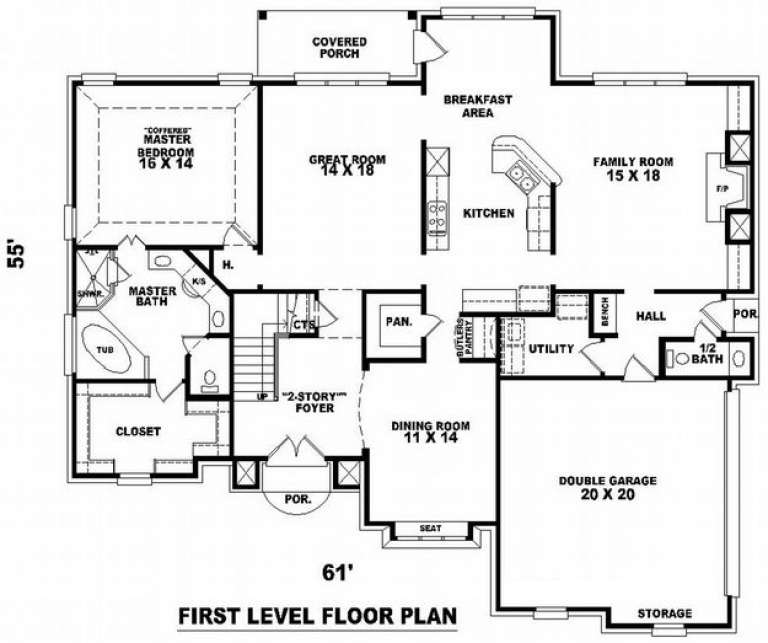
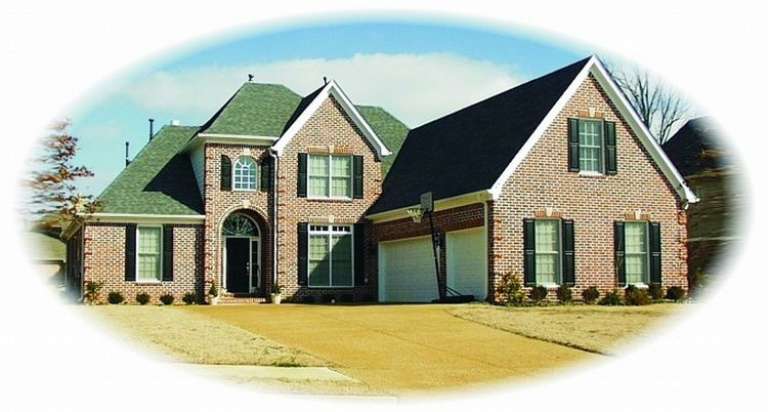
House Plan House Plan #8761 Front Elevation

PLAN #053-01281

Starting at

$1,248
Sq Ft 2,507
Beds 3
Baths 2
½ Baths 0
Cars 2
Stories 1.5
Width 60'
Depth 61'
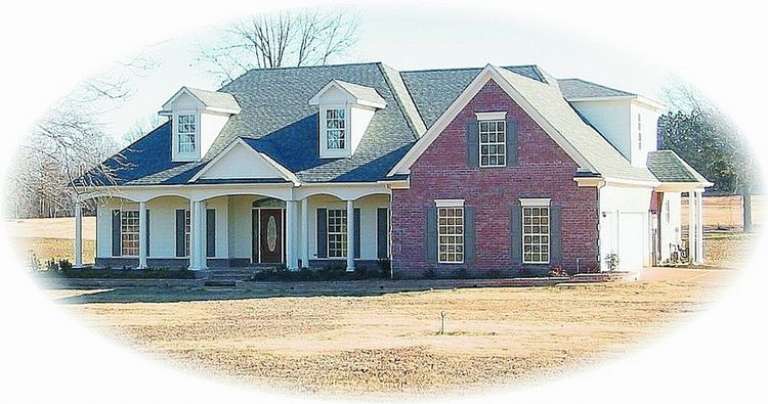
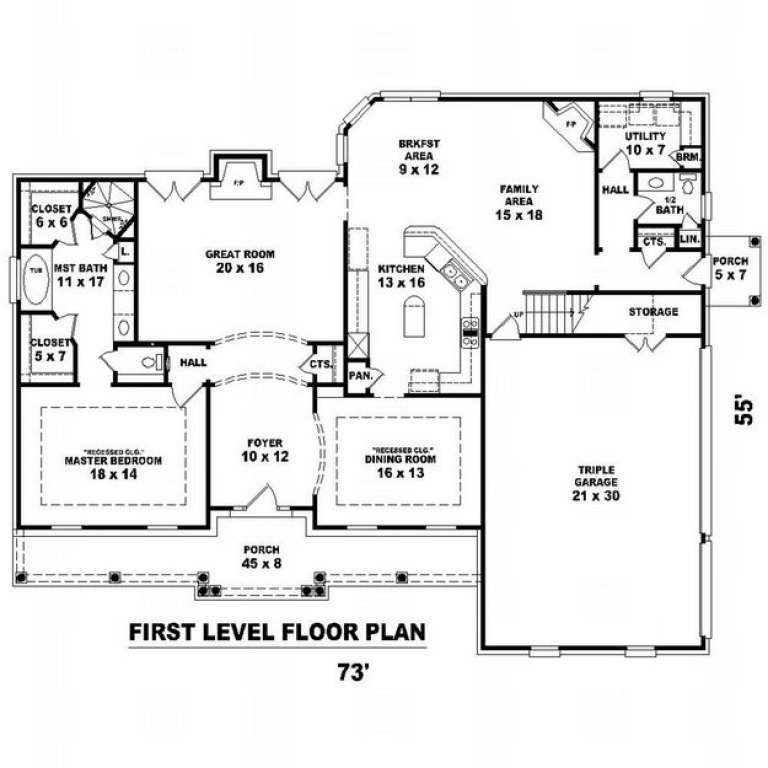
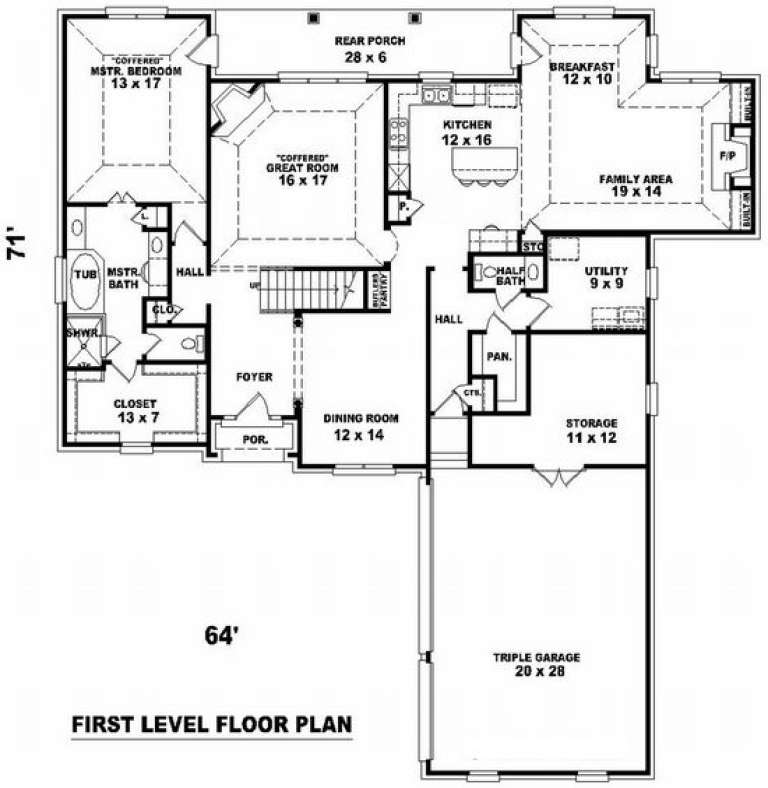
House Plan House Plan #8763 Front Photo

PLAN #053-01283

Starting at

$1,603
Sq Ft 3,522
Beds 4
Baths 3
½ Baths 1
Cars 3
Stories 1.5
Width 73'
Depth 55'
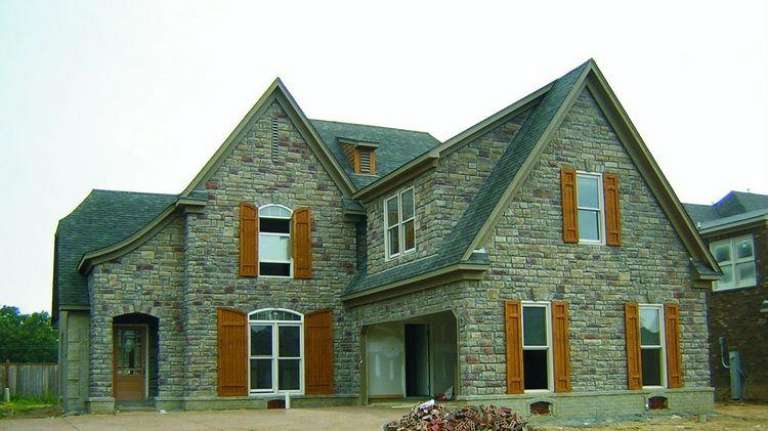
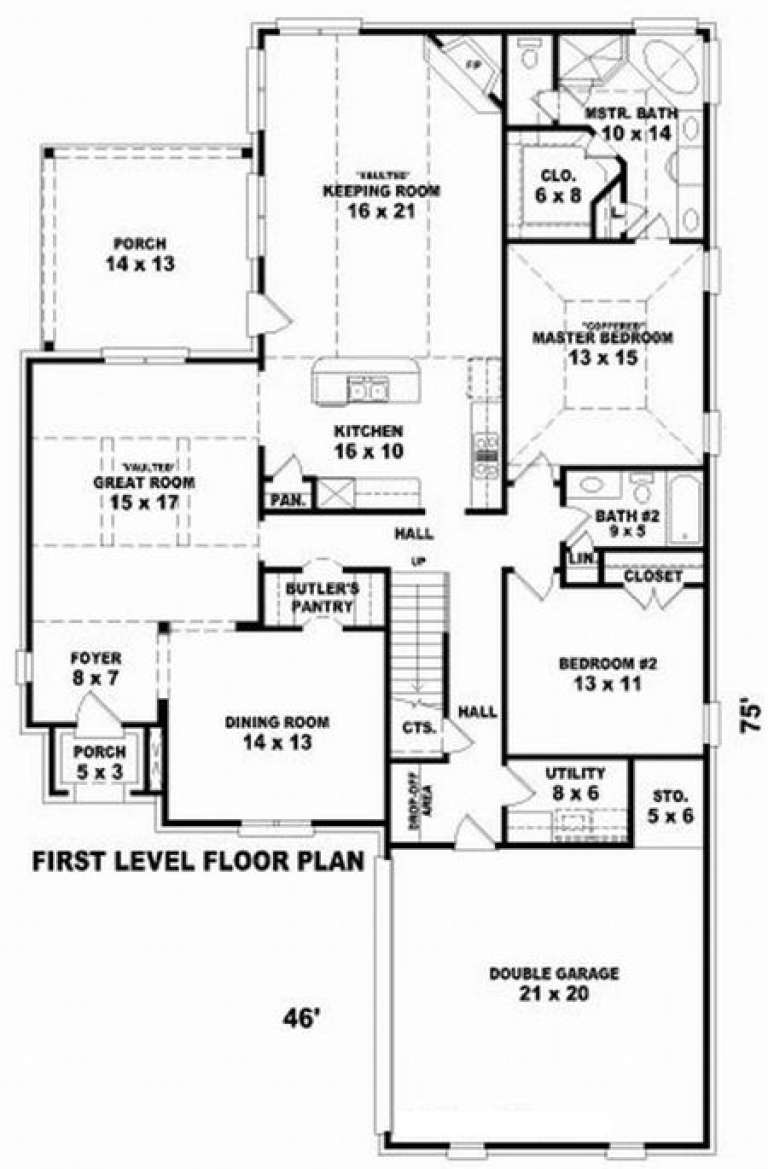
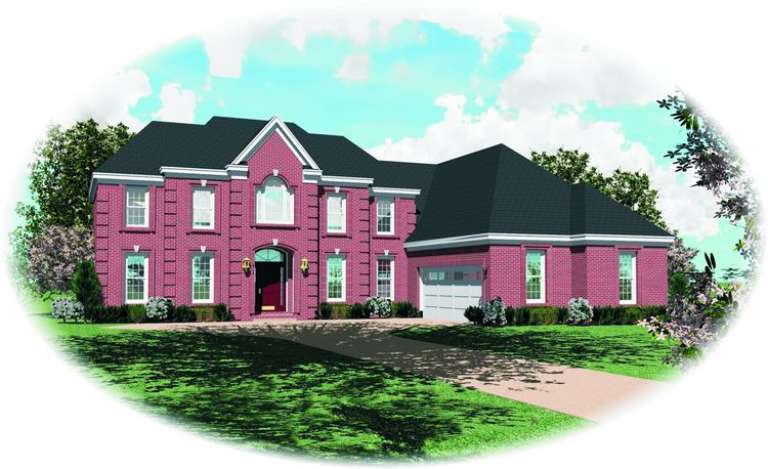
House Plan House Plan #8748 Front Photo

PLAN #053-01268

Starting at

$1,516
Sq Ft 3,118
Beds 4
Baths 3
½ Baths 0
Cars 2
Stories 2.5
Width 48'
Depth 75'
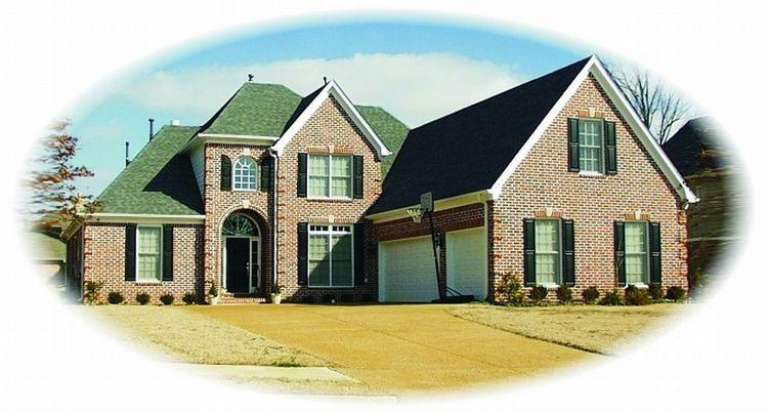
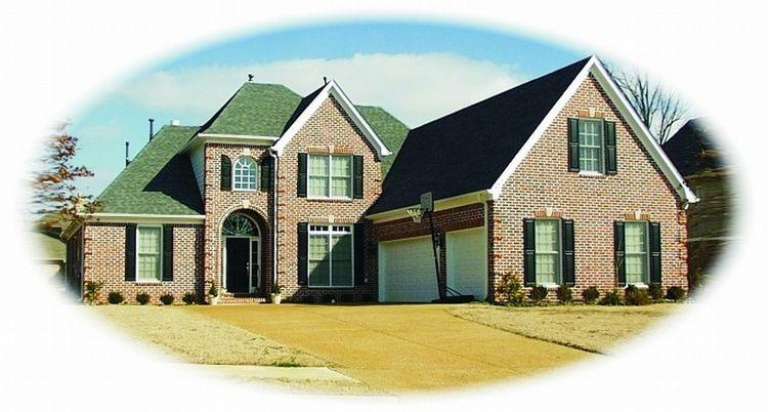
House Plan House Plan #8737 Front Photo

PLAN #053-01257

Starting at

$1,516
Sq Ft 3,489
Beds 4
Baths 3
½ Baths 1
Cars 2
Stories 2.5
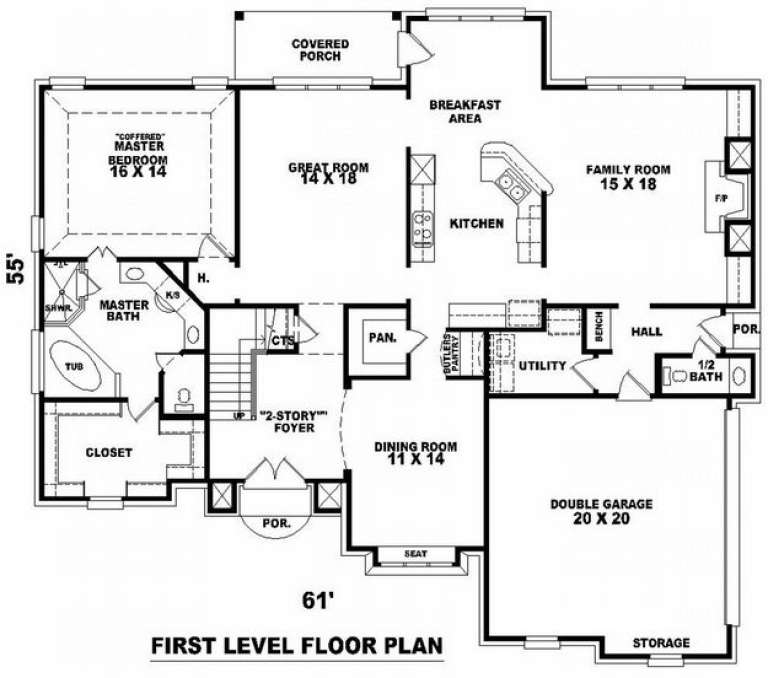
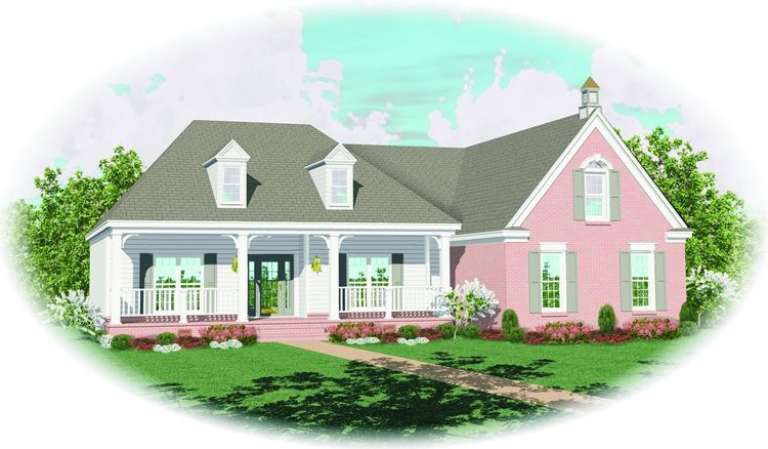
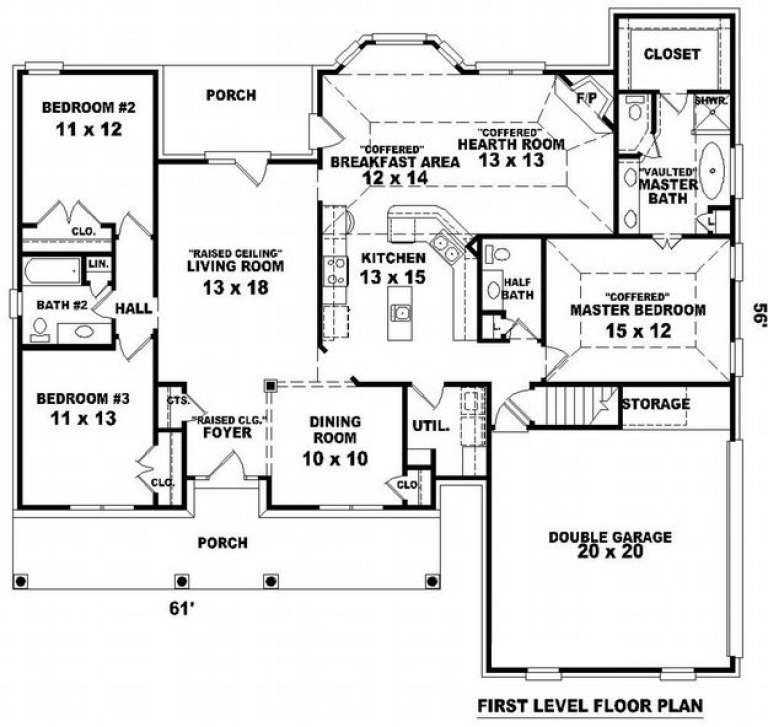
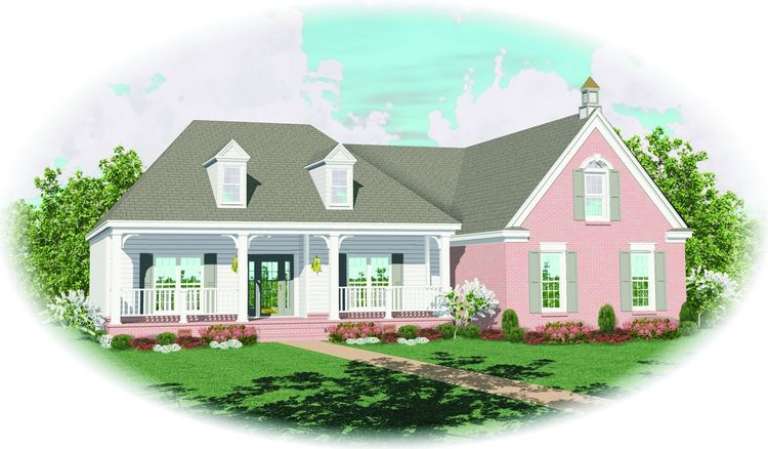
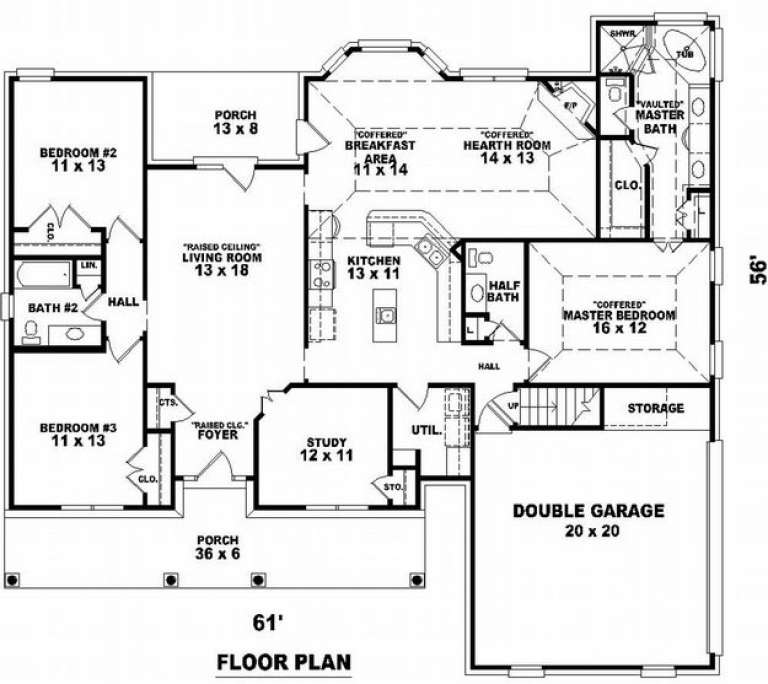
Width 61'
Depth 55'
House Plan House Plan #8746 Front Elevation

PLAN #053-01266

Starting at

$1,516
Sq Ft 3,396
Beds 4
Baths 3
½ Baths 1
Cars 2
Stories 2
Width 69'
Depth 46'
House Plan House Plan #8728 Front Elevation

PLAN #053-01248

Starting at

$1,248
Sq Ft 2,540
Beds 3
Baths 2
½ Baths 0
Cars 2
Stories 1.5
Width 55'
Depth 65'
House Plan House Plan #8734 Front Photo

PLAN #053-01254

Starting at

$1,516
Sq Ft 3,136
Beds 4
Baths 3
½ Baths 1
Cars 2
Stories 2.5
Width 61'
Depth 55'
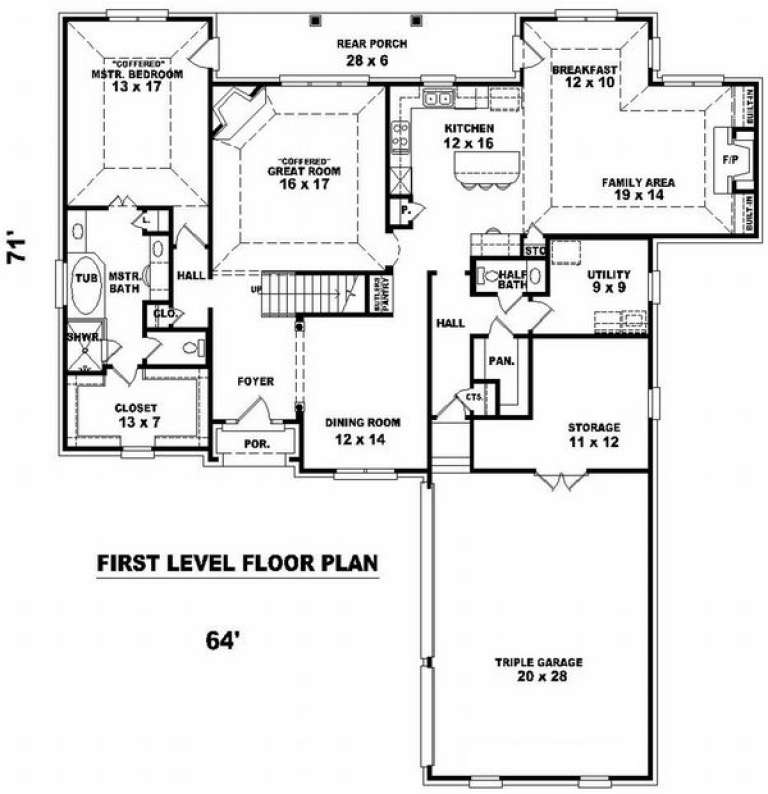
House Plan House Plan #8711 Front Photo

PLAN #053-01231

Starting at

$1,248
Sq Ft 2,669
Beds 3
Baths 2
½ Baths 1
Cars 3
Stories 2.5
Width 65'
Depth 71'
House Plan House Plan #8712 Front Photo

PLAN #053-01232

Starting at

$1,248
Sq Ft 2,669
Beds 3
Baths 2
½ Baths 1
Cars 3
Stories 2.5
Width 65'
Depth 74'
House Plan House Plan #8704 Front Photo

PLAN #053-01224

Starting at

$1,516
Sq Ft 3,275
Beds 3
Baths 2
½ Baths 1
Cars 3
Stories 2.5
Width 65'
Depth 71'
House Plan House Plan #8705 Front Photo

PLAN #053-01225

Starting at

$1,516
Sq Ft 3,309
Beds 4
Baths 3
½ Baths 0
Cars 2
Stories 2
Width 58'
Depth 56'
House Plan House Plan #8677 Front Elevation

PLAN #053-01197

Starting at

$1,603
Sq Ft 3,825
Beds 4
Baths 3
½ Baths 1
Cars 3
Stories 2
Width 66'
Depth 71'
House Plan House Plan #8678 Front Elevation

PLAN #053-01198

Starting at

$1,062
Sq Ft 2,033
Beds 3
Baths 2
½ Baths 1
Cars 2
Stories 1.5
Width 61'
Depth 56'
House Plan House Plan #8679 Front Elevation

PLAN #053-01199

Starting at

$1,205
Sq Ft 2,389
Beds 3
Baths 2
½ Baths 1
Cars 2
Stories 1.5
Width 61'
Depth 56'
House Plan House Plan #8682 Front Elevation

PLAN #053-01202

Starting at

$1,205
Sq Ft 2,376
Beds 3
Baths 2
½ Baths 1
Cars 2
Stories 1.5
Width 61'
Depth 56'
House Plan House Plan #8672 Front Photo

PLAN #053-01192

Starting at

$1,062
Sq Ft 2,003
Beds 3
Baths 2
½ Baths 0
Cars 2
Stories 1.5
Width 52'
Depth 59'
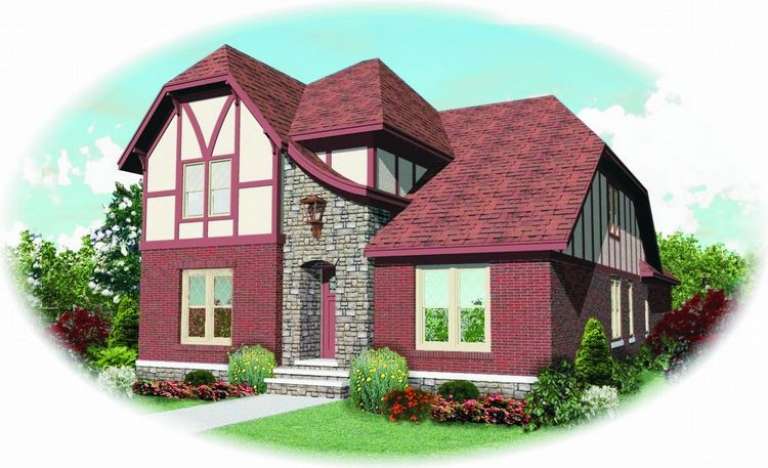
House Plan House Plan #8649 Front Elevation

PLAN #053-01169

Starting at

$1,516
Sq Ft 3,306
Beds 3
Baths 3
½ Baths 0
Cars 2
Stories 2
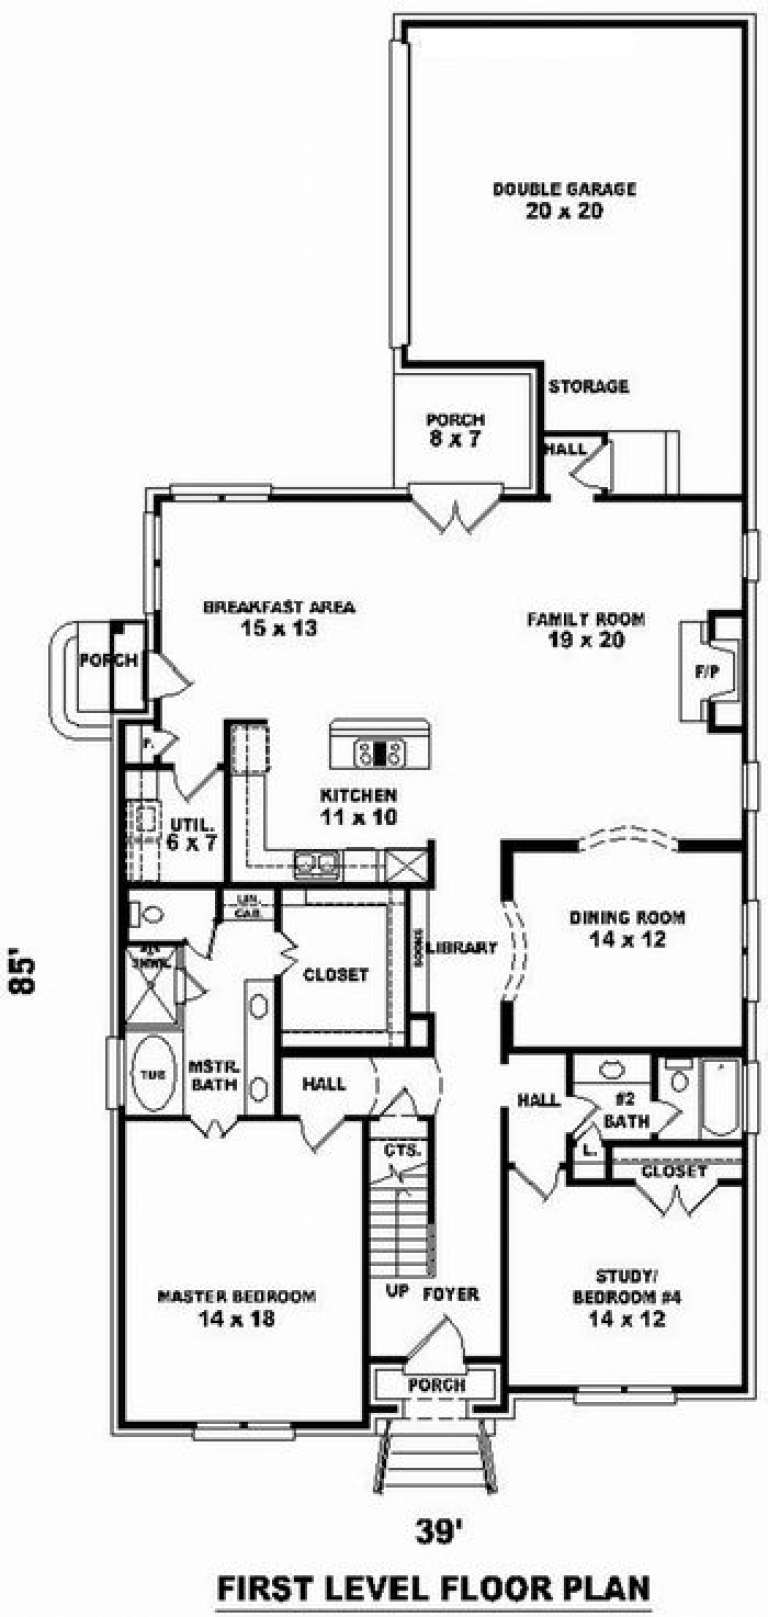
Width 39'
Depth 85'
X
Shop Sign In
Favorites
Cart
Chat