6,484 Results

EDIT SEARCH FILTERS
Clear All FiltersBonus Room
Sort By:  

6,484 RESULTS

SEARCH FILTERS

    Plan Type
    Square Feet
    Bedrooms
    Bathrooms
    Stories
    Garage (Vehicle Spaces)
    Architectural Styles

    Outdoor Living

    Bedroom Options
    Kitchen & Dining
    Laundry Location
    Additional Rooms

    Garage Type

    Garage Features
    Other Features
    Foundation Type

    Plan Width (FT)
    Plan Depth (FT)
    Plan Height (FT)
    Framing Type
    Media Filters
SEARCHING...
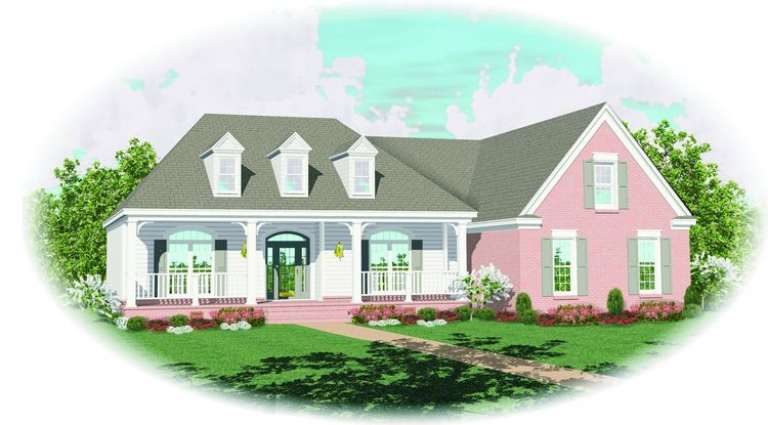
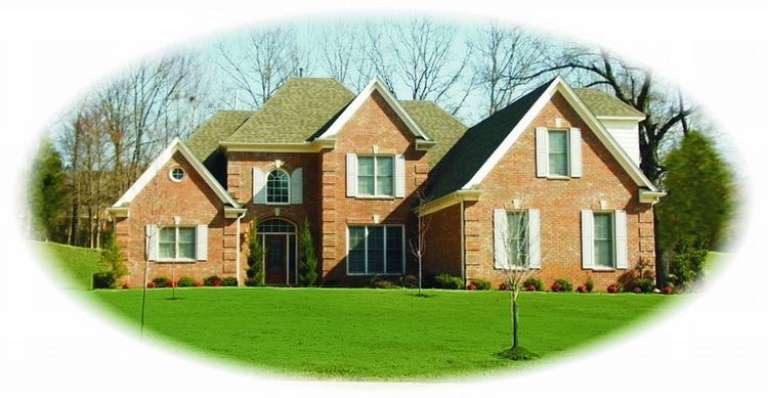
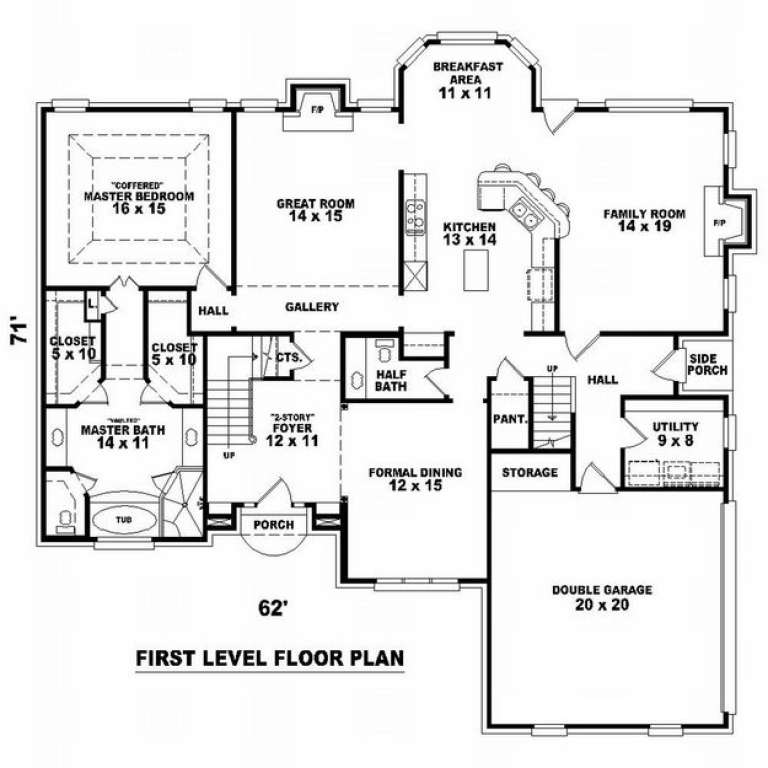
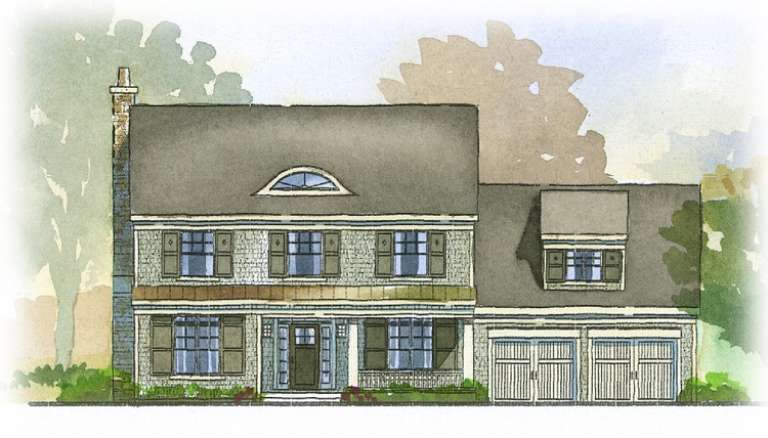
House Plan House Plan #8971 Front Photo

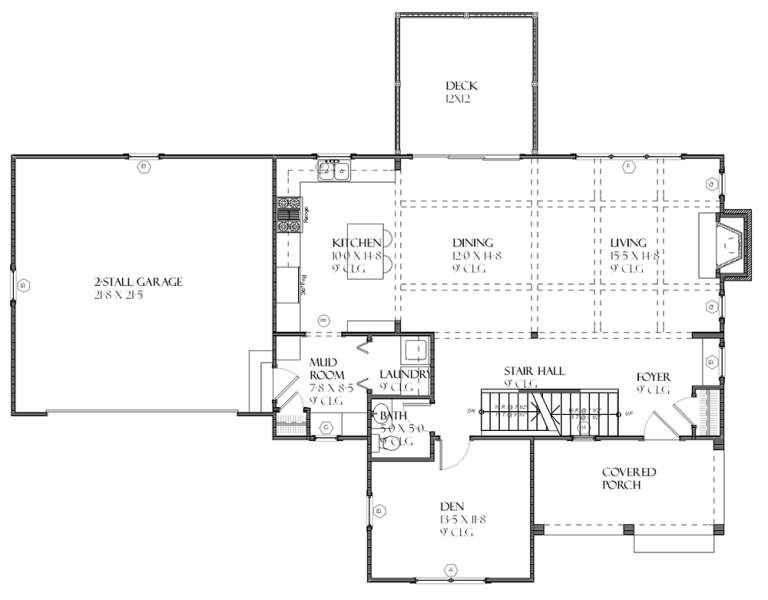
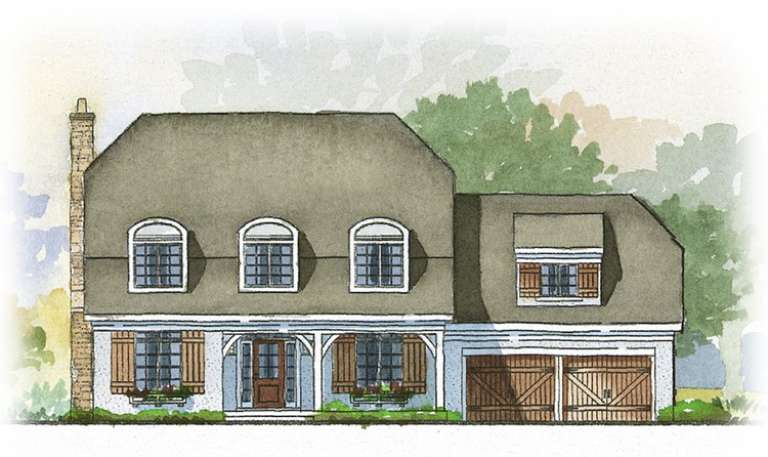
PLAN #053-01387

Starting at

$1,603
Sq Ft 3,703
Beds 4
Baths 3
½ Baths 1
Cars 2
Stories 2.5
Width 62'
Depth 71'
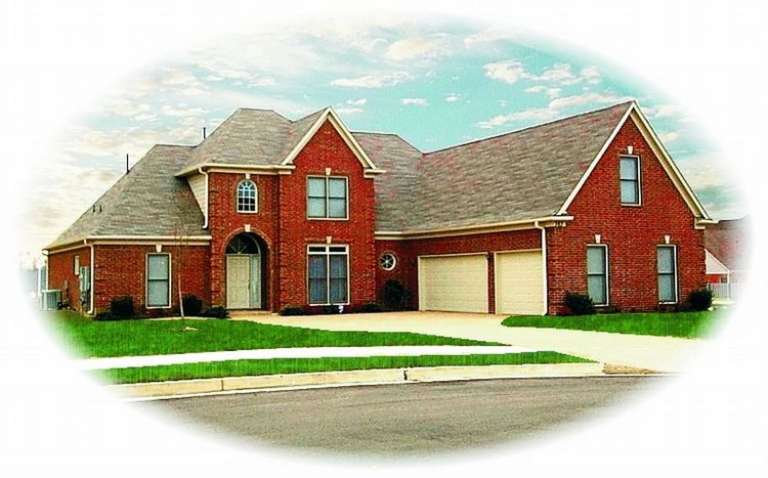
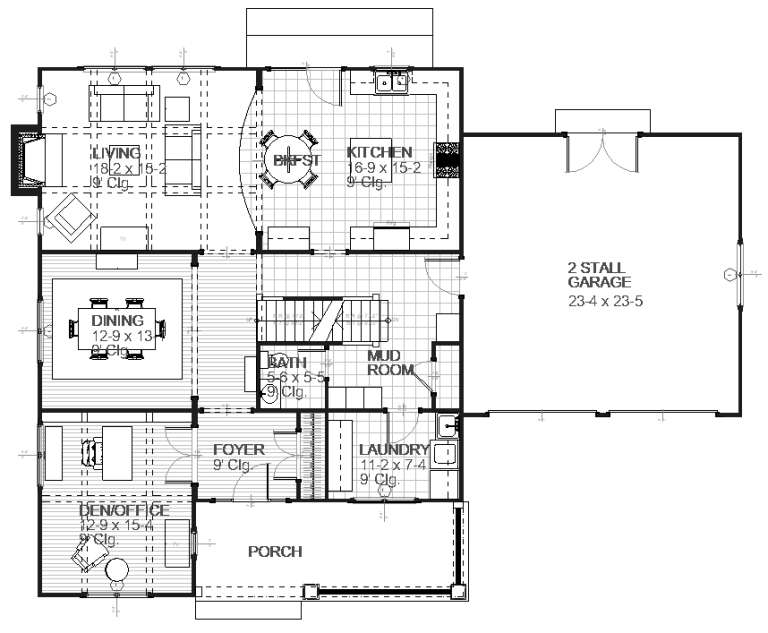
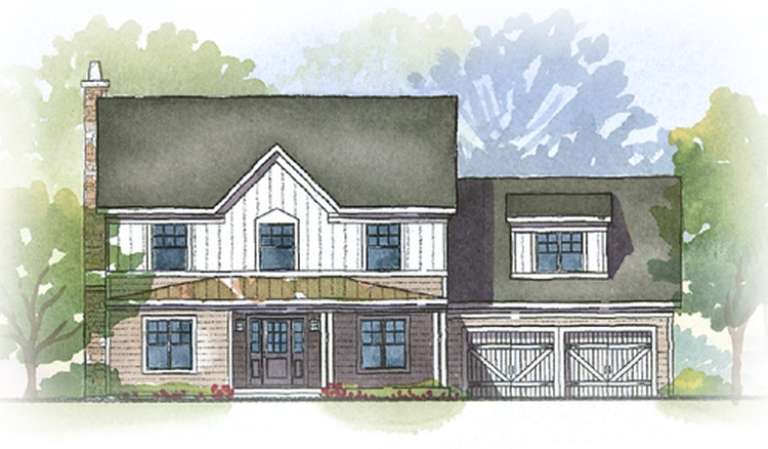
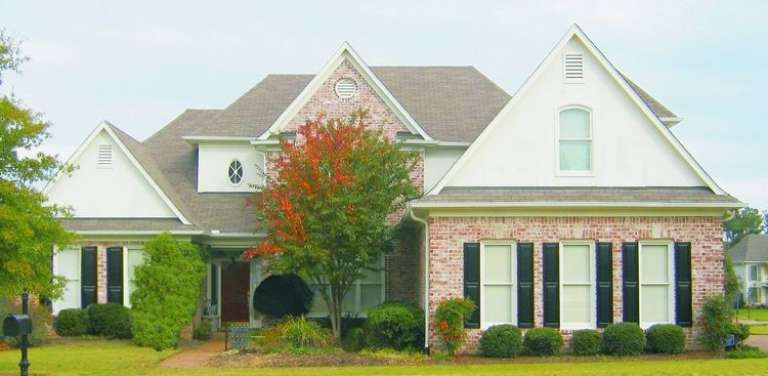
House Plan House Plan #8973 Front Photo

PLAN #053-01389

Starting at

$1,603
Sq Ft 3,694
Beds 4
Baths 3
½ Baths 1
Cars 3
Stories 2
Width 66'
Depth 60'
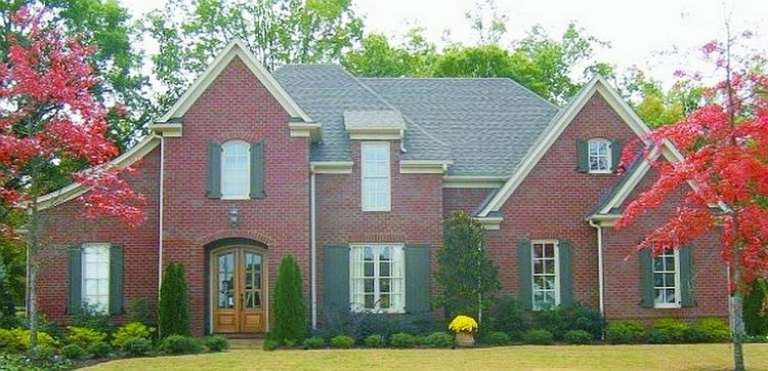
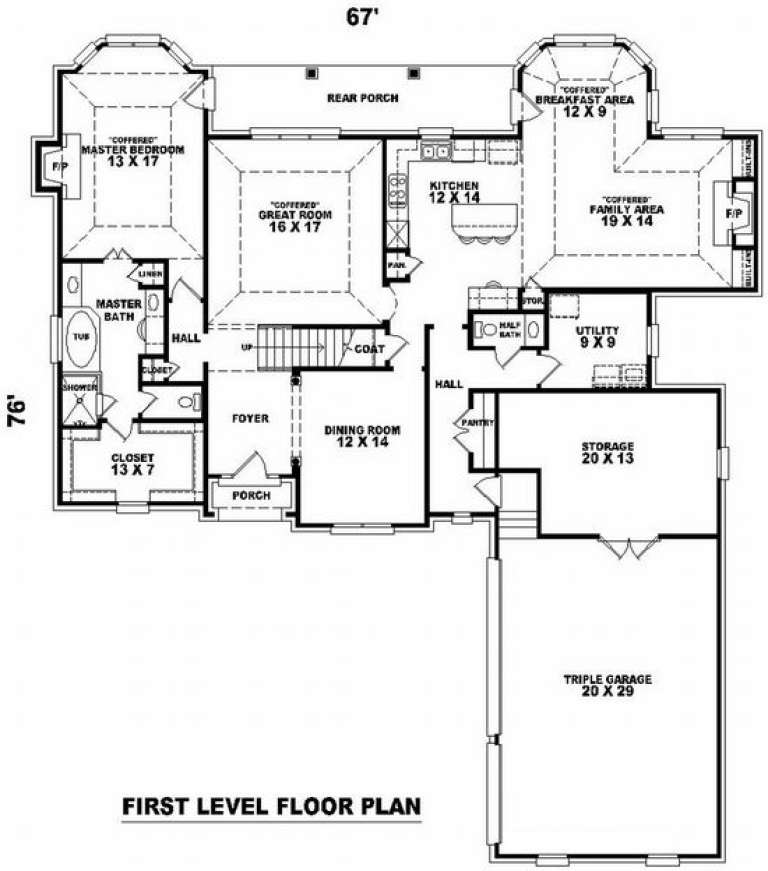
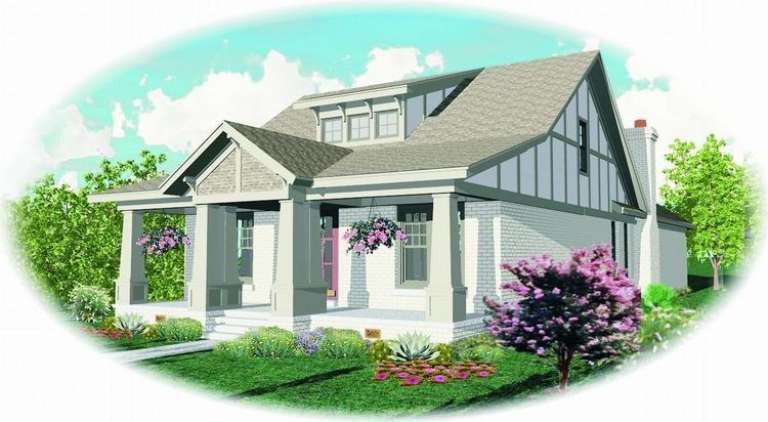
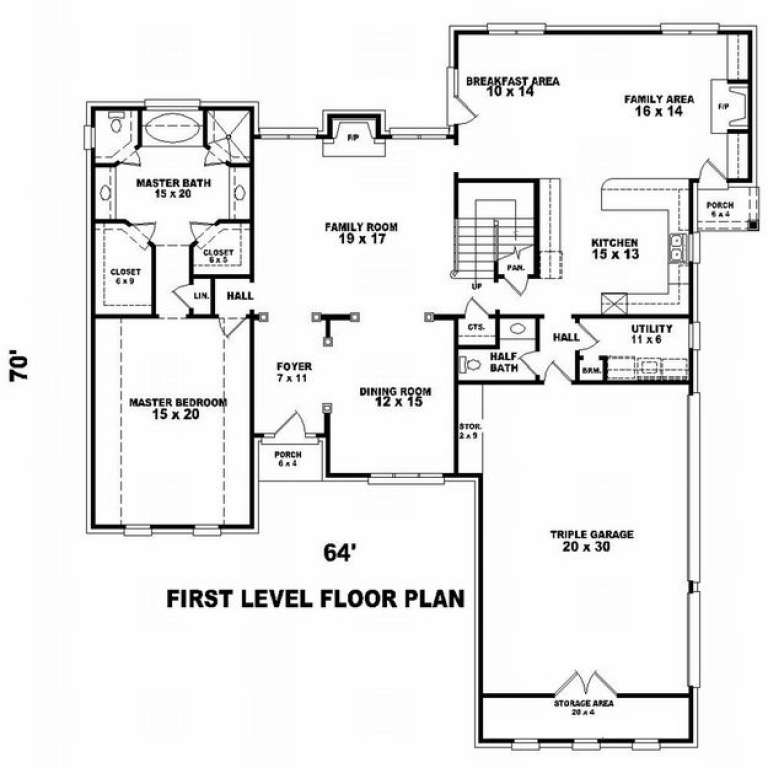
House Plan House Plan #8935 Front Photo

PLAN #053-01351

Starting at

$1,516
Sq Ft 3,474
Beds 3
Baths 2
½ Baths 1
Cars 3
Stories 2.5
Width 67'
Depth 76'
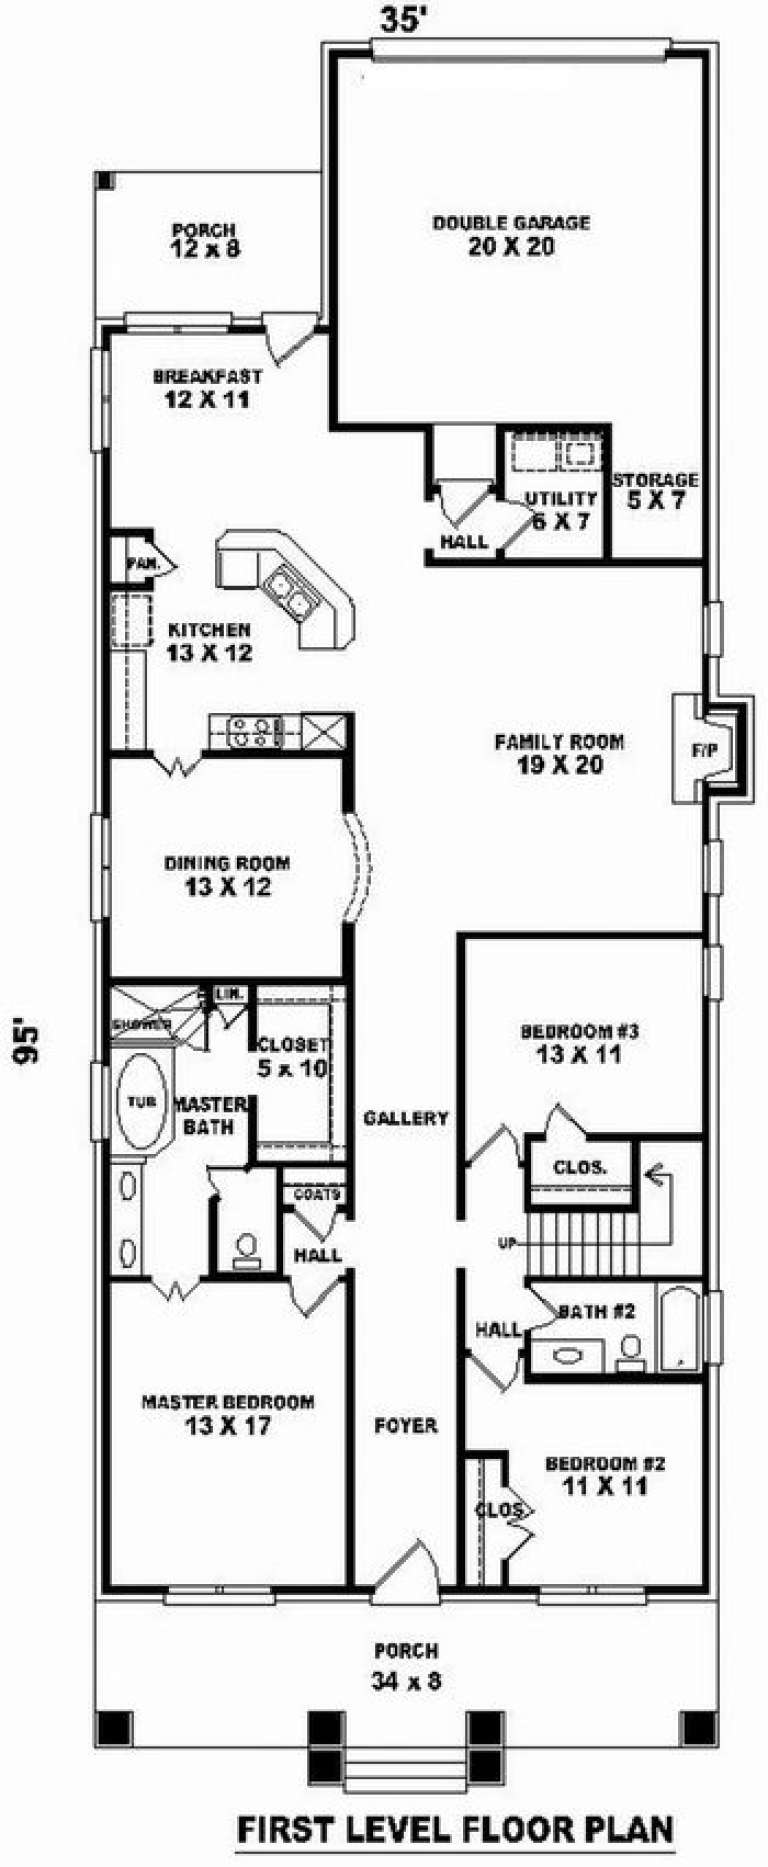
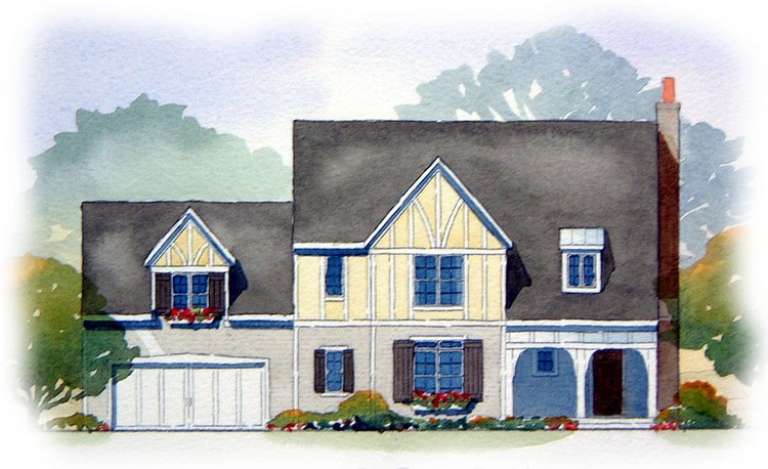
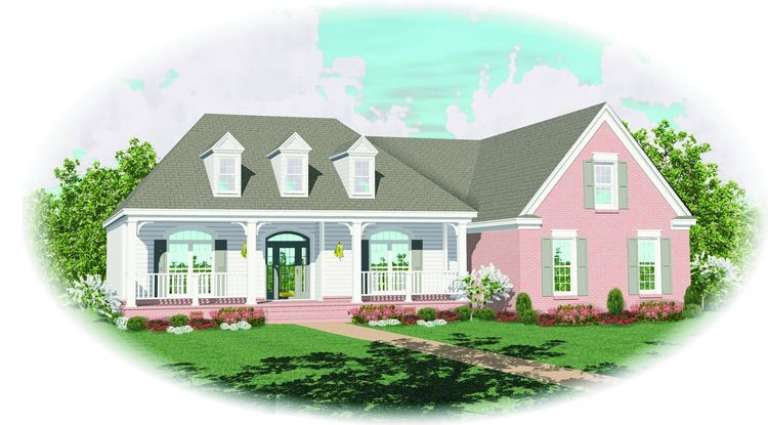
House Plan House Plan #8947 Front Elevation

PLAN #053-01363

Starting at

$1,315
Sq Ft 2,790
Beds 3
Baths 2
½ Baths 0
Cars 2
Stories 1.5
Width 36'
Depth 95'
House Plan House Plan #8902 Front Elevation

PLAN #1637-00072

Starting at

$1,600
Sq Ft 2,122
Beds 3
Baths 2
½ Baths 1
Cars 2
Stories 2
Width 60'
Depth 36'
House Plan House Plan #8881 Front Elevation

PLAN #1637-00051

Starting at

$1,600
Sq Ft 2,728
Beds 3
Baths 2
½ Baths 1
Cars 2
Stories 2
Width 56' 6"
Depth 54'
House Plan House Plan #8836 Front Elevation

PLAN #1637-00006

Starting at

$1,600
Sq Ft 2,862
Beds 3
Baths 2
½ Baths 1
Cars 2
Stories 2
Width 62'
Depth 44' 10"
House Plan House Plan #8839 Front Elevation

PLAN #1637-00009

Starting at

$1,600
Sq Ft 2,758
Beds 3
Baths 2
½ Baths 1
Cars 2
Stories 2
Width 62'
Depth 44' 10"
House Plan House Plan #8842 Front Elevation

PLAN #1637-00012

Starting at

$1,600
Sq Ft 2,758
Beds 3
Baths 2
½ Baths 1
Cars 2
Stories 2
Width 62'
Depth 44' 10"
House Plan House Plan #8825 Front Photo

PLAN #053-01345

Starting at

$1,315
Sq Ft 2,985
Beds 4
Baths 3
½ Baths 1
Cars 2
Stories 2.5
Width 60'
Depth 73'
House Plan House Plan #8827 Front Photo

PLAN #053-01347

Starting at

$1,516
Sq Ft 3,154
Beds 4
Baths 3
½ Baths 1
Cars 3
Stories 2.5
Width 65'
Depth 70'
House Plan House Plan #8820 Front Photo

PLAN #053-01340

Starting at

$1,516
Sq Ft 3,310
Beds 4
Baths 3
½ Baths 1
Cars 2
Stories 2.5
Width 60'
Depth 68'
House Plan House Plan #8800 Front Elevation

PLAN #053-01320

Starting at

$1,062
Sq Ft 2,180
Beds 3
Baths 2
½ Baths 0
Cars 2
Stories 1.5
Width 67'
Depth 55'
House Plan House Plan #8801 Front Elevation

PLAN #053-01321

Starting at

$1,248
Sq Ft 2,555
Beds 3
Baths 2
½ Baths 0
Cars 2
Stories 1.5
Width 67'
Depth 55'
House Plan House Plan #8765 Front Elevation

PLAN #053-01285

Starting at

$1,603
Sq Ft 3,846
Beds 4
Baths 3
½ Baths 1
Cars 3
Stories 1.5
Width 68'
Depth 55'
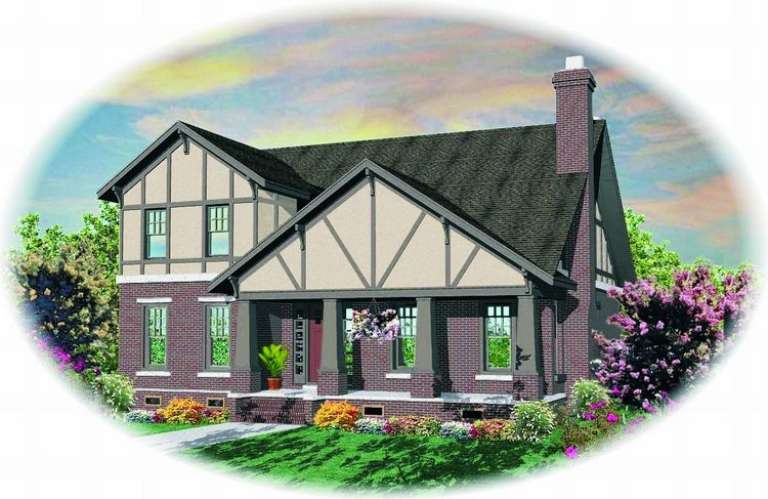
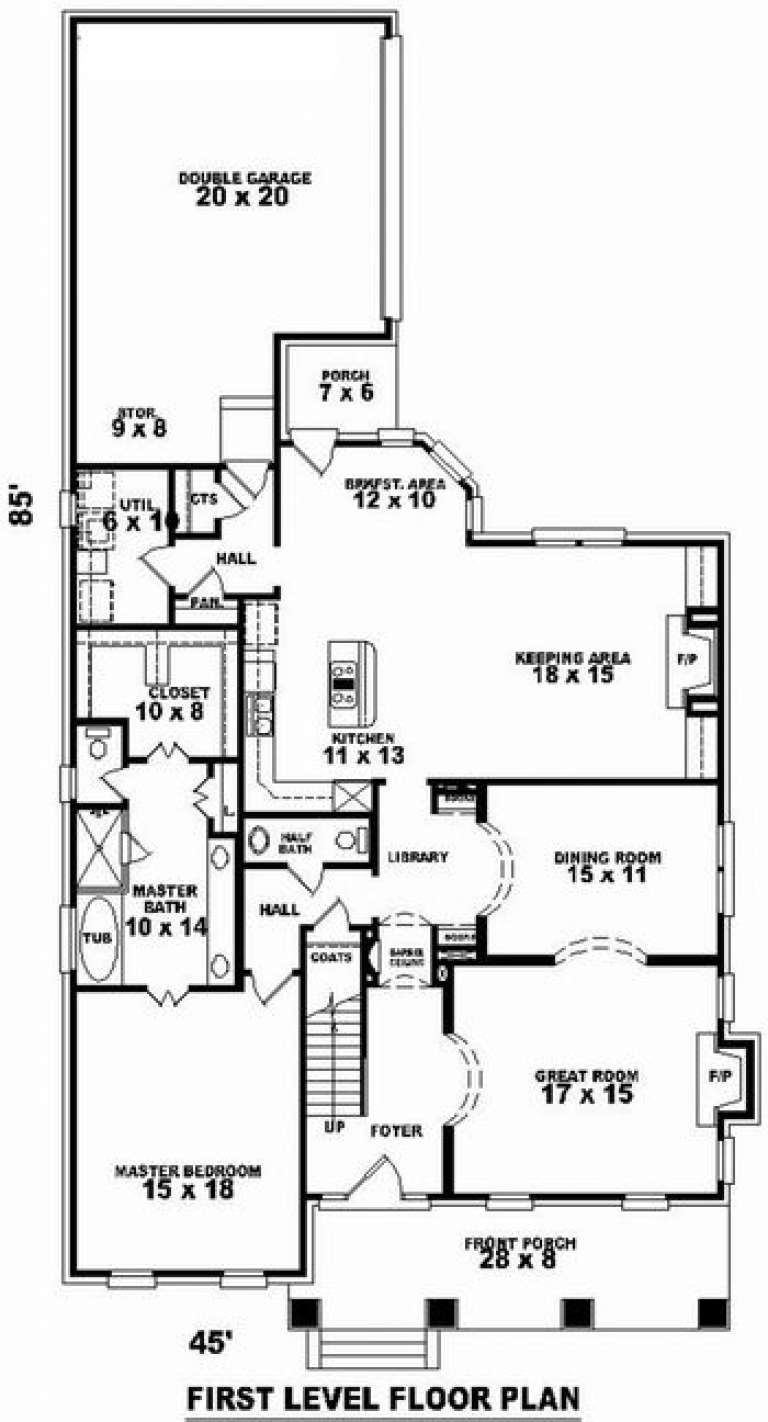
House Plan House Plan #8777 Front Elevation

PLAN #053-01297

Starting at

$1,315
Sq Ft 2,766
Beds 3
Baths 2
½ Baths 1
Cars 2
Stories 1.5
Width 45'
Depth 85'
House Plan House Plan #8782 Front Photo

PLAN #053-01302

Starting at

$1,516
Sq Ft 3,151
Beds 3
Baths 3
½ Baths 0
Cars 2
Stories 2
Width 46'
Depth 75'
House Plan House Plan #8784 Front Elevation

PLAN #053-01304

Starting at

$1,603
Sq Ft 3,587
Beds 3
Baths 4
½ Baths 0
Cars 3
Stories 1.5
Width 50'
Depth 75'
X
Shop Sign In
Favorites
Cart
Chat