6,484 Results

EDIT SEARCH FILTERS
Clear All FiltersBonus Room
Sort By:  

6,484 RESULTS

SEARCH FILTERS

    Plan Type
    Square Feet
    Bedrooms
    Bathrooms
    Stories
    Garage (Vehicle Spaces)
    Architectural Styles

    Outdoor Living

    Bedroom Options
    Kitchen & Dining
    Laundry Location
    Additional Rooms

    Garage Type

    Garage Features
    Other Features
    Foundation Type

    Plan Width (FT)
    Plan Depth (FT)
    Plan Height (FT)
    Framing Type
    Media Filters
SEARCHING...
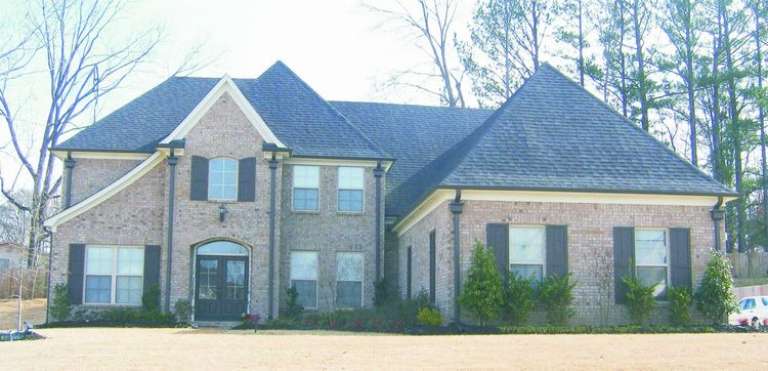
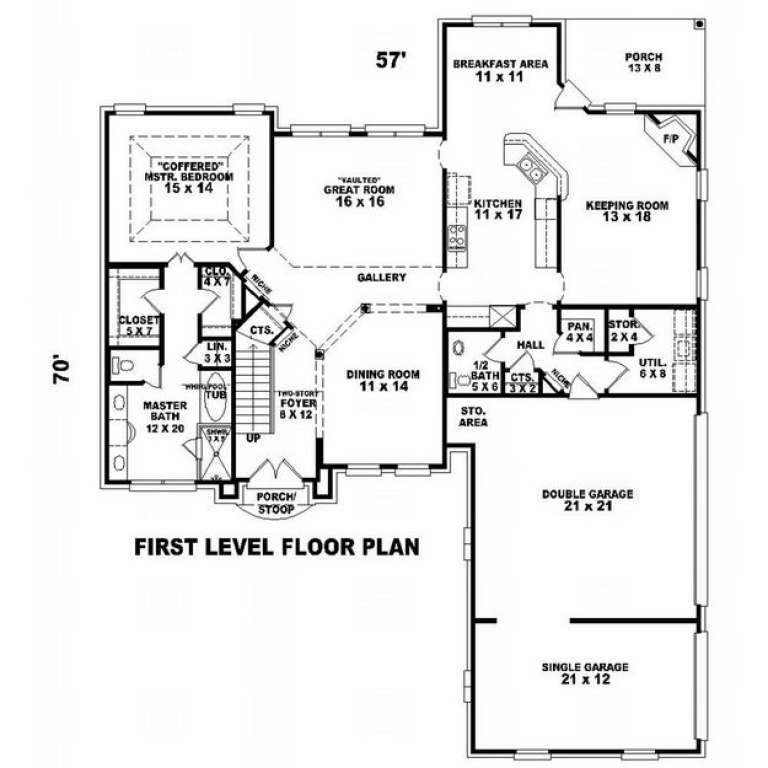
House Plan House Plan #8520 Front Photo

PLAN #053-01040

Starting at

$1,315
Sq Ft 2,797
Beds 4
Baths 3
½ Baths 1
Cars 3
Stories 2
Width 58'
Depth 70'
House Plan House Plan #8527 Front Elevation

PLAN #053-01047

Starting at

$1,062
Sq Ft 2,215
Beds 3
Baths 2
½ Baths 0
Cars 2
Stories 1.5
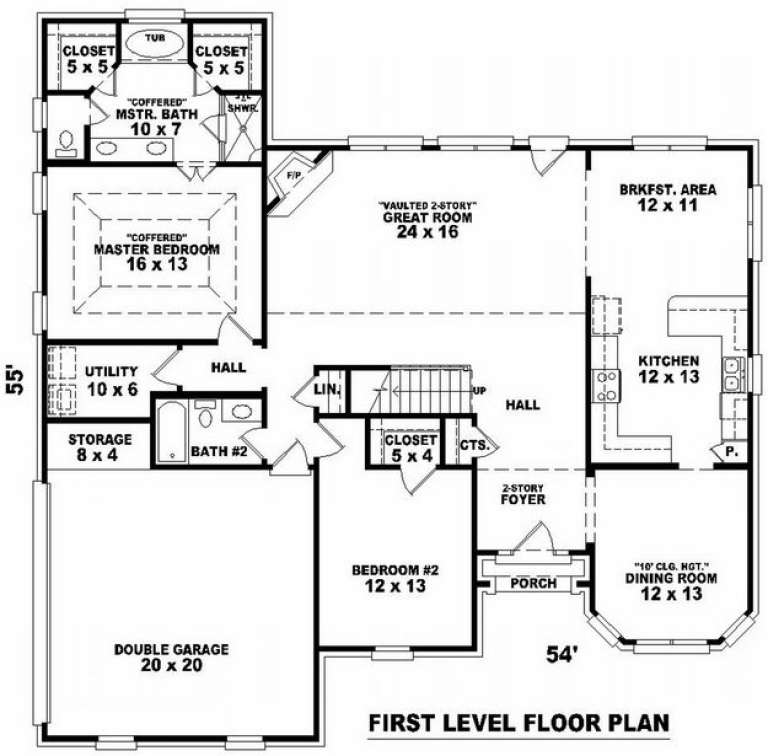
Width 54'
Depth 52'
House Plan House Plan #8528 Front Elevation

PLAN #053-01048

Starting at

$1,205
Sq Ft 2,498
Beds 4
Baths 3
½ Baths 0
Cars 2
Stories 2.5
Width 54'
Depth 52'
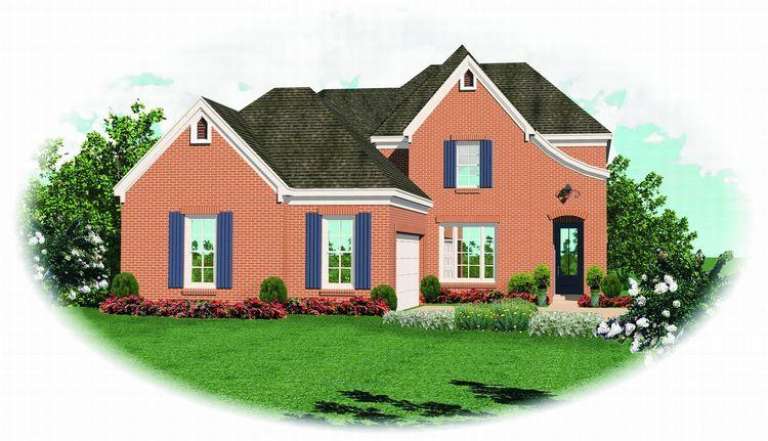
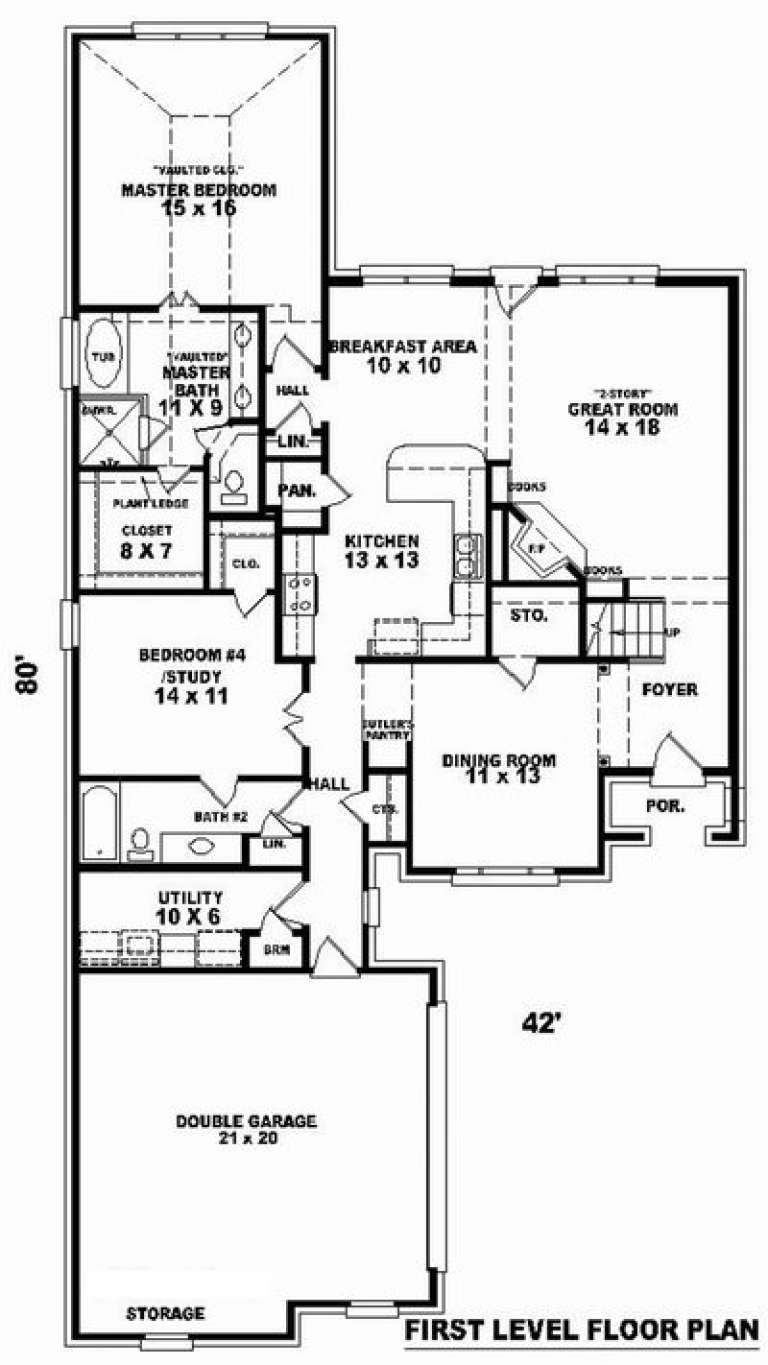
House Plan House Plan #8493 Front Elevation

PLAN #053-01013

Starting at

$1,205
Sq Ft 2,364
Beds 3
Baths 3
½ Baths 0
Cars 2
Stories 2
Width 42'
Depth 81'
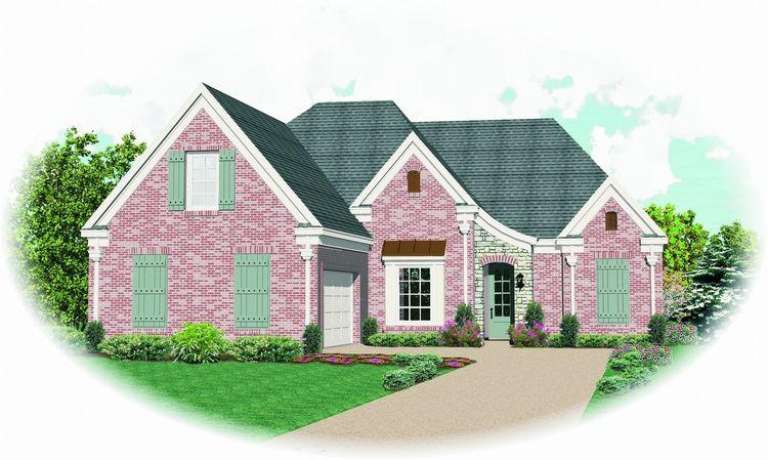
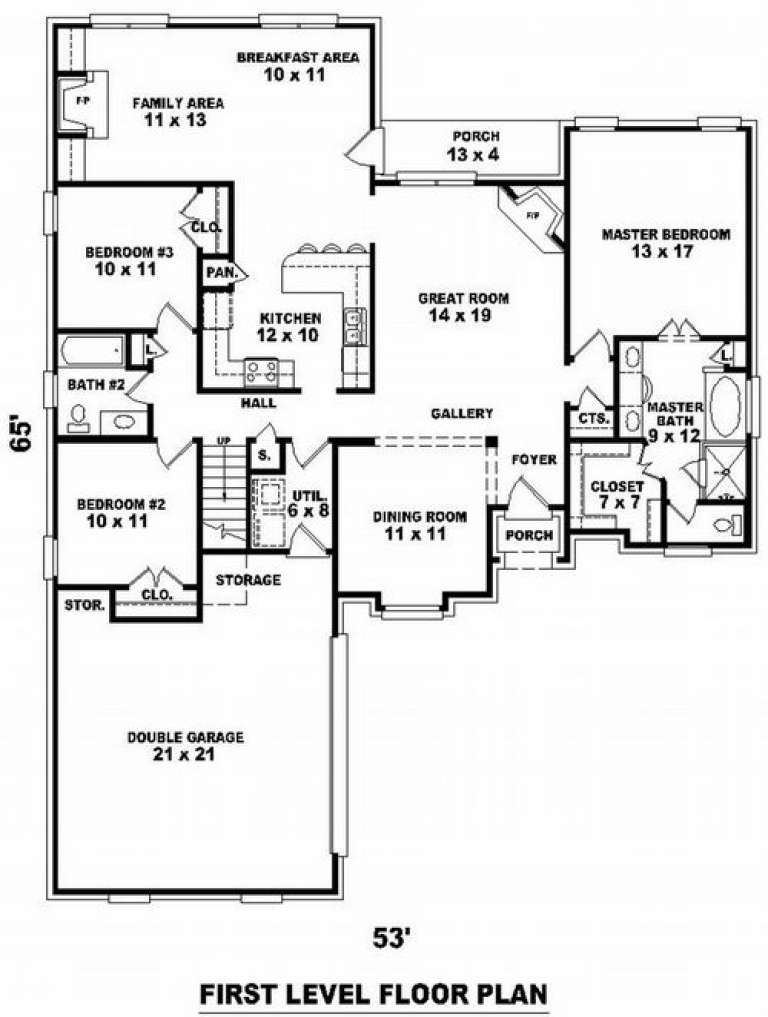
House Plan House Plan #8503 Front Elevation

PLAN #053-01023

Starting at

$994
Sq Ft 1,886
Beds 3
Baths 2
½ Baths 0
Cars 2
Stories 1.5
Width 53'
Depth 65'
House Plan House Plan #8505 Front Elevation

PLAN #053-01025

Starting at

$1,315
Sq Ft 2,971
Beds 4
Baths 3
½ Baths 1
Cars 2
Stories 2
Width 58'
Depth 56'
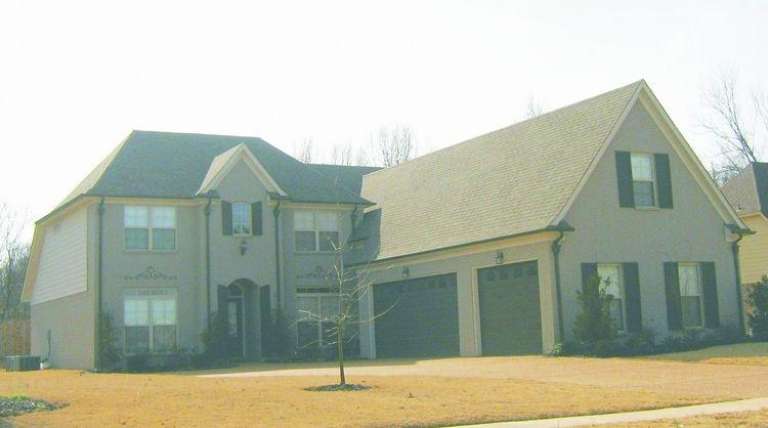
House Plan House Plan #8457 Front Photo

PLAN #053-00977

Starting at

$1,516
Sq Ft 3,474
Beds 3
Baths 3
½ Baths 1
Cars 3
Stories 2
Width 50'
Depth 78'
House Plan House Plan #8465 Front Elevation

PLAN #053-00985

Starting at

$1,248
Sq Ft 2,653
Beds 3
Baths 2
½ Baths 1
Cars 0
Stories 2
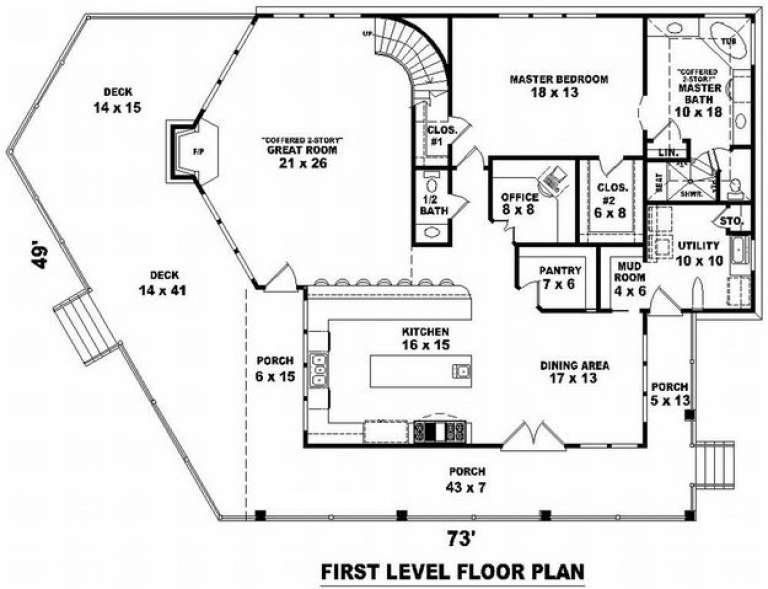
Width 73'
Depth 50'
House Plan House Plan #8467 Front Elevation

PLAN #053-00987

Starting at

$994
Sq Ft 1,916
Beds 3
Baths 3
½ Baths 0
Cars 2
Stories 1.5
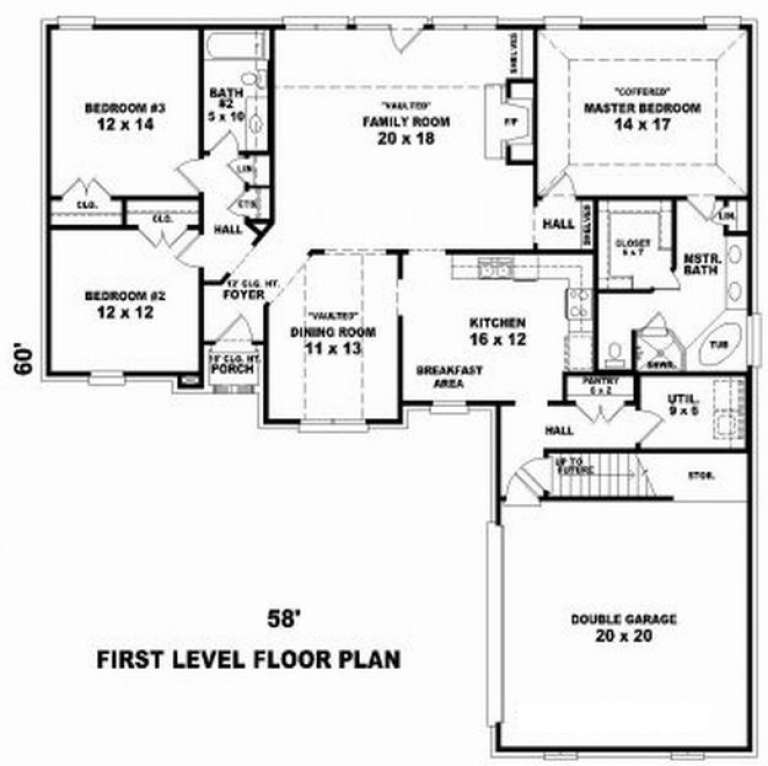
Width 58'
Depth 60'
House Plan House Plan #8433 Front Photo

PLAN #053-00953

Starting at

$1,516
Sq Ft 3,180
Beds 4
Baths 4
½ Baths 0
Cars 2
Stories 2
Width 48'
Depth 75'
House Plan House Plan #8434 Front Photo

PLAN #053-00954

Starting at

$1,248
Sq Ft 2,514
Beds 3
Baths 3
½ Baths 0
Cars 2
Stories 2
Width 51'
Depth 57'
House Plan House Plan #8435 Front Photo

PLAN #053-00955

Starting at

$1,248
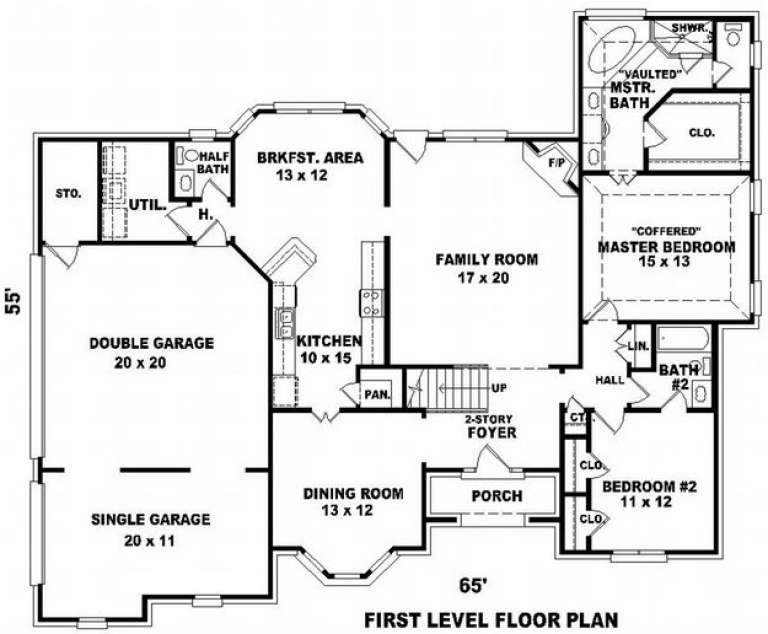
Sq Ft 2,507
Beds 4
Baths 3
½ Baths 1
Cars 3
Stories 2
Width 65'
Depth 55'
House Plan House Plan #8438 Front Elevation

PLAN #053-00958

Starting at

$1,248
Sq Ft 2,527
Beds 4
Baths 3
½ Baths 0
Cars 2
Stories 2
Width 54'
Depth 55'
House Plan House Plan #8439 Front Elevation

PLAN #053-00959

Starting at

$1,248
Sq Ft 2,567
Beds 4
Baths 3
½ Baths 0
Cars 2
Stories 2
Width 54'
Depth 57'
House Plan House Plan #8410 Front Elevation

PLAN #053-00930

Starting at

$1,315
Sq Ft 2,861
Beds 3
Baths 3
½ Baths 0
Cars 2
Stories 2
Width 34'
Depth 93'
House Plan House Plan #8411 Front Elevation

PLAN #053-00931

Starting at

$1,516
Sq Ft 3,010
Beds 3
Baths 3
½ Baths 0
Cars 2
Stories 2
Width 34'
Depth 91'
House Plan House Plan #8413 Front Elevation

PLAN #053-00933

Starting at

$1,248
Sq Ft 2,526
Beds 3
Baths 3
½ Baths 0
Cars 2
Stories 2
Width 34'
Depth 93'
House Plan House Plan #8389 Front Elevation

PLAN #053-00909

Starting at

$1,315
Sq Ft 2,951
Beds 3
Baths 2
½ Baths 1
Cars 2
Stories 2
Width 45'
Depth 70'
X
Shop Sign In
Favorites
Cart
Chat