6,481 Results

EDIT SEARCH FILTERS
Clear All FiltersBonus Room
Sort By:  

6,481 RESULTS

SEARCH FILTERS

    Plan Type
    Square Feet
    Bedrooms
    Bathrooms
    Stories
    Garage (Vehicle Spaces)
    Architectural Styles

    Outdoor Living

    Bedroom Options
    Kitchen & Dining
    Laundry Location
    Additional Rooms

    Garage Type

    Garage Features
    Other Features
    Foundation Type

    Plan Width (FT)
    Plan Depth (FT)
    Plan Height (FT)
    Framing Type
    Media Filters
SEARCHING...
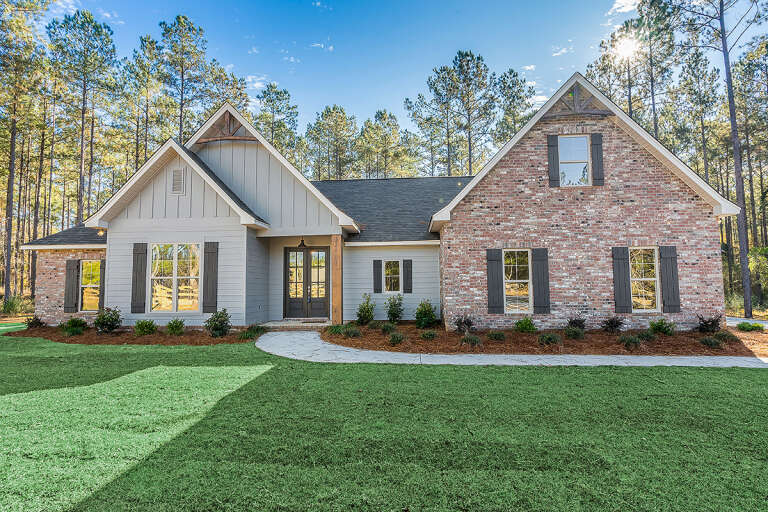
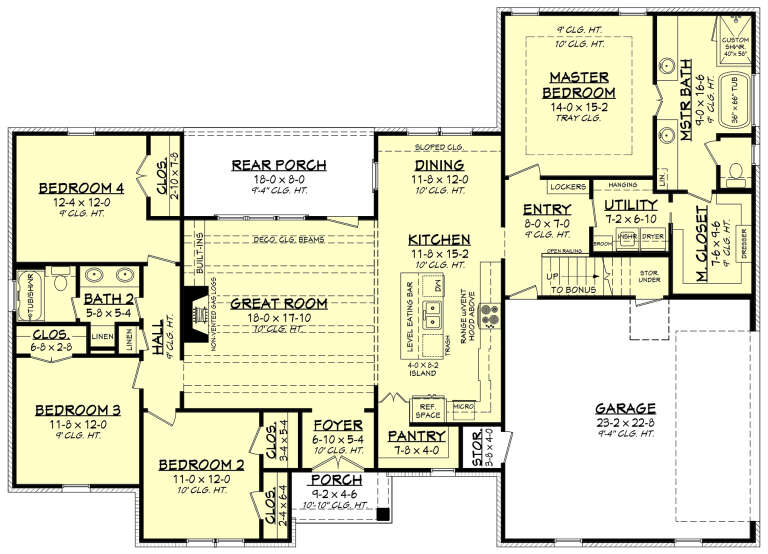
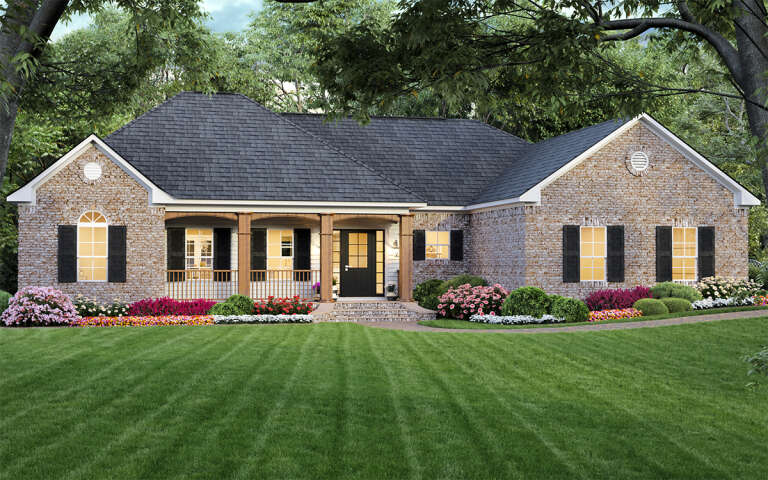
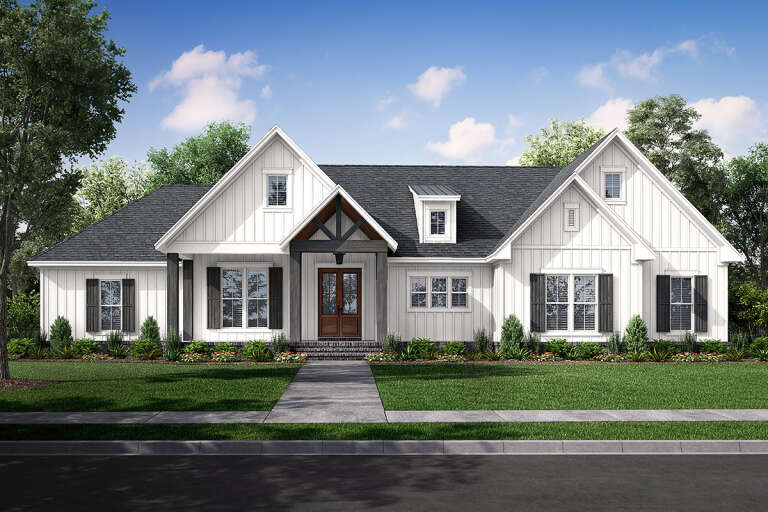
House Plan House Plan #24677 Front Elevation

PLAN #041-00229

On Sale

$1,445   $1,228
Sq Ft 2,095
Beds 4
Baths 2
½ Baths 0
Cars 2
Stories 1
Width 70' 2"
Depth 50' 2"
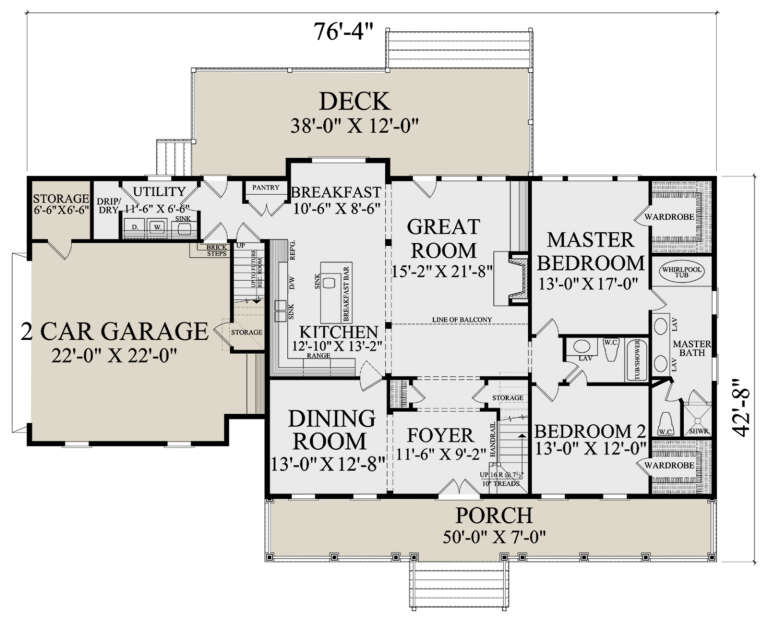
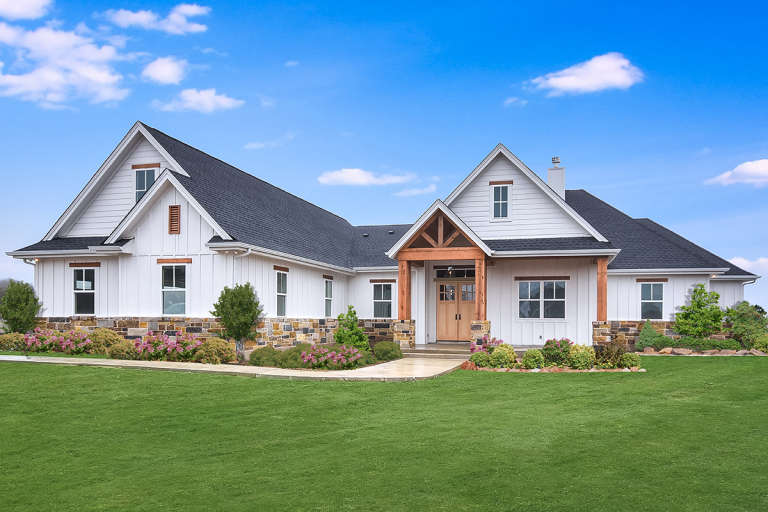
House Plan House Plan #25052 Angled Front Elevation

PLAN #7922-00245

On Sale

$800   $680
Sq Ft 2,566
Beds 4
Baths 3
½ Baths 0
Cars 2
Stories 1.5
Width 76' 4"
Depth 44' 8"
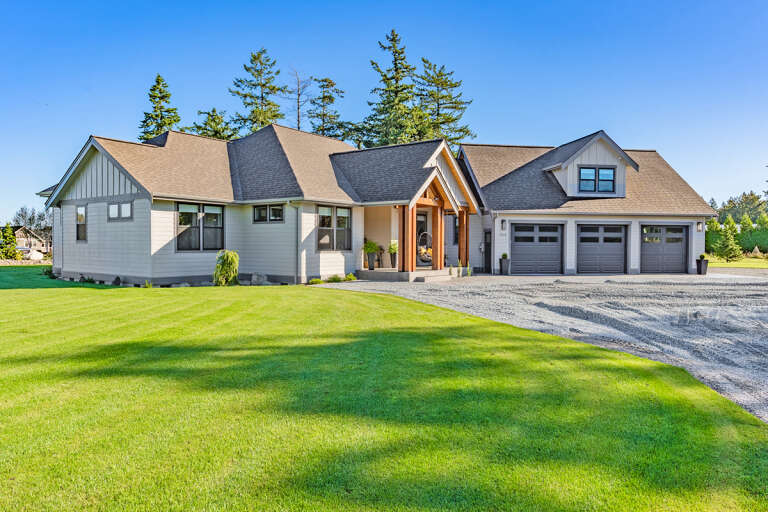
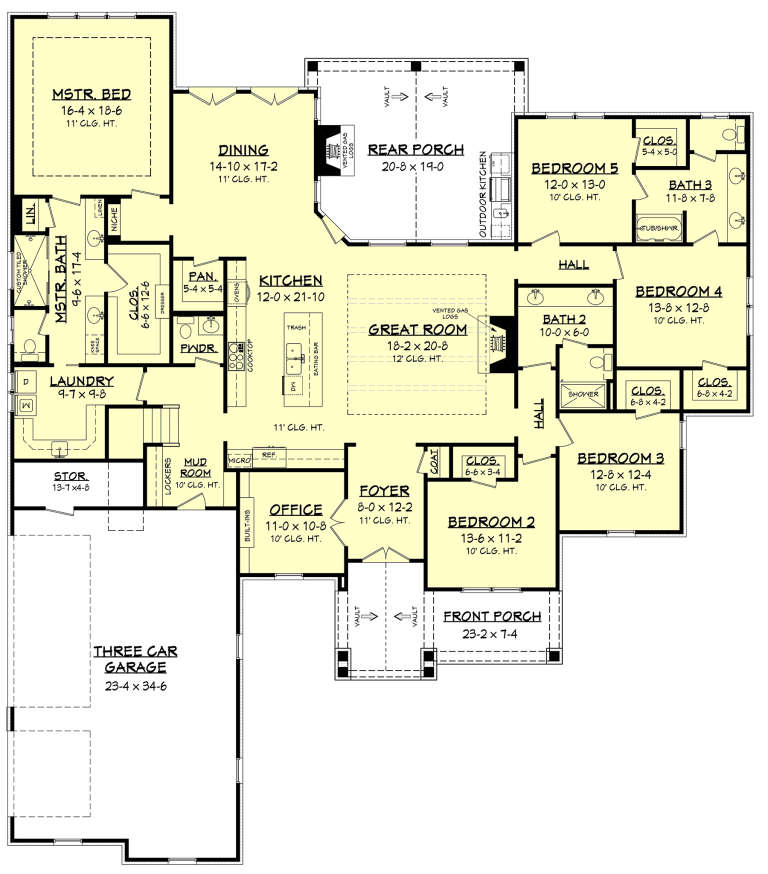
House Plan House Plan #27756 Front Elevation

PLAN #2464-00010

On Sale

$1,750   $1,488
Sq Ft 2,271
Beds 3
Baths 2
½ Baths 1
Cars 3
Stories 1
Width 93' 5"
Depth 80' 1"
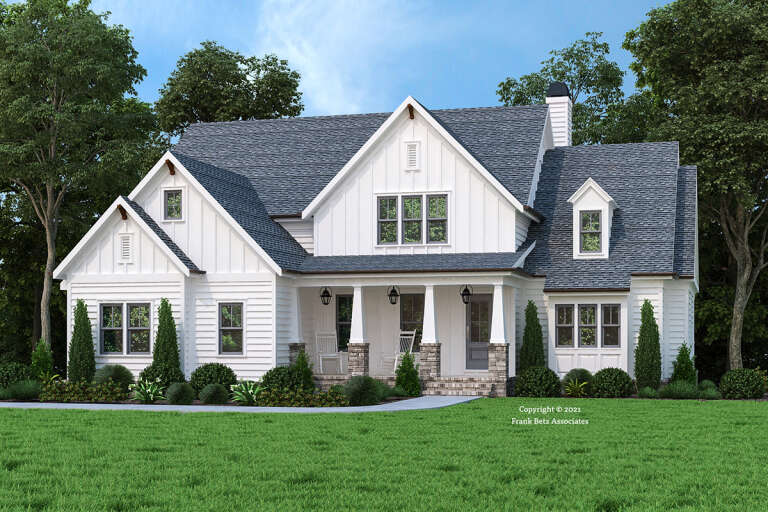
House Plan House Plan #29146 Angled Front Elevation
EXCLUSIVE

PLAN #7174-00013

On Sale

$1,295   $1,101
Sq Ft 2,215
Beds 3-5
Baths 2
½ Baths 1
Cars 2
Stories 1
Width 54' 8"
Depth 80'
House Plan House Plan #14613 Front Elevation
EXCLUSIVE

PLAN #6819-00004

On Sale

$965   $820
Sq Ft 3,735
Beds 4
Baths 3
½ Baths 1
Cars 3
Stories 2
Width 92'
Depth 63'
House Plan House Plan #17500 Front Elevation

PLAN #041-00139

On Sale

$1,645   $1,398
Sq Ft 3,194
Beds 4
Baths 3
½ Baths 1
Cars 3
Stories 1
Width 99' 2"
Depth 57'
House Plan House Plan #18324 Angled Front Elevation

PLAN #041-00159

On Sale

$1,495   $1,271
Sq Ft 2,641
Beds 4
Baths 2
½ Baths 1
Cars 2
Stories 1
Width 76' 4"
Depth 67' 4"
House Plan House Plan #3658 Front Elevation

PLAN #348-00056

On Sale

$1,300   $1,105
Sq Ft 1,800
Beds 3
Baths 2
½ Baths 0
Cars 2
Stories 1
Width 64'
Depth 39'
House Plan House Plan #3689 Angled Front Elevation

PLAN #348-00085

On Sale

$1,300   $1,105
Sq Ft 1,900
Beds 3
Baths 2
½ Baths 1
Cars 2
Stories 1
Width 69'
Depth 57'
House Plan House Plan #20571 Front Elevation

PLAN #041-00183

On Sale

$1,645   $1,398
Sq Ft 3,311
Beds 5
Baths 3
½ Baths 1
Cars 3
Stories 1
Width 77' 10"
Depth 88' 8"
House Plan House Plan #16114 Front Elevation

PLAN #348-00217

On Sale

$1,300   $1,105
Sq Ft 1,940
Beds 3
Baths 2
½ Baths 0
Cars 2
Stories 1
Width 68'
Depth 59'
House Plan House Plan #32978 Front Elevation

PLAN #8318-00422

On Sale

$1,550   $1,318
Sq Ft 2,031
Beds 3
Baths 2
½ Baths 1
Cars 2-3
Stories 1
Width 70' 6"
Depth 56' 6"
House Plan House Plan #25526 Front Elevation

PLAN #8594-00450

On Sale

$2,725   $2,316
Sq Ft 3,009
Beds 4-5
Baths 4
½ Baths 0
Cars 2
Stories 2
Width 60'
Depth 65'
House Plan House Plan #24913 Front Elevation

PLAN #041-00234

On Sale

$1,445   $1,228
Sq Ft 2,249
Beds 3
Baths 2
½ Baths 1
Cars 2
Stories 1
Width 74' 6"
Depth 61'
House Plan House Plan #32353 Front Elevation

PLAN #1070-00366

On Sale

$2,134   $1,814
Sq Ft 3,654
Beds 4
Baths 4
½ Baths 1
Cars 3
Stories 1
Width 89' 6"
Depth 86' 8"
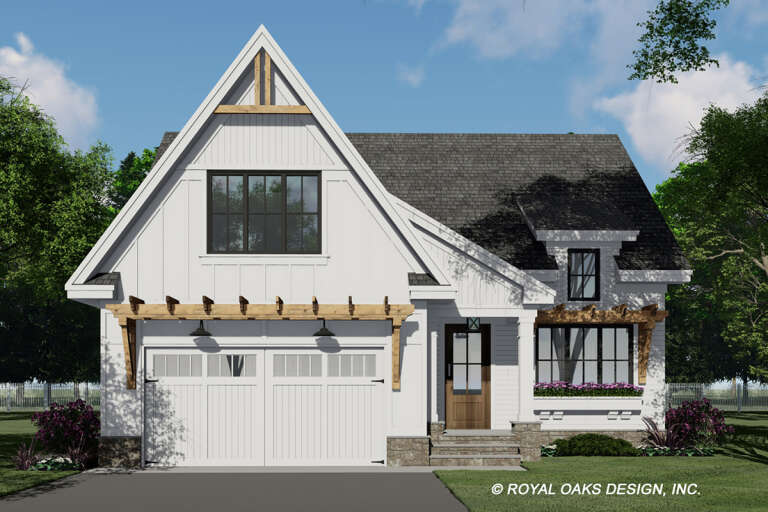
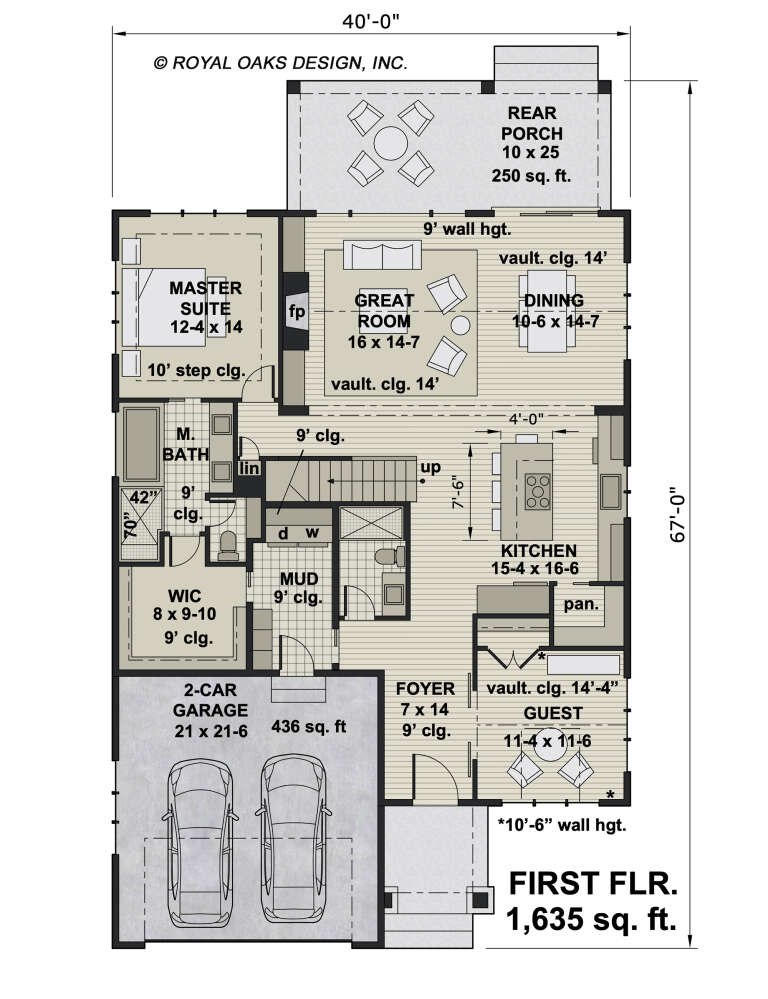
House Plan House Plan #27123 Front Elevation

PLAN #098-00381

Starting at

$2,050
Sq Ft 2,240
Beds 3-4
Baths 3
½ Baths 0
Cars 2
Stories 2
Width 40'
Depth 67'
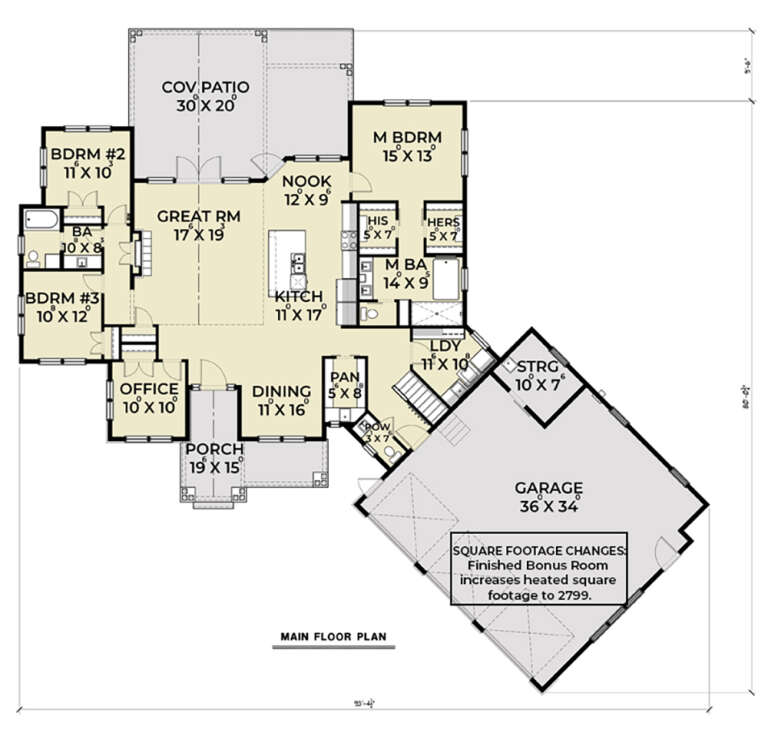
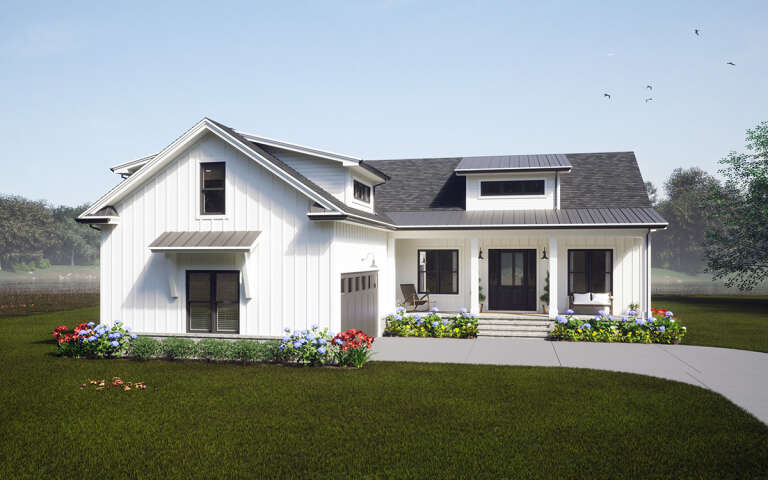
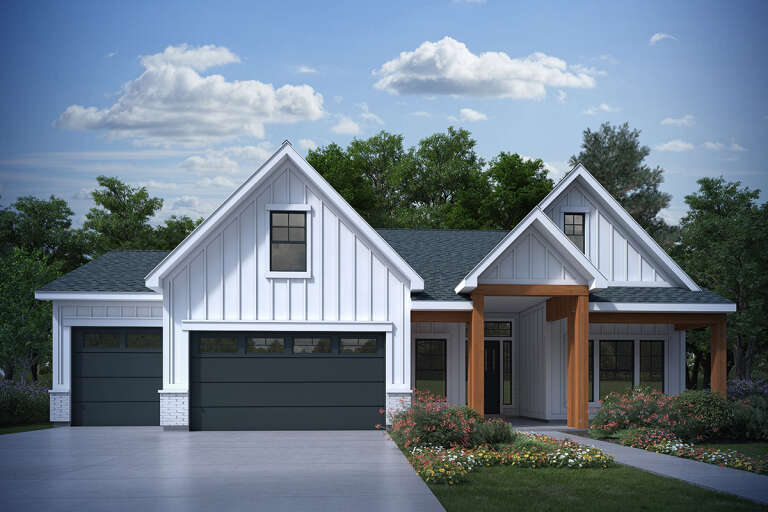
White Contemporary, Front Elevation, board-and-batten siding, dark garage, lit porch, path lighting, and lush landscaping. House Plan # 940-01472 Digital Rendering by America's Best House Plans, Inc.

PLAN #940-01472

On Sale

$1,350   $1,148
Sq Ft 2,823
Beds 3
Baths 2
½ Baths 0
Cars 2
Stories 1.5
Width 48'
Depth 66'
House Plan House Plan #26161 Front Elevation

PLAN #7306-00030

On Sale

$1,145   $973
Sq Ft 1,638
Beds 2
Baths 2
½ Baths 0
Cars 3
Stories 1
Width 59' 6"
Depth 56' 6"
X
Shop Sign In
Favorites
Cart
Chat