6,481 Results

EDIT SEARCH FILTERS
Clear All FiltersBonus Room
Sort By:  

6,481 RESULTS

SEARCH FILTERS

    Plan Type
    Square Feet
    Bedrooms
    Bathrooms
    Stories
    Garage (Vehicle Spaces)
    Architectural Styles

    Outdoor Living

    Bedroom Options
    Kitchen & Dining
    Laundry Location
    Additional Rooms

    Garage Type

    Garage Features
    Other Features
    Foundation Type

    Plan Width (FT)
    Plan Depth (FT)
    Plan Height (FT)
    Framing Type
    Media Filters
SEARCHING...
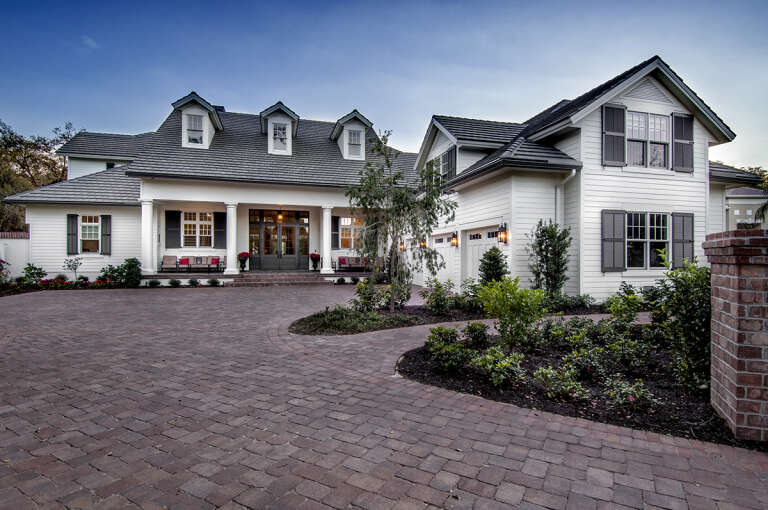
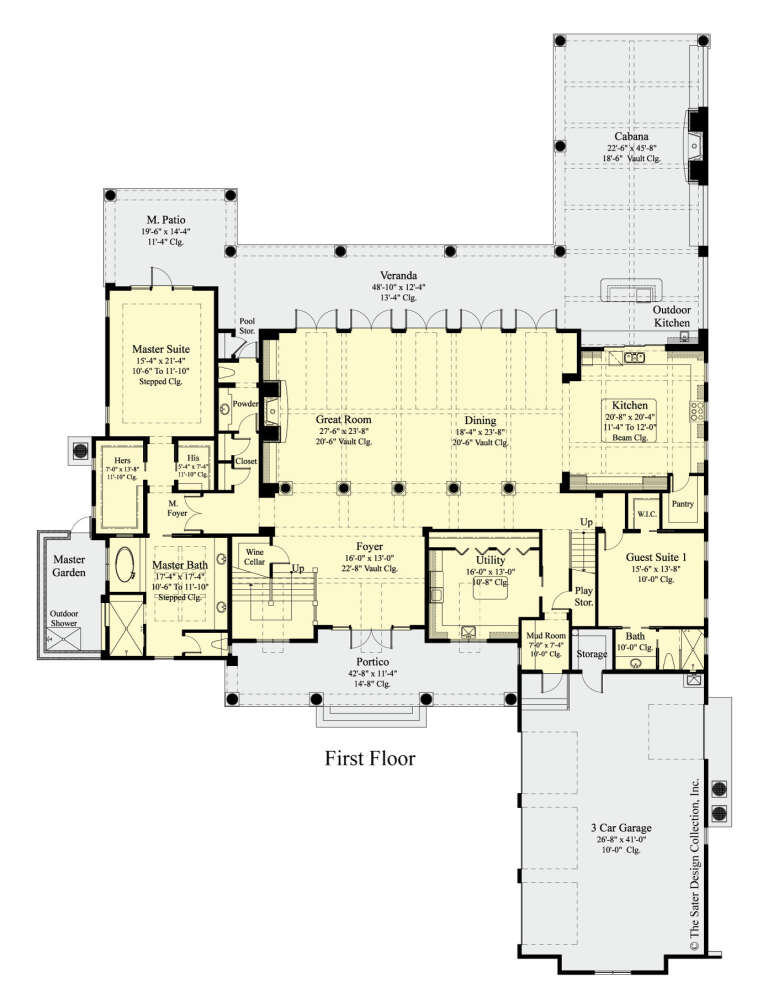
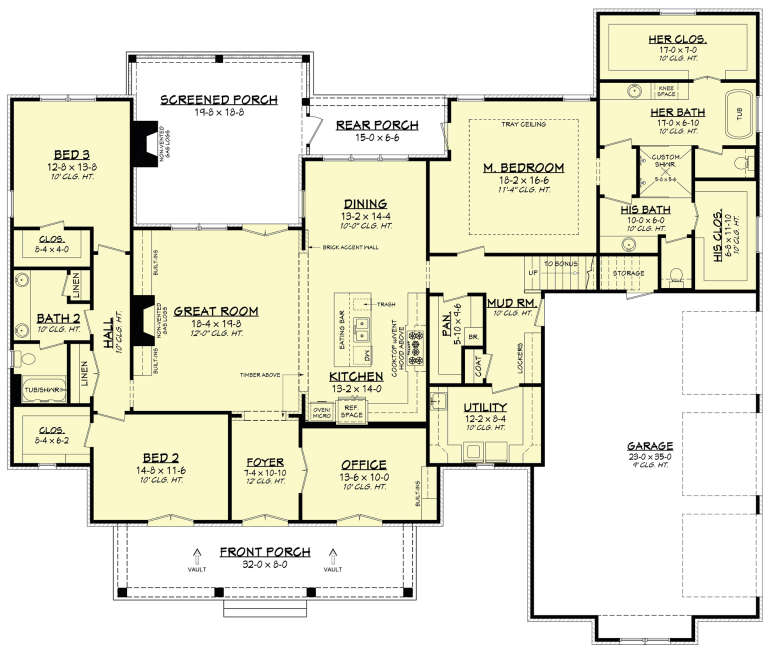
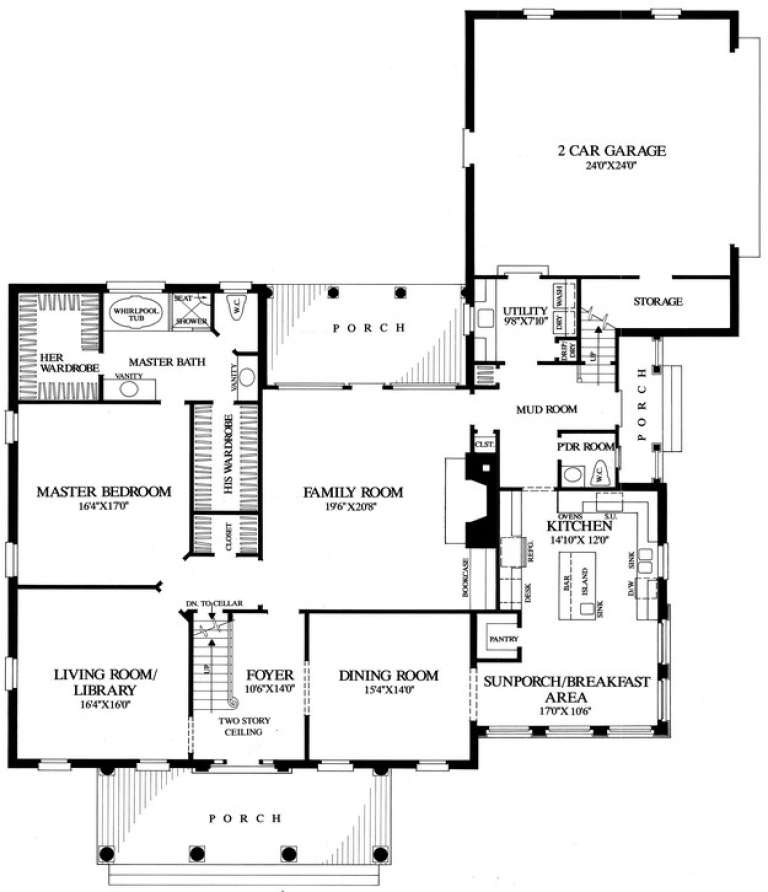
House Plan House Plan #27445 Front Elevation

PLAN #8436-00102

On Sale

$4,987   $4,239
Sq Ft 6,234
Beds 4
Baths 5
½ Baths 1
Cars 3
Stories 2
Width 89' 8"
Depth 137'
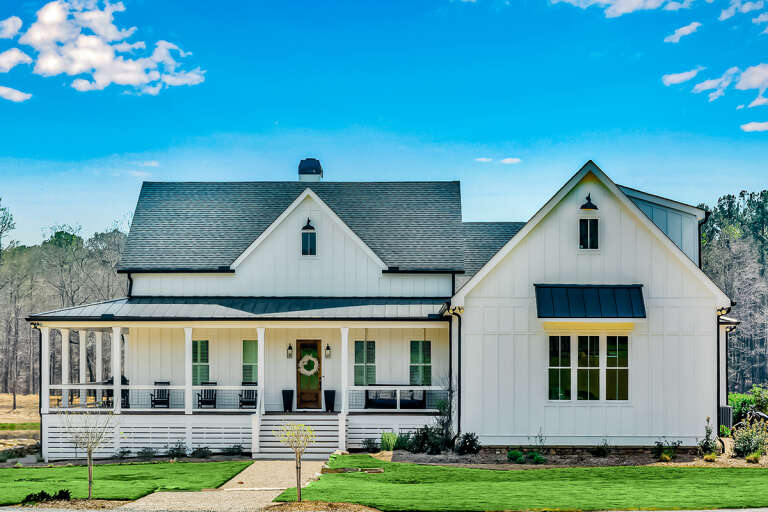
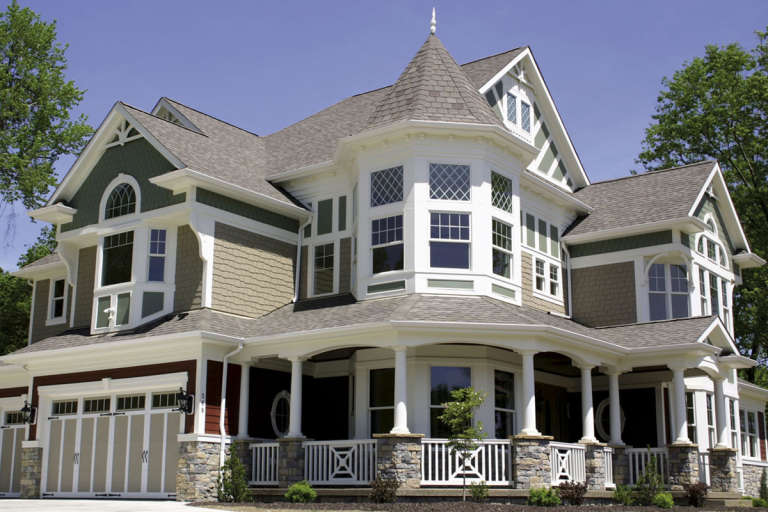
House Plan House Plan #20402 Front Elevation

PLAN #699-00110

On Sale

$1,295   $1,101
Sq Ft 2,230
Beds 3
Baths 2
½ Baths 1
Cars 2
Stories 1
Width 73' 4"
Depth 71' 8"
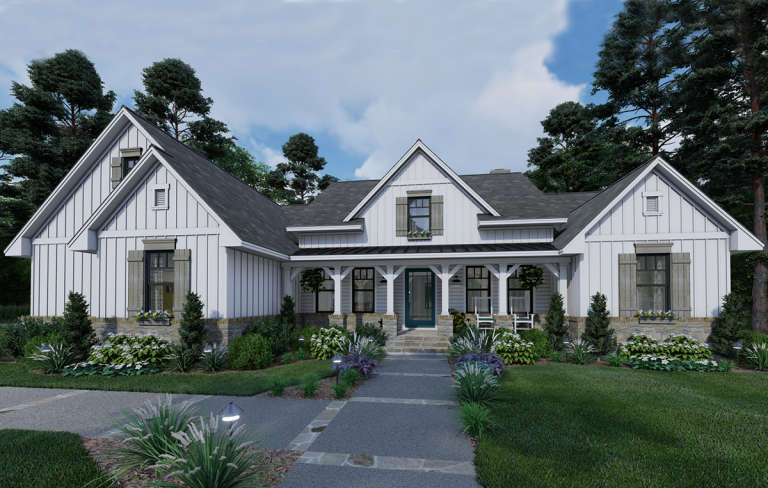
Grey French Country, Angled Front Elevation, stone and board-and-batten siding, paver walkway, and manicured landscaping. House Plan # 963-01324 Digital Rendering by America's Best House Plans, Inc.

PLAN #963-01324

On Sale

$1,899   $1,614
Sq Ft 3,440
Beds 4
Baths 3
½ Baths 1
Cars 3
Stories 1.5
Width 107' 8"
Depth 53'
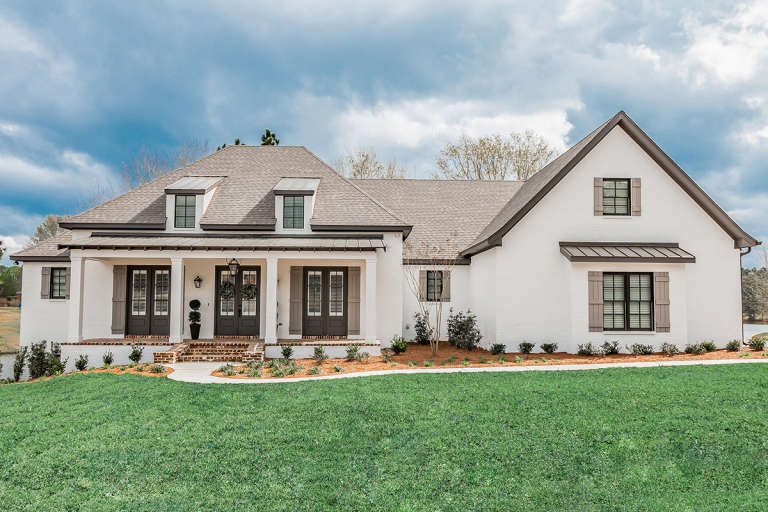
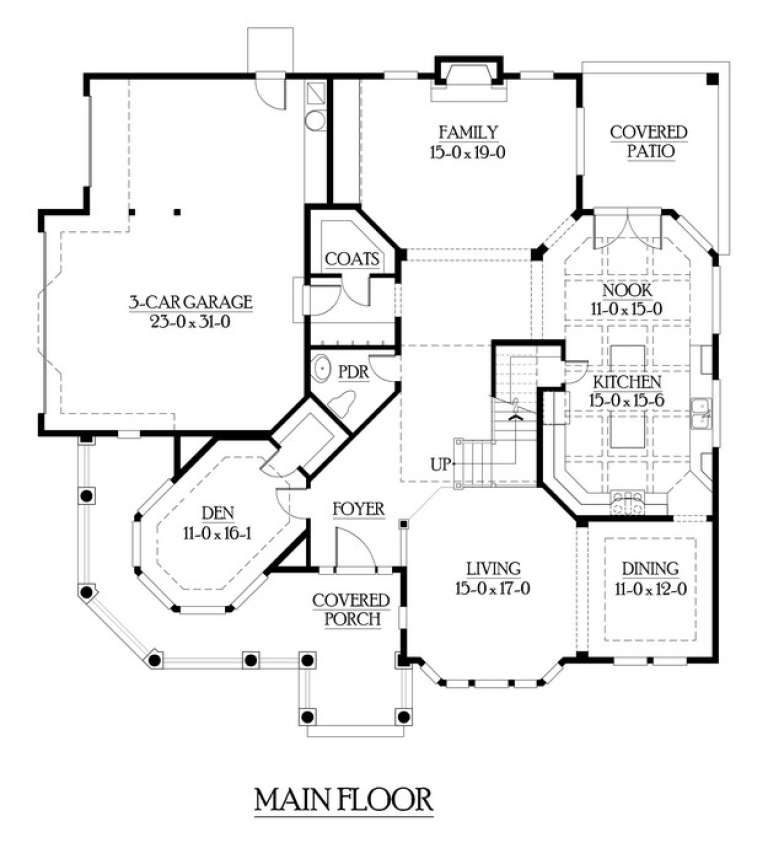
House Plan House Plan #33284 Front Elevation

PLAN #098-00623

Starting at

$2,050
Sq Ft 2,287
Beds 3-4
Baths 2
½ Baths 1
Cars 2
Stories 1
Width 71'
Depth 73' 2"
House Plan House Plan #23374 Front Elevation

PLAN #041-00195

On Sale

$1,495   $1,271
Sq Ft 2,854
Beds 3
Baths 2
½ Baths 0
Cars 3
Stories 1
Width 81' 4"
Depth 68' 4"
House Plan House Plan #23685 Front Elevation

PLAN #9401-00103

On Sale

$1,295   $1,101
Sq Ft 2,459
Beds 3
Baths 3
½ Baths 0
Cars 2-3
Stories 1
Width 69'
Depth 65'
House Plan House Plan #31701 Front Elevation

PLAN #4195-00078

On Sale

$1,295   $1,101
Sq Ft 2,341
Beds 3
Baths 2
½ Baths 1
Cars 2
Stories 1
Width 74' 5"
Depth 74' 8"
White Traditional, Angled Front Elevation with lap siding, brick chimney, brown shutters, porch rockers, and stone path. House Plan # 699-00560 Digital Rendering by America's Best House Plans, Inc.

PLAN #699-00560

On Sale

$1,145   $973
Sq Ft 1,445
Beds 3
Baths 2
½ Baths 1
Cars 2
Stories 1
Width 50'
Depth 36' 8"
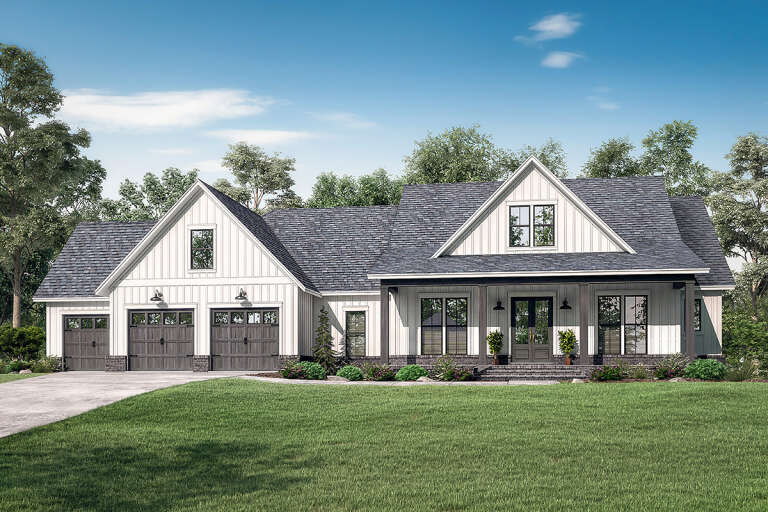
White Modern Farmhouse, Front Elevation, horizontal siding, stone base, wood garage door, black fixtures, lush garden. House Plan # 6102-00005 Digital Rendering by America's Best House Plans, Inc.
EXCLUSIVE

PLAN #6102-00005

On Sale

$1,800   $1,530
Sq Ft 3,165
Beds 4
Baths 3
½ Baths 1
Cars 2
Stories 2
Width 53'
Depth 57'
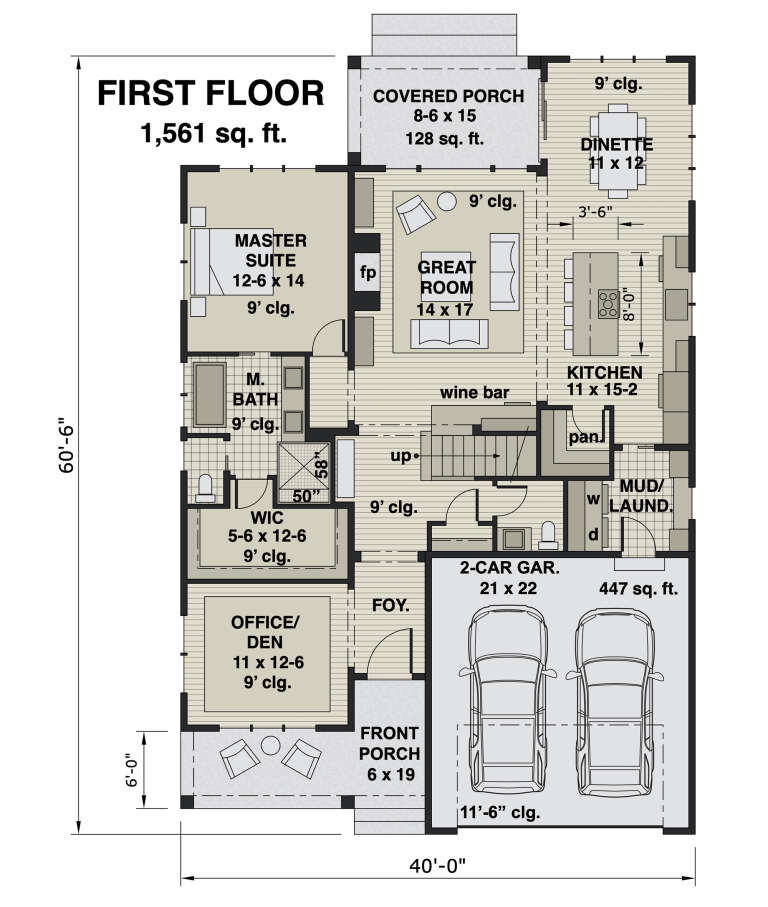
House Plan House Plan #25478 Angled Front Elevation

PLAN #098-00336

Starting at

$2,050
Sq Ft 2,456
Beds 3
Baths 2
½ Baths 1
Cars 2
Stories 2
Width 40'
Depth 60' 6"
House Plan House Plan #20845 Angled Front Elevation

PLAN #098-00312

Starting at

$2,050
Sq Ft 2,150
Beds 4
Baths 3
½ Baths 0
Cars 2
Stories 1
Width 78' 11"
Depth 65' 5"
House Plan House Plan #16914 Angled Front Elevation

PLAN #348-00245

On Sale

$1,400   $1,190
Sq Ft 2,108
Beds 3
Baths 2
½ Baths 1
Cars 2
Stories 1
Width 70'
Depth 63'
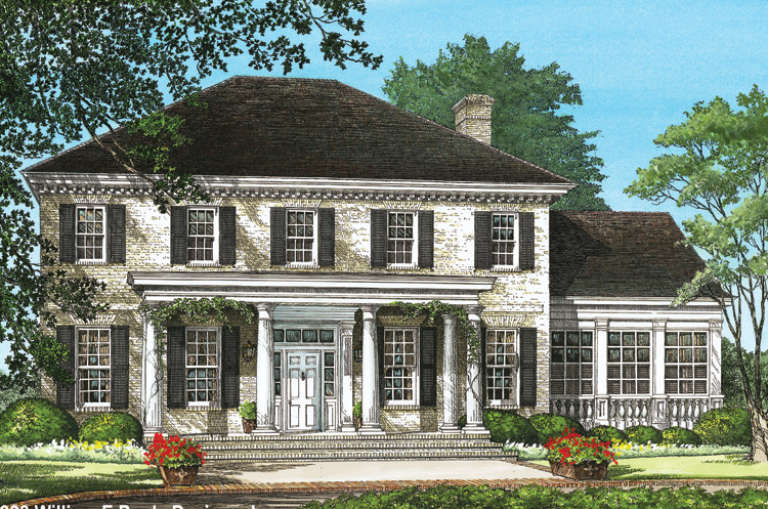
House Plan House Plan #14844 Front Elevation

PLAN #7922-00037

On Sale

$920   $782
Sq Ft 3,920
Beds 4
Baths 3
½ Baths 1
Cars 2
Stories 2
Width 68' 8"
Depth 80'
House Plan House Plan #6037 Front photo

PLAN #341-00163

Starting at

$2,400
Sq Ft 3,965
Beds 4
Baths 3
½ Baths 1
Cars 3
Stories 2
Width 60'
Depth 58'
House Plan House Plan #24142 Front Elevation

PLAN #041-00207

On Sale

$1,495   $1,271
Sq Ft 2,763
Beds 4
Baths 3
½ Baths 1
Cars 3
Stories 1
Width 89' 8"
Depth 68' 8"
House Plan House Plan #5781 Front Elevation

PLAN #110-00717

On Sale

$1,350   $1,148
Sq Ft 2,481
Beds 4
Baths 3
½ Baths 0
Cars 2
Stories 2
Width 57' 4"
Depth 55' 10"
House Plan House Plan #33313 Front Elevation

PLAN #098-00646

Starting at

$2,050
Sq Ft 4,205
Beds 6
Baths 4
½ Baths 1
Cars 2
Stories 2
Width 59'
Depth 62'
House Plan House Plan #18554 Front Elevation

PLAN #041-00168

On Sale

$1,445   $1,228
Sq Ft 2,077
Beds 3
Baths 2
½ Baths 0
Cars 2-3
Stories 1
Width 66' 8"
Depth 58' 6"
X
Shop Sign In
Favorites
Cart
Chat