6,484 Results

EDIT SEARCH FILTERS
Clear All FiltersBonus Room
Sort By:  

6,484 RESULTS

SEARCH FILTERS

    Plan Type
    Square Feet
    Bedrooms
    Bathrooms
    Stories
    Garage (Vehicle Spaces)
    Architectural Styles

    Outdoor Living

    Bedroom Options
    Kitchen & Dining
    Laundry Location
    Additional Rooms

    Garage Type

    Garage Features
    Other Features
    Foundation Type

    Plan Width (FT)
    Plan Depth (FT)
    Plan Height (FT)
    Framing Type
    Media Filters
SEARCHING...
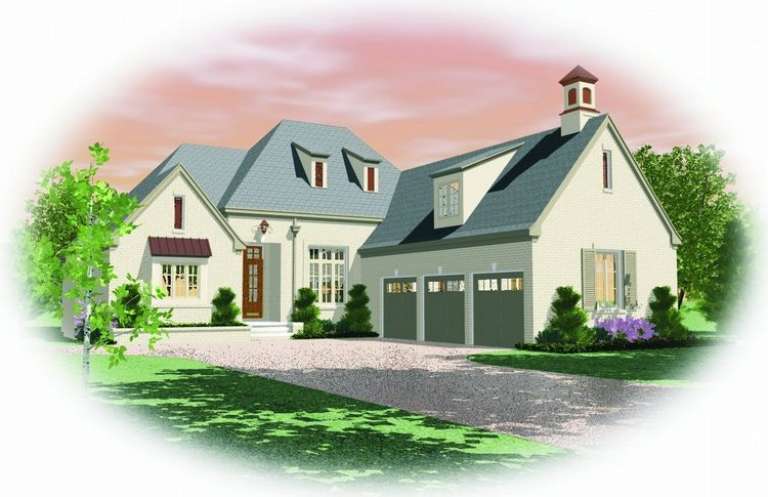
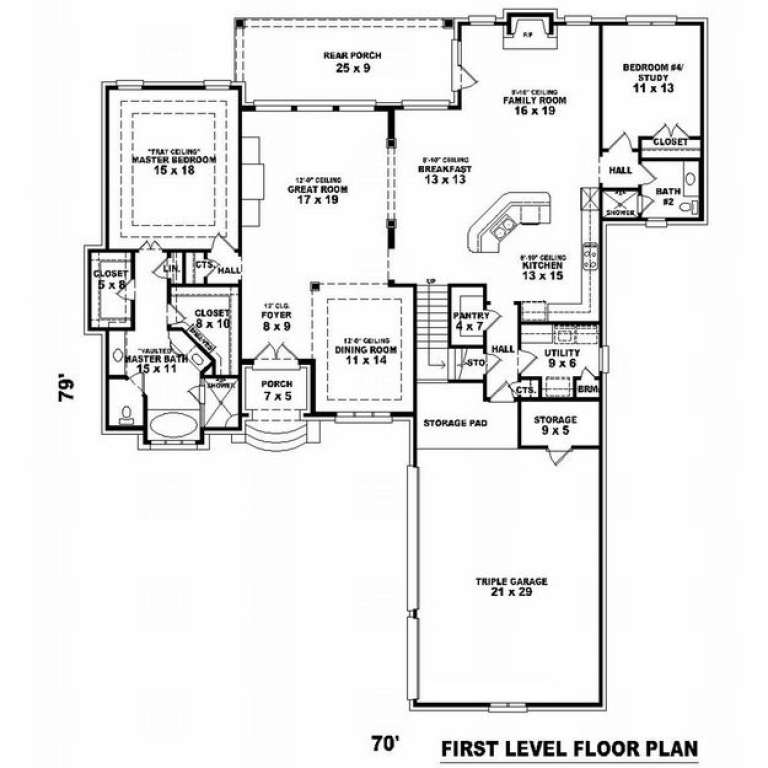
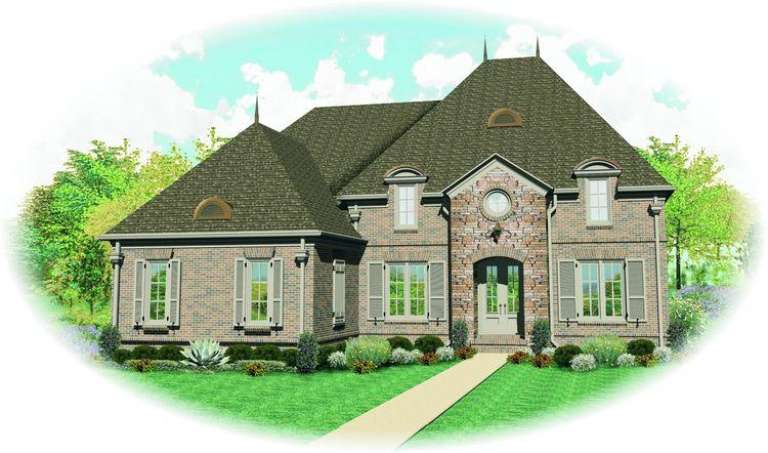
House Plan House Plan #9301 Front Elevation

PLAN #053-01717

Starting at

$1,603
Sq Ft 3,587
Beds 3
Baths 3
½ Baths 0
Cars 3
Stories 1.5
Width 70'
Depth 79'
House Plan House Plan #9312 Front Elevation

PLAN #053-01728

Starting at

$1,516
Sq Ft 3,472
Beds 4
Baths 3
½ Baths 1
Cars 2
Stories 2
Width 53'
Depth 85'
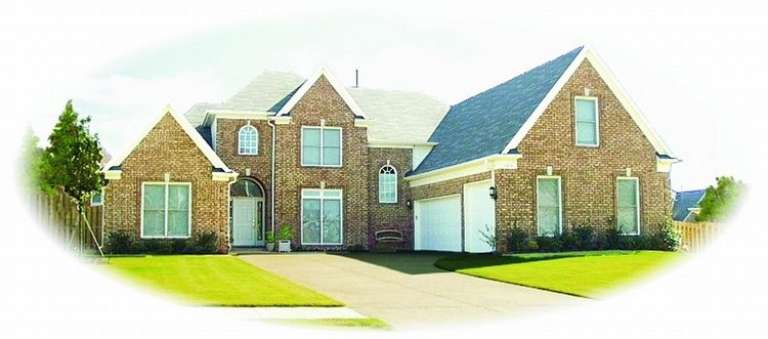
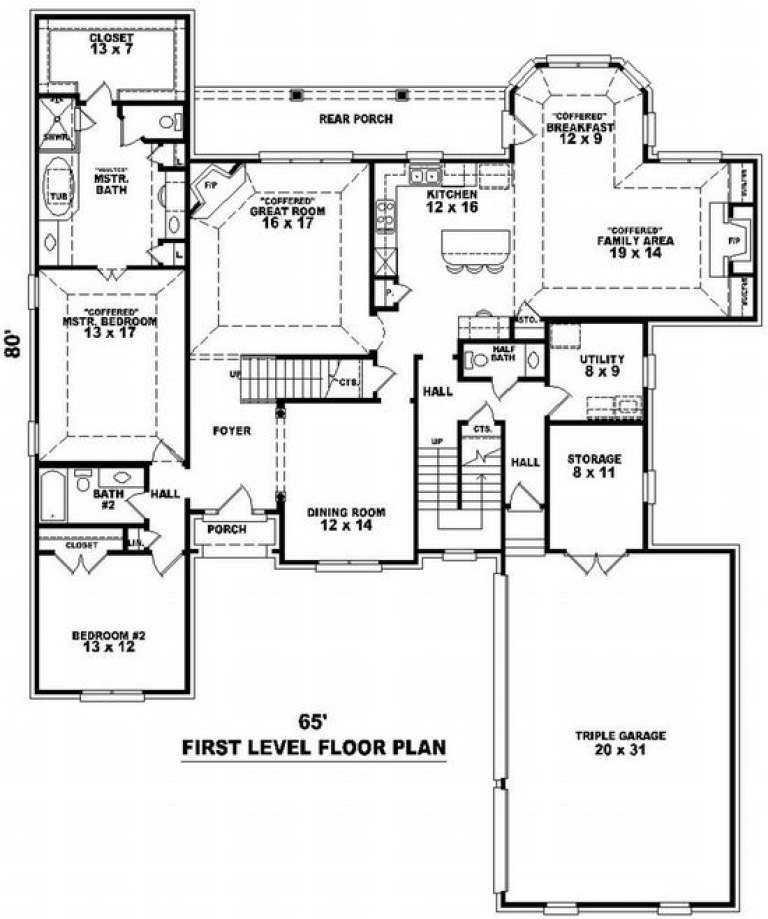
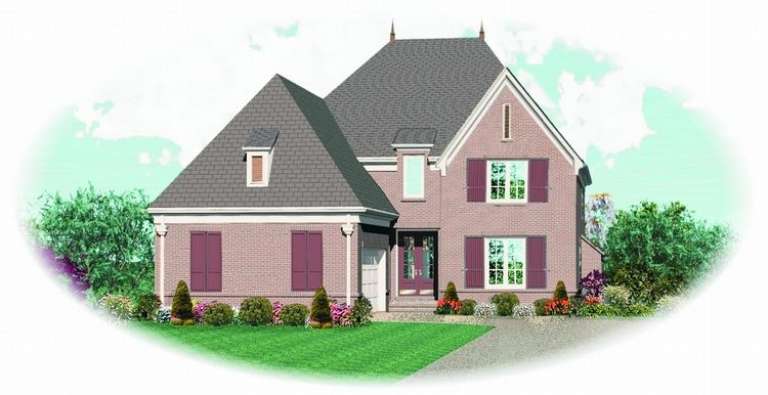
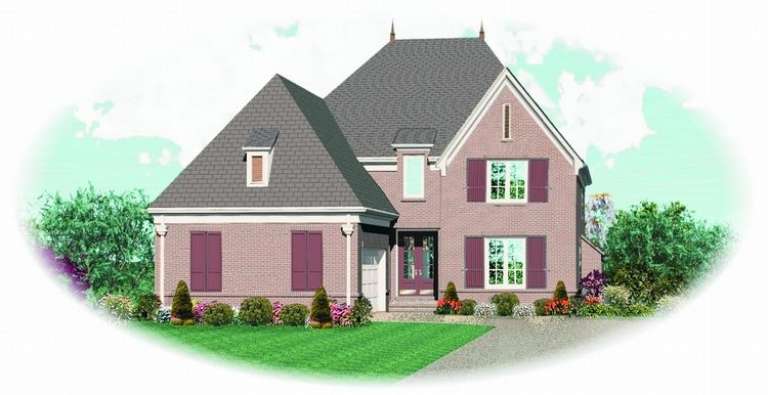
House Plan House Plan #9323 Front Photo

PLAN #053-01739

Starting at

$1,516
Sq Ft 3,122
Beds 4
Baths 3
½ Baths 1
Cars 3
Stories 2
Width 65'
Depth 80'
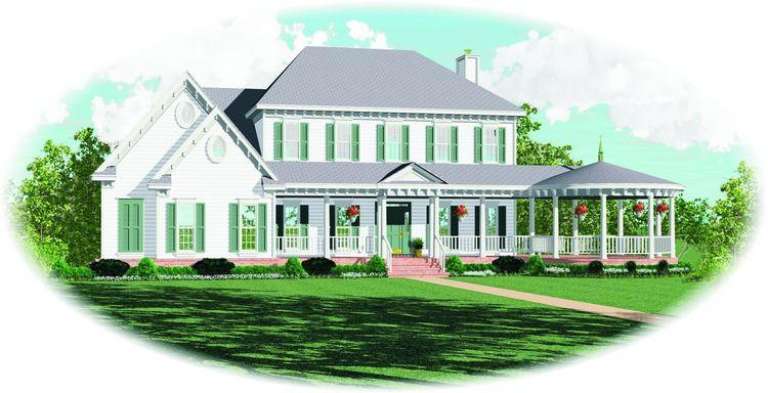
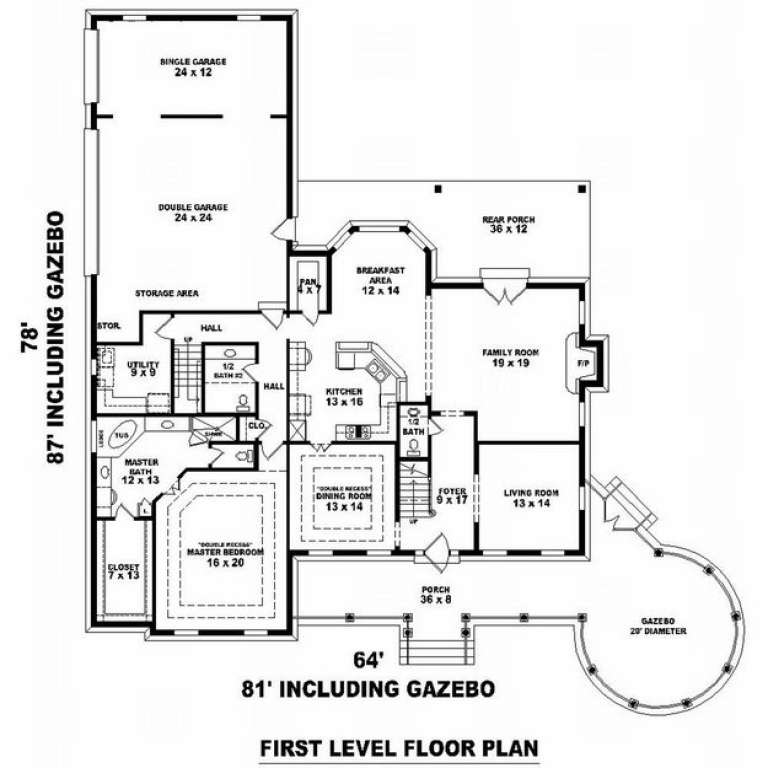
House Plan House Plan #9326 Front Photo

PLAN #053-01742

Starting at

$1,516
Sq Ft 3,402
Beds 4
Baths 4
½ Baths 0
Cars 3
Stories 2
Width 64'
Depth 81'
House Plan House Plan #9274 Front Elevation

PLAN #053-01690

Starting at

$1,603
Sq Ft 3,770
Beds 4
Baths 3
½ Baths 1
Cars 3
Stories 2
Width 81'
Depth 87'
House Plan House Plan #9283 Front Elevation

PLAN #053-01699

Starting at

$1,603
Sq Ft 3,782
Beds 4
Baths 3
½ Baths 0
Cars 2
Stories 2
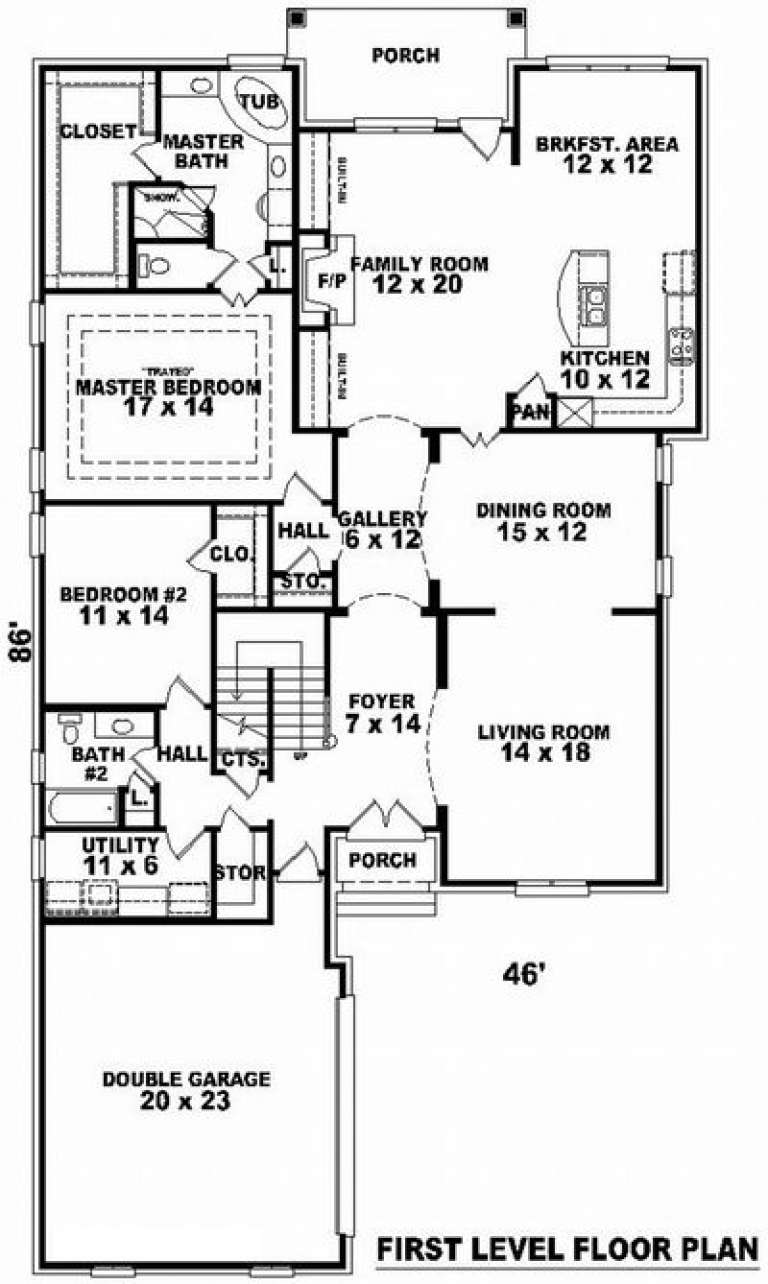
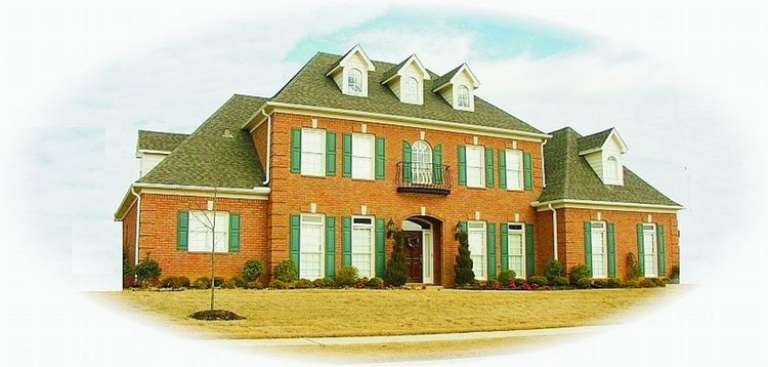
Width 46'
Depth 86'
House Plan House Plan #9291 Front Elevation

PLAN #053-01707

Starting at

$1,516
Sq Ft 3,344
Beds 4
Baths 3
½ Baths 0
Cars 2
Stories 2
Width 46'
Depth 86'
House Plan House Plan #9296 Front Photo

PLAN #053-01712

Starting at

$1,603
Sq Ft 3,837
Beds 3
Baths 4
½ Baths 0
Cars 3
Stories 2
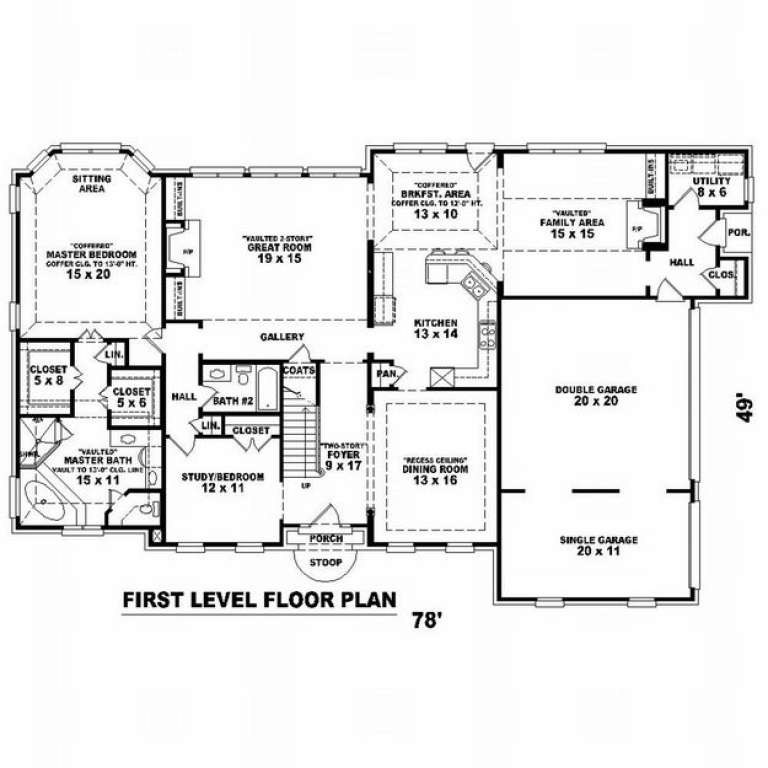
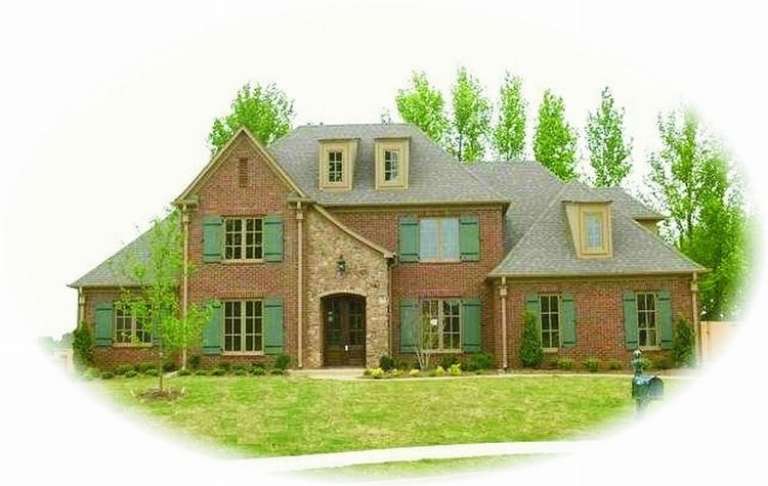
Width 78'
Depth 49'
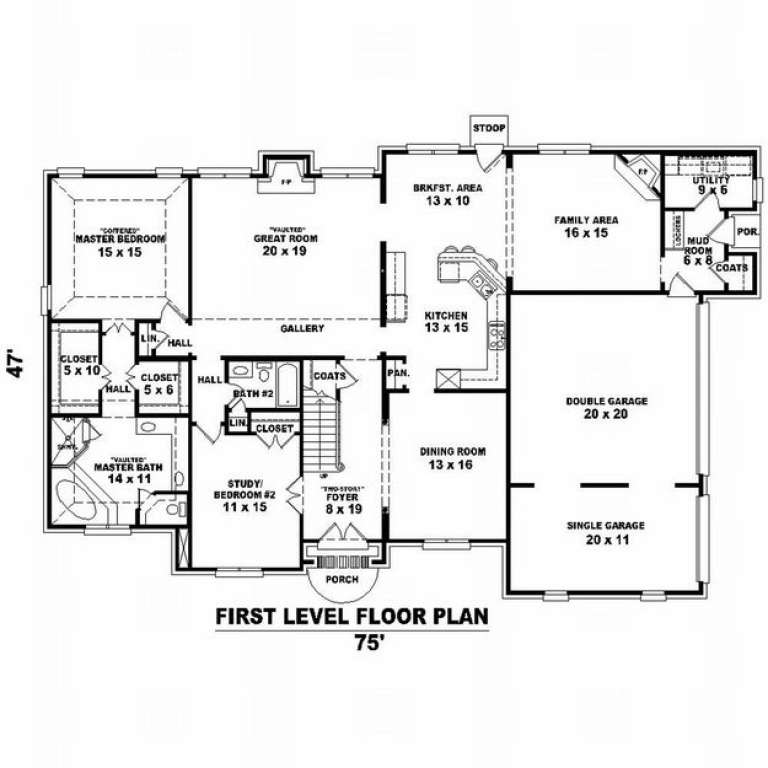
House Plan House Plan #9297 Front Photo

PLAN #053-01713

Starting at

$1,516
Sq Ft 3,198
Beds 3
Baths 3
½ Baths 0
Cars 2
Stories 2
Width 72'
Depth 47'
House Plan House Plan #9299 Front Photo

PLAN #053-01715

Starting at

$1,516
Sq Ft 3,258
Beds 3
Baths 4
½ Baths 0
Cars 3
Stories 2
Width 76'
Depth 48'
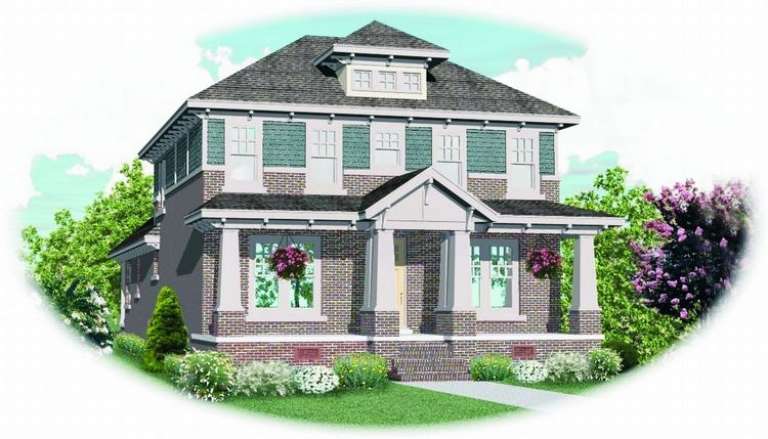
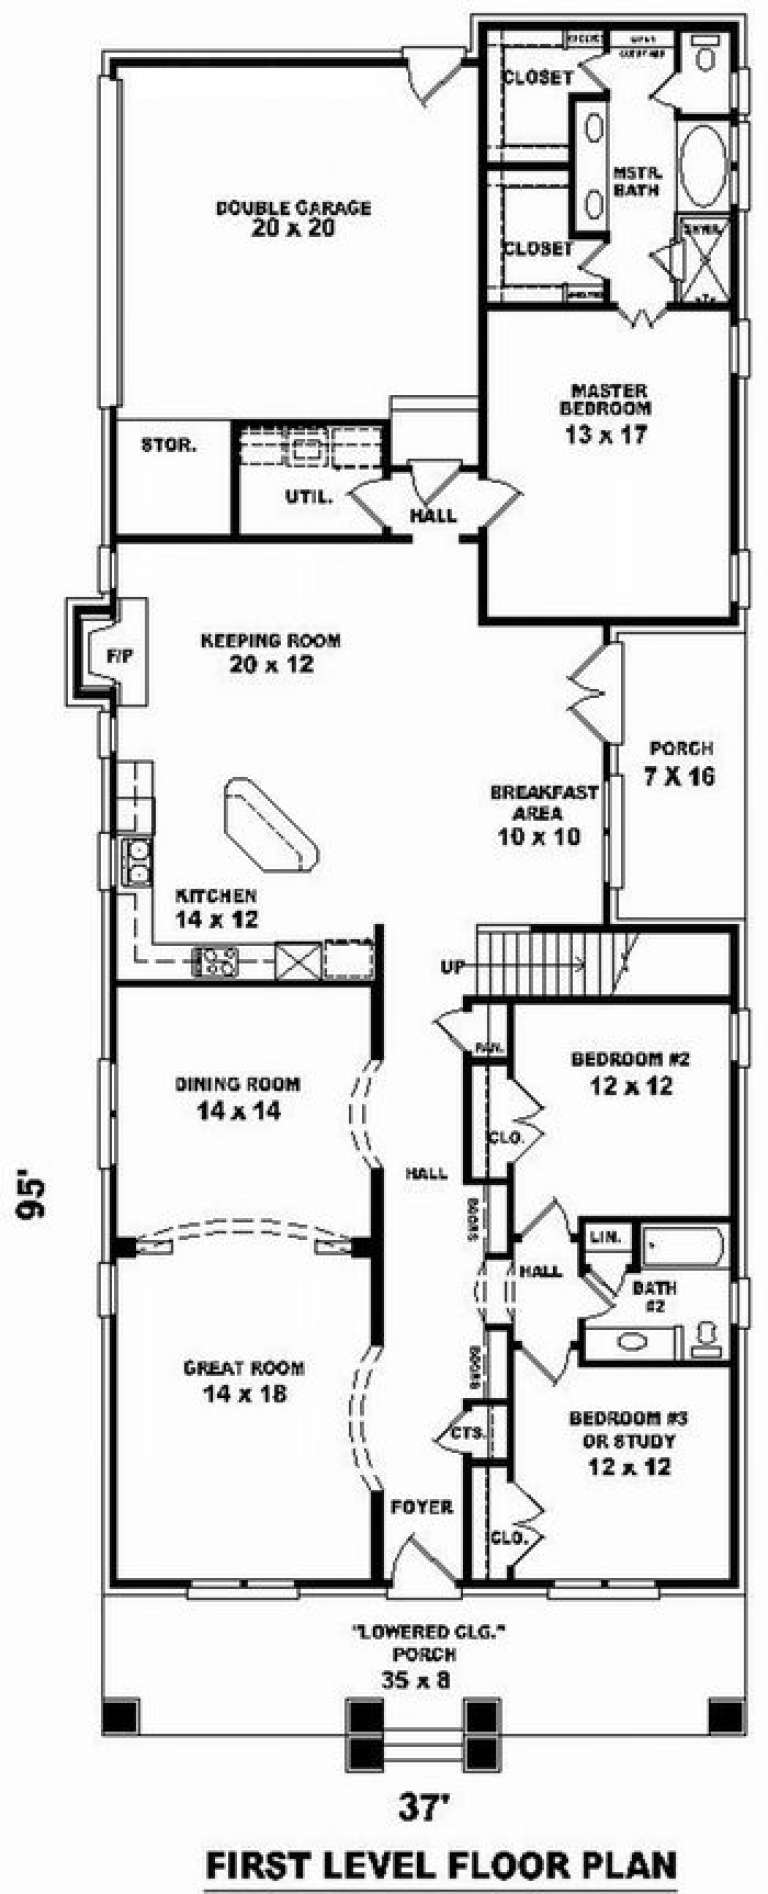
House Plan House Plan #9253 Front Elevation

PLAN #053-01669

Starting at

$1,516
Sq Ft 3,448
Beds 3
Baths 3
½ Baths 0
Cars 2
Stories 2
Width 38'
Depth 95'
House Plan House Plan #9256 Front Photo

PLAN #053-01672

Starting at

$1,603
Sq Ft 3,557
Beds 4
Baths 3
½ Baths 0
Cars 3
Stories 3
Width 70'
Depth 69'
House Plan House Plan #9257 Front Photo

PLAN #053-01673

Starting at

$1,603
Sq Ft 3,971
Beds 4
Baths 3
½ Baths 1
Cars 3
Stories 3
Width 70'
Depth 69'
House Plan House Plan #9265 Front Photo

PLAN #053-01681

Starting at

$1,516
Sq Ft 3,169
Beds 4
Baths 3
½ Baths 0
Cars 3
Stories 2
Width 71'
Depth 85'
House Plan House Plan #9266 Front Photo

PLAN #053-01682

Starting at

$1,516
Sq Ft 3,218
Beds 4
Baths 3
½ Baths 0
Cars 3
Stories 3
Width 70'
Depth 69'
House Plan House Plan #9232 Front Elevation

PLAN #053-01648

Starting at

$1,603
Sq Ft 3,696
Beds 4
Baths 4
½ Baths 0
Cars 3
Stories 1.5
Width 55'
Depth 70'
House Plan House Plan #9233 Front Elevation

PLAN #053-01649

Starting at

$1,603
Sq Ft 3,783
Beds 5
Baths 4
½ Baths 0
Cars 3
Stories 2
Width 57'
Depth 71'
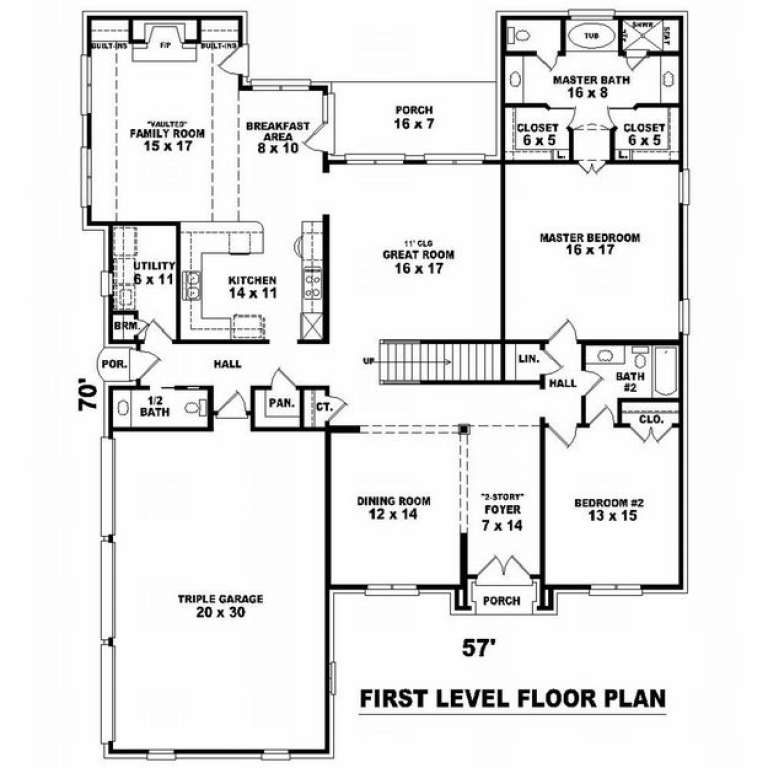
House Plan House Plan #9236 Front Elevation

PLAN #053-01652

Starting at

$1,205
Sq Ft 2,416
Beds 3
Baths 2
½ Baths 0
Cars 2
Stories 1.5
Width 45'
Depth 87'
X
Shop Sign In
Favorites
Cart
Chat