6,484 Results

EDIT SEARCH FILTERS
Clear All FiltersBonus Room
Sort By:  

6,484 RESULTS

SEARCH FILTERS

    Plan Type
    Square Feet
    Bedrooms
    Bathrooms
    Stories
    Garage (Vehicle Spaces)
    Architectural Styles

    Outdoor Living

    Bedroom Options
    Kitchen & Dining
    Laundry Location
    Additional Rooms

    Garage Type

    Garage Features
    Other Features
    Foundation Type

    Plan Width (FT)
    Plan Depth (FT)
    Plan Height (FT)
    Framing Type
    Media Filters
SEARCHING...
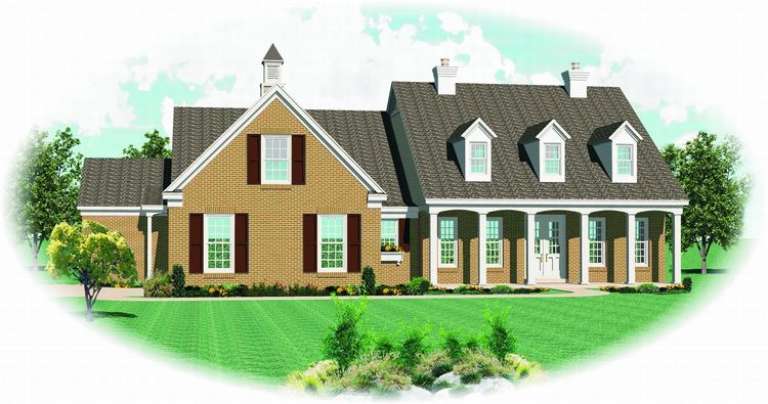
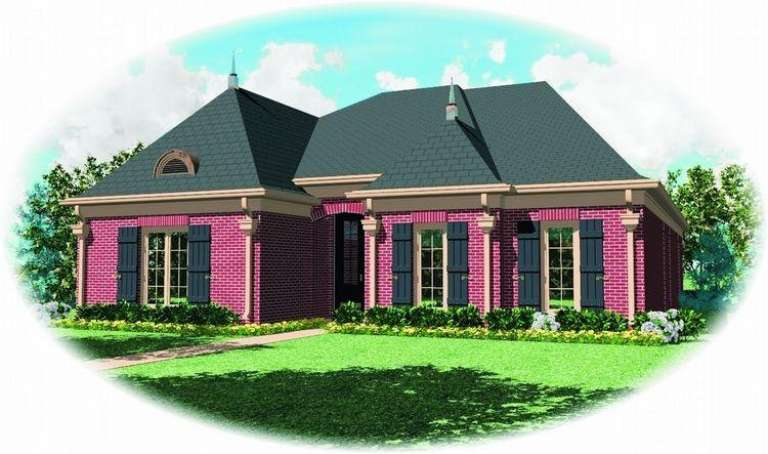
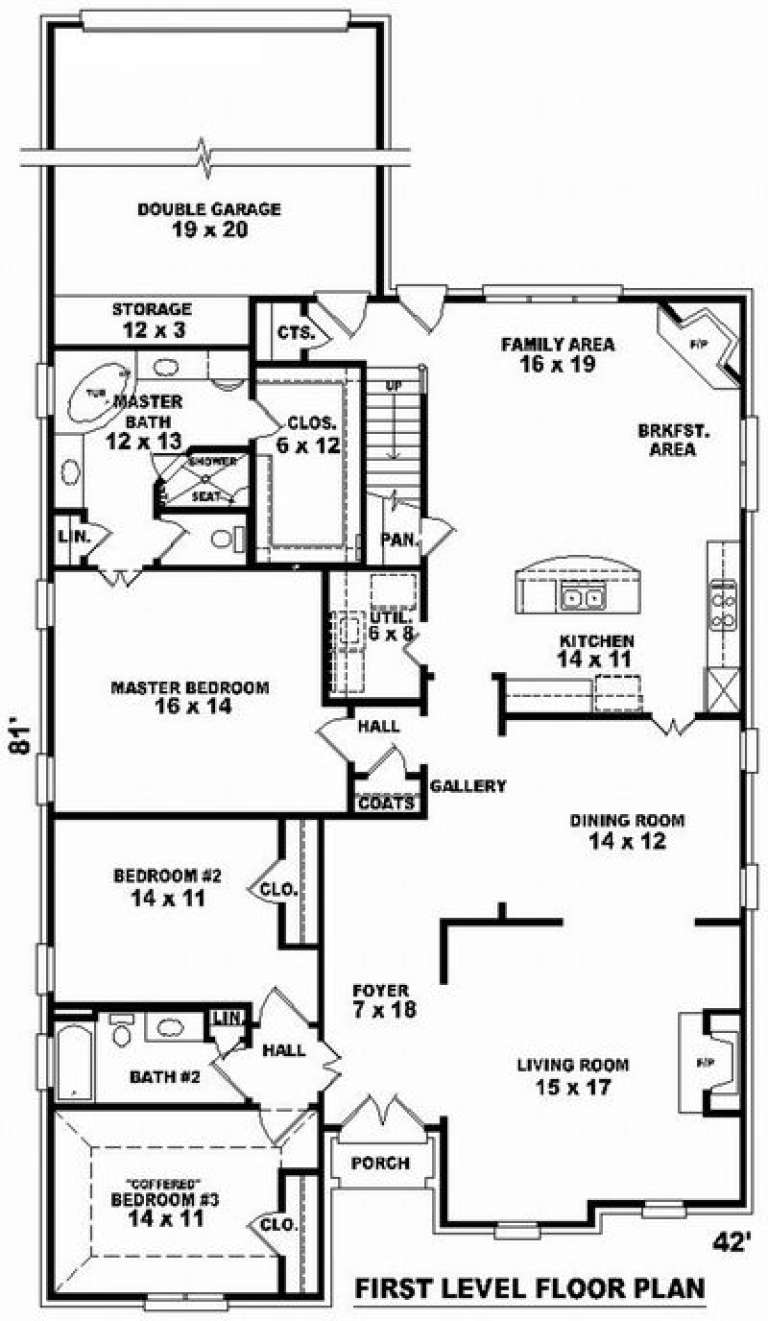
House Plan House Plan #9242 Front Elevation

PLAN #053-01658

Starting at

$1,205
Sq Ft 2,430
Beds 3
Baths 2
½ Baths 0
Cars 2
Stories 1.5
Width 43'
Depth 82'
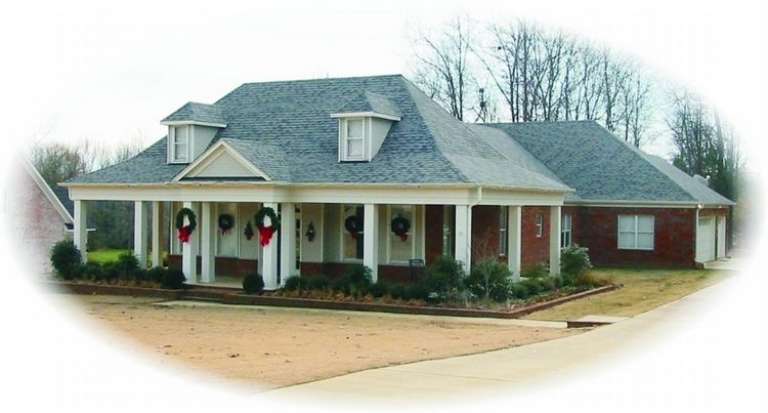
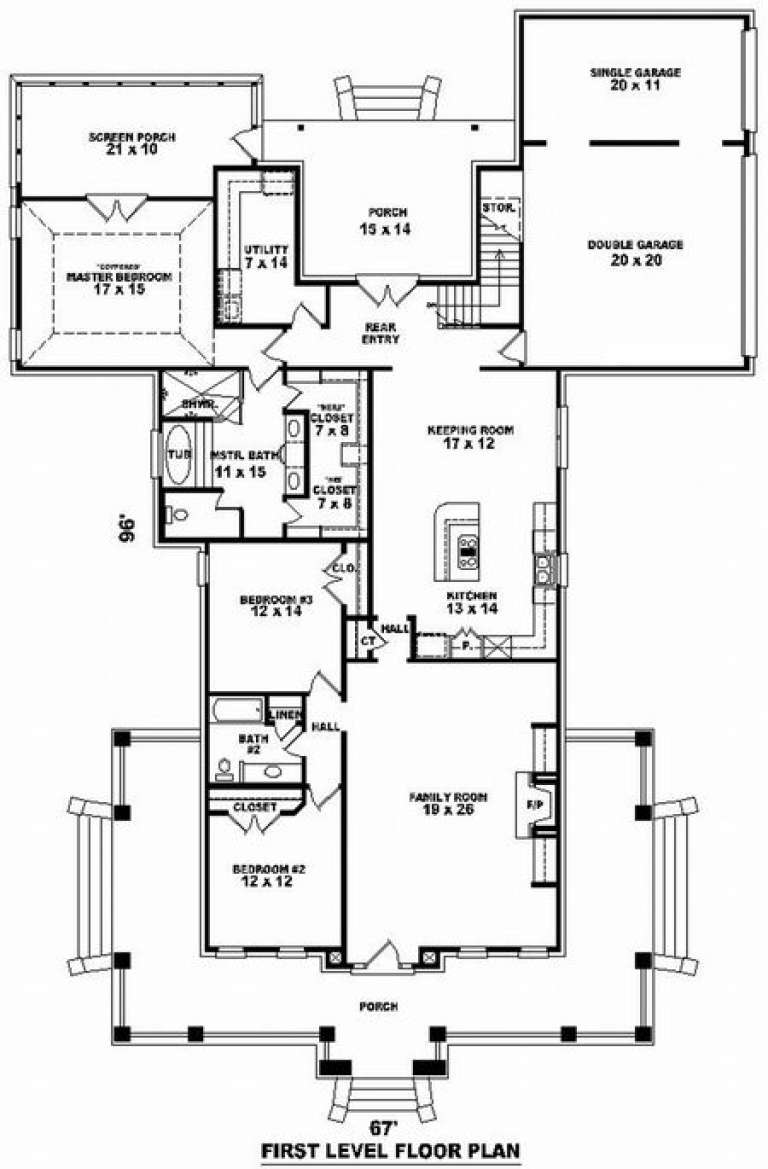
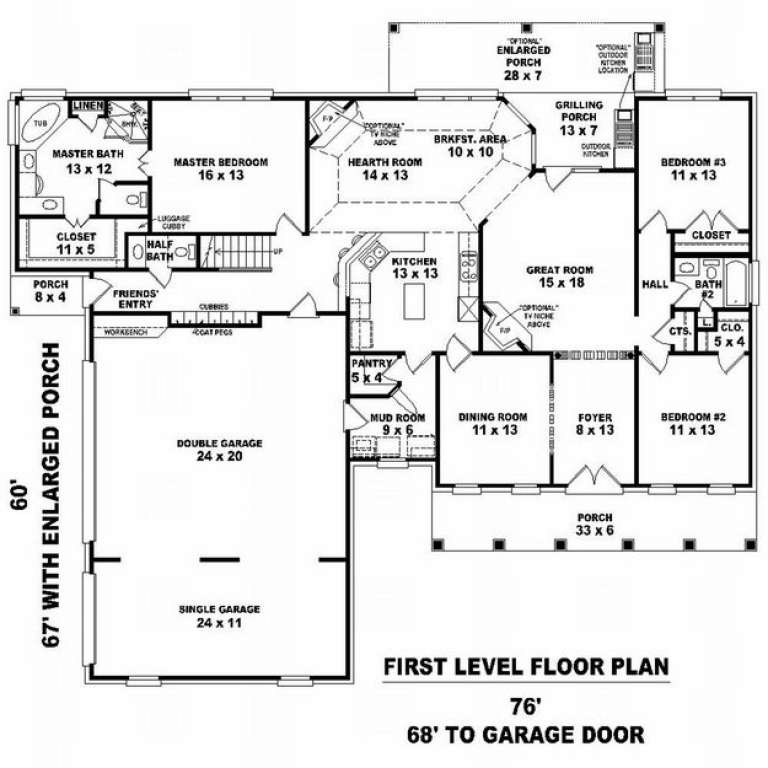
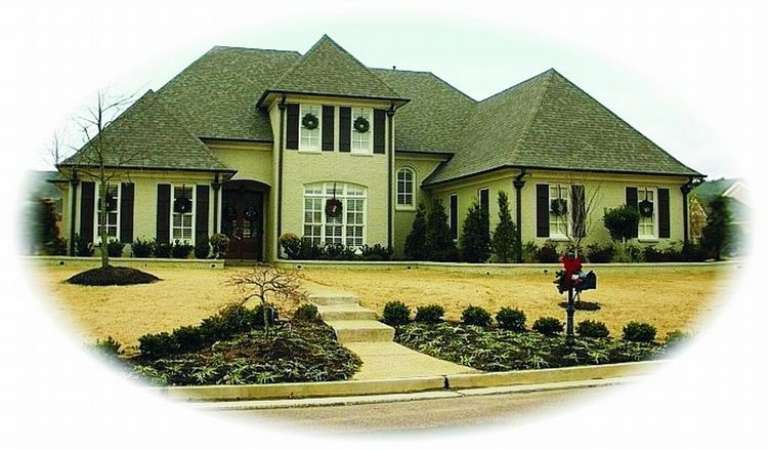
House Plan House Plan #9244 Front Photo

PLAN #053-01660

Starting at

$1,205
Sq Ft 2,471
Beds 3
Baths 2
½ Baths 0
Cars 3
Stories 1.5
Width 67'
Depth 97'
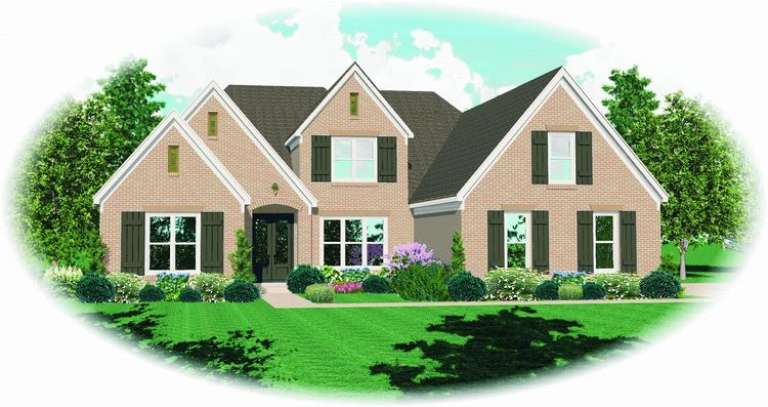
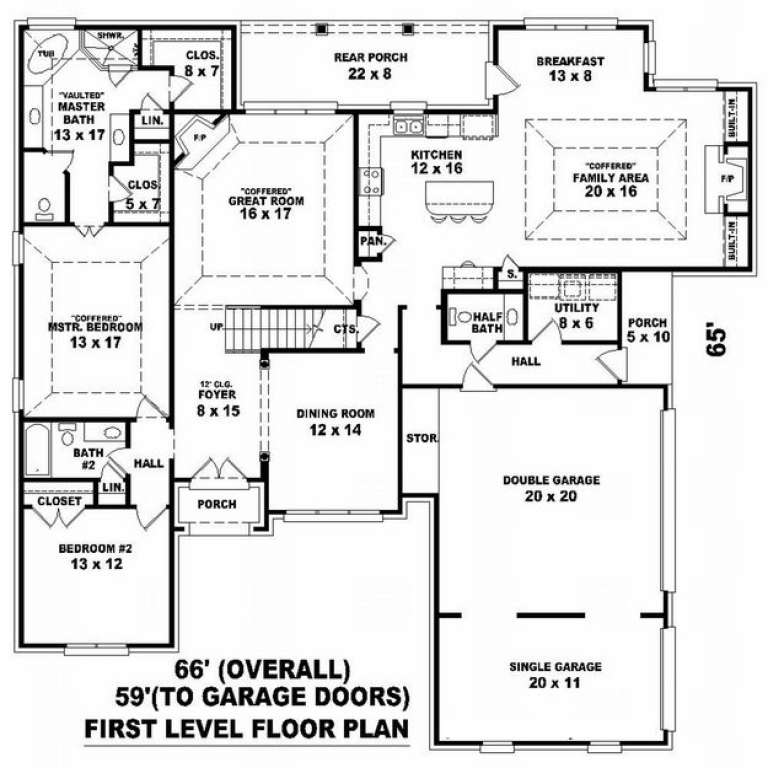
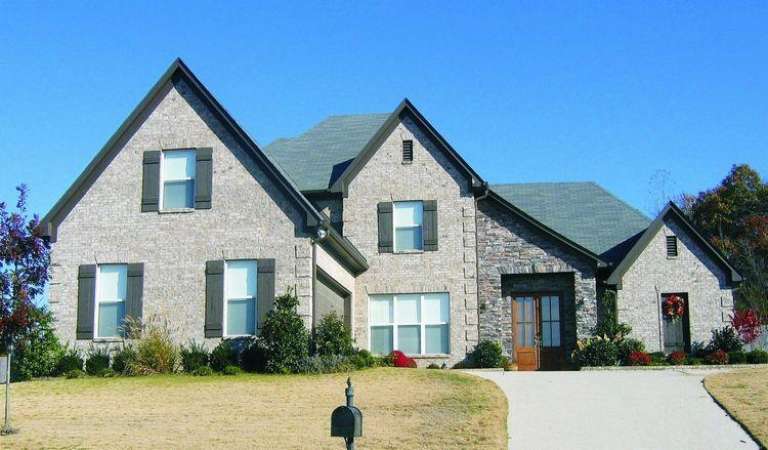
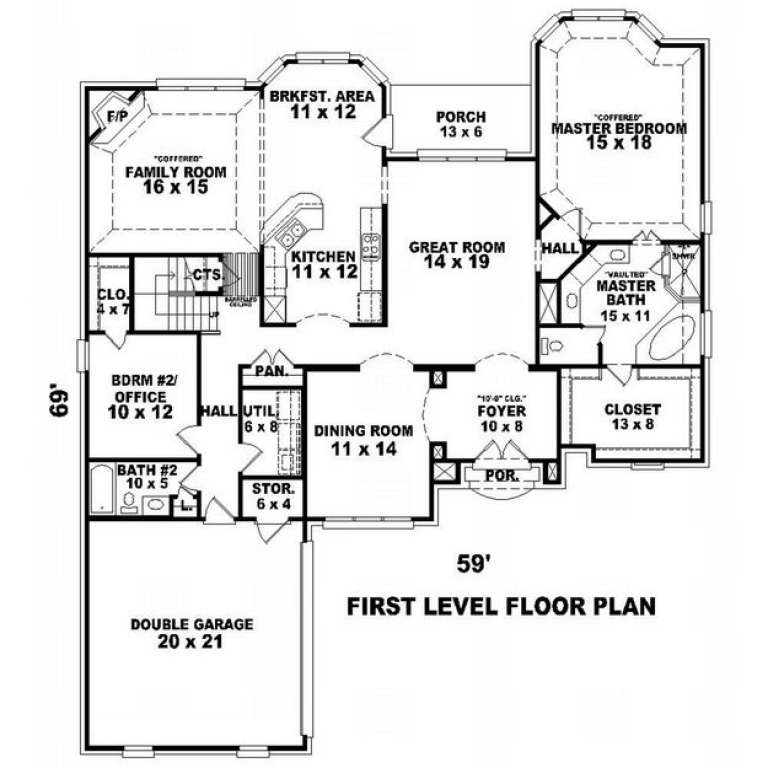
House Plan House Plan #9206 Front Elevation

PLAN #053-01622

Starting at

$1,516
Sq Ft 3,039
Beds 4
Baths 3
½ Baths 1
Cars 3
Stories 2.5
Width 59'
Depth 65'
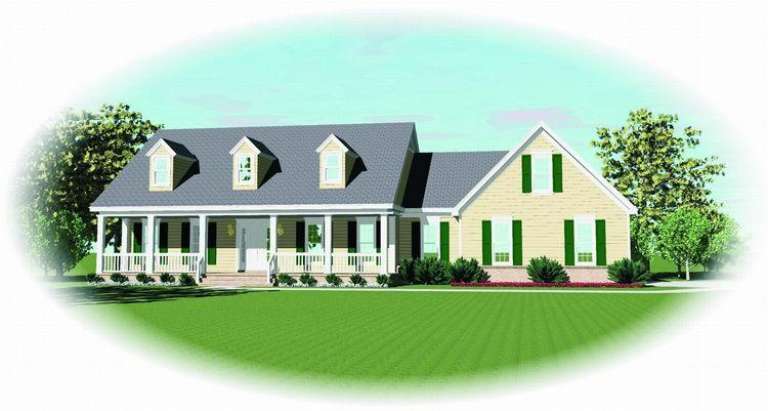
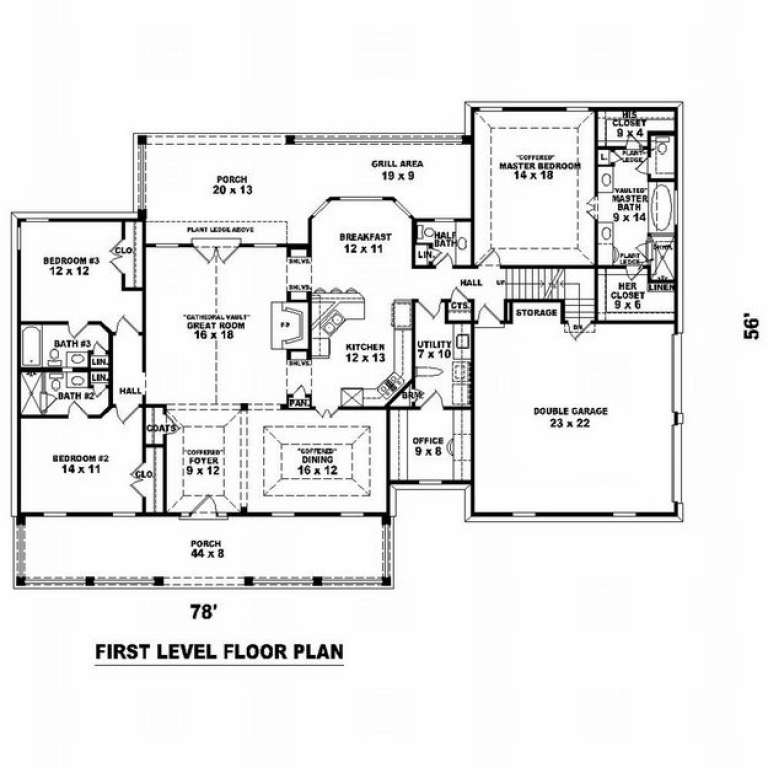
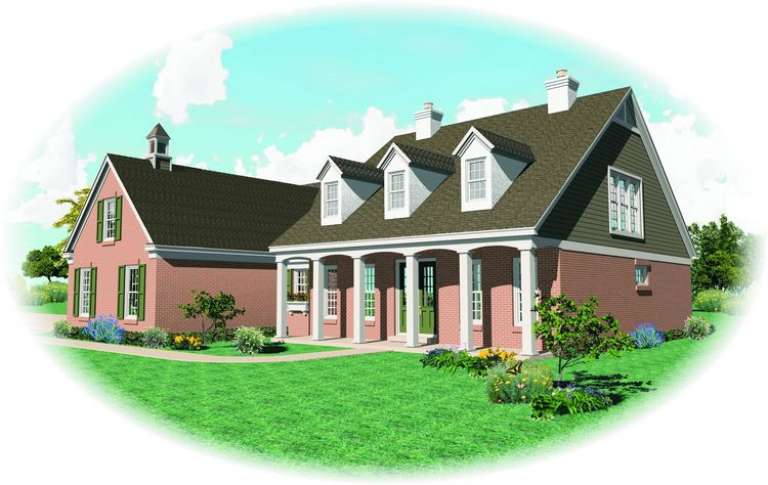
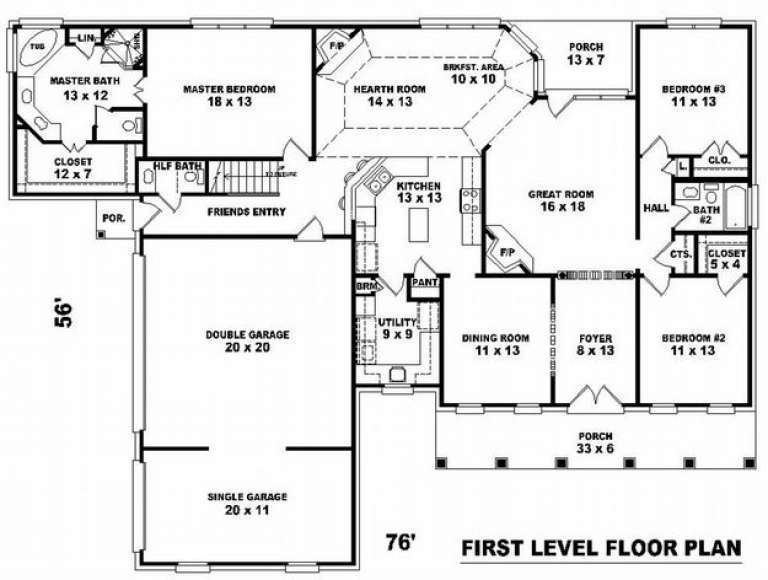
House Plan House Plan #9229 Front Elevation

PLAN #053-01645

Starting at

$1,248
Sq Ft 2,743
Beds 3
Baths 3
½ Baths 1
Cars 2
Stories 1.5
Width 78'
Depth 57'
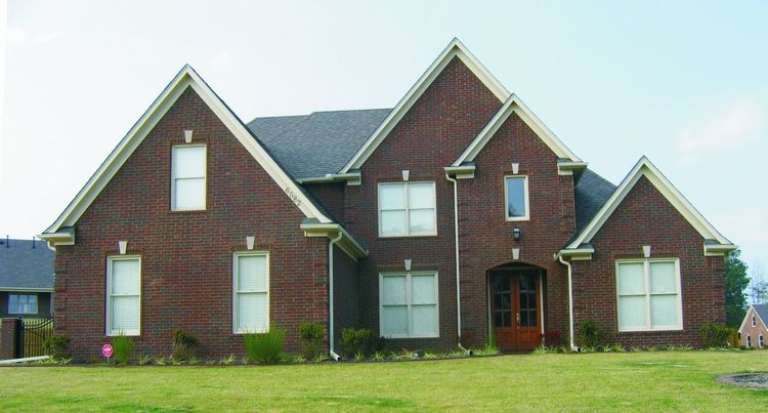
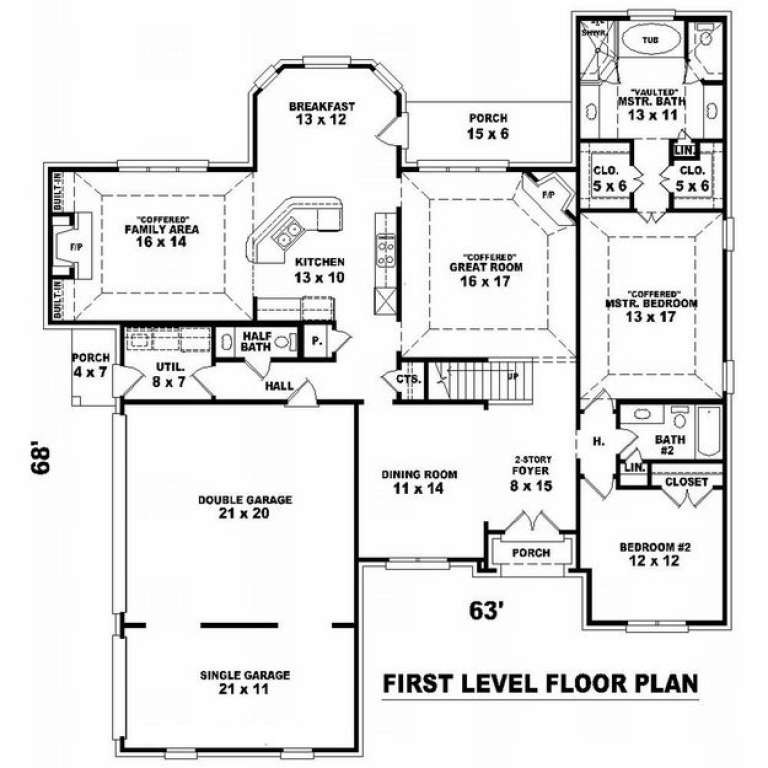
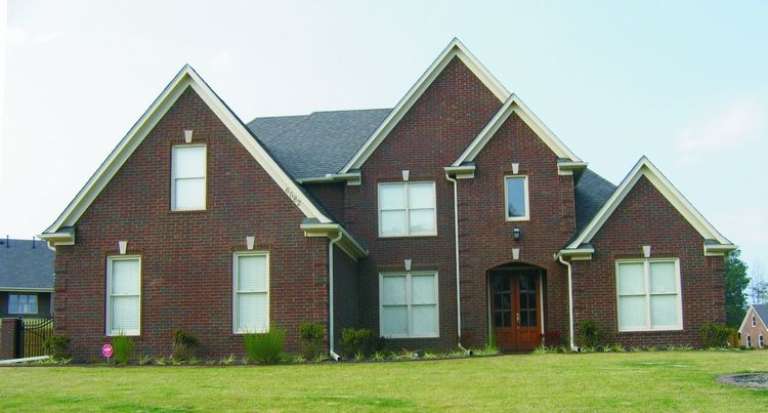
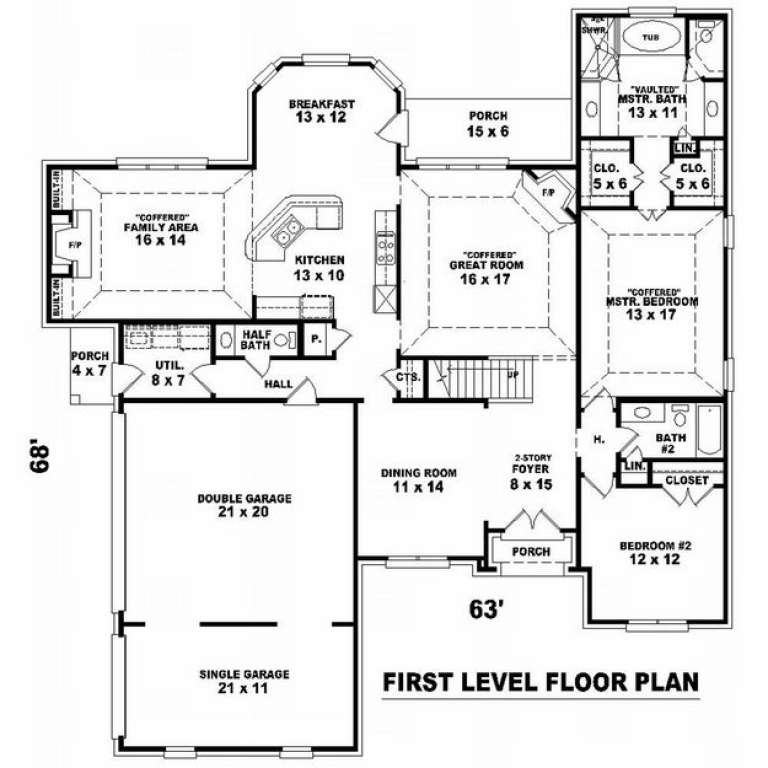
House Plan House Plan #9186 Front Photo

PLAN #053-01602

Starting at

$1,516
Sq Ft 3,372
Beds 4
Baths 3
½ Baths 1
Cars 3
Stories 2.5
Width 63'
Depth 68'
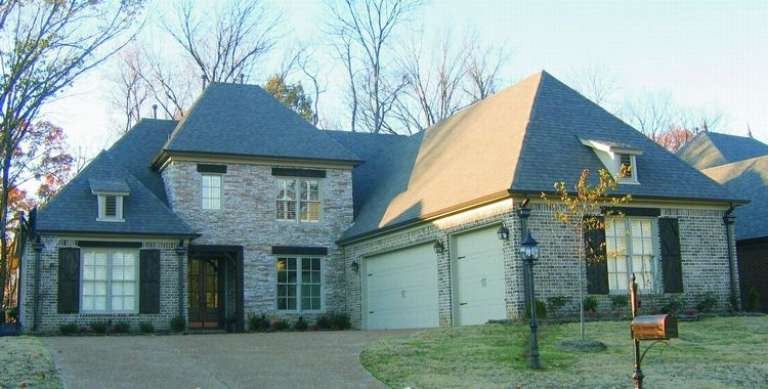
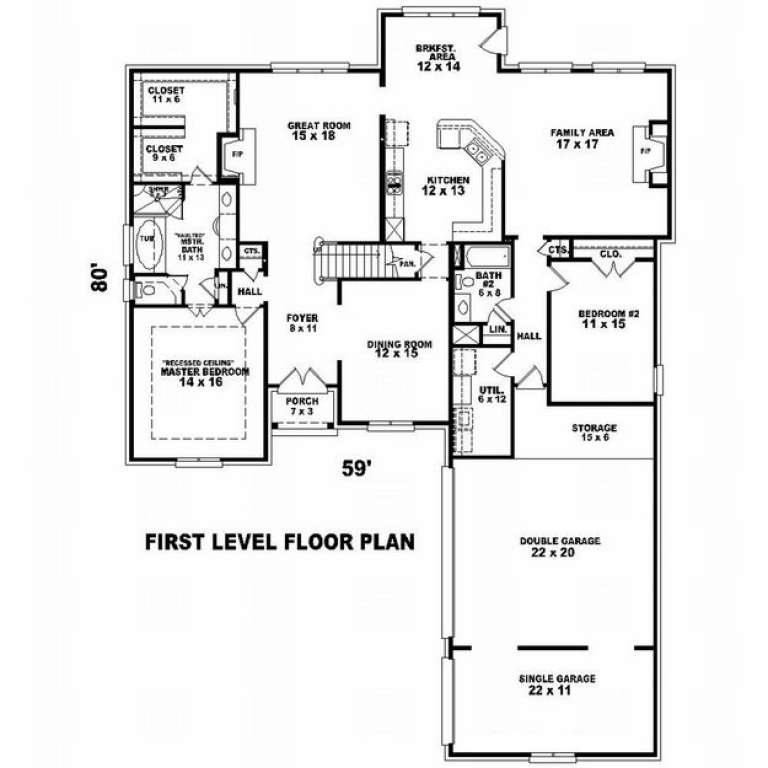
House Plan House Plan #9198 Front Photo

PLAN #053-01614

Starting at

$1,847
Sq Ft 4,262
Beds 5
Baths 4
½ Baths 0
Cars 3
Stories 2
Width 59'
Depth 80'
House Plan House Plan #9199 Front Photo

PLAN #053-01615

Starting at

$1,315
Sq Ft 2,837
Beds 4
Baths 3
½ Baths 1
Cars 3
Stories 2.5
Width 63'
Depth 68'
House Plan House Plan #9200 Front Photo

PLAN #053-01616

Starting at

$1,315
Sq Ft 2,967
Beds 4
Baths 3
½ Baths 0
Cars 2
Stories 2
Width 65'
Depth 64'
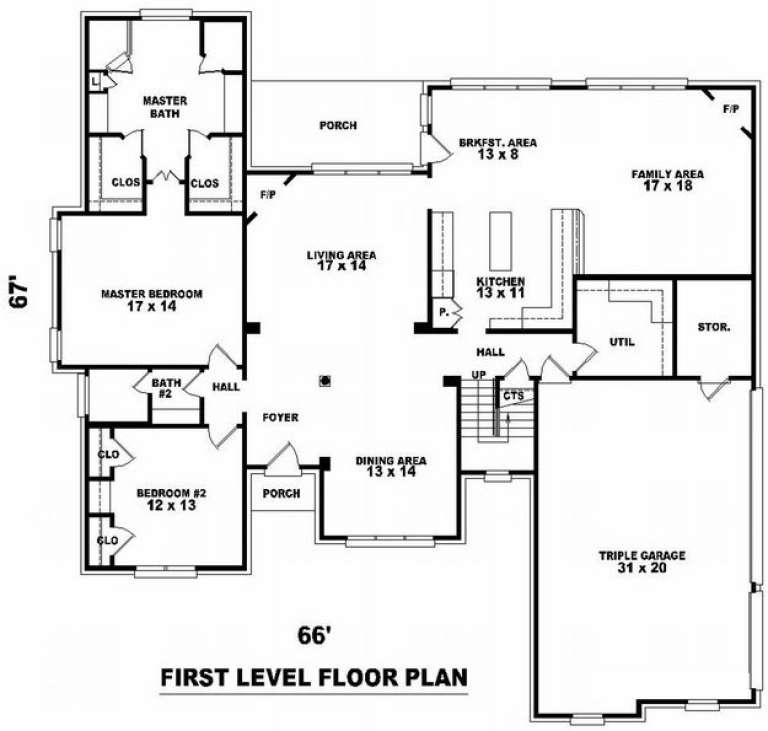
House Plan House Plan #9150 Front Elevation

PLAN #053-01566

Starting at

$1,315
Sq Ft 2,992
Beds 4
Baths 3
½ Baths 0
Cars 2
Stories 2
Width 66'
Depth 67'
House Plan House Plan #9152 Front Photo

PLAN #053-01568

Starting at

$1,516
Sq Ft 3,074
Beds 3
Baths 3
½ Baths 0
Cars 2
Stories 2
Width 58'
Depth 74'
House Plan House Plan #9157 Front Photo

PLAN #053-01573

Starting at

$1,516
Sq Ft 3,344
Beds 4
Baths 3
½ Baths 0
Cars 2
Stories 2
Width 60'
Depth 75'
House Plan House Plan #9109 Front Photo

PLAN #053-01525

Starting at

$1,603
Sq Ft 3,653
Beds 3
Baths 4
½ Baths 0
Cars 2
Stories 2.5
Width 59'
Depth 69'
House Plan House Plan #9114 Front Elevation

PLAN #053-01530

Starting at

$1,205
Sq Ft 2,323
Beds 3
Baths 2
½ Baths 1
Cars 3
Stories 1.5
Width 77'
Depth 57'
House Plan House Plan #9117 Front Elevation

PLAN #053-01533

Starting at

$1,516
Sq Ft 3,097
Beds 3
Baths 2
½ Baths 1
Cars 3
Stories 1.5
Width 76'
Depth 60'
House Plan House Plan #9123 Front Photo

PLAN #053-01539

Starting at

$1,603
Sq Ft 3,855
Beds 5
Baths 3
½ Baths 0
Cars 3
Stories 2
Width 67'
Depth 67'
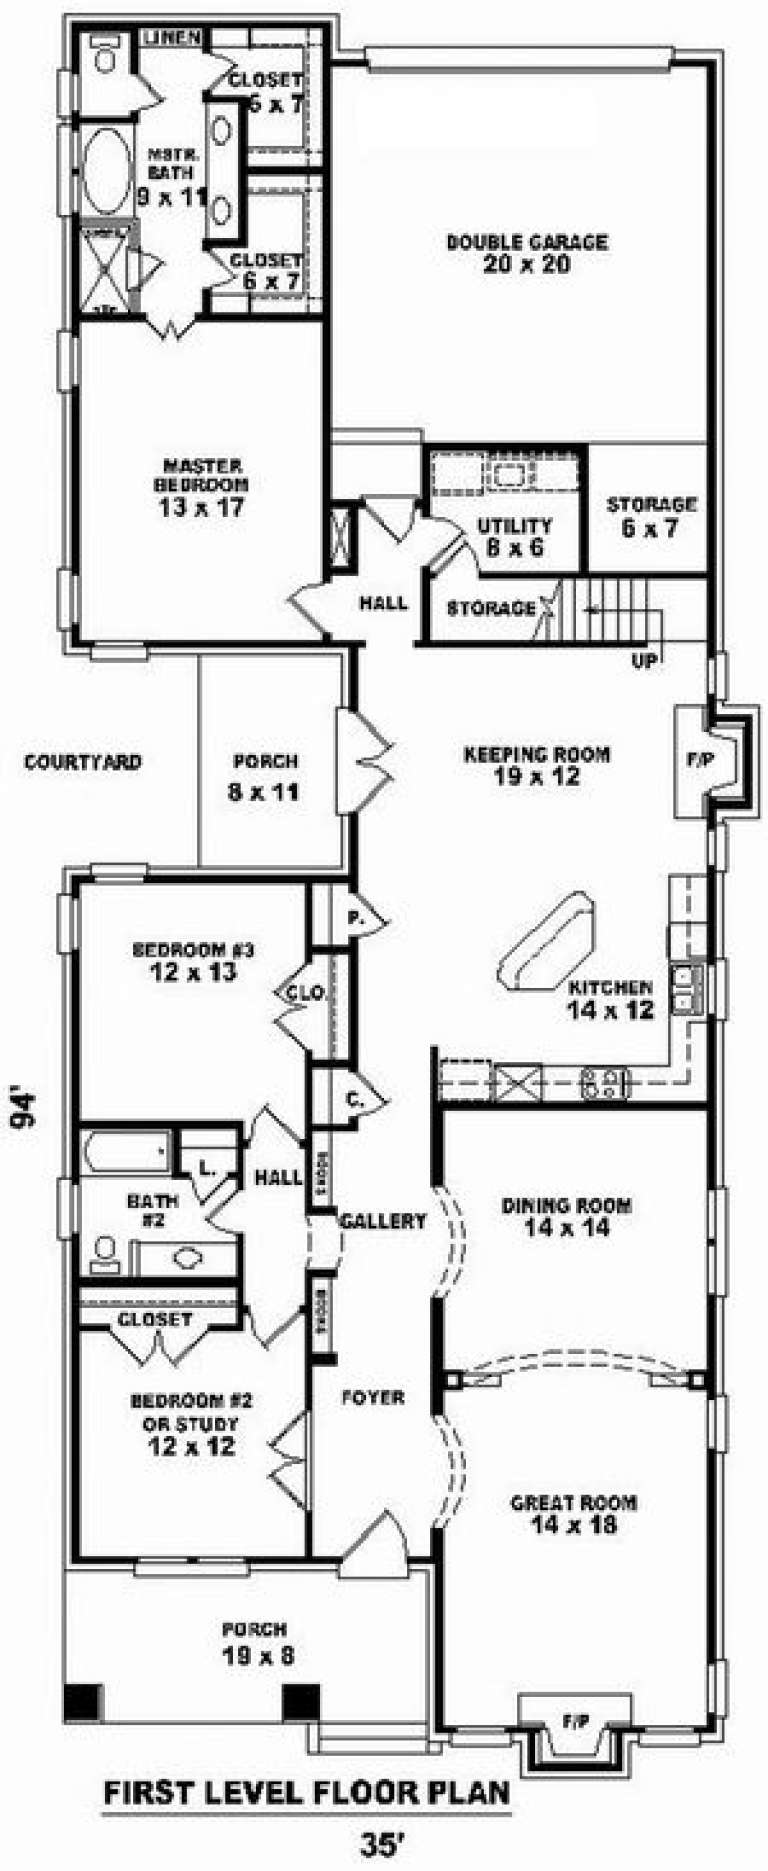
House Plan House Plan #9133 Front Elevation

PLAN #053-01549

Starting at

$1,205
Sq Ft 2,348
Beds 2
Baths 2
½ Baths 0
Cars 2
Stories 1.5
Width 35'
Depth 94'
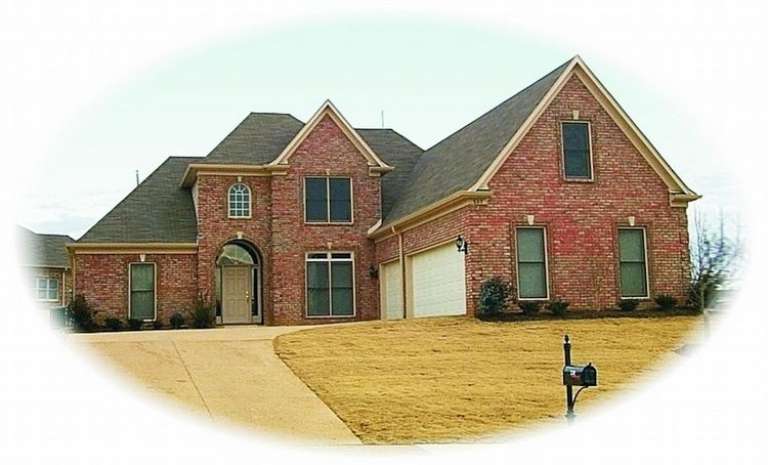
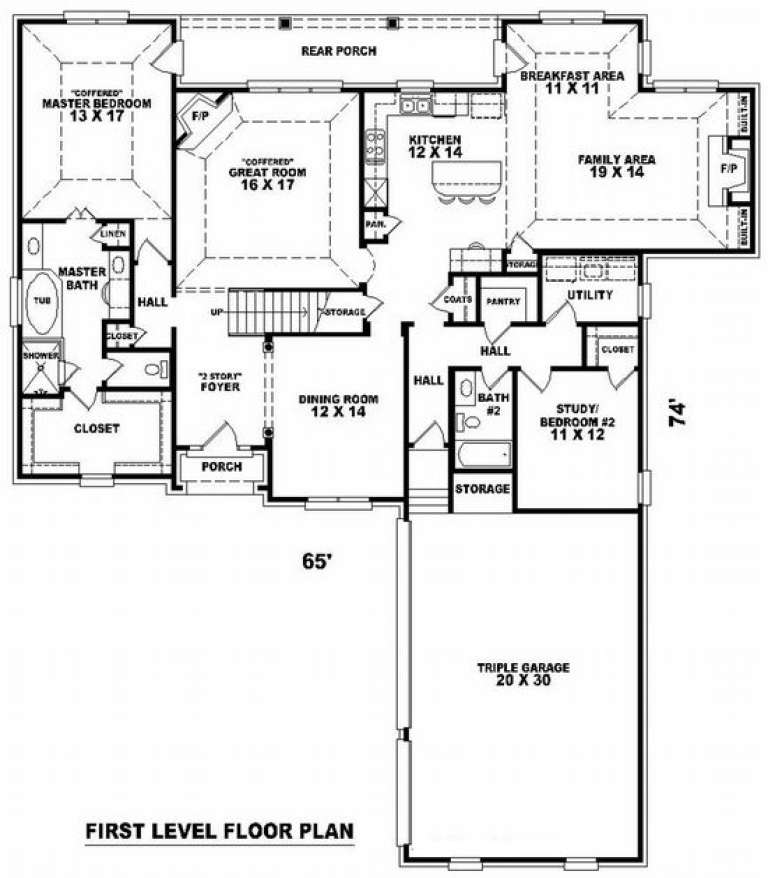
House Plan House Plan #9085 Front Photo

PLAN #053-01501

Starting at

$1,315
Sq Ft 2,873
Beds 3
Baths 3
½ Baths 0
Cars 3
Stories 2.5
Width 65'
Depth 74'
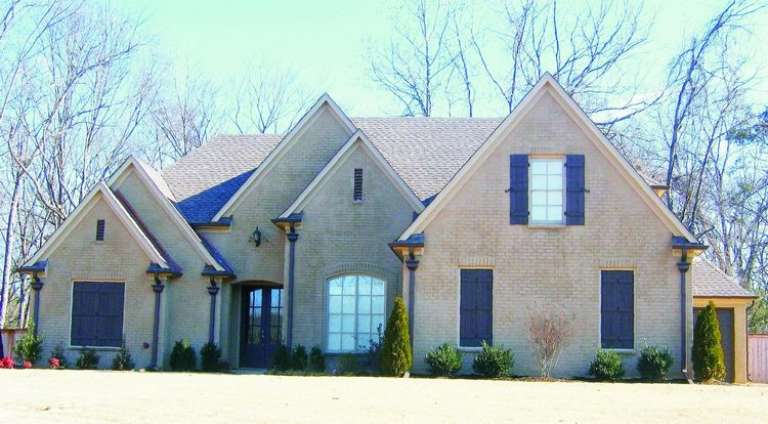
House Plan House Plan #9100 Front Photo

PLAN #053-01516

Starting at

$1,248
Sq Ft 2,747
Beds 4
Baths 3
½ Baths 1
Cars 3
Stories 1.5
Width 58'
Depth 62'
X
Shop Sign In
Favorites
Cart
Chat