6,484 Results

EDIT SEARCH FILTERS
Clear All FiltersBonus Room
Sort By:  

6,484 RESULTS

SEARCH FILTERS

    Plan Type
    Square Feet
    Bedrooms
    Bathrooms
    Stories
    Garage (Vehicle Spaces)
    Architectural Styles

    Outdoor Living

    Bedroom Options
    Kitchen & Dining
    Laundry Location
    Additional Rooms

    Garage Type

    Garage Features
    Other Features
    Foundation Type

    Plan Width (FT)
    Plan Depth (FT)
    Plan Height (FT)
    Framing Type
    Media Filters
SEARCHING...
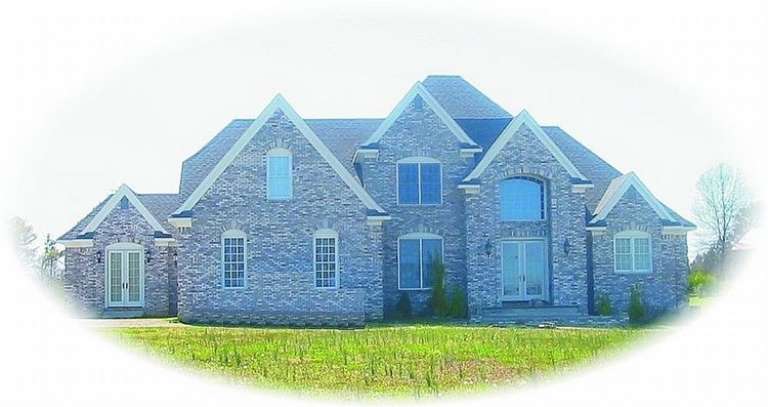
House Plan House Plan #9726 Front Photo

PLAN #053-01855

Starting at

$1,603
Sq Ft 3,747
Beds 4
Baths 4
½ Baths 0
Cars 3
Stories 2
Width 64'
Depth 73'
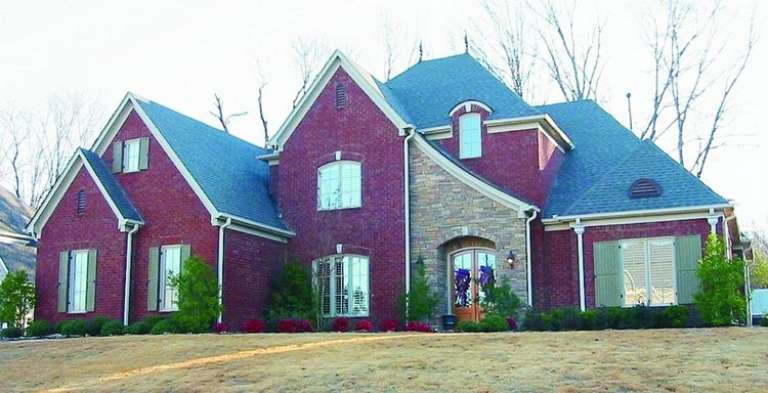
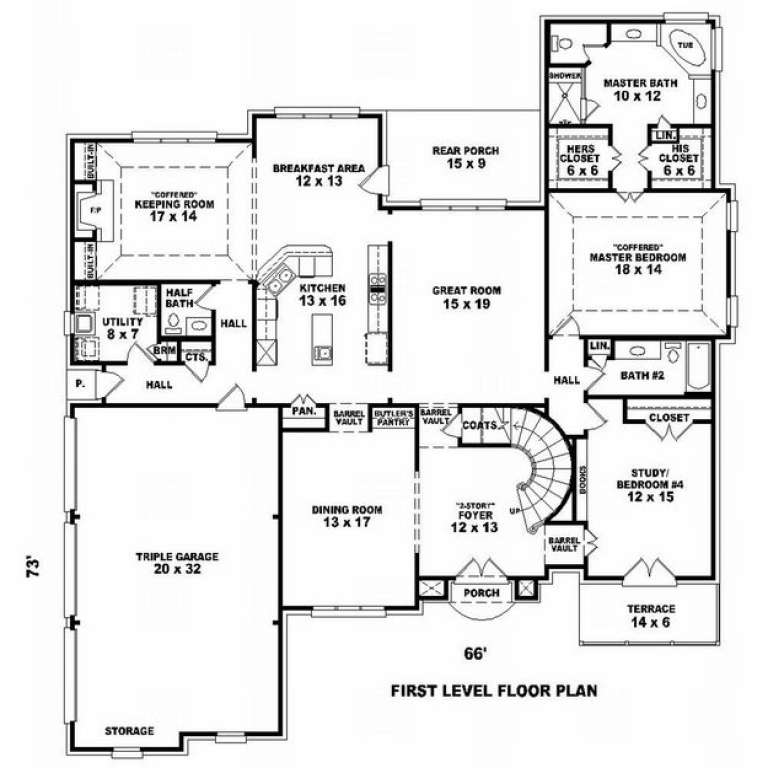
House Plan House Plan #9736 Front Photo

PLAN #053-01865

Starting at

$1,516
Sq Ft 3,430
Beds 3
Baths 3
½ Baths 1
Cars 3
Stories 2
Width 66'
Depth 73'
House Plan House Plan #9706 Front Photo

PLAN #053-01835

Starting at

$1,603
Sq Ft 3,807
Beds 4
Baths 3
½ Baths 1
Cars 3
Stories 2
Width 64'
Depth 78'
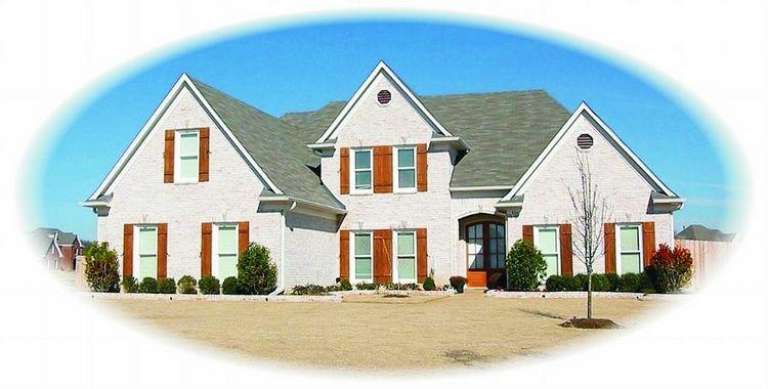
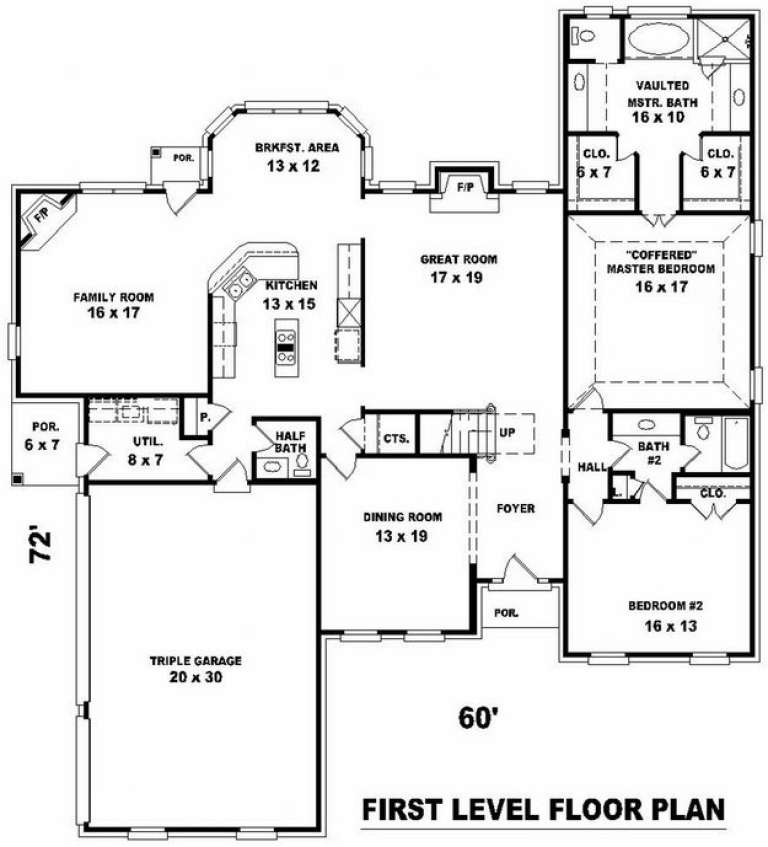
House Plan House Plan #9710 Front Photo

PLAN #053-01839

Starting at

$1,847
Sq Ft 4,131
Beds 5
Baths 3
½ Baths 1
Cars 3
Stories 2
Width 60'
Depth 72'
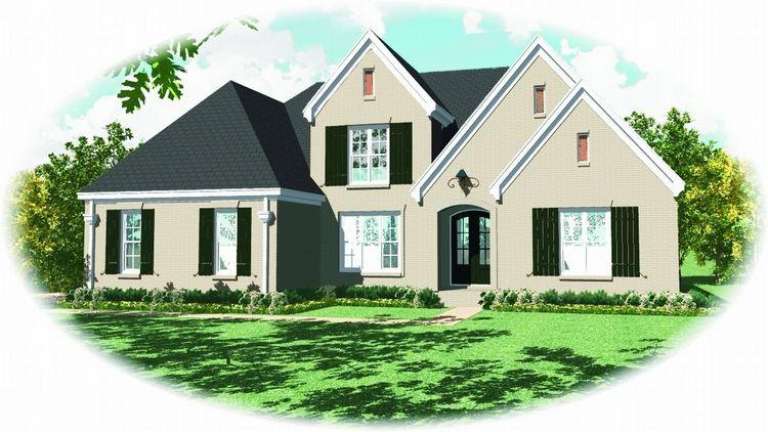
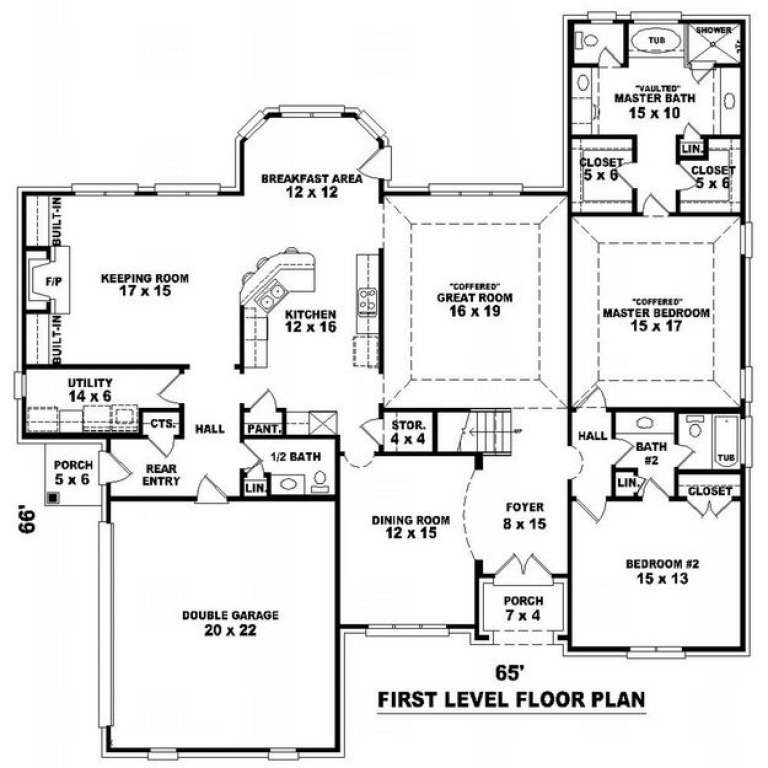
House Plan House Plan #9713 Front Elevation

PLAN #053-01842

Starting at

$1,516
Sq Ft 3,155
Beds 4
Baths 3
½ Baths 1
Cars 2
Stories 1.5
Width 65'
Depth 66'
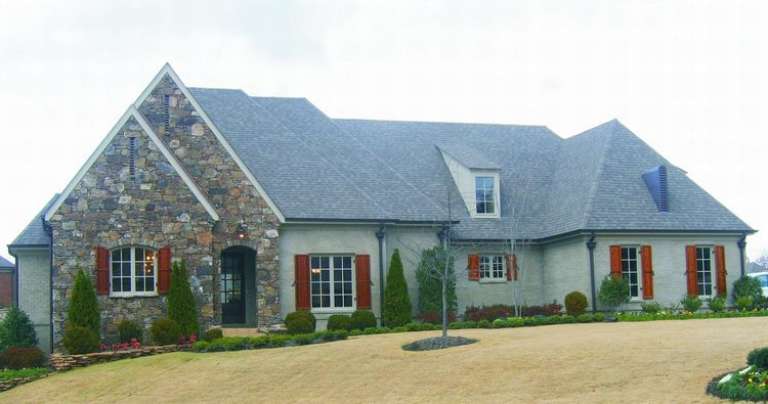
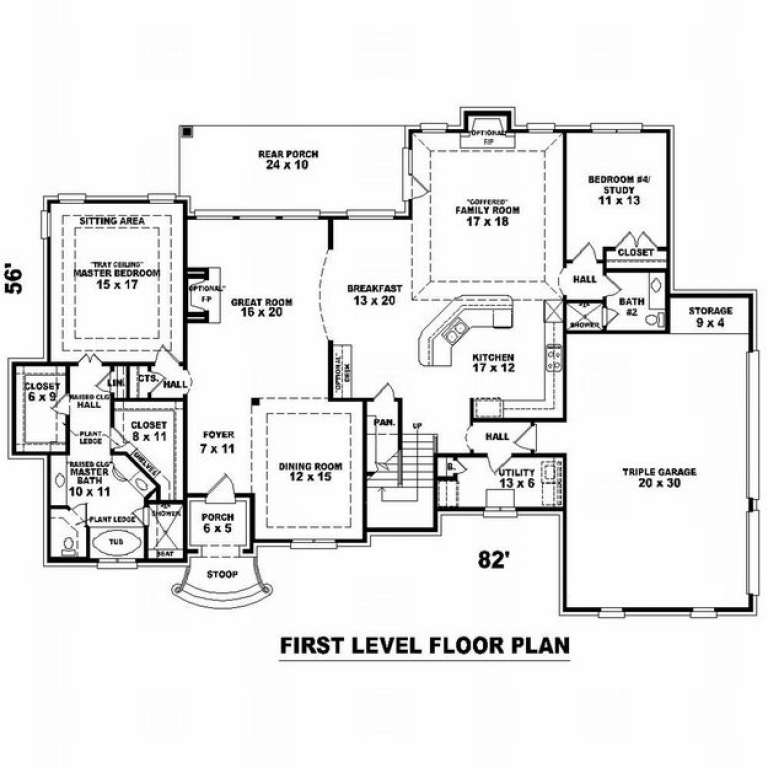
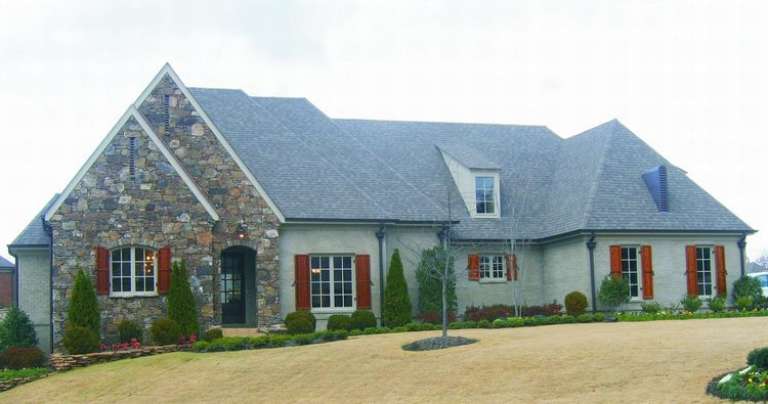
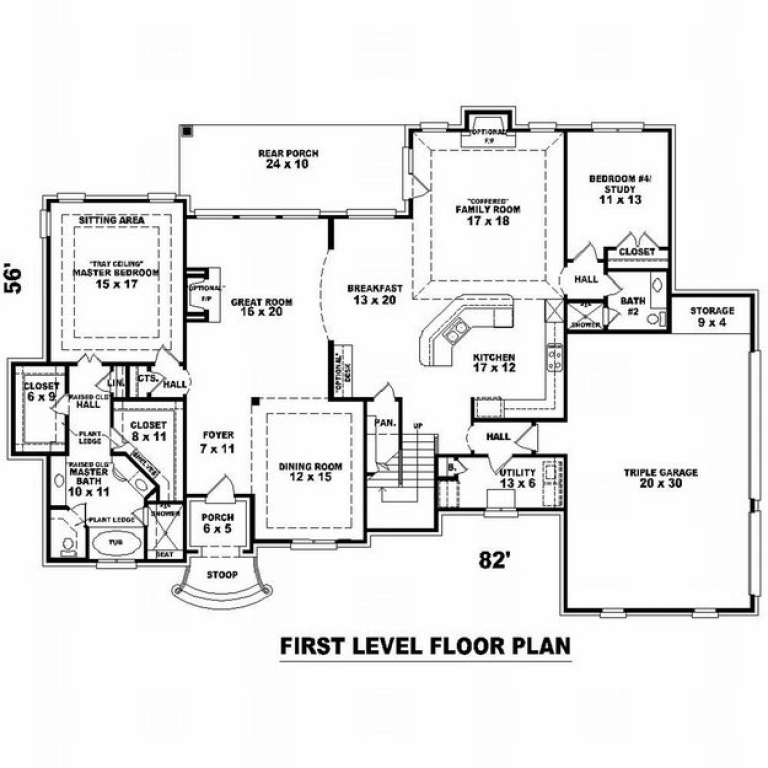
House Plan House Plan #9699 Front Photo

PLAN #053-01828

Starting at

$1,516
Sq Ft 3,266
Beds 3
Baths 3
½ Baths 0
Cars 3
Stories 1.5
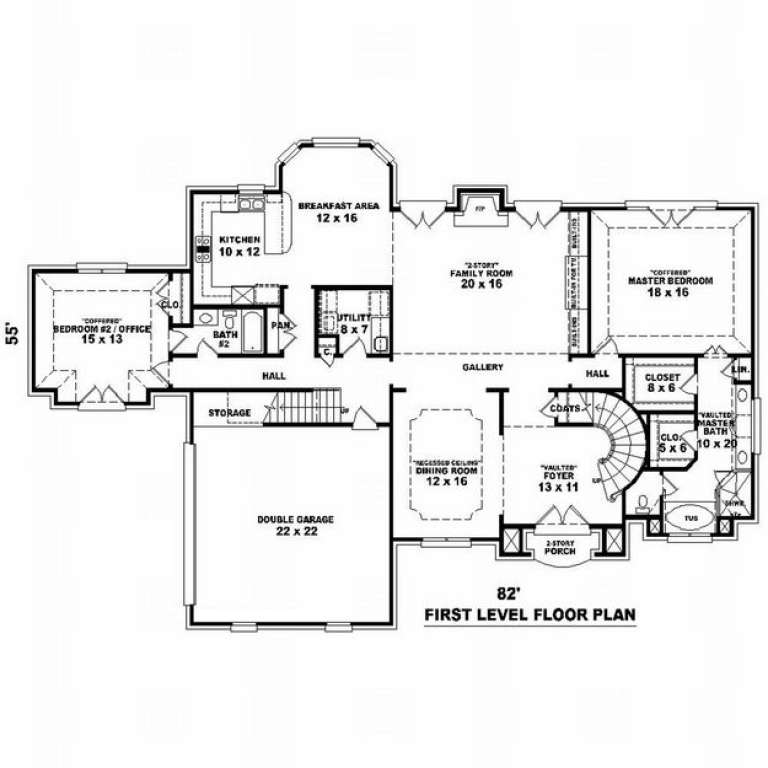
Width 82'
Depth 56'
House Plan House Plan #9696 Front Photo

PLAN #053-01825

Starting at

$1,603
Sq Ft 3,947
Beds 3
Baths 3
½ Baths 0
Cars 3
Stories 1.5
Width 82'
Depth 56'
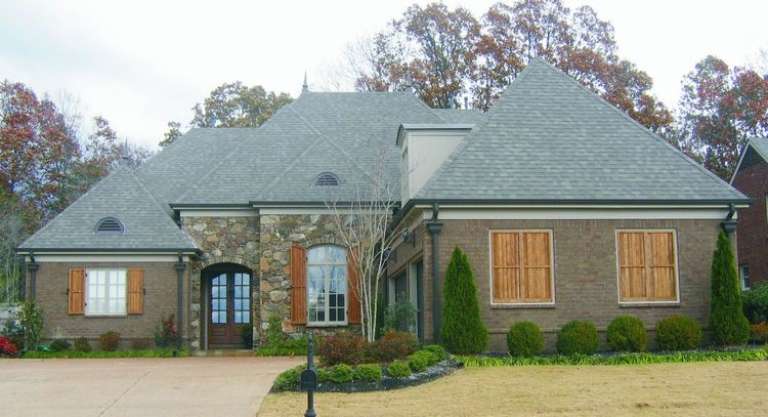
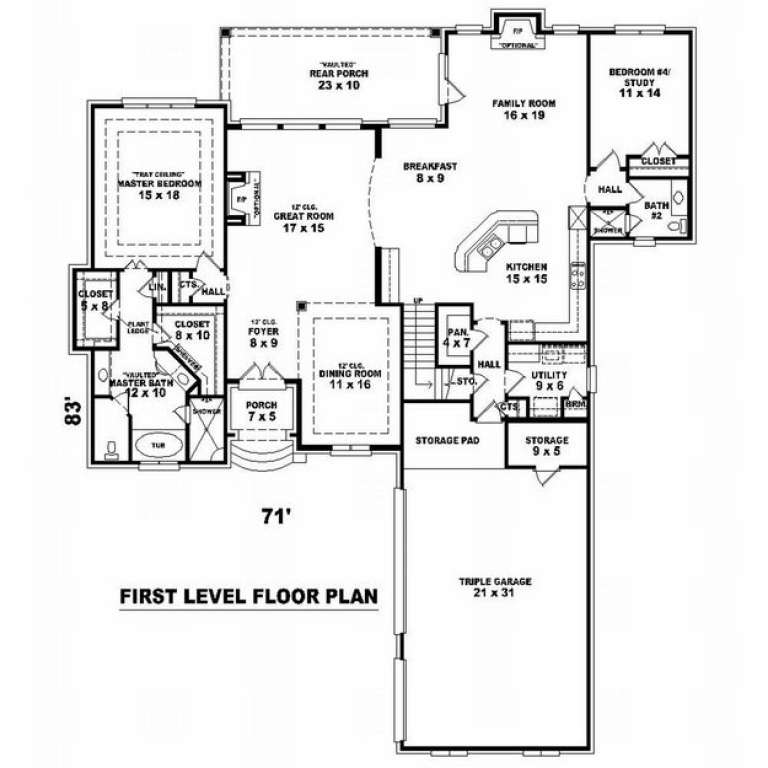
House Plan House Plan #9693 Front Photo

PLAN #053-01822

Starting at

$1,603
Sq Ft 3,736
Beds 3
Baths 3
½ Baths 0
Cars 3
Stories 1.5
Width 71'
Depth 83'
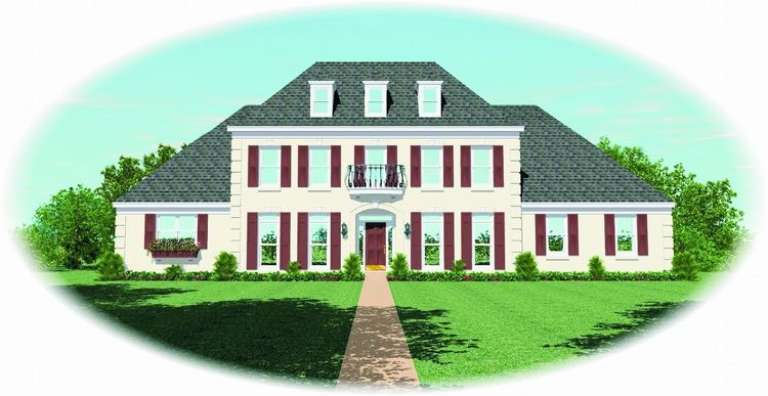
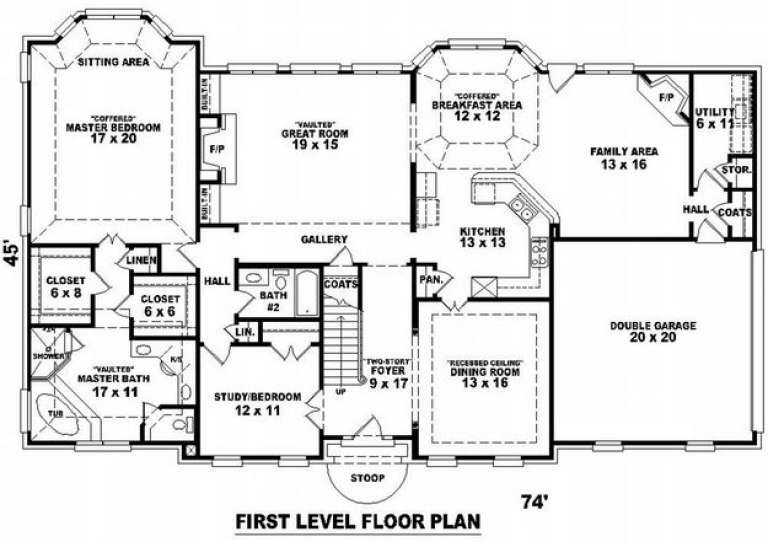
House Plan House Plan #9684 Front Elevation

PLAN #053-01813

Starting at

$1,603
Sq Ft 3,814
Beds 3
Baths 4
½ Baths 0
Cars 2
Stories 2
Width 74'
Depth 46'
House Plan House Plan #9653 Front Elevation

PLAN #1785-00180

Starting at

$1,531
Sq Ft 1,576
Beds 3
Baths 1
½ Baths 1
Cars 1
Stories 2
Width 36'
Depth 34'
House Plan House Plan #9655 Front Elevation

PLAN #1785-00182

Starting at

$1,531
Sq Ft 1,585
Beds 3
Baths 1
½ Baths 1
Cars 1
Stories 2
Width 24'
Depth 34' 6"
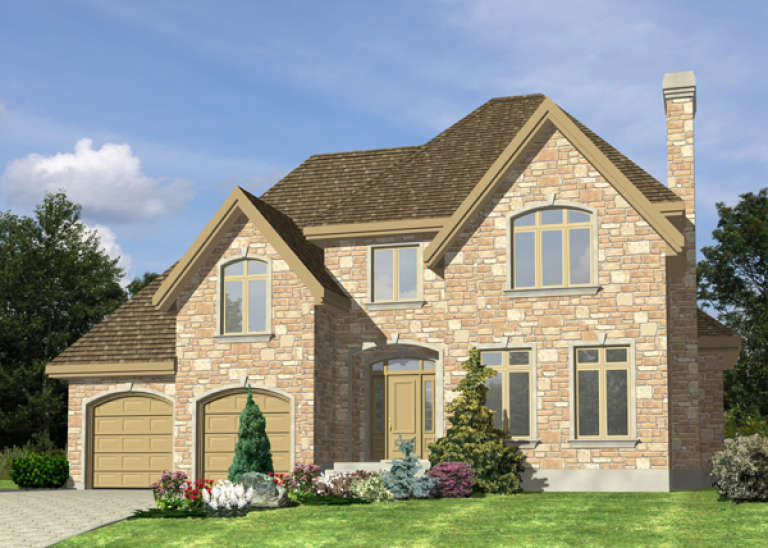
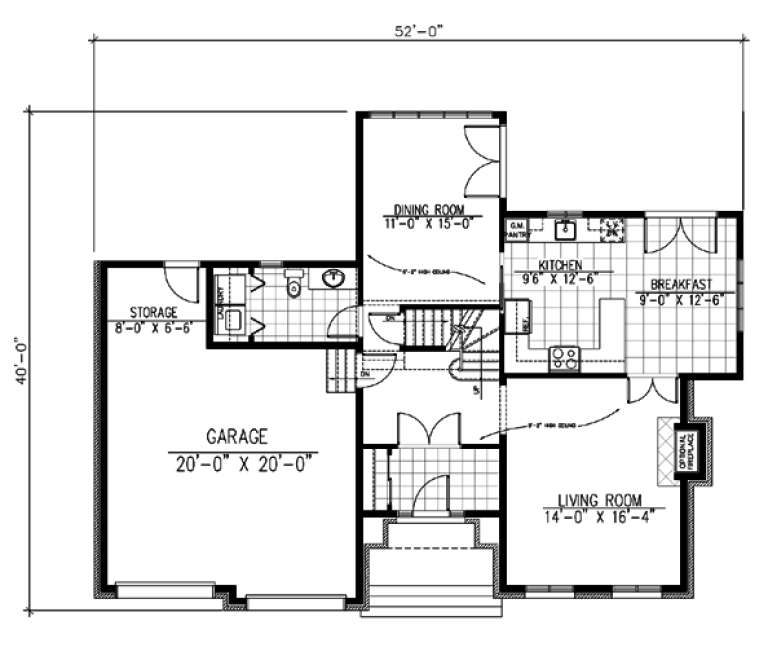
House Plan House Plan #9634 Front Elevation

PLAN #1785-00161

Starting at

$1,531
Sq Ft 1,893
Beds 3
Baths 1
½ Baths 1
Cars 2
Stories 2
Width 52'
Depth 39'
House Plan House Plan #9558 Front Elevation

PLAN #1785-00085

Starting at

$1,531
Sq Ft 1,551
Beds 3
Baths 1
½ Baths 1
Cars 1
Stories 2
Width 25' 6"
Depth 32'
House Plan House Plan #9355 Front Photo

PLAN #053-01771

Starting at

$1,516
Sq Ft 3,274
Beds 3
Baths 3
½ Baths 0
Cars 2
Stories 2.5
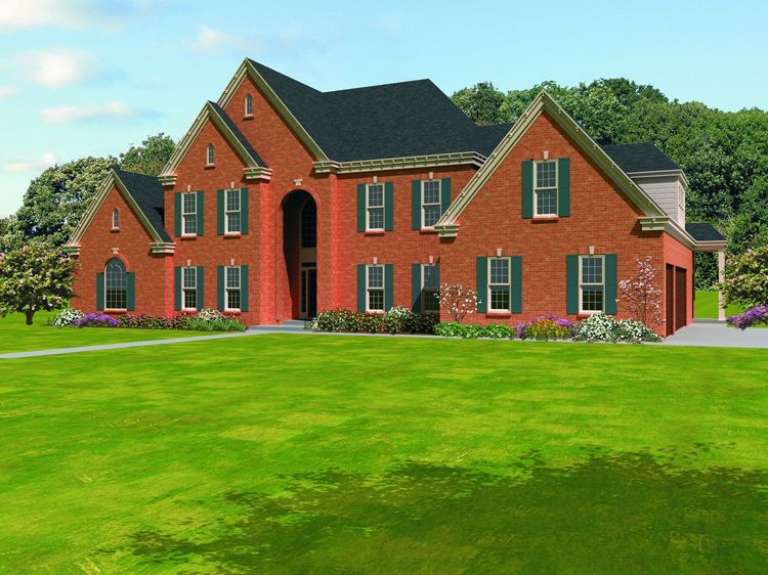
Width 82'
Depth 55'
House Plan House Plan #9363 Front Elevation

PLAN #053-01779

Starting at

$1,960
Sq Ft 4,566
Beds 5
Baths 4
½ Baths 0
Cars 3
Stories 2
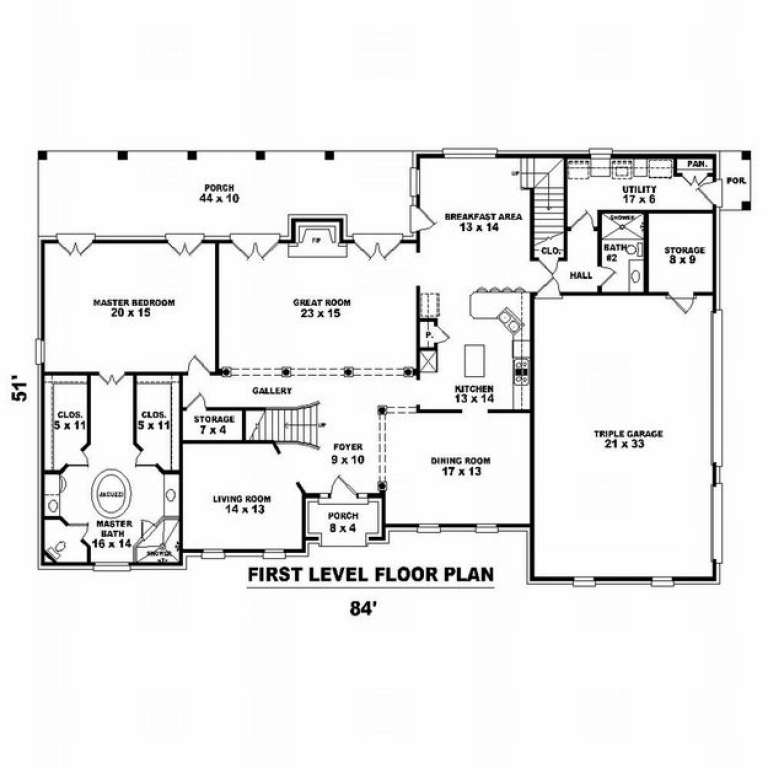
Width 84'
Depth 51'
House Plan House Plan #9371 Front Elevation

PLAN #053-01787

Starting at

$1,205
Sq Ft 2,494
Beds 3
Baths 2
½ Baths 0
Cars 2
Stories 1.5
Width 43'
Depth 85'
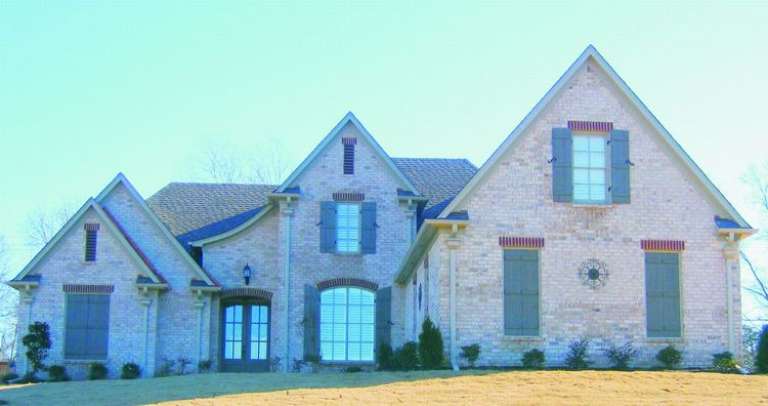
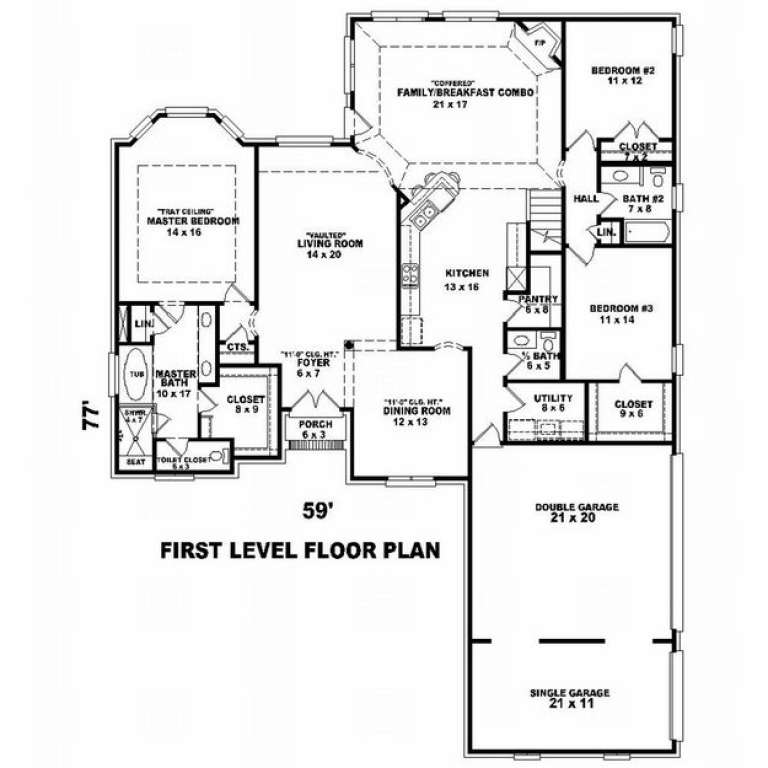
House Plan House Plan #9328 Front Elevation

PLAN #053-01744

Starting at

$1,315
Sq Ft 2,858
Beds 4
Baths 3
½ Baths 1
Cars 3
Stories 2.5
Width 59'
Depth 77'
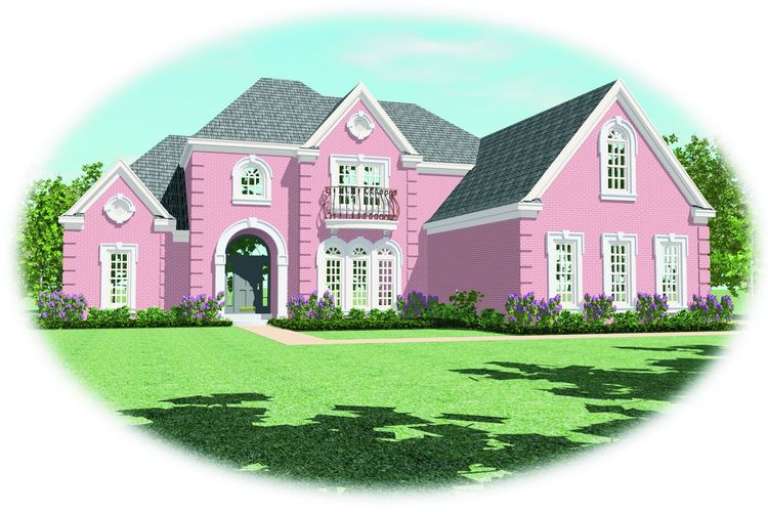
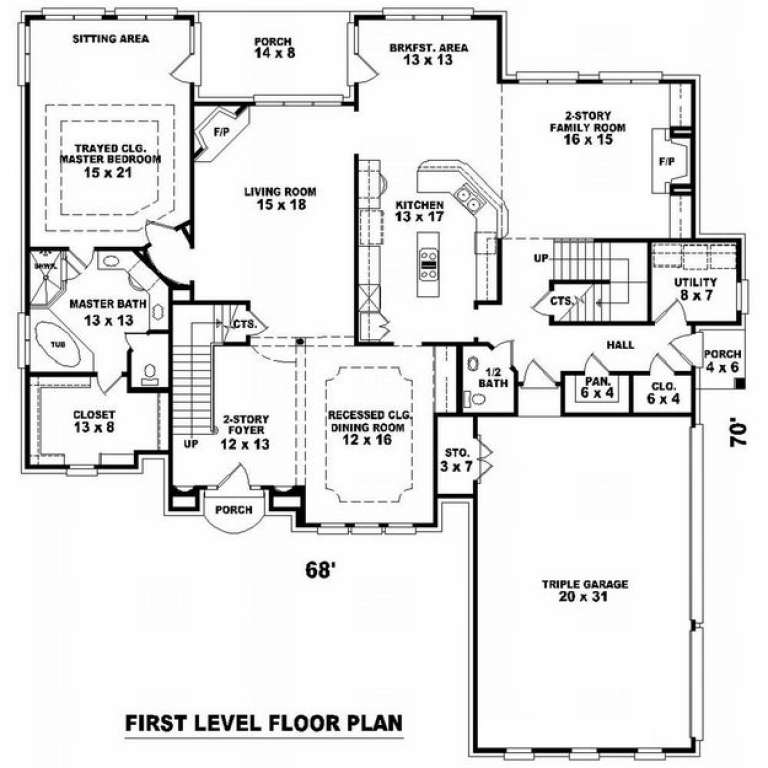
House Plan House Plan #9347 Front Elevation

PLAN #053-01763

Starting at

$1,847
Sq Ft 4,136
Beds 3
Baths 3
½ Baths 1
Cars 3
Stories 2
Width 64'
Depth 70'
X
Shop Sign In
Favorites
Cart
Chat