6,484 Results

EDIT SEARCH FILTERS
Clear All FiltersBonus Room
Sort By:  

6,484 RESULTS

SEARCH FILTERS

    Plan Type
    Square Feet
    Bedrooms
    Bathrooms
    Stories
    Garage (Vehicle Spaces)
    Architectural Styles

    Outdoor Living

    Bedroom Options
    Kitchen & Dining
    Laundry Location
    Additional Rooms

    Garage Type

    Garage Features
    Other Features
    Foundation Type

    Plan Width (FT)
    Plan Depth (FT)
    Plan Height (FT)
    Framing Type
    Media Filters
SEARCHING...
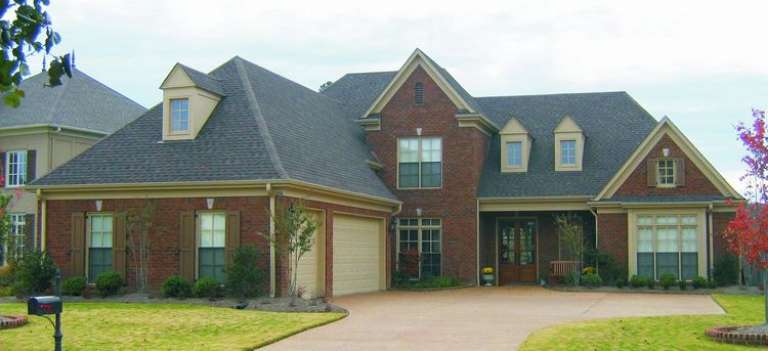
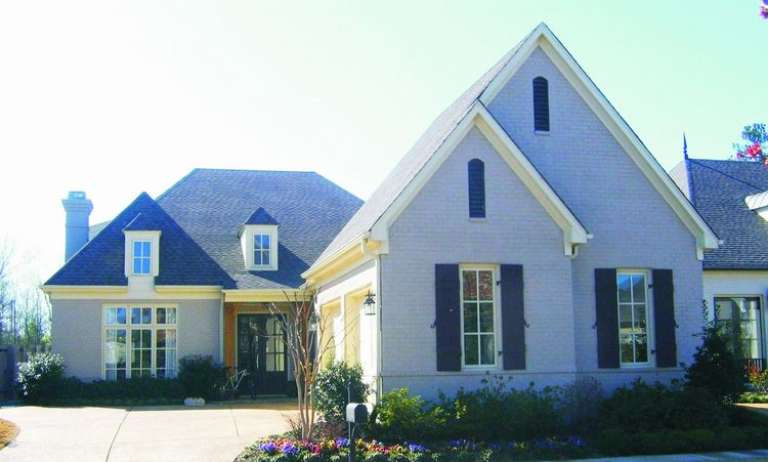
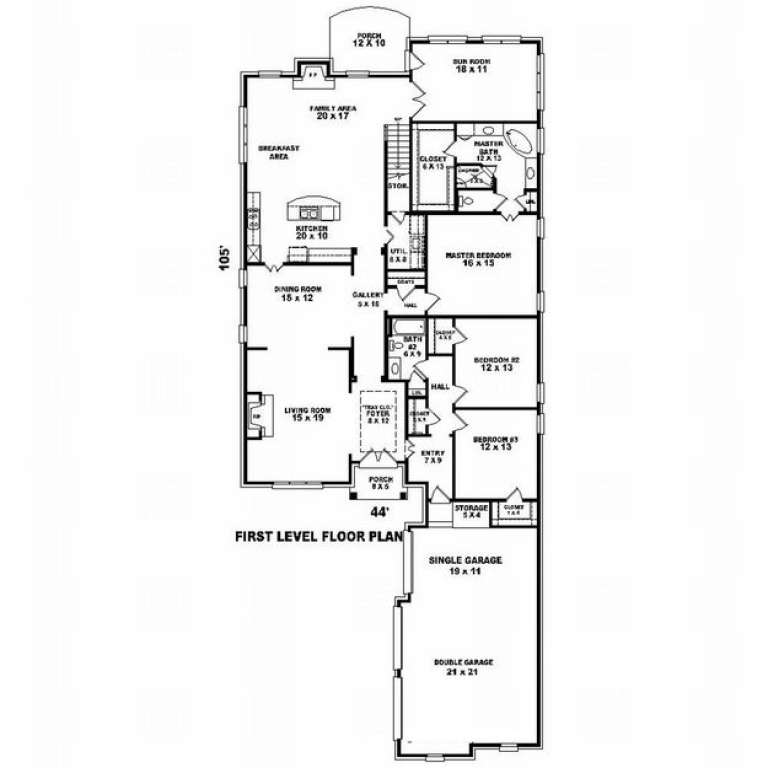
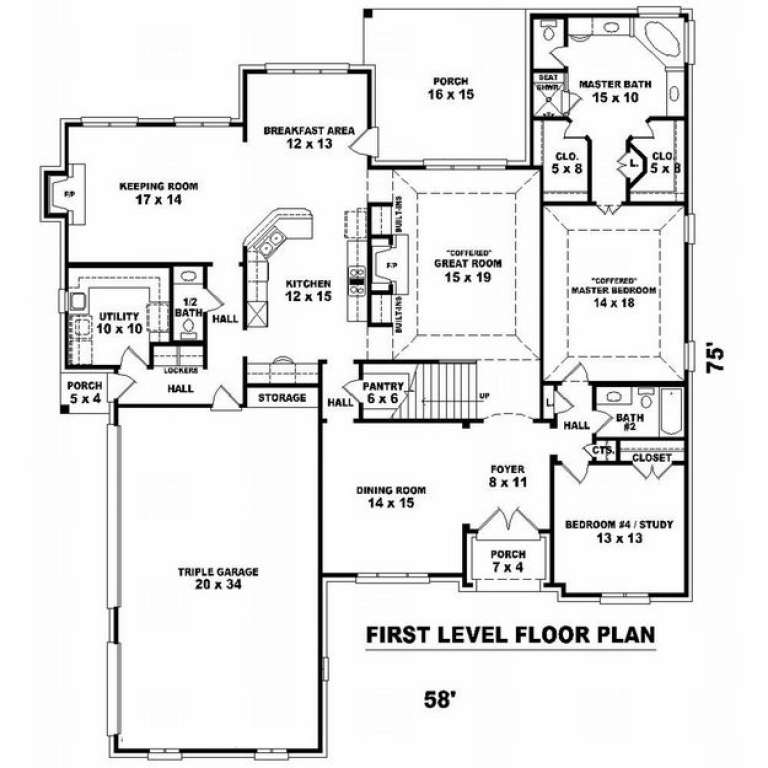
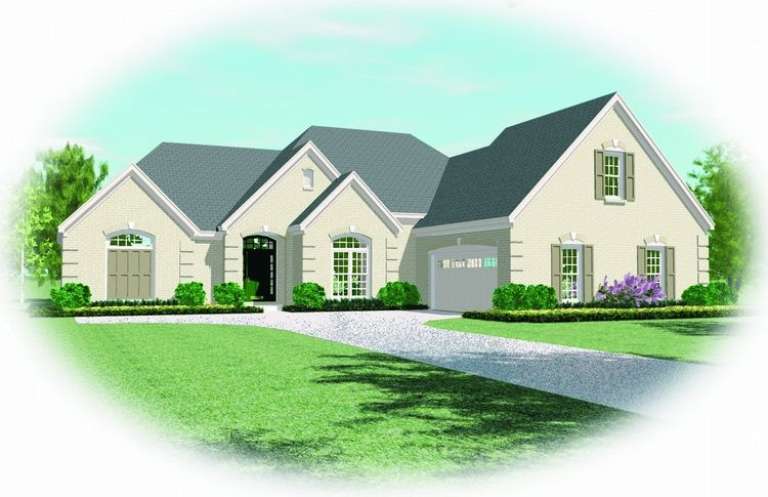
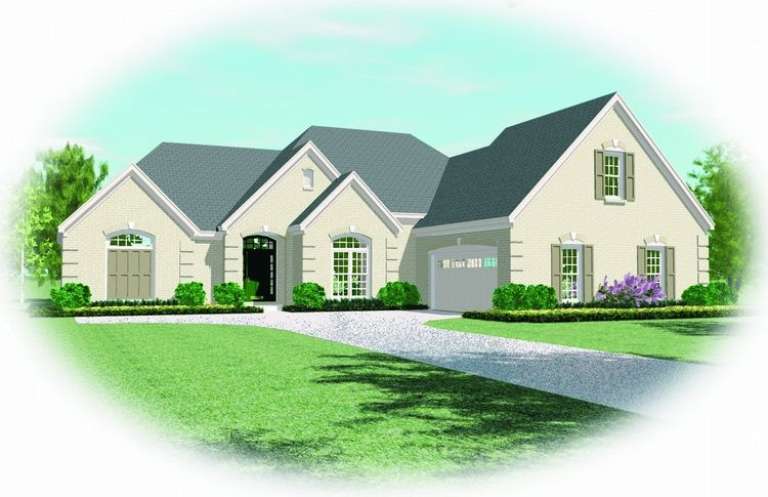
House Plan House Plan #9883 Front Photo

PLAN #053-02012

Starting at

$1,516
Sq Ft 3,129
Beds 4
Baths 3
½ Baths 0
Cars 3
Stories 1.5
Width 44'
Depth 106'
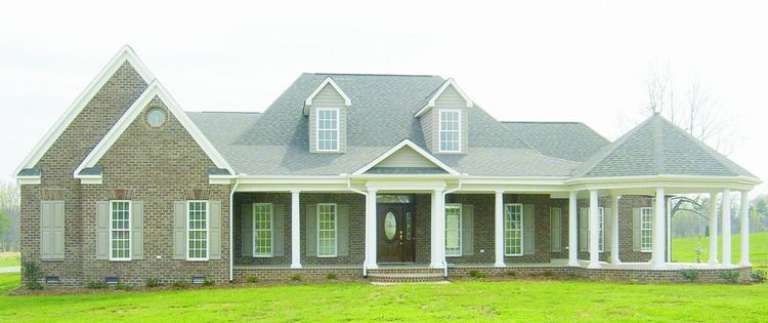
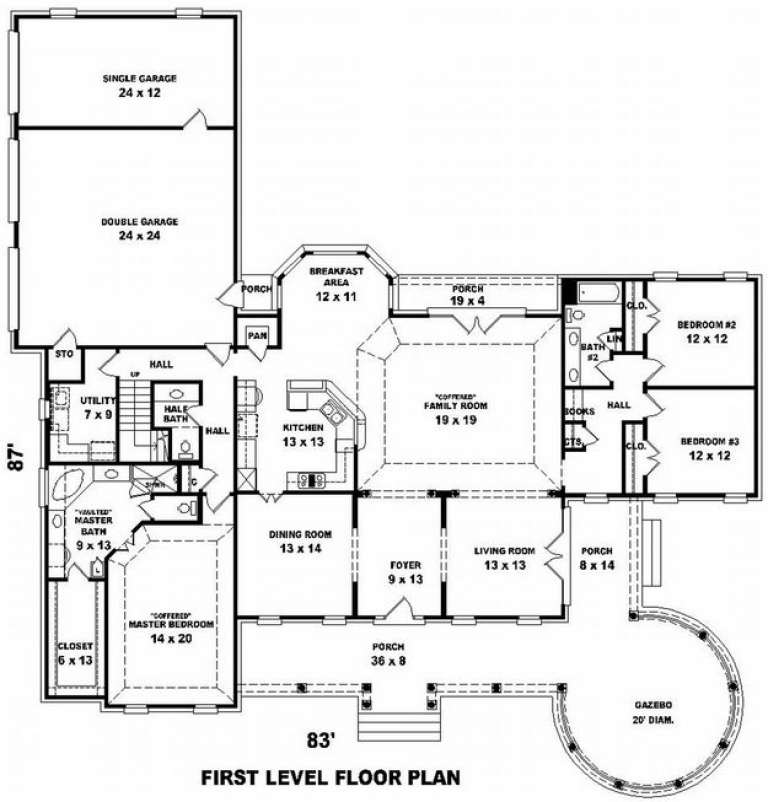
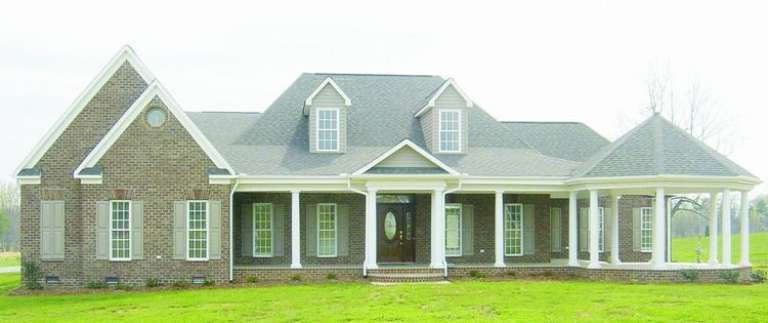
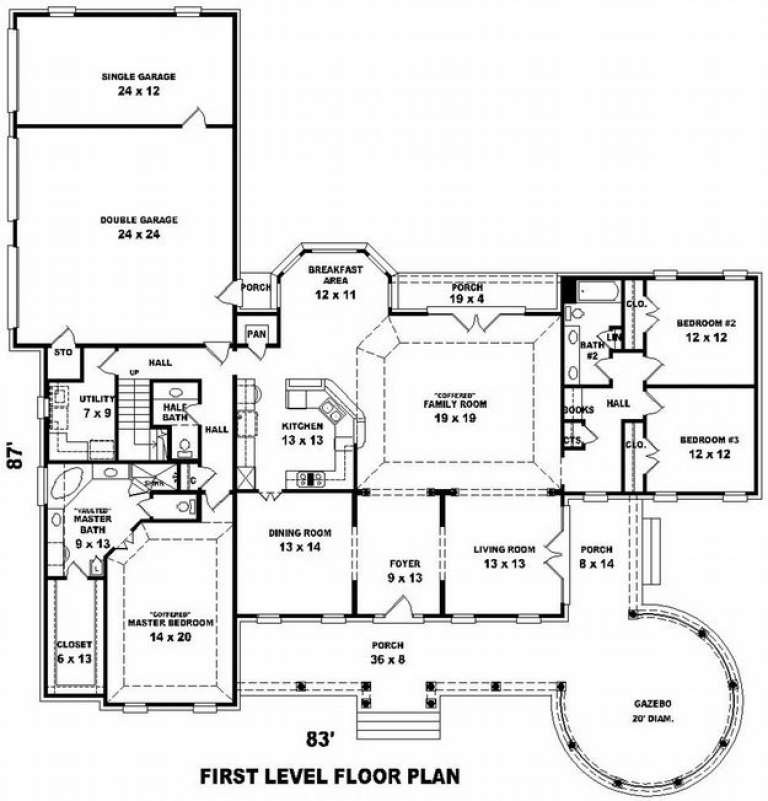
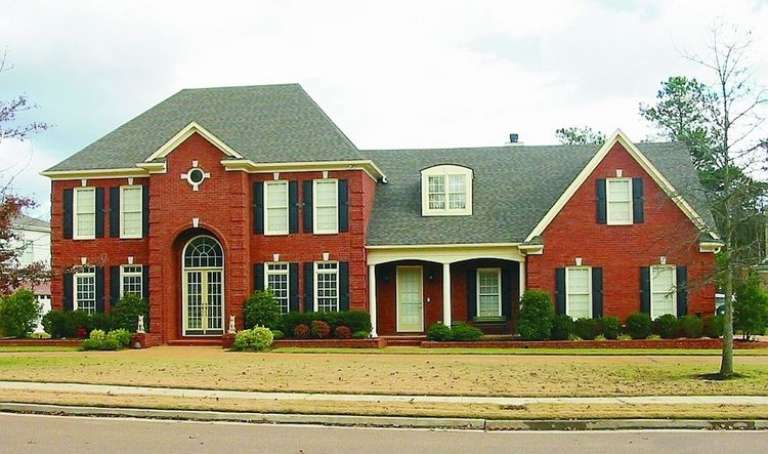
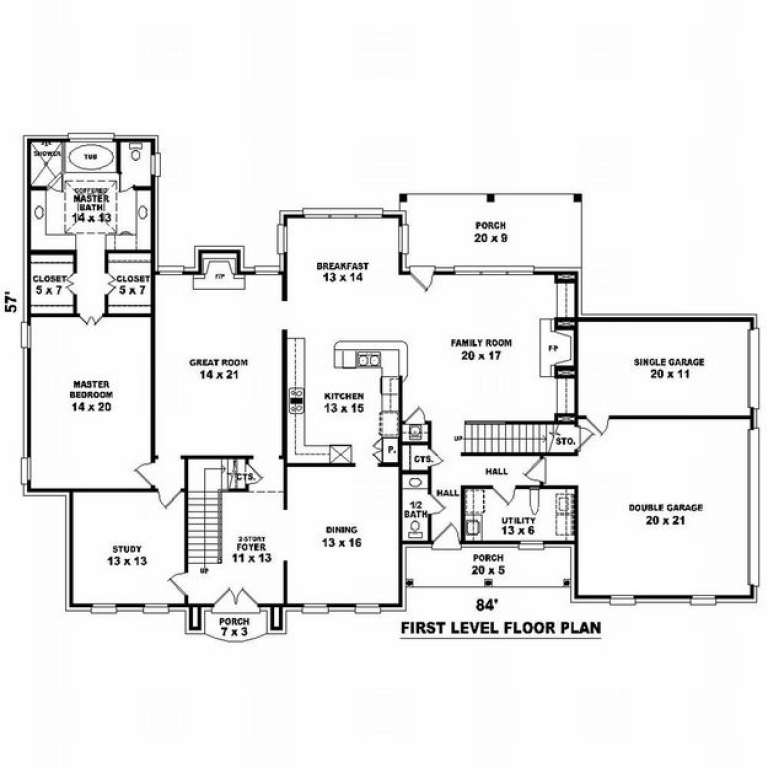
House Plan House Plan #9834 Front Photo

PLAN #053-01963

Starting at

$1,315
Sq Ft 2,775
Beds 3
Baths 2
½ Baths 1
Cars 3
Stories 1.5
Width 84'
Depth 87'
House Plan House Plan #9835 Front Photo

PLAN #053-01964

Starting at

$1,603
Sq Ft 3,618
Beds 3
Baths 2
½ Baths 1
Cars 3
Stories 1.5
Width 84'
Depth 87'
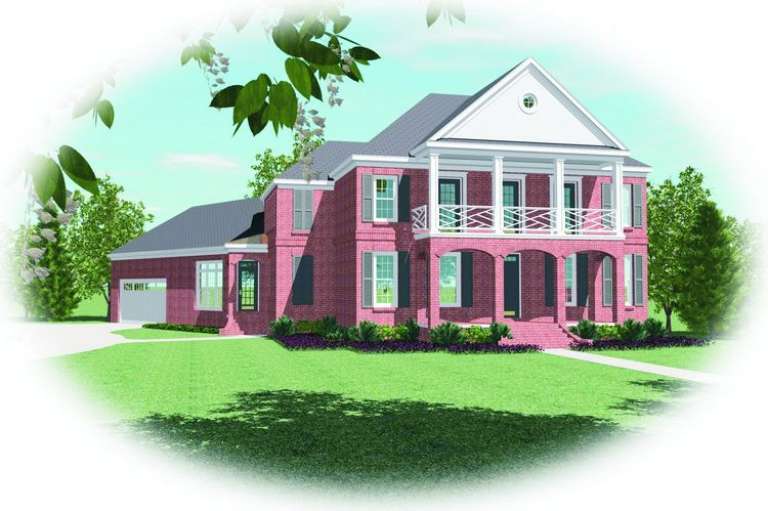
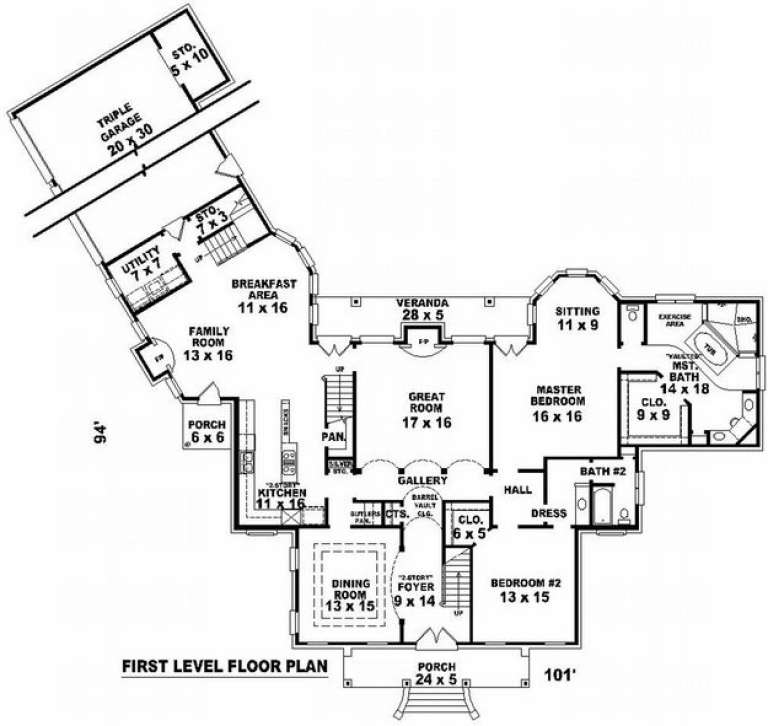
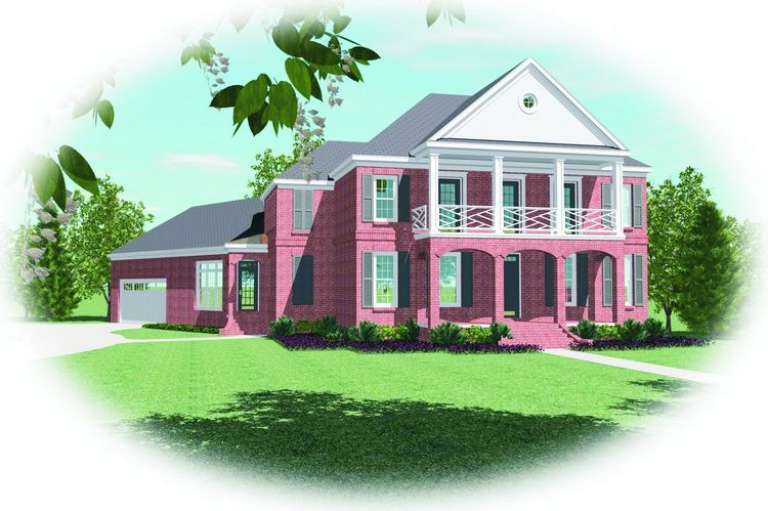
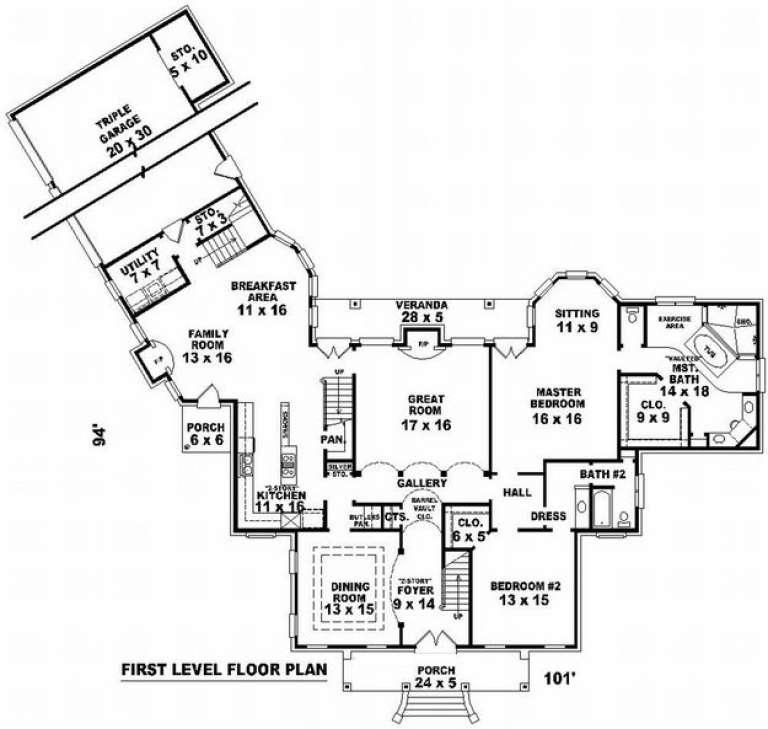
House Plan House Plan #9836 Front Elevation

PLAN #053-01965

Starting at

$1,847
Sq Ft 4,106
Beds 5
Baths 4
½ Baths 0
Cars 3
Stories 2
Width 101'
Depth 94'
House Plan House Plan #9837 Front Elevation

PLAN #053-01966

Starting at

$1,960
Sq Ft 4,648
Beds 5
Baths 4
½ Baths 0
Cars 3
Stories 2
Width 101'
Depth 94'
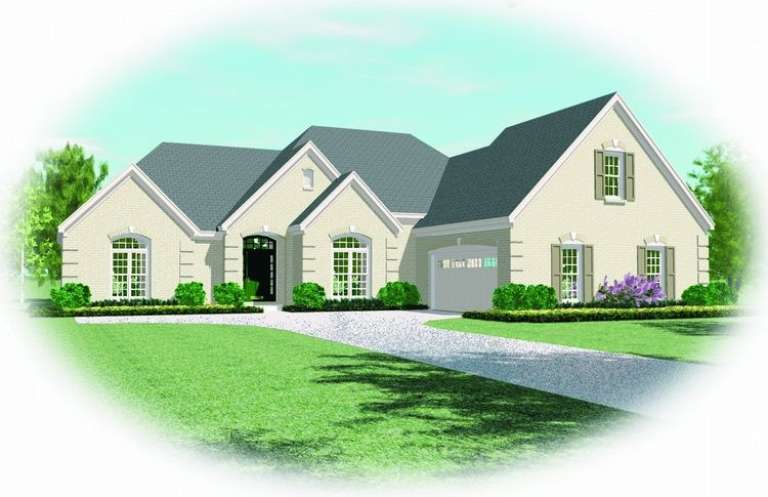
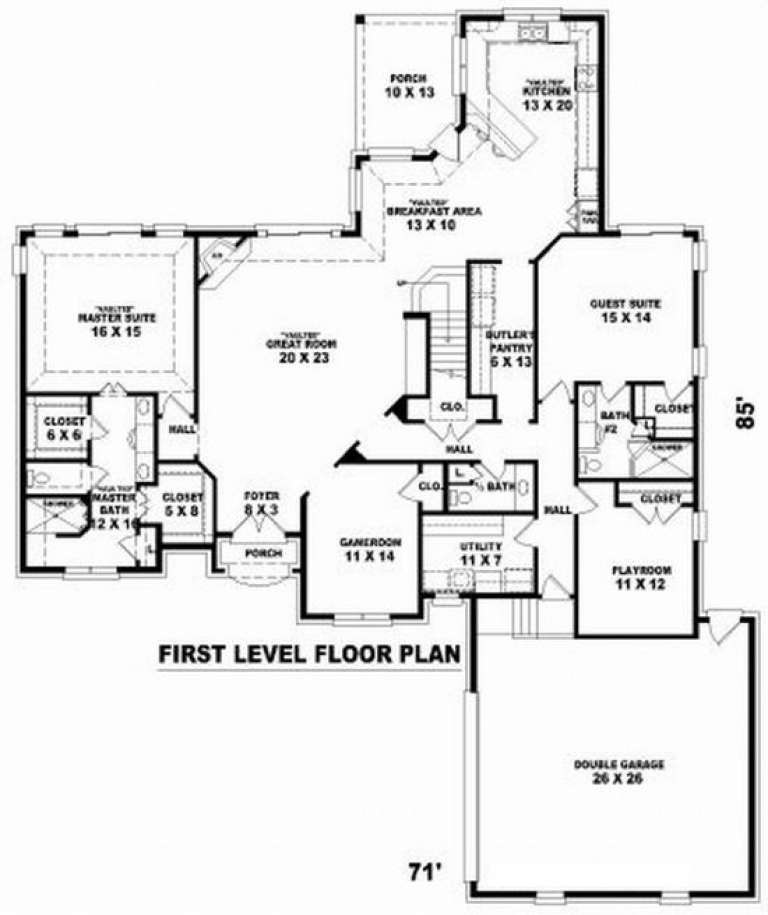
House Plan House Plan #9803 Front Elevation

PLAN #053-01932

Starting at

$1,603
Sq Ft 3,500
Beds 4
Baths 3
½ Baths 1
Cars 2
Stories 1.5
Width 71'
Depth 85'
House Plan House Plan #9810 Front Photo

PLAN #053-01939

Starting at

$2,040
Sq Ft 5,018
Beds 5
Baths 4
½ Baths 0
Cars 3
Stories 2
Width 85'
Depth 58'
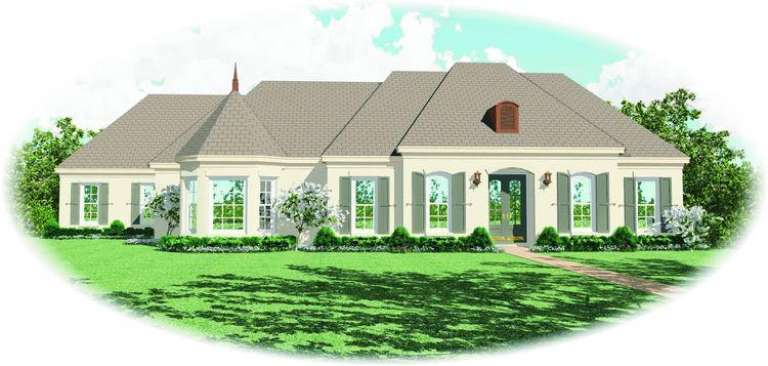
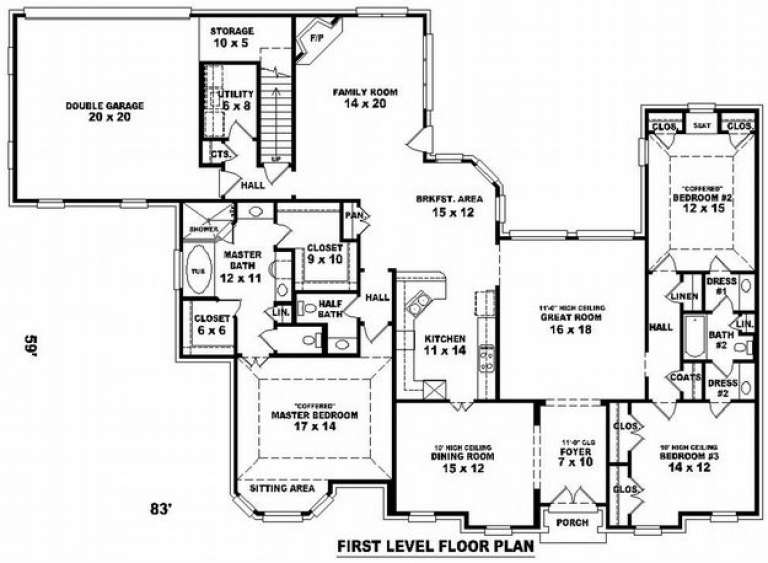
House Plan House Plan #9816 Front Elevation

PLAN #053-01945

Starting at

$1,516
Sq Ft 3,167
Beds 3
Baths 3
½ Baths 1
Cars 2
Stories 1.5
Width 83'
Depth 58'
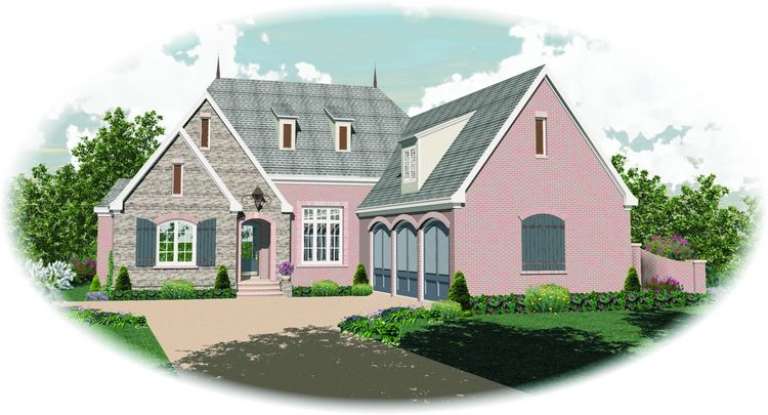
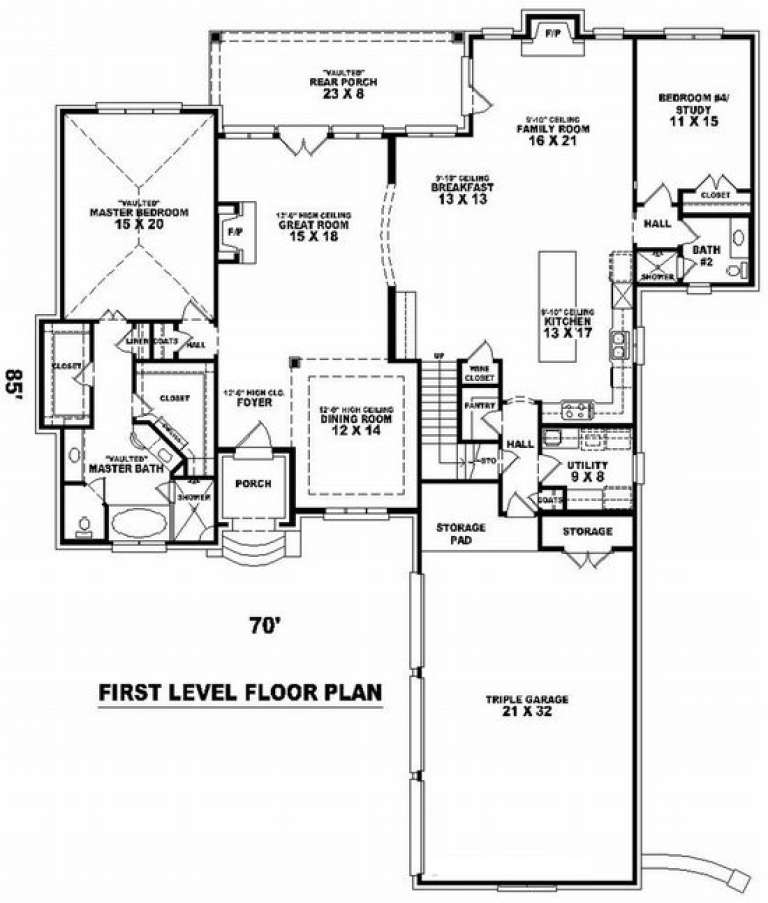
House Plan House Plan #9789 Front Elevation

PLAN #053-01918

Starting at

$1,847
Sq Ft 4,189
Beds 3
Baths 4
½ Baths 0
Cars 3
Stories 1.5
Width 70'
Depth 85'
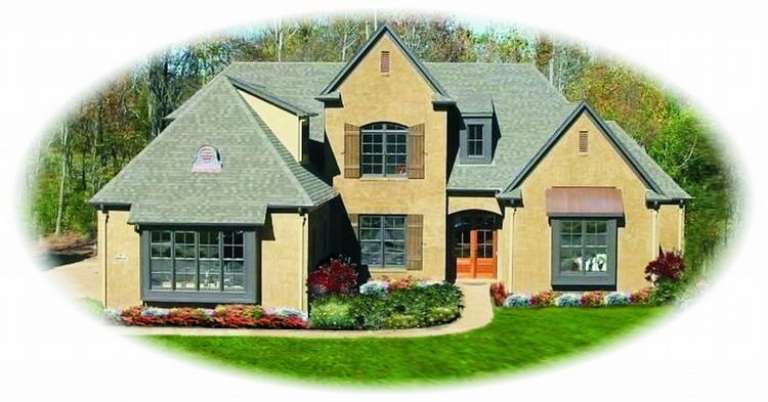
House Plan House Plan #9793 Front Photo

PLAN #053-01922

Starting at

$1,847
Sq Ft 4,044
Beds 5
Baths 4
½ Baths 0
Cars 3
Stories 1.5
Width 75'
Depth 69'
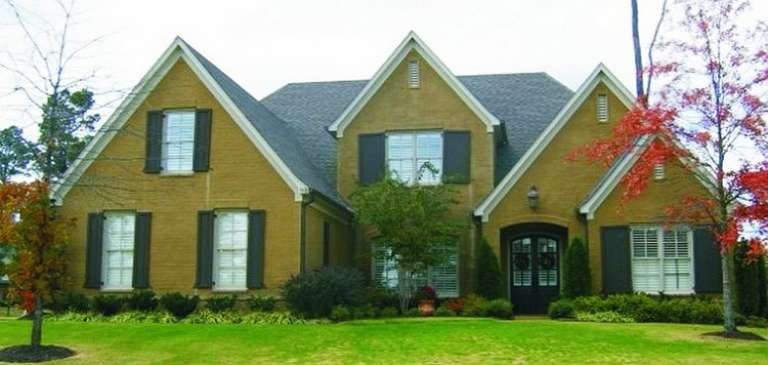
House Plan House Plan #9798 Front Photo

PLAN #053-01927

Starting at

$1,516
Sq Ft 3,405
Beds 3
Baths 3
½ Baths 1
Cars 3
Stories 1.5
Width 63'
Depth 75'
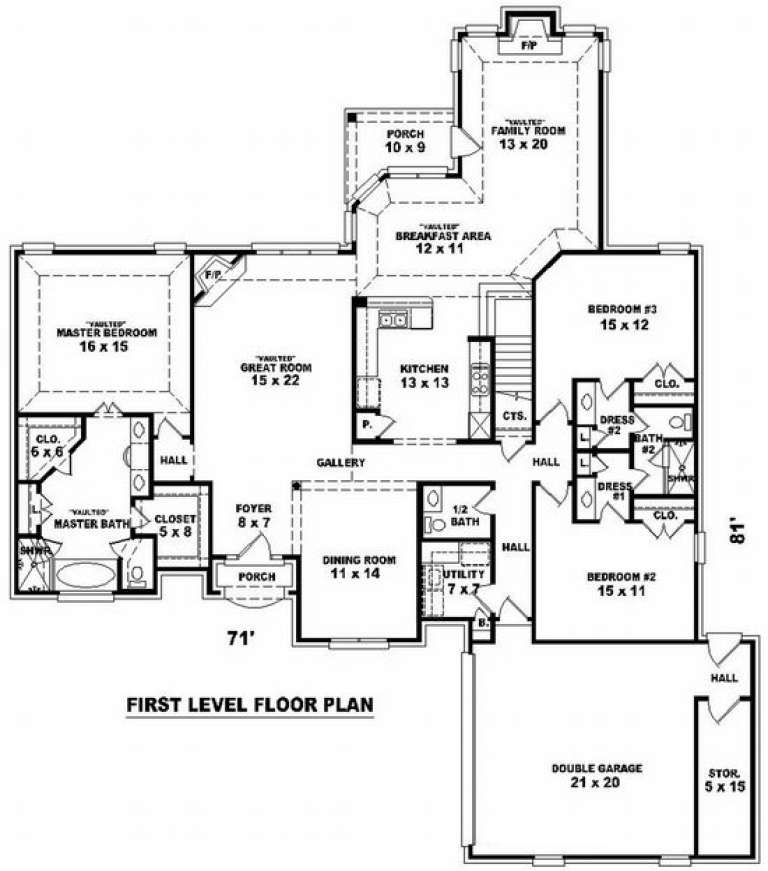
House Plan House Plan #9801 Front Elevation

PLAN #053-01930

Starting at

$1,516
Sq Ft 3,063
Beds 4
Baths 3
½ Baths 1
Cars 2
Stories 1.5
Width 71'
Depth 81'
House Plan House Plan #9802 Front Elevation

PLAN #053-01931

Starting at

$1,516
Sq Ft 3,483
Beds 4
Baths 3
½ Baths 1
Cars 2
Stories 1.5
Width 71'
Depth 81'
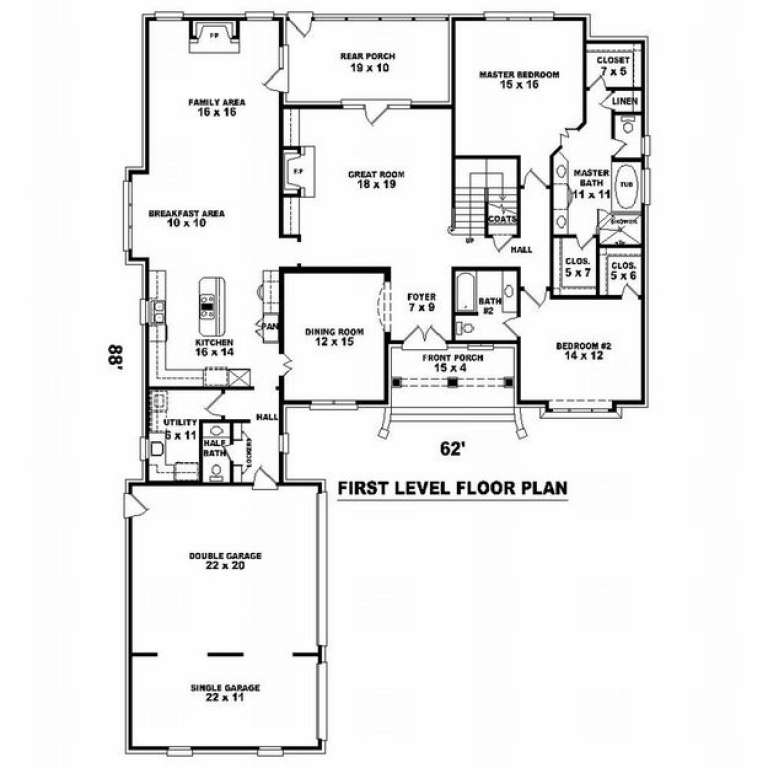
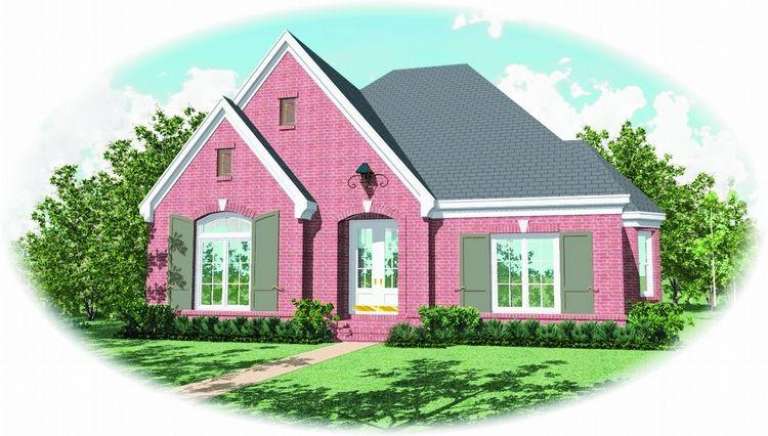
House Plan House Plan #9770 Front Photo

PLAN #053-01899

Starting at

$1,603
Sq Ft 3,614
Beds 4
Baths 3
½ Baths 1
Cars 3
Stories 1.5
Width 62'
Depth 88'
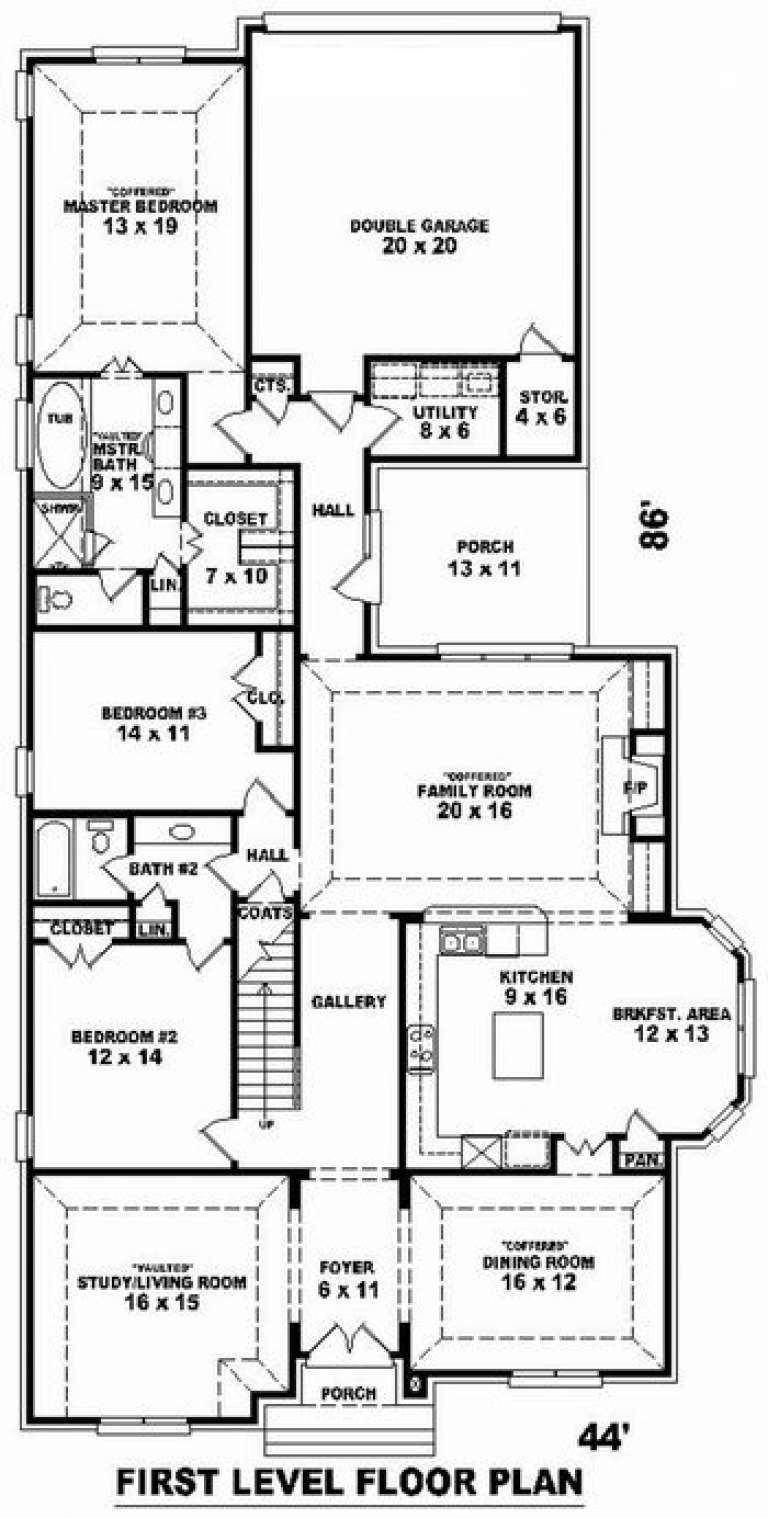
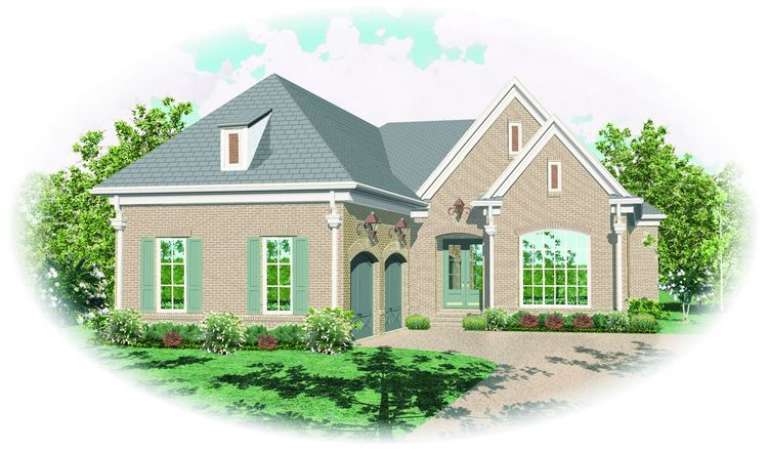
House Plan House Plan #9760 Front Elevation

PLAN #053-01889

Starting at

$1,516
Sq Ft 3,262
Beds 4
Baths 3
½ Baths 0
Cars 2
Stories 1.5
Width 45'
Depth 87'
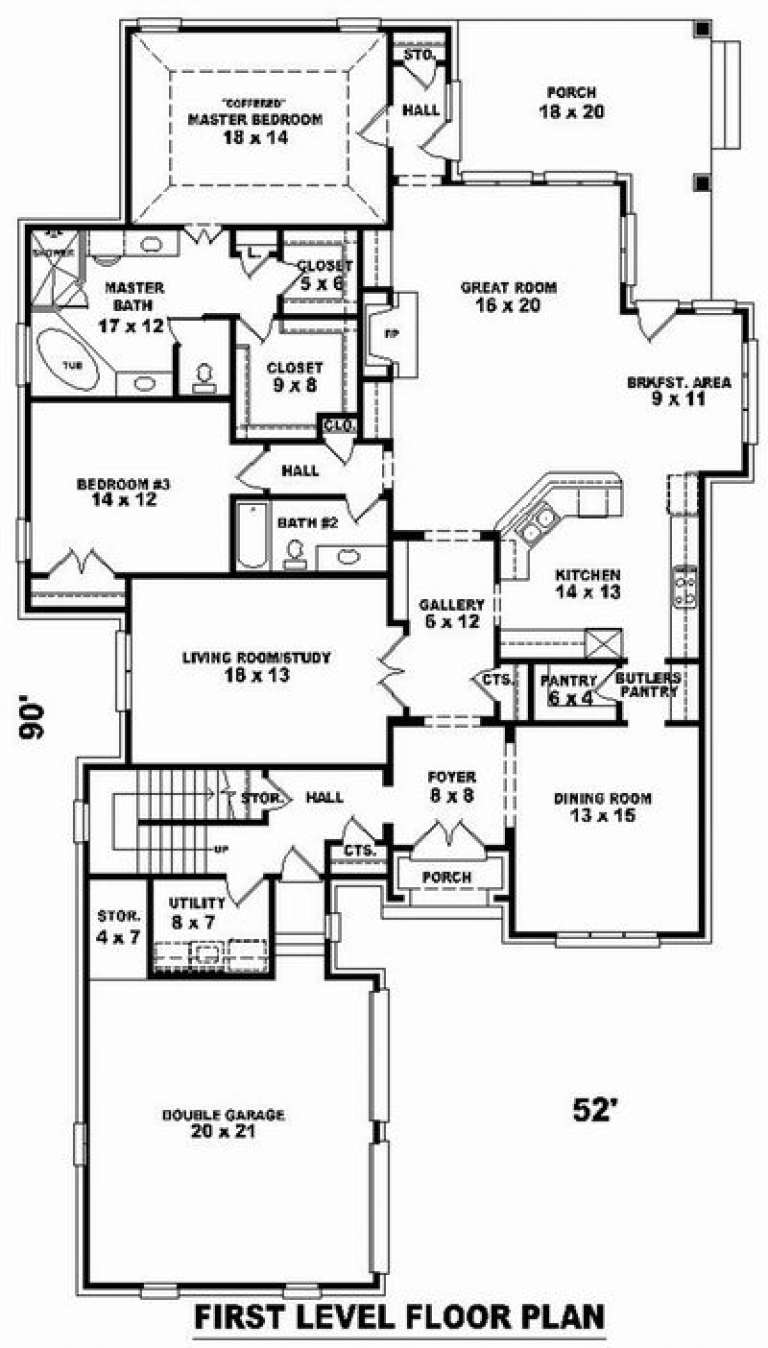
House Plan House Plan #9763 Front Elevation

PLAN #053-01892

Starting at

$1,516
Sq Ft 3,415
Beds 3
Baths 3
½ Baths 0
Cars 2
Stories 1.5
Width 52'
Depth 90'
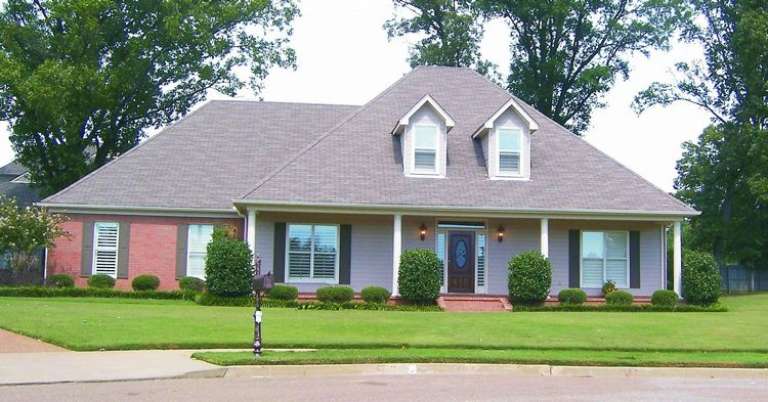
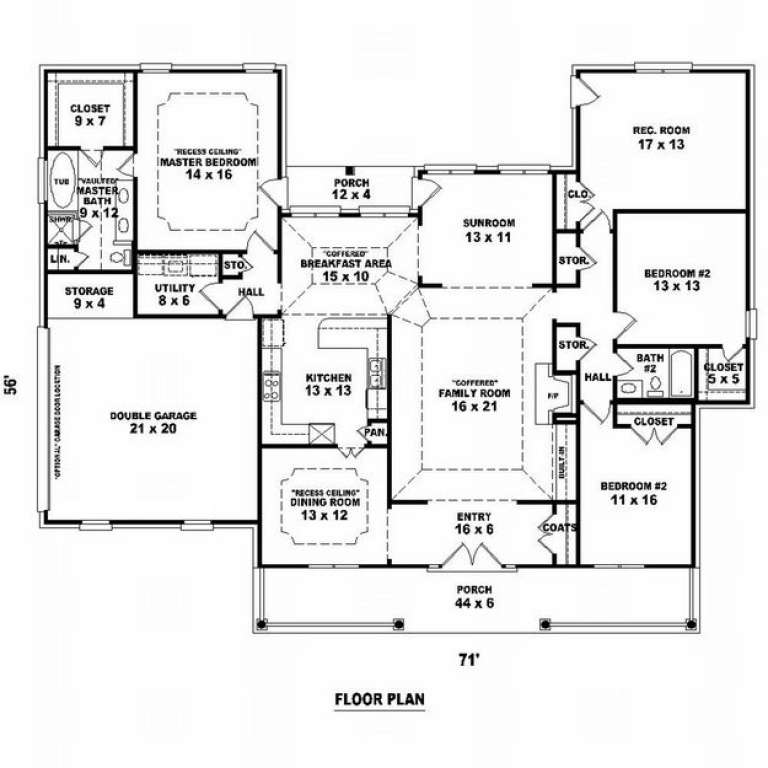
House Plan House Plan #9738 Front Photo

PLAN #053-01867

Starting at

$1,248
Sq Ft 2,574
Beds 3
Baths 2
½ Baths 0
Cars 2
Stories 1
Width 72'
Depth 56'
House Plan House Plan #9752 Front Elevation

PLAN #053-01881

Starting at

$1,315
Sq Ft 2,954
Beds 4
Baths 3
½ Baths 0
Cars 2
Stories 1.5
Width 50'
Depth 83'
X
Shop Sign In
Favorites
Cart
Chat