6,484 Results

EDIT SEARCH FILTERS
Clear All FiltersBonus Room
Sort By:  

6,484 RESULTS

SEARCH FILTERS

    Plan Type
    Square Feet
    Bedrooms
    Bathrooms
    Stories
    Garage (Vehicle Spaces)
    Architectural Styles

    Outdoor Living

    Bedroom Options
    Kitchen & Dining
    Laundry Location
    Additional Rooms

    Garage Type

    Garage Features
    Other Features
    Foundation Type

    Plan Width (FT)
    Plan Depth (FT)
    Plan Height (FT)
    Framing Type
    Media Filters
SEARCHING...
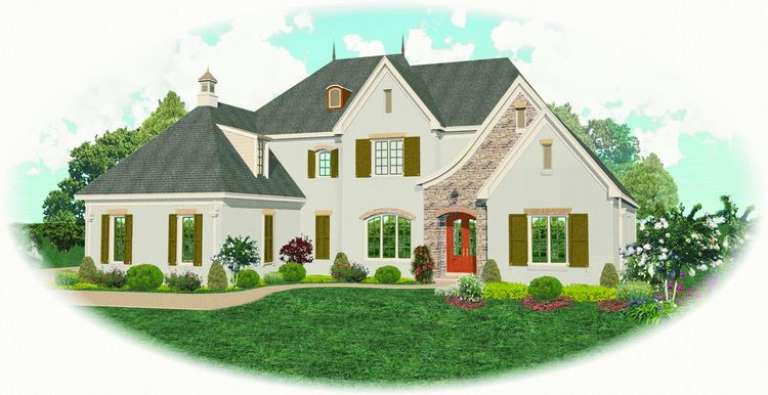
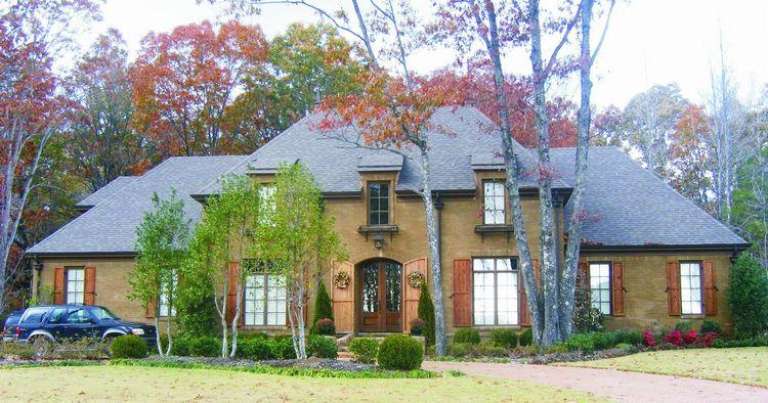
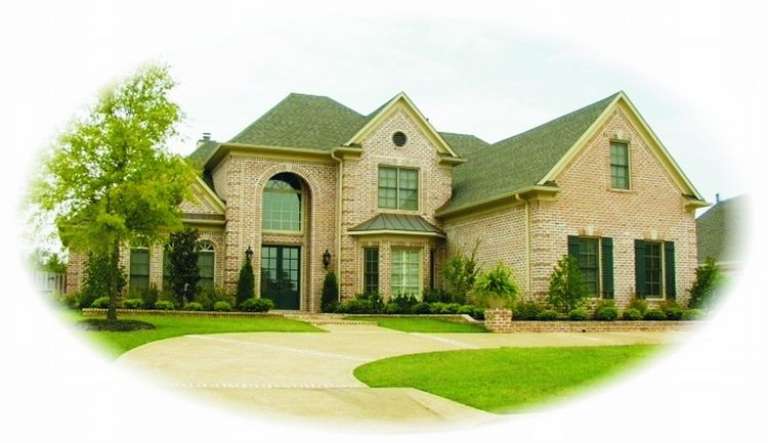
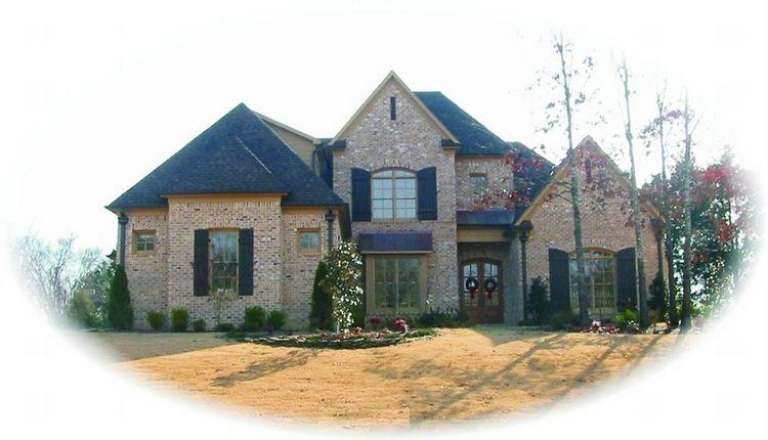
House Plan House Plan #10024 Front Photo

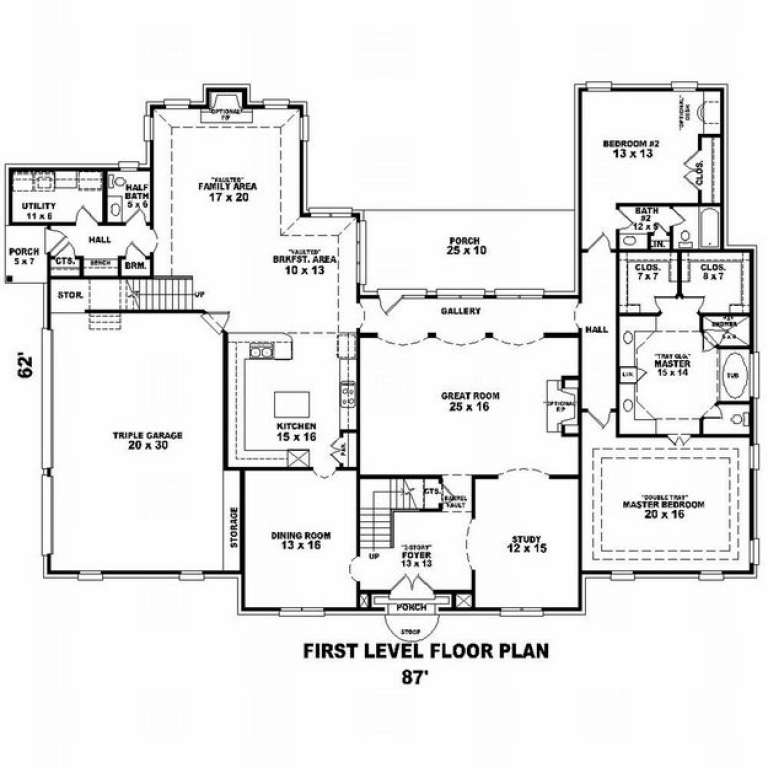
PLAN #053-02153

Starting at

$1,960
Sq Ft 4,981
Beds 5
Baths 4
½ Baths 0
Cars 3
Stories 1.5
Width 87'
Depth 62'
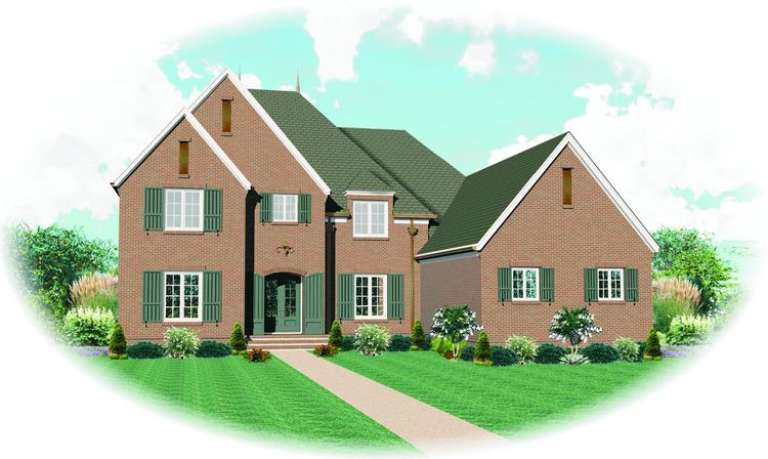
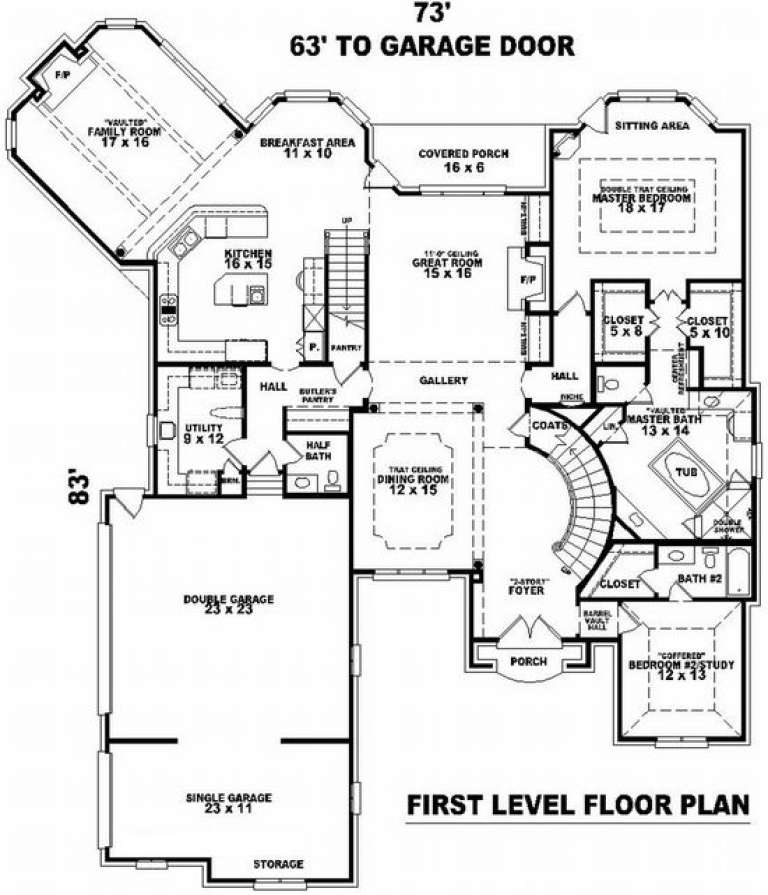
House Plan House Plan #10036 Front Elevation

PLAN #053-02165

Starting at

$2,040
Sq Ft 5,274
Beds 5
Baths 4
½ Baths 0
Cars 3
Stories 2
Width 66'
Depth 83'
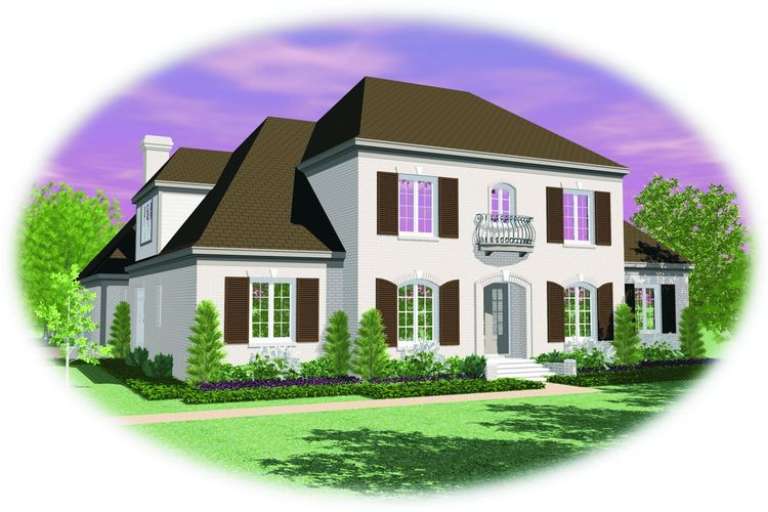
House Plan House Plan #10014 Front Elevation

PLAN #053-02143

Starting at

$1,960
Sq Ft 4,841
Beds 5
Baths 4
½ Baths 0
Cars 3
Stories 2
Width 69'
Depth 90'
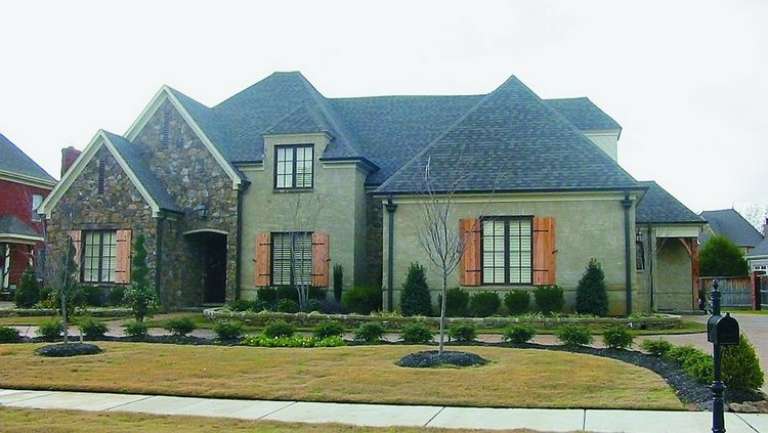
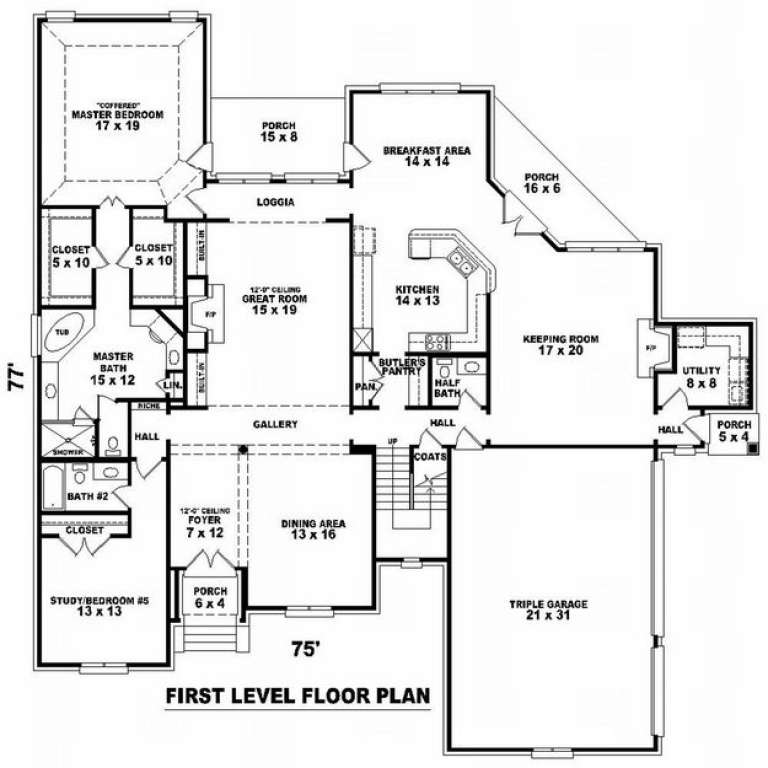
House Plan House Plan #9978 Front Photo

PLAN #053-02107

Starting at

$1,960
Sq Ft 4,580
Beds 4
Baths 4
½ Baths 0
Cars 3
Stories 1.5
Width 75'
Depth 77'
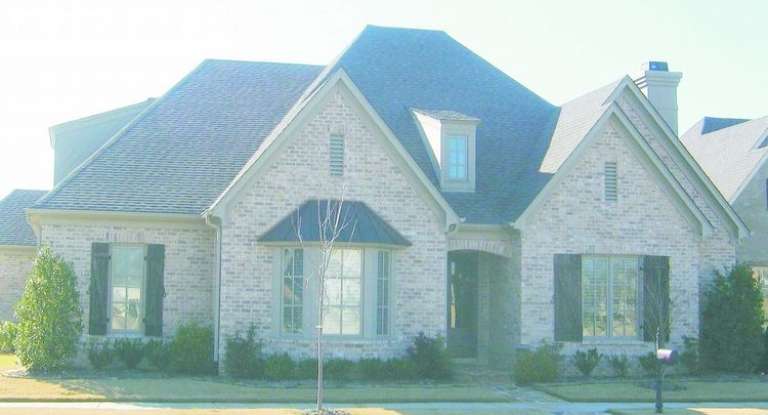
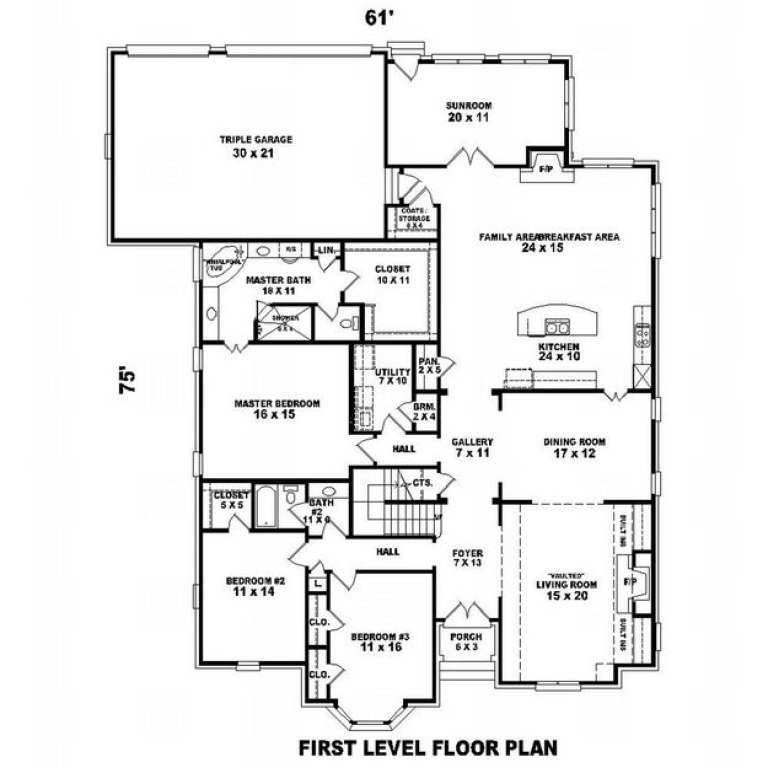
House Plan House Plan #9980 Front Photo

PLAN #053-02109

Starting at

$1,603
Sq Ft 3,847
Beds 4
Baths 3
½ Baths 0
Cars 3
Stories 1.5
Width 62'
Depth 76'
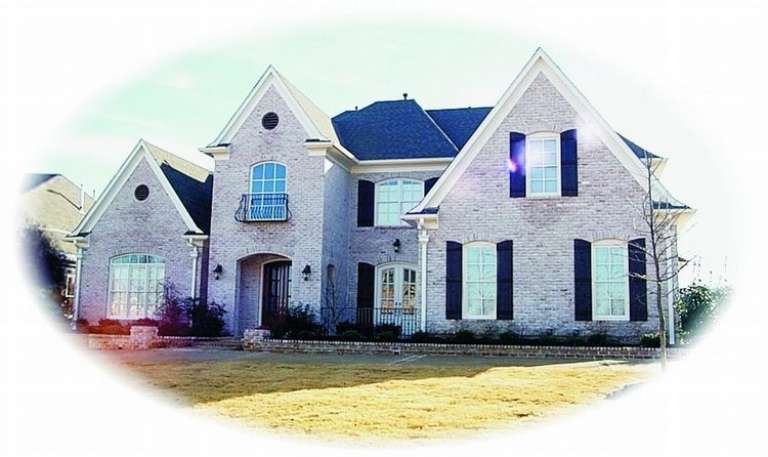
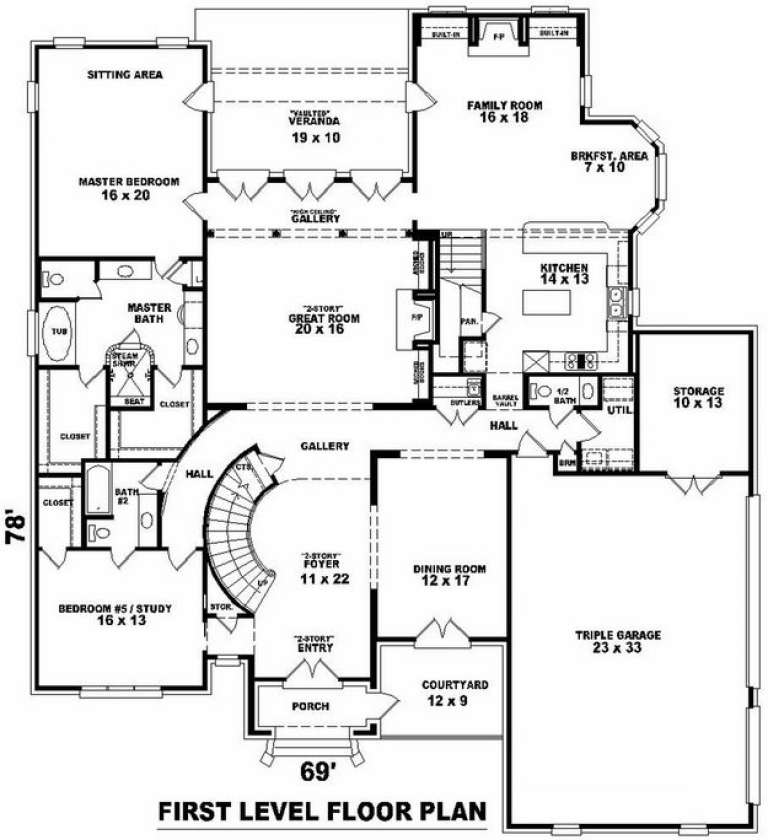
House Plan House Plan #9956 Front Photo

PLAN #053-02085

Starting at

$1,847
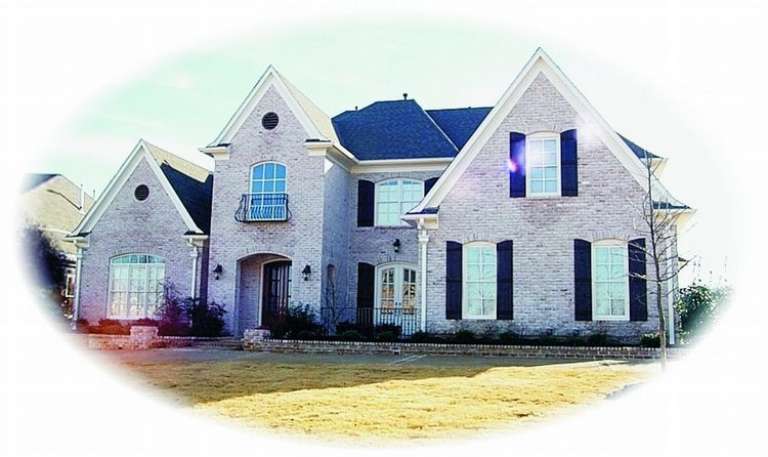
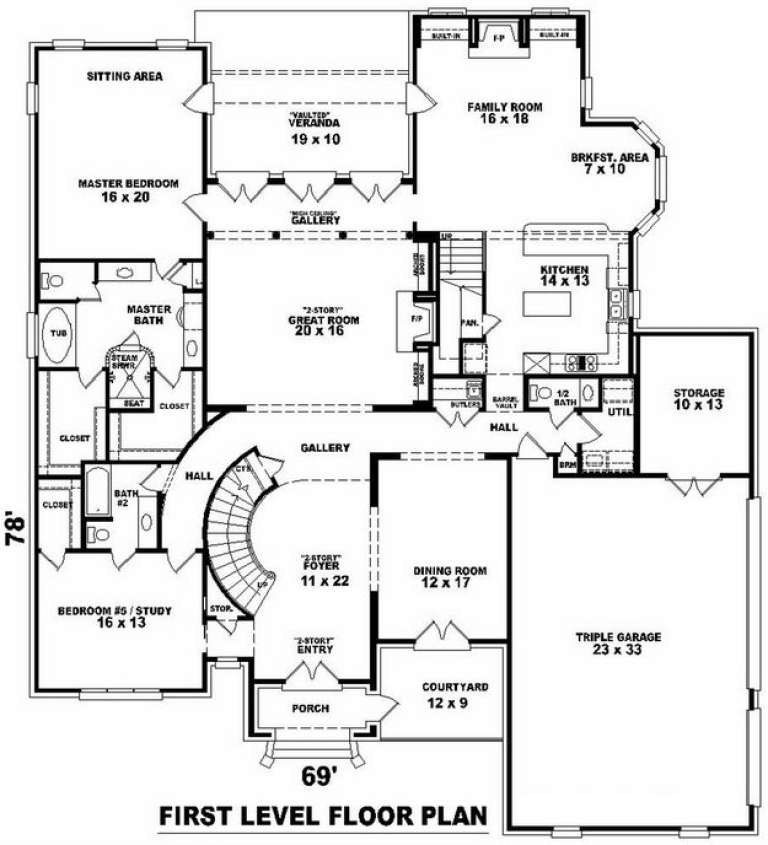
Sq Ft 4,300
Beds 4
Baths 4
½ Baths 0
Cars 3
Stories 2
Width 69'
Depth 78'
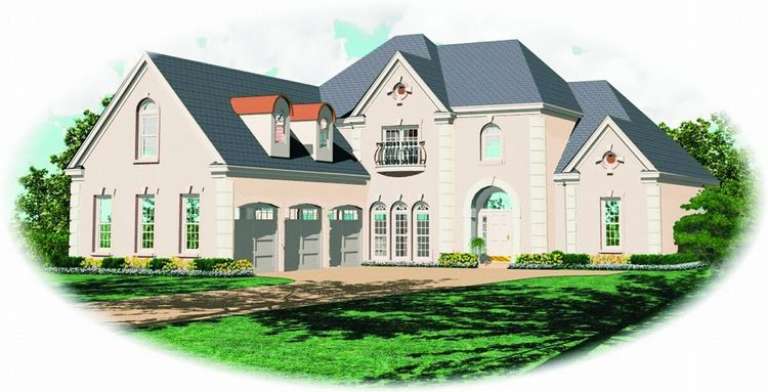
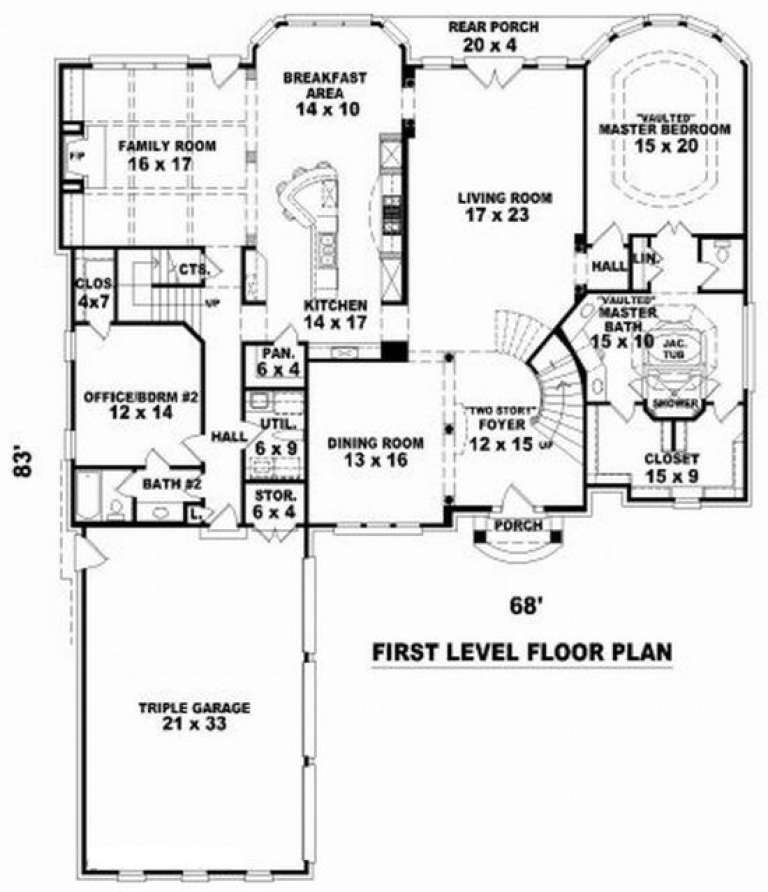
House Plan House Plan #9963 Front Elevation

PLAN #053-02092

Starting at

$1,960
Sq Ft 4,876
Beds 3
Baths 3
½ Baths 0
Cars 3
Stories 2.5
Width 68'
Depth 83'
House Plan House Plan #9967 Front Photo

PLAN #053-02096

Starting at

$2,040
Sq Ft 5,200
Beds 4
Baths 4
½ Baths 0
Cars 3
Stories 2
Width 69'
Depth 78'
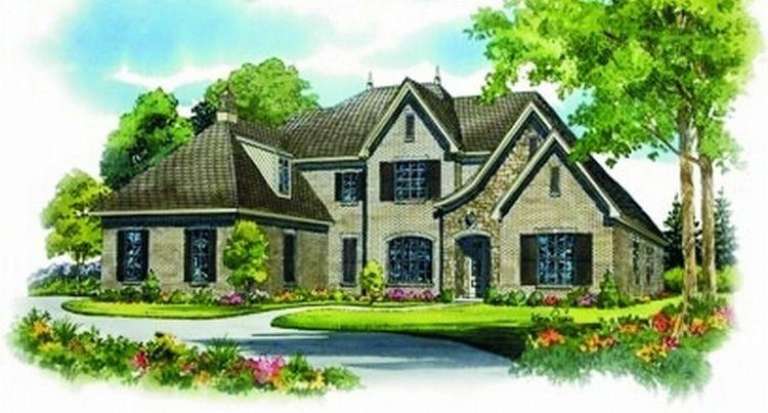
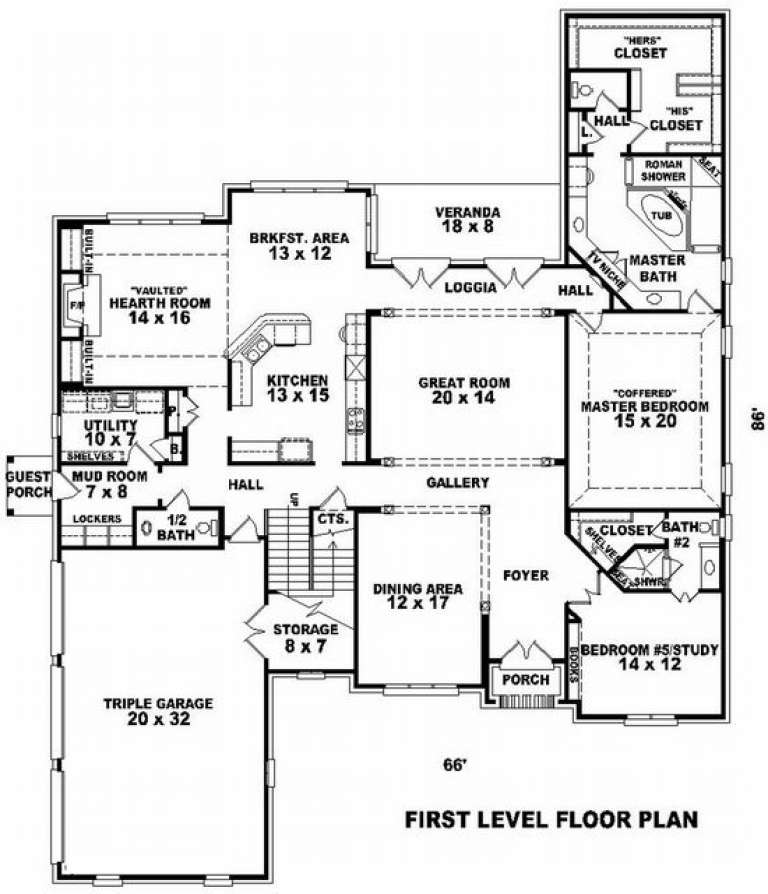
House Plan House Plan #9938 Front Elevation

PLAN #053-02067

Starting at

$2,040
Sq Ft 5,214
Beds 4
Baths 4
½ Baths 0
Cars 3
Stories 2
Width 66'
Depth 86'
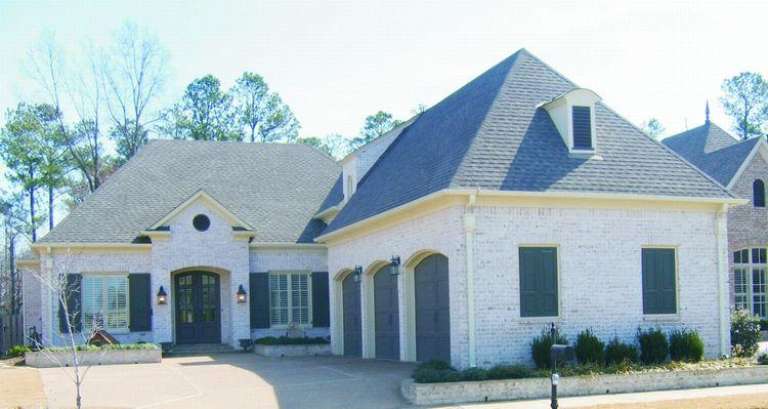
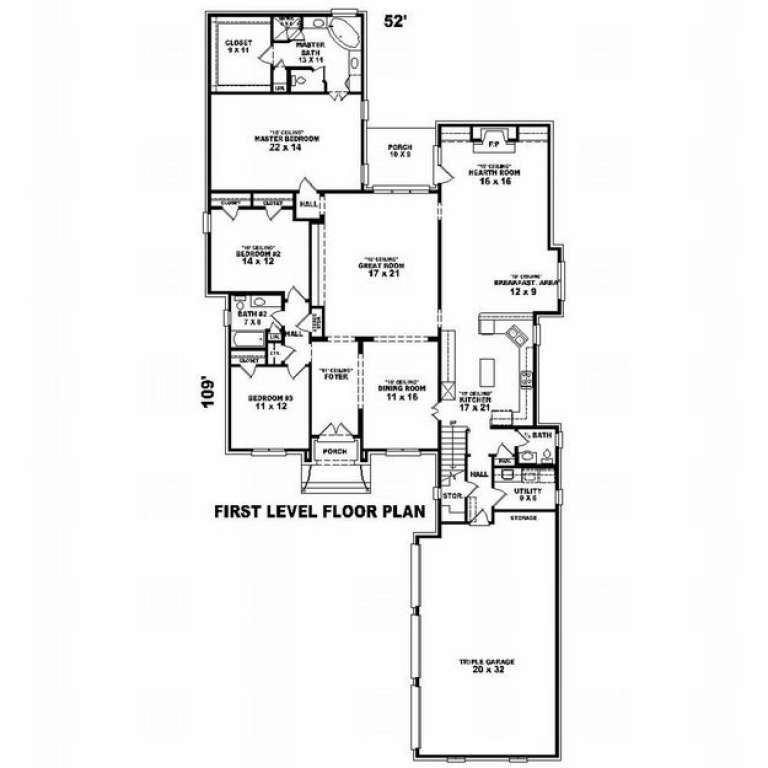
House Plan House Plan #9946 Front Photo

PLAN #053-02075

Starting at

$1,603
Sq Ft 3,655
Beds 3
Baths 3
½ Baths 1
Cars 3
Stories 1.5
Width 52'
Depth 110'
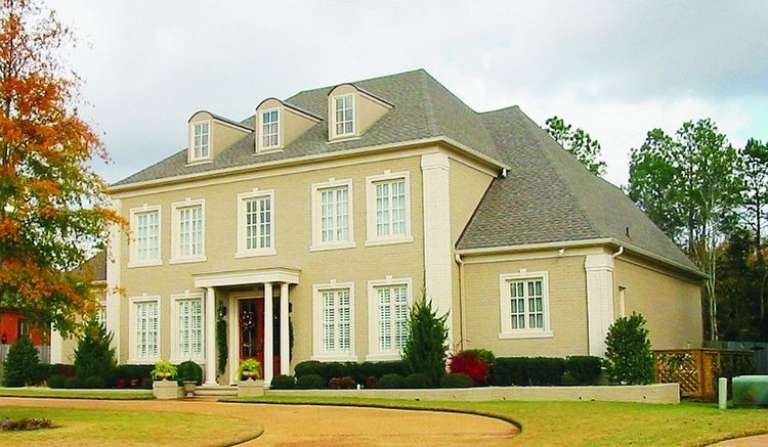
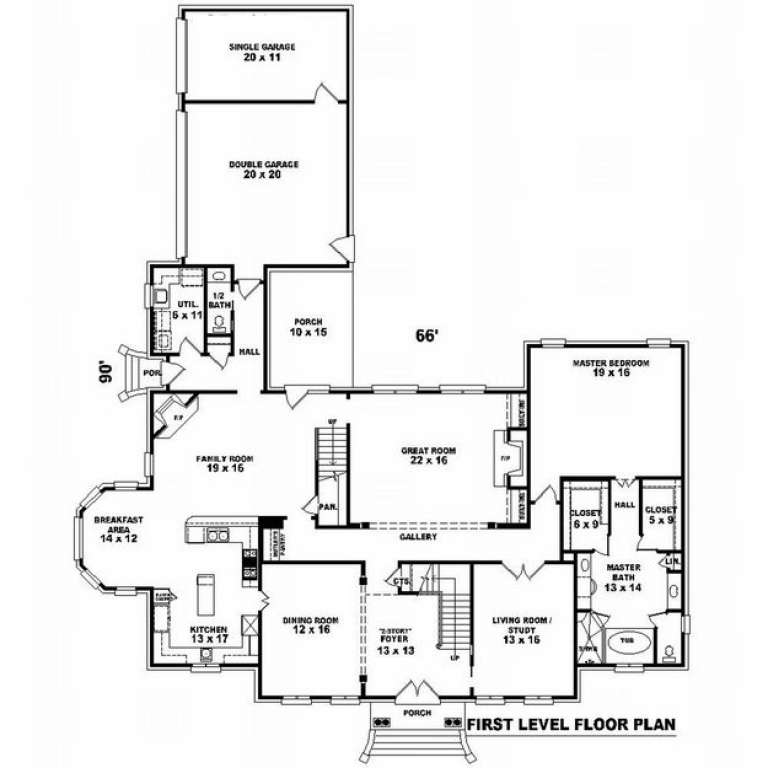
House Plan House Plan #9952 Front Photo

PLAN #053-02081

Starting at

$2,040
Sq Ft 5,352
Beds 5
Baths 4
½ Baths 0
Cars 3
Stories 2
Width 66'
Depth 90'
House Plan House Plan #9926 Front Photo

PLAN #053-02055

Starting at

$1,960
Sq Ft 4,624
Beds 4
Baths 4
½ Baths 0
Cars 3
Stories 2
Width 67'
Depth 85'
House Plan House Plan #9932 Front Photo

PLAN #053-02061

Starting at

$1,847
Sq Ft 4,451
Beds 4
Baths 3
½ Baths 1
Cars 3
Stories 1.5
Width 75'
Depth 75'
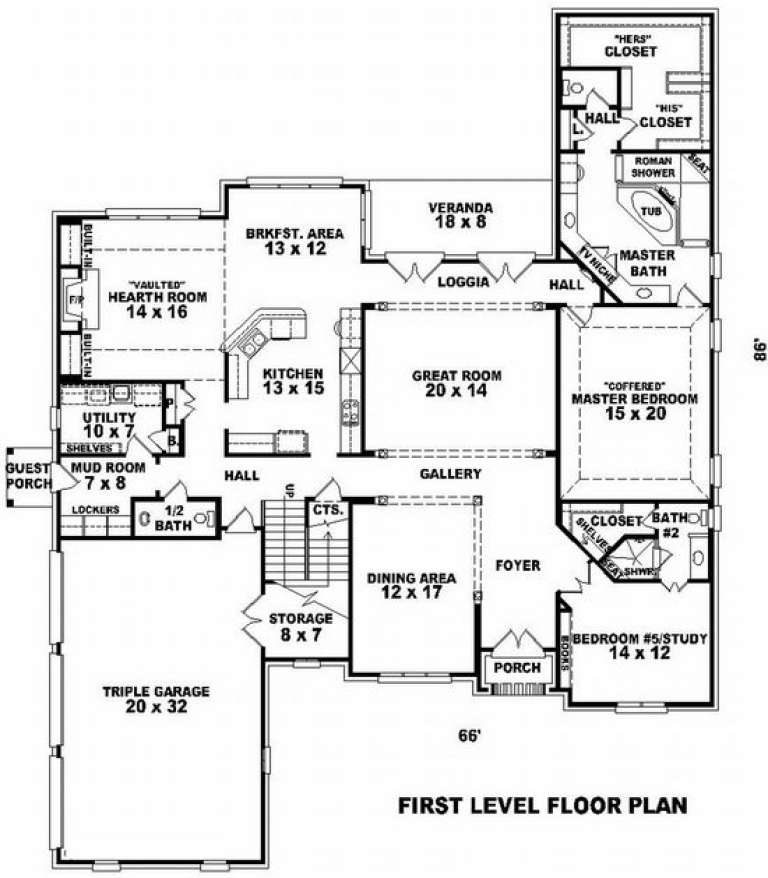
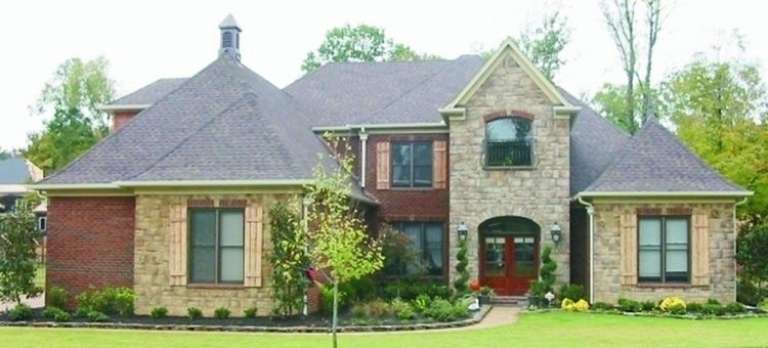
House Plan House Plan #9937 Front Elevation

PLAN #053-02066

Starting at

$2,040
Sq Ft 5,214
Beds 4
Baths 4
½ Baths 0
Cars 3
Stories 2
Width 66'
Depth 86'
House Plan House Plan #9912 Front Photo

PLAN #053-02041

Starting at

$1,960
Sq Ft 4,557
Beds 4
Baths 4
½ Baths 0
Cars 3
Stories 2.5
Width 75'
Depth 76'
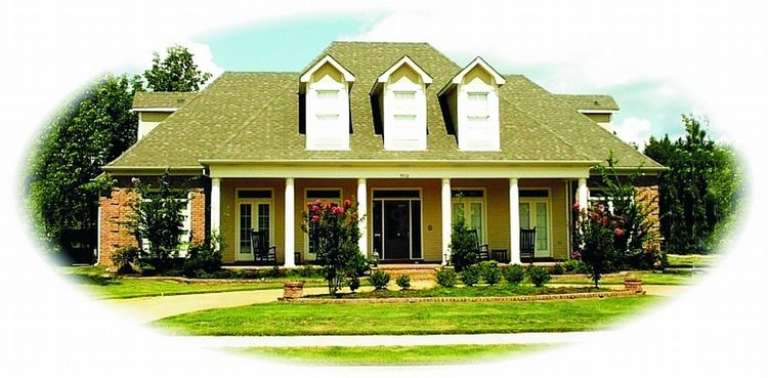
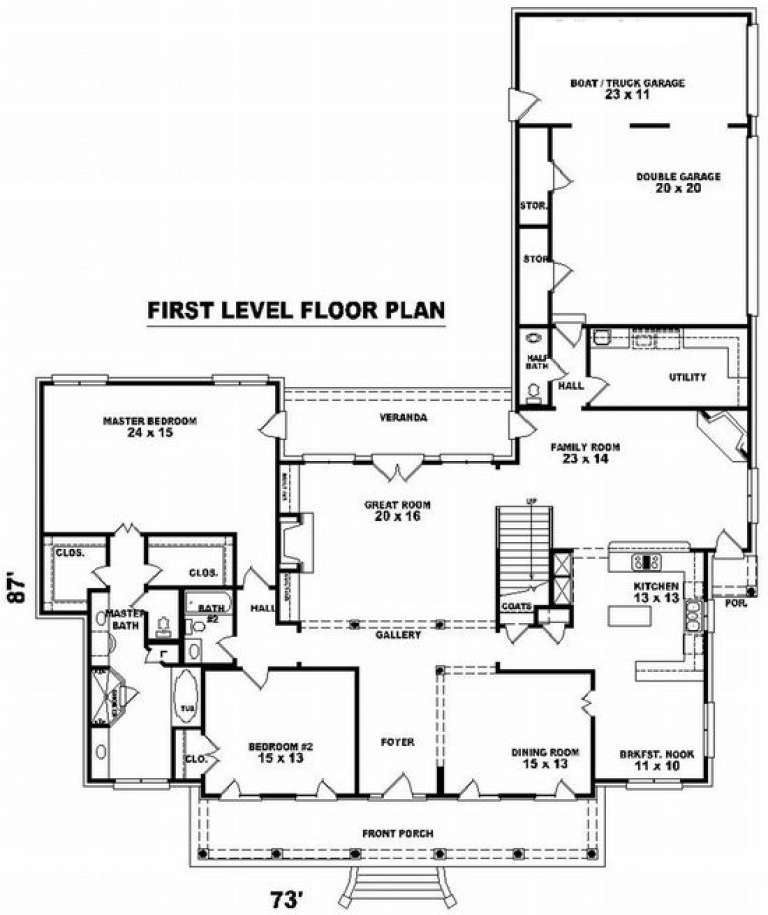
House Plan House Plan #9917 Front Photo

PLAN #053-02046

Starting at

$1,847
Sq Ft 4,397
Beds 4
Baths 4
½ Baths 0
Cars 3
Stories 1.5
Width 73'
Depth 87'
House Plan House Plan #9922 Front Photo

PLAN #053-02051

Starting at

$1,847
Sq Ft 4,299
Beds 4
Baths 4
½ Baths 0
Cars 3
Stories 1.5
Width 72'
Depth 83'
House Plan House Plan #9906 Front Photo

PLAN #053-02035

Starting at

$1,603
Sq Ft 3,913
Beds 4
Baths 4
½ Baths 0
Cars 3
Stories 2.5
Width 75'
Depth 76'
X
Shop Sign In
Favorites
Cart
Chat