6,484 Results

EDIT SEARCH FILTERS
Clear All FiltersBonus Room
Sort By:  

6,484 RESULTS

SEARCH FILTERS

    Plan Type
    Square Feet
    Bedrooms
    Bathrooms
    Stories
    Garage (Vehicle Spaces)
    Architectural Styles

    Outdoor Living

    Bedroom Options
    Kitchen & Dining
    Laundry Location
    Additional Rooms

    Garage Type

    Garage Features
    Other Features
    Foundation Type

    Plan Width (FT)
    Plan Depth (FT)
    Plan Height (FT)
    Framing Type
    Media Filters
SEARCHING...
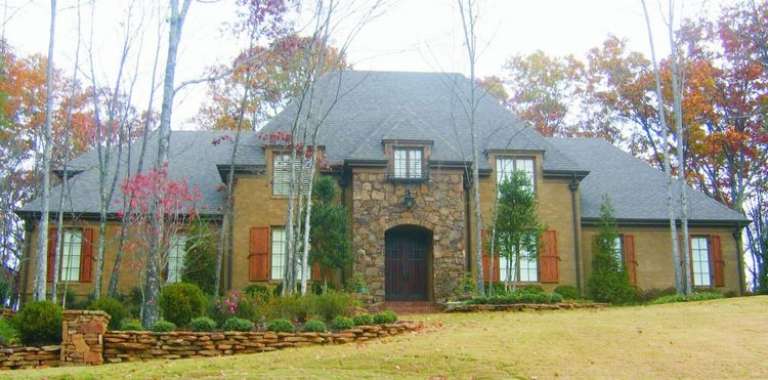
House Plan House Plan #10677 Front Photo

PLAN #053-02372

Starting at

$1,248
Sq Ft 2,723
Beds 3
Baths 2
½ Baths 1
Cars 2
Stories 2
Width 40'
Depth 75'
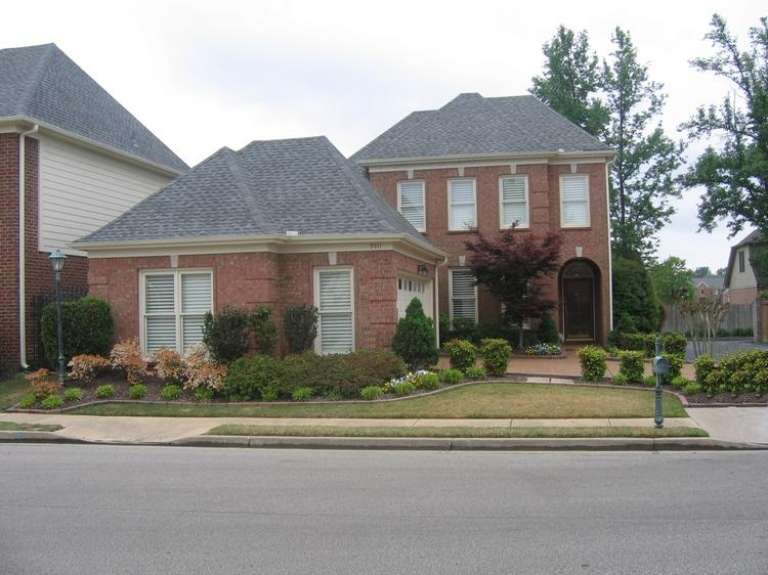
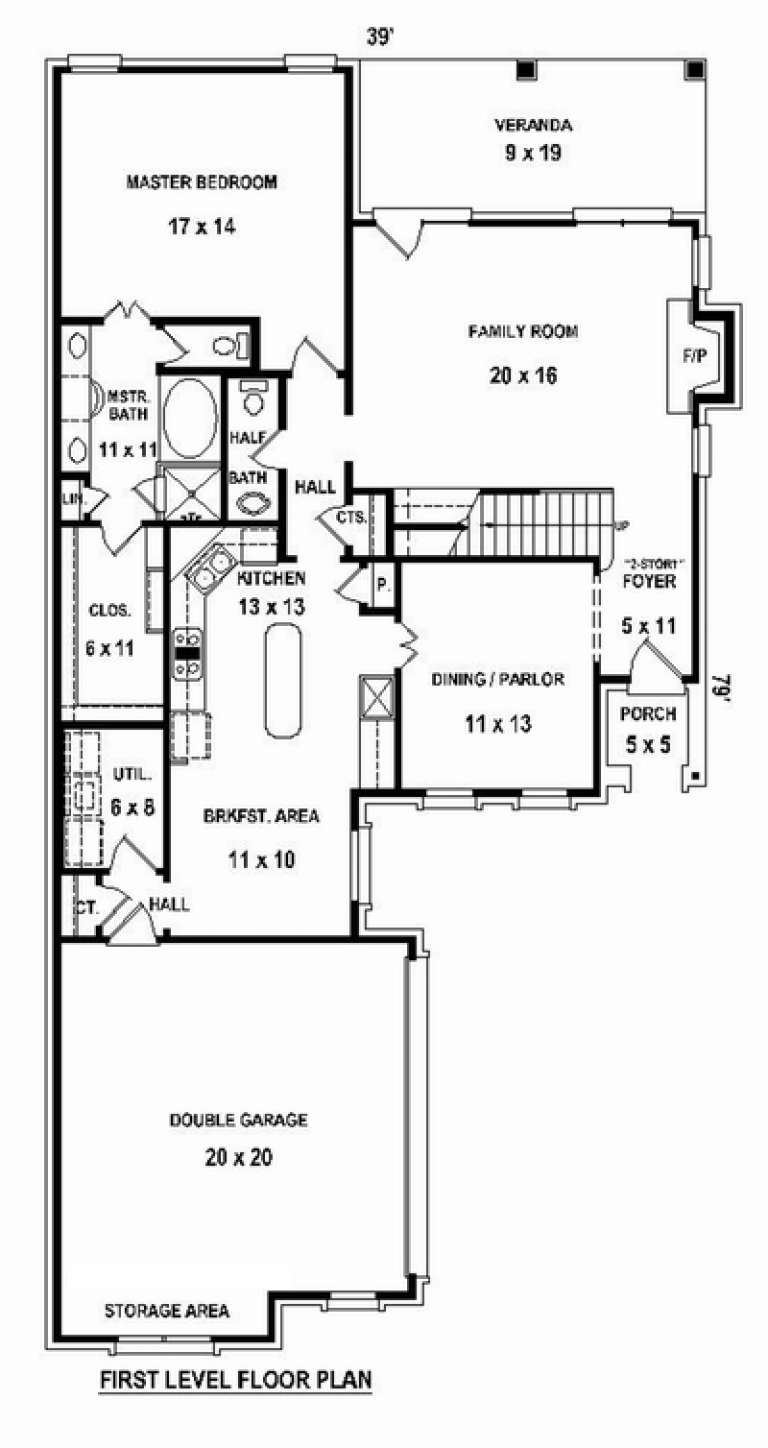
House Plan House Plan #10651 Front Photo

PLAN #053-02346

Starting at

$1,516
Sq Ft 3,424
Beds 4
Baths 3
½ Baths 1
Cars 3
Stories 2
Width 68'
Depth 48'
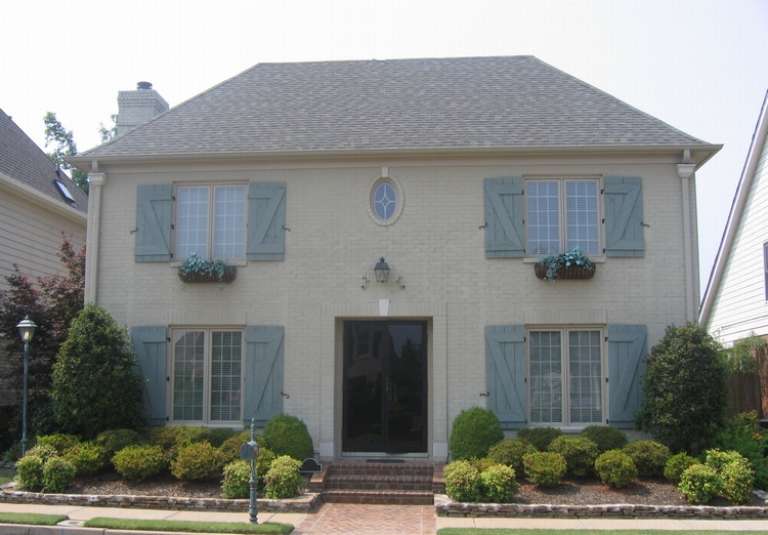
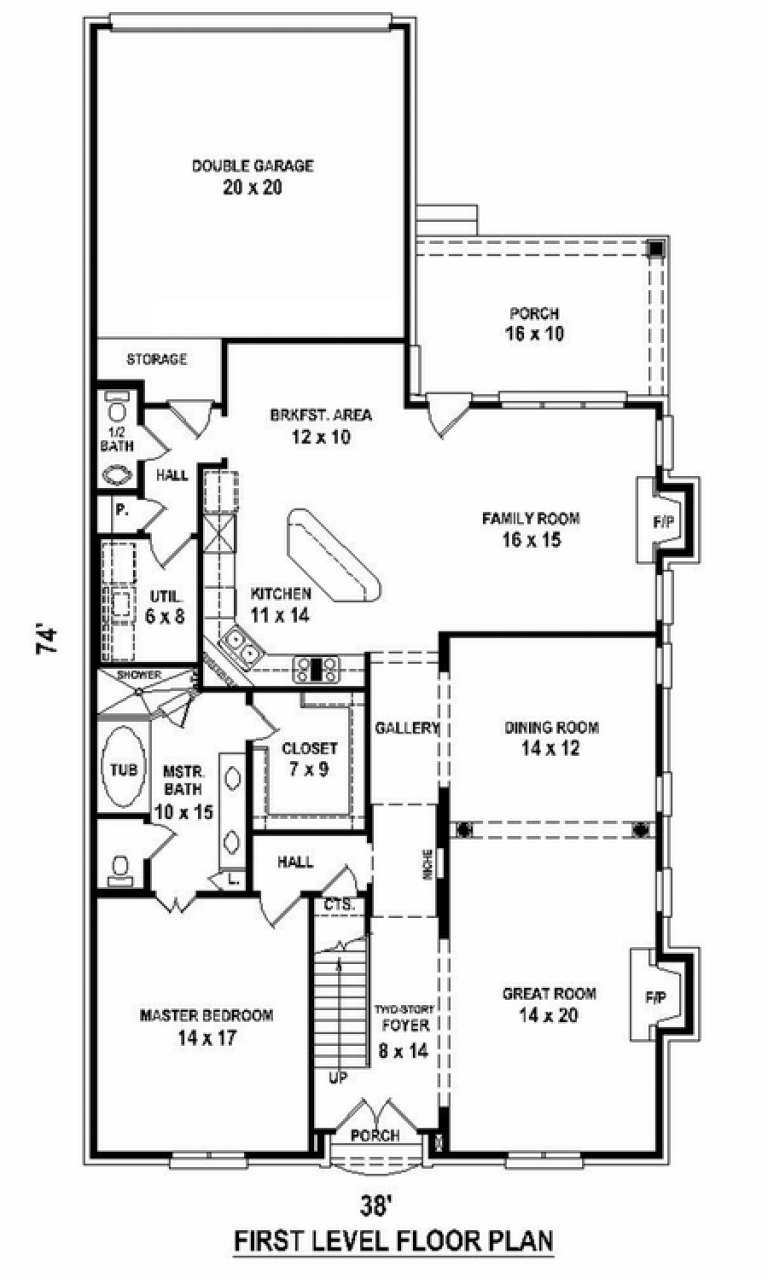
House Plan House Plan #10634 Front Photo

PLAN #053-02329

Starting at

$1,062
Sq Ft 2,048
Beds 3
Baths 2
½ Baths 1
Cars 2
Stories 2
Width 40'
Depth 74'
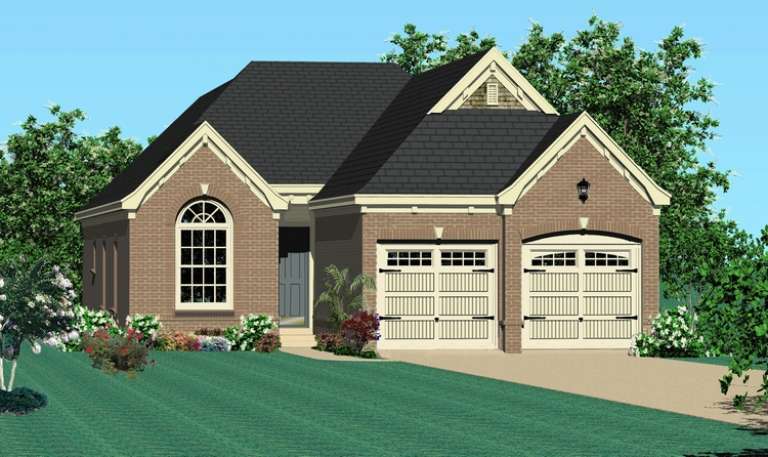
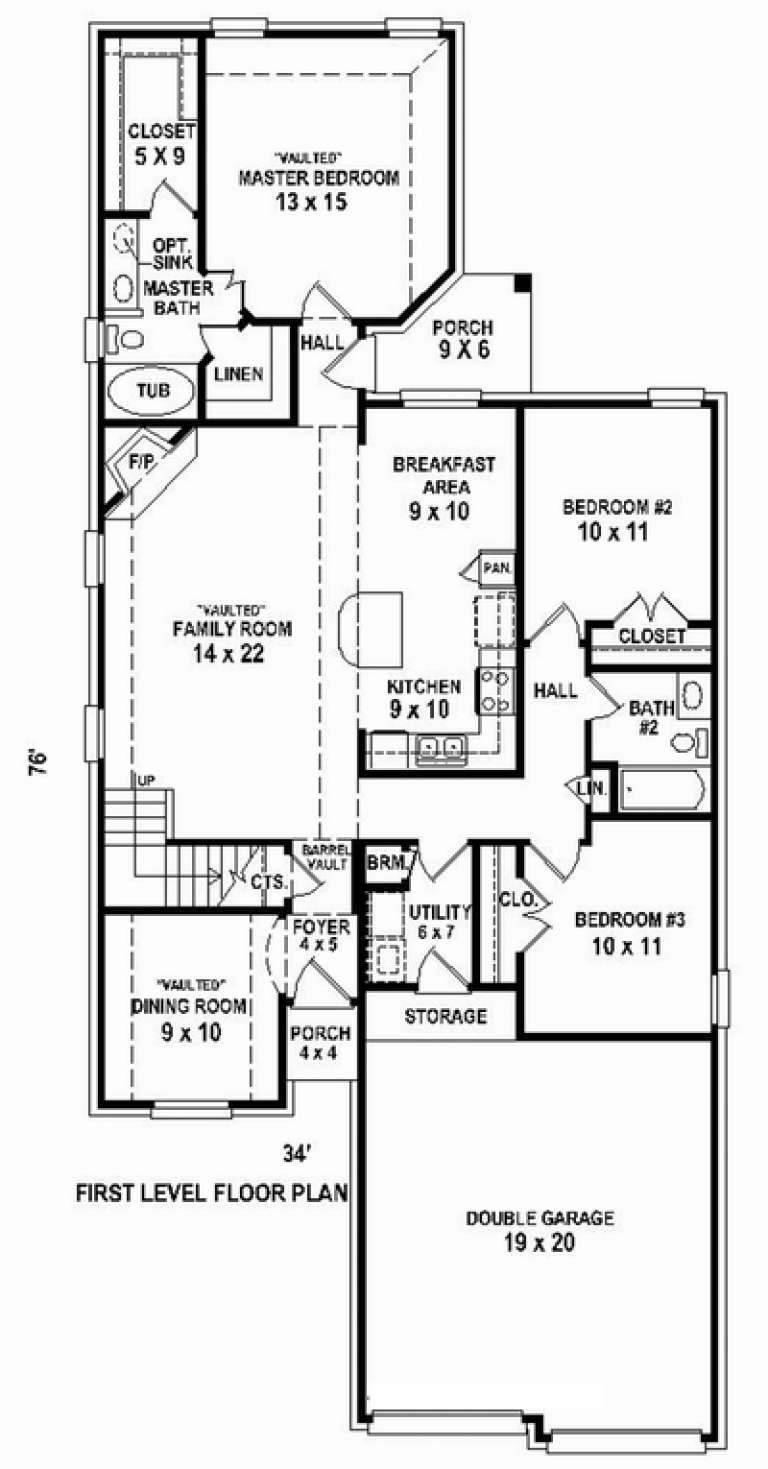
House Plan House Plan #10640 Front Elevation

PLAN #053-02335

Starting at

$994
Sq Ft 1,968
Beds 3
Baths 2
½ Baths 0
Cars 2
Stories 1.5
Width 34'
Depth 76'
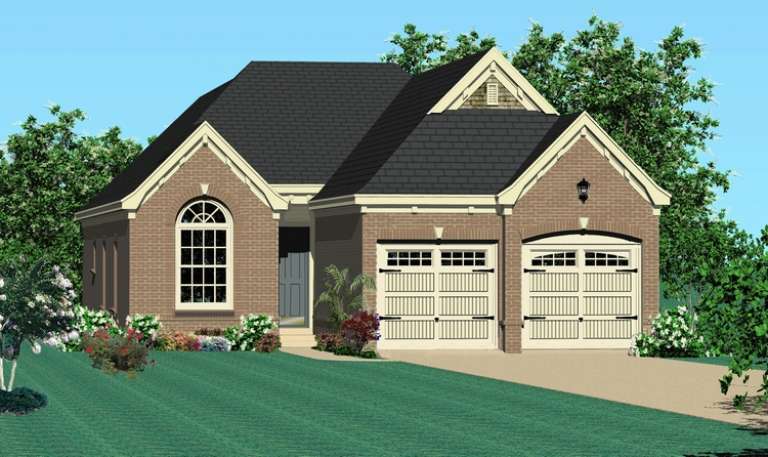
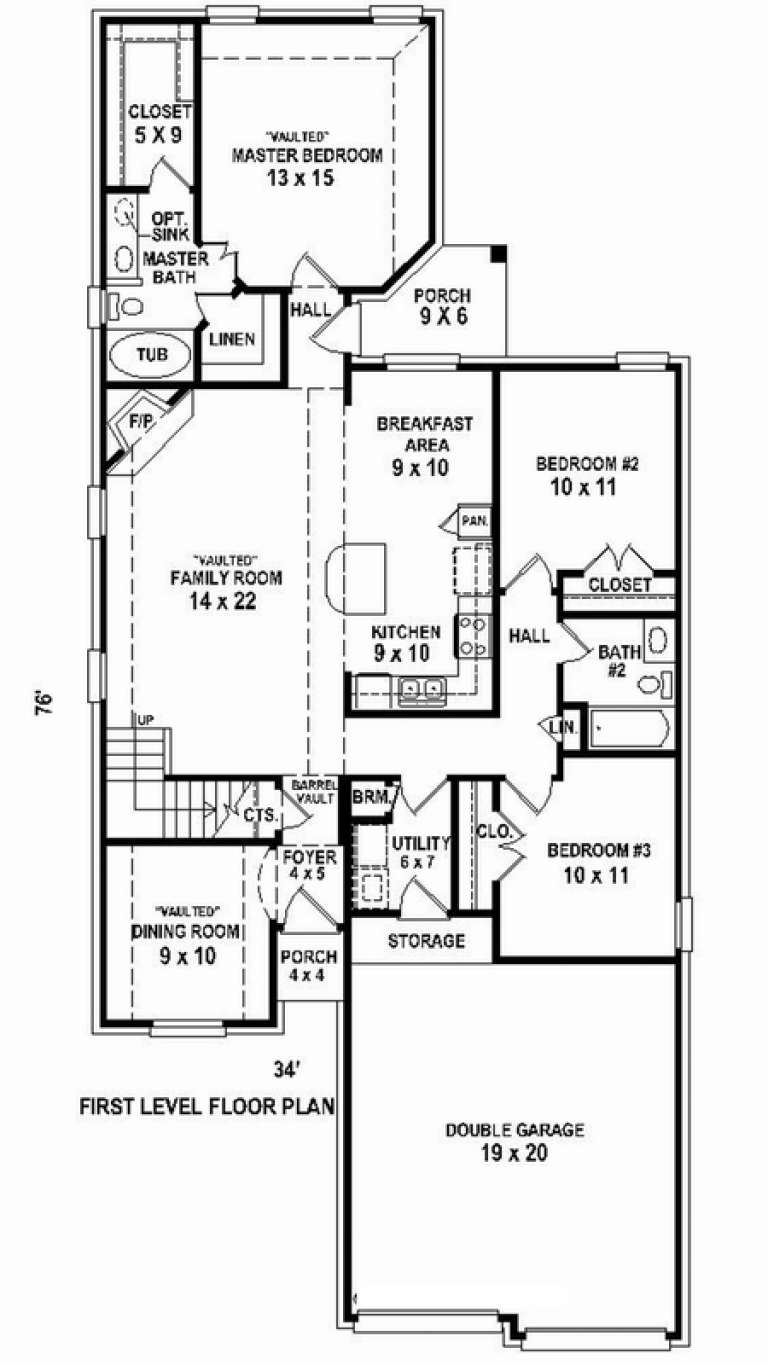
House Plan House Plan #10641 Front Elevation

PLAN #053-02336

Starting at

$982
Sq Ft 1,562
Beds 3
Baths 2
½ Baths 0
Cars 2
Stories 1.5
Width 34'
Depth 76'
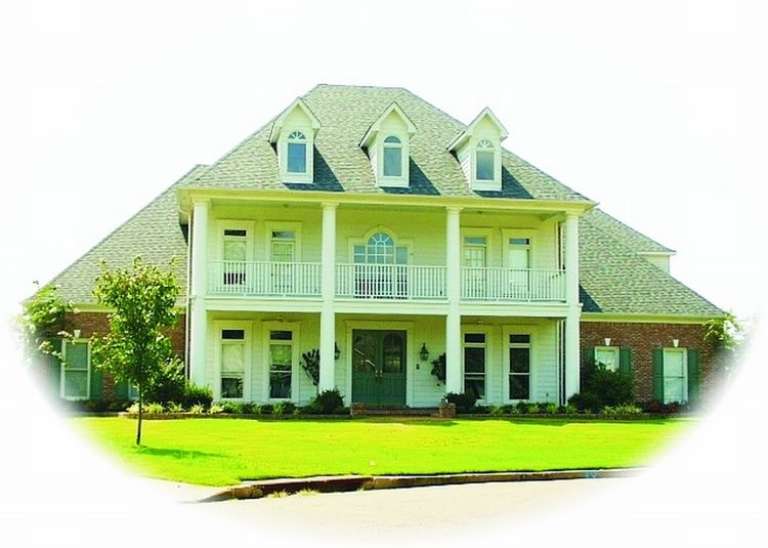
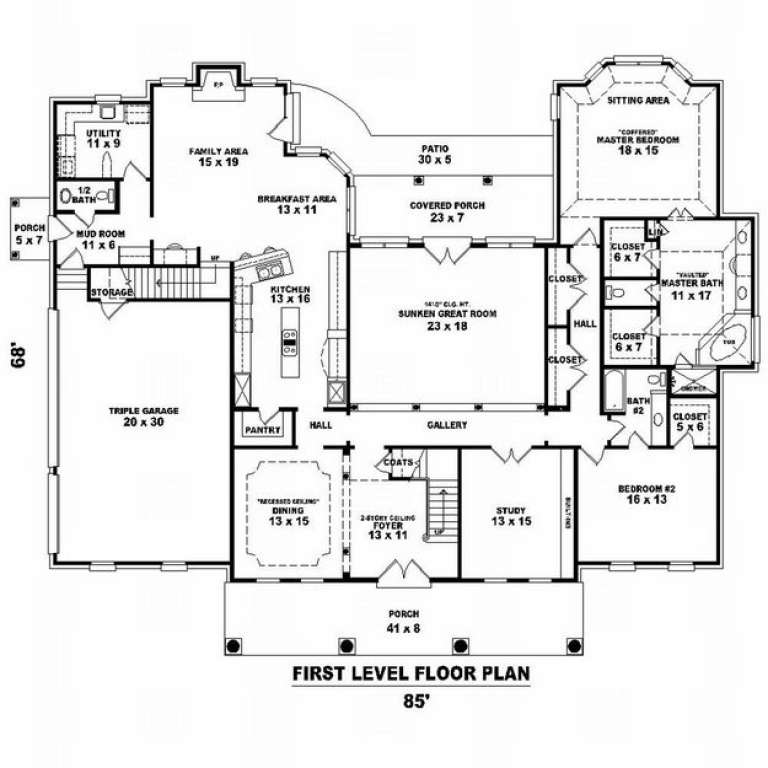
House Plan House Plan #10614 Front Elevation

PLAN #053-02309

Starting at

$1,516
Sq Ft 3,020
Beds 3
Baths 2
½ Baths 1
Cars 2
Stories 2
Width 40'
Depth 68'
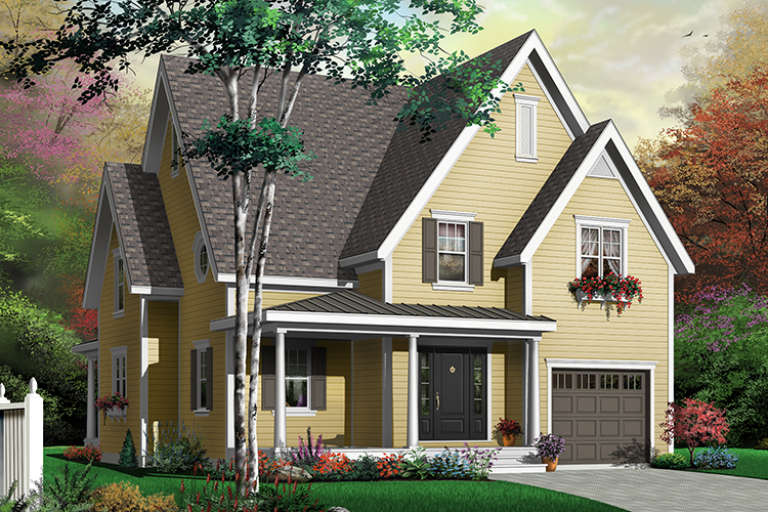
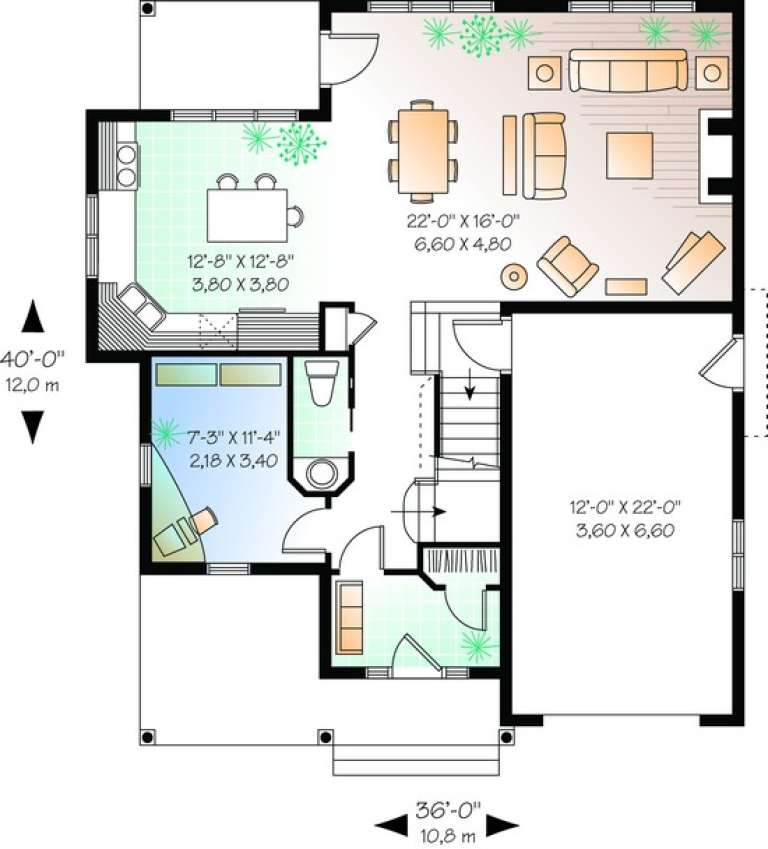
House Plan House Plan #10332 Front Elevation

PLAN #034-00392

Starting at

$1,740
Sq Ft 1,875
Beds 3
Baths 1
½ Baths 1
Cars 1
Stories 2
Width 36'
Depth 40'
House Plan House Plan #10079 Front Photo

PLAN #053-02208

Starting at

$1,847
Sq Ft 4,312
Beds 4
Baths 4
½ Baths 0
Cars 3
Stories 2
Width 86'
Depth 69'
House Plan House Plan #10080 Front Photo

PLAN #053-02209

Starting at

$1,847
Sq Ft 4,374
Beds 4
Baths 4
½ Baths 0
Cars 3
Stories 2
Width 80'
Depth 71'
House Plan House Plan #10073 Front Photo

PLAN #053-02202

Starting at

$2,040
Sq Ft 5,319
Beds 4
Baths 3
½ Baths 1
Cars 2
Stories 2
Width 67'
Depth 80'
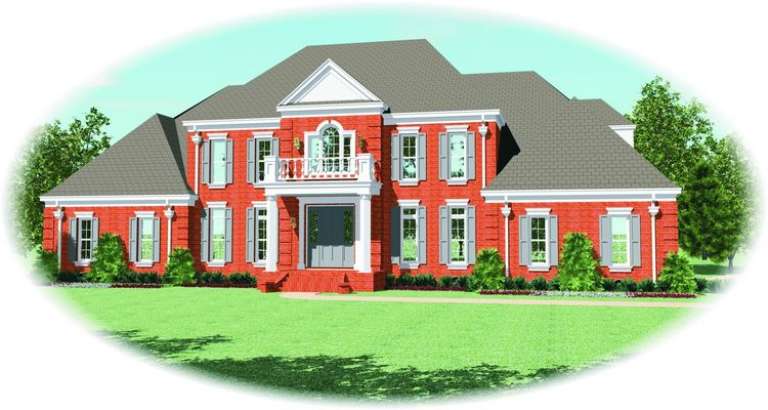
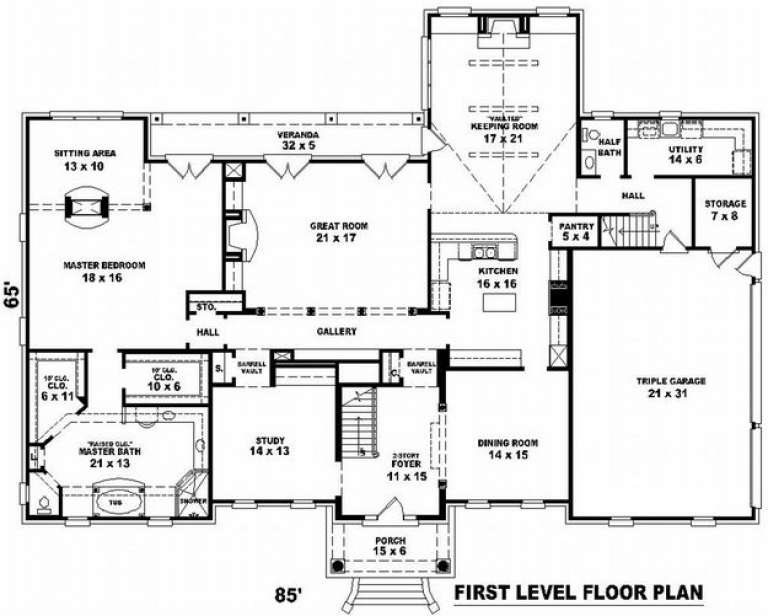
House Plan House Plan #10062 Front Elevation

PLAN #053-02191

Starting at

$2,040
Sq Ft 5,245
Beds 4
Baths 3
½ Baths 1
Cars 3
Stories 2
Width 86'
Depth 66'
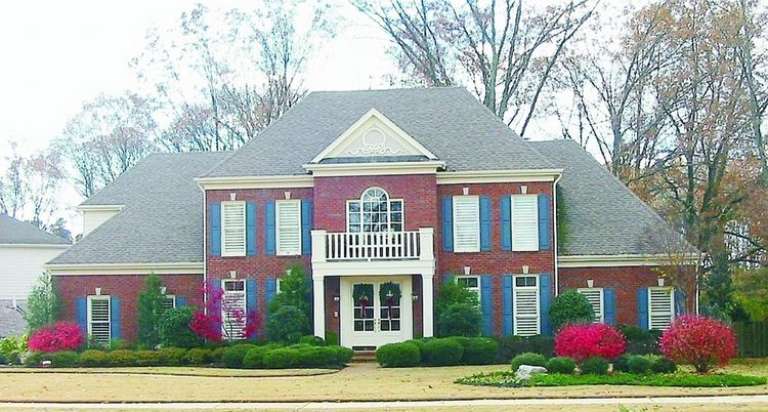
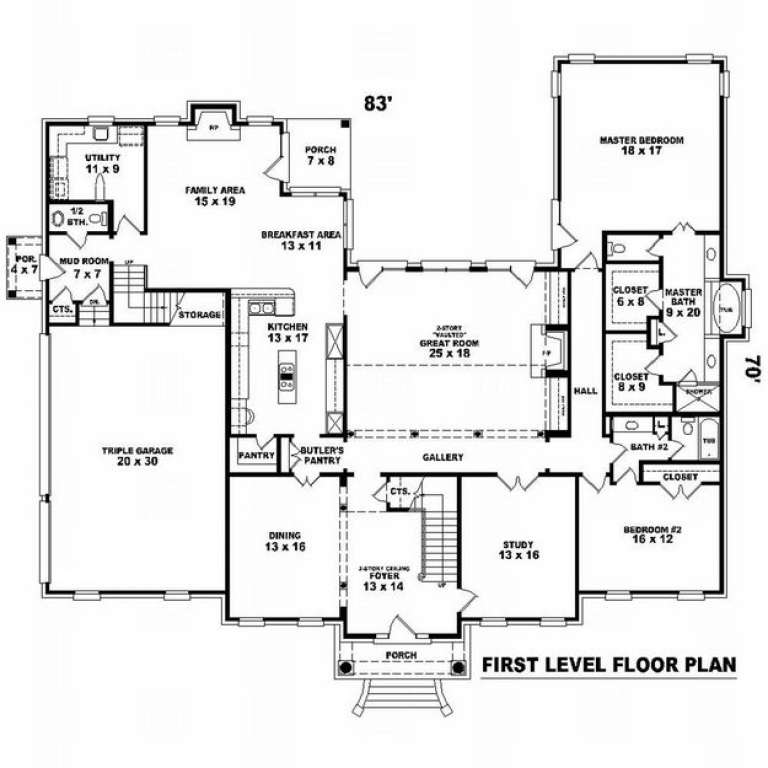
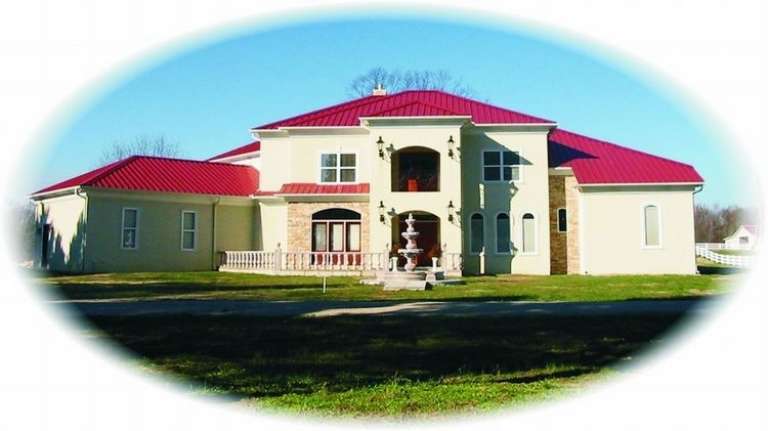
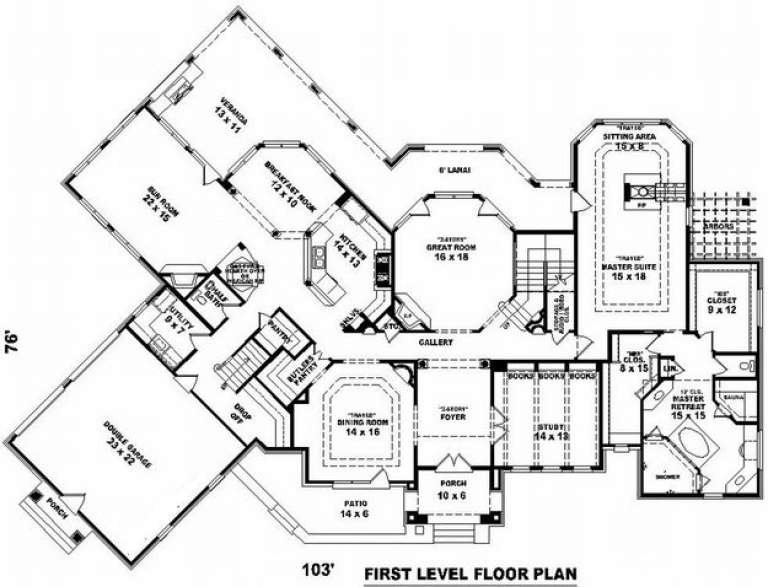
House Plan House Plan #10064 Front Photo

PLAN #053-02193

Starting at

$1,960
Sq Ft 4,649
Beds 4
Baths 3
½ Baths 1
Cars 2
Stories 2
Width 103'
Depth 76'
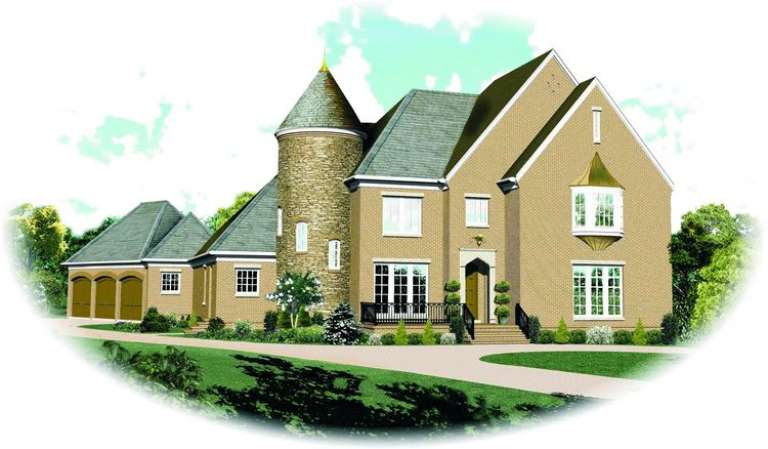
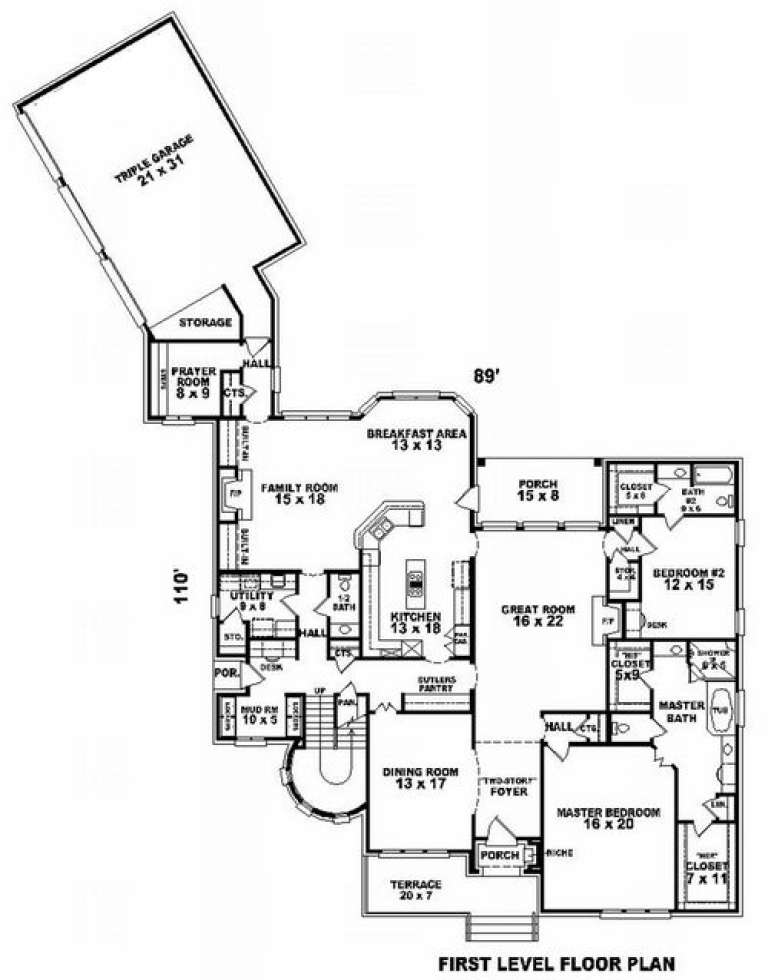
House Plan House Plan #10054 Front Elevation

PLAN #053-02183

Starting at

$2,040
Sq Ft 5,342
Beds 5
Baths 4
½ Baths 0
Cars 3
Stories 2
Width 89'
Depth 110'
House Plan House Plan #10059 Front Photo

PLAN #053-02188

Starting at

$1,960
Sq Ft 4,844
Beds 5
Baths 4
½ Baths 0
Cars 4
Stories 2
Width 100'
Depth 63'
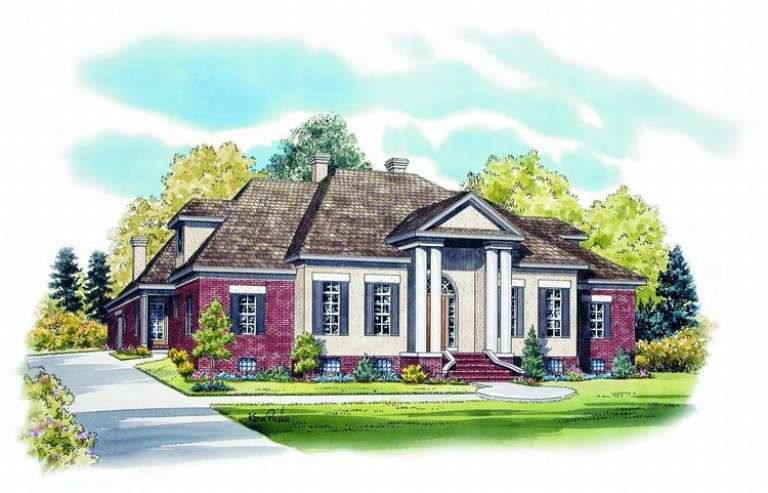
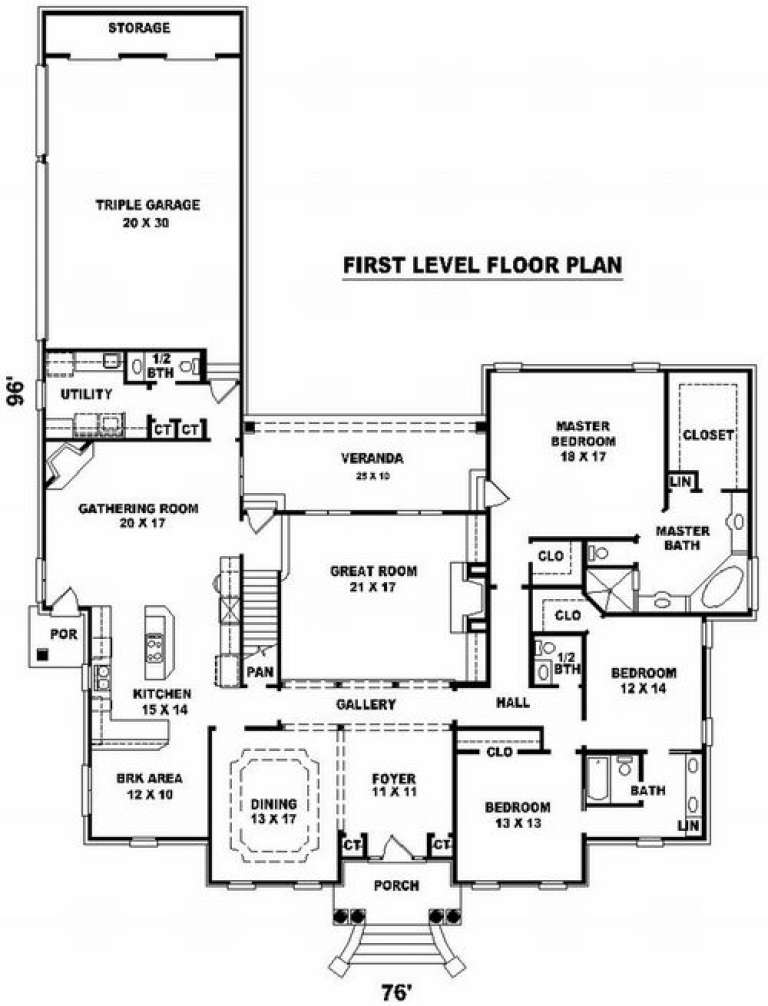
House Plan House Plan #10041 Front Elevation

PLAN #053-02170

Starting at

$1,960
Sq Ft 4,509
Beds 5
Baths 3
½ Baths 1
Cars 3
Stories 1.5
Width 74'
Depth 96'
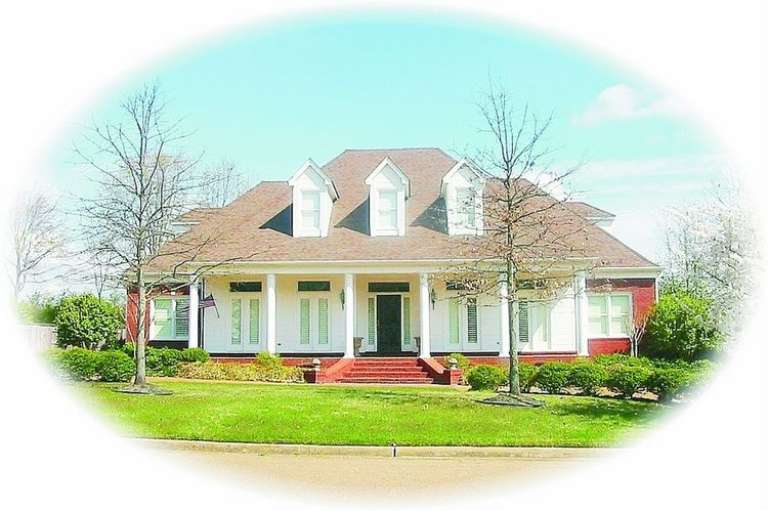
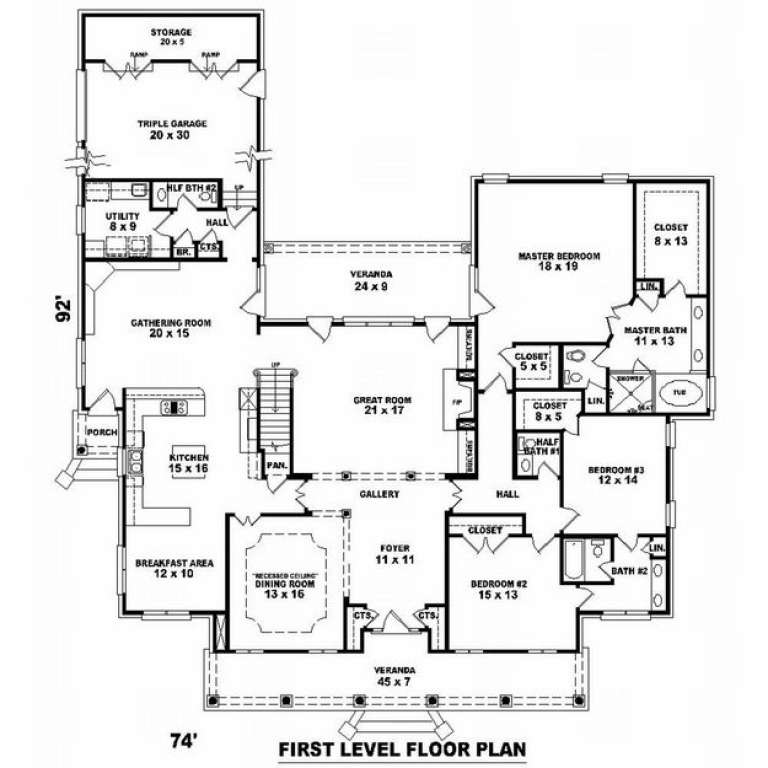
House Plan House Plan #10043 Front Photo

PLAN #053-02172

Starting at

$1,960
Sq Ft 4,918
Beds 5
Baths 4
½ Baths 0
Cars 3
Stories 1.5
Width 74'
Depth 92'
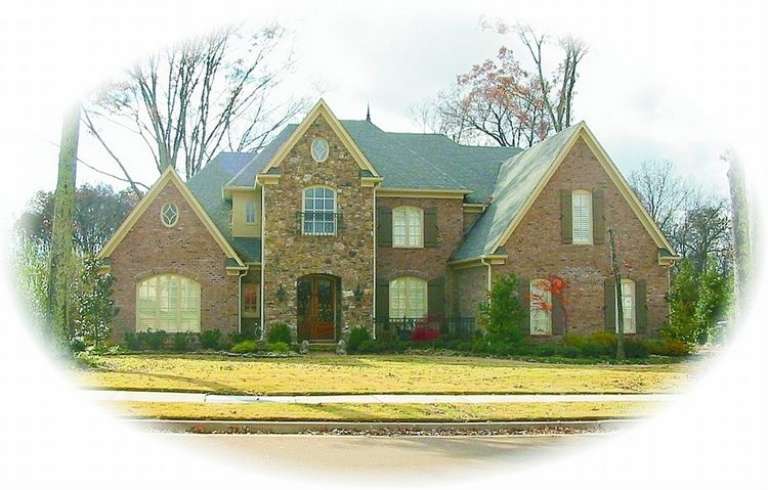
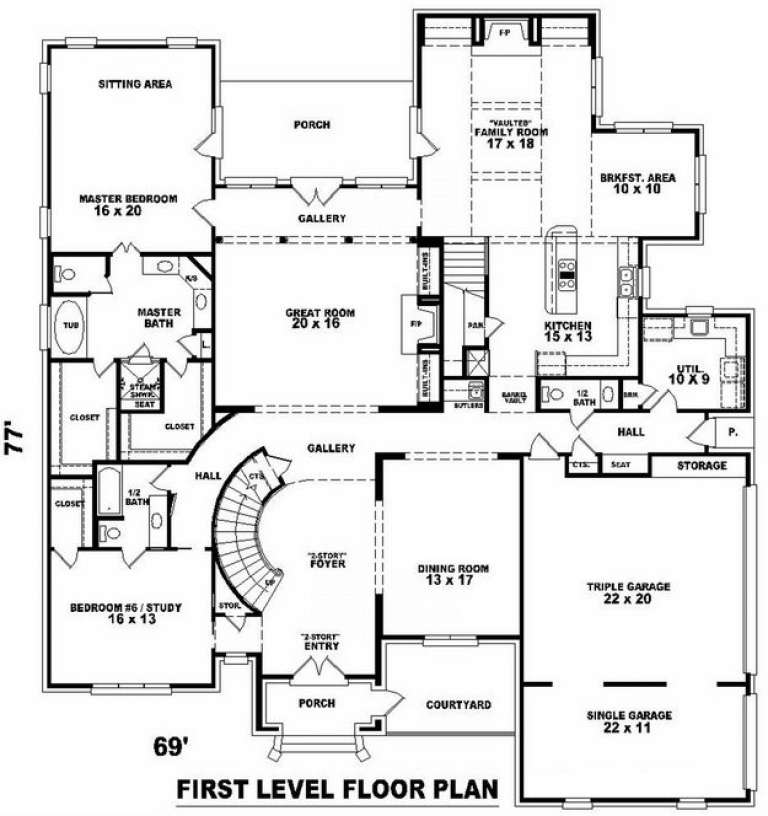
House Plan House Plan #10050 Front Photo

PLAN #053-02179

Starting at

$2,040
Sq Ft 5,330
Beds 5
Baths 4
½ Baths 0
Cars 3
Stories 2
Width 69'
Depth 77'
House Plan House Plan #10020 Front Photo

PLAN #053-02149

Starting at

$1,960
Sq Ft 4,522
Beds 4
Baths 4
½ Baths 0
Cars 4
Stories 2
Width 108'
Depth 70'
X
Shop Sign In
Favorites
Cart
Chat