6,484 Results

EDIT SEARCH FILTERS
Clear All FiltersBonus Room
Sort By:  

6,484 RESULTS

SEARCH FILTERS

    Plan Type
    Square Feet
    Bedrooms
    Bathrooms
    Stories
    Garage (Vehicle Spaces)
    Architectural Styles

    Outdoor Living

    Bedroom Options
    Kitchen & Dining
    Laundry Location
    Additional Rooms

    Garage Type

    Garage Features
    Other Features
    Foundation Type

    Plan Width (FT)
    Plan Depth (FT)
    Plan Height (FT)
    Framing Type
    Media Filters
SEARCHING...
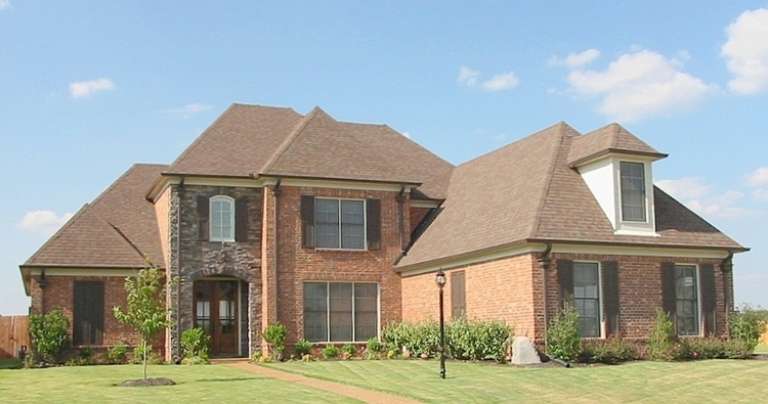
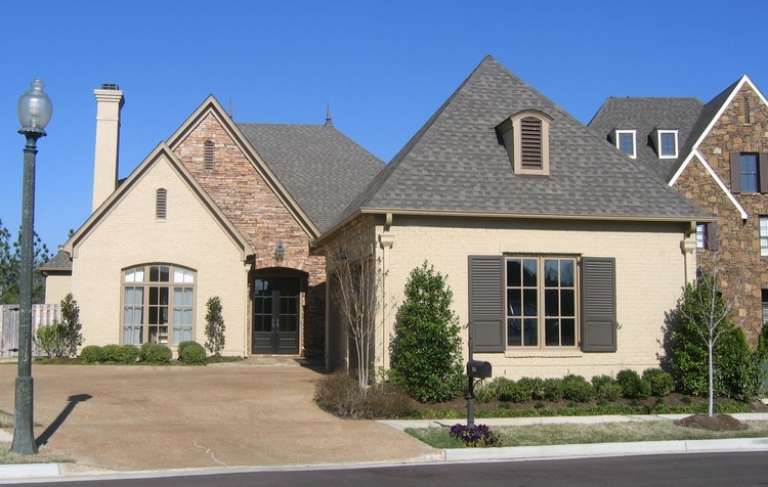
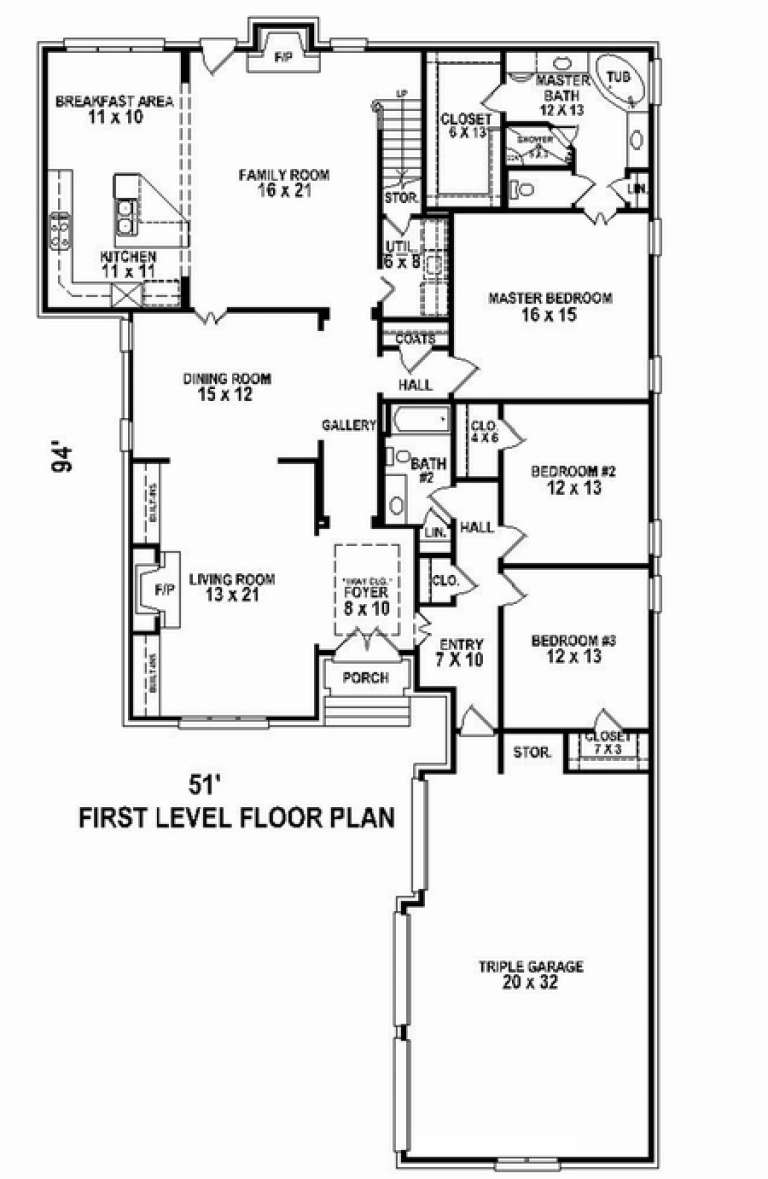
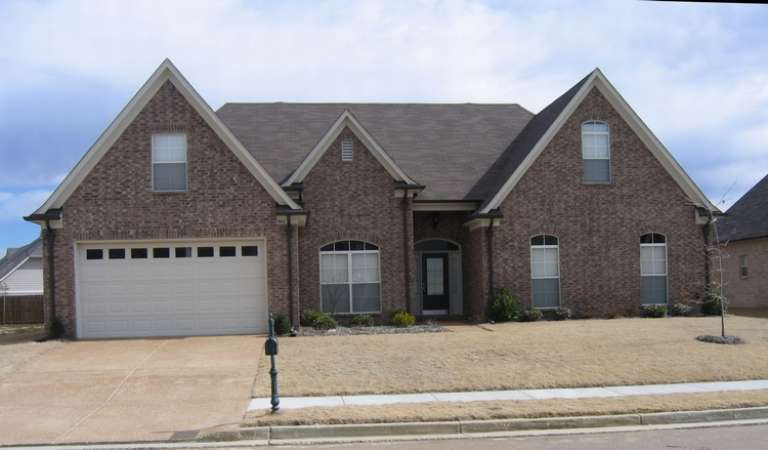
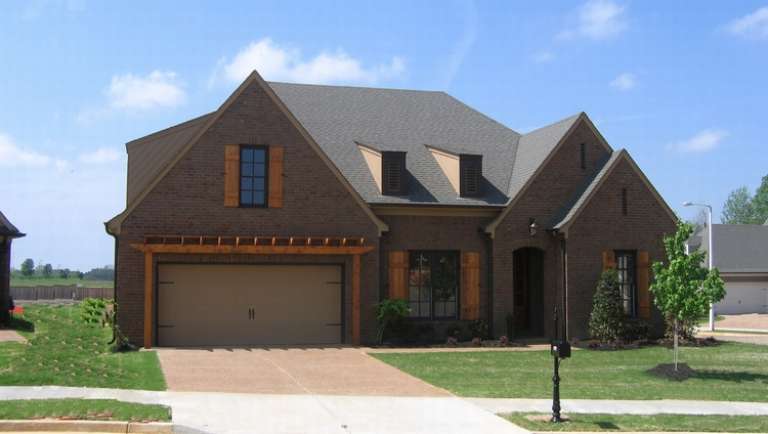
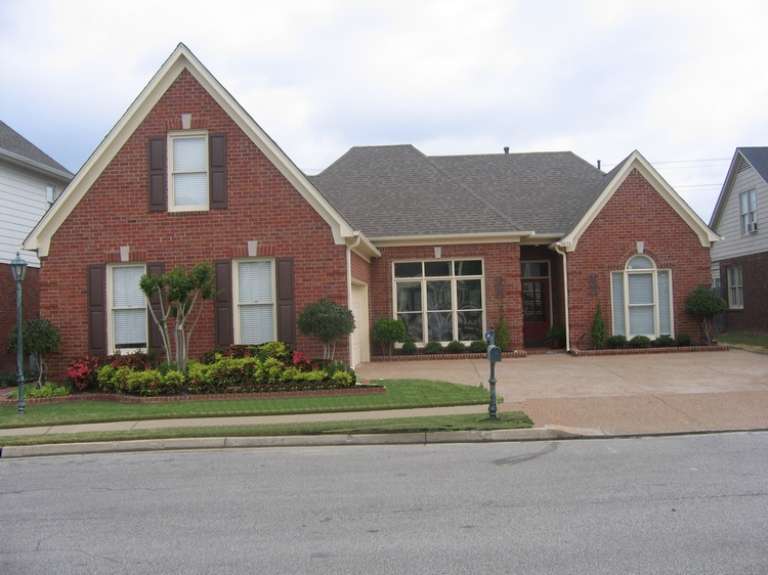
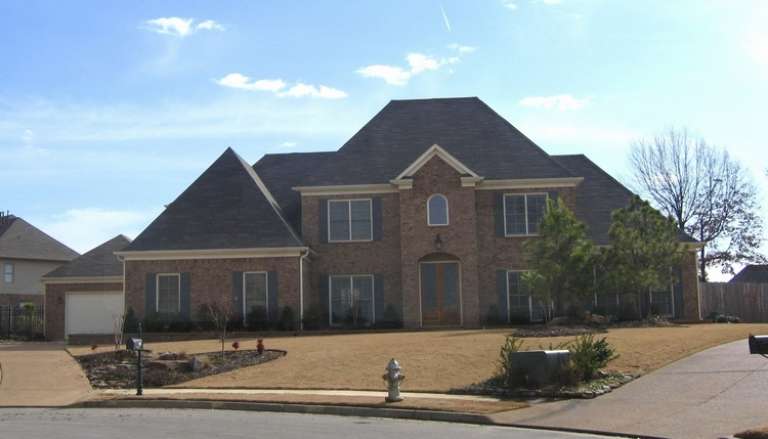
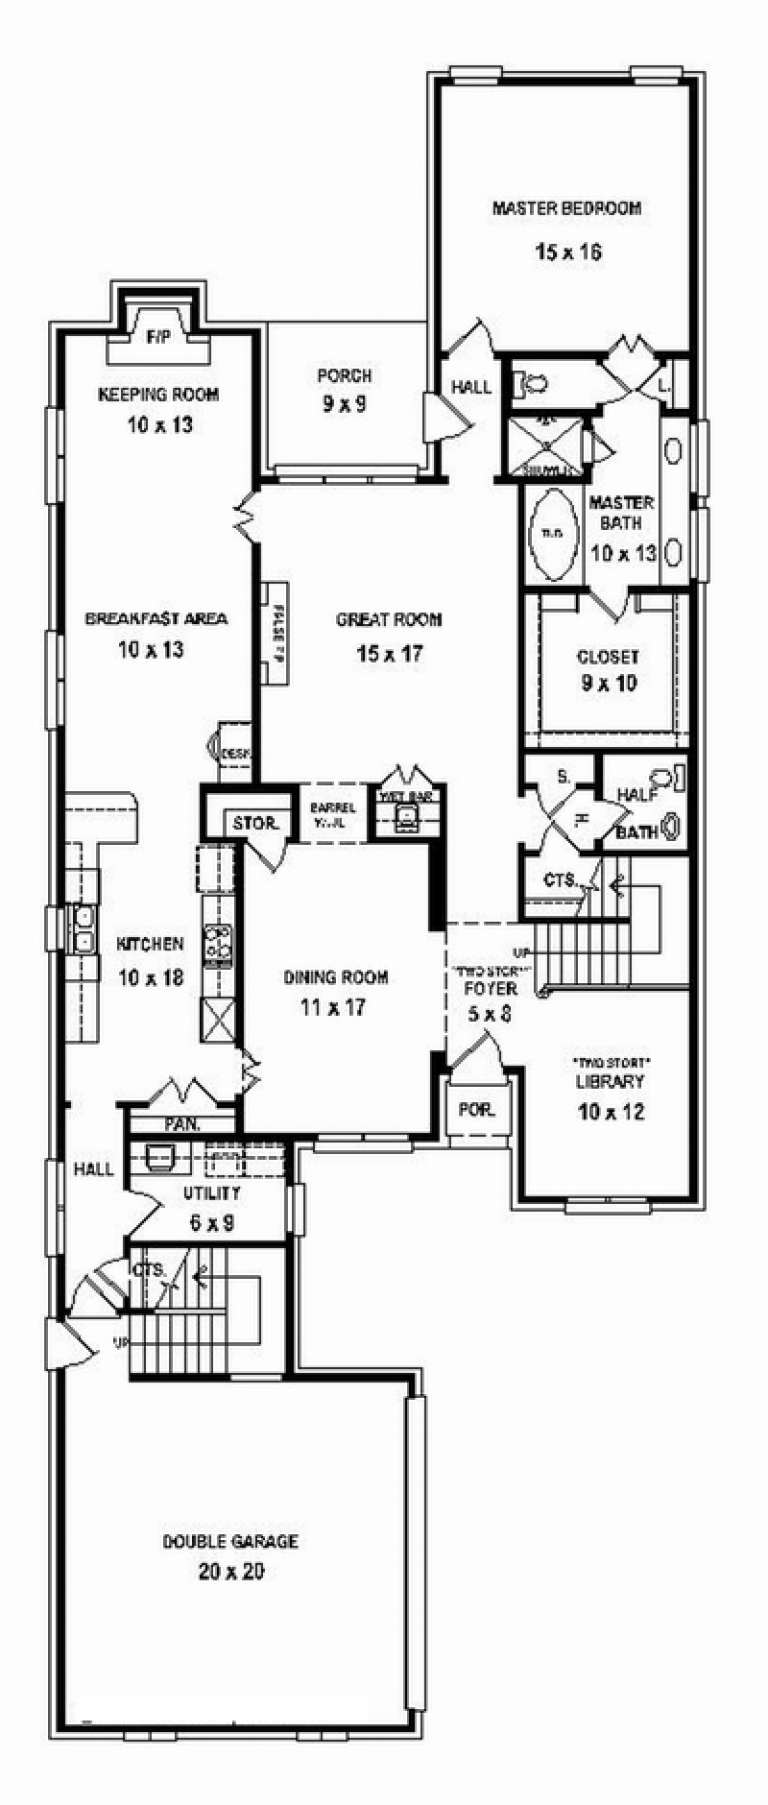
House Plan House Plan #10823 Front Photo

PLAN #053-02518

Starting at

$1,603
Sq Ft 3,506
Beds 4
Baths 3
½ Baths 0
Cars 3
Stories 1.5
Width 51'
Depth 95'
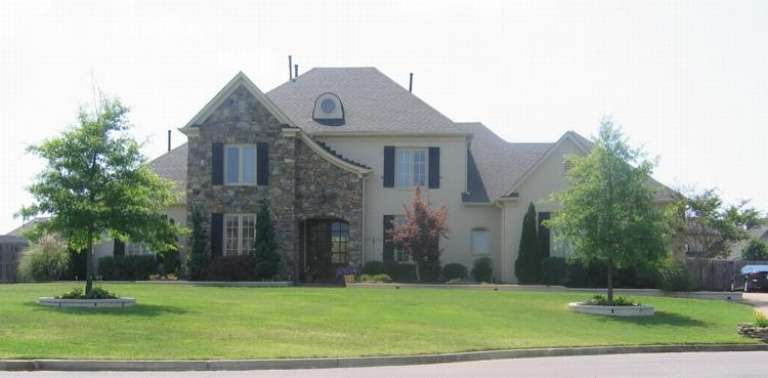
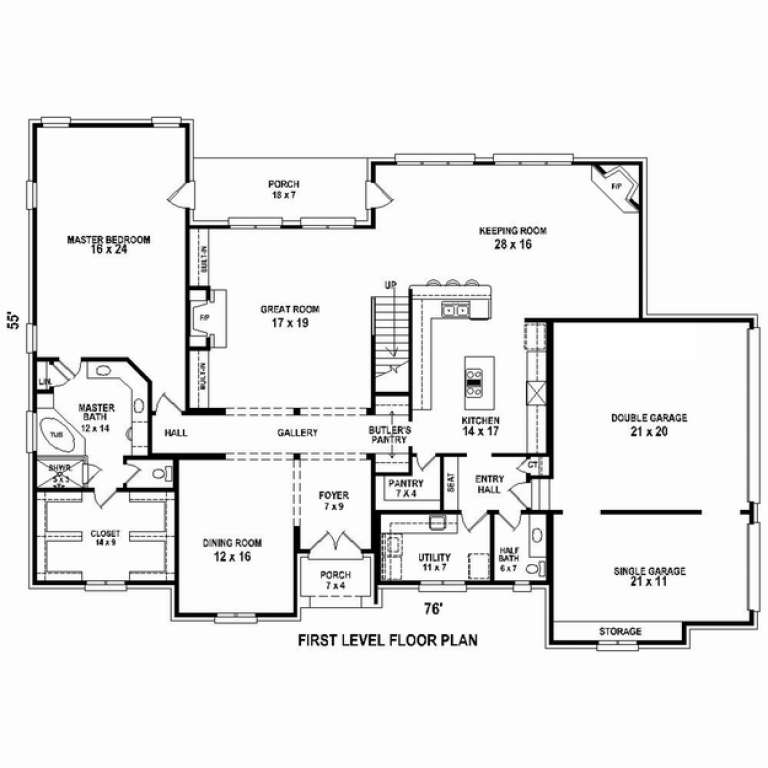
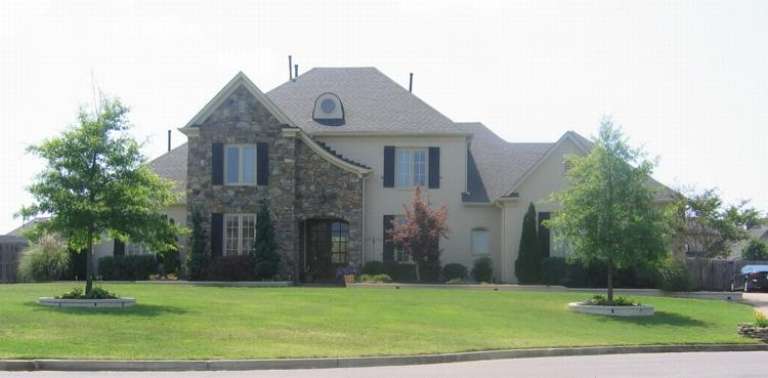
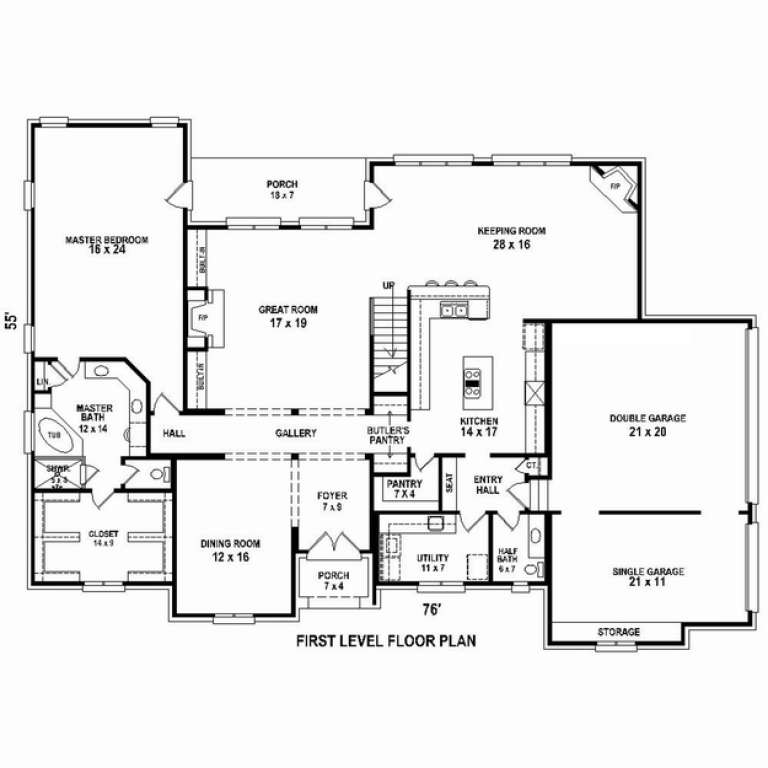
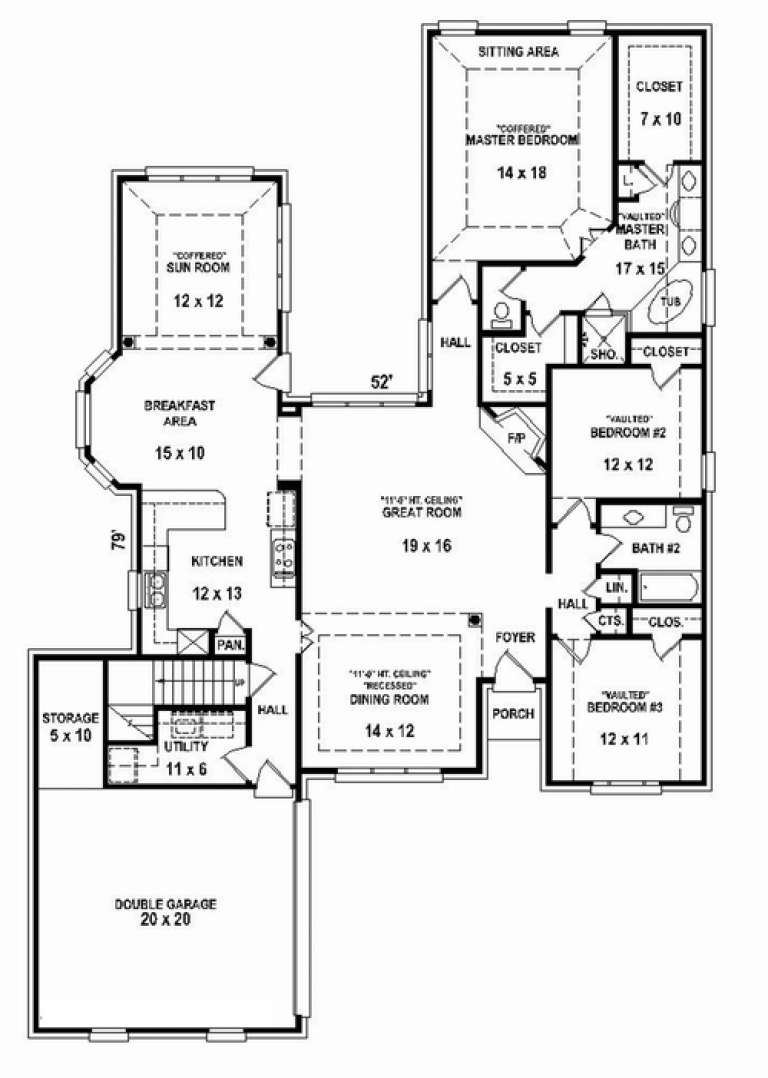
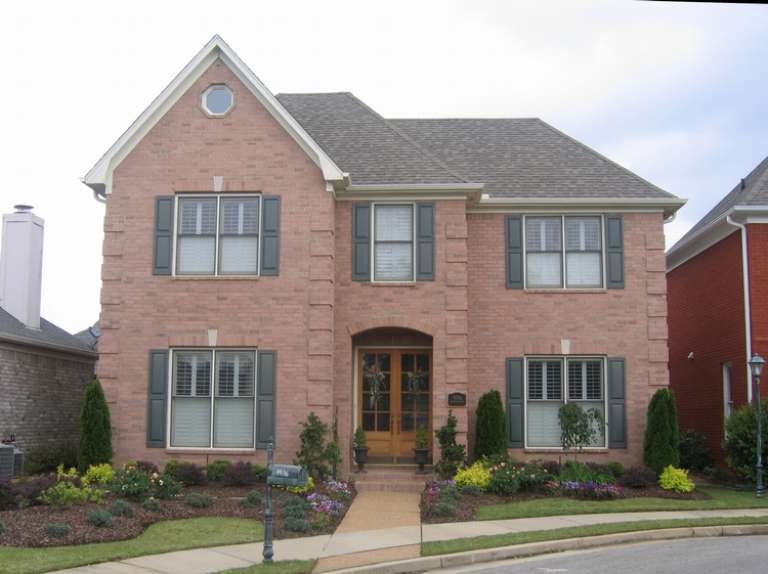
House Plan House Plan #10808 Front Photo

PLAN #053-02503

Starting at

$1,603
Sq Ft 3,619
Beds 4
Baths 3
½ Baths 1
Cars 3
Stories 2
Width 76'
Depth 55'
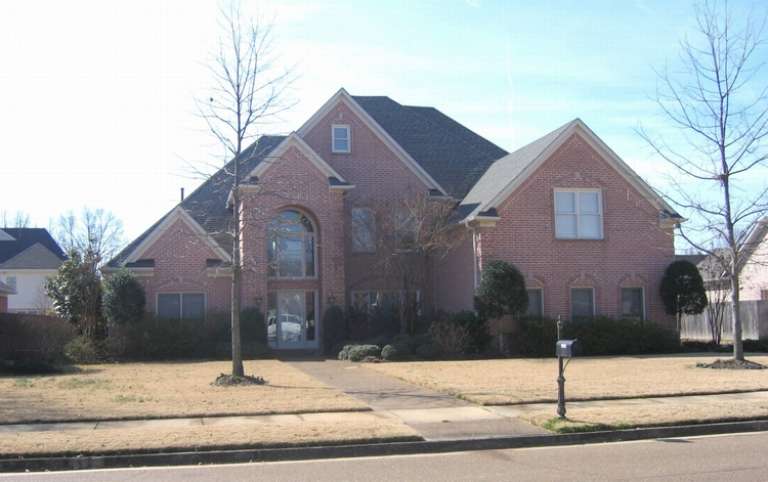
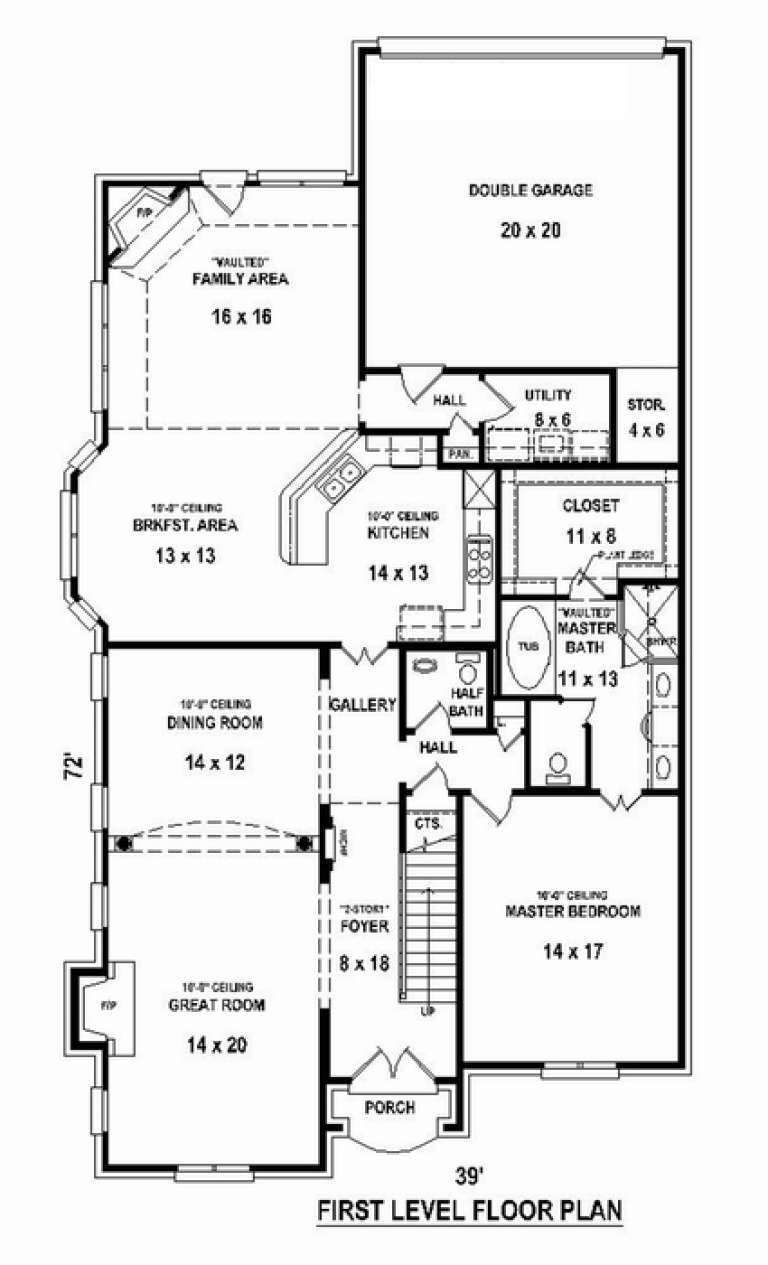
House Plan House Plan #10809 Front Photo

PLAN #053-02504

Starting at

$1,847
Sq Ft 4,027
Beds 4
Baths 3
½ Baths 1
Cars 3
Stories 2
Width 76'
Depth 55'
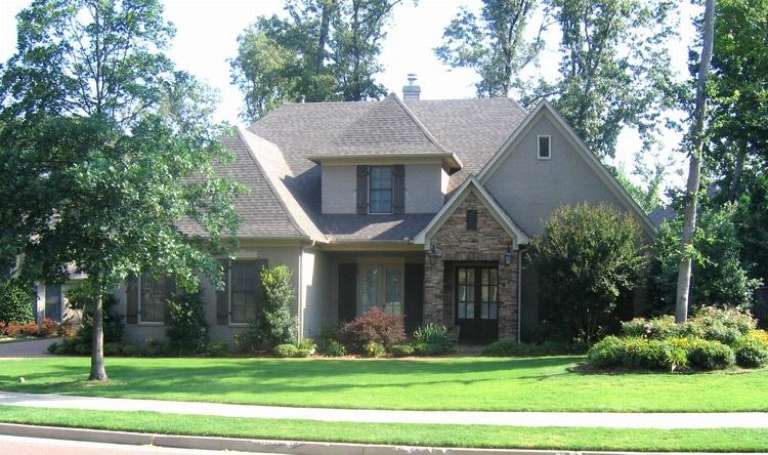
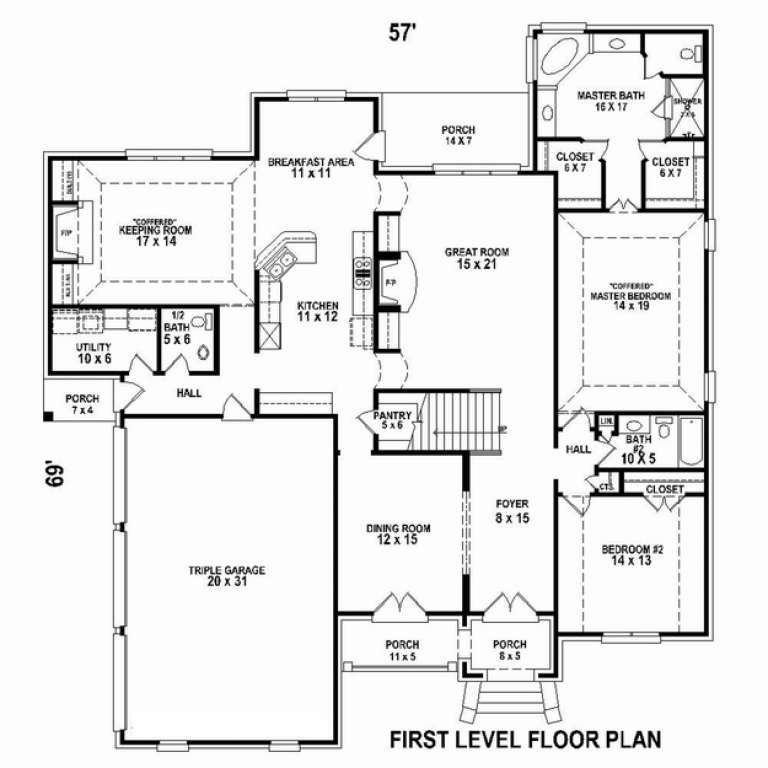
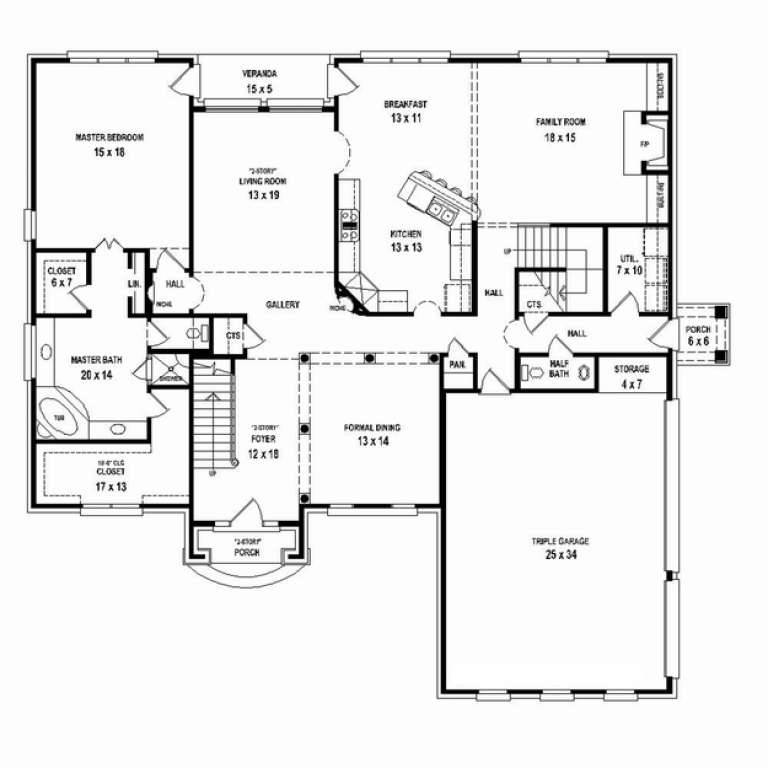
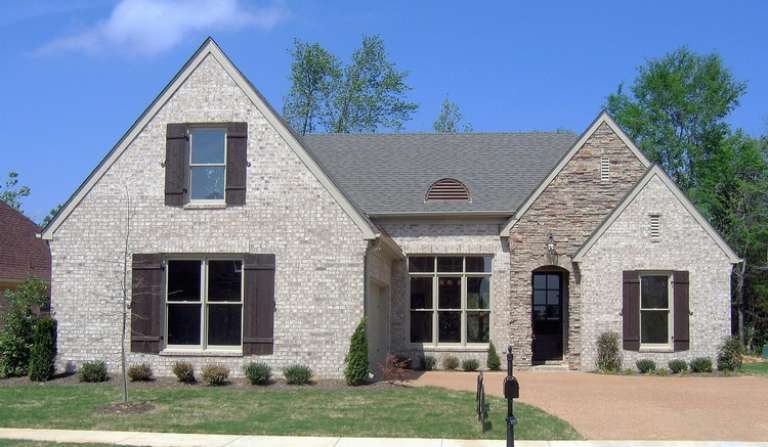
House Plan House Plan #10811 Front Photo

PLAN #053-02506

Starting at

$1,603
Sq Ft 3,771
Beds 4
Baths 3
½ Baths 1
Cars 3
Stories 1.5
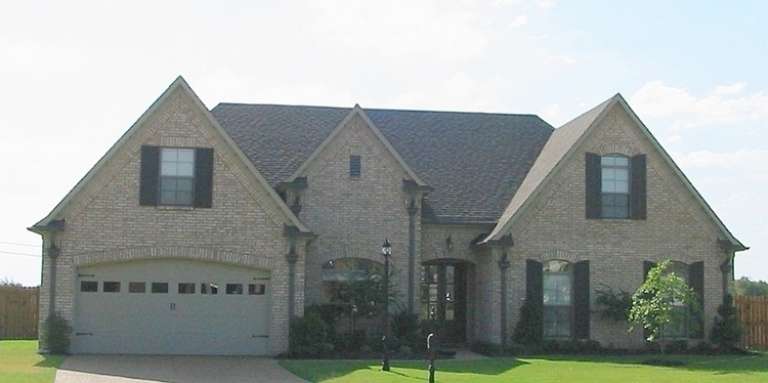
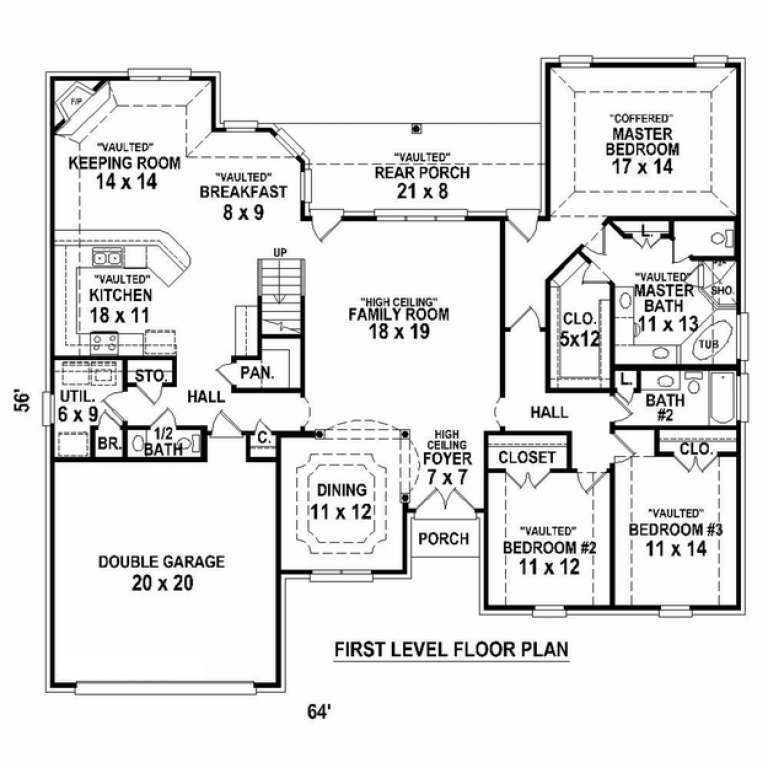
Width 57'
Depth 69'
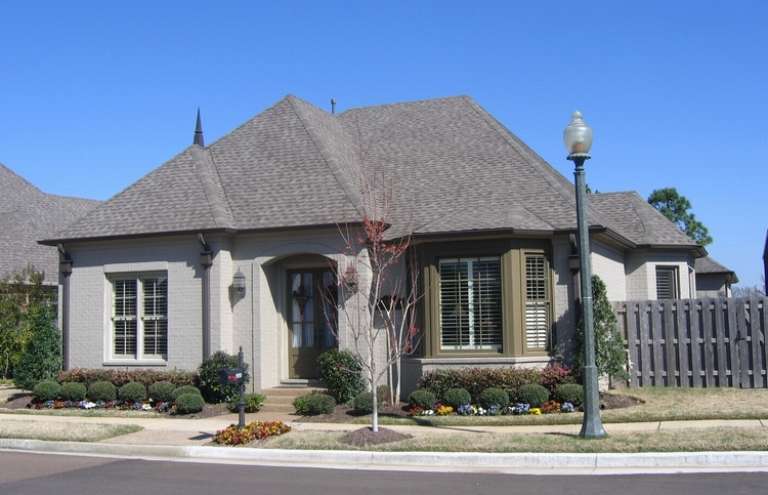
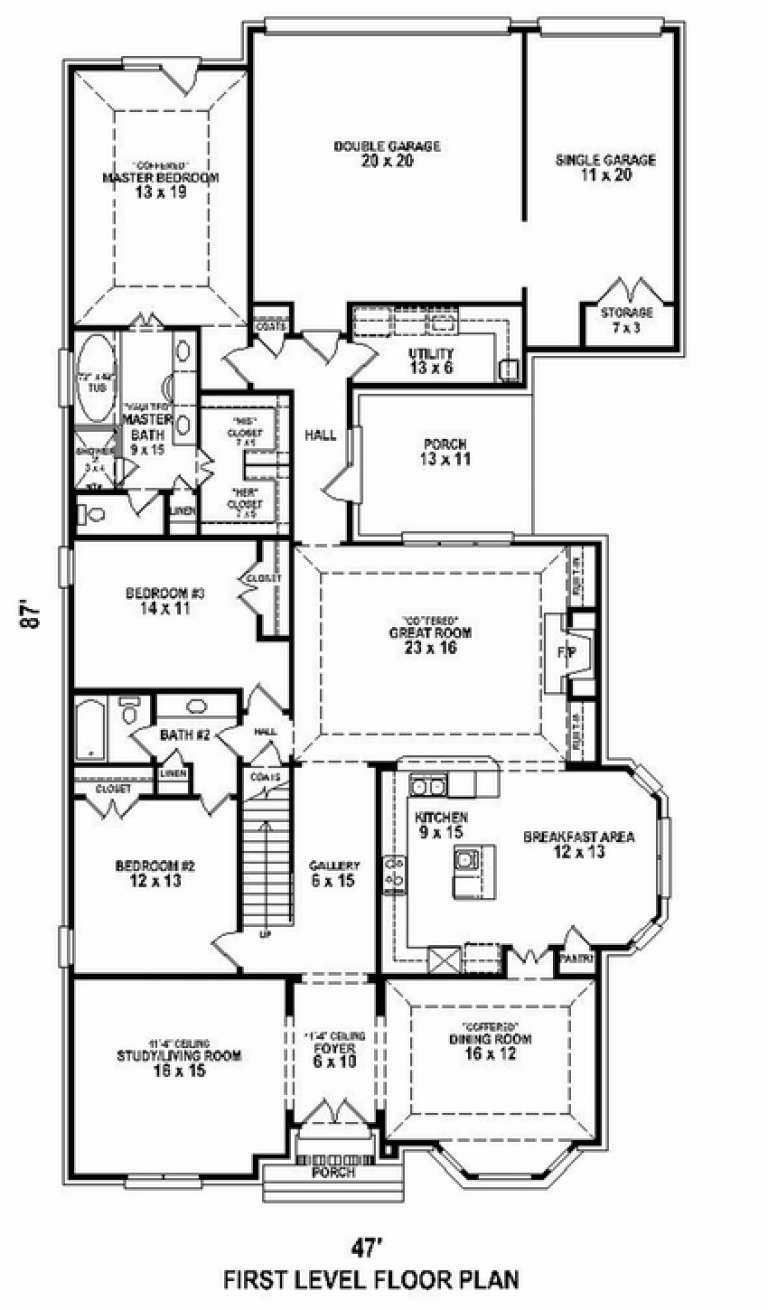
House Plan House Plan #10817 Front Photo

PLAN #053-02512

Starting at

$1,248
Sq Ft 2,694
Beds 3
Baths 2
½ Baths 0
Cars 3
Stories 1.5
Width 47'
Depth 87'
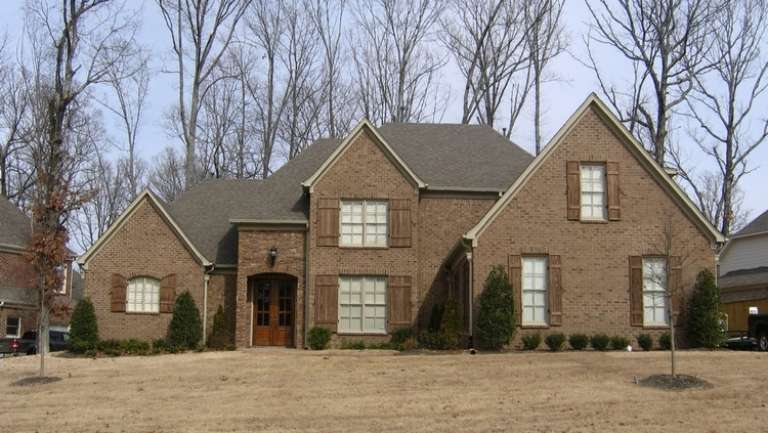
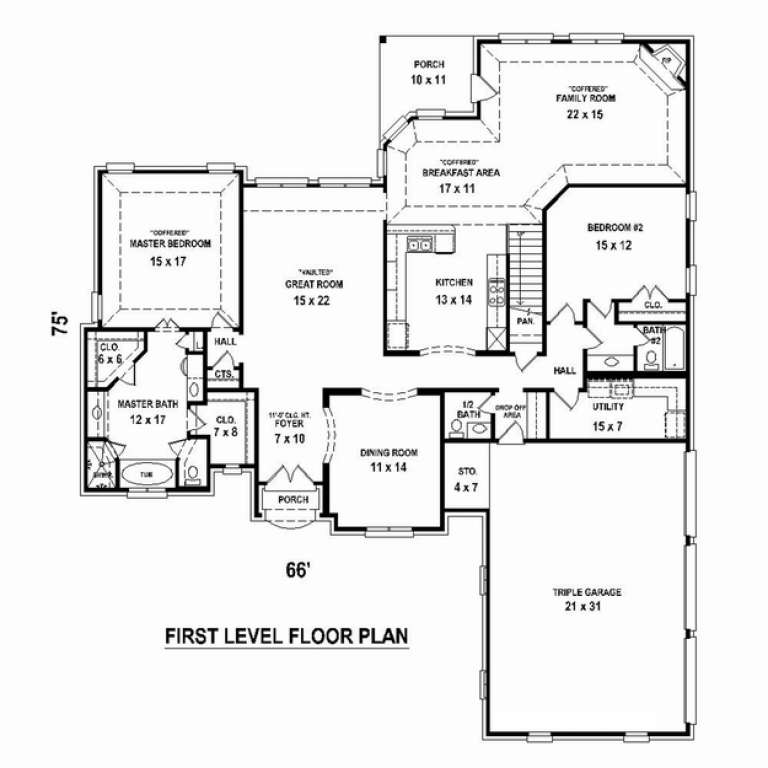
House Plan House Plan #10802 Front Photo

PLAN #053-02497

Starting at

$1,516
Sq Ft 3,125
Beds 4
Baths 3
½ Baths 1
Cars 3
Stories 2
Width 66'
Depth 75'
House Plan House Plan #10790 Front Photo

PLAN #053-02485

Starting at

$1,205
Sq Ft 2,454
Beds 3
Baths 2
½ Baths 0
Cars 2
Stories 1.5
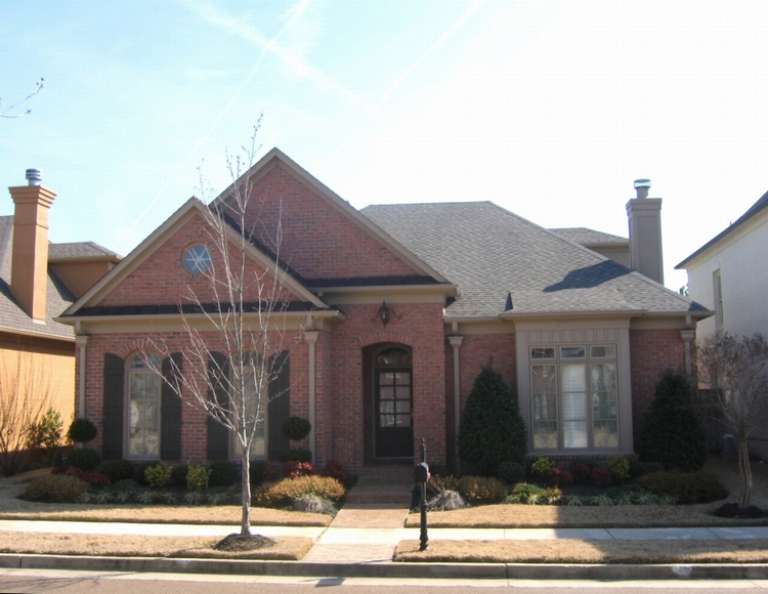
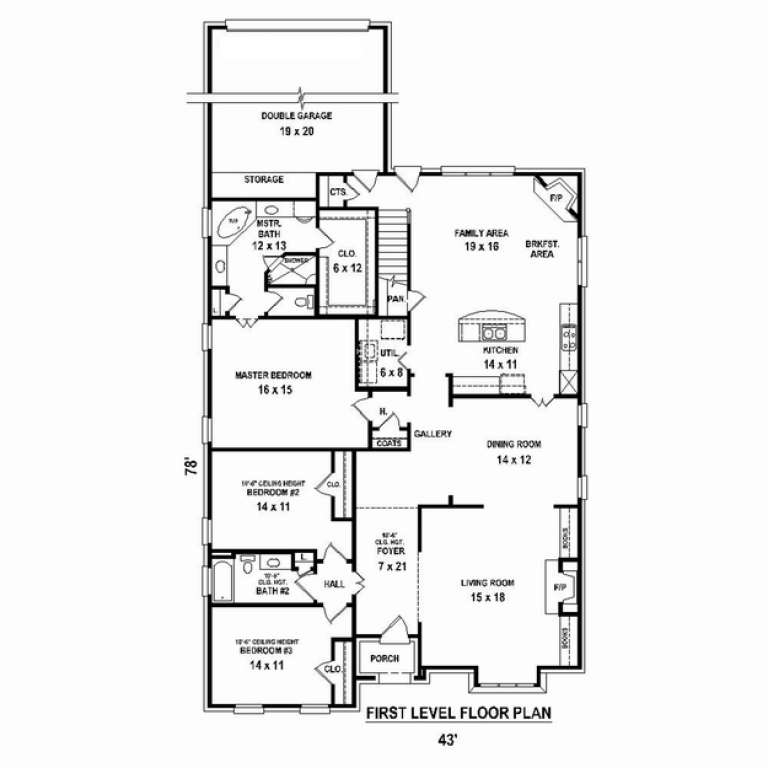
Width 43'
Depth 82'
House Plan House Plan #10781 Front Photo

PLAN #053-02476

Starting at

$1,205
Sq Ft 2,444
Beds 3
Baths 2
½ Baths 1
Cars 2
Stories 1.5
Width 63'
Depth 57'
House Plan House Plan #10782 Front Photo

PLAN #053-02477

Starting at

$1,205
Sq Ft 2,444
Beds 3
Baths 2
½ Baths 1
Cars 2
Stories 1.5
Width 63'
Depth 57'
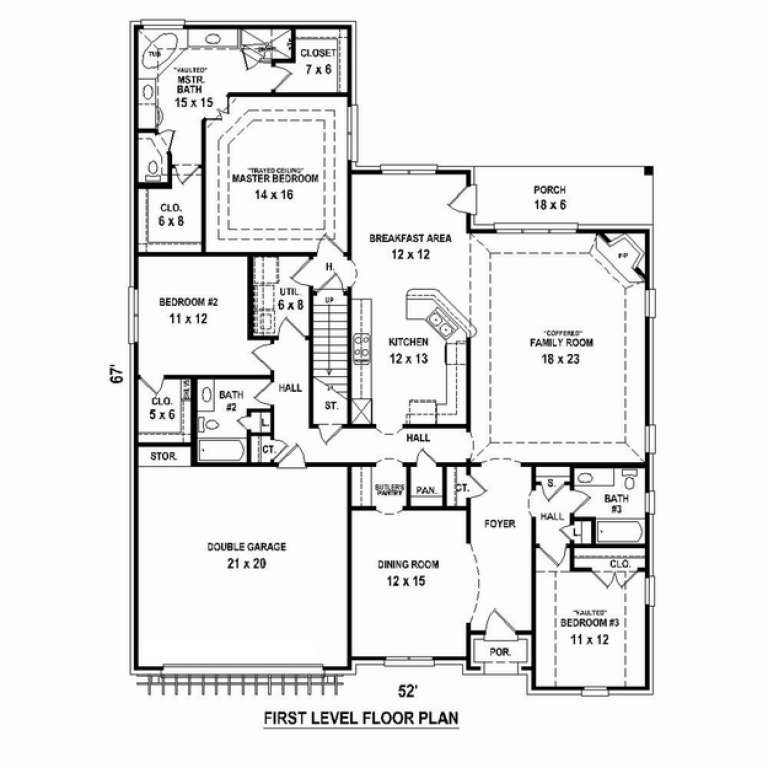
House Plan House Plan #10764 Front Photo

PLAN #053-02459

Starting at

$1,205
Sq Ft 2,411
Beds 3
Baths 3
½ Baths 0
Cars 2
Stories 1.5
Width 52'
Depth 67'
House Plan House Plan #10745 Front Photo

PLAN #053-02440

Starting at

$1,062
Sq Ft 2,207
Beds 3
Baths 2
½ Baths 0
Cars 2
Stories 1.5
Width 53'
Depth 80'
House Plan House Plan #10751 Front Photo

PLAN #053-02446

Starting at

$1,847
Sq Ft 4,189
Beds 4
Baths 3
½ Baths 1
Cars 3
Stories 2
Width 61'
Depth 61'
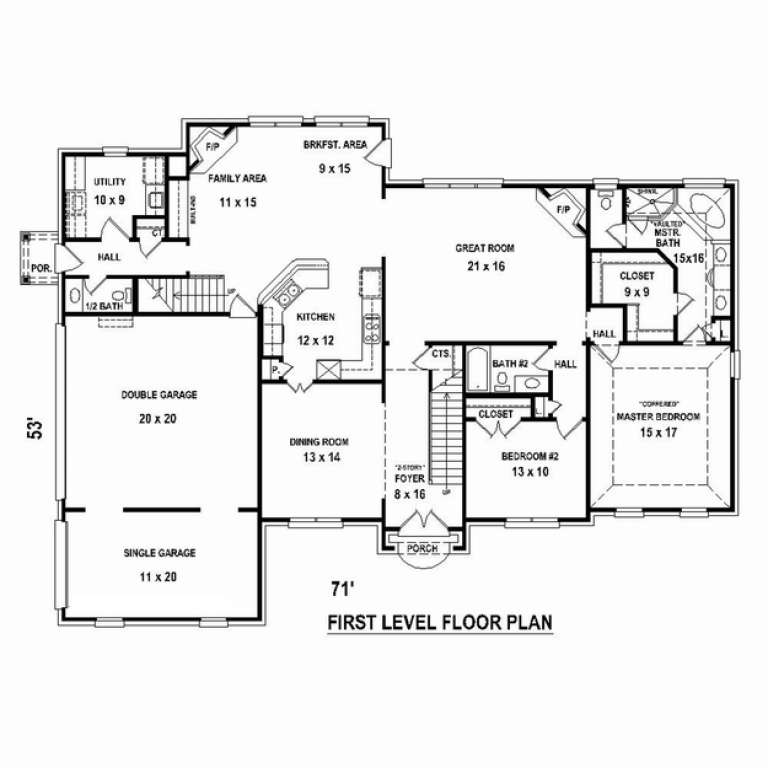
House Plan House Plan #10735 Front Photo

PLAN #053-02430

Starting at

$1,516
Sq Ft 3,340
Beds 5
Baths 4
½ Baths 0
Cars 3
Stories 2
Width 71'
Depth 53'
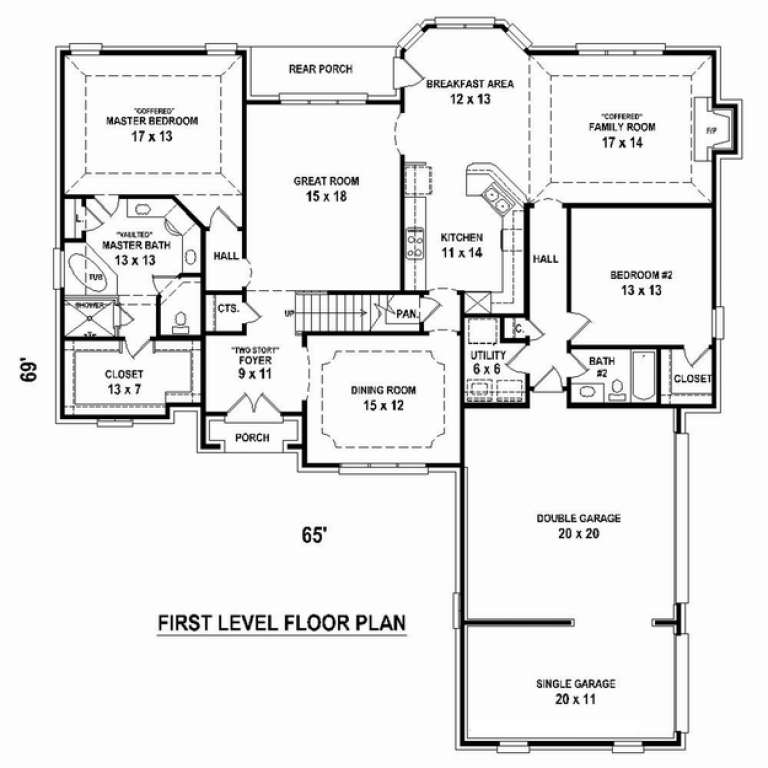
House Plan House Plan #10731 Front Photo

PLAN #053-02426

Starting at

$1,315
Sq Ft 2,760
Beds 4
Baths 3
½ Baths 0
Cars 3
Stories 2
Width 65'
Depth 69'
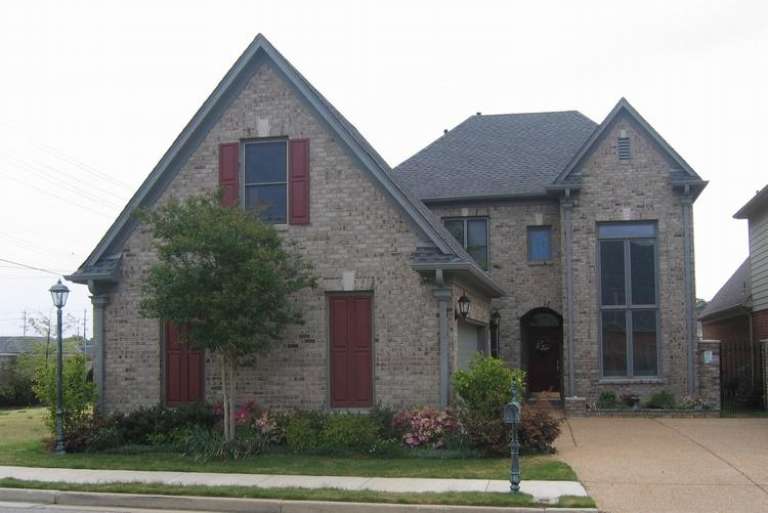
House Plan House Plan #10721 Front Photo

PLAN #053-02416

Starting at

$1,516
Sq Ft 3,156
Beds 3
Baths 3
½ Baths 1
Cars 2
Stories 2
Width 38'
Depth 97'
House Plan House Plan #10693 Front Photo

PLAN #053-02388

Starting at

$1,315
Sq Ft 2,789
Beds 3
Baths 2
½ Baths 1
Cars 2
Stories 2
Width 40'
Depth 73'
House Plan House Plan #10696 Front Photo

PLAN #053-02391

Starting at

$1,205
Sq Ft 2,413
Beds 3
Baths 2
½ Baths 0
Cars 2
Stories 1.5
Width 55'
Depth 64'
House Plan House Plan #10675 Front Elevation

PLAN #053-02370

Starting at

$1,315
Sq Ft 2,764
Beds 4
Baths 3
½ Baths 0
Cars 2
Stories 1.5
Width 65'
Depth 48'
X
Shop Sign In
Favorites
Cart
Chat