6,484 Results

EDIT SEARCH FILTERS
Clear All FiltersBonus Room
Sort By:  

6,484 RESULTS

SEARCH FILTERS

    Plan Type
    Square Feet
    Bedrooms
    Bathrooms
    Stories
    Garage (Vehicle Spaces)
    Architectural Styles

    Outdoor Living

    Bedroom Options
    Kitchen & Dining
    Laundry Location
    Additional Rooms

    Garage Type

    Garage Features
    Other Features
    Foundation Type

    Plan Width (FT)
    Plan Depth (FT)
    Plan Height (FT)
    Framing Type
    Media Filters
SEARCHING...
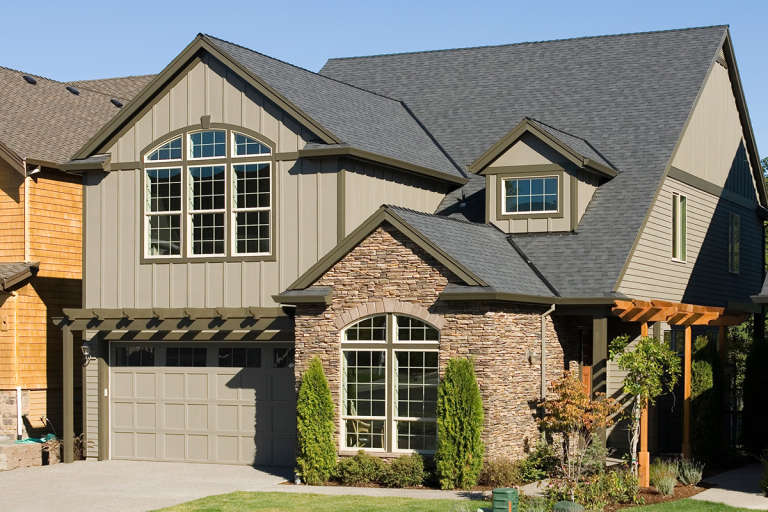
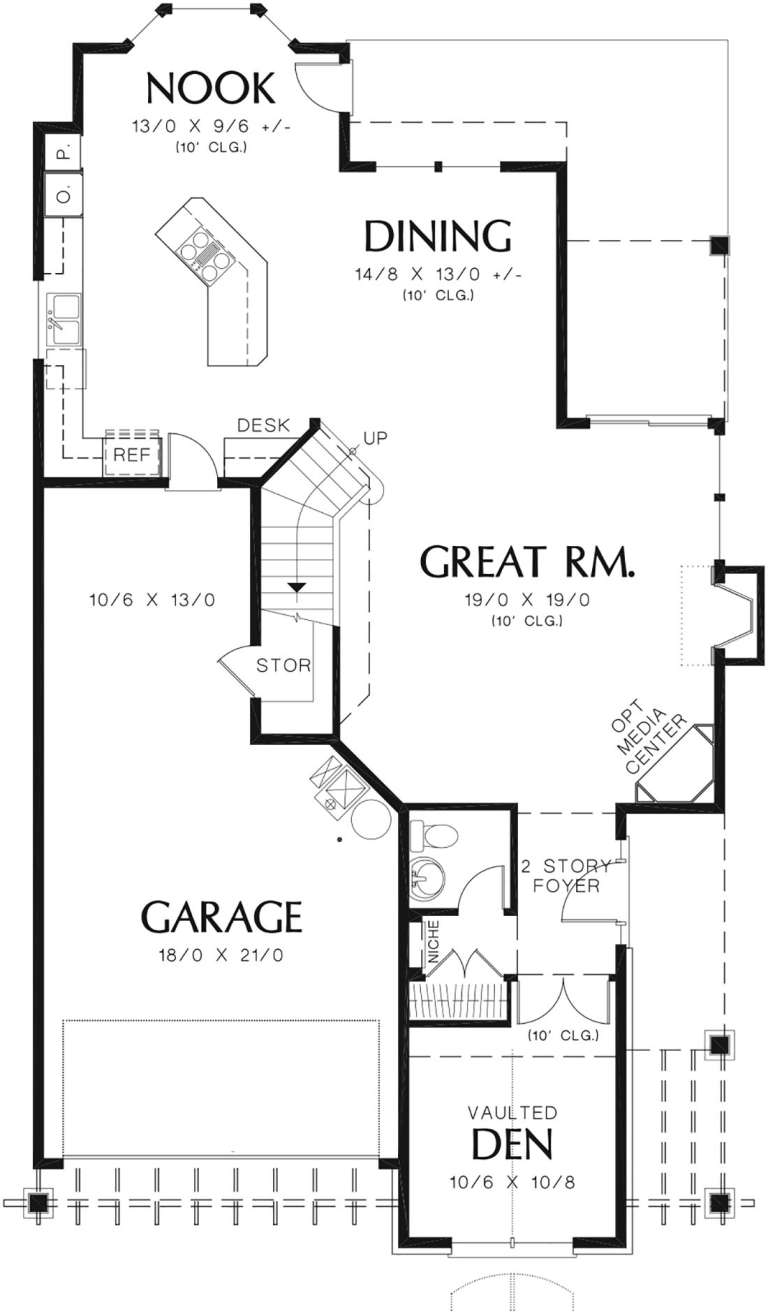
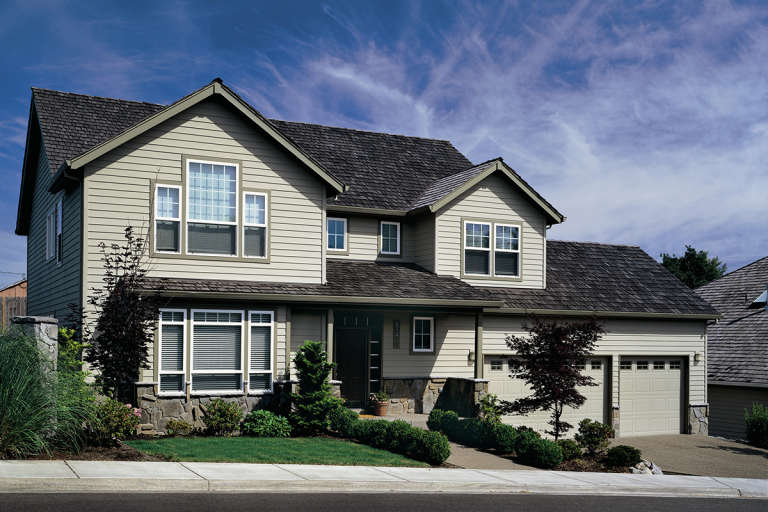
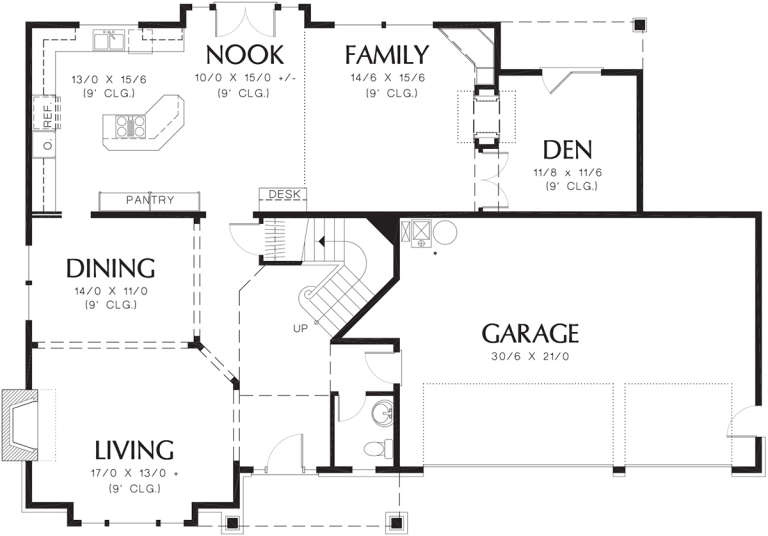
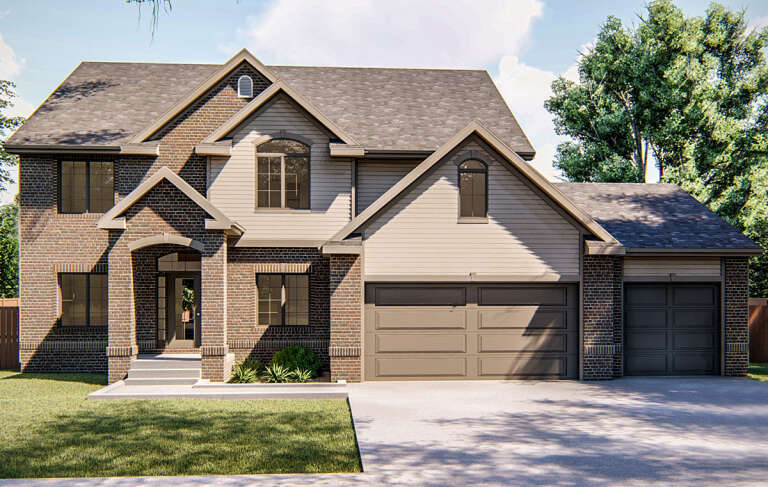
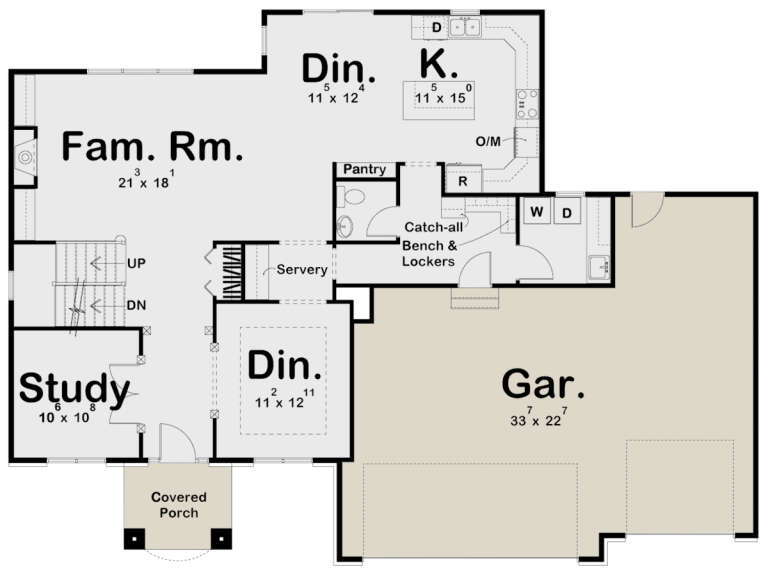
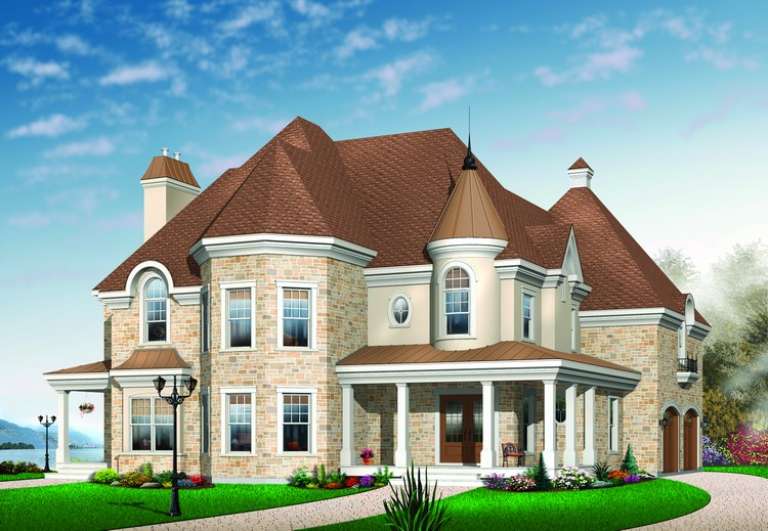
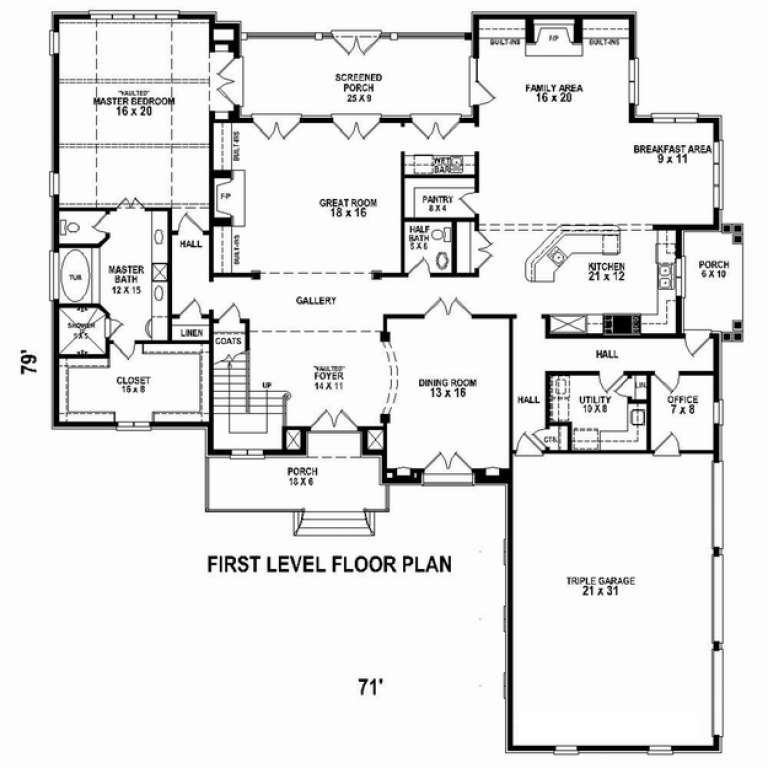
House Plan House Plan #12128 Front Elevation

PLAN #2559-00351

Starting at

$1,892
Sq Ft 2,468
Beds 3
Baths 2
½ Baths 1
Cars 3
Stories 2
Width 35'
Depth 63'
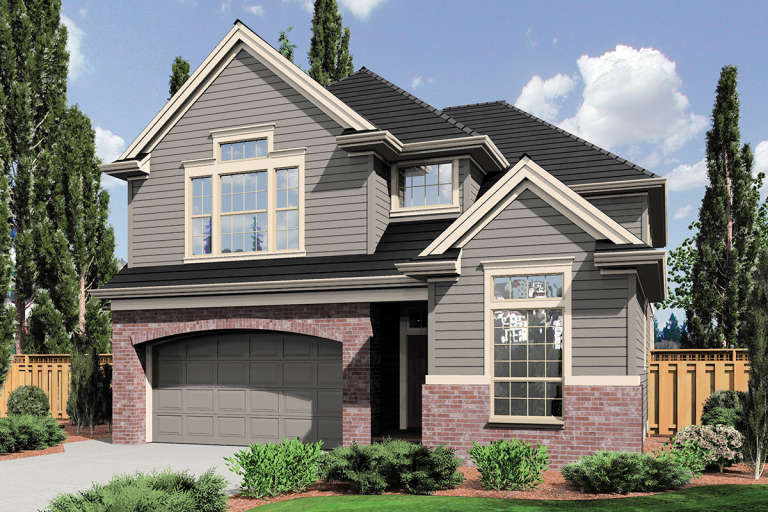
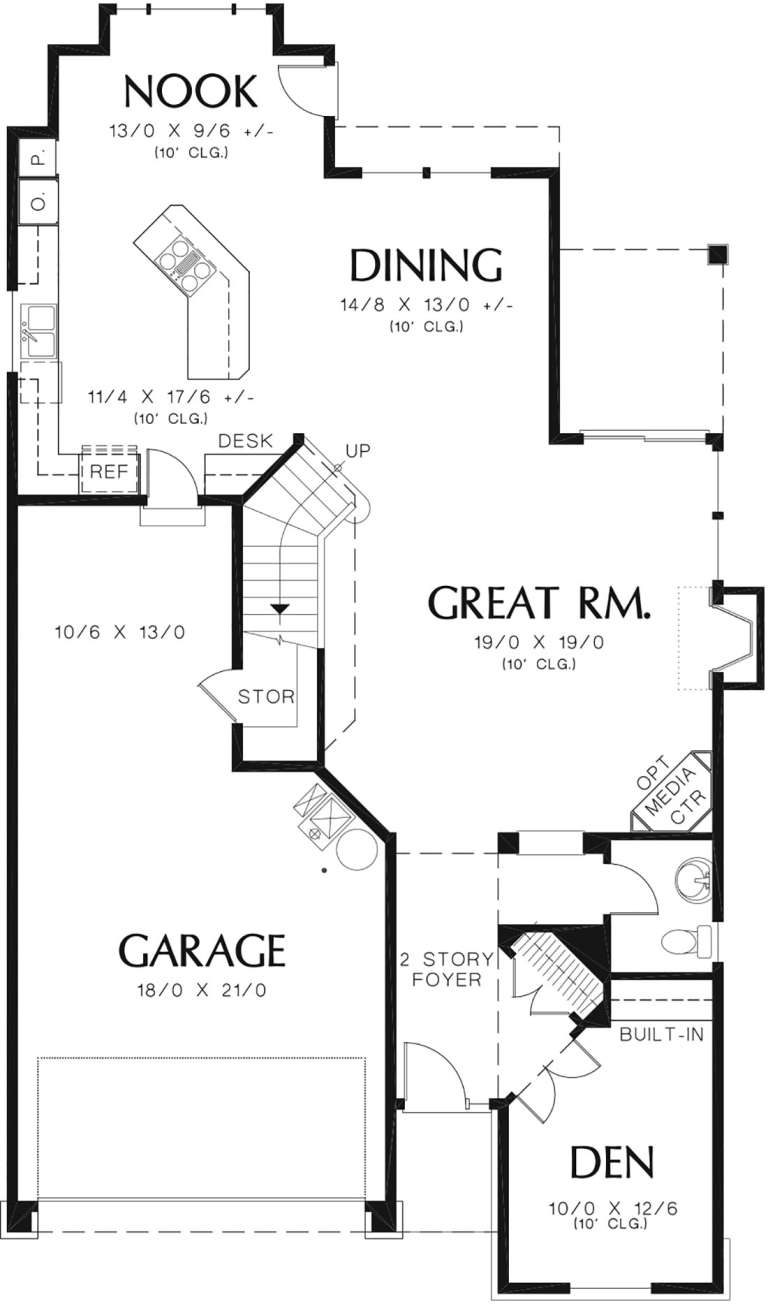
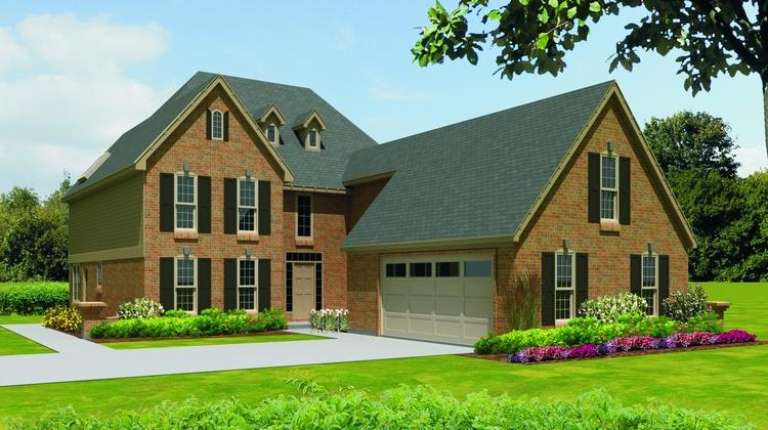
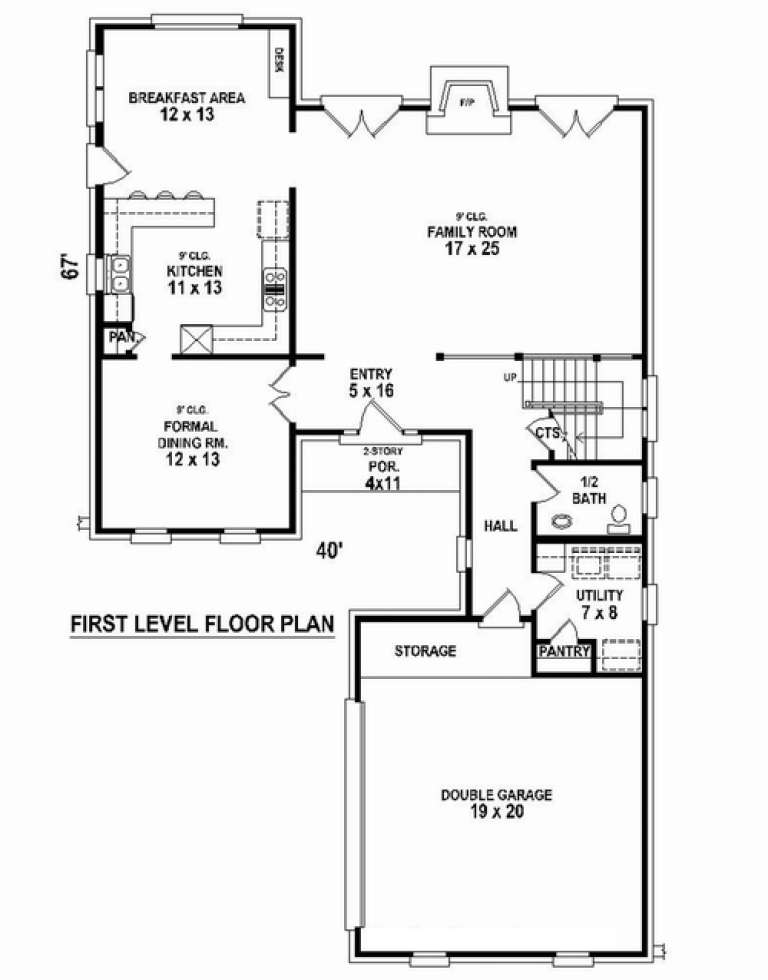
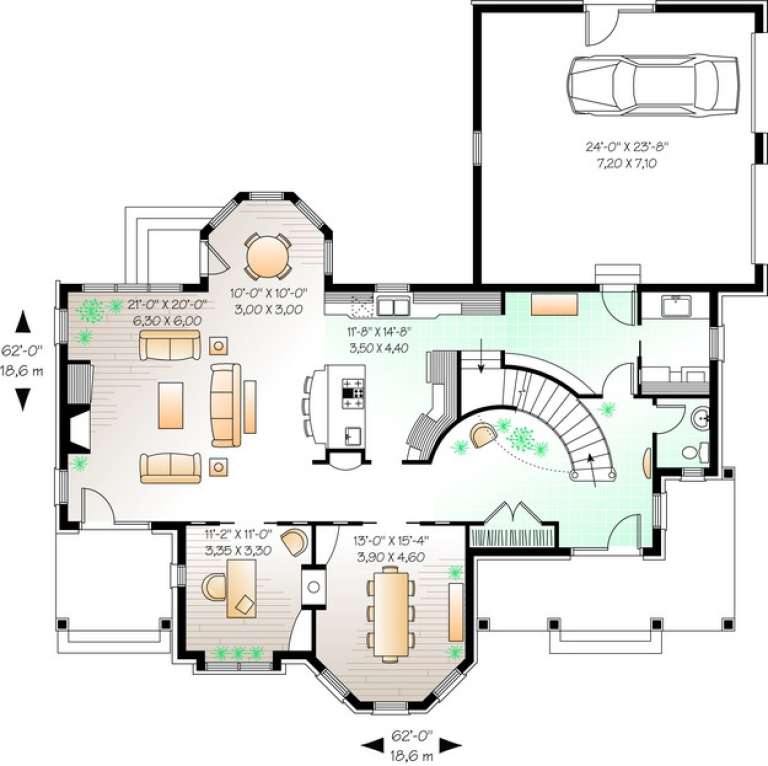
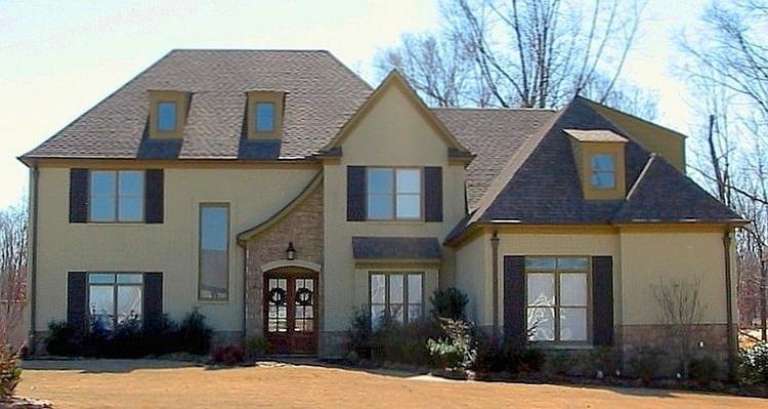
House Plan House Plan #12130 Front Elevation

PLAN #2559-00353

Starting at

$1,944
Sq Ft 2,533
Beds 3
Baths 2
½ Baths 1
Cars 3
Stories 2
Width 35'
Depth 63'
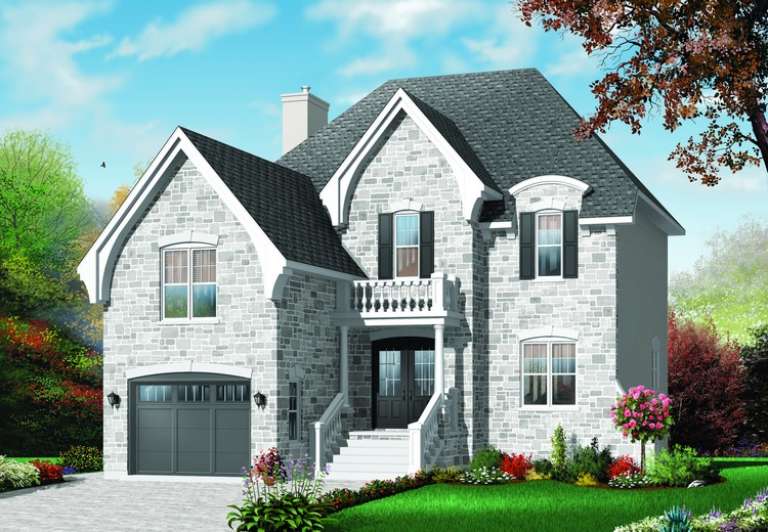
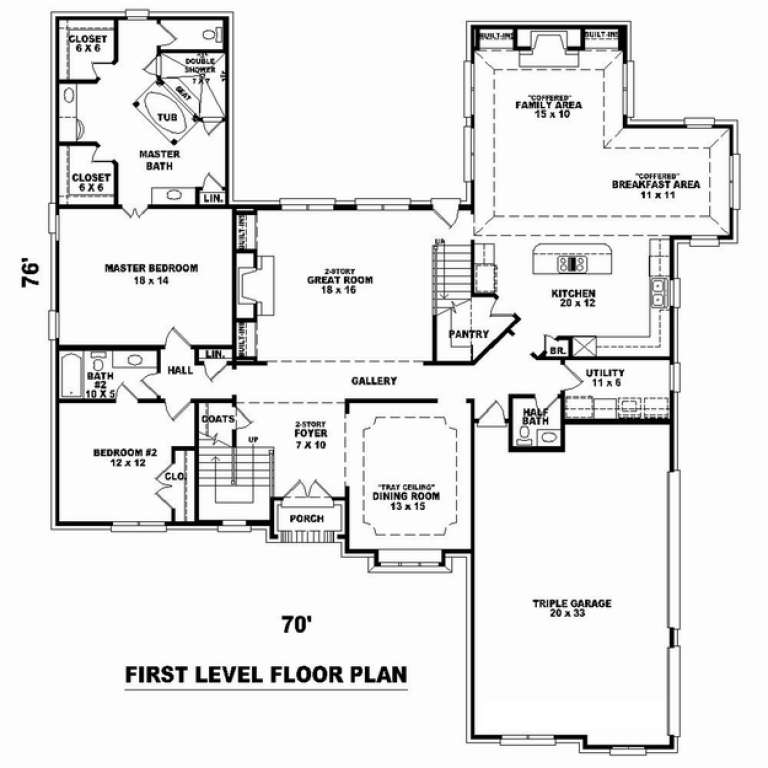
House Plan House Plan #12087 Front Elevation

PLAN #2559-00310

Starting at

$2,110
Sq Ft 2,966
Beds 4
Baths 2
½ Baths 1
Cars 3
Stories 2
Width 62'
Depth 44'
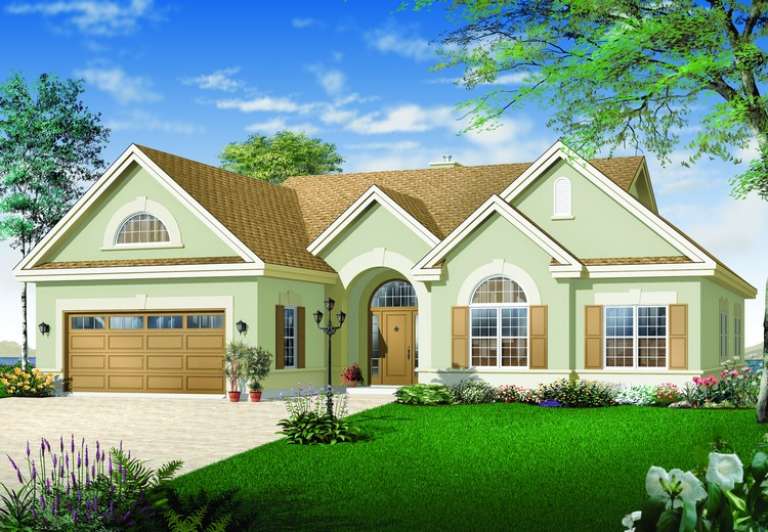
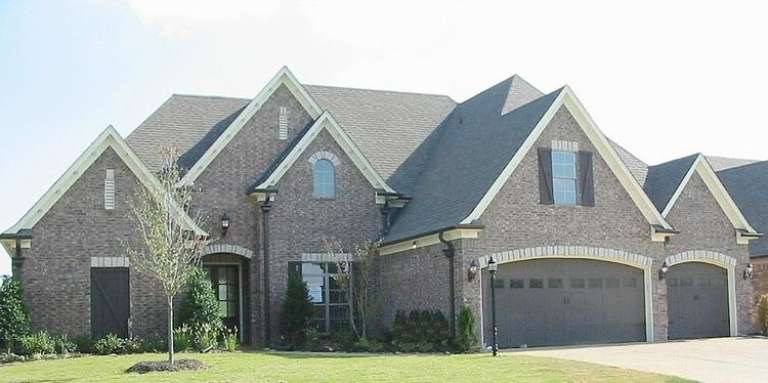
House Plan House Plan #11348 Front Elevation

PLAN #053-02596

Starting at

$1,248
Sq Ft 2,672
Beds 3
Baths 0
½ Baths 1
Cars 2
Stories 2
Width 40'
Depth 68'
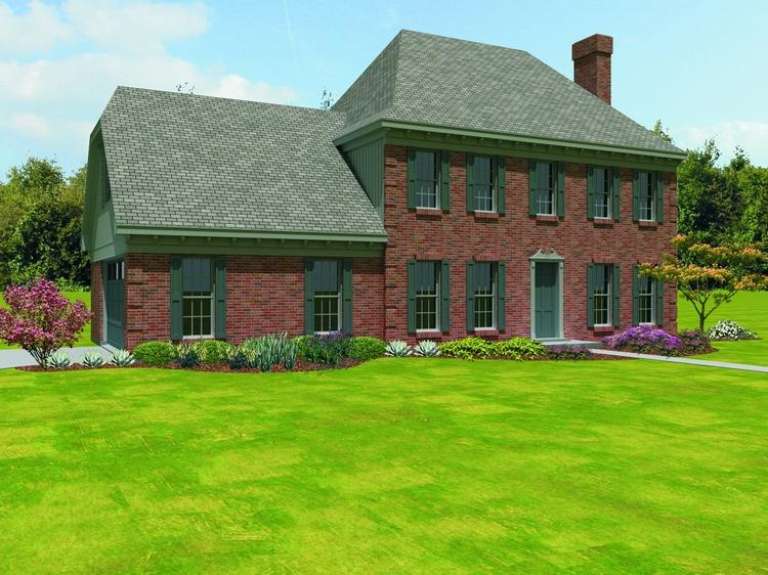
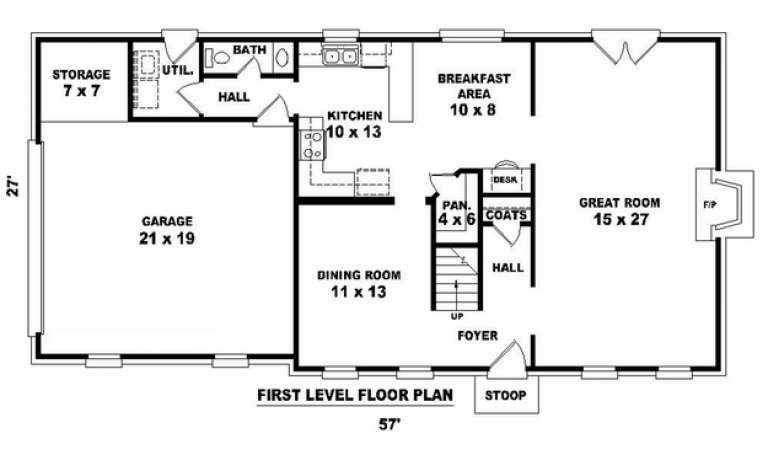
House Plan House Plan #11328 Front Elevation

PLAN #053-02576

Starting at

$1,062
Sq Ft 2,198
Beds 3
Baths 0
½ Baths 1
Cars 2
Stories 2
Width 57'
Depth 29' 3"
House Plan House Plan #11259 Front Elevation

PLAN #963-00069

Starting at

$1,799
Sq Ft 2,672
Beds 3
Baths 3
½ Baths 1
Cars 3
Stories 2
Width 63'
Depth 46' 4"
House Plan House Plan #11085 Front Elevation

PLAN #034-00833

Starting at

$2,560
Sq Ft 3,881
Beds 3
Baths 3
½ Baths 1
Cars 2
Stories 2
Width 62'
Depth 62'
House Plan House Plan #10999 Front Elevation

PLAN #034-00747

Starting at

$1,510
Sq Ft 1,456
Beds 2
Baths 1
½ Baths 0
Cars 1
Stories 1.5
Width 48'
Depth 44'
House Plan House Plan #11005 Front Elevation

PLAN #034-00753

Starting at

$1,680
Sq Ft 1,760
Beds 3
Baths 2
½ Baths 0
Cars 1
Stories 2
Width 34'
Depth 46'
House Plan House Plan #10929 Front Elevation

PLAN #034-00677

Starting at

$1,740
Sq Ft 1,816
Beds 3
Baths 2
½ Baths 0
Cars 2
Stories 1.5
Width 54' 8"
Depth 57' 8"
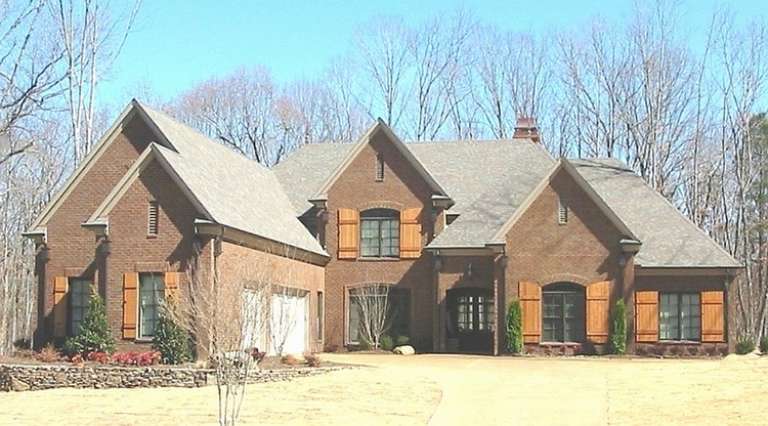
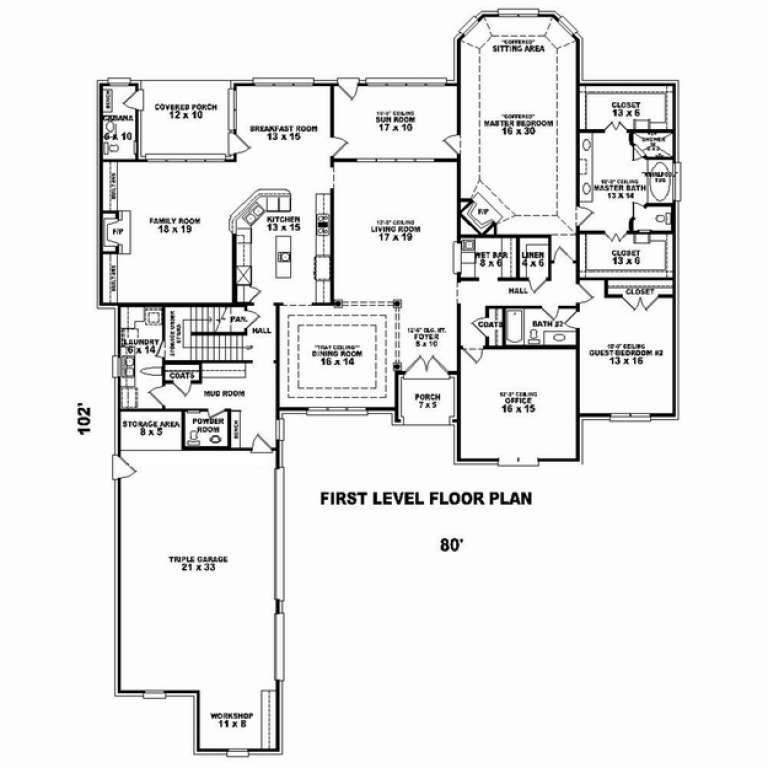
House Plan House Plan #10873 Front Photo

PLAN #053-02568

Starting at

$2,120
Sq Ft 5,556
Beds 3
Baths 4
½ Baths 0
Cars 3
Stories 1.5
Width 80'
Depth 102'
House Plan House Plan #10874 Front Photo

PLAN #053-02569

Starting at

$1,960
Sq Ft 4,723
Beds 3
Baths 4
½ Baths 0
Cars 3
Stories 1.5
Width 80'
Depth 102'
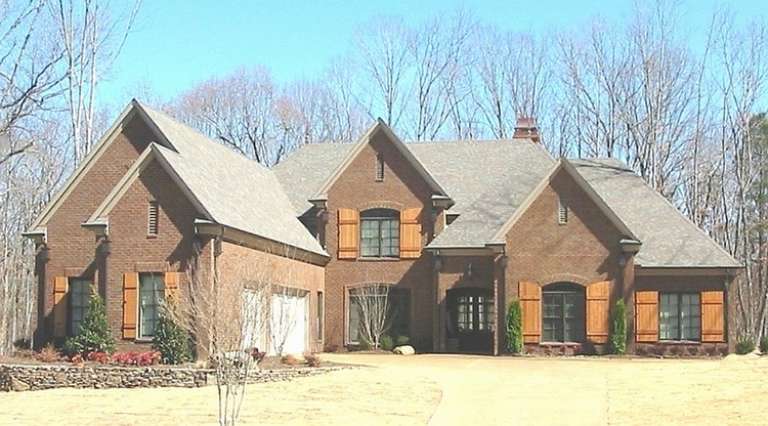
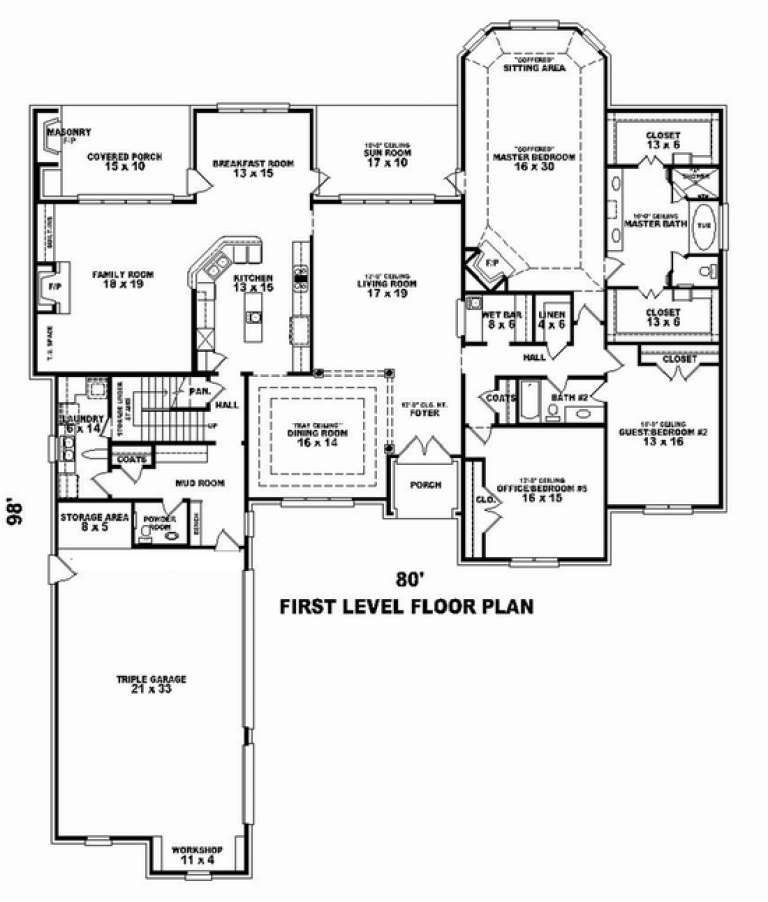
House Plan House Plan #10867 Front Photo

PLAN #053-02562

Starting at

$2,040
Sq Ft 5,066
Beds 3
Baths 3
½ Baths 1
Cars 3
Stories 1.5
Width 80'
Depth 98'
House Plan House Plan #10868 Front Photo

PLAN #053-02563

Starting at

$2,040
Sq Ft 5,323
Beds 3
Baths 3
½ Baths 1
Cars 3
Stories 1.5
Width 80'
Depth 98'
House Plan House Plan #10855 Front Photo

PLAN #053-02550

Starting at

$1,847
Sq Ft 4,065
Beds 4
Baths 3
½ Baths 1
Cars 3
Stories 2
Width 72'
Depth 79'
House Plan House Plan #10845 Front Photo

PLAN #053-02540

Starting at

$1,603
Sq Ft 3,770
Beds 5
Baths 4
½ Baths 0
Cars 3
Stories 2
Width 64'
Depth 76'
House Plan House Plan #10847 Front Photo

PLAN #053-02542

Starting at

$1,516
Sq Ft 3,245
Beds 4
Baths 3
½ Baths 0
Cars 3
Stories 1.5
Width 69'
Depth 66'
House Plan House Plan #10850 Front Photo

PLAN #053-02545

Starting at

$1,516
Sq Ft 3,411
Beds 4
Baths 3
½ Baths 1
Cars 4
Stories 1.5
Width 91'
Depth 81'
X
Shop Sign In
Favorites
Cart
Chat