6,484 Results

EDIT SEARCH FILTERS
Clear All FiltersBonus Room
Sort By:  

6,484 RESULTS

SEARCH FILTERS

    Plan Type
    Square Feet
    Bedrooms
    Bathrooms
    Stories
    Garage (Vehicle Spaces)
    Architectural Styles

    Outdoor Living

    Bedroom Options
    Kitchen & Dining
    Laundry Location
    Additional Rooms

    Garage Type

    Garage Features
    Other Features
    Foundation Type

    Plan Width (FT)
    Plan Depth (FT)
    Plan Height (FT)
    Framing Type
    Media Filters
SEARCHING...
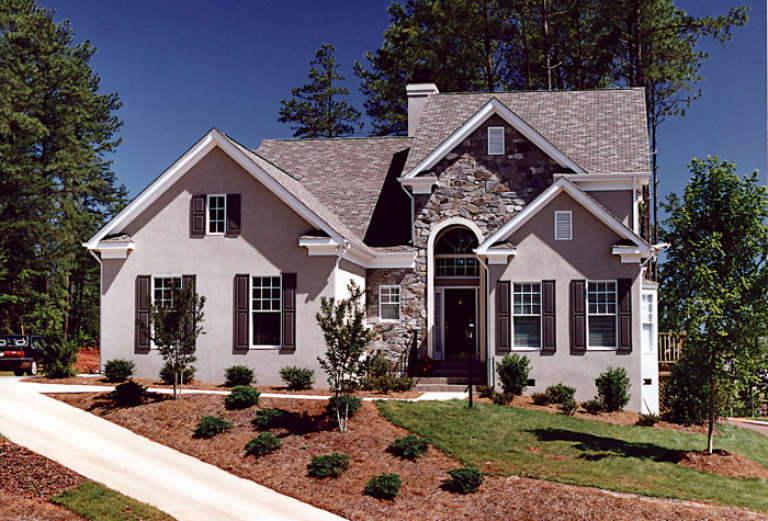
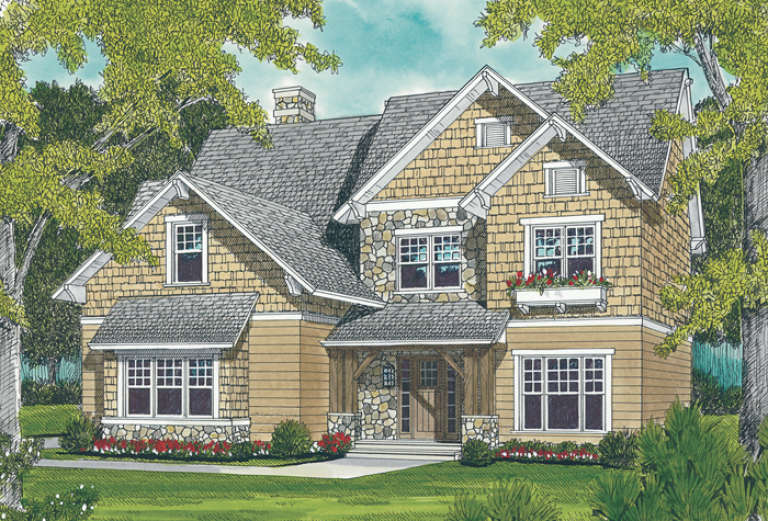
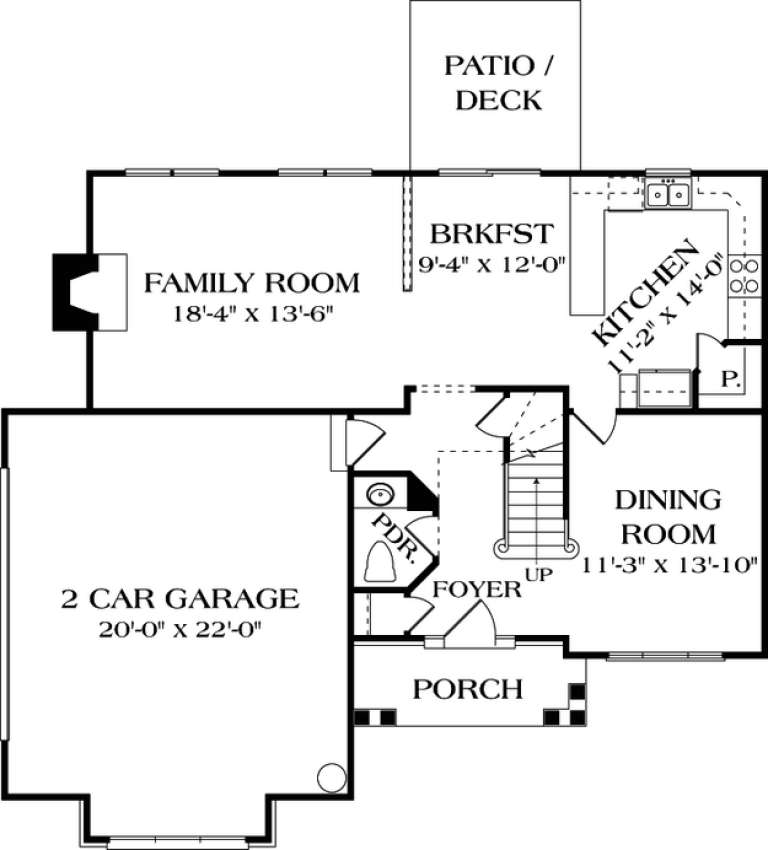
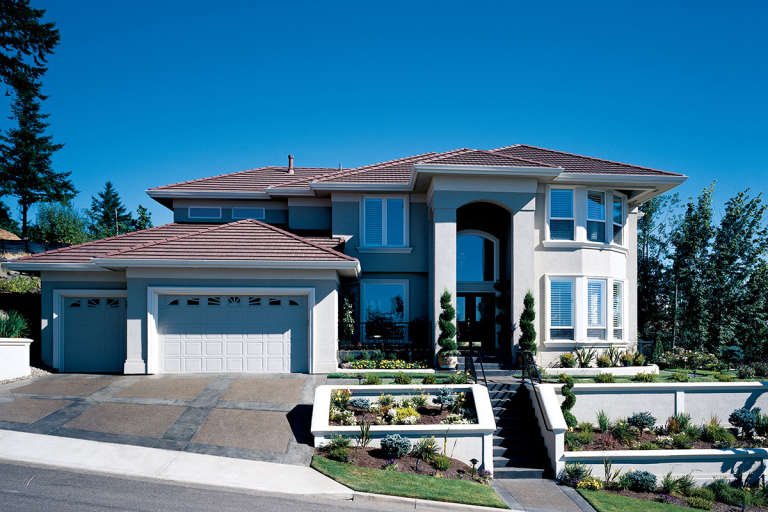
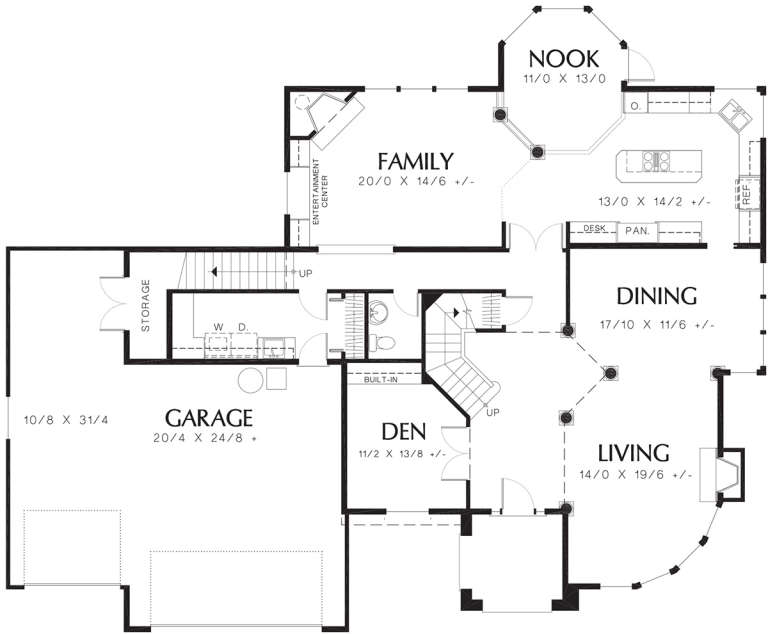
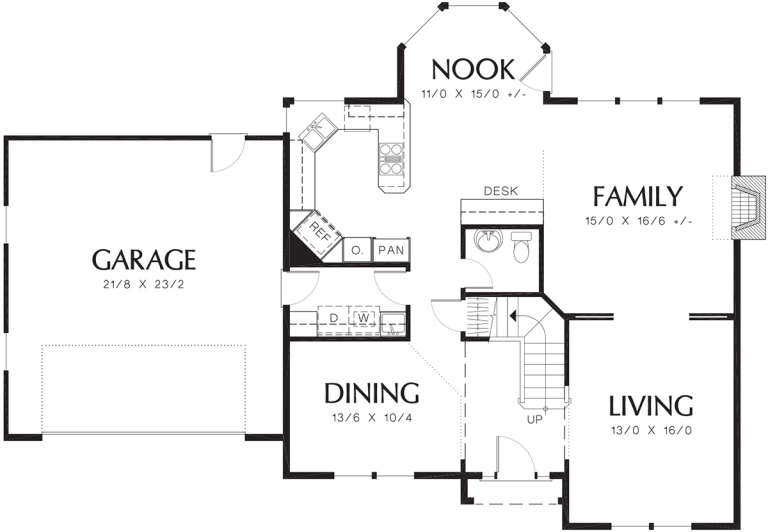
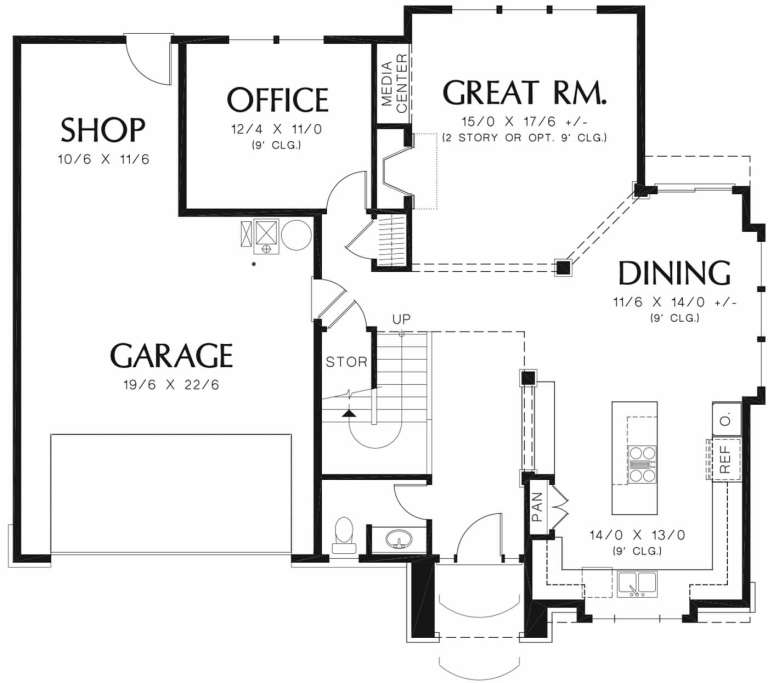
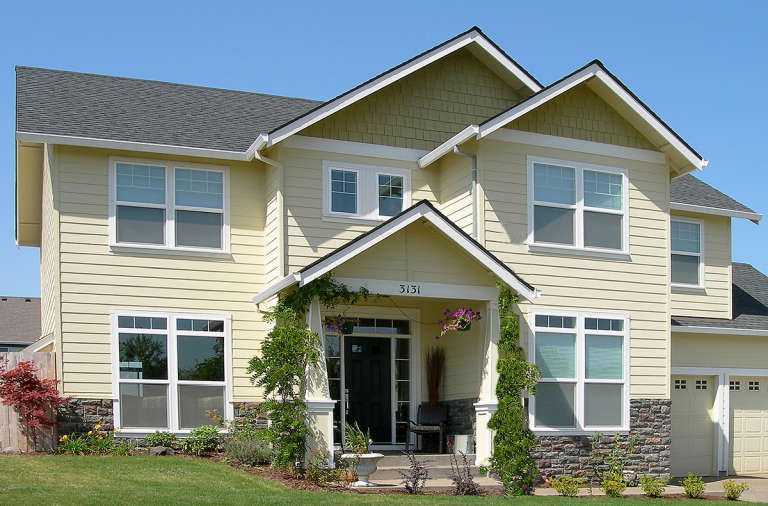
House Plan House Plan #12568 Front Photo

PLAN #3323-00099

Starting at

$1,250
Sq Ft 2,412
Beds 3
Baths 2
½ Baths 1
Cars 2
Stories 2
Width 45'
Depth 55' 8"
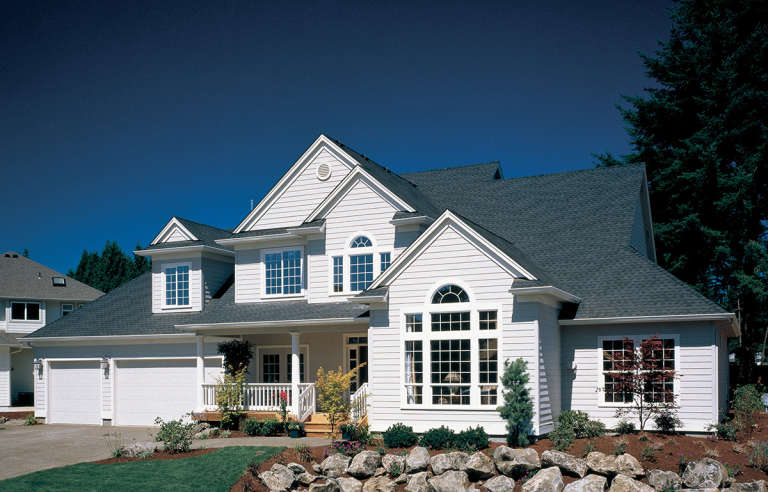
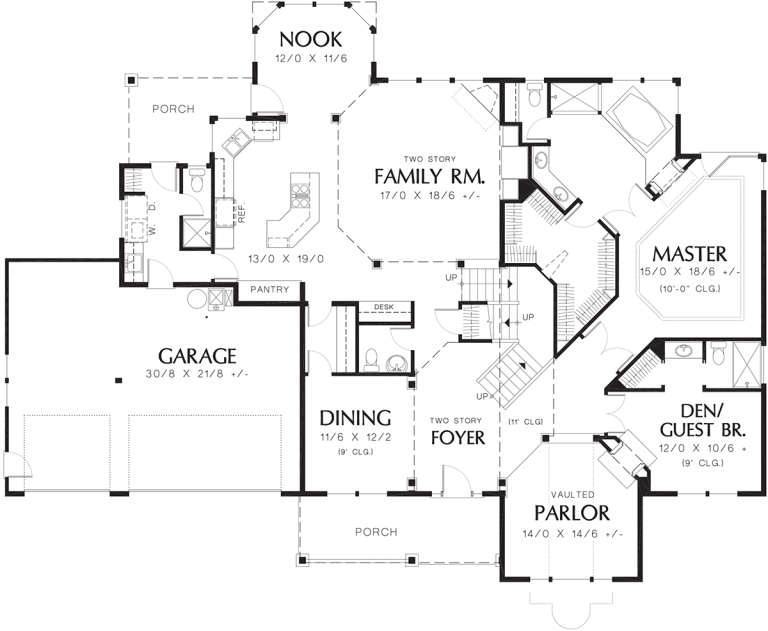
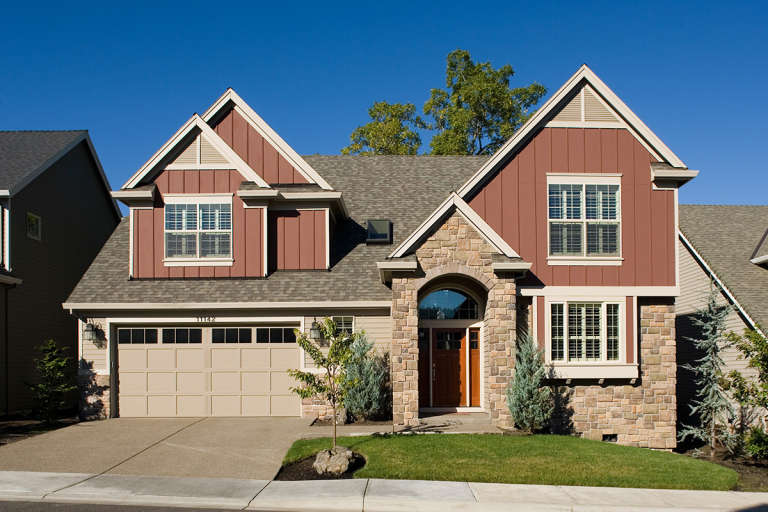
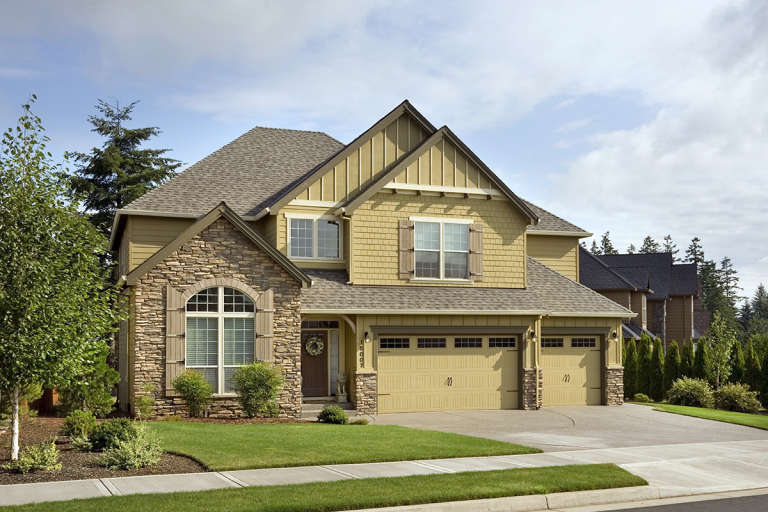
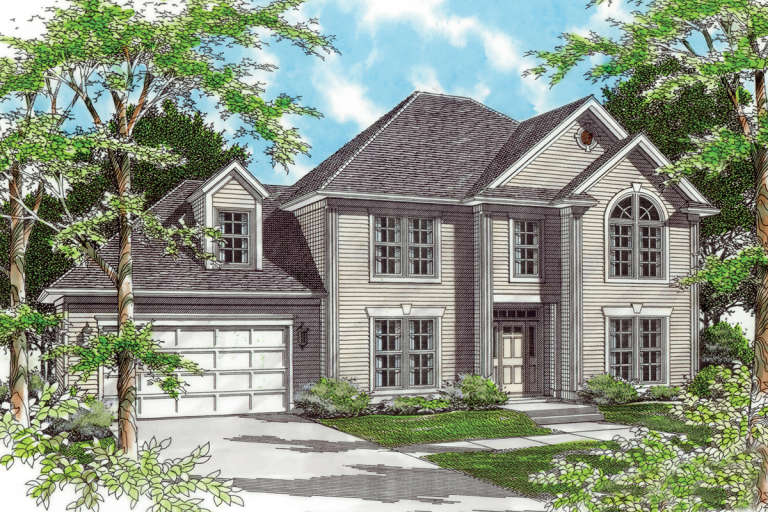
House Plan House Plan #12571 Front Photo

PLAN #3323-00102

Starting at

$1,250
Sq Ft 2,339
Beds 3
Baths 2
½ Baths 1
Cars 2
Stories 2
Width 48' 6"
Depth 45' 4"
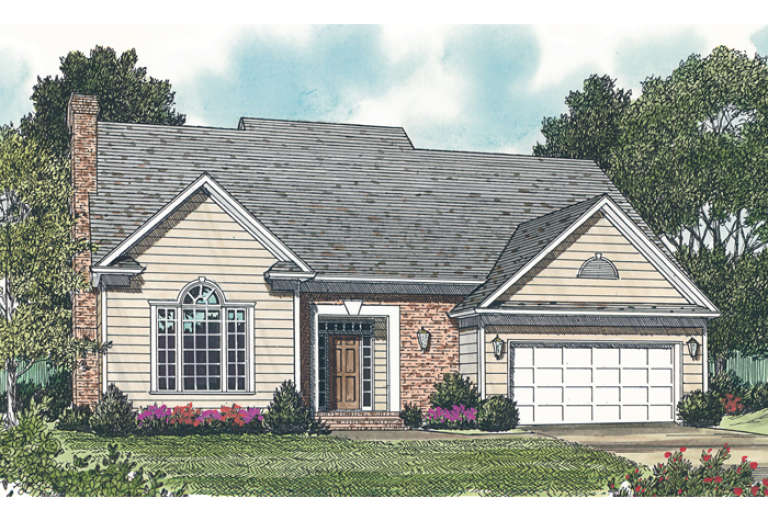
House Plan House Plan #12528 Front Elevation

PLAN #3323-00059

Starting at

$1,150
Sq Ft 1,965
Beds 3
Baths 2
½ Baths 1
Cars 2
Stories 1
Width 50' 6"
Depth 42' 10"
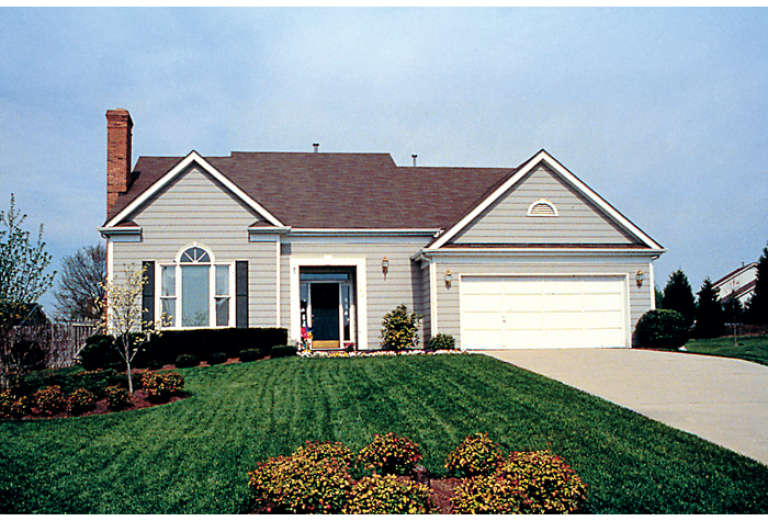
House Plan House Plan #12529 Front Photo

PLAN #3323-00060

Starting at

$1,150
Sq Ft 1,965
Beds 3
Baths 2
½ Baths 1
Cars 2
Stories 1.5
Width 50' 6"
Depth 42' 10"
House Plan House Plan #12530 Front Elevation

PLAN #3323-00061

Starting at

$1,150
Sq Ft 1,936
Beds 3
Baths 2
½ Baths 1
Cars 2
Stories 2
Width 45'
Depth 37' 5"
House Plan House Plan #12533 Front Elevation

PLAN #3323-00064

Starting at

$1,550
Sq Ft 3,240
Beds 4
Baths 3
½ Baths 1
Cars 2
Stories 2
Width 59' 4"
Depth 61' 4"
House Plan House Plan #12547 Front Elevation

PLAN #3323-00078

Starting at

$1,250
Sq Ft 2,116
Beds 3
Baths 2
½ Baths 1
Cars 2
Stories 2
Width 39' 6"
Depth 39' 1"
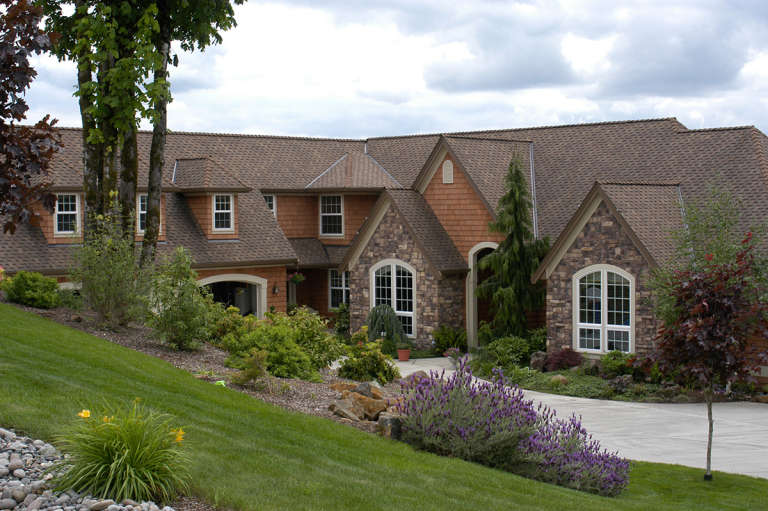
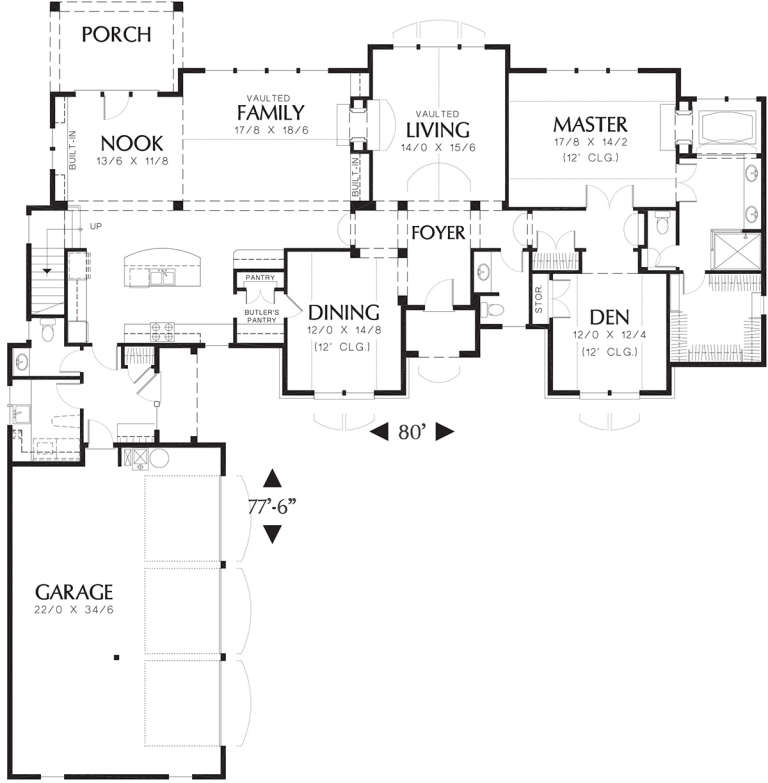
House Plan House Plan #12384 FRONT PHOTO DEFAULT

PLAN #2559-00592

Starting at

$2,769
Sq Ft 4,475
Beds 4
Baths 3
½ Baths 2
Cars 3
Stories 2
Width 90'
Depth 61'
House Plan House Plan #12310 FRONT PHOTO DEFAULT

PLAN #2559-00518

Starting at

$2,327
Sq Ft 3,182
Beds 3
Baths 2
½ Baths 2
Cars 3
Stories 1.5
Width 80'
Depth 78'
House Plan House Plan #12320 FRONT PHOTO DEFAULT 4

PLAN #2559-00528

Starting at

$2,244
Sq Ft 3,135
Beds 4
Baths 2
½ Baths 1
Cars 3
Stories 2
Width 79'
Depth 60'
House Plan House Plan #12287 Front 3

PLAN #2559-00495

Starting at

$2,436
Sq Ft 3,542
Beds 4
Baths 3
½ Baths 1
Cars 3
Stories 2
Width 71'
Depth 59'
House Plan House Plan #12301 Front 4 Default

PLAN #2559-00509

Starting at

$2,245
Sq Ft 3,245
Beds 4
Baths 4
½ Baths 1
Cars 3
Stories 1.5
Width 80'
Depth 61'
House Plan House Plan #12305 Front Elevation

PLAN #2559-00513

Starting at

$2,372
Sq Ft 3,609
Beds 4
Baths 3
½ Baths 0
Cars 3
Stories 2
Width 57'
Depth 63'
House Plan House Plan #12274 Front Elevation

PLAN #2559-00482

Starting at

$1,817
Sq Ft 2,209
Beds 4
Baths 2
½ Baths 1
Cars 2
Stories 2
Width 58'
Depth 42'
House Plan House Plan #12201 Front Elevation

PLAN #2559-00424

Starting at

$2,055
Sq Ft 2,525
Beds 3
Baths 2
½ Baths 1
Cars 2
Stories 2
Width 53'
Depth 46'
House Plan House Plan #12160 Front Elevation

PLAN #2559-00383

Starting at

$1,871
Sq Ft 2,605
Beds 3
Baths 2
½ Baths 1
Cars 3
Stories 2
Width 50'
Depth 42'
House Plan House Plan #12141 Front Elevation

PLAN #2559-00364

Starting at

$1,960
Sq Ft 2,538
Beds 3
Baths 2
½ Baths 1
Cars 3
Stories 2
Width 52'
Depth 45'
House Plan House Plan #12118 Front Elevation

PLAN #2559-00341

Starting at

$1,757
Sq Ft 2,000
Beds 3
Baths 2
½ Baths 1
Cars 2
Stories 2
Width 56'
Depth 42'
X
Shop Sign In
Favorites
Cart
Chat