6,484 Results

EDIT SEARCH FILTERS
Clear All FiltersBonus Room
Sort By:  

6,484 RESULTS

SEARCH FILTERS

    Plan Type
    Square Feet
    Bedrooms
    Bathrooms
    Stories
    Garage (Vehicle Spaces)
    Architectural Styles

    Outdoor Living

    Bedroom Options
    Kitchen & Dining
    Laundry Location
    Additional Rooms

    Garage Type

    Garage Features
    Other Features
    Foundation Type

    Plan Width (FT)
    Plan Depth (FT)
    Plan Height (FT)
    Framing Type
    Media Filters
SEARCHING...
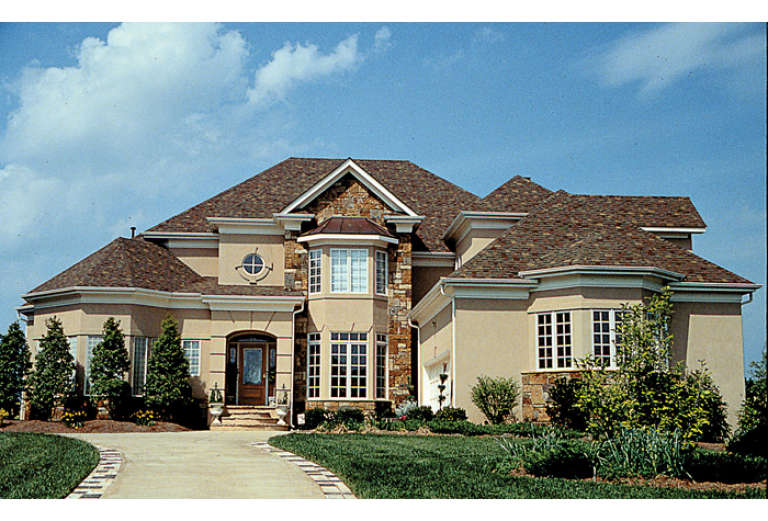
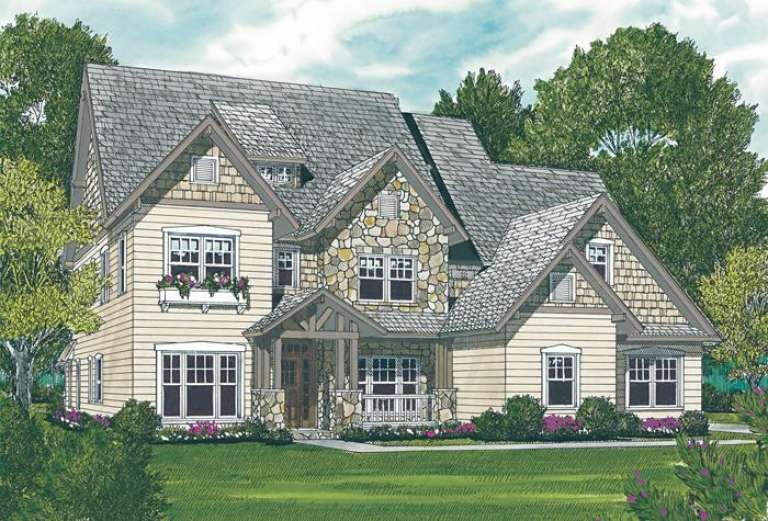
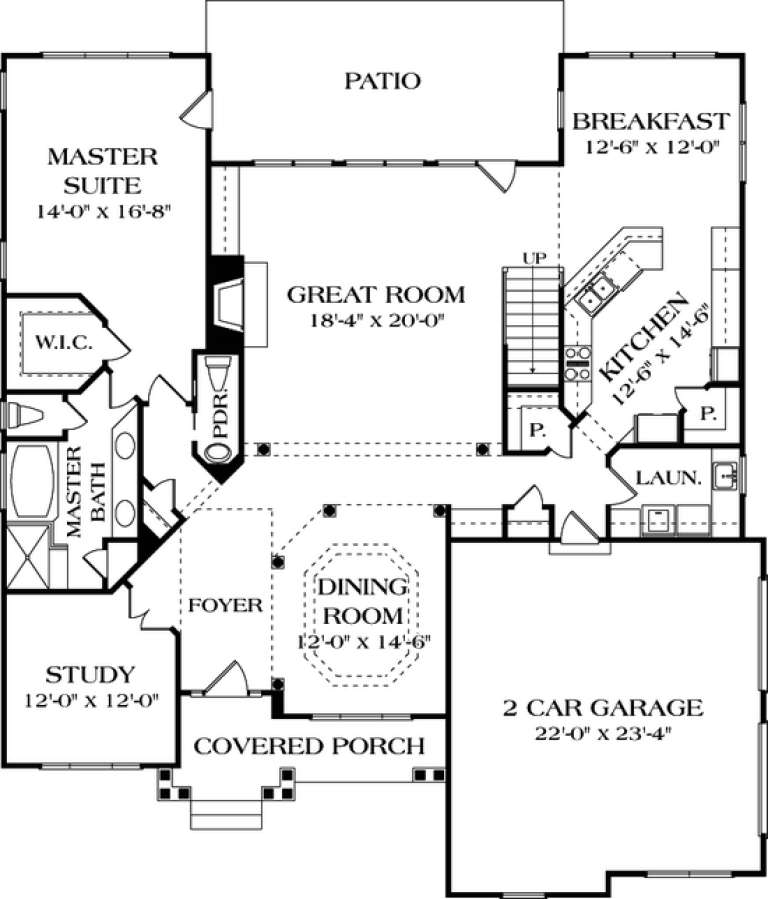
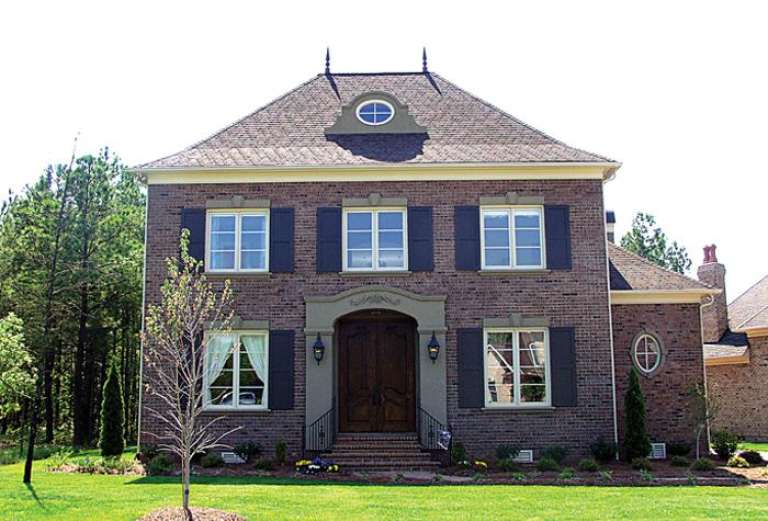
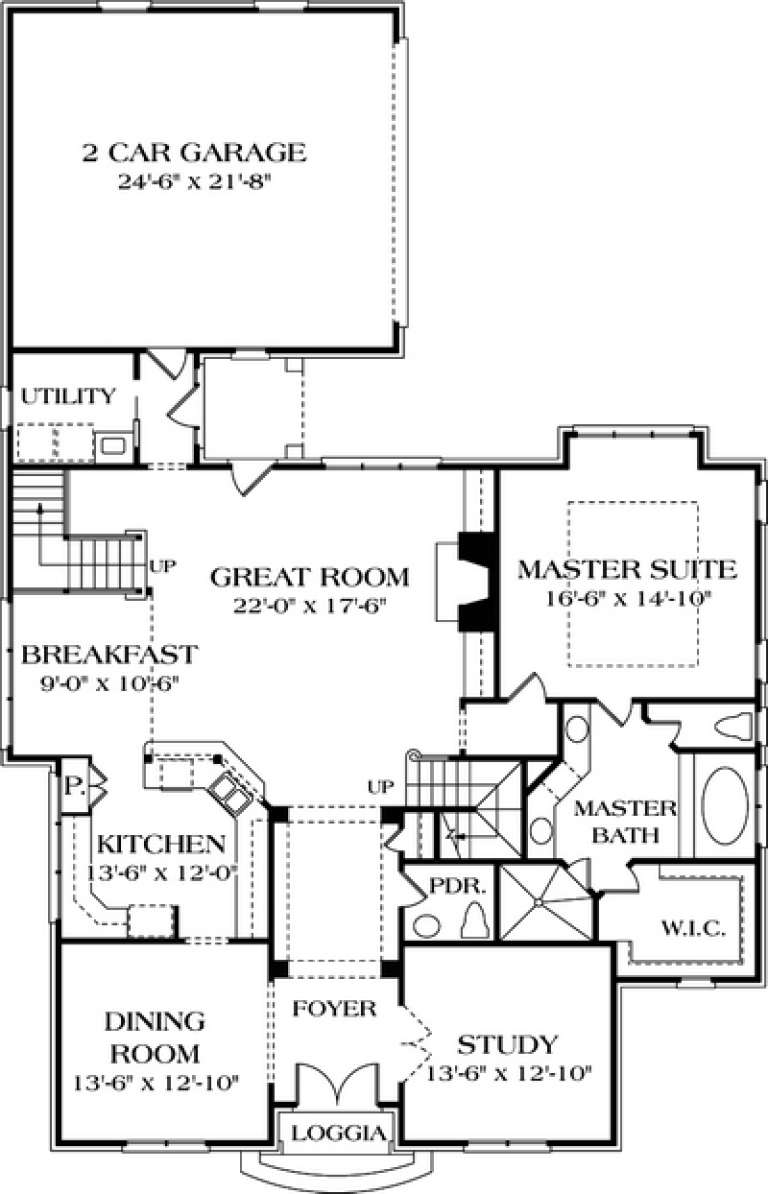
House Plan House Plan #12836 Front Photo

PLAN #3323-00367

Starting at

$1,650
Sq Ft 3,757
Beds 4
Baths 3
½ Baths 1
Cars 2
Stories 2
Width 67' 6"
Depth 84' 10"
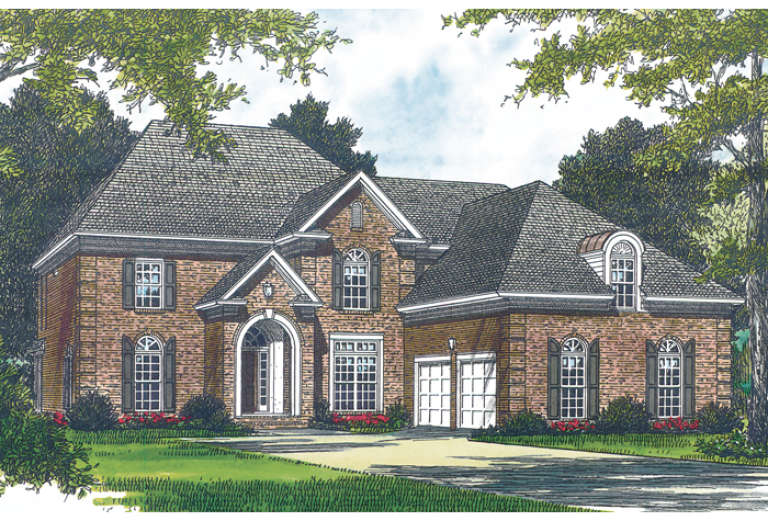
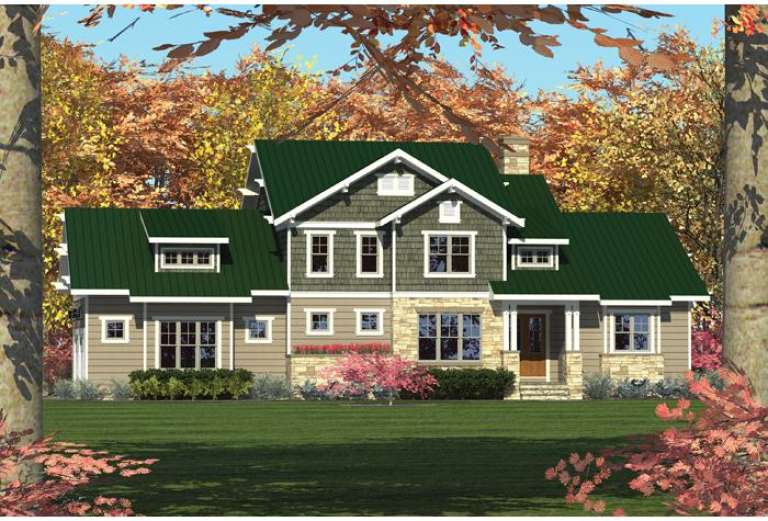
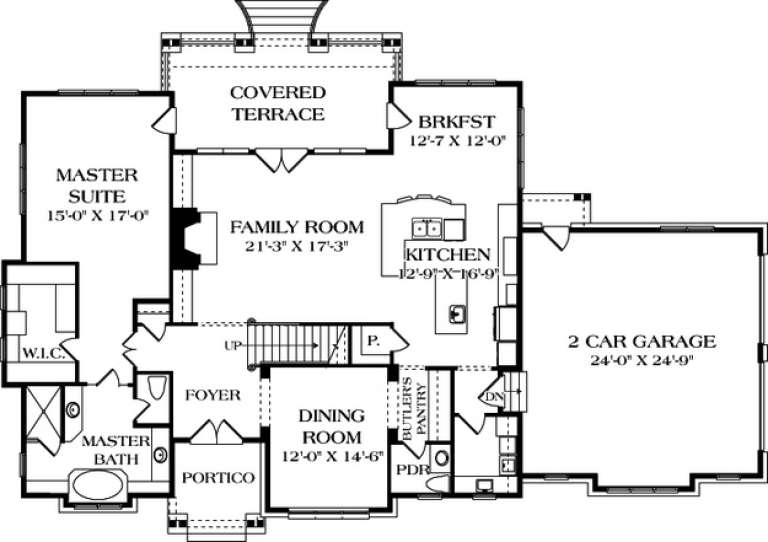
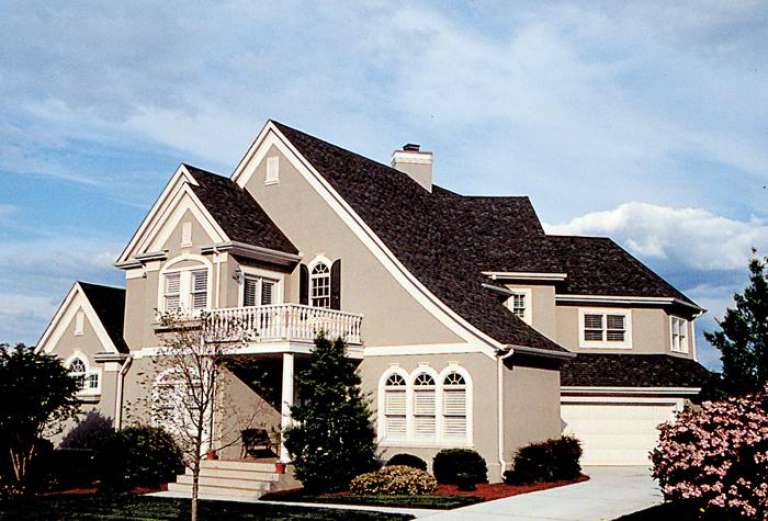
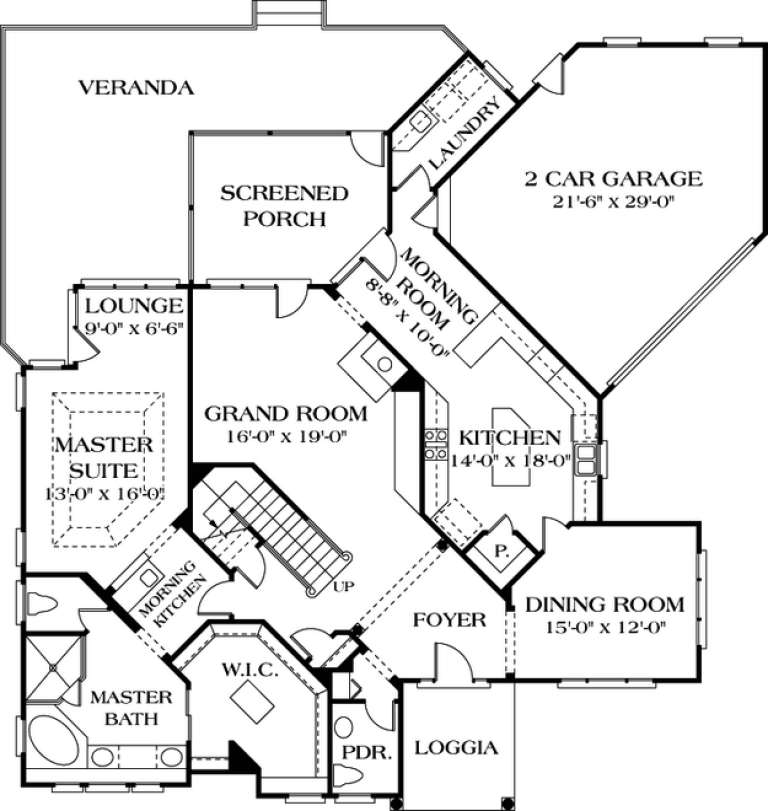
House Plan House Plan #12816 Front Elevation

PLAN #3323-00347

Starting at

$1,650
Sq Ft 3,600
Beds 5
Baths 3
½ Baths 1
Cars 2
Stories 2
Width 59' 6"
Depth 72' 2"
House Plan House Plan #12817 Front Elevation

PLAN #3323-00348

Starting at

$1,800
Sq Ft 4,439
Beds 5
Baths 3
½ Baths 1
Cars 2
Stories 2
Width 58' 8"
Depth 71' 4"
House Plan House Plan #12736 Front Elevation

PLAN #3323-00267

Starting at

$1,550
Sq Ft 3,149
Beds 4
Baths 3
½ Baths 1
Cars 2
Stories 2
Width 54' 2"
Depth 63' 7"
House Plan House Plan #12739 Front Elevation

PLAN #3323-00270

Starting at

$1,550
Sq Ft 3,161
Beds 4
Baths 3
½ Baths 1
Cars 2
Stories 2
Width 78' 6"
Depth 51' 4"
House Plan House Plan #12751 Front Elevation

PLAN #3323-00282

Starting at

$1,550
Sq Ft 3,197
Beds 4
Baths 4
½ Baths 1
Cars 2
Stories 2
Width 67'
Depth 74' 4"
House Plan House Plan #12713 Front Photo

PLAN #3323-00244

Starting at

$1,550
Sq Ft 3,058
Beds 4
Baths 3
½ Baths 0
Cars 2
Stories 2
Width 64' 5"
Depth 74'
House Plan House Plan #12717 Front Elevation

PLAN #3323-00248

Starting at

$1,550
Sq Ft 3,073
Beds 4
Baths 3
½ Baths 1
Cars 2
Stories 2
Width 58'
Depth 55' 8"
House Plan House Plan #12706 Front Photo

PLAN #3323-00237

Starting at

$1,550
Sq Ft 3,046
Beds 3
Baths 4
½ Baths 1
Cars 2
Stories 2
Width 49' 10"
Depth 74' 10"
House Plan House Plan #12672 Front Photo

PLAN #3323-00203

Starting at

$1,350
Sq Ft 2,561
Beds 3
Baths 2
½ Baths 1
Cars 2
Stories 2
Width 58' 10"
Depth 59'
House Plan House Plan #12676 Front Photo

PLAN #3323-00207

Starting at

$1,350
Sq Ft 2,906
Beds 3
Baths 3
½ Baths 1
Cars 2
Stories 2
Width 60'
Depth 60'
House Plan House Plan #12656 Front Elevation

PLAN #3323-00187

Starting at

$1,350
Sq Ft 2,799
Beds 5
Baths 3
½ Baths 1
Cars 2
Stories 2
Width 49' 4"
Depth 51' 11"
House Plan House Plan #12657 Front Elevation

PLAN #3323-00188

Starting at

$1,800
Sq Ft 4,426
Beds 5
Baths 3
½ Baths 1
Cars 2
Stories 3
Width 49' 4"
Depth 50' 3"
House Plan House Plan #12659 Front Elevation

PLAN #3323-00190

Starting at

$1,800
Sq Ft 4,424
Beds 5
Baths 3
½ Baths 1
Cars 2
Stories 3
Width 49' 4"
Depth 50' 11"
House Plan House Plan #12661 Front Elevation

PLAN #3323-00192

Starting at

$1,800
Sq Ft 4,418
Beds 5
Baths 3
½ Baths 1
Cars 2
Stories 3
Width 49' 4"
Depth 49' 10"
House Plan House Plan #12630 Front Elevation

PLAN #3323-00161

Starting at

$1,350
Sq Ft 2,672
Beds 3
Baths 3
½ Baths 1
Cars 2
Stories 2
Width 76'
Depth 52' 4"
House Plan House Plan #12579 Front Elevation

PLAN #3323-00110

Starting at

$1,250
Sq Ft 2,421
Beds 3
Baths 2
½ Baths 1
Cars 2
Stories 2
Width 45'
Depth 41' 11"
House Plan House Plan #12560 Front Photo

PLAN #3323-00091

Starting at

$1,250
Sq Ft 2,239
Beds 3
Baths 2
½ Baths 1
Cars 2
Stories 2
Width 50'
Depth 40' 5"
X
Shop Sign In
Favorites
Cart
Chat